













15515 Del Gado Drive, Sherman Oaks, CA, US, 91403
15515 Del Gado Drive, Sherman Oaks, CA, US, 91403Basics
- Date added: Added 2 months ago
- Category: Residential
- Type: SingleFamilyResidence
- Status: Active
- Bedrooms: 4
- Bathrooms: 3
- Area: 2422 sq ft
- Lot size: 19699, 19699 sq ft
- Year built: 1953
- Property Condition: UpdatedRemodeled,Turnkey
- View: CreekStream,TreesWoods
- County: Los Angeles
- MLS ID: SR26129831
Description
-
Description:
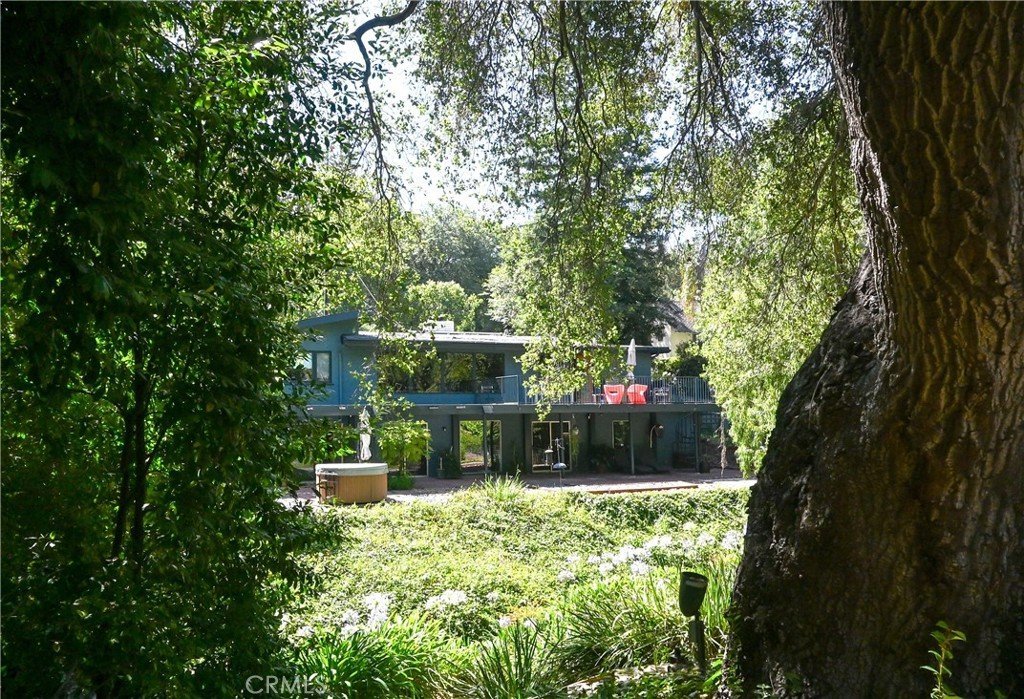
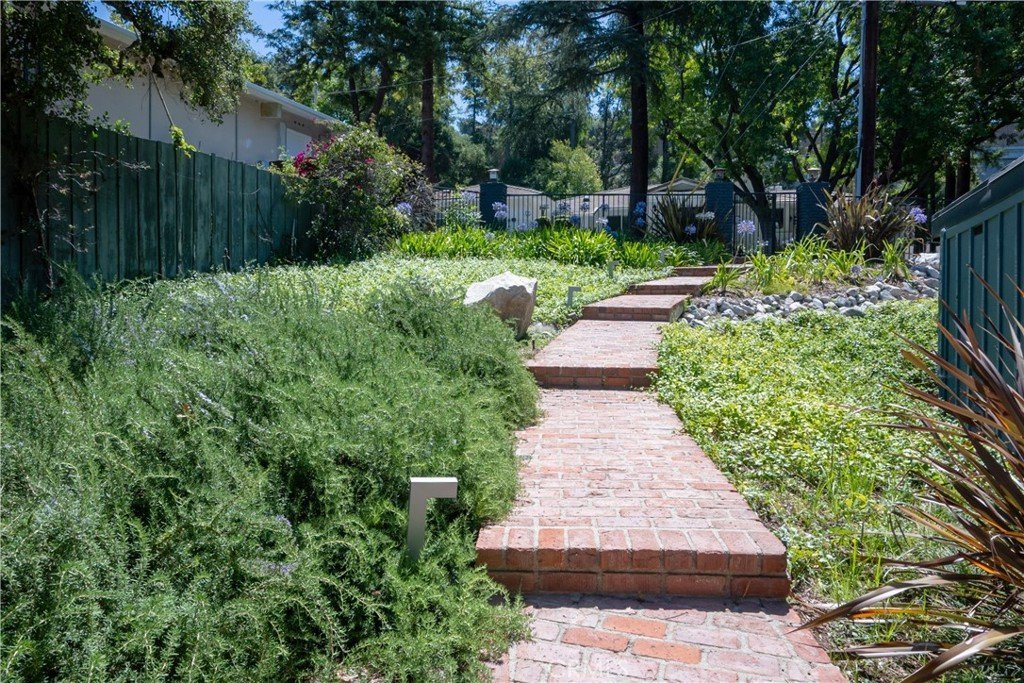
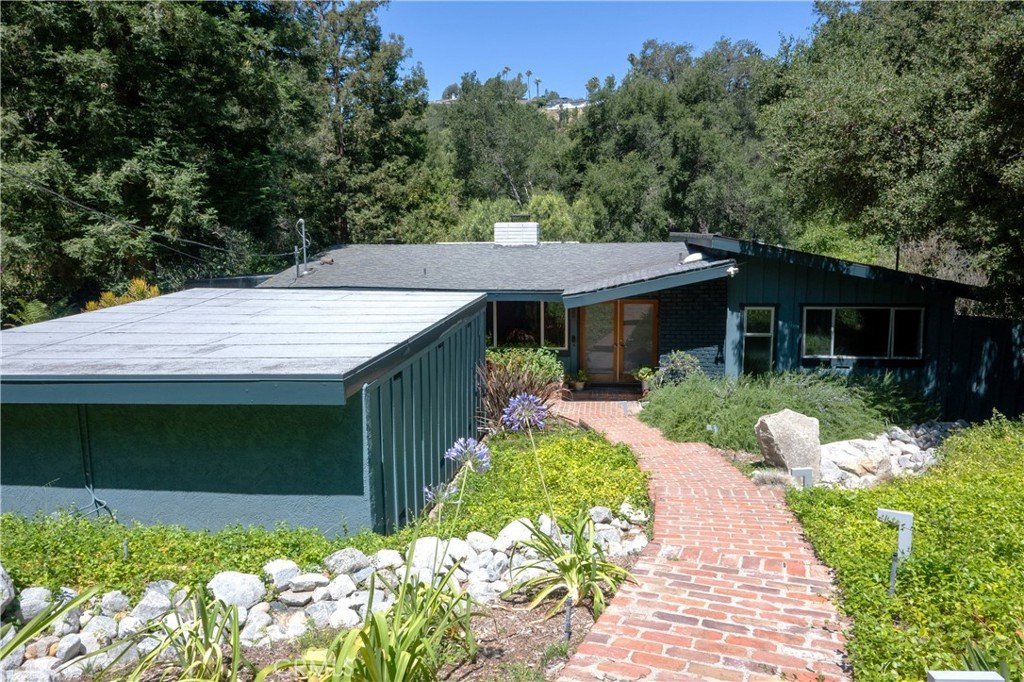
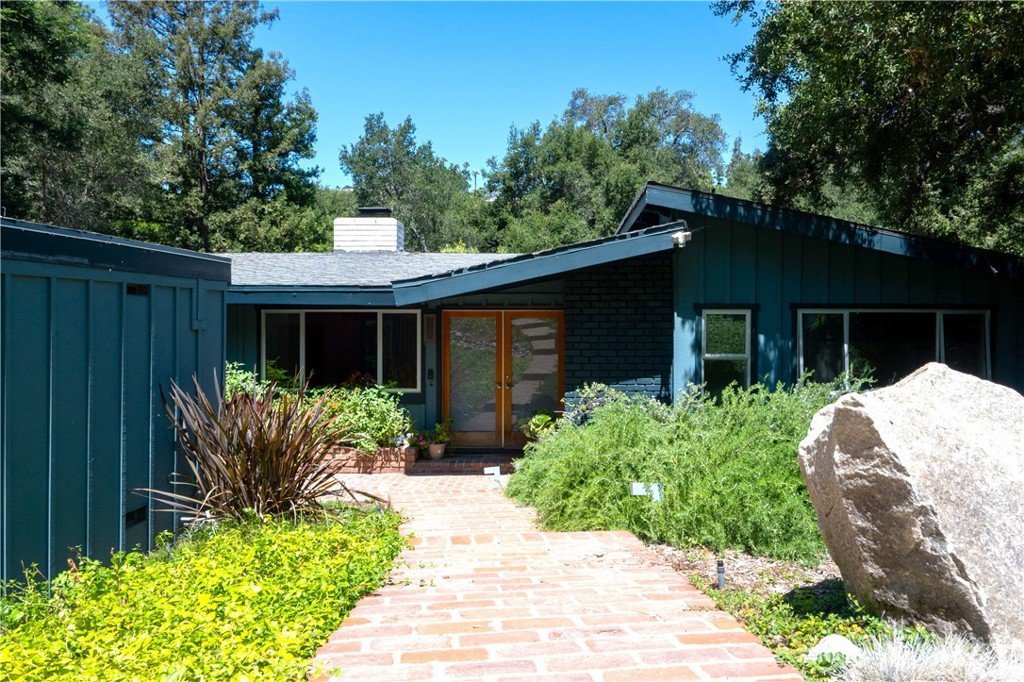
Located on an extraordinary 20,000-square-foot park-like setting, this beautifully updated, gated 1953 Mid-Century residence offers a unique blend of architectural character, functionality, privacy, and natural beauty.
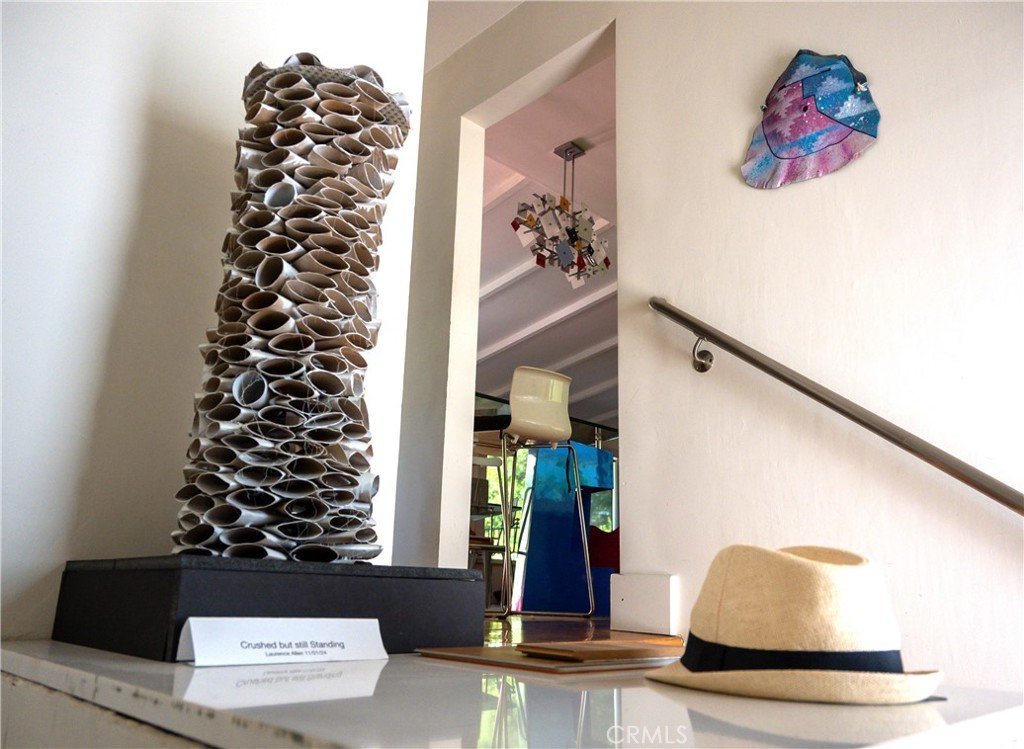
The artfully-curated floor plan features 4 bedrooms and 3 bathrooms in over 2400 sq. ft., highlighted by clean lines, expansive windows, and fluid indoor-outdoor living.
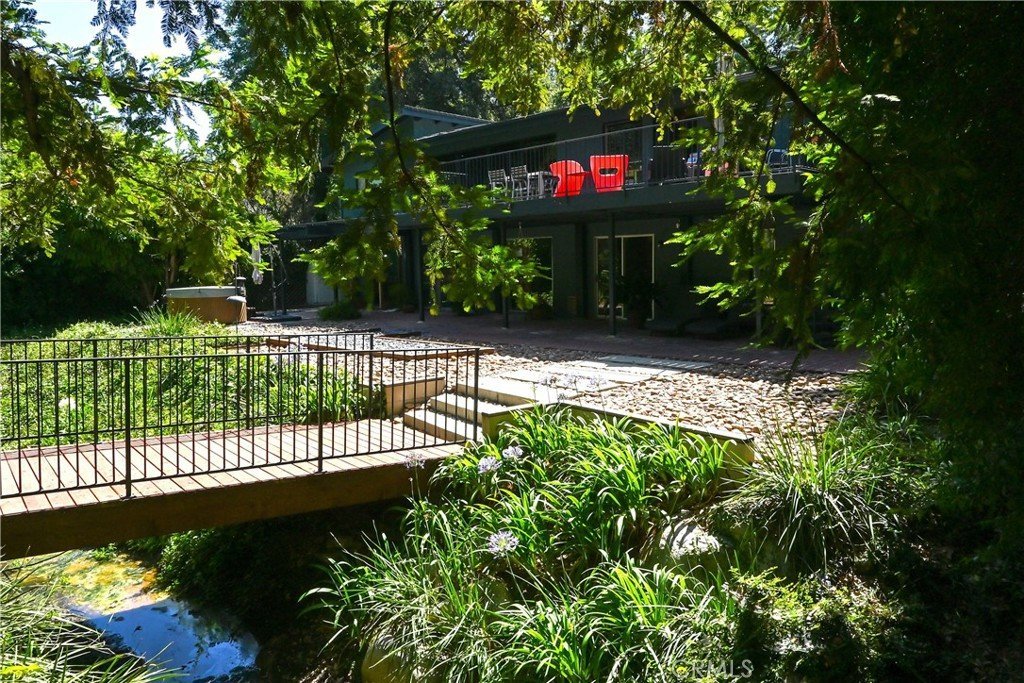
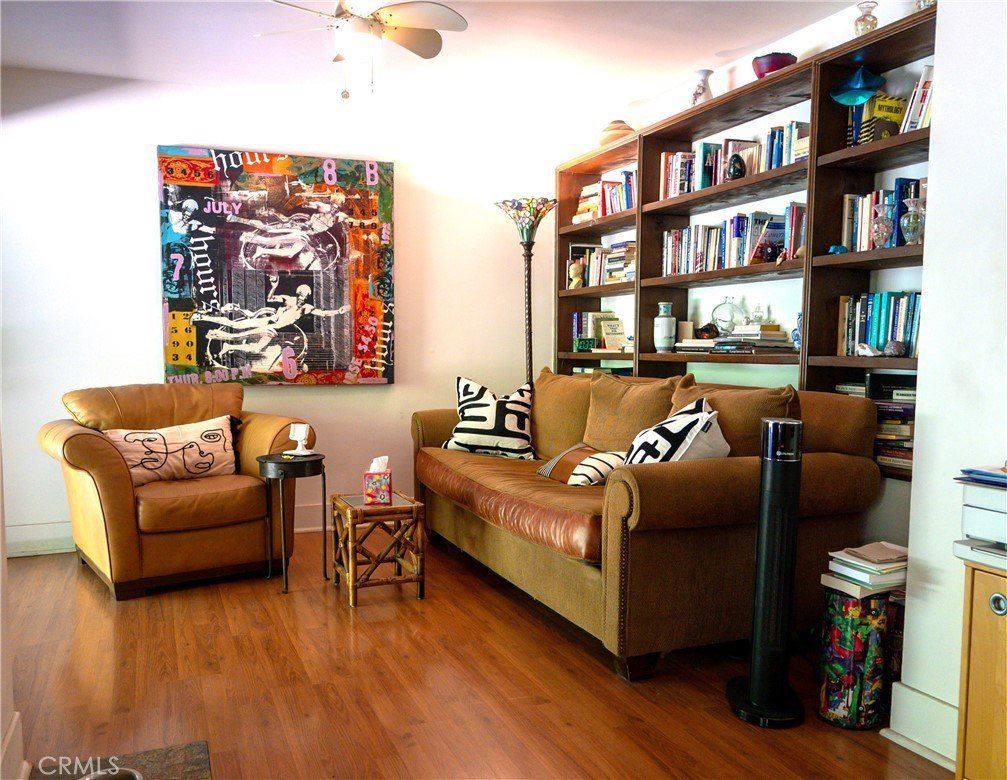
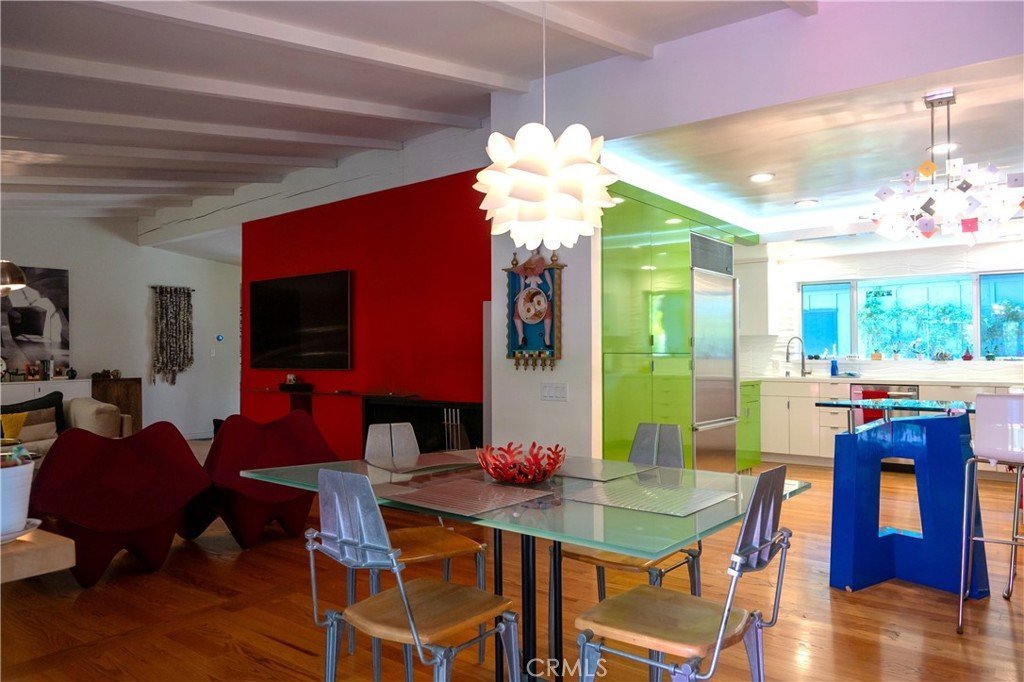
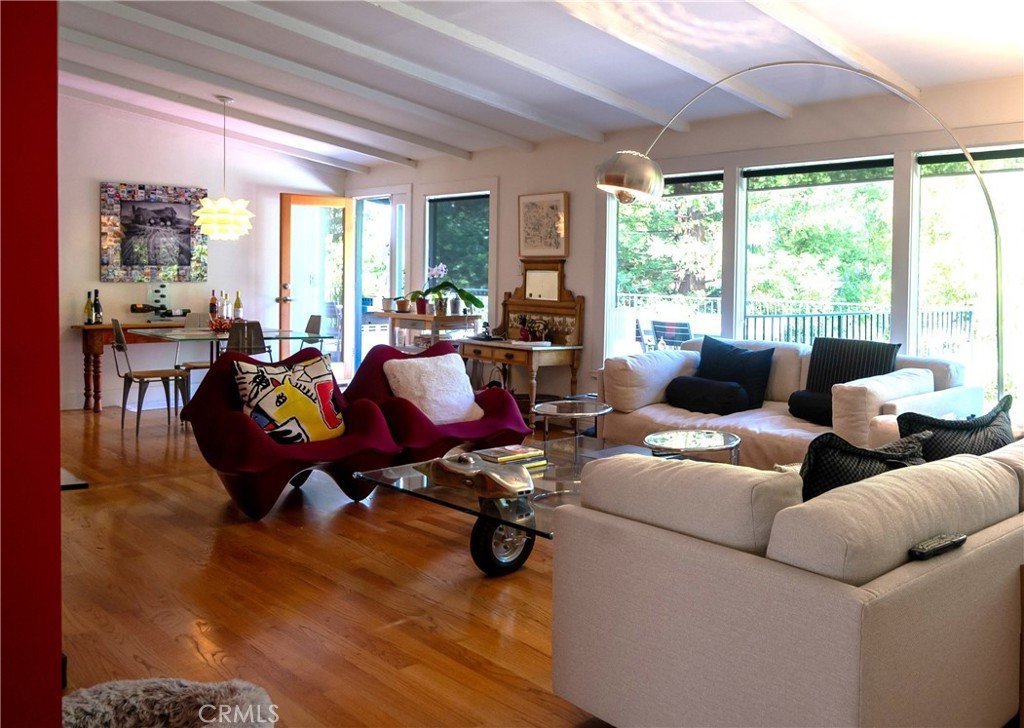
A stunning example of mid-century design, the expansive living room, integrating a dining area and large wooden deck, showcases a dramatic feature wall, original exposed beam ceilings, rich hardwood flooring, and an airy open floor plan filled with abundant natural light, creating a perfect balance of vintage character and contemporary livability.
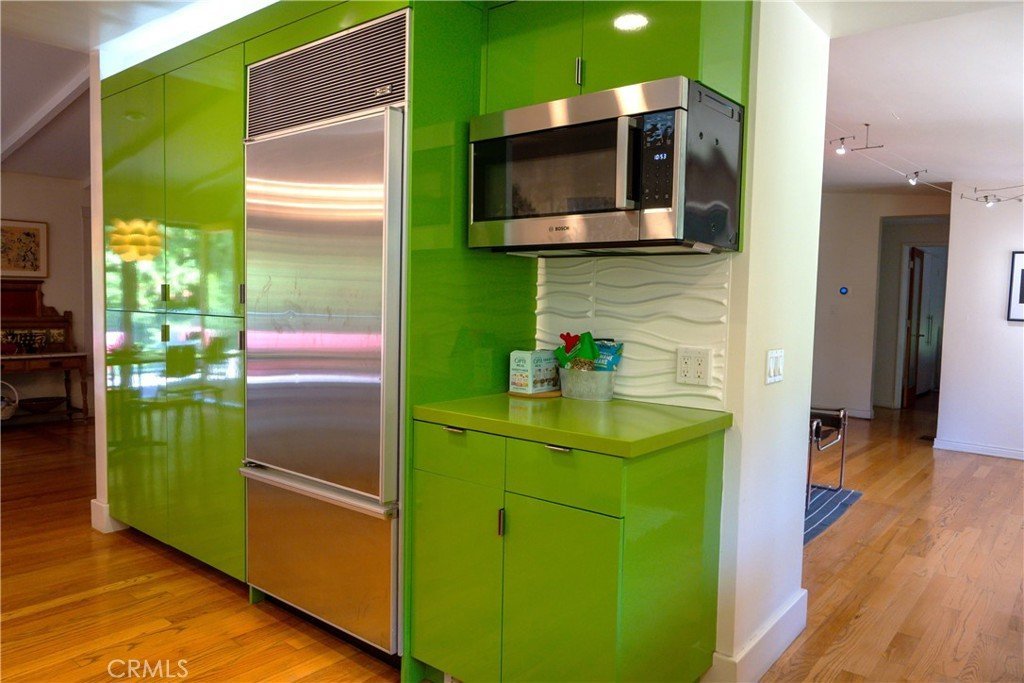
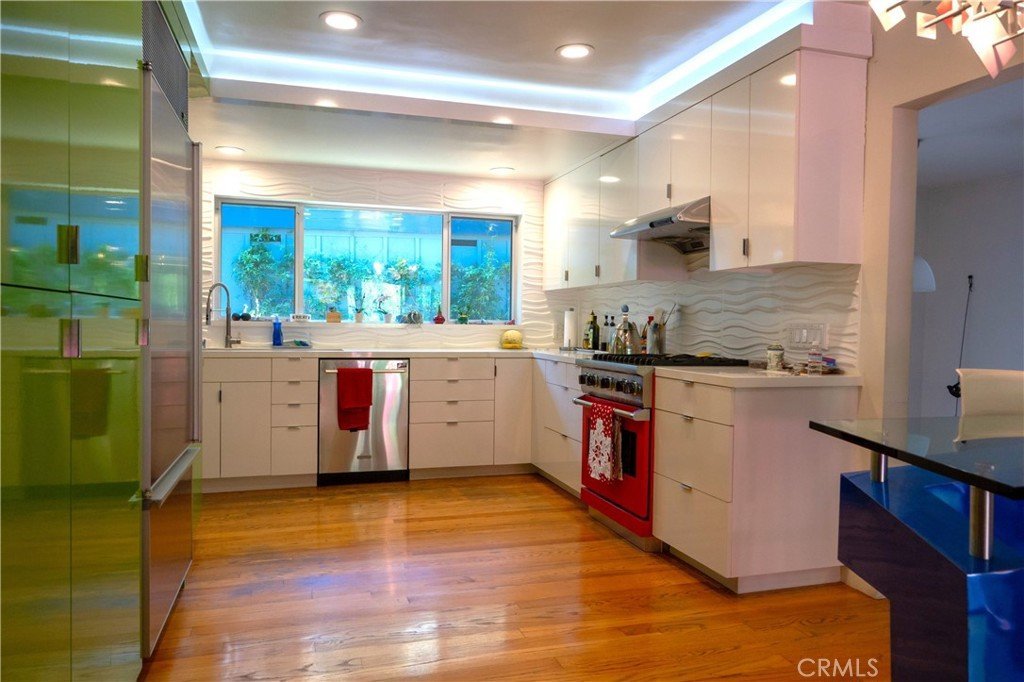
The striking kitchen blends iconic modern design with vibrant contemporary flair. A dramatic wall of custom lime-green cabinetry creates a bold, uncluttered architectural statement while providing abundant, streamlined storage. Warm hardwood floors add natural warmth and contrast beautifully with the sleek white cabinetry, stainless steel appliances, and expansive workspaces.
Two secondary bedrooms and one modern bathroom also occupy the first level.
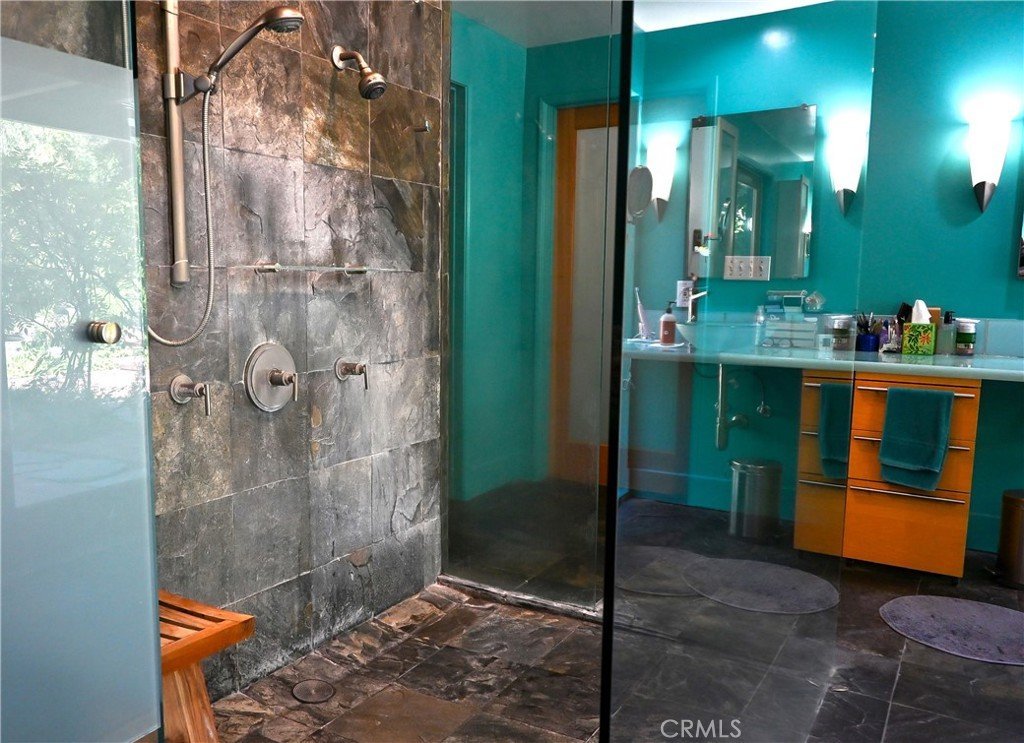
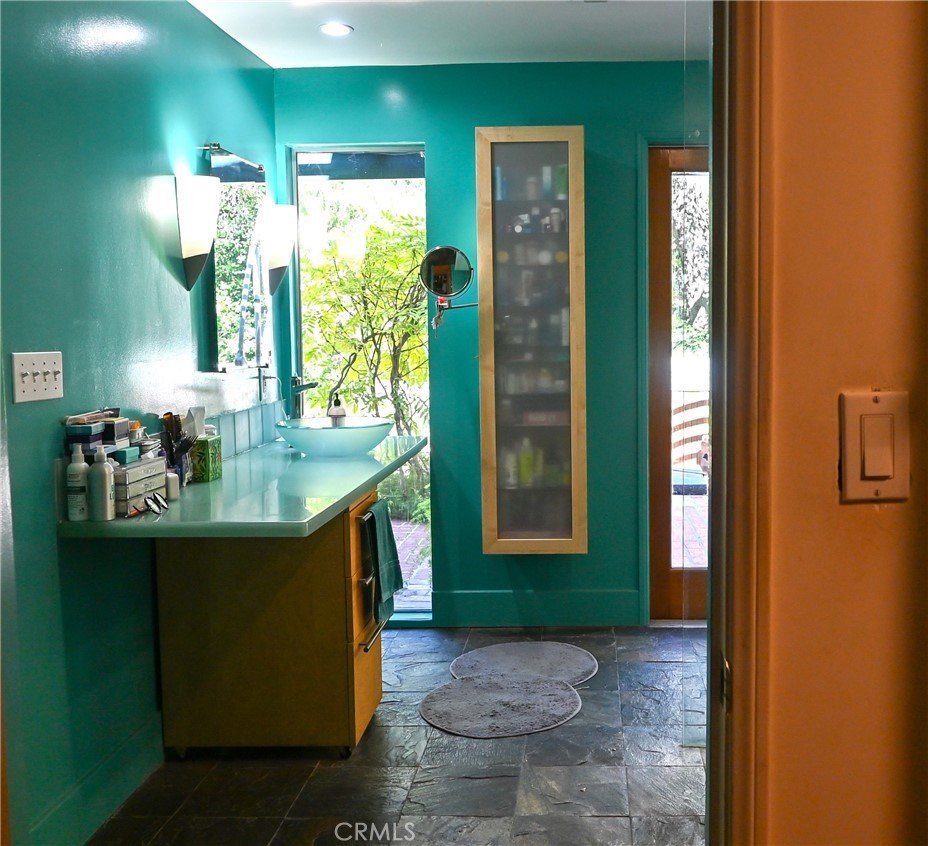
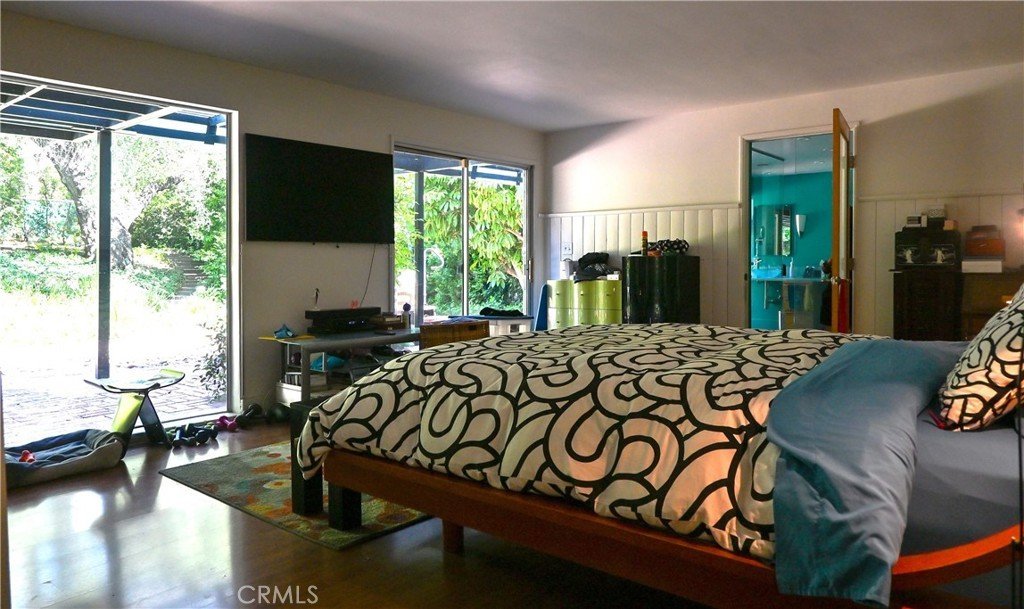
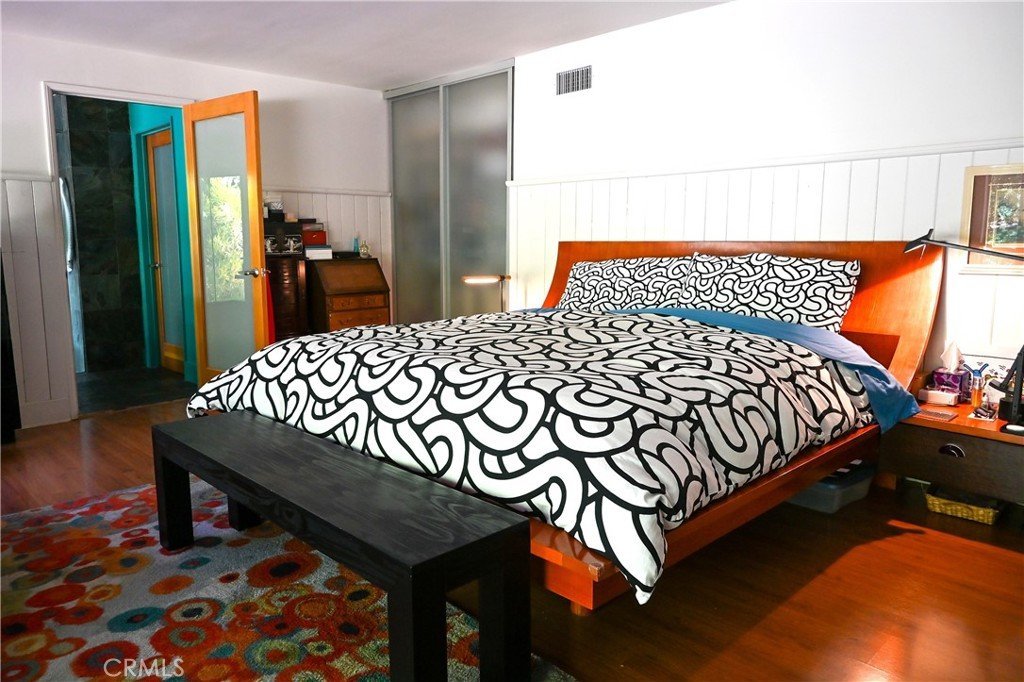
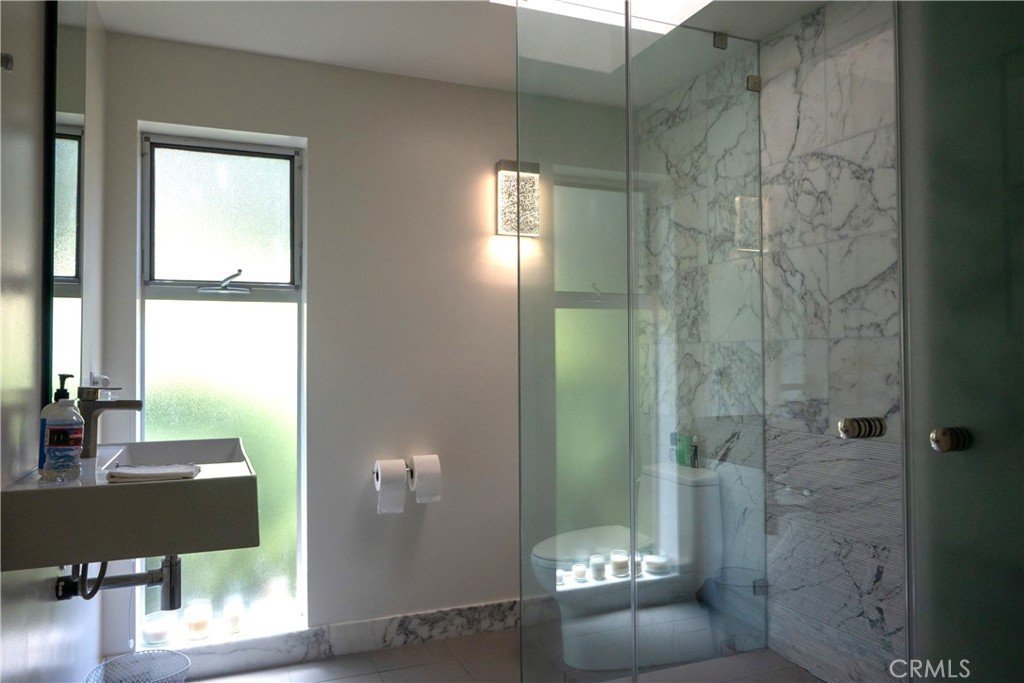
The primary bedroom suite with large, walk-in closet and spa-inspired bathroom blends comfort and personality with architectural simplicity; highlighted by clean lines, natural materials and light, and seamless access to the outdoor oasis.
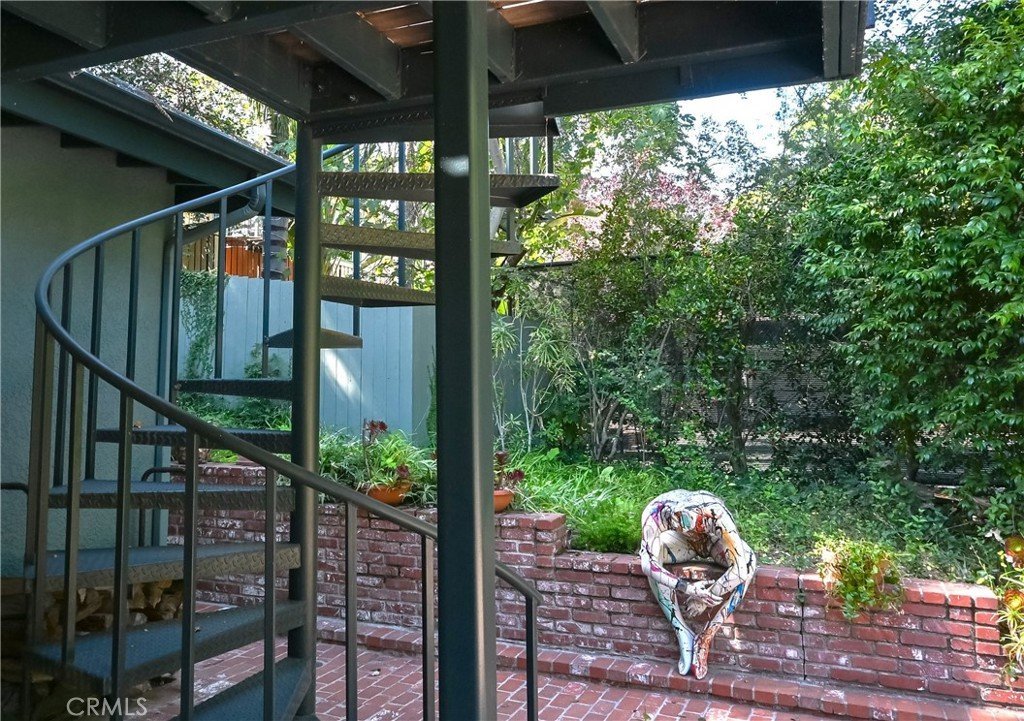
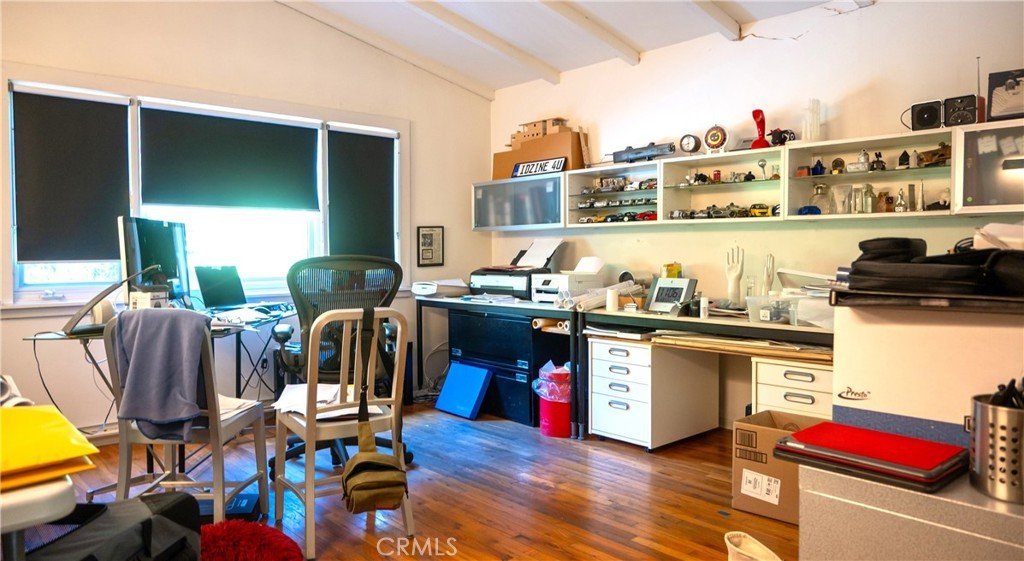
A separate private entrance to the lower level with separate, private bath, offers exceptional flexibility for a home office, artist studio, gym, guest suite, creative workspace, or ADU.
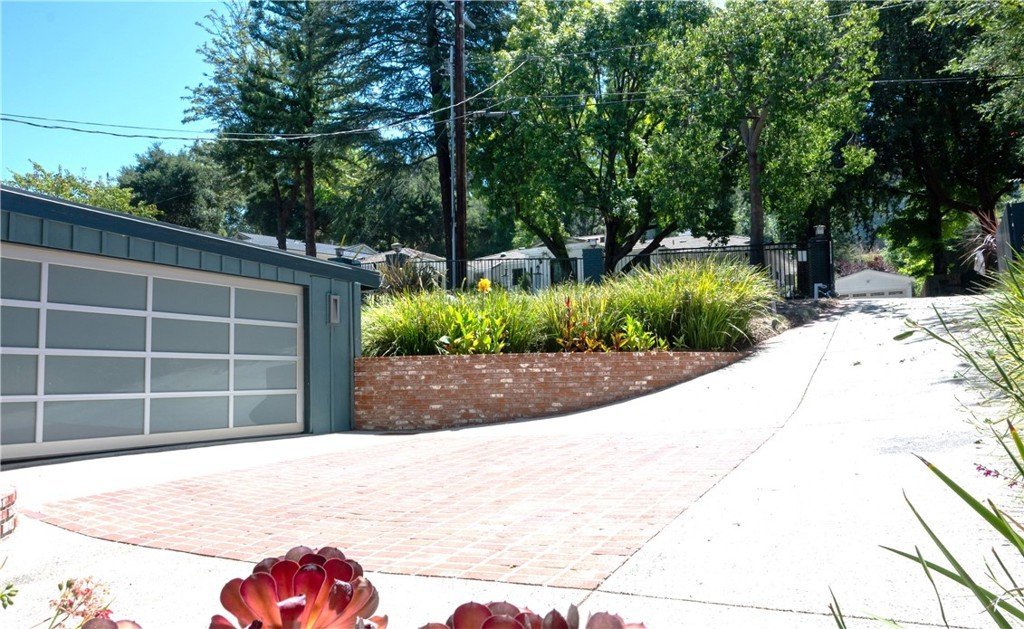
An unattached, 2-car garage…
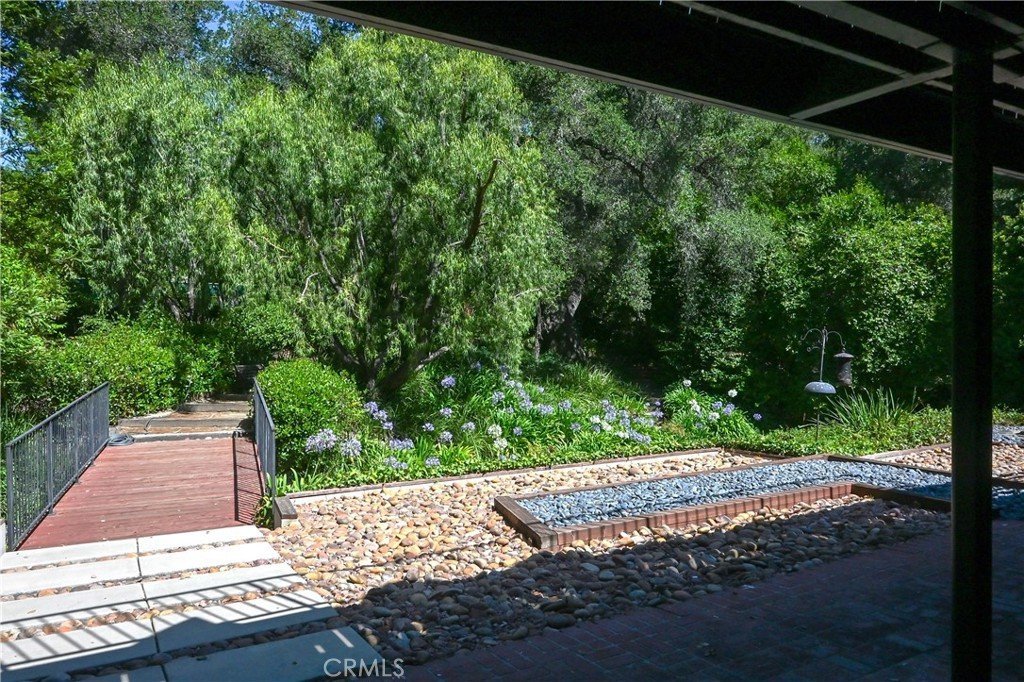
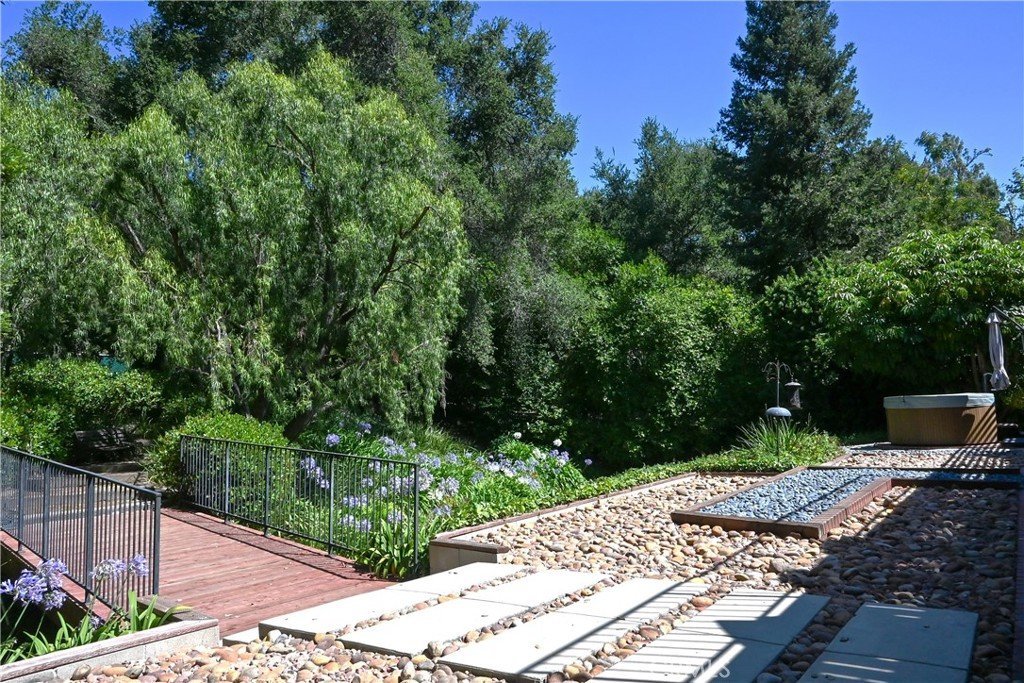
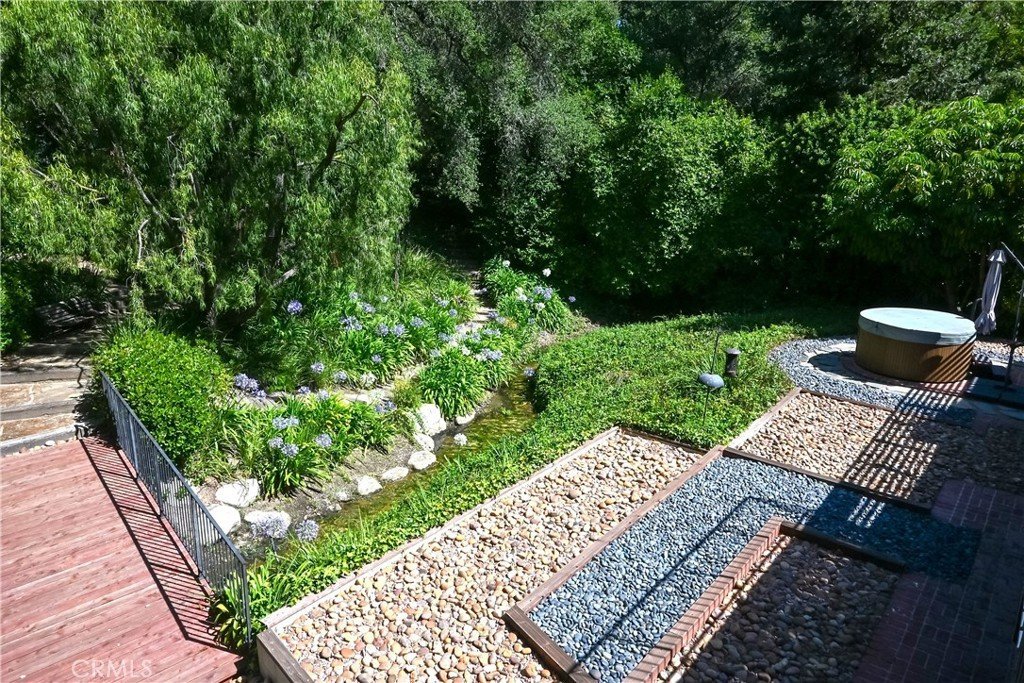

The serene, woodland backyard retreat features a tranquil stream crossed by a charming footbridge, surrounded by mature trees and lush landscaping. Thoughtfully designed outdoor spaces include meandering stone pathways, natural rock accents, and multiple areas for relaxing and entertaining, creating a peaceful setting that feels like a private oasis.
Easy Westside access and proximity to top-rated private and public schools, local parks, the Sherman Oaks Galleria and Fashion Square malls, and the best dining, shopping, and entertainment options of Ventura Blvd.
This is a rare and unique opportunity to own a peaceful sanctuary where architecture and landscape exist in perfect harmony.
Show all description
Location
- Directions: East of Sepulveda, South of Ventura Blvd. Sepulveda south left of Del Gado Place, left on Del Gado Drive.
- Lot Size Acres: 0.4522 acres
Building Details
- Structure Type: House
- Water Source: Public
- Architectural Style: MidCenturyModern
- Lot Features: ZeroToOneUnitAcre,BackYard,SlopedDown,FrontYard,Garden,Landscaped,Rocks,Secluded,Walkstreet
- Sewer: PublicSewer
- Common Walls: NoCommonWalls
- Construction Materials: BoardAndBattenSiding,CopperPlumbing
- Fencing: ExcellentCondition,WroughtIron
- Garage Spaces: 2
- Levels: Two
- Floor covering: Wood
Amenities & Features
- Pool Features: None
- Parking Features: Concrete, DrivewayDownSlopeFromStreet, DoorSingle, Driveway, Garage, GarageDoorOpener, Gated, OnSite, Private, GarageFacesSide, Tandem
- Security Features: SecurityGate, SmokeDetectors
- Patio & Porch Features: Deck,Open,Patio,Wood
- Spa Features: AboveGround,Private
- Accessibility Features: SafeEmergencyEgressFromHome,AccessibleDoors
- Parking Total: 2
- Roof: Asphalt,Composition,RolledHotMop,Shingle
- Waterfront Features: Stream
- Utilities: ElectricityConnected,NaturalGasConnected,SewerConnected,WaterConnected
- Window Features: DoublePaneWindows,RollerShields
- Cooling: CentralAir
- Electric: ElectricityOnProperty
- Fireplace Features: Den, Gas, LivingRoom, Masonry, WoodBurning
- Heating: Central,Fireplaces
- Interior Features: BeamedCeilings, Balcony, BlockWalls, CeilingFans, HighCeilings, LivingRoomDeckAttached, MultipleStaircases, OpenFloorplan, Storage, TrackLighting, BedroomOnMainLevel, PrimarySuite, WalkInClosets
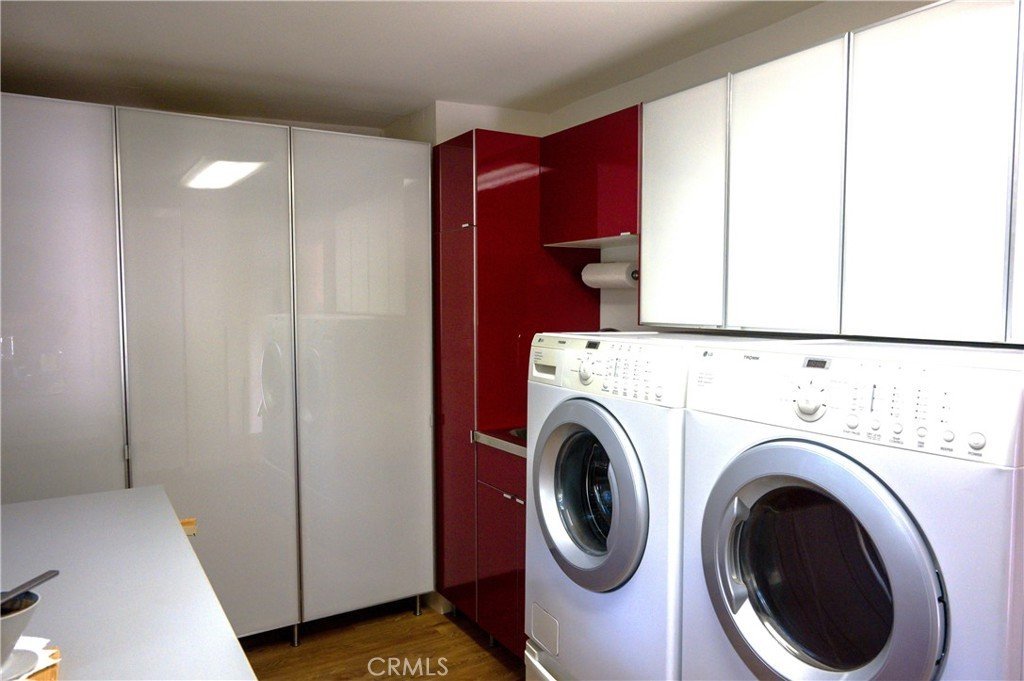
- Laundry Features: WasherHookup,GasDryerHookup,Inside,LaundryRoom
- Appliances: BuiltInRange,Dishwasher,GasCooktop,GasOven,GasRange,GasWaterHeater,Microwave,Refrigerator,WaterHeater
Nearby Schools
- High School District: Los Angeles Unified
Expenses, Fees & Taxes
- Association Fee: 0
Agent info
- Agent name: Robert Fisher
- Agent MLS: SR207063296
- Agent email: rfisher.la@bhhscal.com
- Agent officephone: 818-528-3200
Miscellaneous
- List Office Name: Berkshire Hathaway HomeServices California Properties
- Listing Terms: Cash,CashToNewLoan,Conventional
- Common Interest: None
- Community Features: Biking,Curbs,Gutters,StormDrains,StreetLights,Suburban,Sidewalks,Valley
- Attribution Contact: 818-618-6096
