









3229 E Avenue J-4, Lancaster, CA, US, 93535
3229 E Avenue J-4, Lancaster, CA, US, 93535Basics
- Date added: Added 2 months ago
- Category: Residential
- Type: SingleFamilyResidence
- Status: Active
- Bedrooms: 3
- Bathrooms: 2
- Area: 2089 sq ft
- Lot size: 7951, 7951 sq ft
- Year built: 2026
- View: None
- County: Los Angeles
- MLS ID: IV26132595
Description
-
Description:
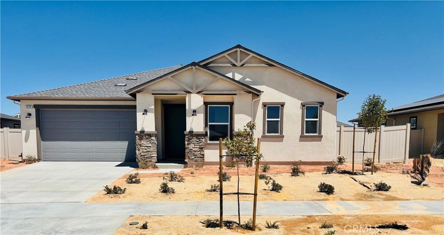
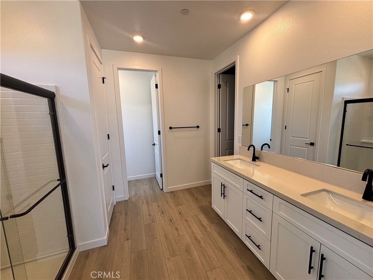
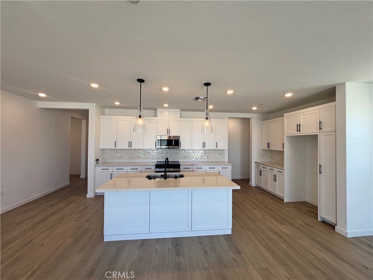
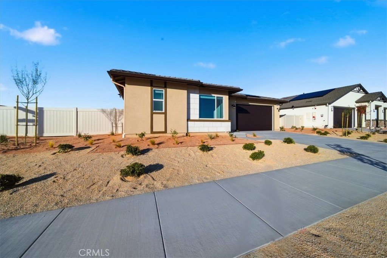
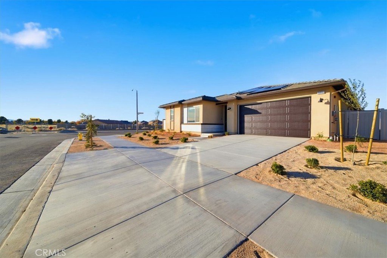
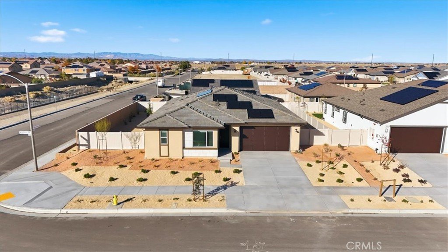
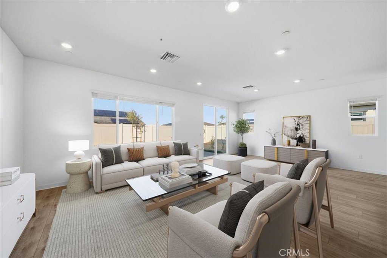
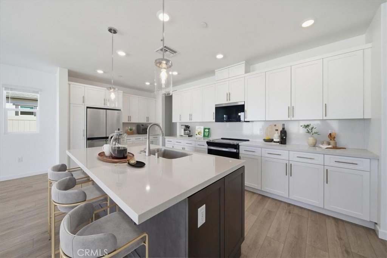
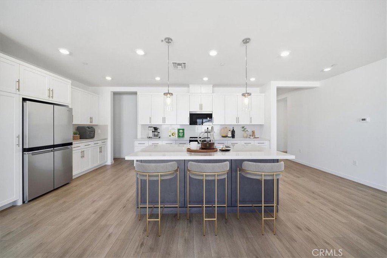
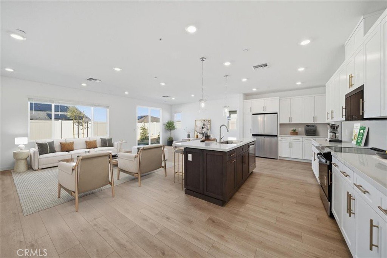
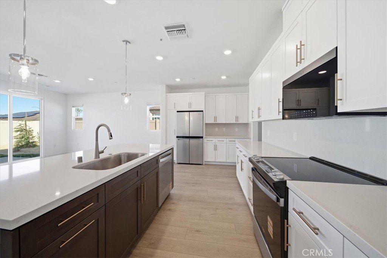
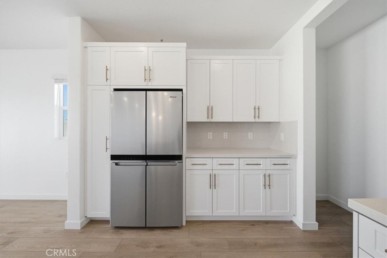
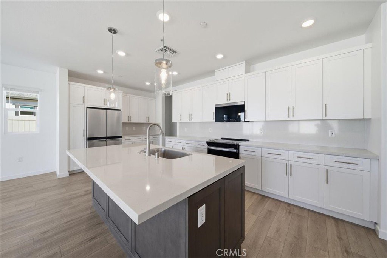
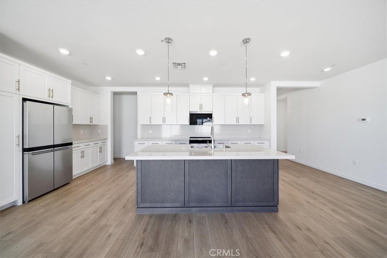
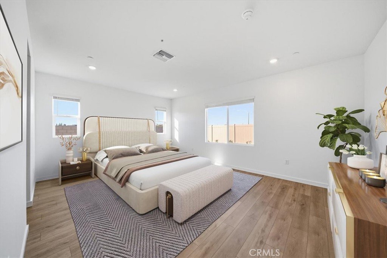
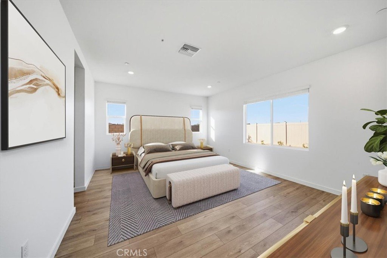
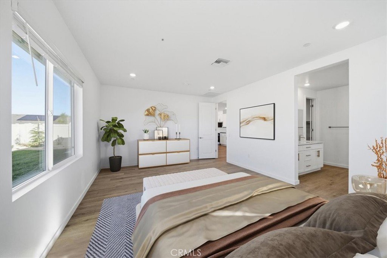
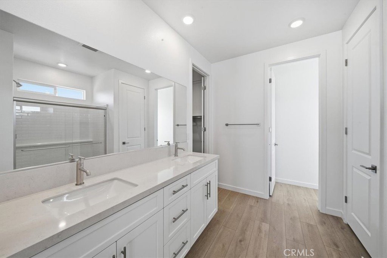
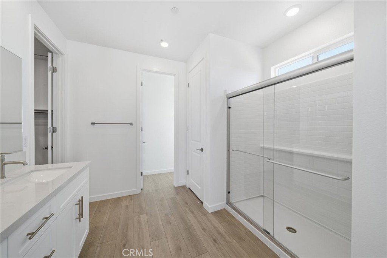
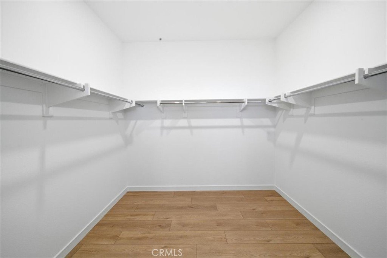
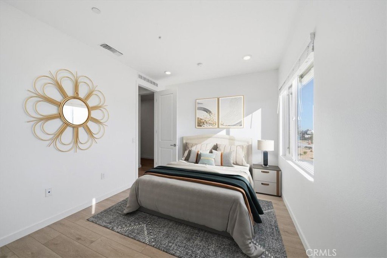
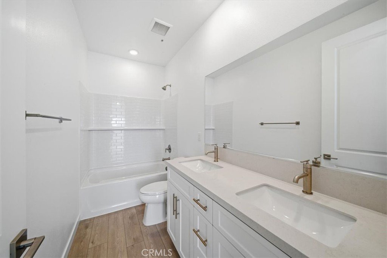
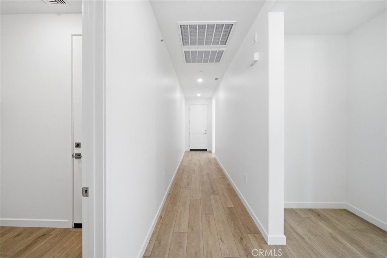
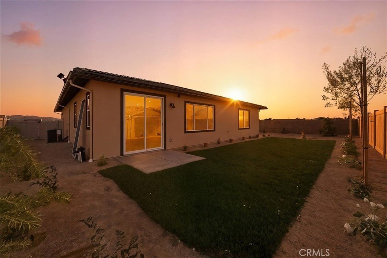
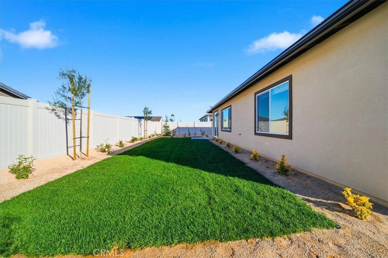
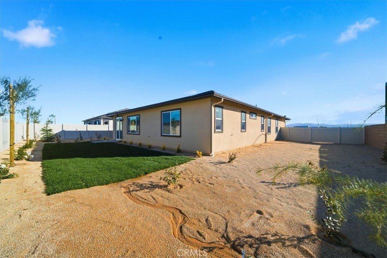
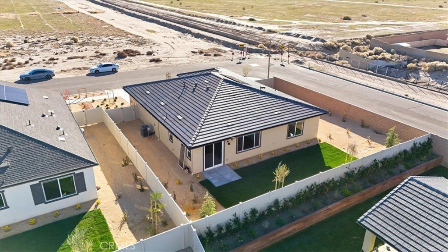
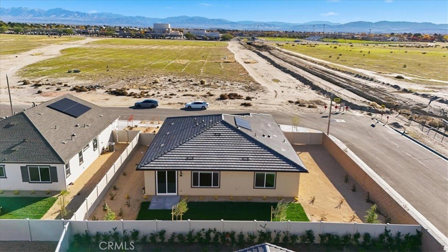
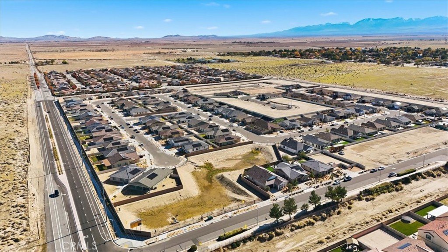
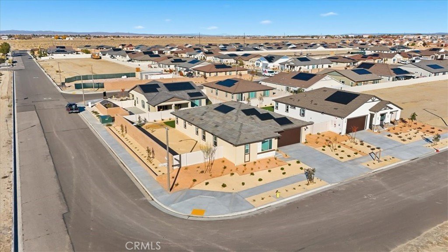
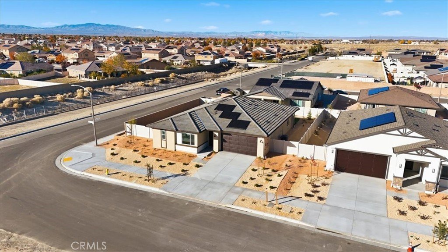
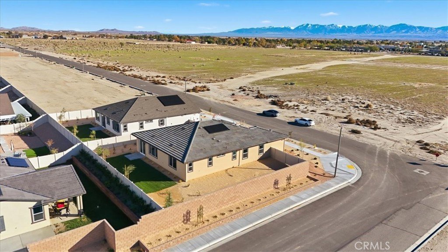
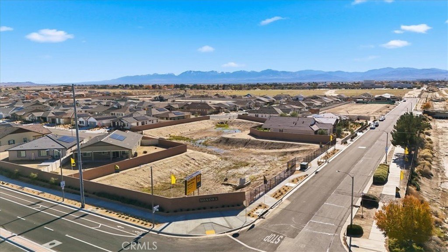
MOVE IN READY HOME! Located in the KB Home community of Sonora in Lancaster, CA! Fully upgraded with LVP flooring throughout, kitchen with quartz countertops and full tile backsplash, kitchen center island with pendent lighting, all bathrooms with quartz countertops, matte black fixtures throughout the home PLUS front yard and backyard landscaping included. NO HOA! Open concept floor plan - 3 bedroom, 2 full baths, private den, and large laundry room. Be in your new home by the end of summer! Check in at the sales office for your private tour and open houses!
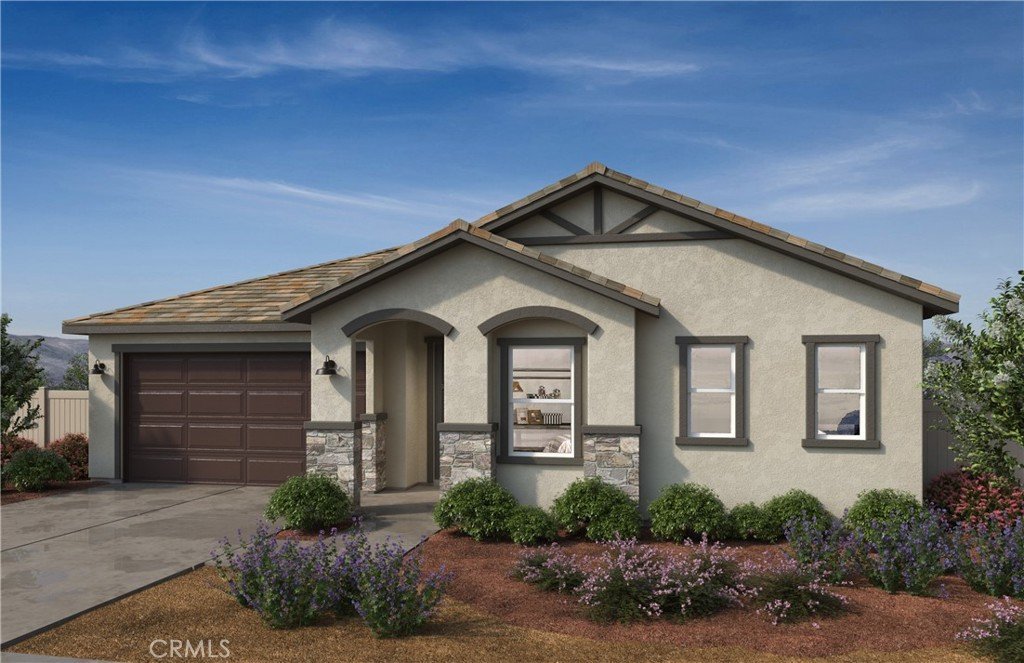
EXTERIOR PHOTO, MASTER BATH, AND KITCHEN PHOTOS ARE OF CURRENT CONSTRUCTION PHASE! ALL OTHER PHOTOS ARE OF MODEL MATCH - EXTERIOR AND INTERIOR FINISHES MAY VARY. PROFESSIONAL PHOTOS COMING SOON!
Show all description
Location
- Directions: Traveling North on I-14, Right onto Avenue J, Right onto 32nd St E, Left onto Garnet Ln., Left on Mahogany St., Right on Topaz Ln., Homesite on the Left.
- Lot Size Acres: 0.1825 acres
Building Details
- Structure Type: House
- Water Source: Public
- Lot Features: BackYard,FrontYard
- Sewer: PublicSewer
- Common Walls: NoCommonWalls
- Garage Spaces: 2
- Levels: One
- Builder Name: KB Home
- Floor covering: Vinyl
Amenities & Features
- Pool Features: None
- Parking Features: Driveway, Garage
- Patio & Porch Features: Patio,Porch
- Spa Features: None
- Accessibility Features: None
- Parking Total: 2
- Cooling: CentralAir,EnergyStarQualifiedEquipment
- Fireplace Features: None
- Heating: Central
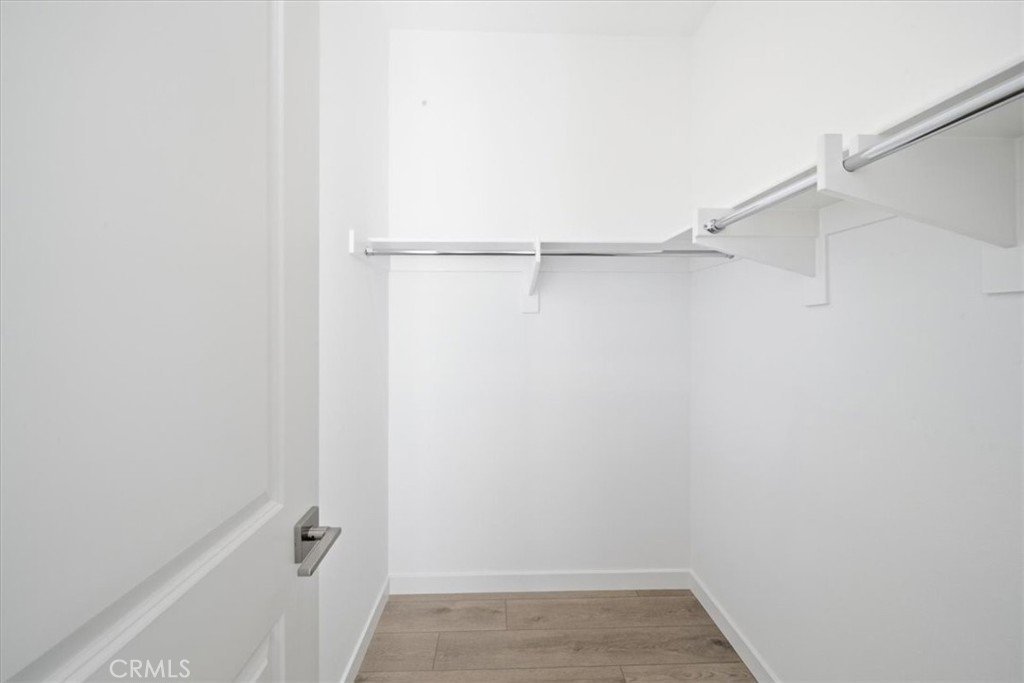
- Interior Features: BreakfastBar, Pantry, QuartzCounters, RecessedLighting, AllBedroomsDown, PrimarySuite, WalkInPantry, WalkInClosets
- Laundry Features: Inside,LaundryRoom
- Appliances: EnergyStarQualifiedAppliances,ElectricOven,ElectricRange,Disposal,Microwave
Nearby Schools
- High School District: Lancaster
Expenses, Fees & Taxes
- Association Fee: 0
Agent info
- Agent name: KIMBERLY YBARRA
- Agent MLS: IVYBARKIM
- Agent email: kimberly@KLybarrarealty.com
- Agent officephone: 951-363-3110
Miscellaneous
- List Office Name: NEST REAL ESTATE
- Listing Terms: Cash,Conventional,Exchange1031,FHA,VaLoan
- Common Interest: None
- Community Features: Curbs,Sidewalks
- Attribution Contact: 951-756-9423
