



10841 Wescott Avenue, Sunland, CA, US, 91040
10841 Wescott Avenue, Sunland, CA, US, 91040Basics
- Date added: Added 2 months ago
- Category: Residential
- Type: SingleFamilyResidence
- Status: Active
- Bedrooms: 3
- Bathrooms: 2
- Area: 1404 sq ft
- Lot size: 5972, 5972 sq ft
- Year built: 1957
- Property Condition: RepairsCosmetic
- View: Hills,TreesWoods
- Zoning: LAR1
- County: Los Angeles
- MLS ID: 26837379
Description
-
Description:
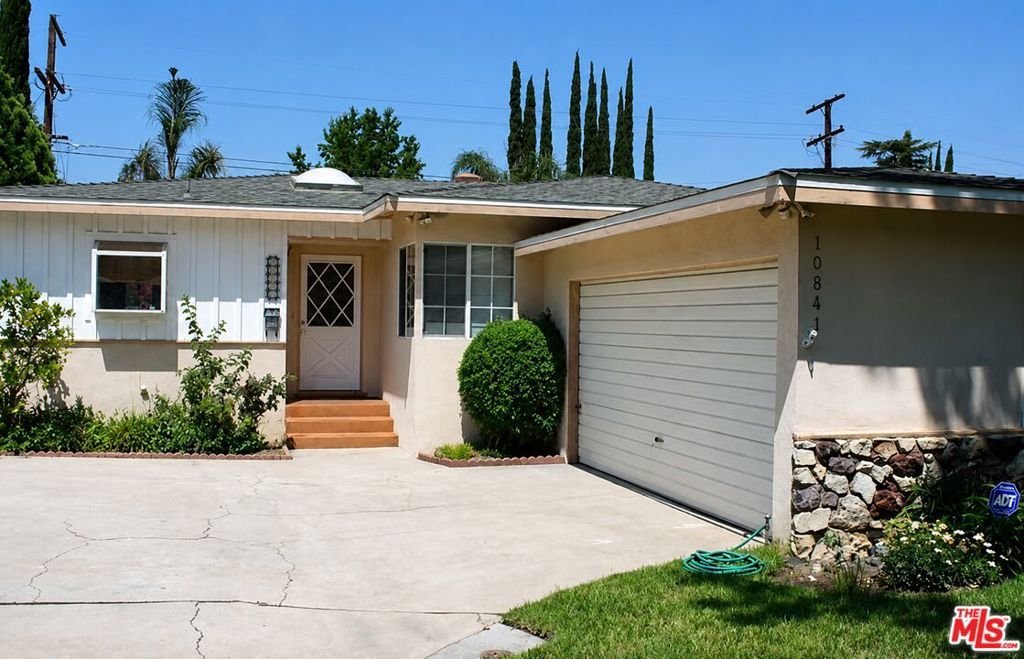
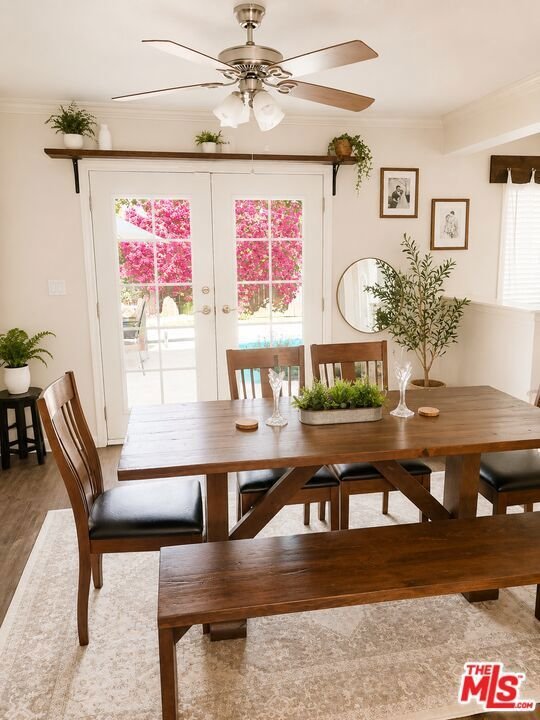
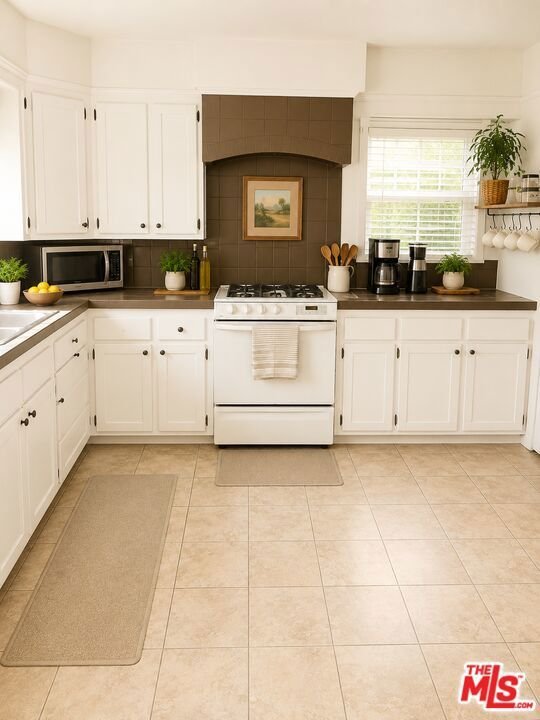
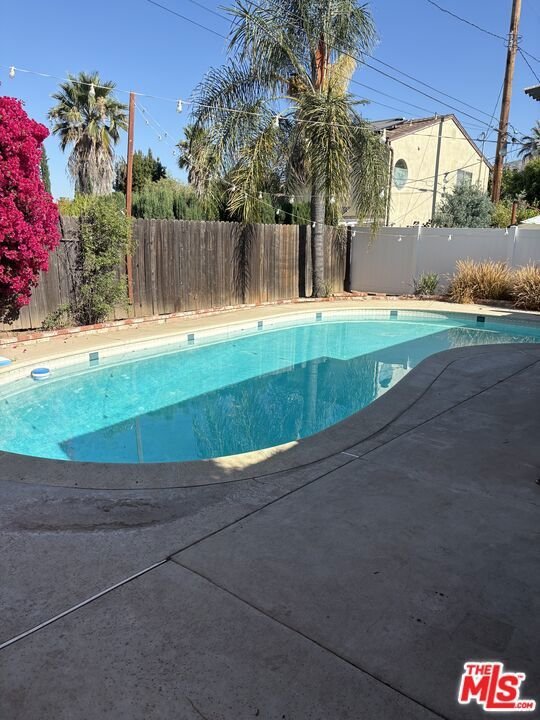
Wonderful quiet cul-de-sac location! This beautifully designed Mid-Century Modern ranch-style home offers an ideal blend of classic Southern California living and comfort. The open living room comes complete with a cozy fireplace, seamlessly flowing into a spacious formal dining room. French doors open out to a private back patio and a sparkling pool, framing stunning mountain views. The light and bright kitchen features an abundance of cabinetry, a center island, recessed lighting, a breakfast bar, and a reverse osmosis drinking water system. Boasting dual-pane windows, crown molding, and beautifully landscaped grounds equipped with automated sprinklers and a drip system, this home has been meticulously maintained. Don't miss this incredible turnaround opportunity in a highly desirable neighborhood! Please note this home is tenant occupied do not dirturb tenants.
Show all description
Location
- Directions: From the 210 Freeway, exit at Sunland Blvd and head northeast. Turn right onto Foothill Blvd, then make a quick left onto Oro Vista Ave. Continue north on Oro Vista Ave, turn left onto Wentworth St, and then turn right onto Wescott Ave. Follow Wescott Ave to the cul-de-sac; the property will be on your left.
- Lot Size Acres: 0.1371 acres
Building Details
Amenities & Features
- Pool Features: DivingBoard, Heated, InGround
- Parking Features: DoorMulti, Garage
- Spa Features: None
- Parking Total: 2
- Roof: Composition
- Fireplace Features: WoodBurning
- Furnished: Unfurnished
- Heating: ForcedAir,NaturalGas
- Interior Features: SeparateFormalDiningRoom, OpenFloorplan
- Laundry Features: InGarage
- Appliances: Dishwasher,Disposal
Agent info
- Agent name: Dana Austin
- Agent MLS: CLW-C141519
- Agent email: danaaustinla@gmail.com
- Agent officephone: 747-888-0508
- Agent direct phone: 310-903-8850
Miscellaneous
- List Office Name: Compass
