
















20132 Kinzie Street, Chatsworth, CA, US, 91311
20132 Kinzie Street, Chatsworth, CA, US, 91311Basics
- Date added: Added 1 month ago
- Category: Residential
- Type: SingleFamilyResidence
- Status: Active
- Bedrooms: 4
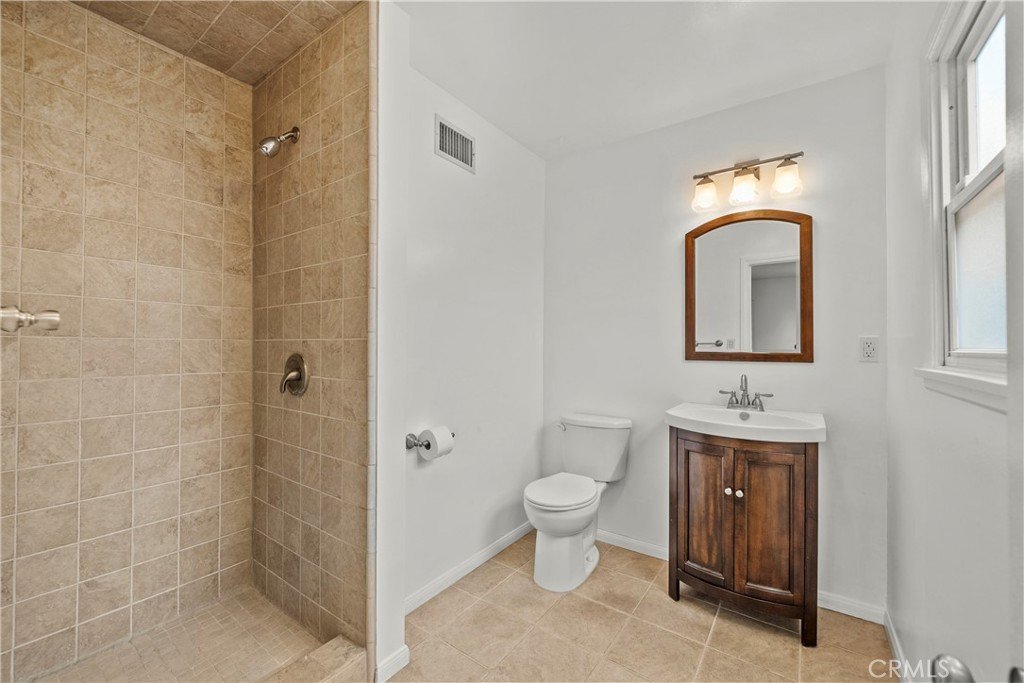
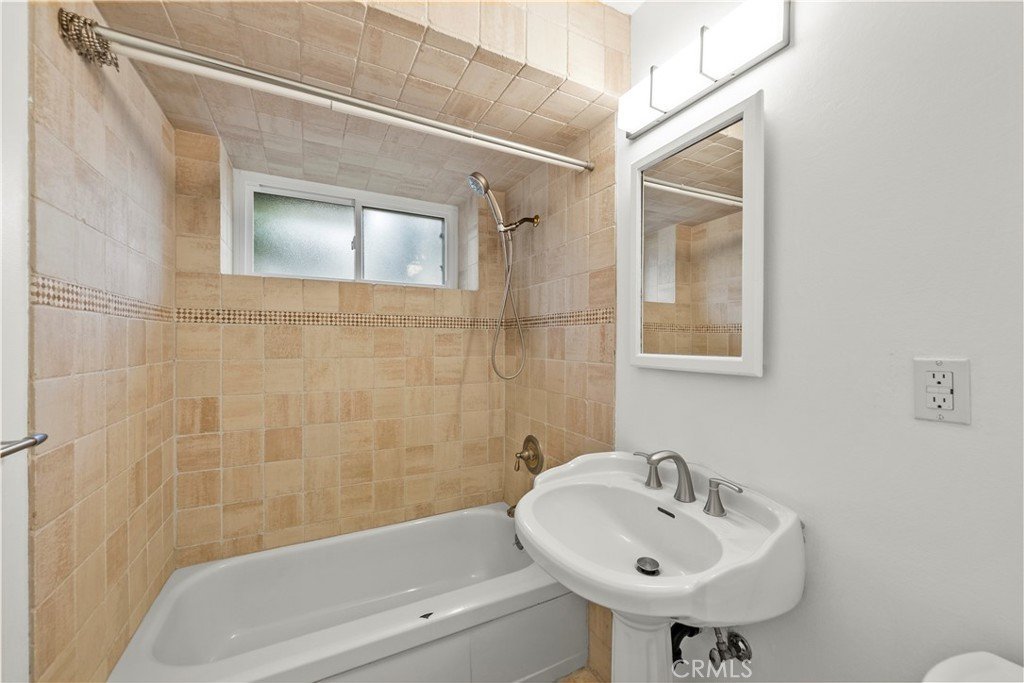
- Bathrooms: 2
- Area: 1785 sq ft
- Lot size: 7922, 7922 sq ft
- Year built: 1958
- Property Condition: UpdatedRemodeled
- View: None
- County: Los Angeles
- MLS ID: SR26132277
Description
-
Description:
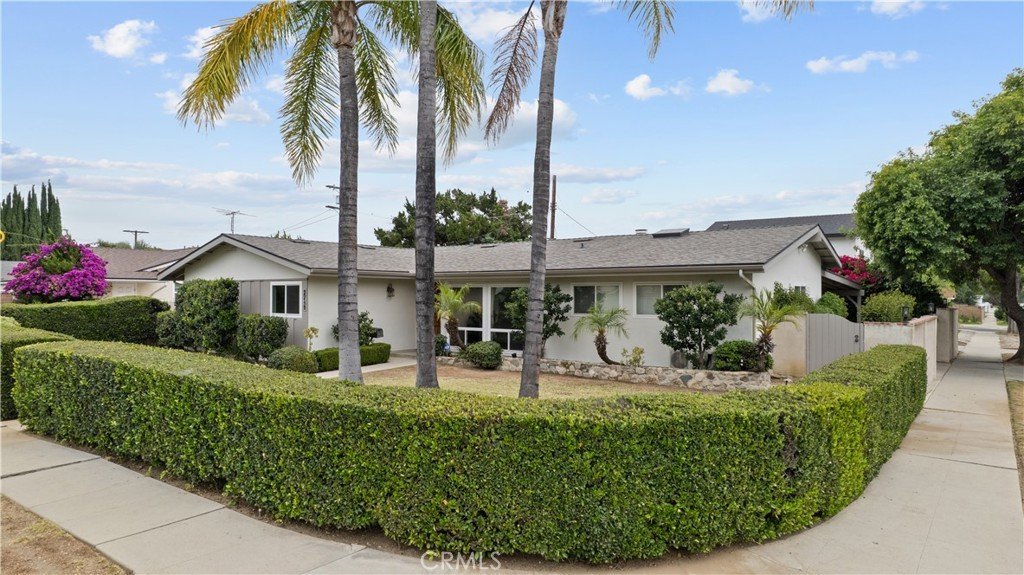
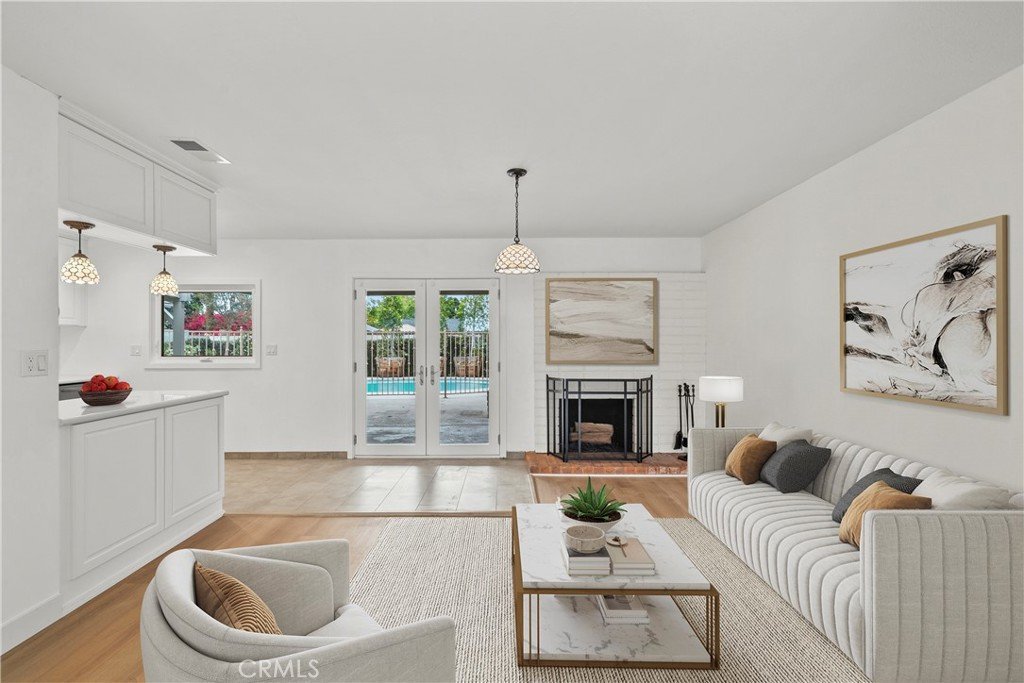
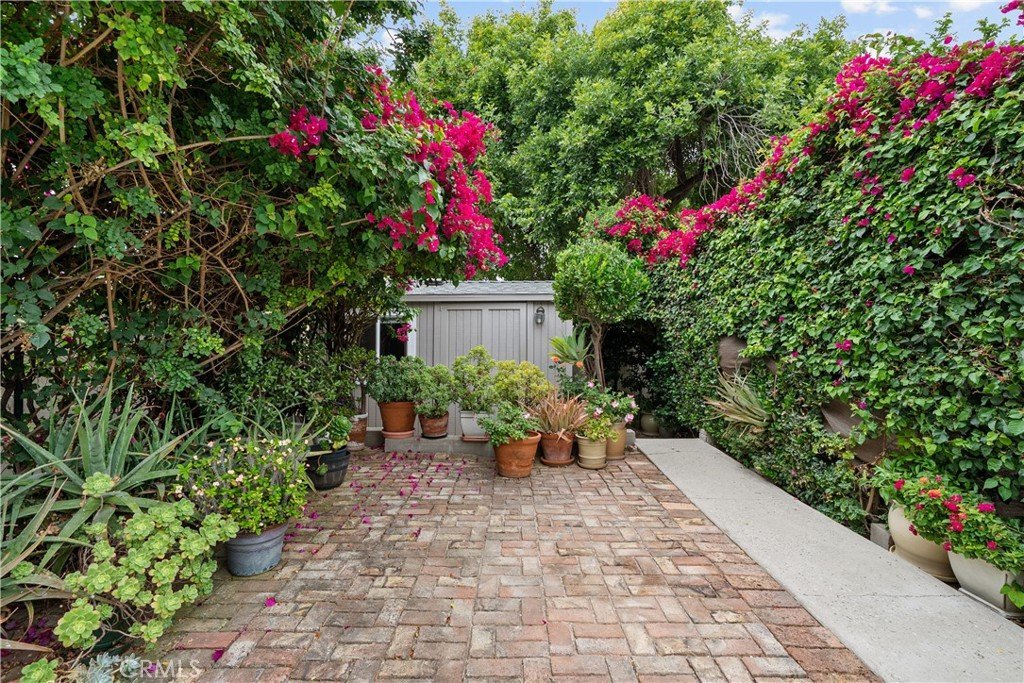
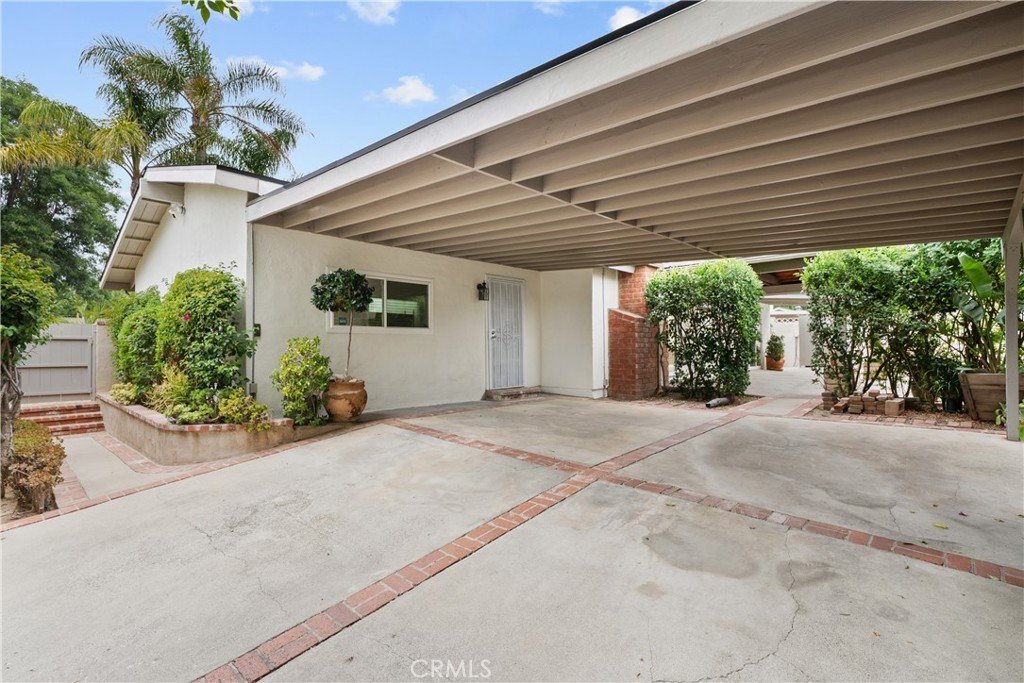
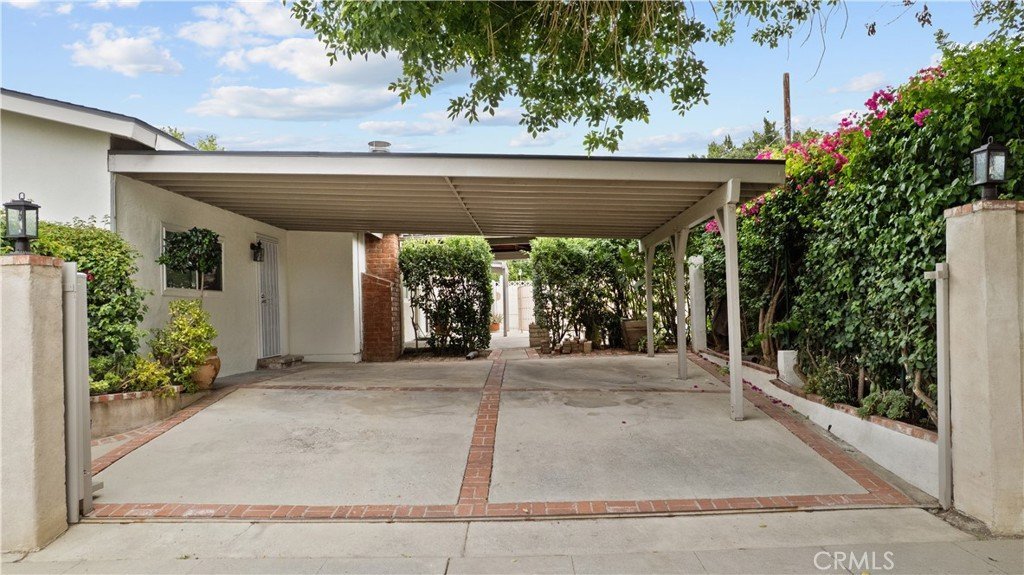
Welcome to this beautifully updated Chatsworth corner-lot home, where pride of ownership shines throughout. From the moment you arrive, you'll appreciate the fresh exterior paint, inviting curb appeal, and family-friendly neighborhood that has made this pocket of Chatsworth so desirable.
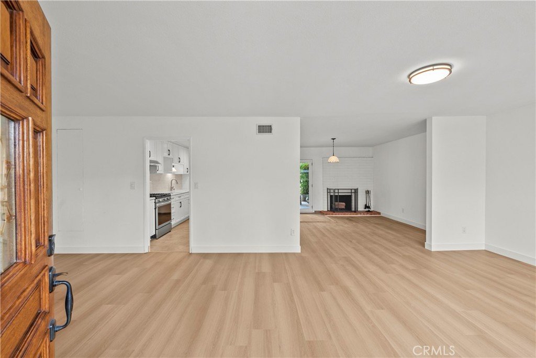
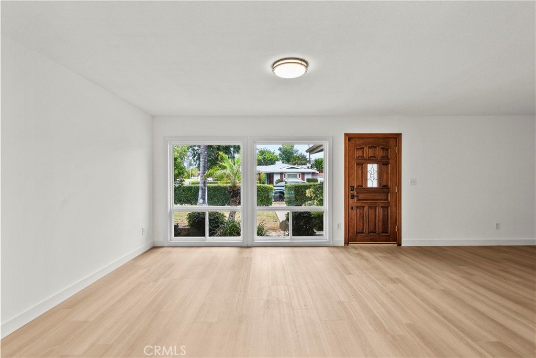
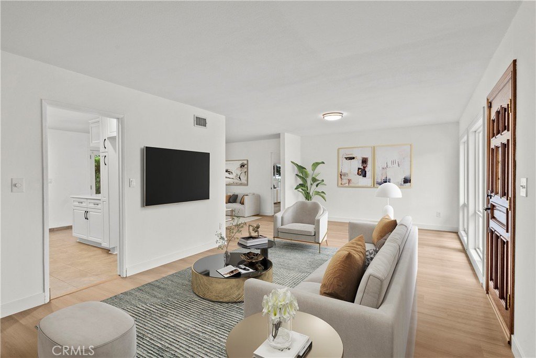
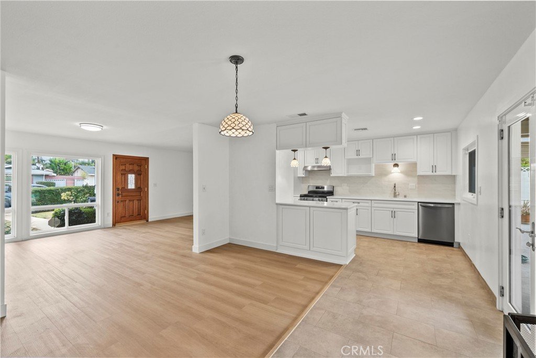
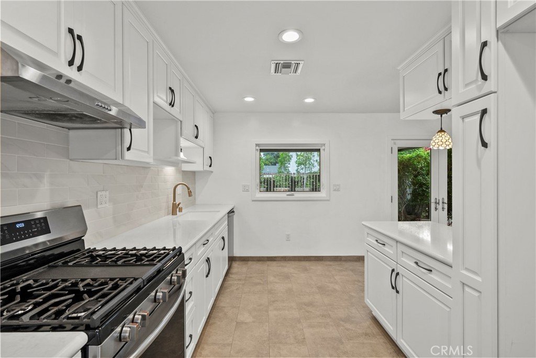
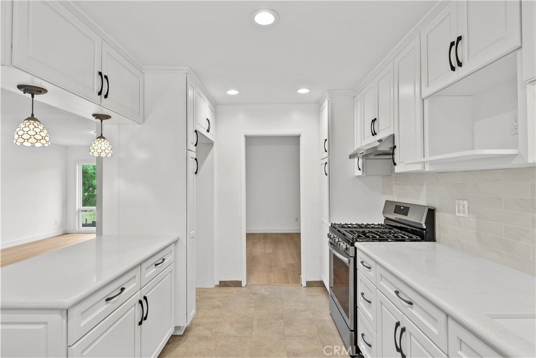
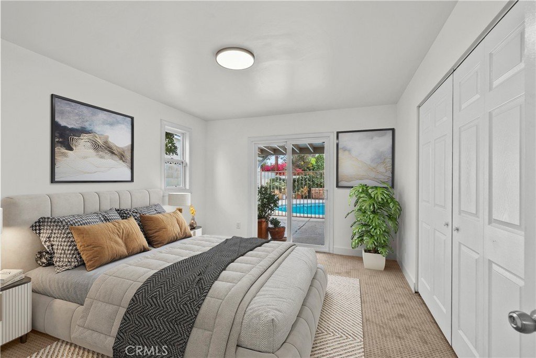
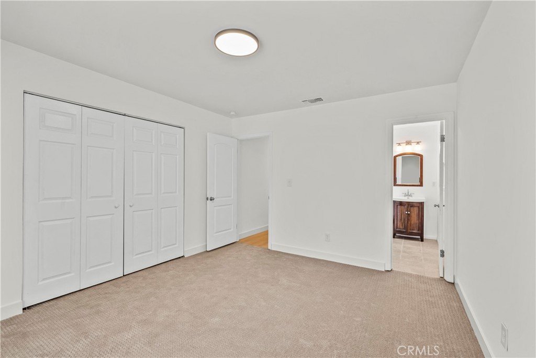
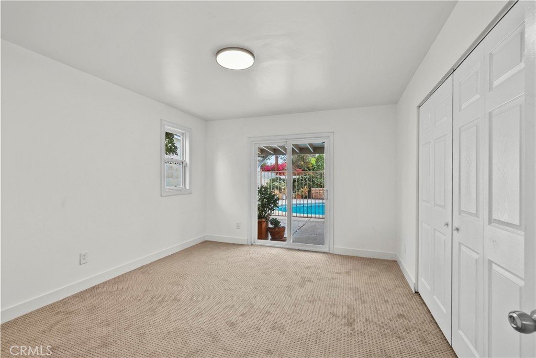
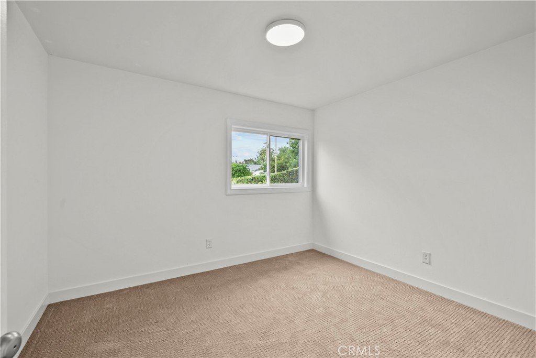
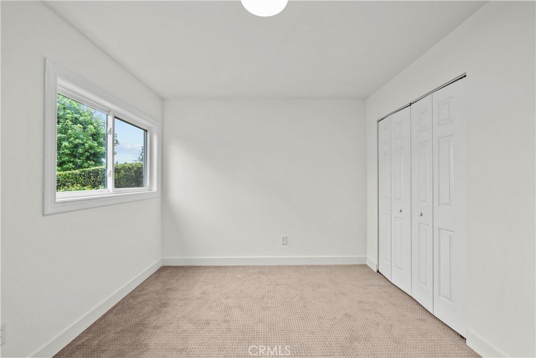
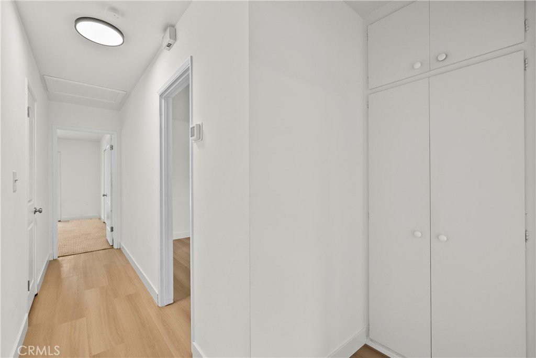
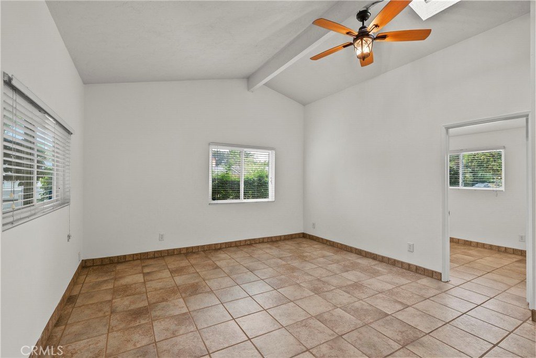
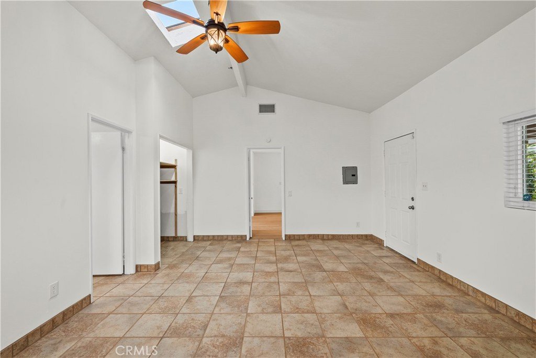
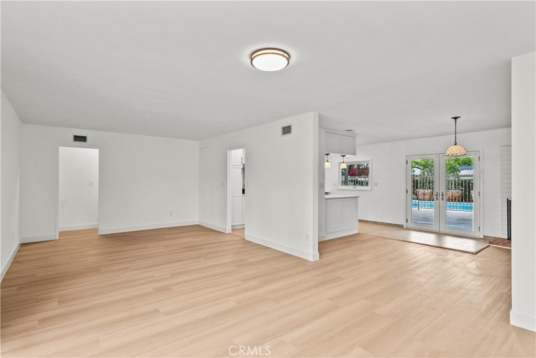
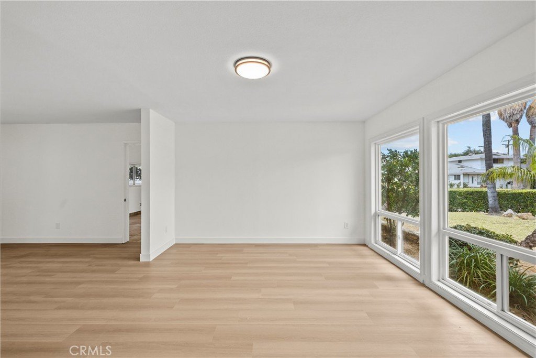
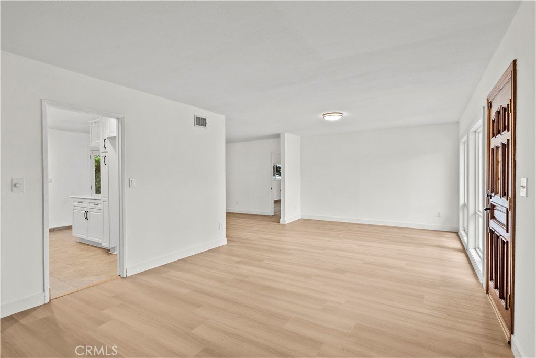
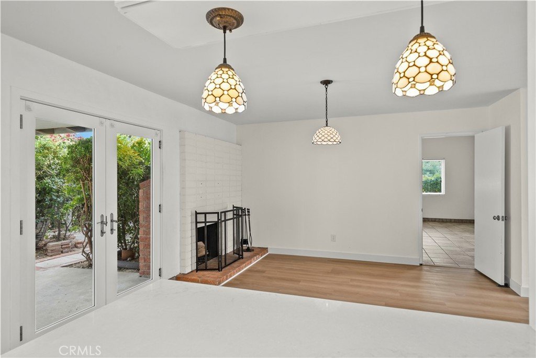
Inside, the home features fresh interior paint, smooth ceilings, and stunning new wood laminate flooring that flows through the main living areas. The updated kitchen offers a modern feel with ample workspace and cabinetry, making it perfect for everyday living and entertaining. Recently installed carpeting in all bedrooms adds warmth and comfort, creating inviting private retreats for family and guests.
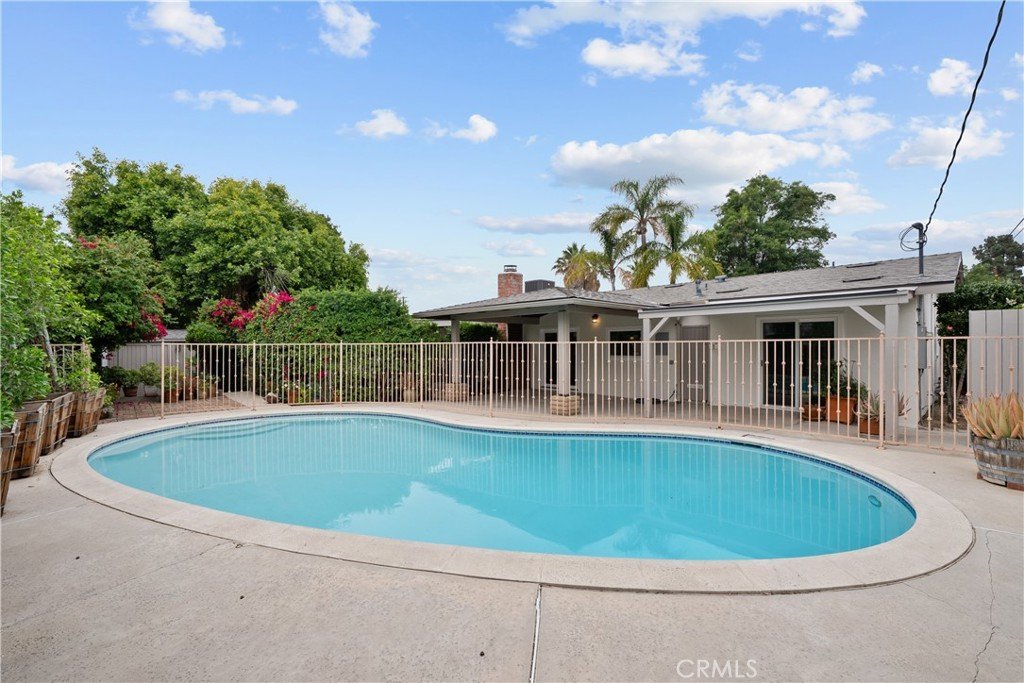
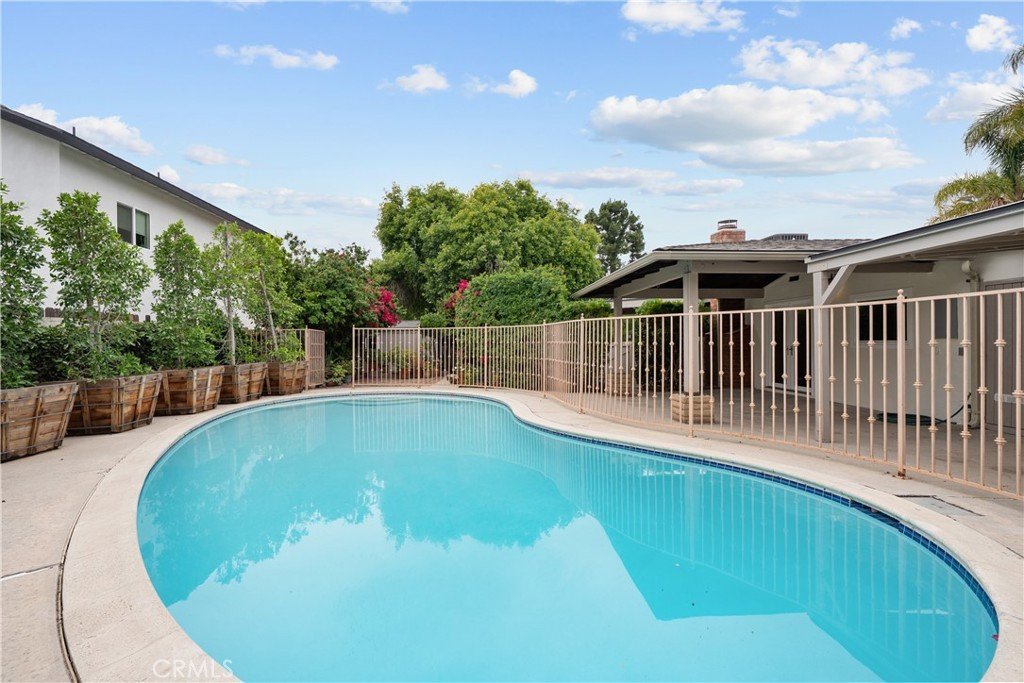
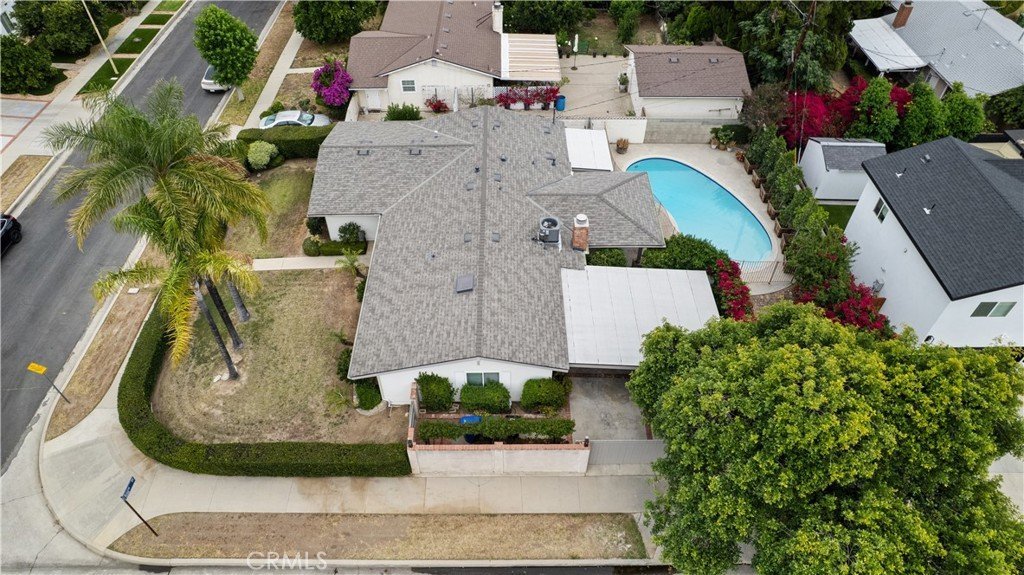
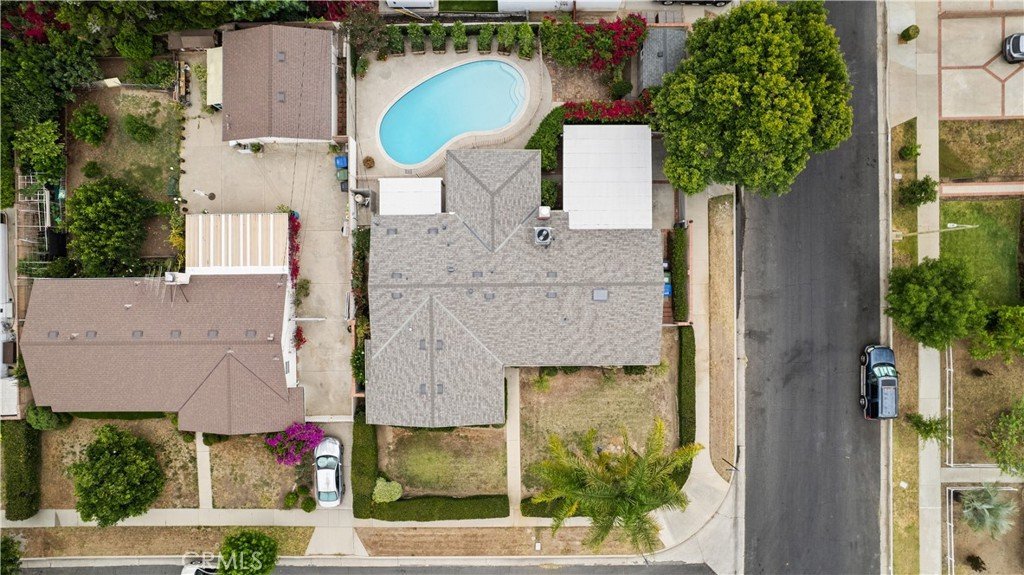
Step outside and enjoy Southern California living at its finest with a newly plastered swimming pool, ready for summer gatherings and years of enjoyment. Major system upgrades provide peace of mind, including a newer electrical panel configured to accommodate EV charging, a replaced main water line, dual clean-outs, a 5-year-old HVAC system, and a 5-year-old roof.
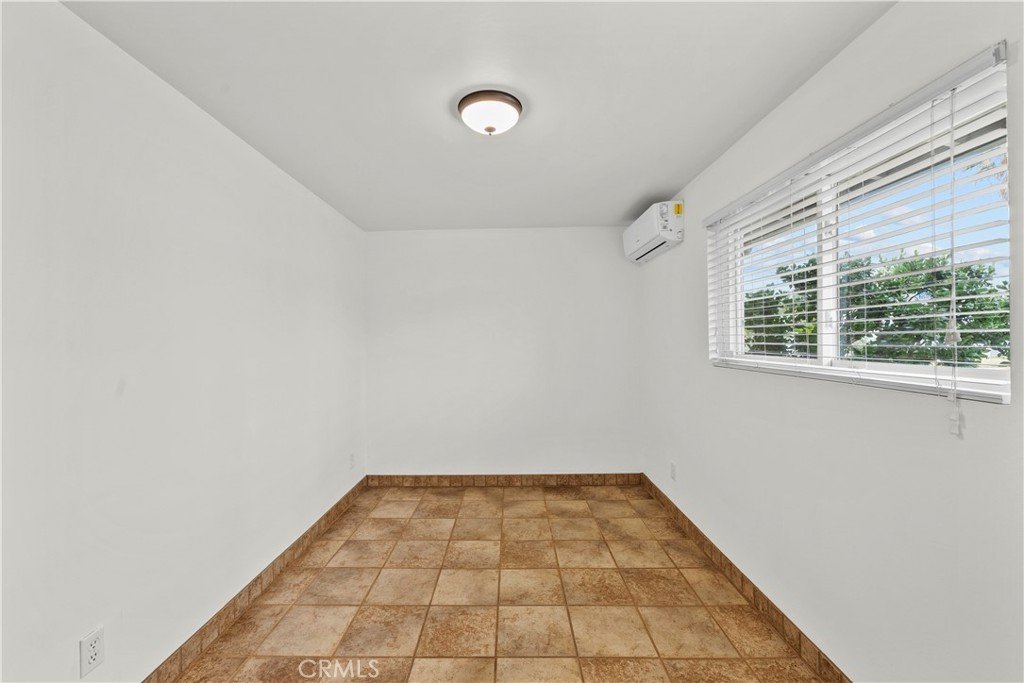
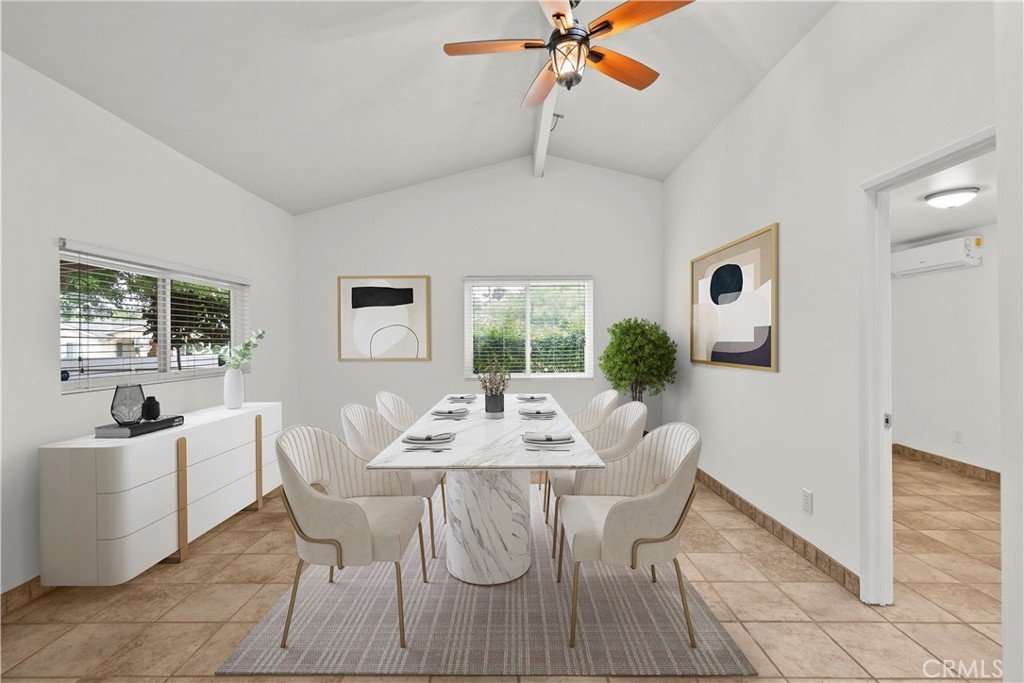
A versatile fourth room/den, complete with its own mini-split system, offers endless possibilities as a home office, media room, gym, guest suite, or playroom.Location is everything, and this home delivers. Situated less than five minutes from award-winning Superior Elementary School, you'll also enjoy convenient access to the 118 Freeway, Northridge Fashion Center, The Vineyards at Porter Ranch, popular restaurants, grocery shopping, Mason Park, and the Chatsworth Metrolink Station. Whether commuting, shopping, dining, or enjoying outdoor recreation, everything you need is just moments away.This move-in-ready Chatsworth gem combines thoughtful upgrades, an exceptional location, and the lifestyle today's buyers are searching for. Don't miss this opportunity to call it home!
Show all description
Location
- Directions: Lassen to Winnetka head South to Superior head West to Comanche head North to Kinzie Street
- Lot Size Acres: 0.1819 acres
Building Details
- Structure Type: House
- Water Source: Public
- Architectural Style: Ranch
- Lot Features: BackYard,CornerLot,CulDeSac,FrontYard,SprinklersInRear,SprinklersInFront
- Sewer: PublicSewer
- Common Walls: NoCommonWalls
- Construction Materials: Drywall,Stucco,CopperPlumbing
- Foundation Details: Slab
- Garage Spaces: 2
- Levels: One
- Floor covering: Laminate
Amenities & Features
- Pool Features: Gunite, InGround, Private
- Parking Features: Covered, Carport, OnStreet
- Patio & Porch Features: Covered
- Spa Features: None
- Parking Total: 2
- Roof: Composition
- Window Features: DoublePaneWindows
- Cooling: CentralAir
- Fireplace Features: LivingRoom, WoodBurning
- Heating: Central
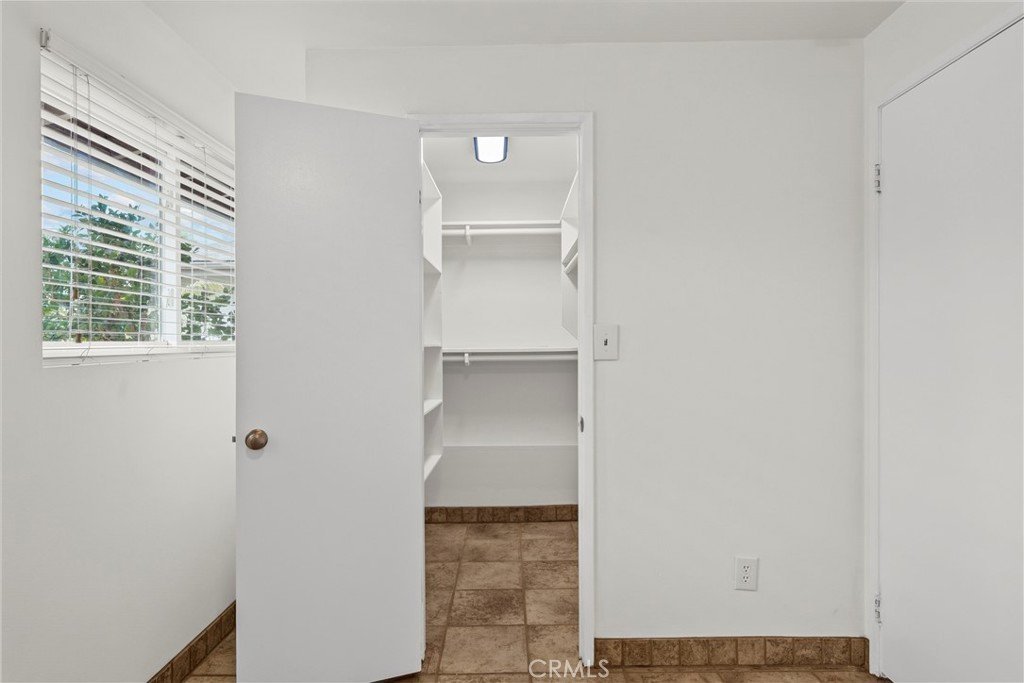
- Interior Features: OpenFloorplan, AllBedroomsDown, WalkInClosets
- Laundry Features: WasherHookup,GasDryerHookup,Inside
- Appliances: Dishwasher,GasCooktop,Disposal,WaterHeater
Nearby Schools
- Middle Or Junior School: Lawrence
- Elementary School: Superior
- High School: Chatsworth
- High School District: Los Alamitos Unified
Expenses, Fees & Taxes
- Association Fee: 0
Agent info
- Agent name: Lanard Prince
- Agent MLS: F110011419
- Agent email: lanard.prince.re@gmail.com
- Agent officephone: 818-363-6116
- Agent direct phone: 818-408-9110
Miscellaneous
- List Office Name: Park Regency Realty
- Listing Terms: Cash,CashToNewLoan,Conventional,FHA,VaLoan
- Common Interest: None
- Community Features: Curbs,StreetLights,Sidewalks
- Attribution Contact: 818-408-9110
