


















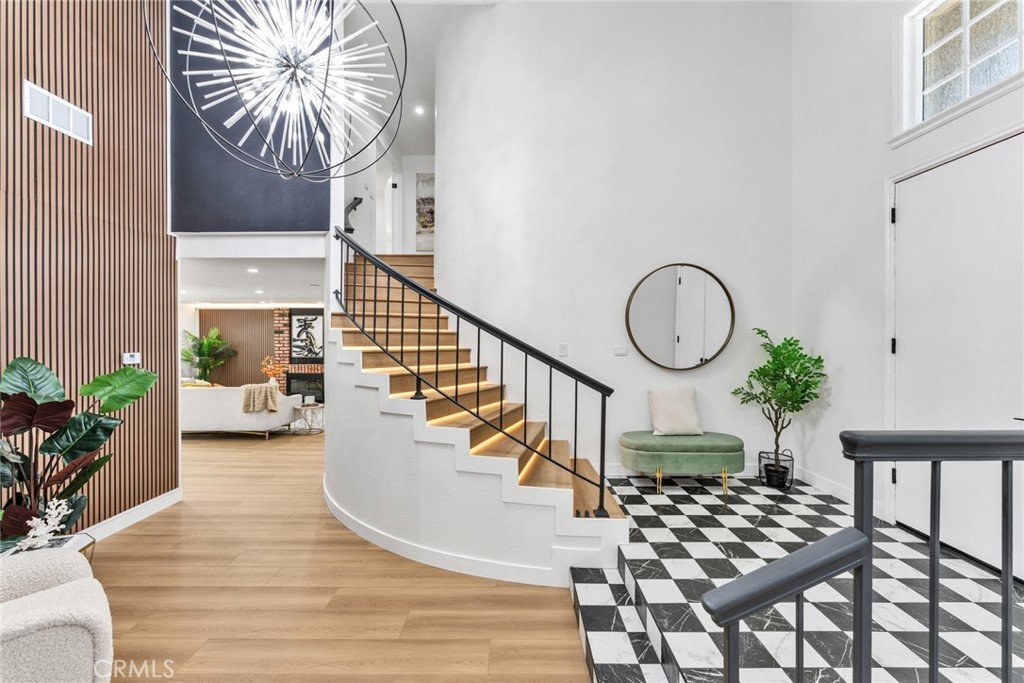
415 San Leandro, Diamond Bar, CA, US, 91765
415 San Leandro, Diamond Bar, CA, US, 91765Basics
- Date added: Added 2 months ago
- Category: Residential
- Type: SingleFamilyResidence
- Status: Active
- Bedrooms: 4
- Bathrooms: 4
- Area: 2520 sq ft
- Lot size: 9936, 9936 sq ft
- Year built: 1979
- View: None
- County: Los Angeles
- MLS ID: TR26131979
Description
-
Description:
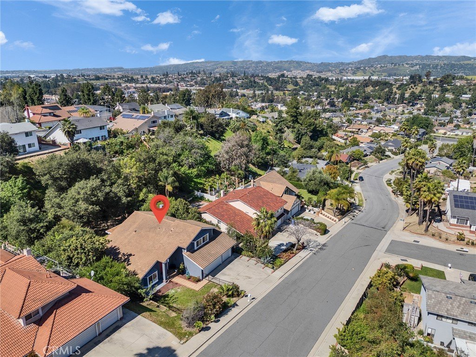
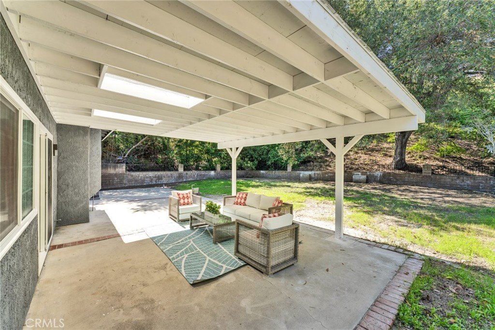
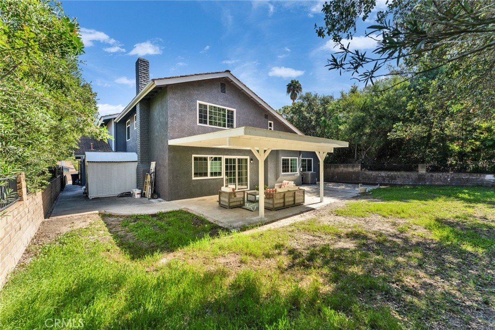
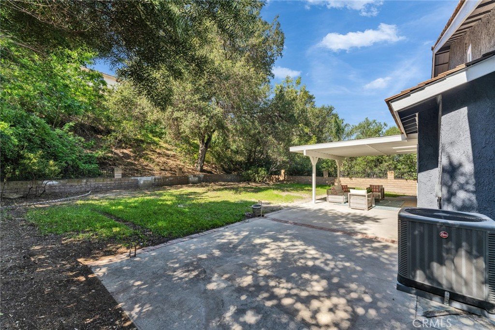
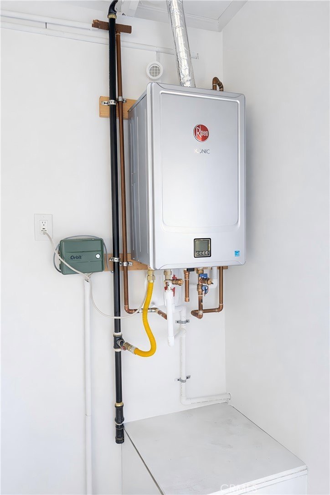
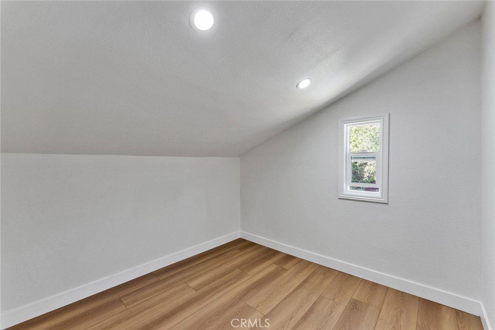
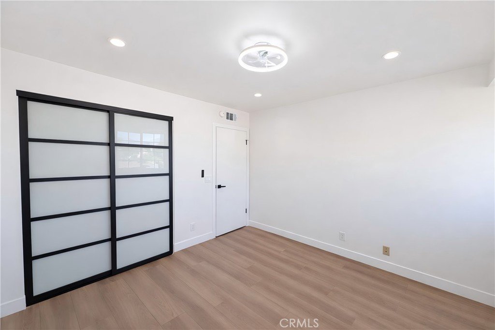
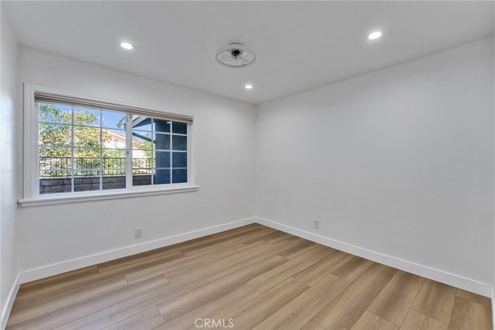
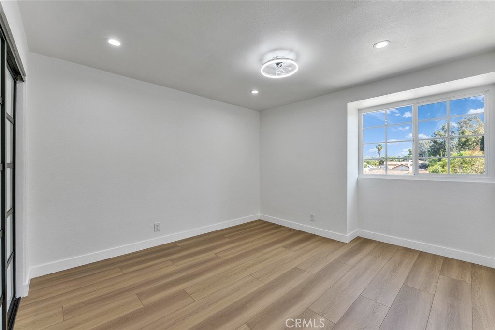
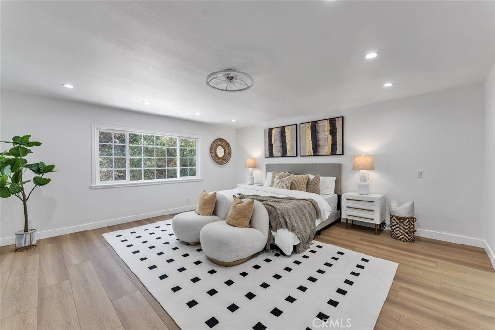
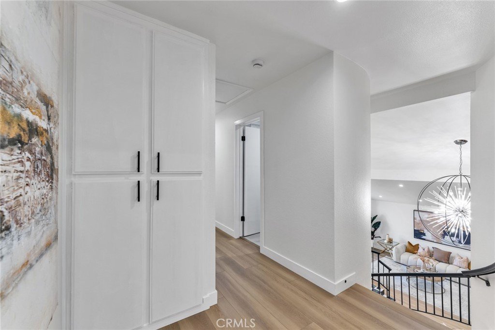
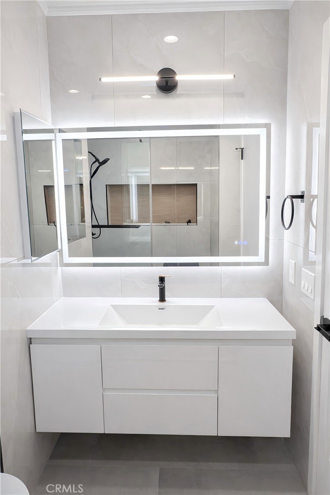
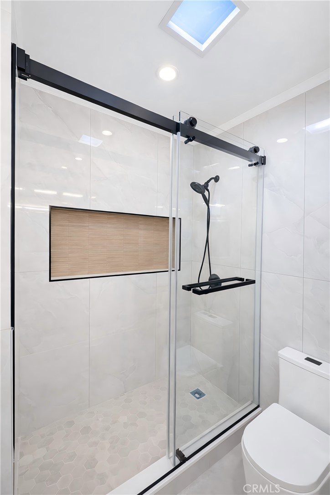
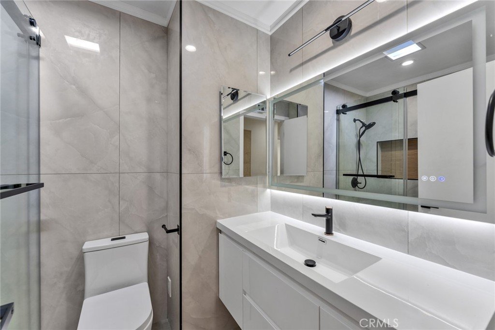
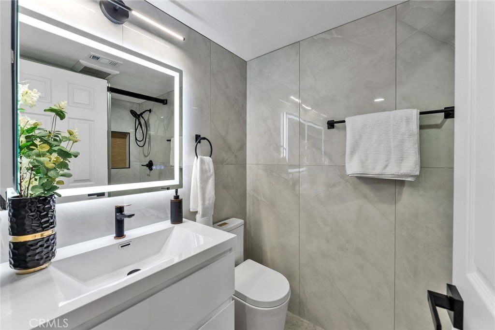
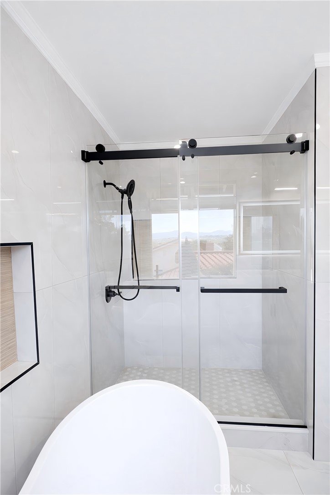
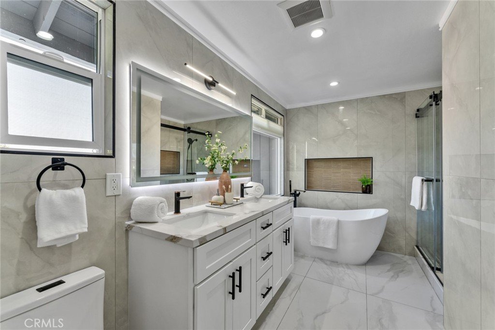
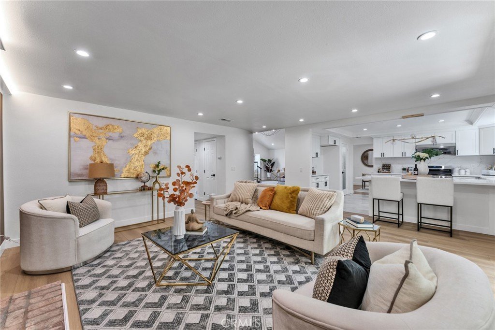
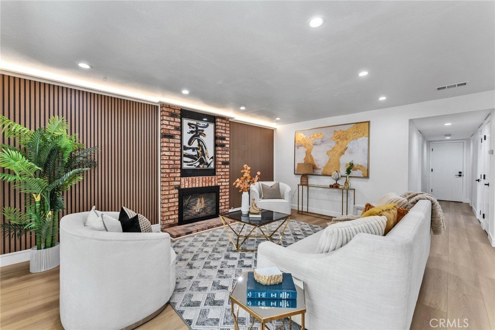
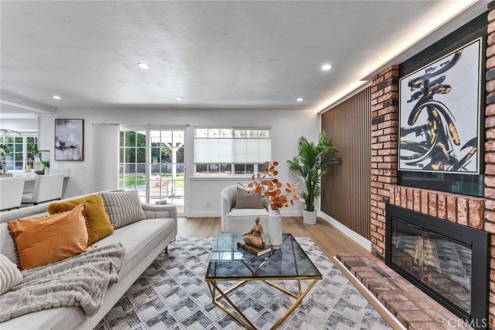
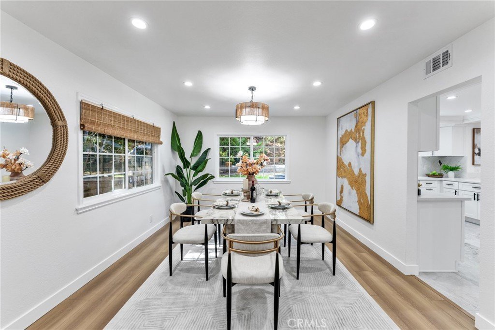
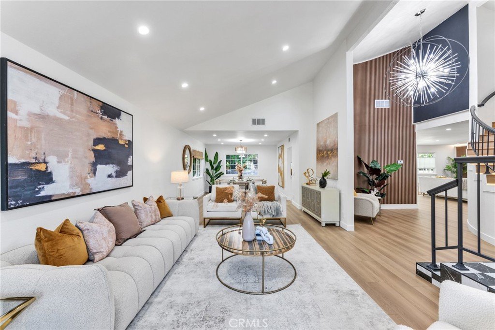
Beautifully upgraded two-story home in a desirable neighborhood surrounded by lush greenery for added privacy. The seller invested over $200,000 in upgrades, including a brand-new kitchen, 4 remodeled bathrooms, new windows, laminate flooring, fresh interior paint, modern lighting, sensor-activated LED stair lights, a 3-year-old central A/C, tankless water heater, **brand-new whole-house water softener system**, and a newly built patio with skylights.
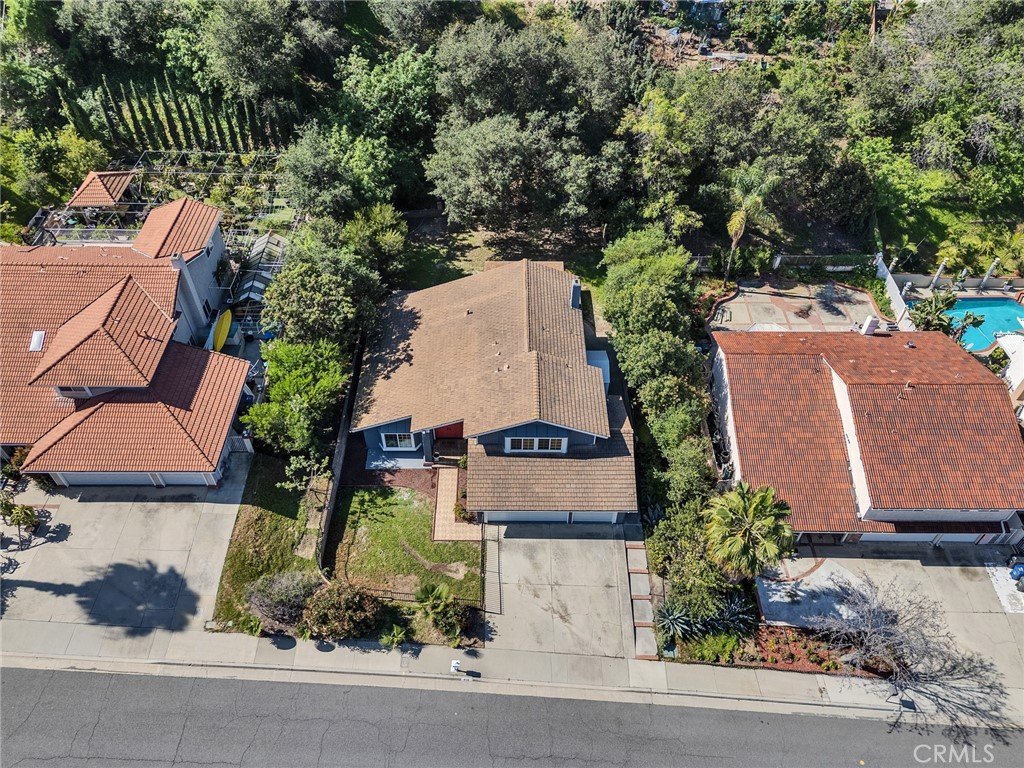
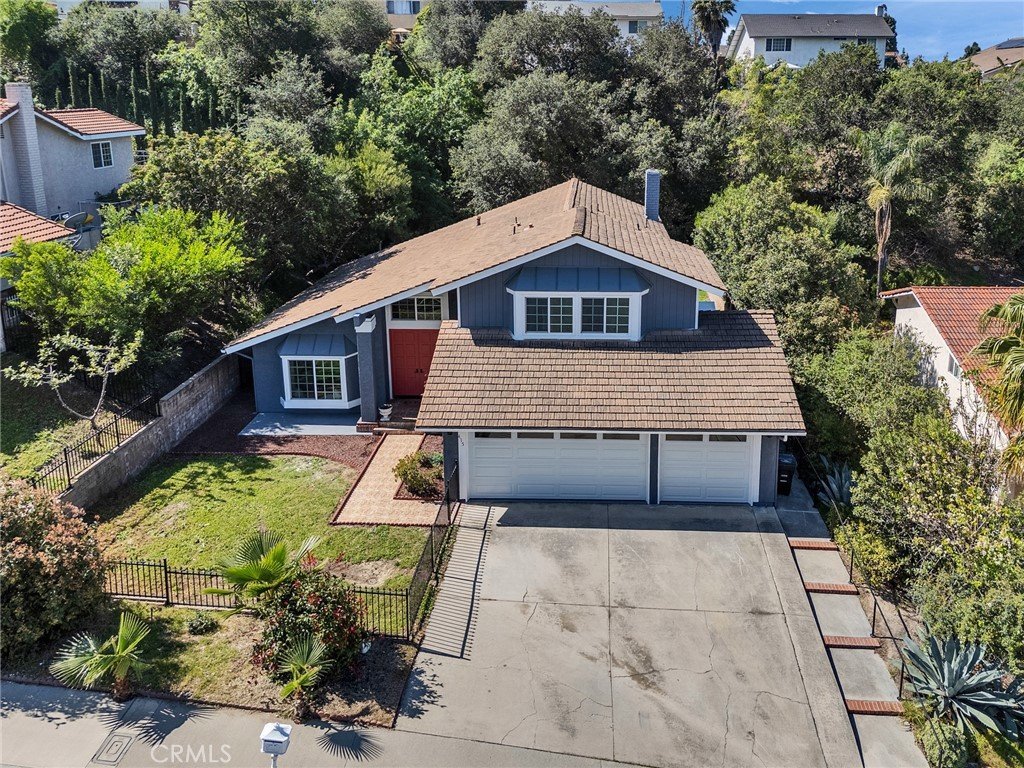
Offering approximately 2,520 sq ft of living space with 4 bedrooms and 4 bathrooms on an almost 10,000 sq ft flat lot. Features include a bright open floor plan, high ceilings, a first-floor bedroom suite with private bath, PEX plumbing (2018, except refrigerator line), a 3-car attached garage, and additional hidden storage space. Conveniently located near shopping, schools, and Freeways 60, 10, 57, and 71.
Show all description
Location
- Directions: South of Golden spriing Dr
- Lot Size Acres: 0.2281 acres
Building Details
- Structure Type: House
- Water Source: Public
- Lot Features: ZeroToOneUnitAcre
- Sewer: PublicSewer
- Common Walls: NoCommonWalls
- Garage Spaces: 3
- Levels: Two
Amenities & Features
- Pool Features: None
- Parking Features: DoorMulti, Garage
- Patio & Porch Features: Open,Patio,Rooftop
- Parking Total: 3
- Utilities: ElectricityConnected,NaturalGasConnected
- Cooling: CentralAir
- Fireplace Features: FamilyRoom
- Heating: Central
- Interior Features: BreakfastBar, CeilingFans, SeparateFormalDiningRoom, InLawFloorplan, OpenFloorplan, Pantry, StoneCounters, RecessedLighting, Storage, TrackLighting, MainLevelPrimary, MultiplePrimarySuites, PrimarySuite
- Laundry Features: ElectricDryerHookup,GasDryerHookup
- Appliances: GasRange,TanklessWaterHeater
Nearby Schools
- High School District: Pomona Unified
Expenses, Fees & Taxes
- Association Fee: 0
Agent info
- Agent name: Jessica Chui
- Agent MLS: HCHUJESS
- Agent email: joinjessica@live.com
- Agent officephone: 626-855-2530
- Agent direct phone: 626-855-2530
Miscellaneous
- List Office Name: A + Realty & Mortgage
- Listing Terms: CashToNewLoan
- Common Interest: None
- Community Features: StreetLights
- Attribution Contact: 626-308-1002
