


2137 Ostrom, Long Beach, CA, US, 90815
2137 Ostrom, Long Beach, CA, US, 90815Basics
- Date added: Added 4 weeks ago
- Category: Residential
- Type: SingleFamilyResidence
- Status: Active
- Bedrooms: 3
- Bathrooms: 2
- Area: 1234 sq ft
- Lot size: 5283, 5283 sq ft
- Year built: 1953
- Property Condition: Turnkey
- View: Neighborhood
- Subdivision Name: Rancho (RNC)
- County: Los Angeles
- MLS ID: IV26132569
Description
-
Description:
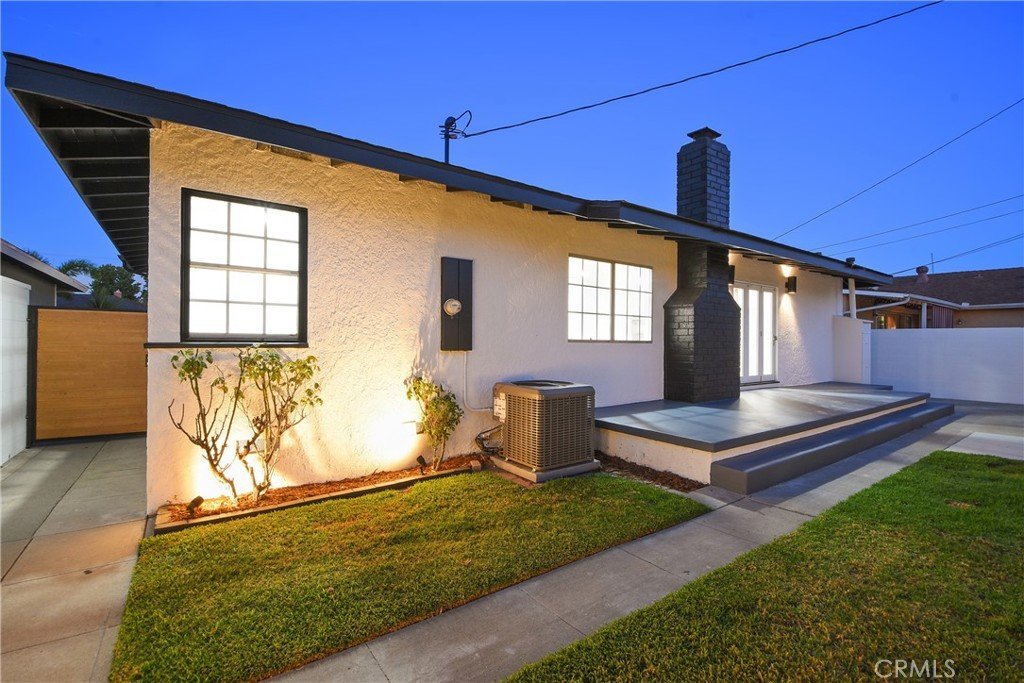
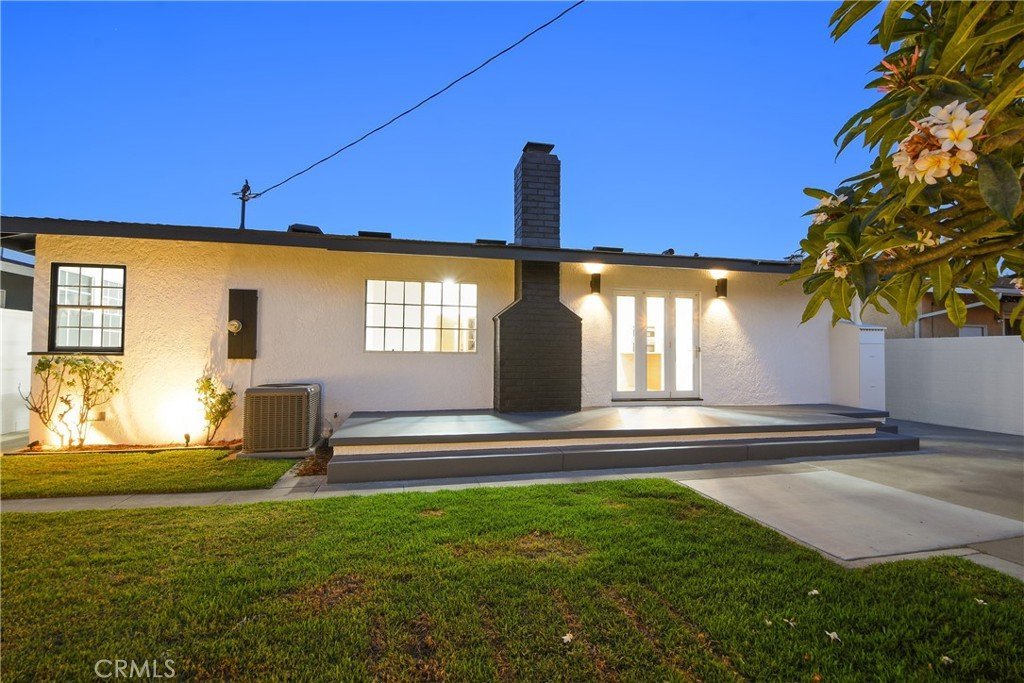
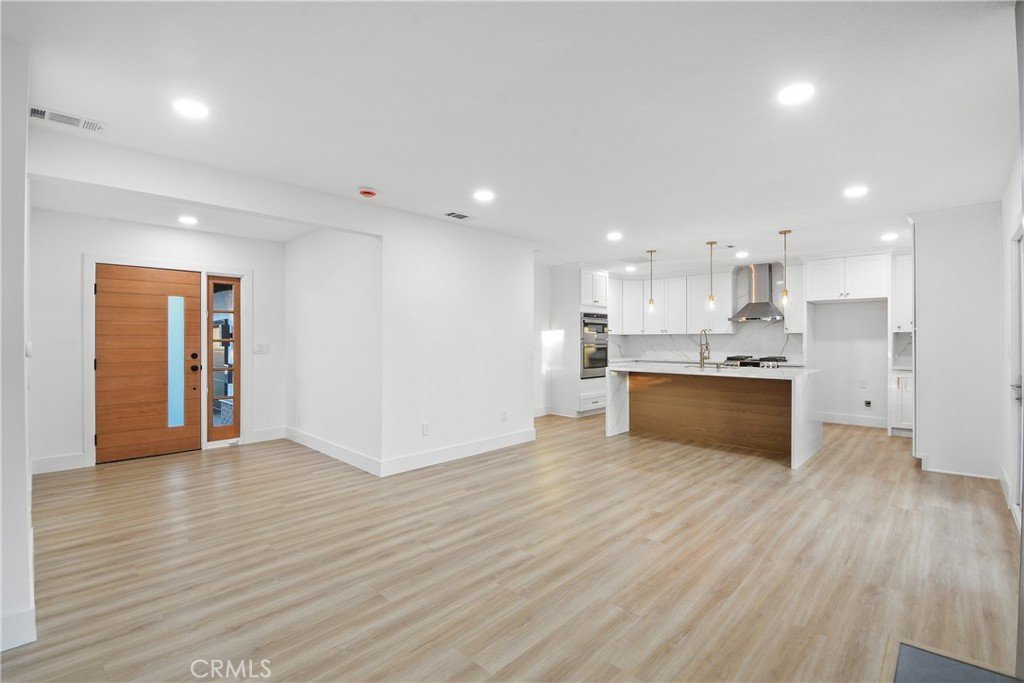
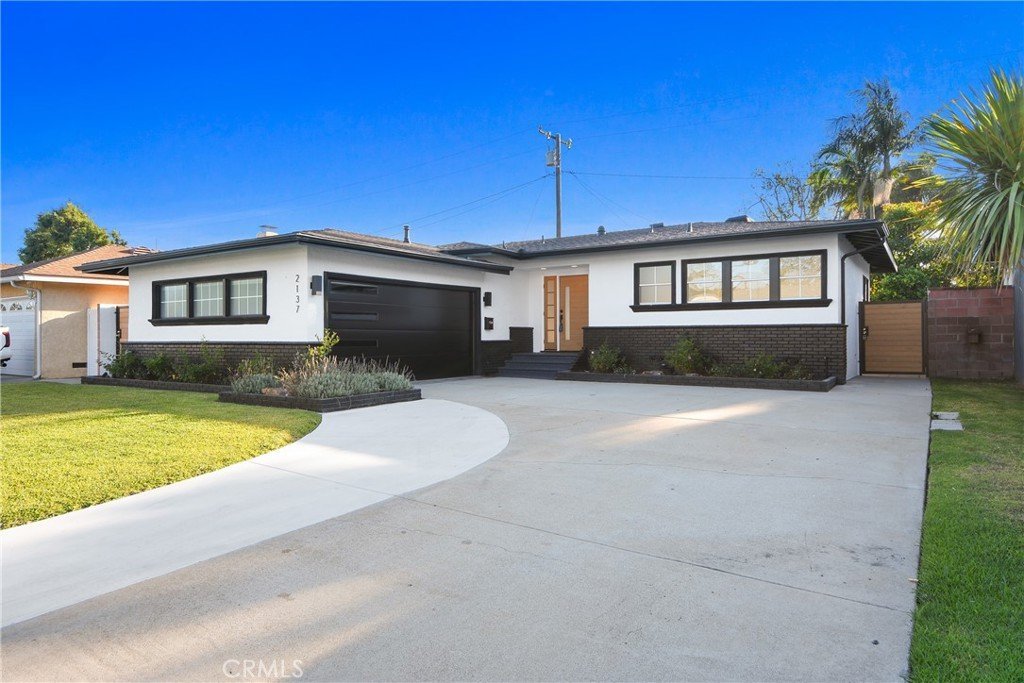
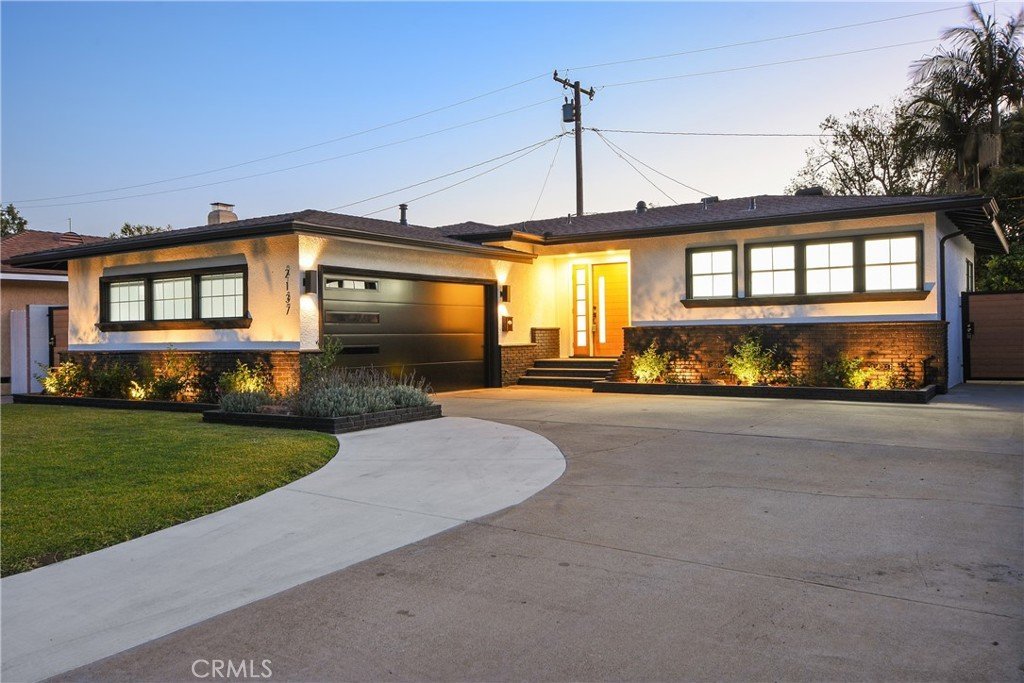
Welcome to this beautifully reimagined home in the highly sought-after neighborhood of Long Beach! Located at 2137 Ostrom Avenue, this stunning residence has been extensively remodeled, offering the perfect blend of modern design, quality craftsmanship, and everyday functionality.
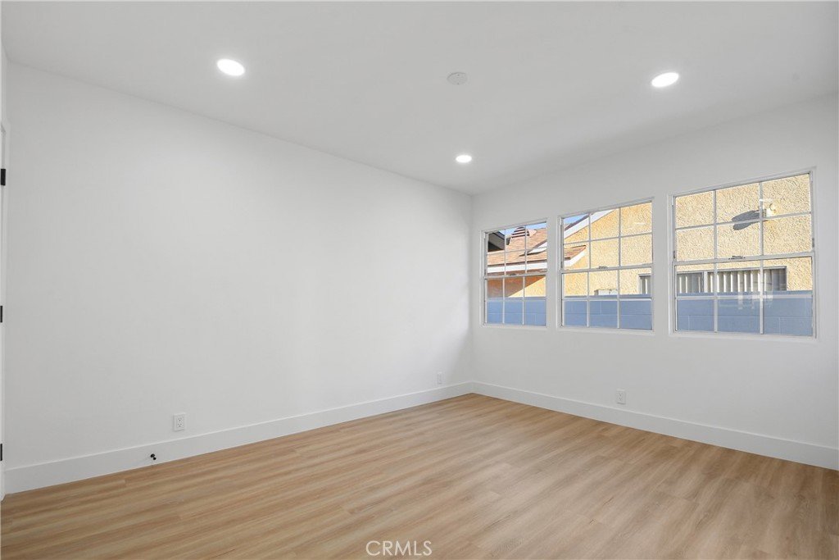
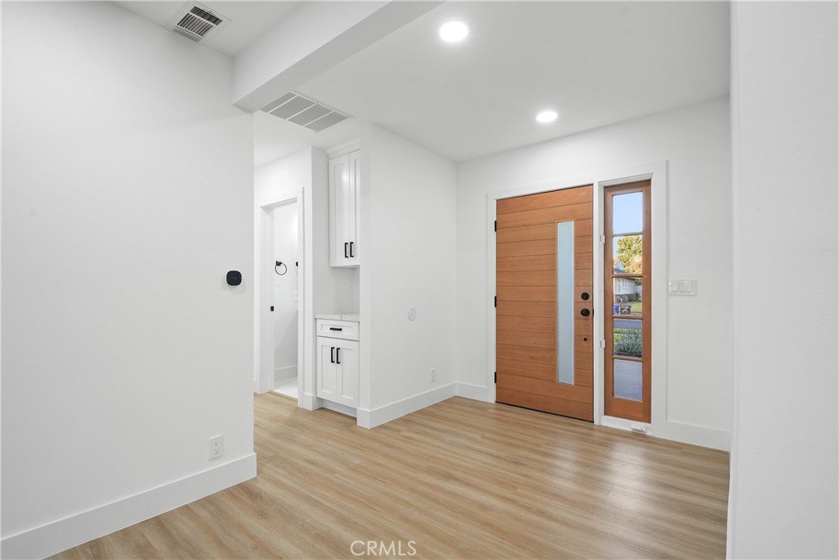
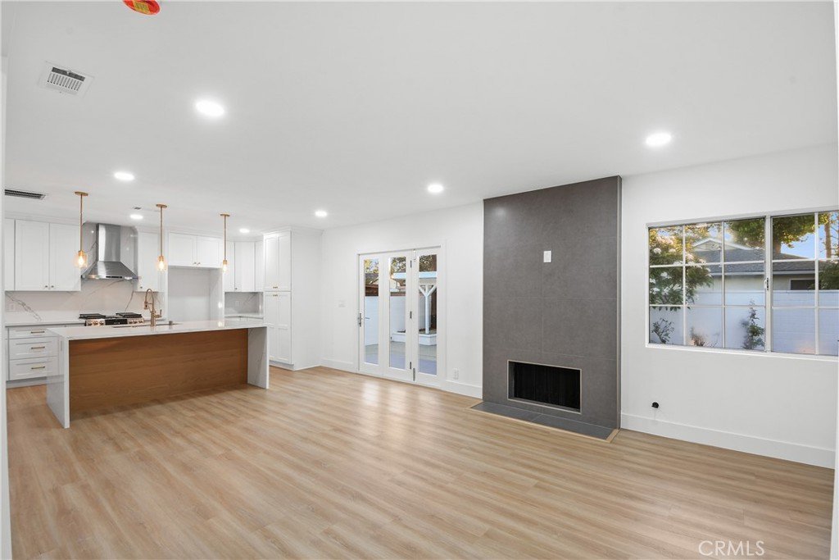
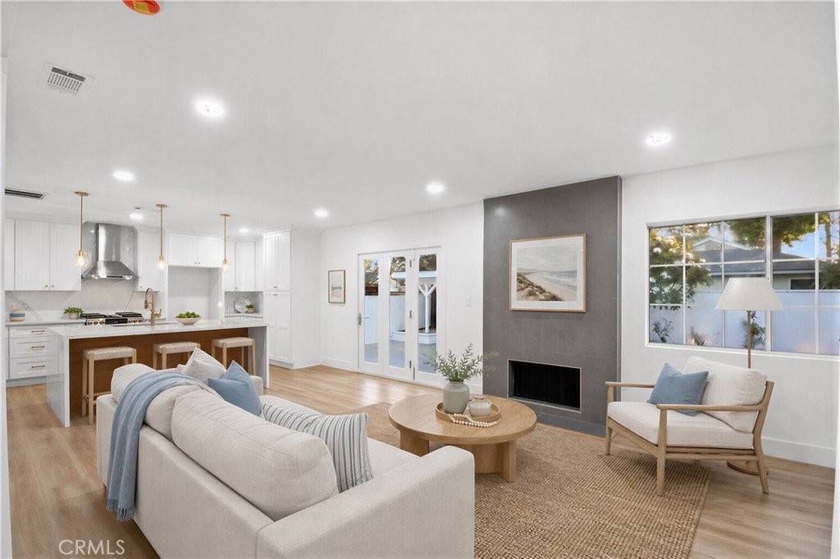
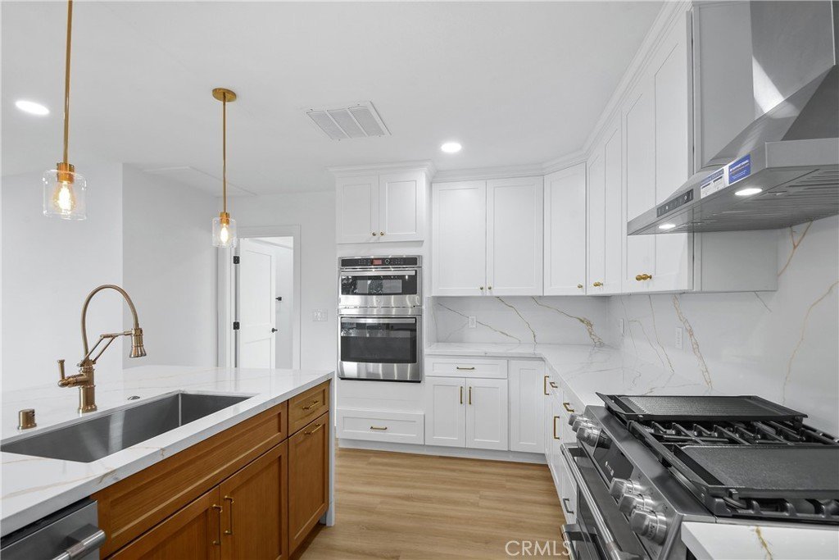
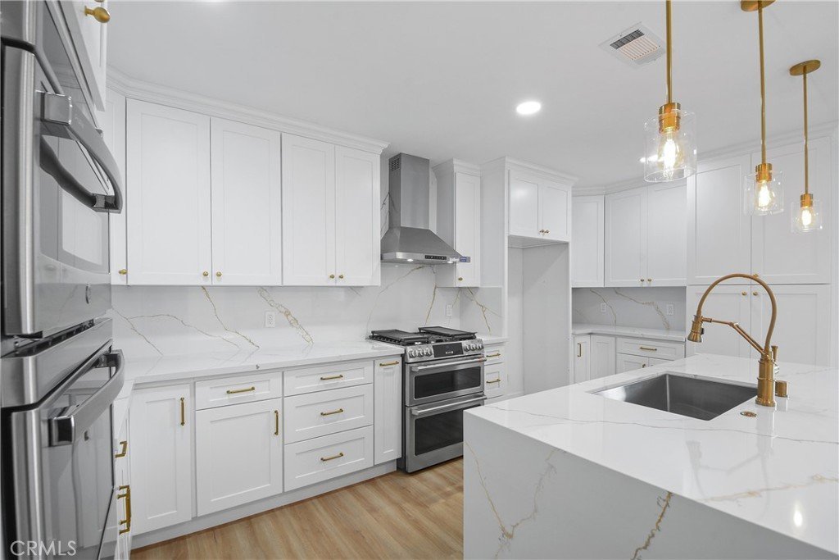
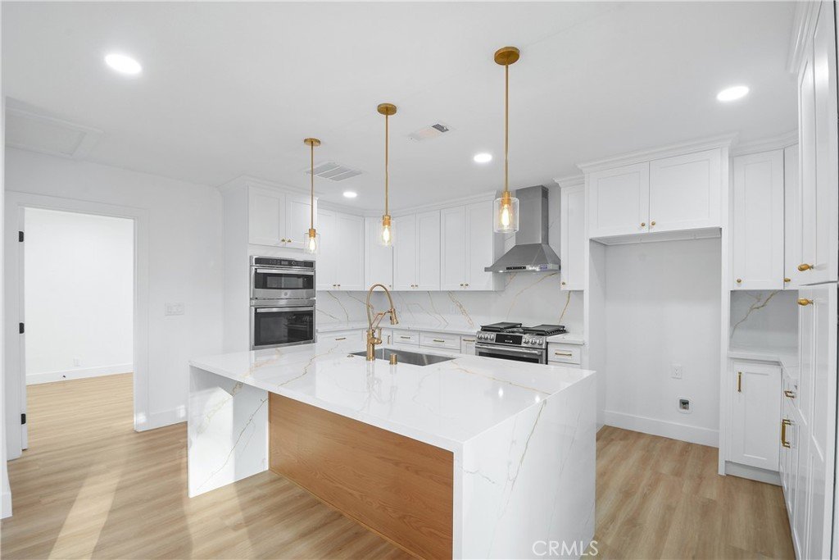
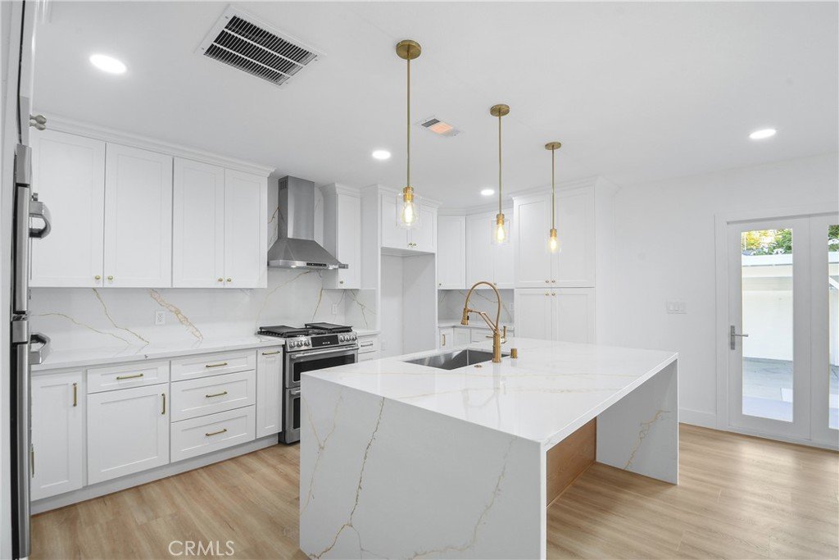
Step inside to discover an inviting open-concept floor plan featuring luxury vinyl plank flooring, six-inch baseboards, fresh interior and exterior paint, and an impressive fireplace accent wall that serves as the focal point of the living space. The fully remodeled chef’s kitchen is a true showpiece, boasting quartz countertops, Brizo kitchen faucet, custom cabinetry, top-of-the-line GE Café appliances, a designer range hood, and abundant storage and prep space—perfect for entertaining and daily living.
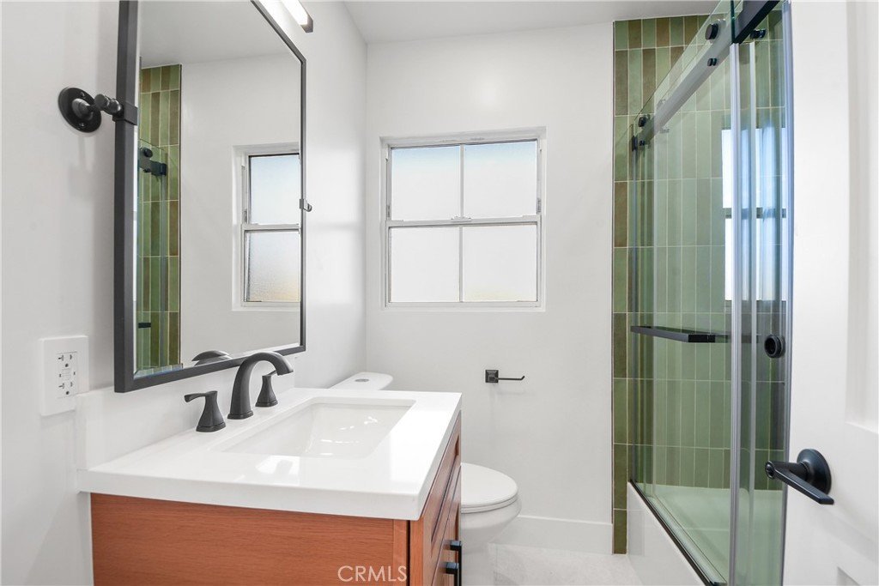
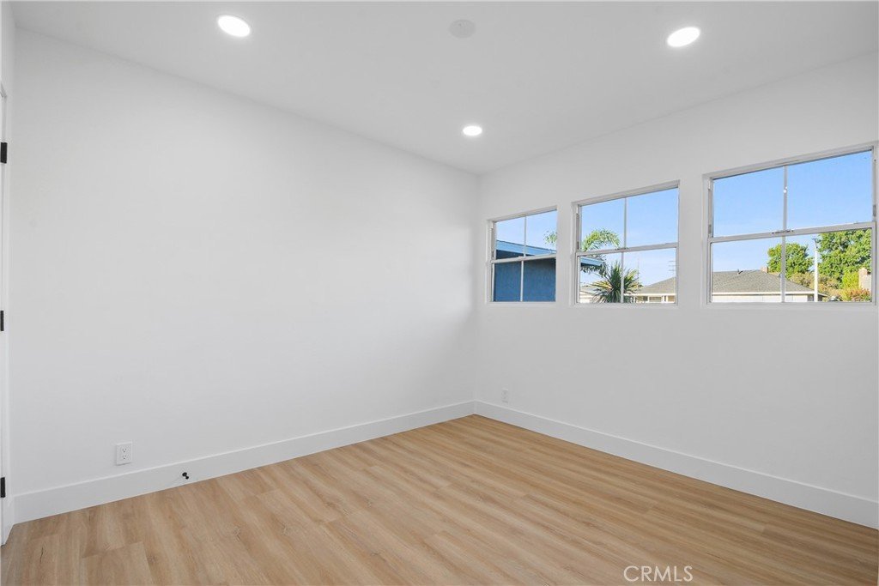
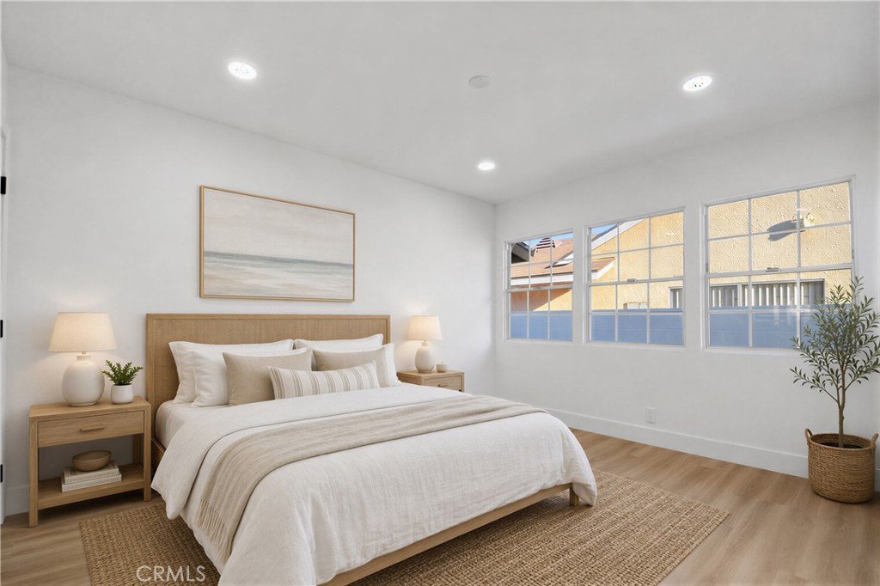
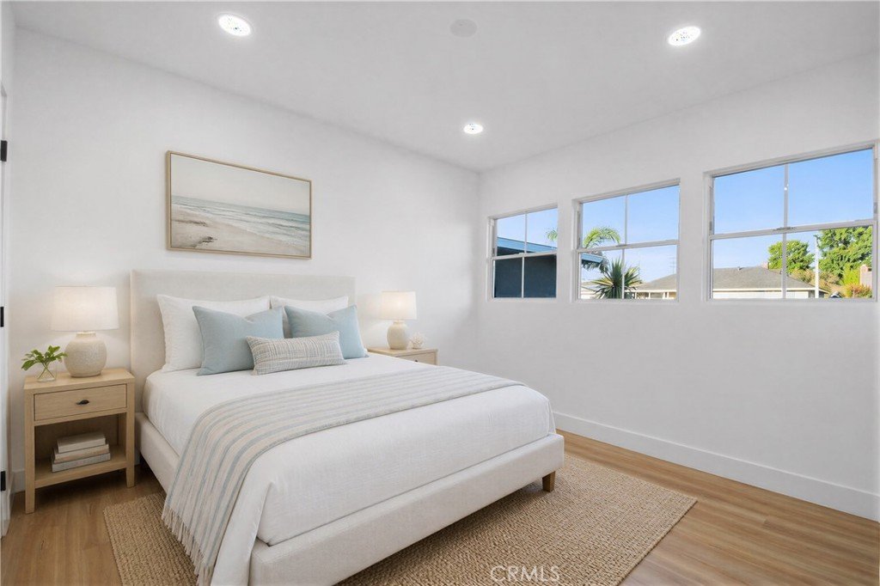
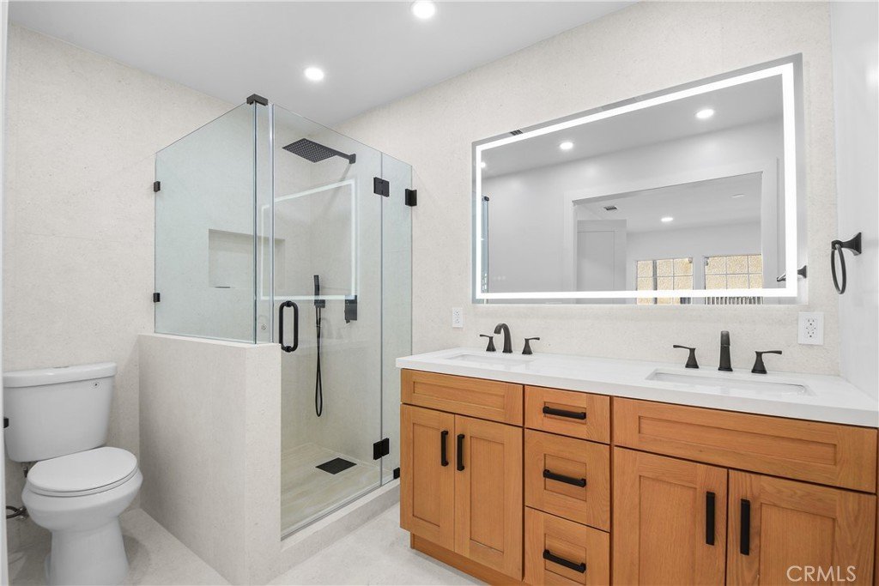
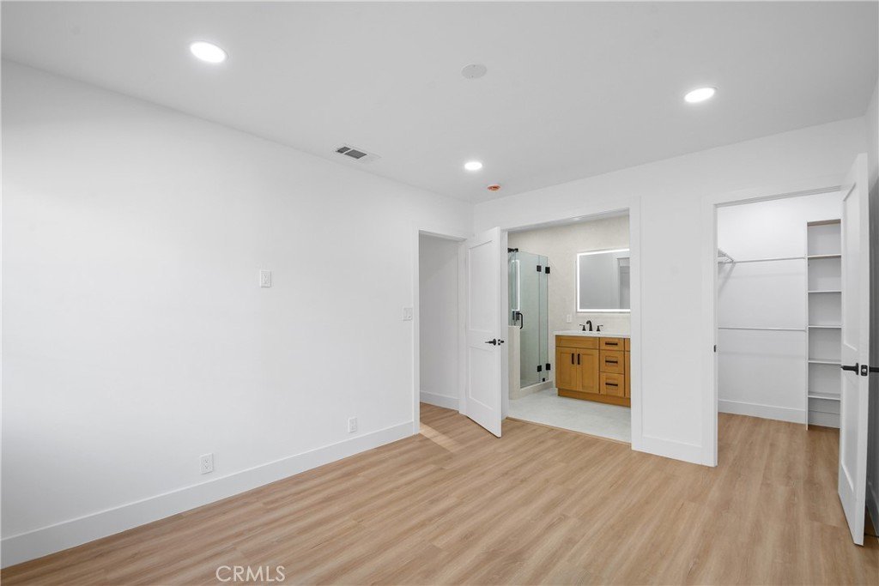
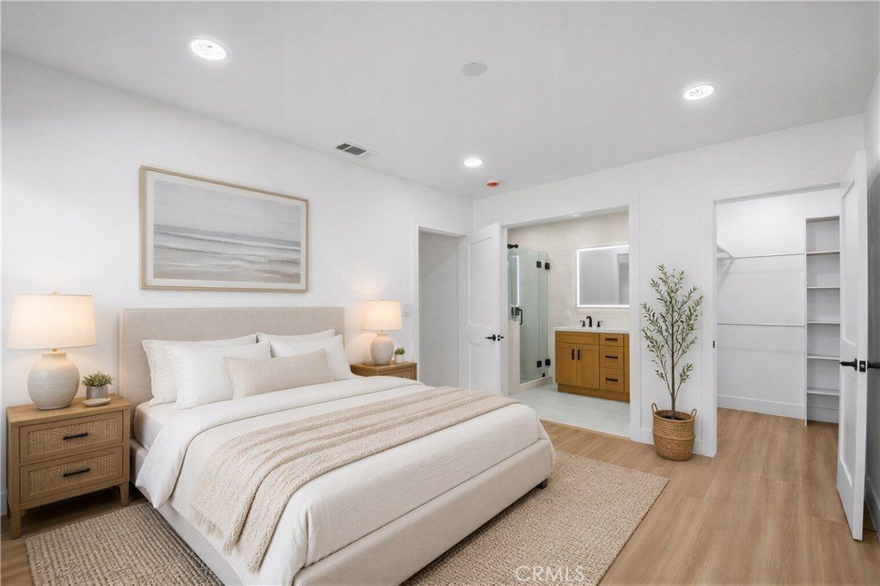
The spacious primary suite offers a private retreat with a walk-in closet and a beautifully remodeled bathroom featuring dual sinks, a custom tile shower, and a modern LED mirror. The generously sized secondary bedrooms provide comfort and flexibility for family, guests, or a home office. Both bathrooms have been thoughtfully upgraded with designer finishes and custom tile work.
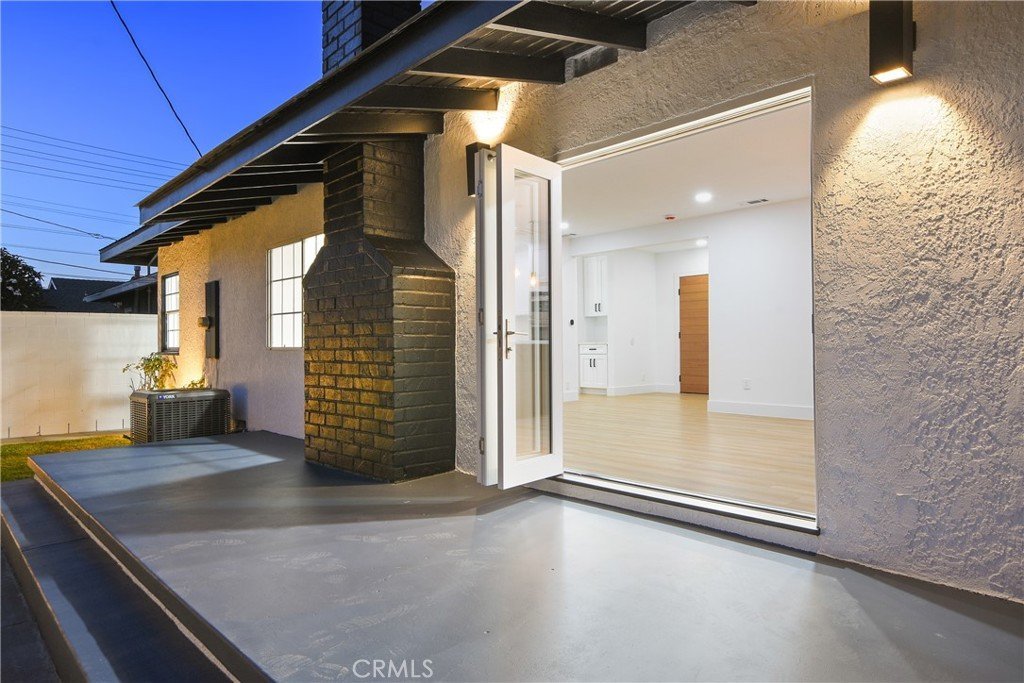
Additional interior highlights include a convenient indoor laundry room, dual-pane windows, recessed lighting throughout, a brand-new high-efficiency HVAC system with all-new ducting, and a stunning accordion-style slider that seamlessly connects indoor and outdoor living.
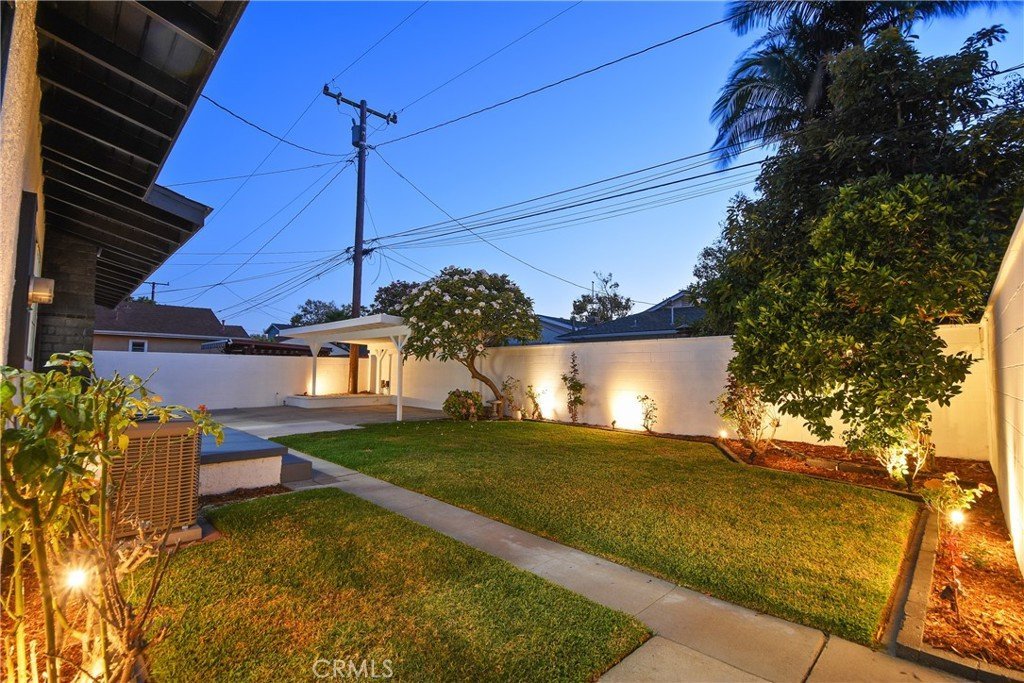
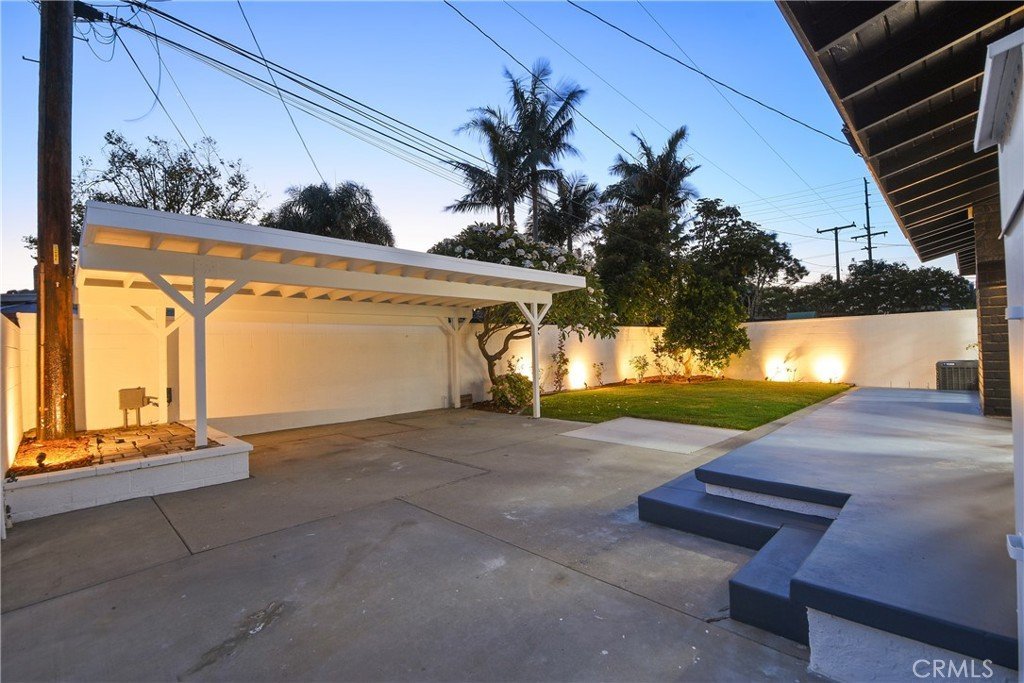
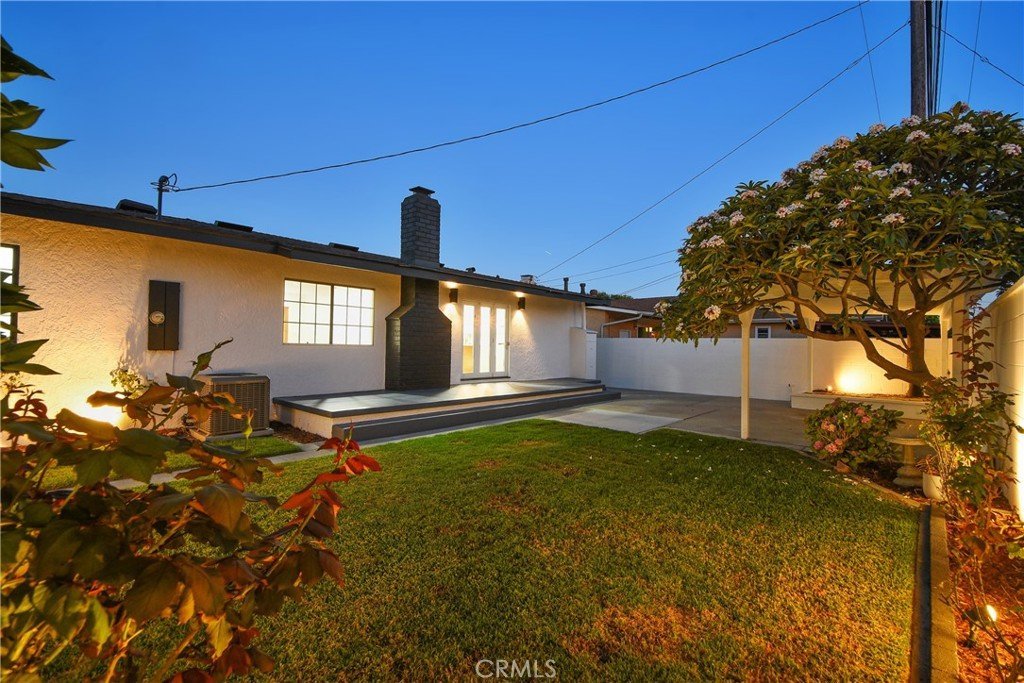
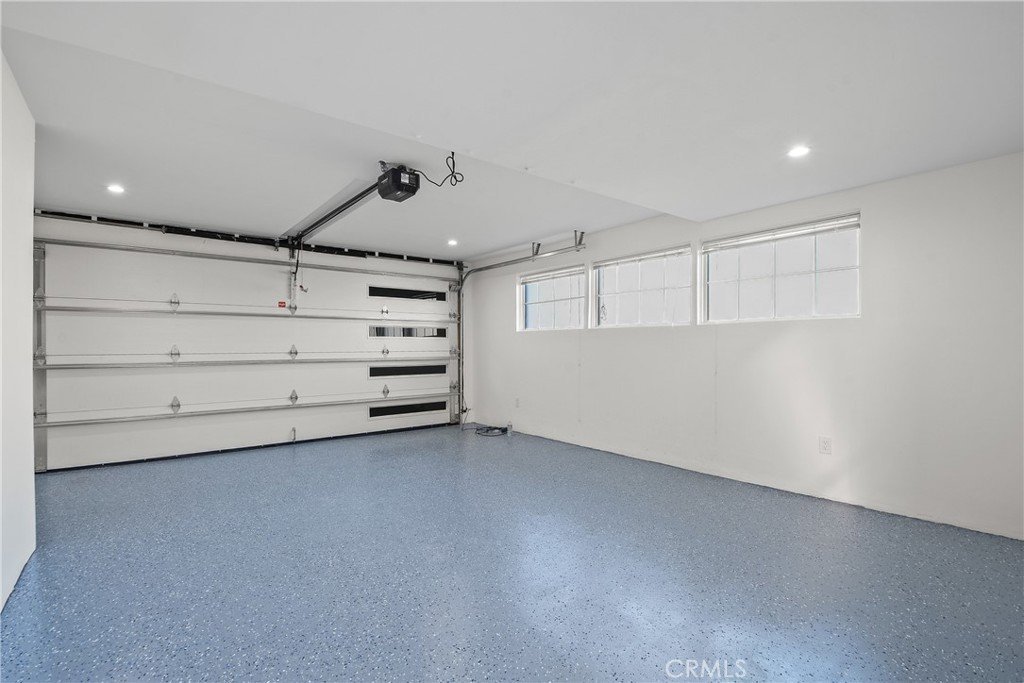
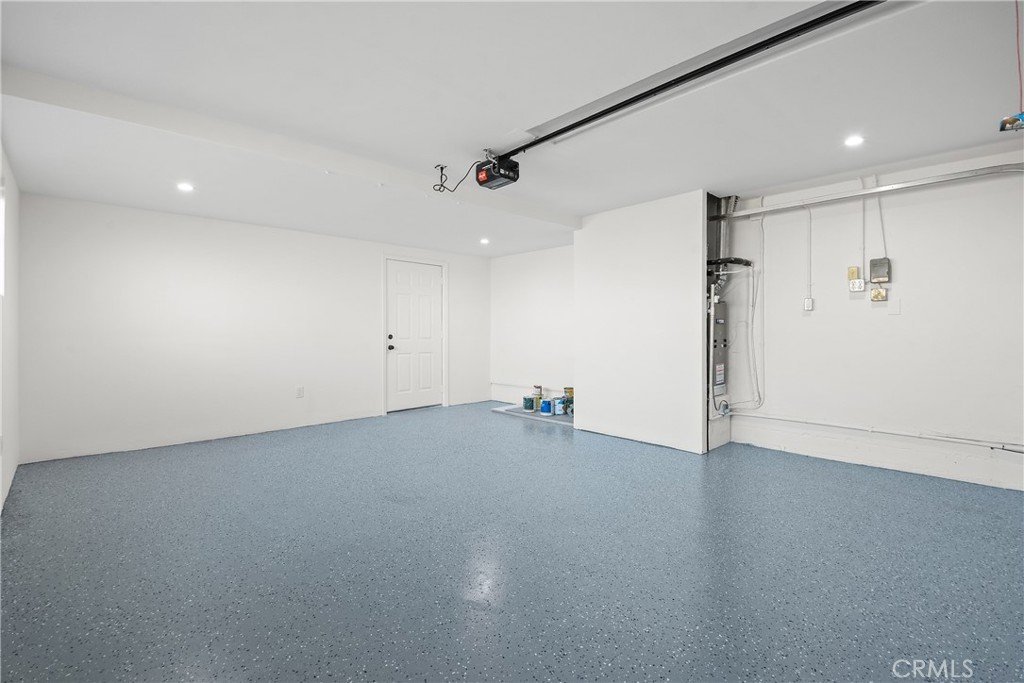
Step outside to enjoy the private backyard oasis featuring mature trees, custom planters, custom side gates, finished garage, new garage door with myQ app access, epoxy flooring, and a wood patio cover—creating the perfect setting for relaxing, entertaining, or enjoying Southern California’s year-round sunshine.
Situated within the award-winning school boundaries of Tincher Preparatory School and Millikan High School, this exceptional home is also conveniently located near El Dorado Park, shopping, dining, and major freeways for an easy commute.
This turnkey home offers the rare opportunity to enjoy modern upgrades, timeless finishes, and one of Long Beach’s most desirable neighborhoods. Don’t miss your chance to make this exceptional property your new home!
Show all description
Location
- Directions: From 405 Fwy exit Willow St turn right make a left on N Studebaker Rd, turn right onto E Stearns, turn left on Ostrom Ave.
- Lot Size Acres: 0.1213 acres
Building Details
- Structure Type: House
- Water Source: Public
- Lot Features: FrontYard,GentleSloping,SprinklersInFront,Landscaped,SprinklerSystem
- Sewer: PublicSewer
- Common Walls: NoCommonWalls
- Construction Materials: Stucco
- Fencing: Block,ExcellentCondition,Masonry
- Foundation Details: Raised
- Garage Spaces: 2
- Levels: One
- Floor covering: Tile, Vinyl
Amenities & Features
- Pool Features: None
- Parking Features: DoorMulti, Driveway, Garage, GarageFacesSide
- Security Features: CarbonMonoxideDetectors, SmokeDetectors
- Patio & Porch Features: RearPorch,Covered,Wood
- Spa Features: None
- Parking Total: 2
- Roof: Shingle
- Utilities: ElectricityConnected,NaturalGasConnected,SewerConnected
- Window Features: DoublePaneWindows
- Cooling: CentralAir,EnergyStarQualifiedEquipment
- Electric: ElectricityOnProperty
- Fireplace Features: FamilyRoom
- Heating: Central
- Interior Features: BreakfastBar, OpenFloorplan, Pantry, QuartzCounters, RecessedLighting, AllBedroomsDown, MainLevelPrimary, WalkInClosets
- Laundry Features: GasDryerHookup,Inside,Stacked
- Appliances: ConvectionOven,Dishwasher,ElectricOven,Disposal,GasRange,GasWaterHeater,RangeHood,WaterHeater
Nearby Schools
- Elementary School: Tincher
- High School: Millikan
- High School District: Long Beach Unified
Expenses, Fees & Taxes
- Association Fee: 0
Agent info
- Agent name: MICHAEL MUCINO
- Agent MLS: IMUCIMIC
- Agent email: michael@camdenmckay.com
- Agent officephone: 909-841-0243
Miscellaneous
- List Office Name: CAMDEN MCKAY REALTY
- Listing Terms: Cash,CashToNewLoan,Conventional,FannieMae,VaLoan
- Common Interest: None
- Community Features: StreetLights,Sidewalks
- Inclusions: All appliances in the home.
- Attribution Contact: 909-841-0243
