














26637 Oak Terrace, Valencia, CA, US, 91381
26637 Oak Terrace, Valencia, CA, US, 91381Basics
- Date added: Added 1 month ago
- Category: Residential
- Type: SingleFamilyResidence
- Status: Active
- Bedrooms: 5
- Bathrooms: 7
- Area: 4171 sq ft
- Lot size: 11073, 11073 sq ft
- Year built: 2003
- Property Condition: Turnkey
- View: Hills
- Subdivision Name: Westridge Estates (VWES)
- County: Los Angeles
- MLS ID: SR26132529
Description
-
Description:
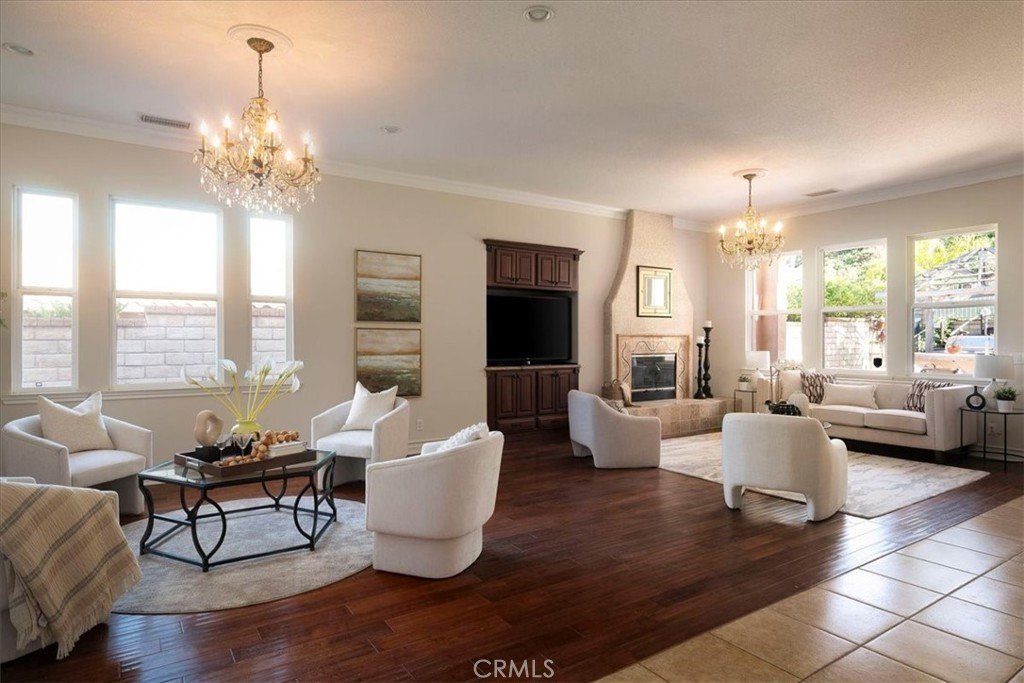
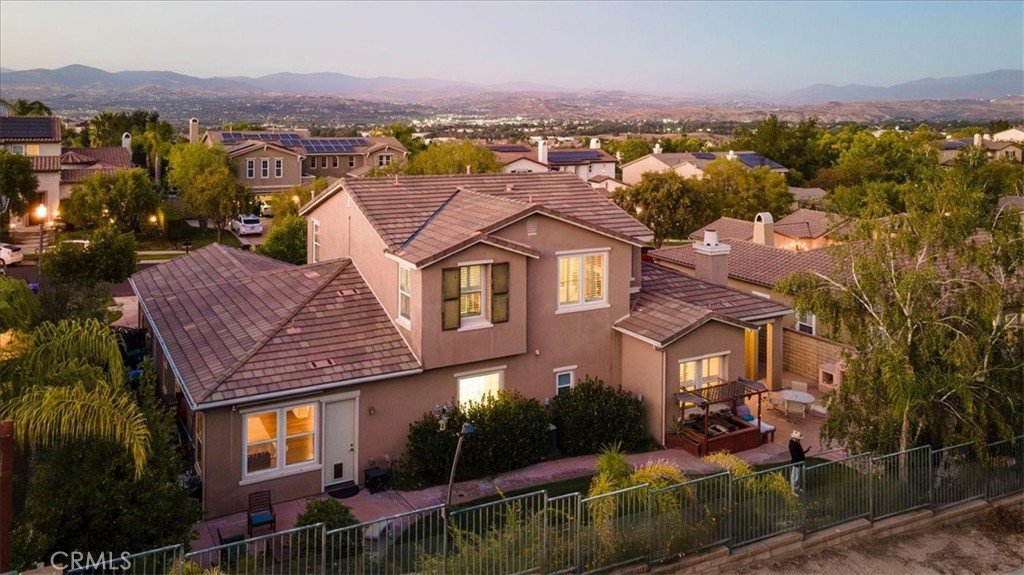
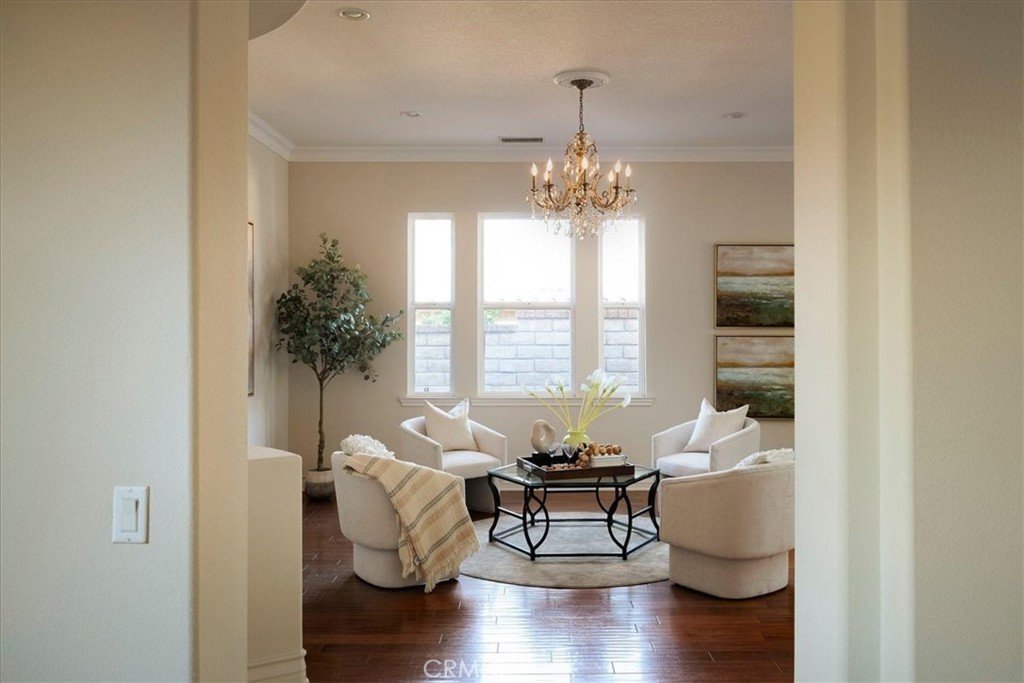
Welcome to luxury living in the prestigious guard-gated Westridge Estates, where owned solar, timeless elegance, and an exceptional floor plan come together in one of Valencia's most sought-after communities. Located on a private cul-de-sac with a mature, pool-sized backyard, this stunning semi-custom residence offers 5 bedrooms, 6 bathrooms, and expansive living spaces designed for both everyday comfort and effortless entertaining.
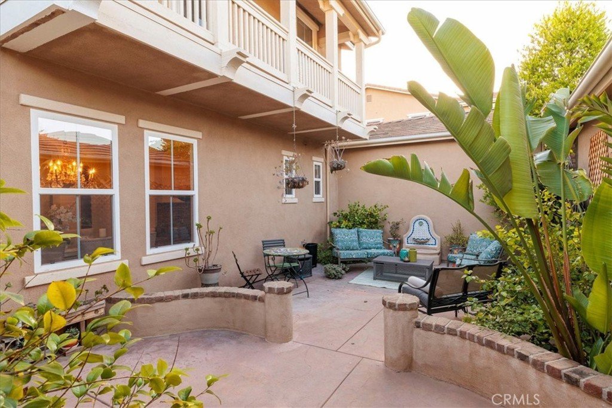
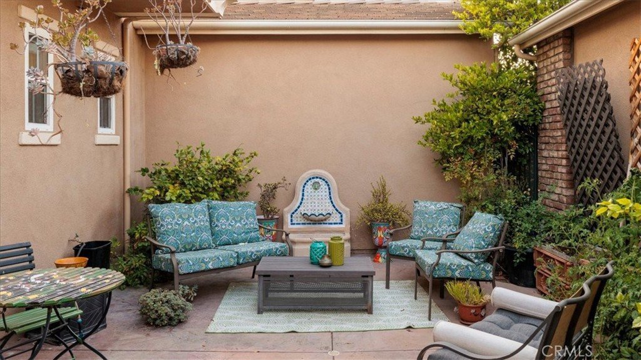
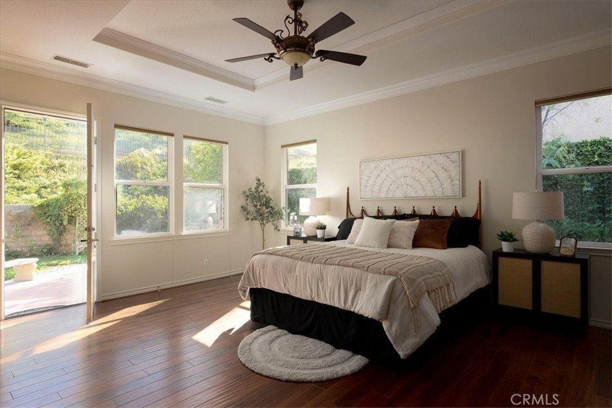
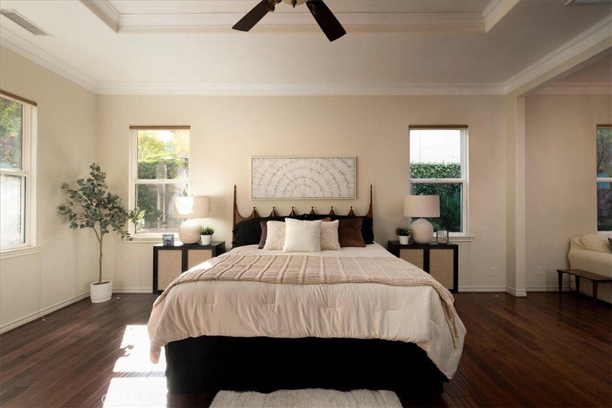
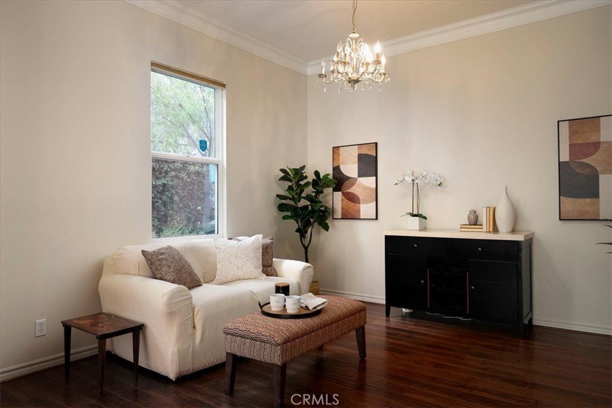
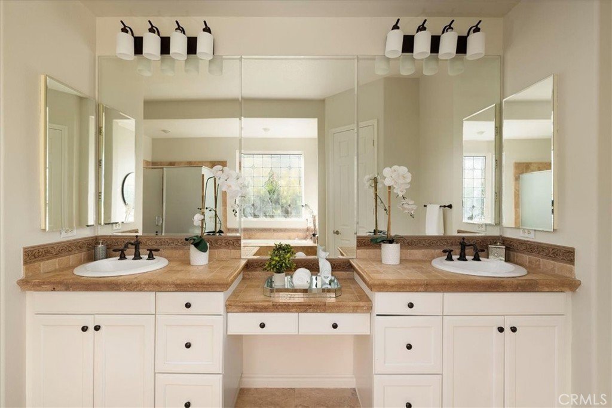
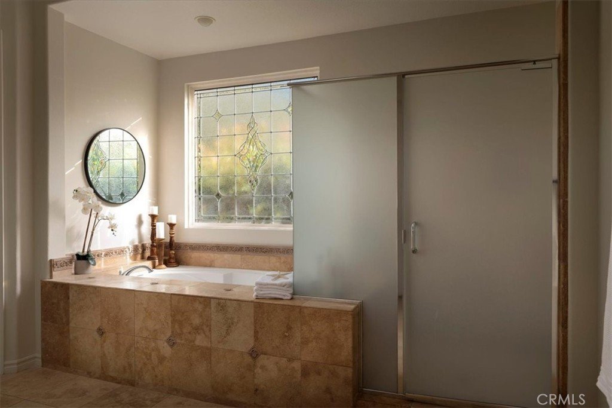
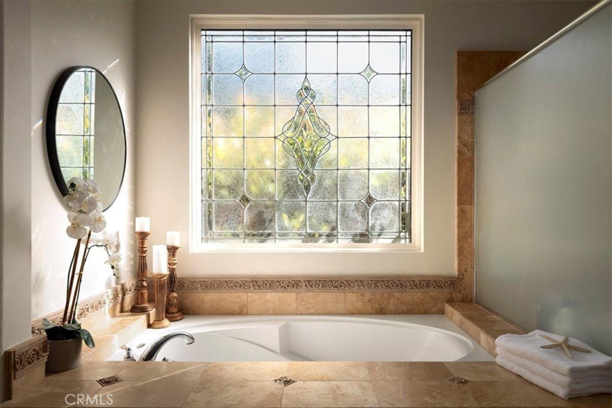
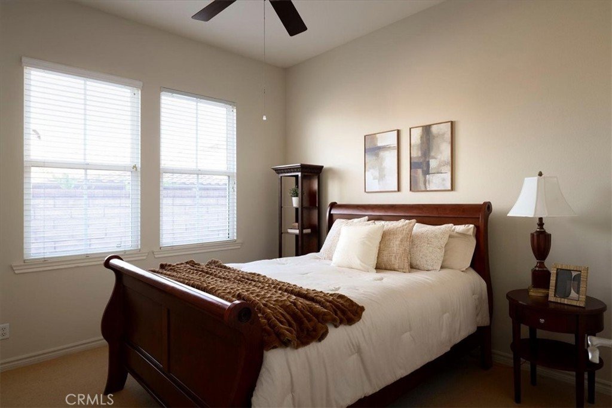
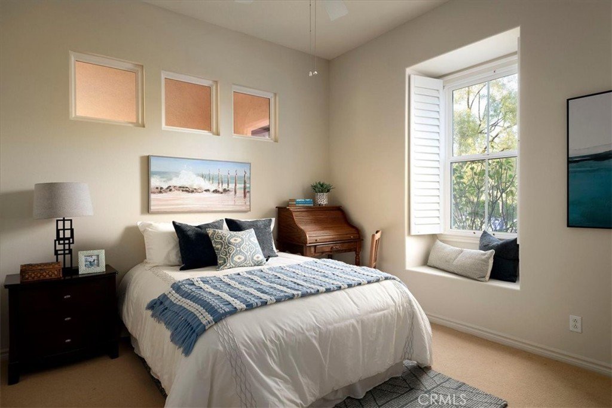
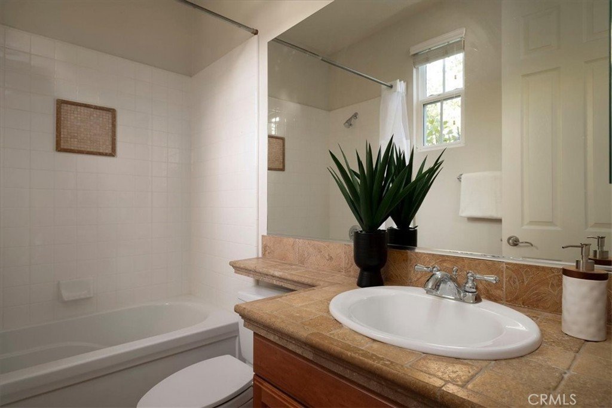
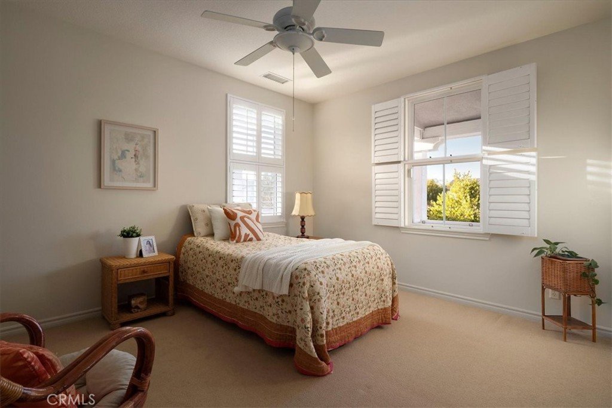
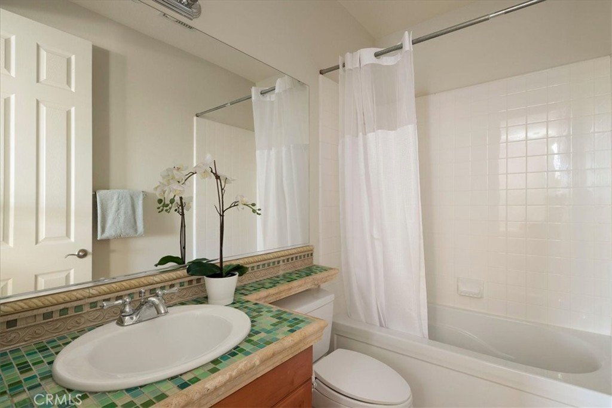
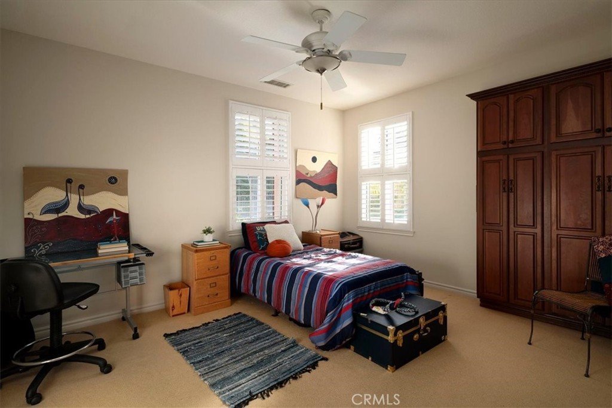
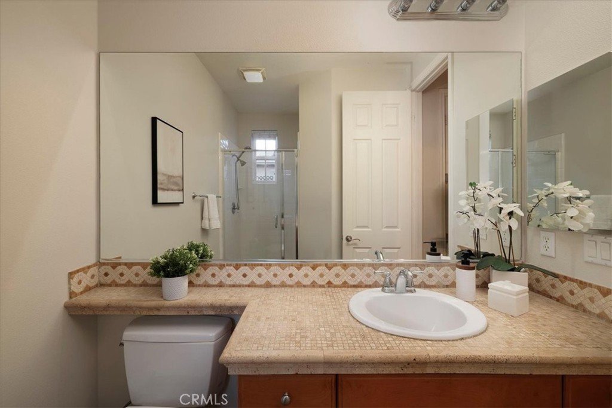
A peaceful courtyard welcomes you into the home, creating a tranquil retreat from the moment you arrive. Inside, the thoughtfully designed floor plan features a spacious ground-floor primary suite complete with a private retreat, spa-inspired bathroom, and direct access to the serene backyard. Two additional downstairs bedrooms each offer their own en-suite bathrooms, providing comfort and privacy for family and guests.
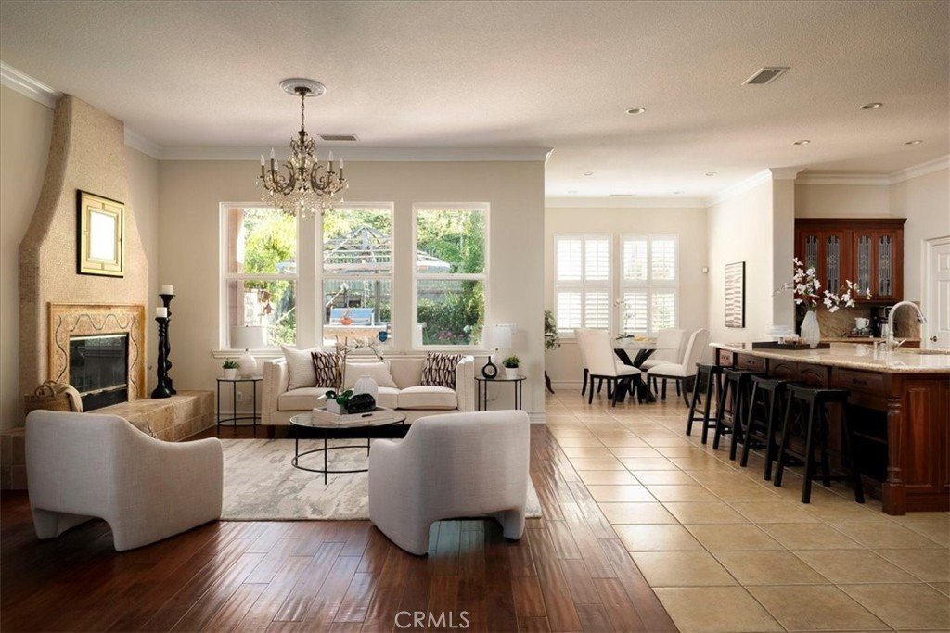
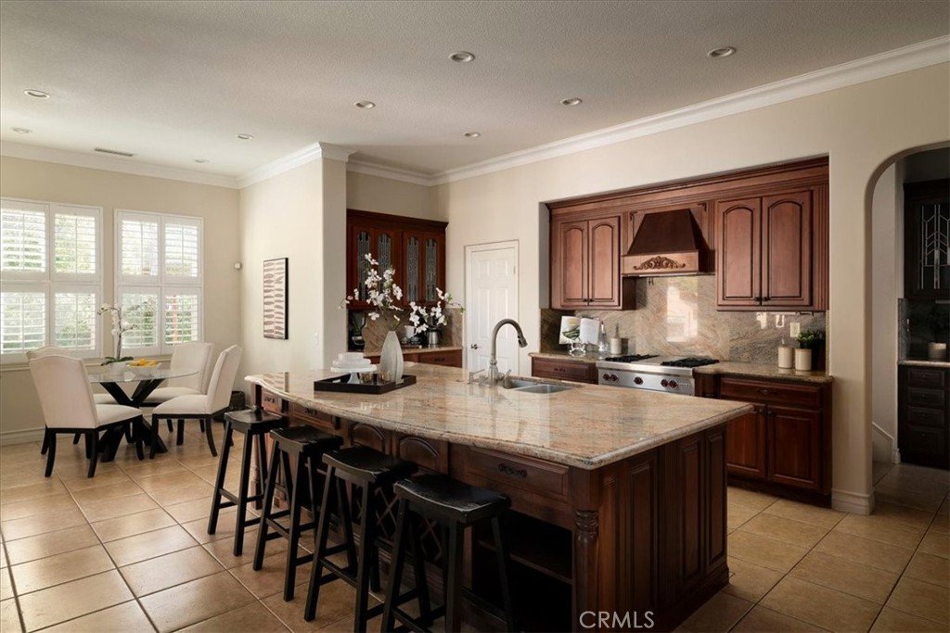
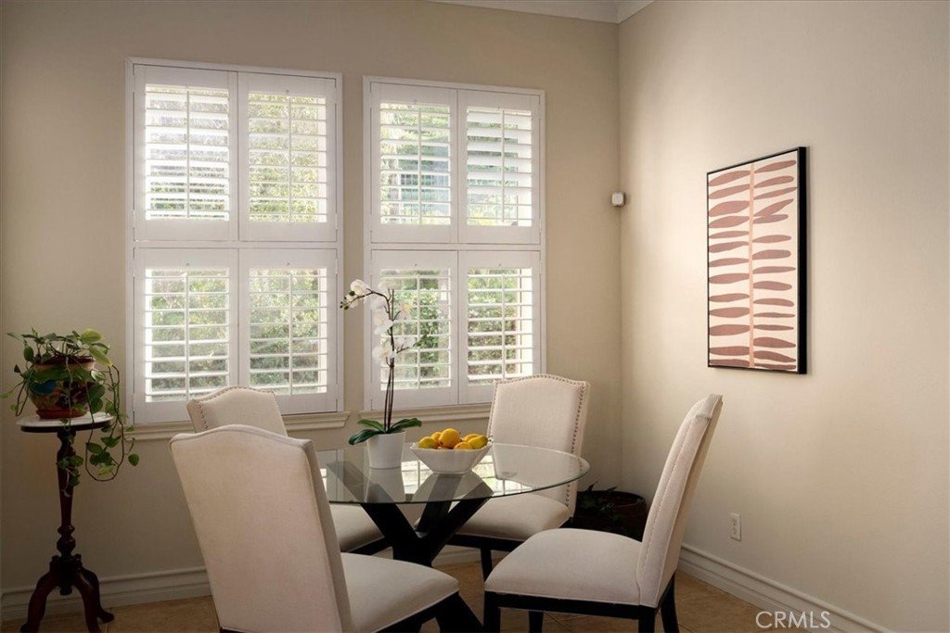
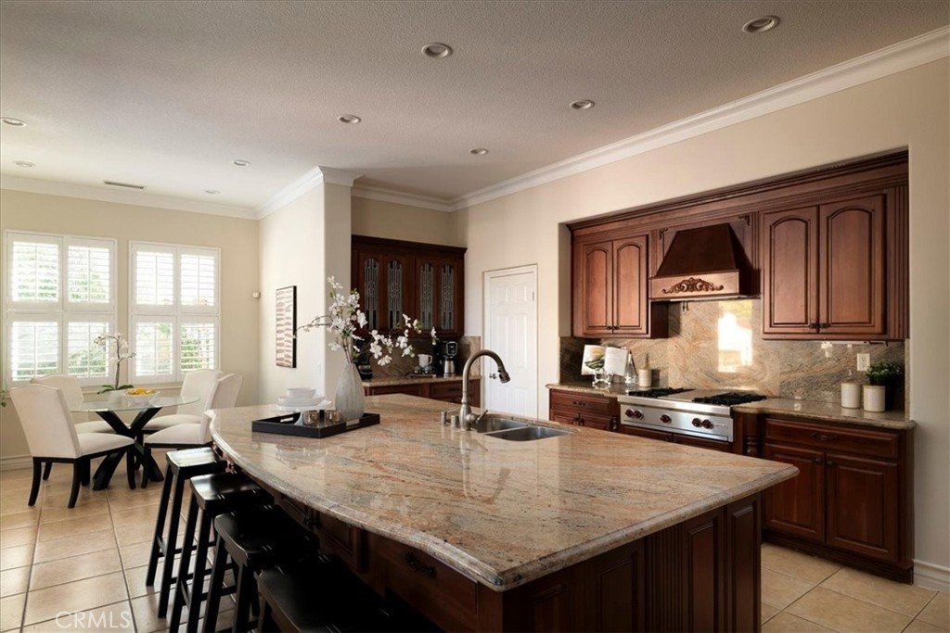
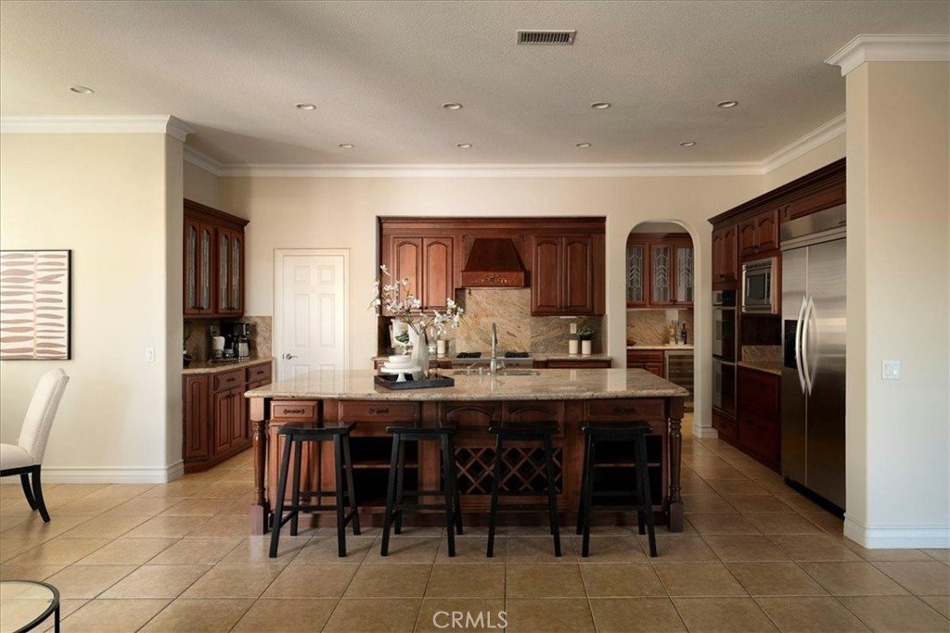
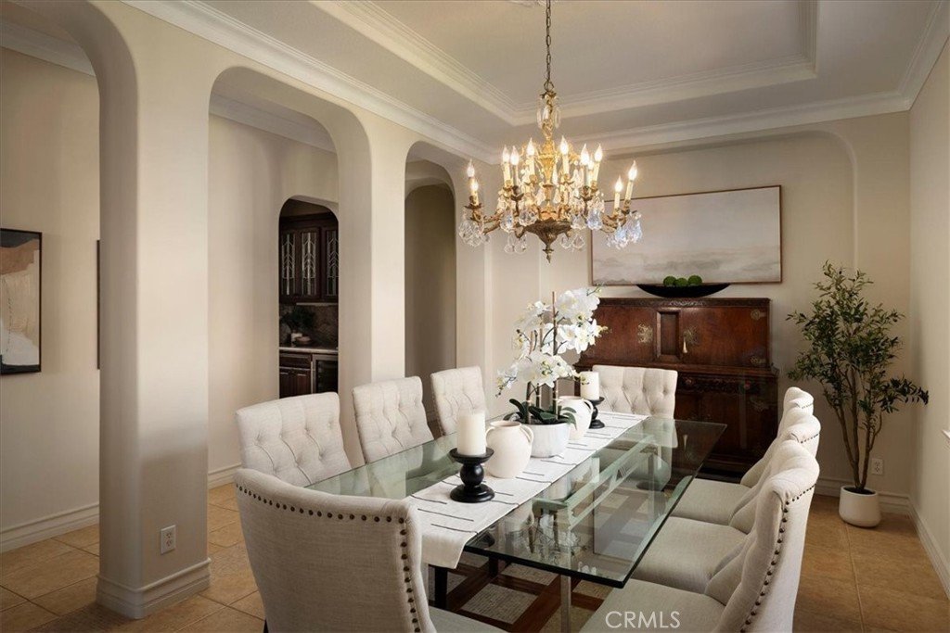
The heart of the home is the beautifully appointed kitchen, featuring a large center island, walk-in pantry, breakfast nook, beverage refrigerator drawers, and seamless flow into the family room with custom built-ins. A dedicated bar area with a wine refrigerator, formal dining room, and formal living room create the perfect setting for entertaining on any scale.
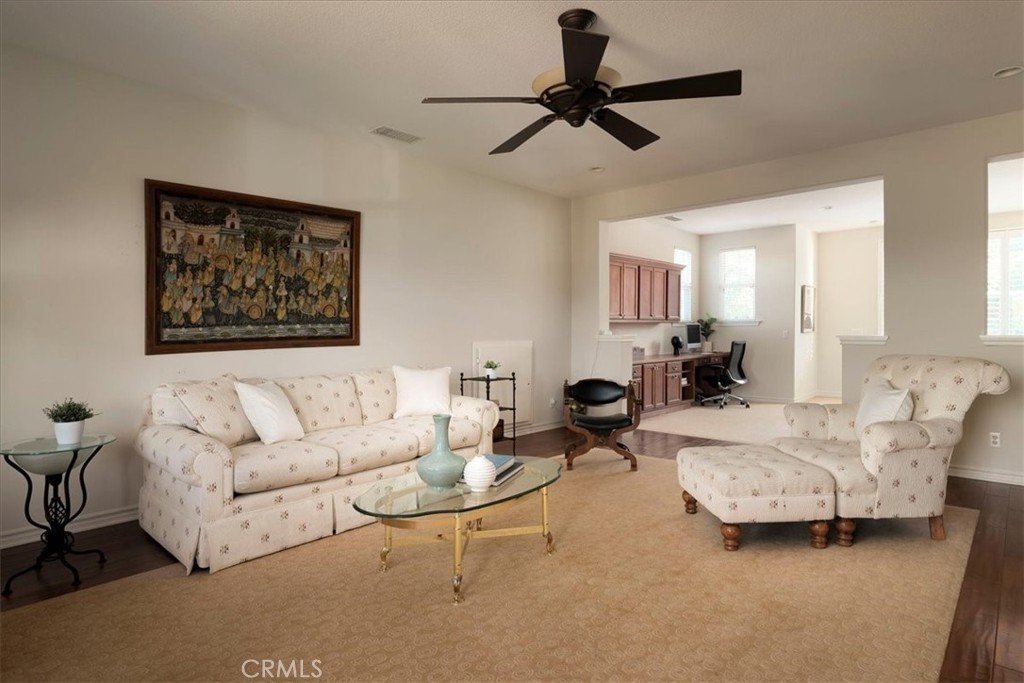
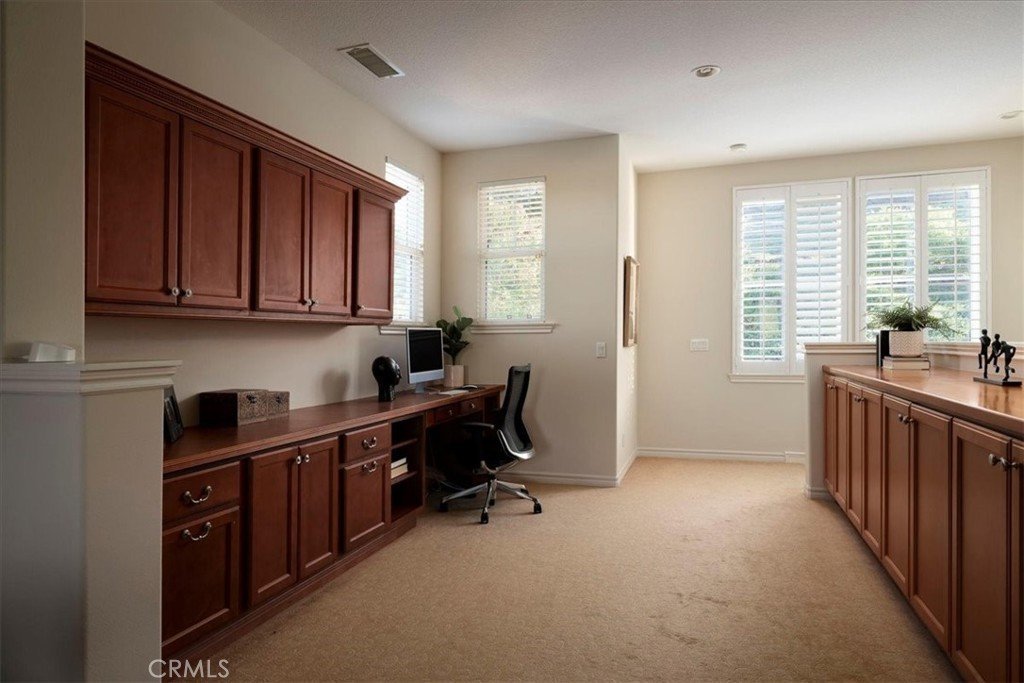
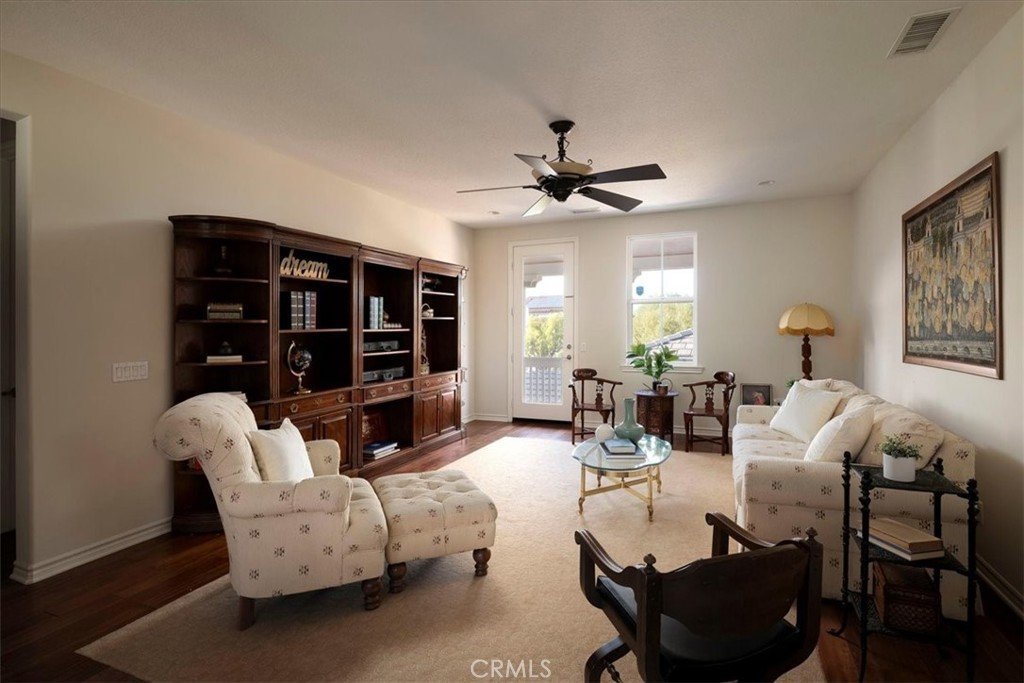
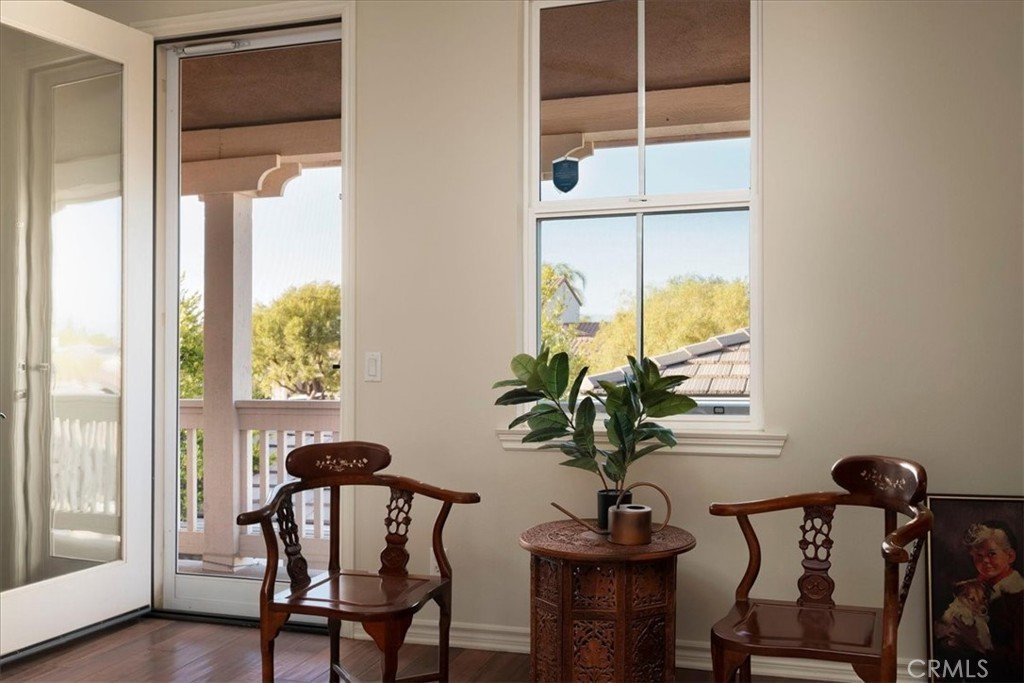
Upstairs, an open loft, dedicated office area, two additional bedrooms, and a balcony overlooking the peaceful courtyard provide flexible living spaces ideal for work, study, or relaxation.
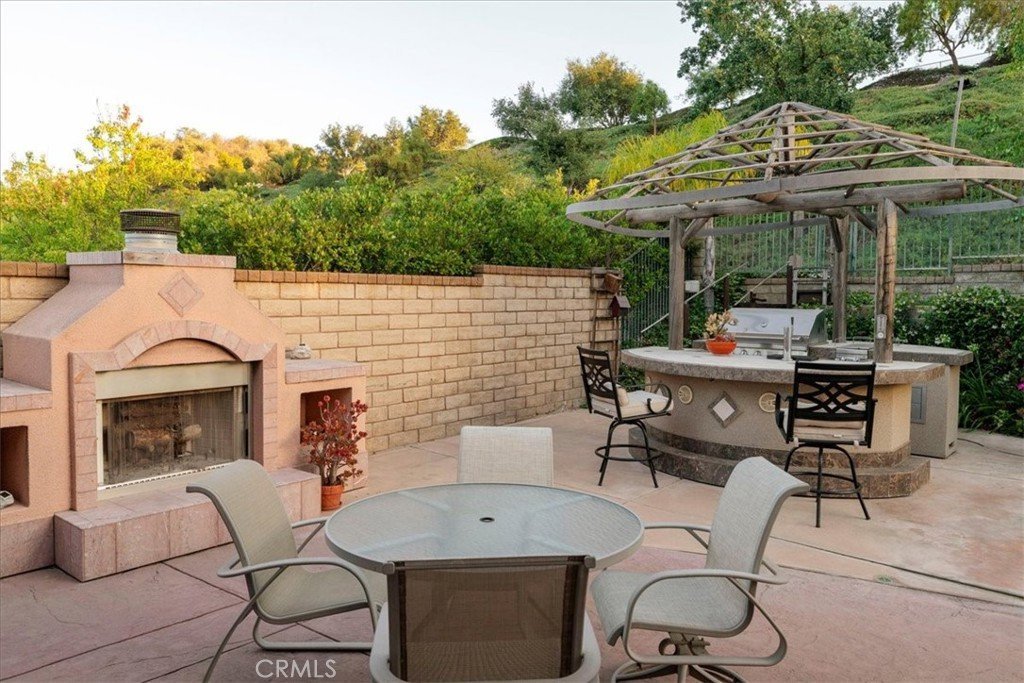
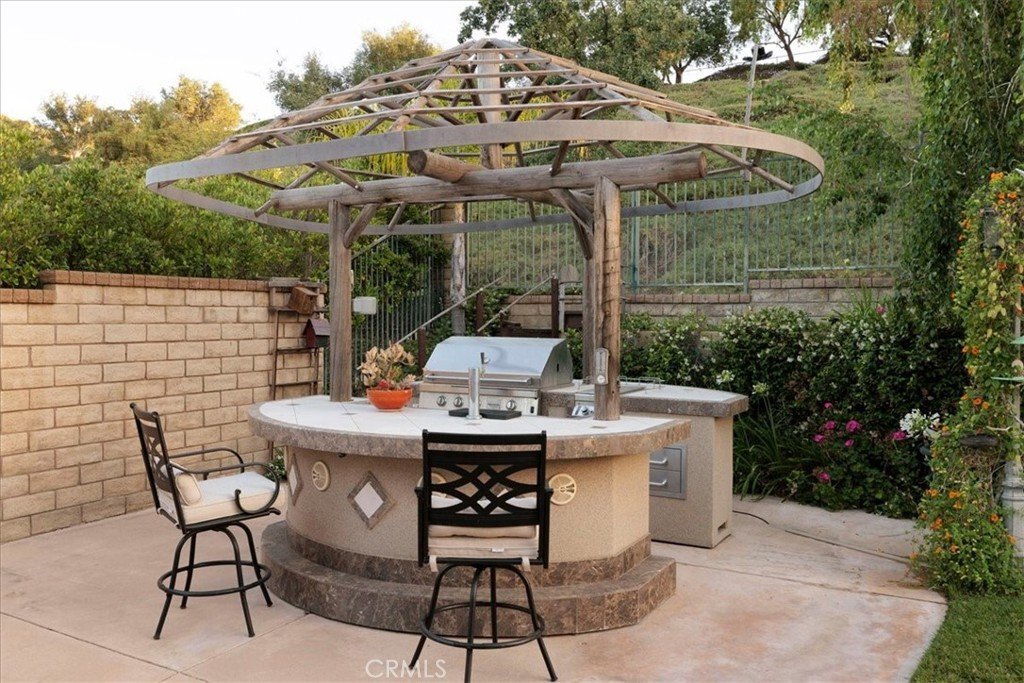
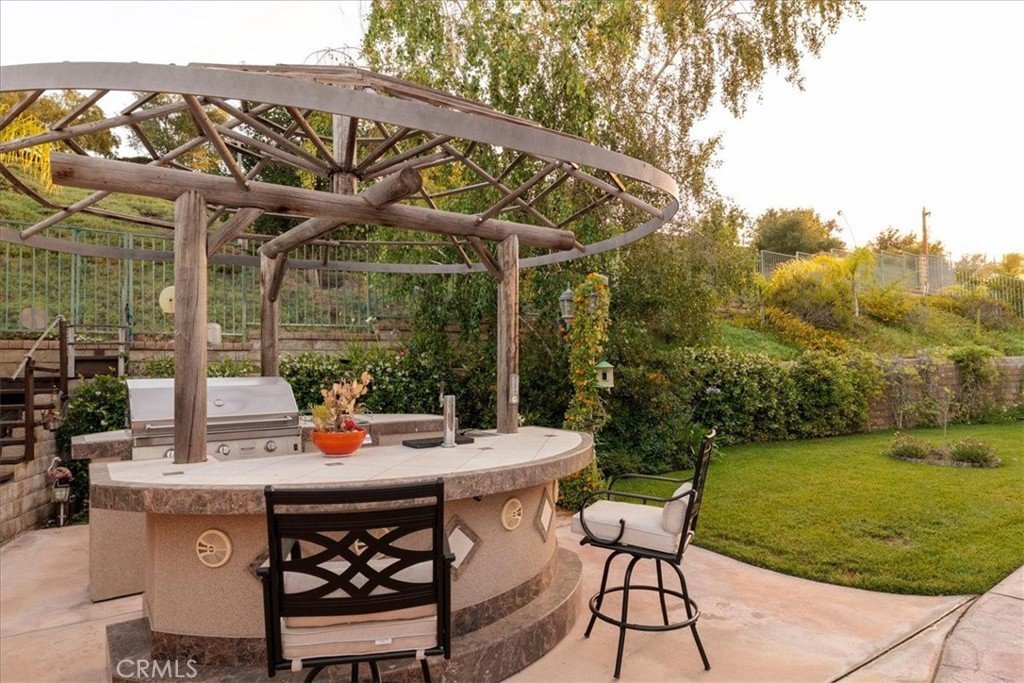
Step outside to experience California living at its finest. The expansive pool-sized backyard offers mature landscaping, a built-in fireplace, built-in BBQ, and ample room to create the entertainer's paradise of your dreams. The home's owned solar system enhances energy efficiency, while modern conveniences such as an electric vehicle charging outlet, ceiling-mounted storage racks in both garages, and a spacious three-car garage provide functionality for today's lifestyle.
Ideally located within one of Valencia's most desirable guard-gated communities, residents enjoy close proximity to award-winning schools, parks, shopping, dining, golf, and convenient freeway access. Combining luxury, functionality, energy efficiency, and the highly sought-after convenience of a first-floor primary suite, this exceptional Westridge Estates residence offers the very best of Southern California living.
Show all description
Location
- Directions: 5n, west on Valencia Blvd, left on heritage view lane.
- Lot Size Acres: 0.2542 acres
Building Details
- Structure Type: House
- Water Source: Public
- Architectural Style: Contemporary
- Lot Features: BackYard,FrontYard,SprinklerSystem
- Open Parking Spaces: 2
- Sewer: PublicSewer
- Common Walls: NoCommonWalls
- Construction Materials: Frame,Stucco
- Fencing: Block,WroughtIron
- Foundation Details: Slab
- Garage Spaces: 3
- Levels: Two
- Floor covering: Carpet, Tile, Wood
Amenities & Features
- Pool Features: Association
- Parking Features: DoorMulti, DirectAccess, DoorSingle, Garage
- Security Features: CarbonMonoxideDetectors, GatedWithGuard, GatedCommunity, SmokeDetectors
- Patio & Porch Features: ArizonaRoom,Concrete,Covered,Open,Patio
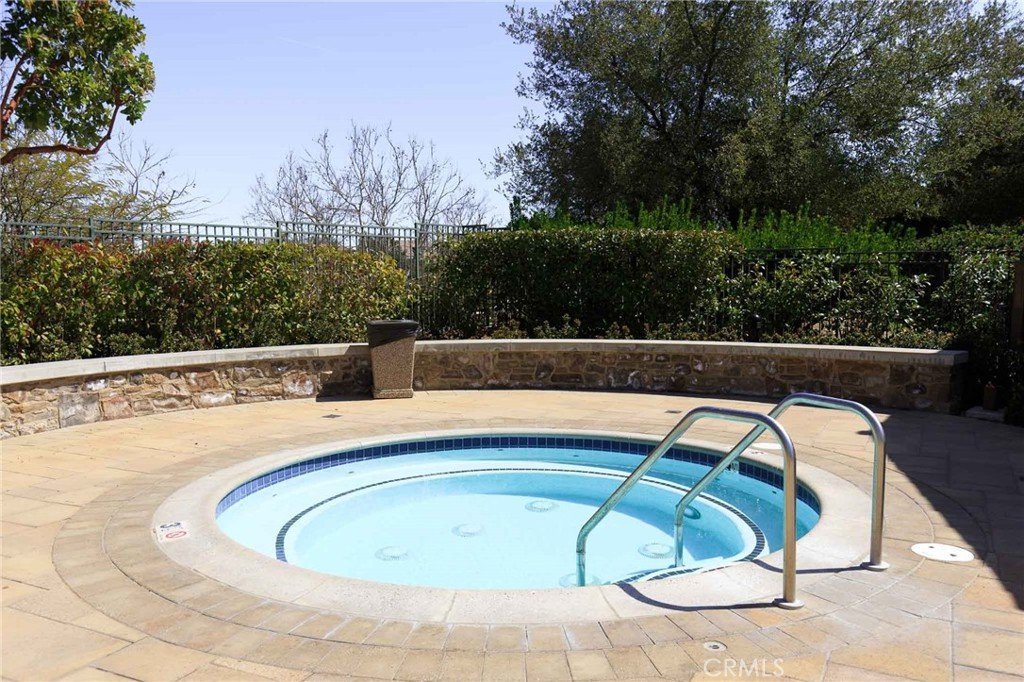
- Spa Features: Association
- Parking Total: 5
- Roof: Tile
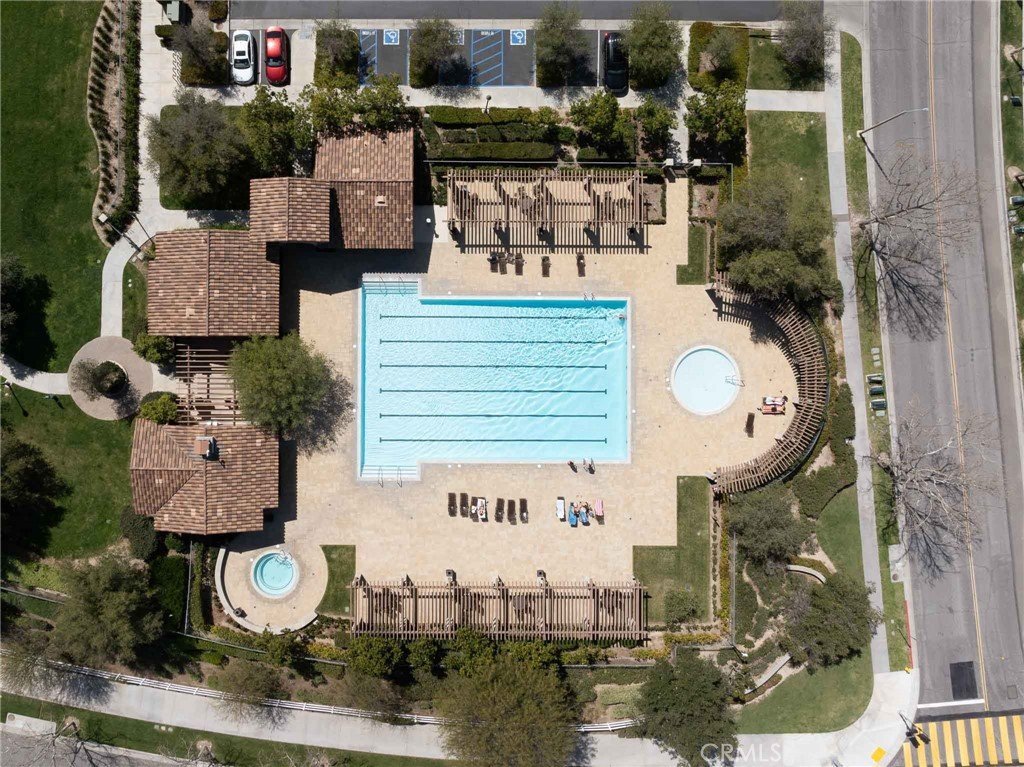
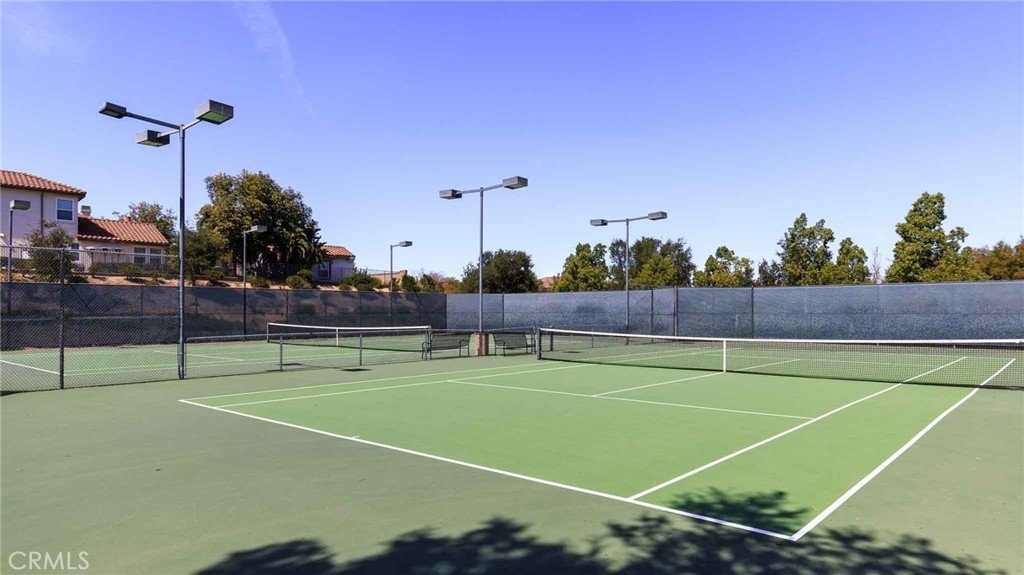
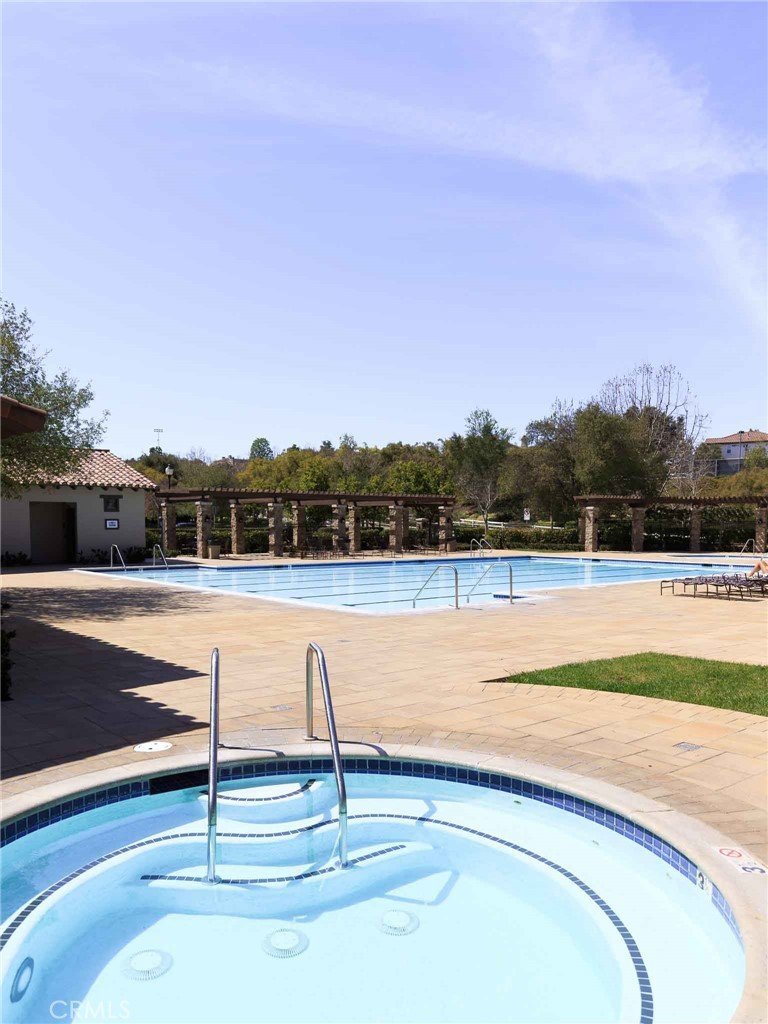
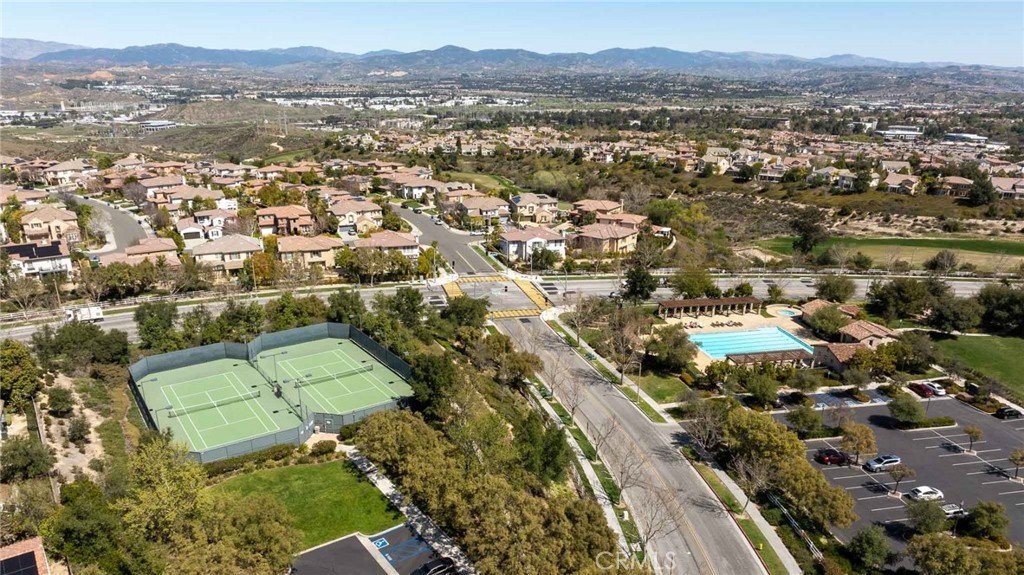
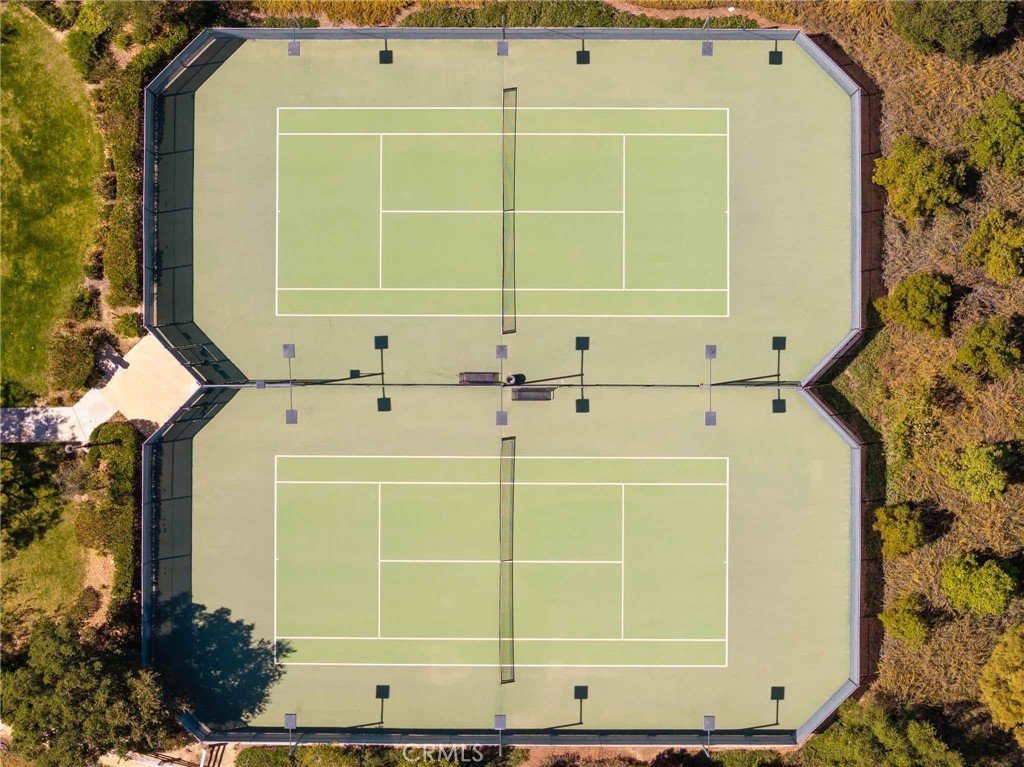
- Association Amenities: Clubhouse,SportCourt,DogPark,FirePit,OutdoorCookingArea,Barbecue,PicnicArea,PaddleTennis,Playground,Pickleball,Pool,SpaHotTub,TennisCourts
- Utilities: CableAvailable,ElectricityConnected,NaturalGasConnected,PhoneAvailable,SewerConnected,WaterConnected
- Window Features: DoublePaneWindows
- Cooling: CentralAir,Dual
- Electric: Volts220InGarage,PhotovoltaicsSellerOwned
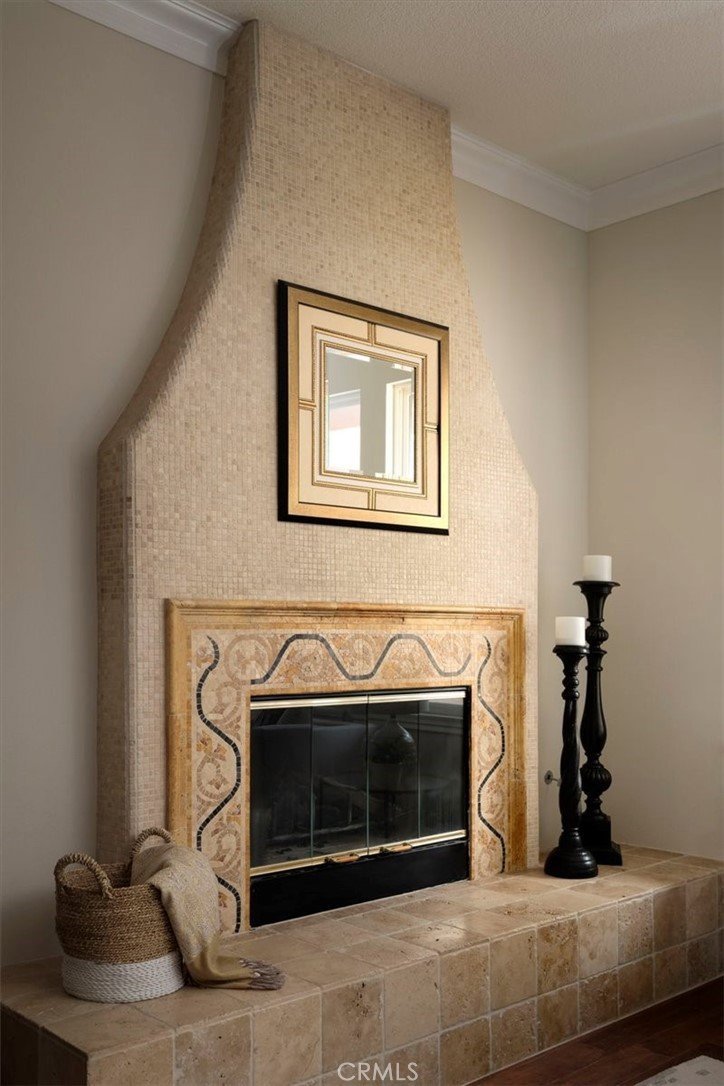
- Fireplace Features: GasStarter, LivingRoom
- Heating: Central,HeatPump
- Interior Features: BreakfastBar, BuiltInFeatures, Balcony, BlockWalls, CeilingFans, CeramicCounters, SeparateFormalDiningRoom, EatInKitchen, OpenFloorplan, Pantry, RecessedLighting, Bar, BedroomOnMainLevel, DressingArea, Loft, MainLevelPrimary, PrimarySuite, WalkInPantry, WalkInClosets
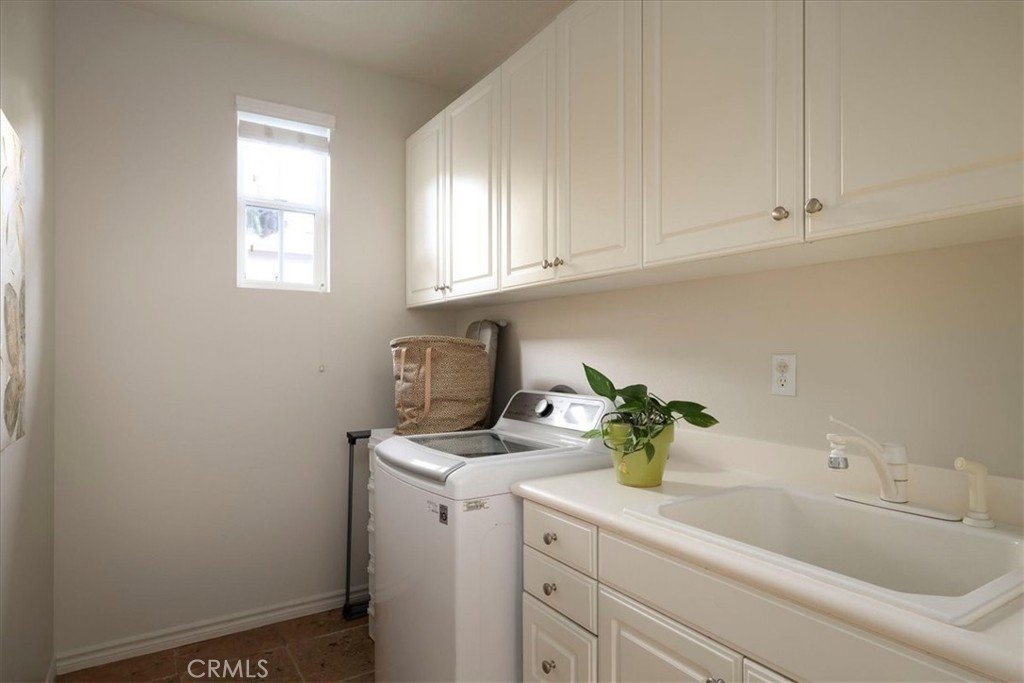
- Laundry Features: LaundryRoom
- Appliances: DoubleOven,Dishwasher,GasRange,Microwave,Refrigerator,RangeHood,WaterToRefrigerator
Nearby Schools
- High School District: William S. Hart Union
Expenses, Fees & Taxes
- Association Fee: $250
Agent info
- Agent name: Lovdeep Chhina
- Agent MLS: F207096476
- Agent email: email@dippyre.com
- Agent officephone: 661-516-2064
- Agent direct phone: 661-645-9291
Miscellaneous
- Association Fee Frequency: Monthly
- List Office Name: Equity Union
- Listing Terms: Cash,CashToNewLoan
- Common Interest: PlannedDevelopment
- Community Features: Curbs,StormDrains,StreetLights,Sidewalks,Gated
- Exclusions: Pond Structure in Backyard
- Virtual Tour URL Branded: https://26637OakTerracePl.com/
- Attribution Contact: 661-645-9291
