




608 Trenton Drive, Beverly Hills, CA, US, 90210
608 Trenton Drive, Beverly Hills, CA, US, 90210Basics
- Date added: Added 3 months ago
- Category: Residential
- Type: SingleFamilyResidence
- Status: Active
- Bedrooms: 5
- Bathrooms: 5
- Area: 4228 sq ft
- Lot size: 17317, 17317 sq ft
- Year built: 1937
- View: ParkGreenbelt
- Zoning: BHR1*
- County: Los Angeles
- MLS ID: 26839613
Description
-
Description:
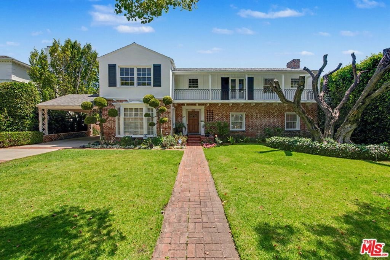
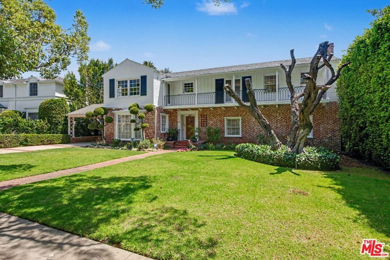
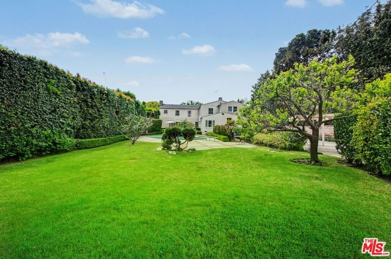
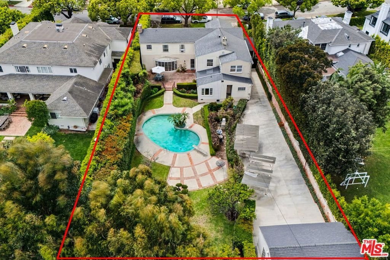
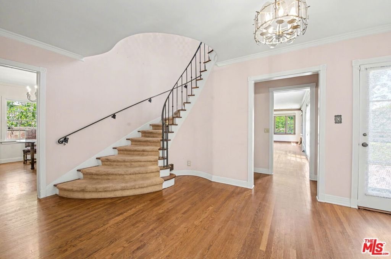
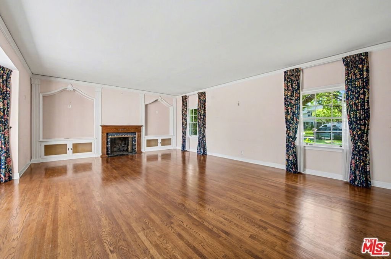
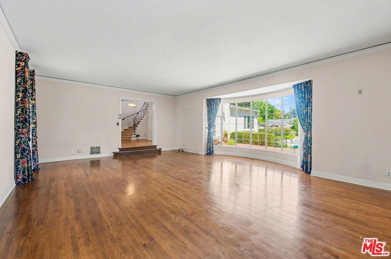
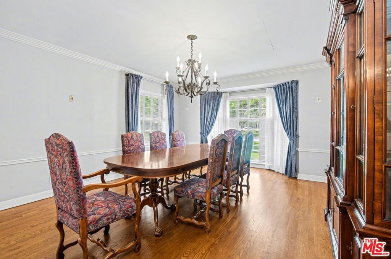
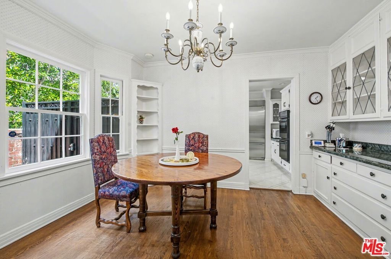
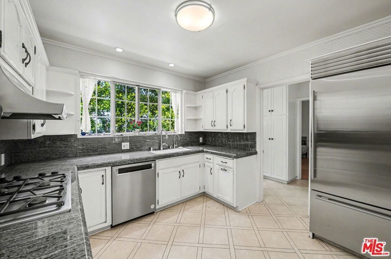
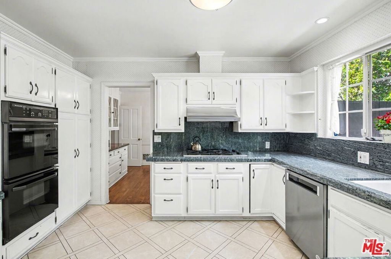
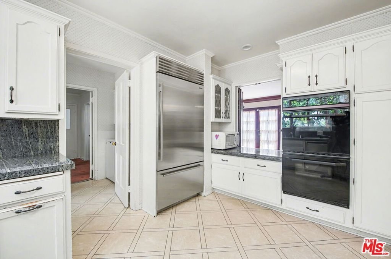
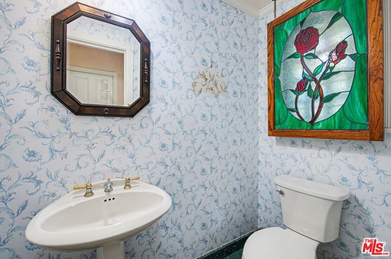
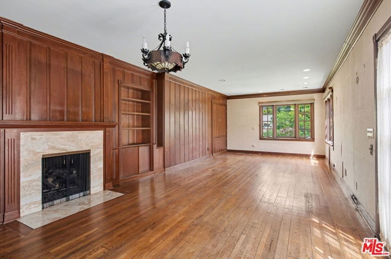
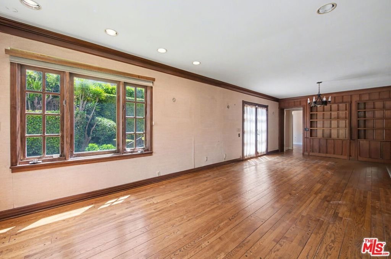
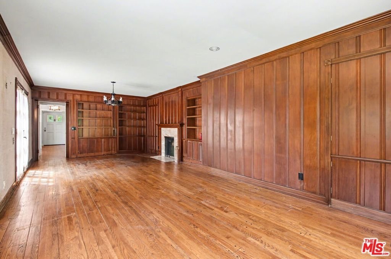
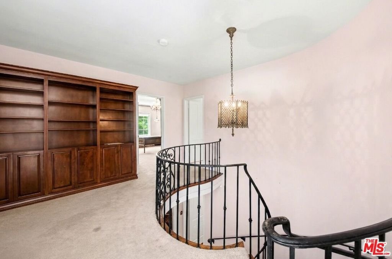
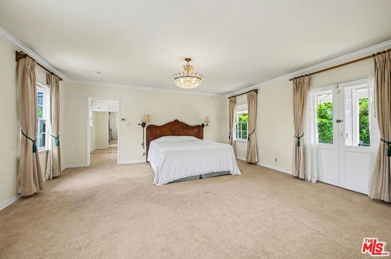
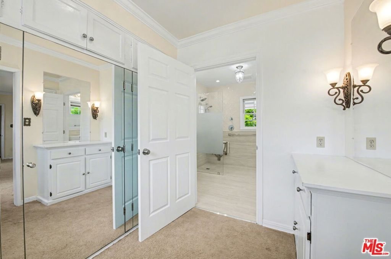
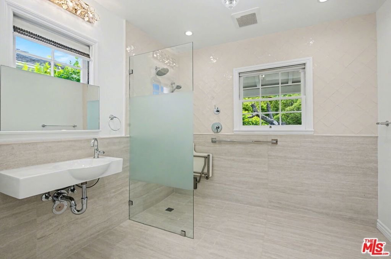
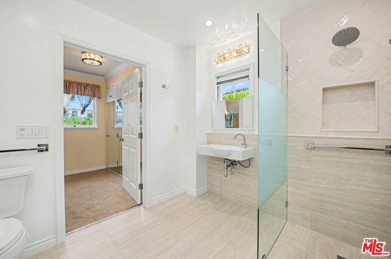
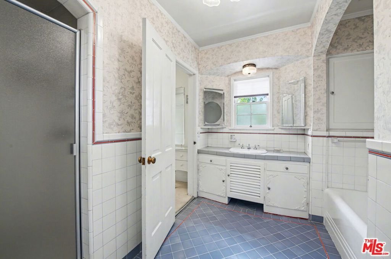
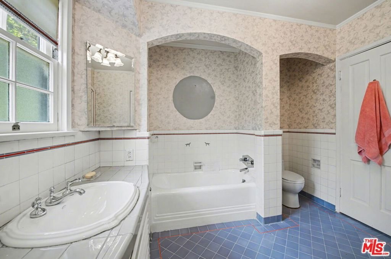
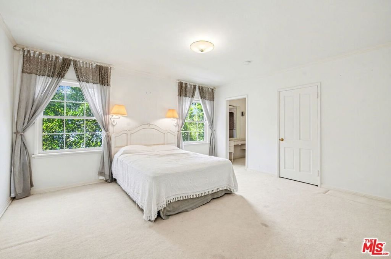
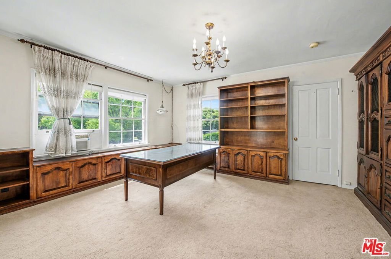
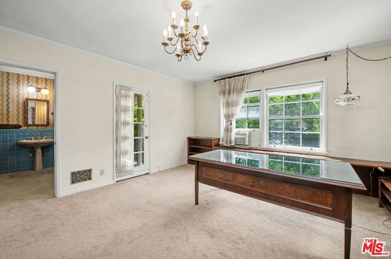
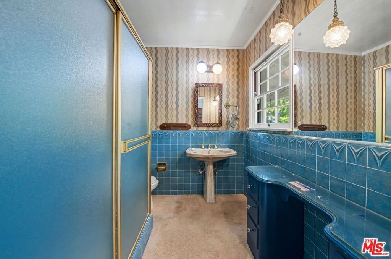
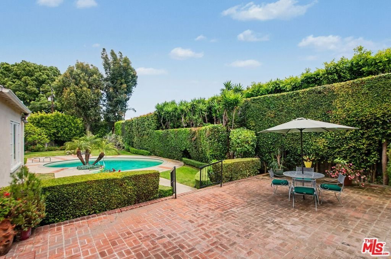
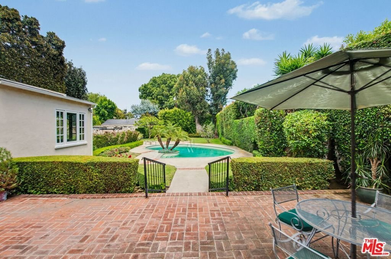
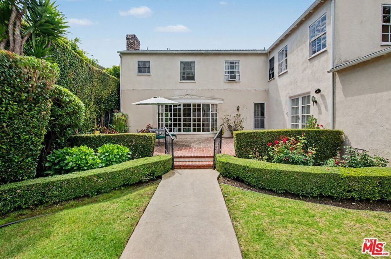
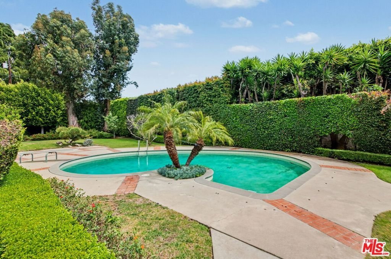
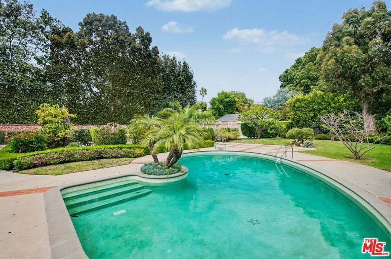
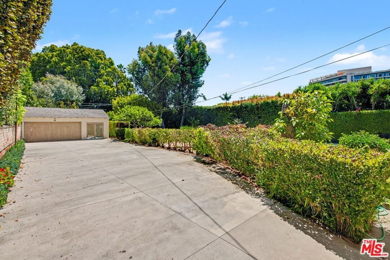
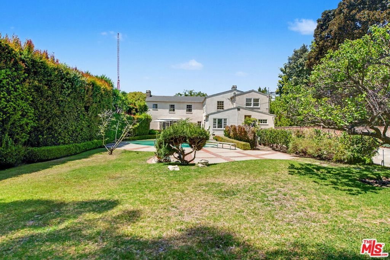
Prime West-End Traditional in the BH Flats, situated on a 17,317 square foot lot. This warm and inviting residence remains true to its vintage 1937 architectural roots. The formal entry welcomes you with its sweeping staircase. Highlights include: Hardwood floors, rich wood paneling, crown moldings, chair railing, French windows, doors and numerous built-ins. The living room, has a brick-clad fireplace and large windows, which takes in leafy views of both the front and back yard. The spacious formal dining room is great for entertaining and the charming breakfast room offers a cozy spot for everyday dining. The kitchen opens to a laundry room and guest bedroom suite with bathroom. The expansive wood-paneled family room has a fireplace and French doors leading to the backyard. A powder bath completes the first floor. Upstairs are four well-sized bedrooms including the primary suite with its updated bathroom and front balcony. The expansive private backyard, has a brick patio great for entertaining, sparkling pool, tall privacy hedges and motor court for multiple cars. A two-car garage and an adjacent storage room complete the backyard space. Ripe for renovation or redevelopment, 608 Trenton Drive offers tremendous potential to its new owner. All this in close proximity to all the fine shopping, dining and services that Beverly Hills has to offer.
Show all description
Location
- Directions: North of Wilshire Boulevard and East of Whittier Drive
- Lot Size Acres: 0.3975 acres
Building Details
- Architectural Style: Traditional
- Lot Features: BackYard,FrontYard,Lawn,Landscaped
- Open Parking Spaces: 7
- Sewer: SewerTapPaid
- Common Walls: NoCommonWalls
- Construction Materials: Brick,Stucco,WoodSiding
- Fencing: Brick
- Foundation Details: Raised
- Garage Spaces: 2
- Levels: Two
- Floor covering: Carpet, Wood
Amenities & Features
- Pool Features: Heated, InGround, Private
- Parking Features: DoorMulti, DetachedCarport, Driveway, Garage
- Patio & Porch Features: Open,Patio
- Spa Features: None
- Parking Total: 9
- Roof: Composition
- Window Features: BayWindows,Drapes,FrenchMullioned,Shutters
- Cooling: CentralAir
- Door Features: FrenchDoors
- Exterior Features: RainGutters
- Fireplace Features: FamilyRoom, Gas, LivingRoom
- Furnished: Unfurnished
- Heating: Central
- Interior Features: ChairRail, CrownMolding
- Laundry Features: LaundryRoom
- Appliances: DoubleOven,Dishwasher,GasCooktop,Disposal,Microwave,Refrigerator,Dryer,Washer
Agent info
- Agent name: Laurence Young
- Agent MLS: CLW-B35743
- Agent email: larry@larryyoungassociates.com
- Agent officephone: 310-777-7800
- Agent direct phone: 310-777-2879
Miscellaneous
- List Office Name: Berkshire Hathaway HomeServices California Properties
- Direction Faces: West
