



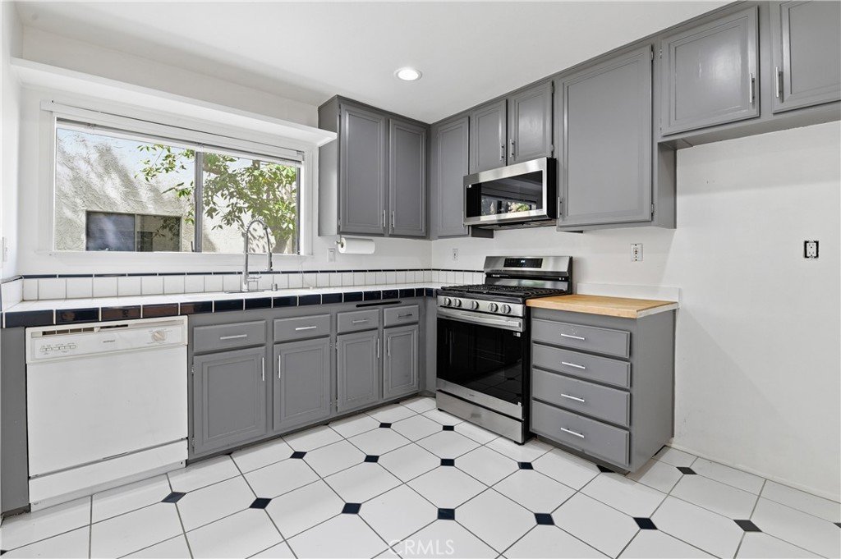
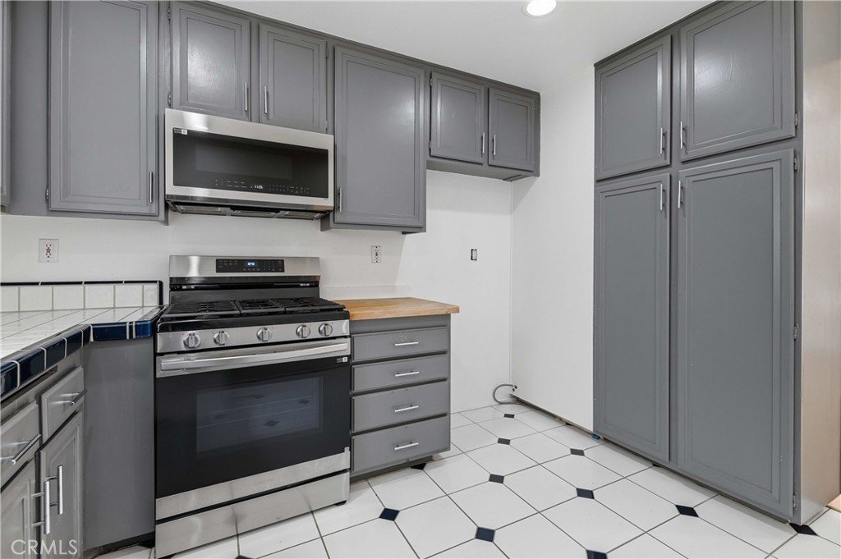
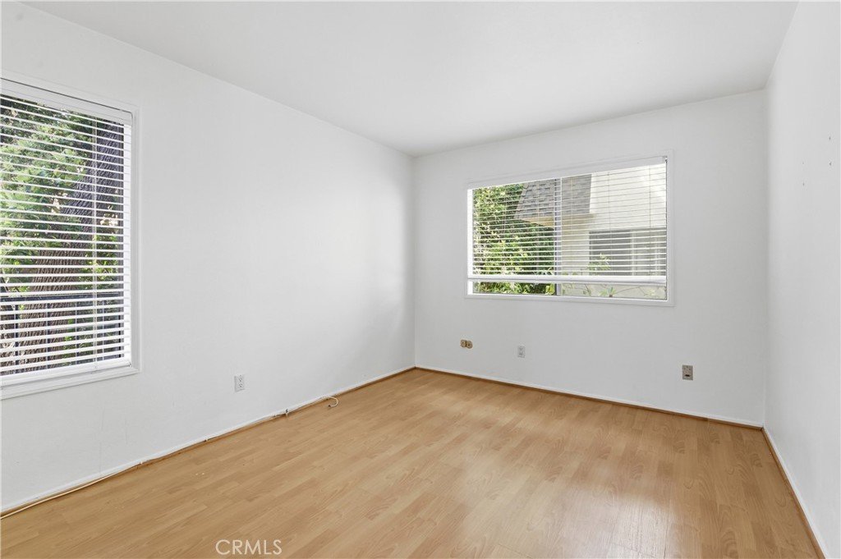
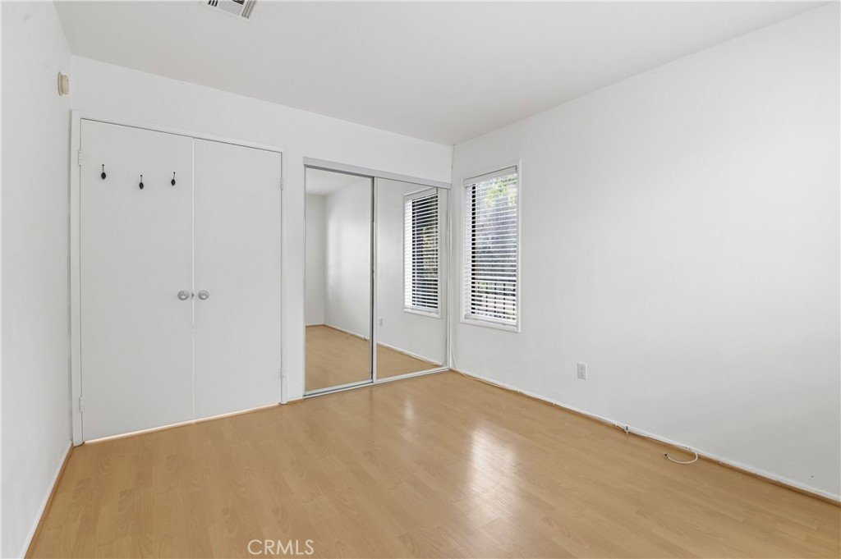
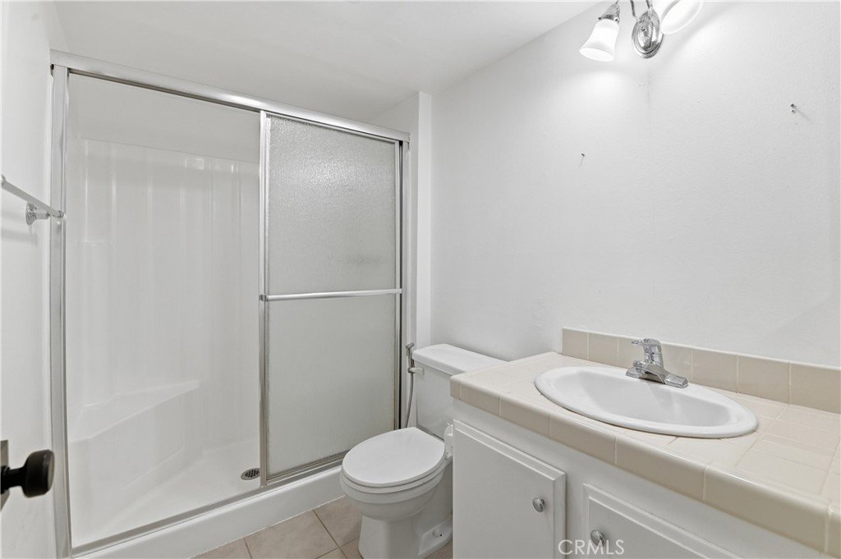
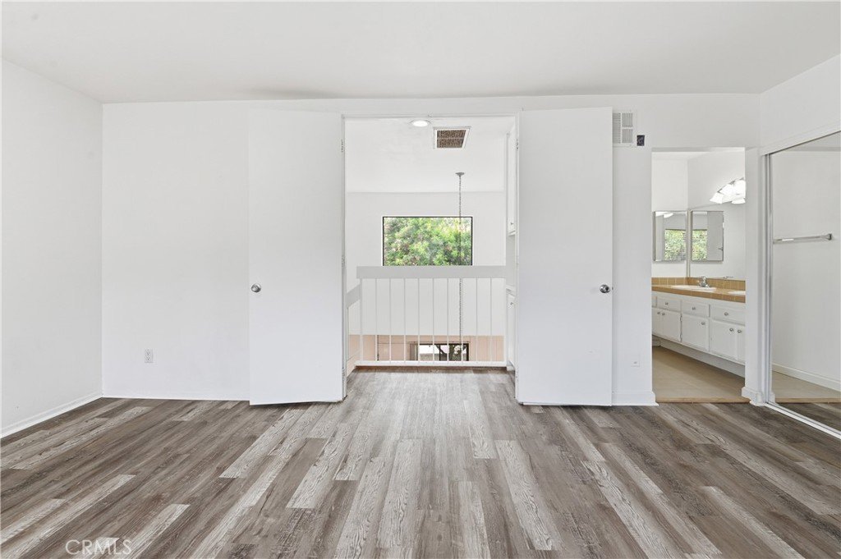
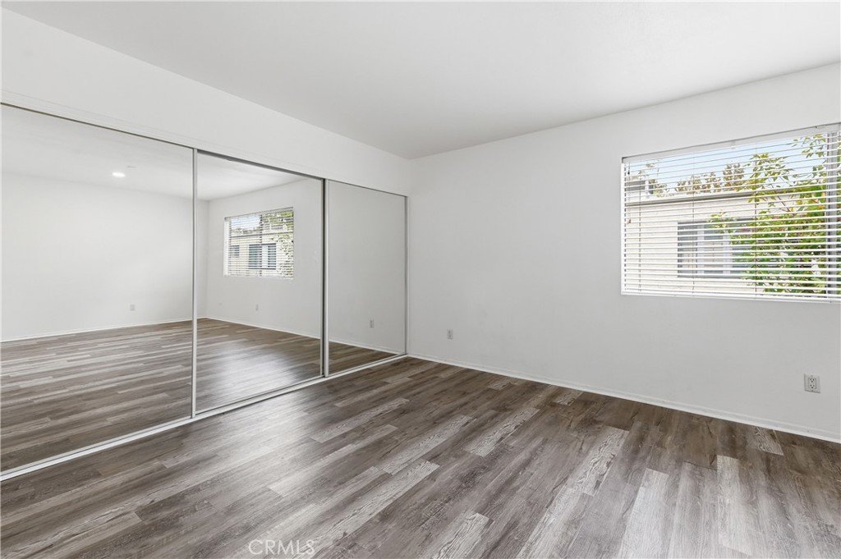
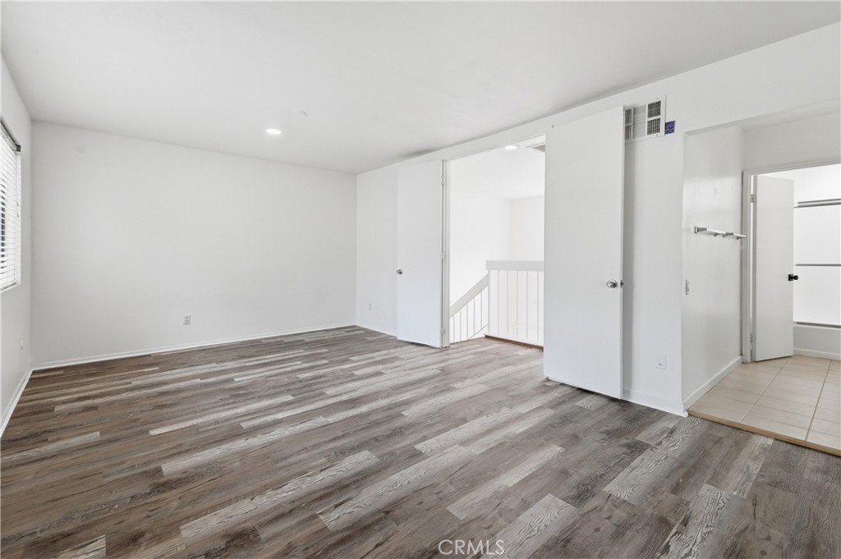
6121 Shoup Avenue 35, Woodland Hills, CA, US, 91367
6121 Shoup Avenue 35, Woodland Hills, CA, US, 91367Basics
- Date added: Added 1 month ago
- Category: Residential
- Type: Townhouse
- Status: Active
- Bedrooms: 2
- Bathrooms: 2
- Area: 1243 sq ft
- Lot size: 126033, 126033 sq ft
- Year built: 1975
- Property Condition: Turnkey
- County: Los Angeles
- MLS ID: SR26071836
Description
-
Description:
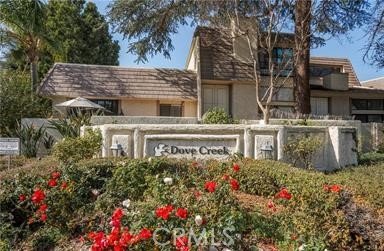
Welcome to Dove Creek!
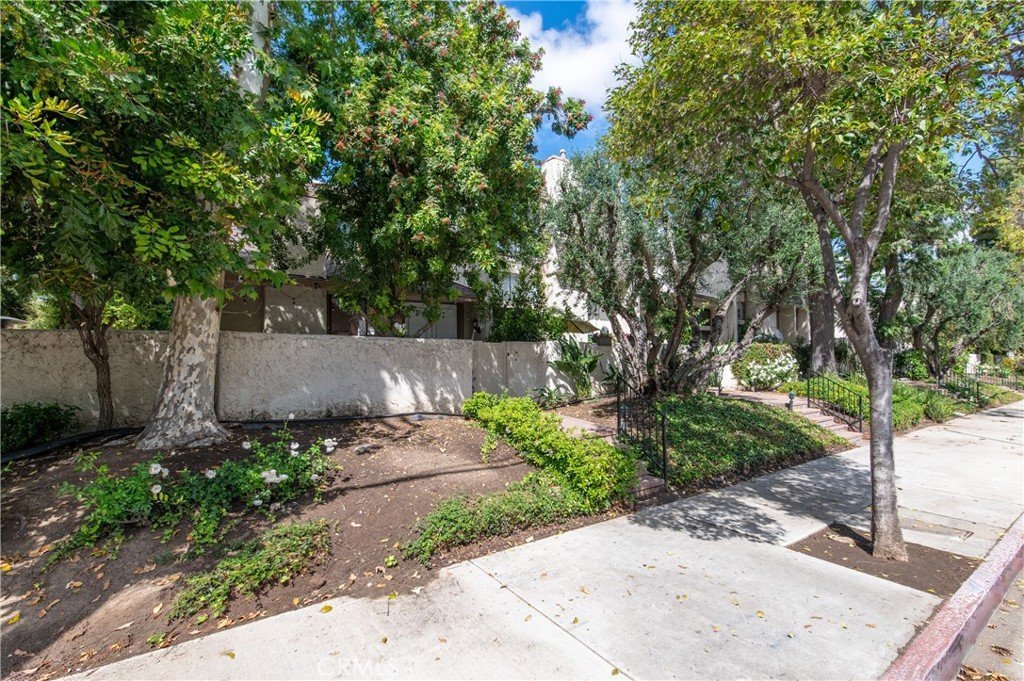
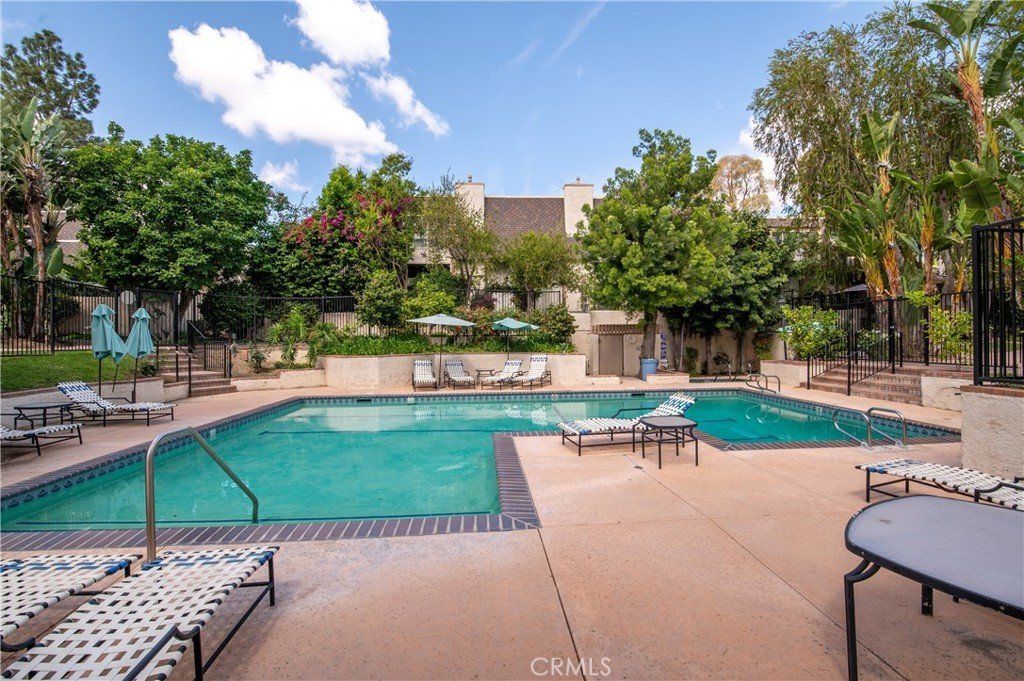
Rare corner-unit townhome featuring a functional 2-bedroom, 2-bath layout with a private entrance and large wrap-around patio. Located in the highly sought-after Dove Creek community, this home offers privacy, lush parklike grounds, and a peaceful, resort-style setting.
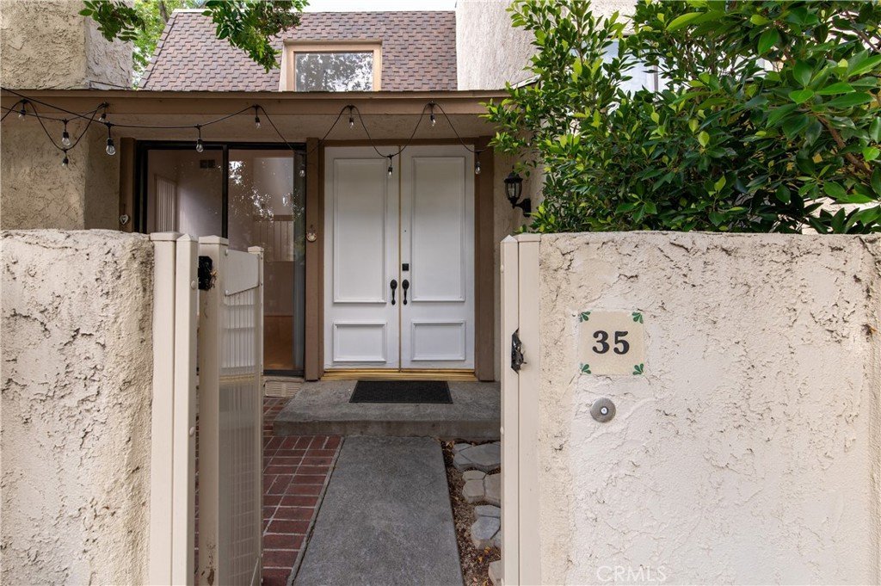
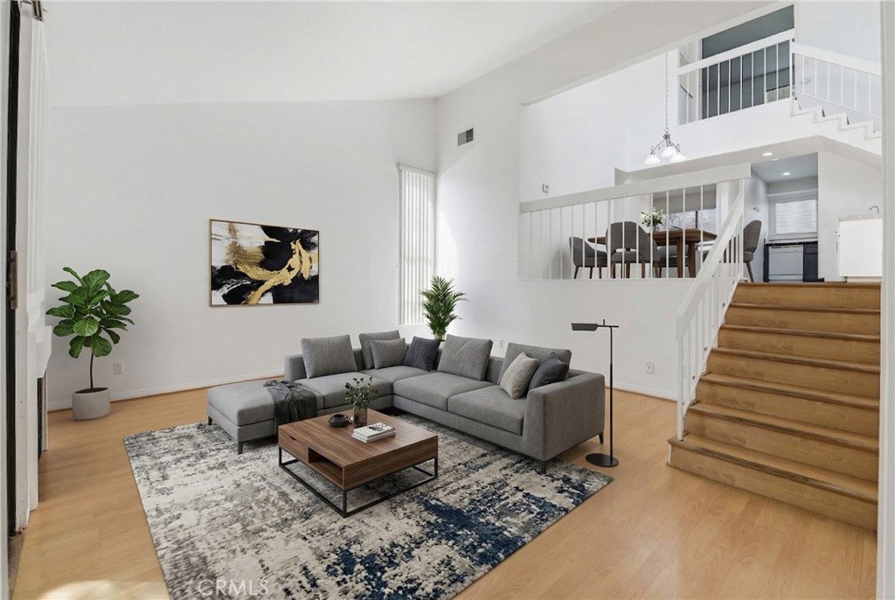
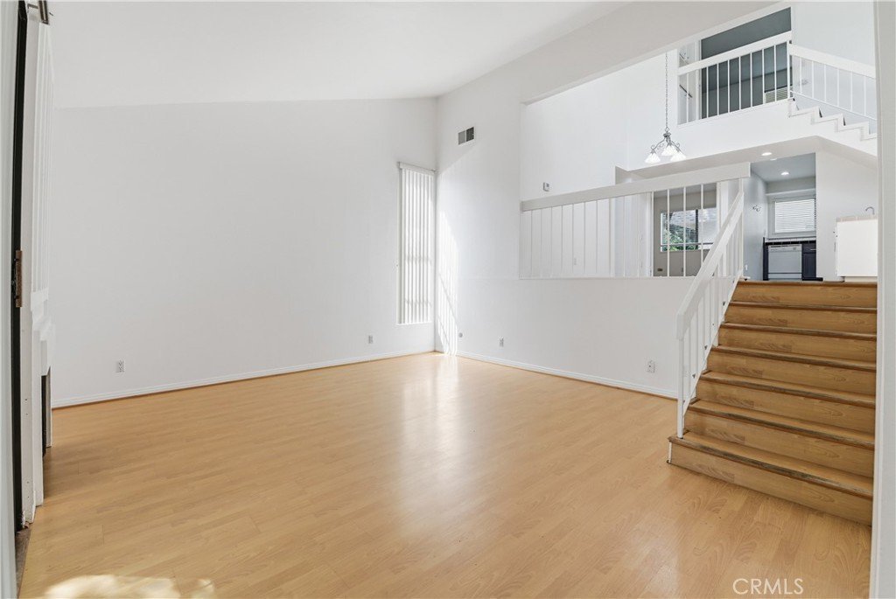
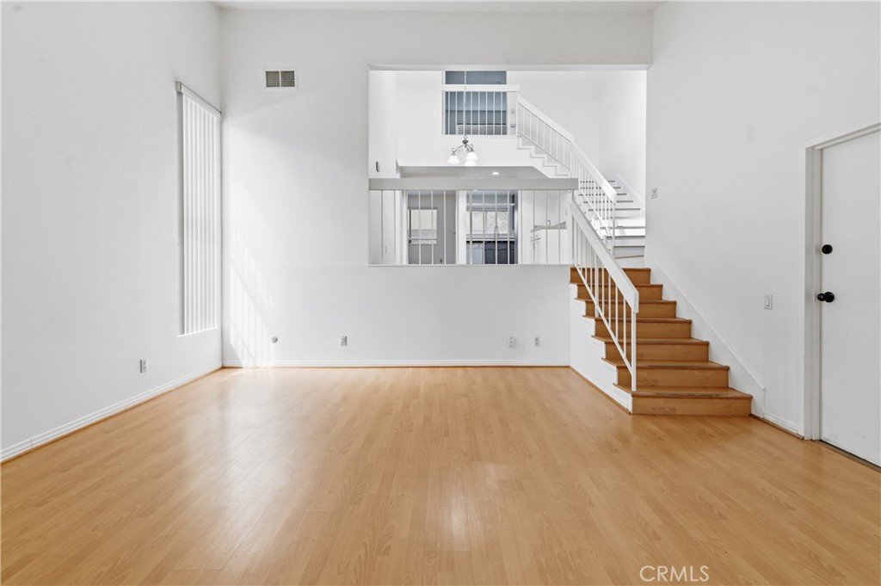
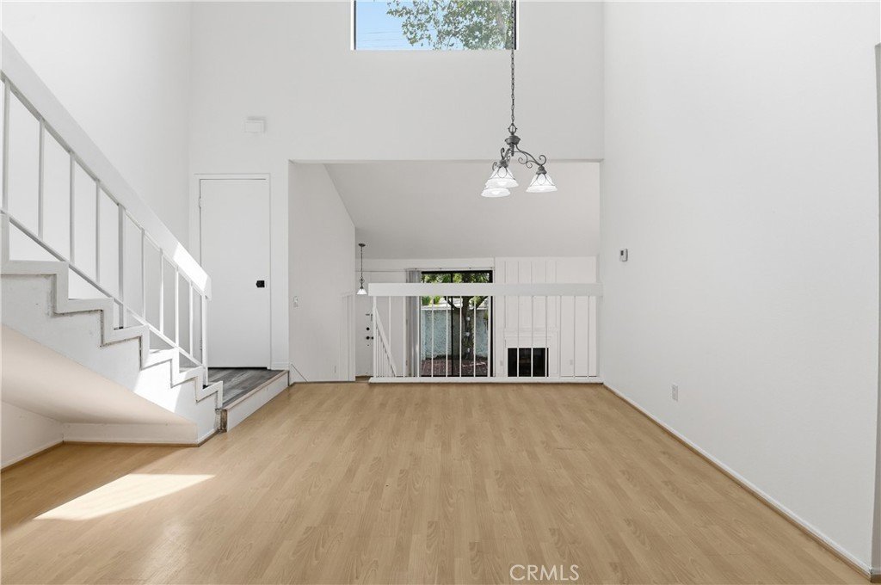
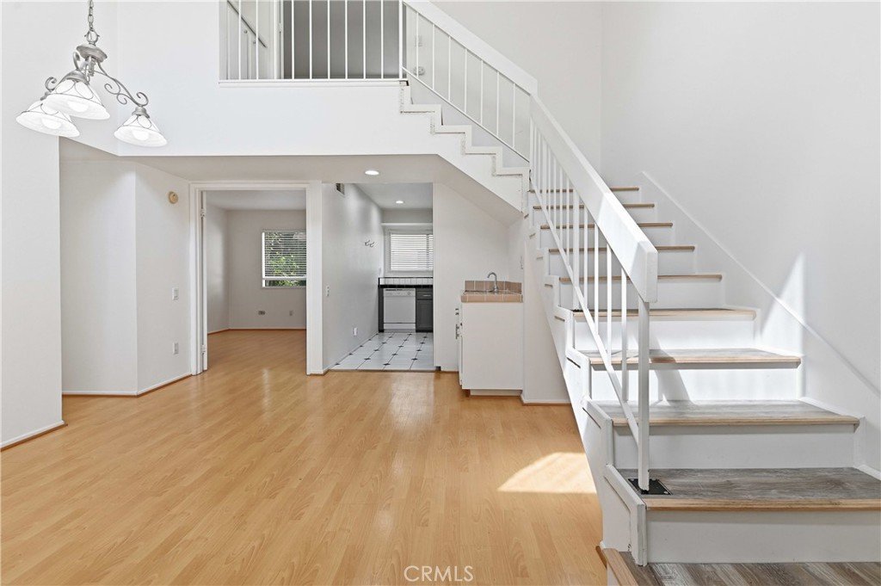
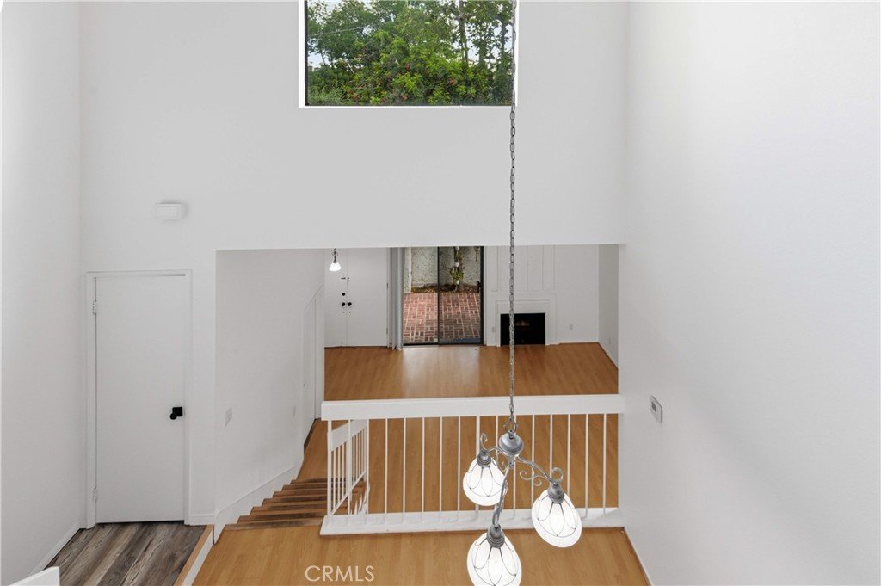
Double-door entry opens to a bright, open floor plan with high ceilings, recessed lighting, and abundant natural light. Unique split-level design includes a spacious living room, dining area with bar, and a versatile second room with closet, window, and private entry—ideal for guests or office.
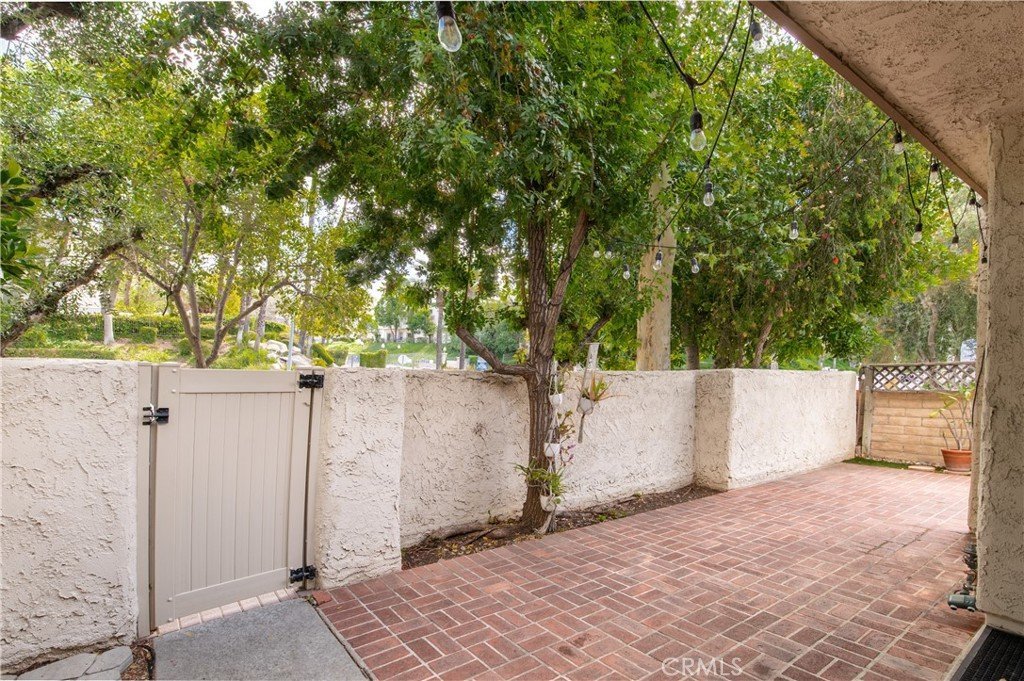
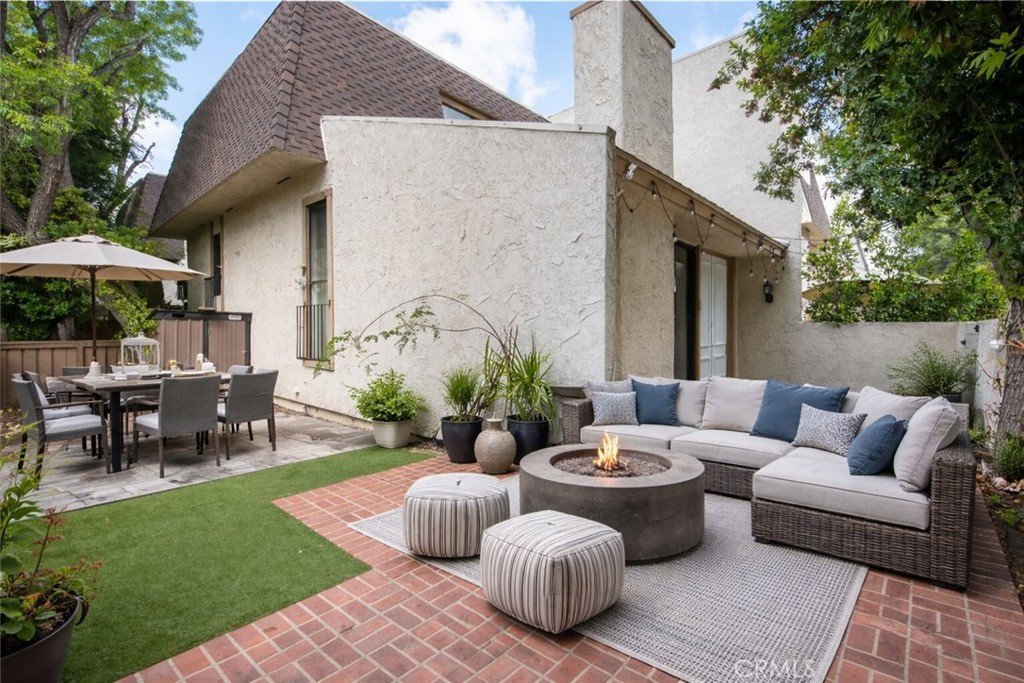
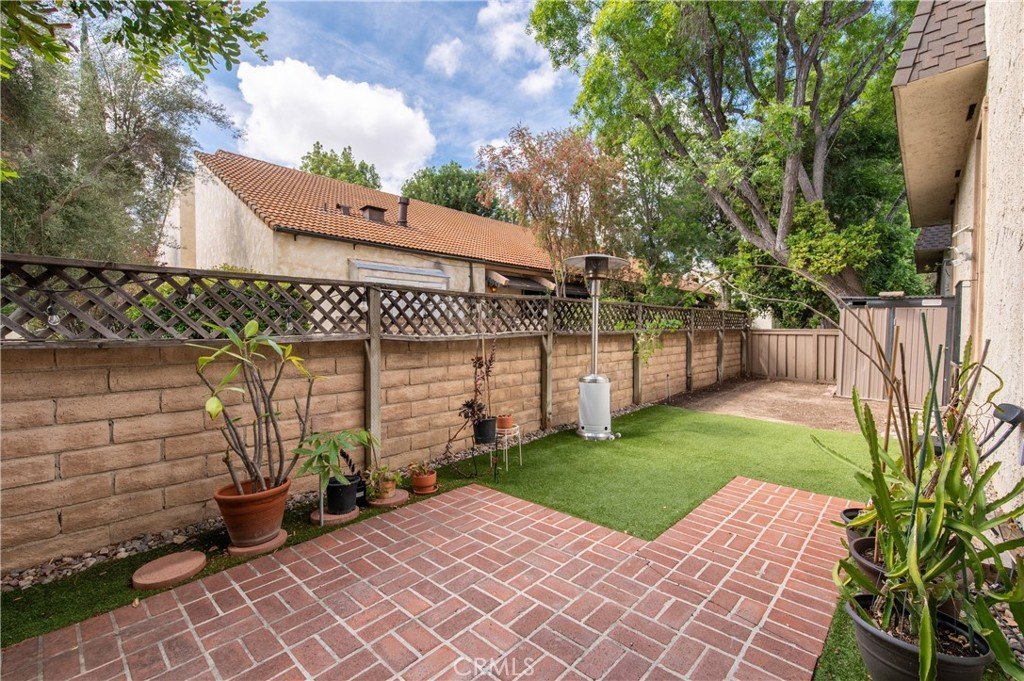
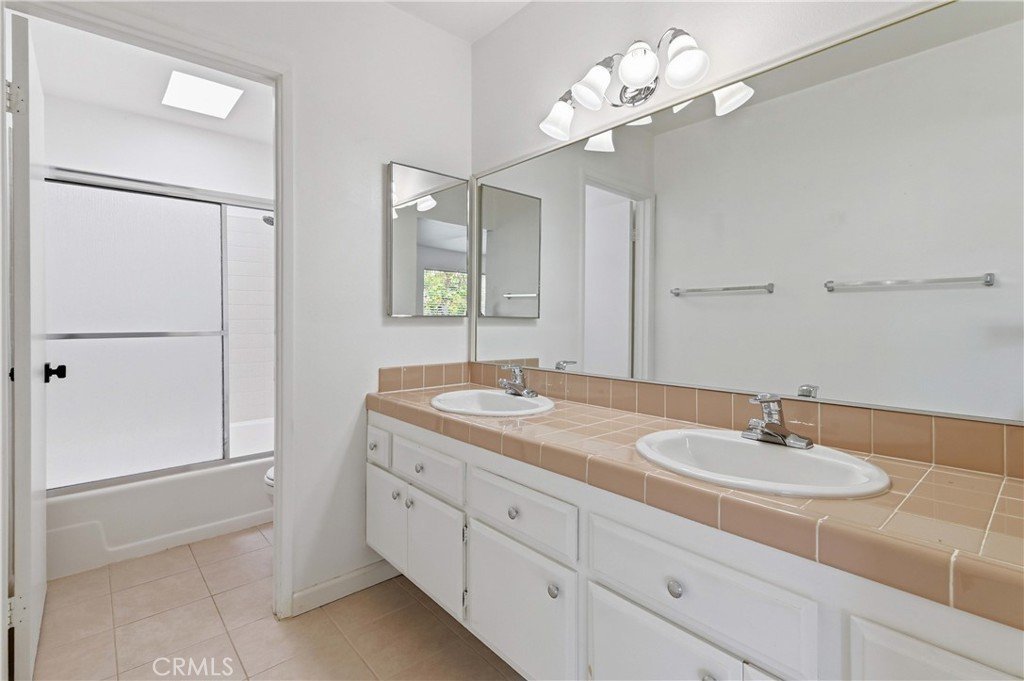
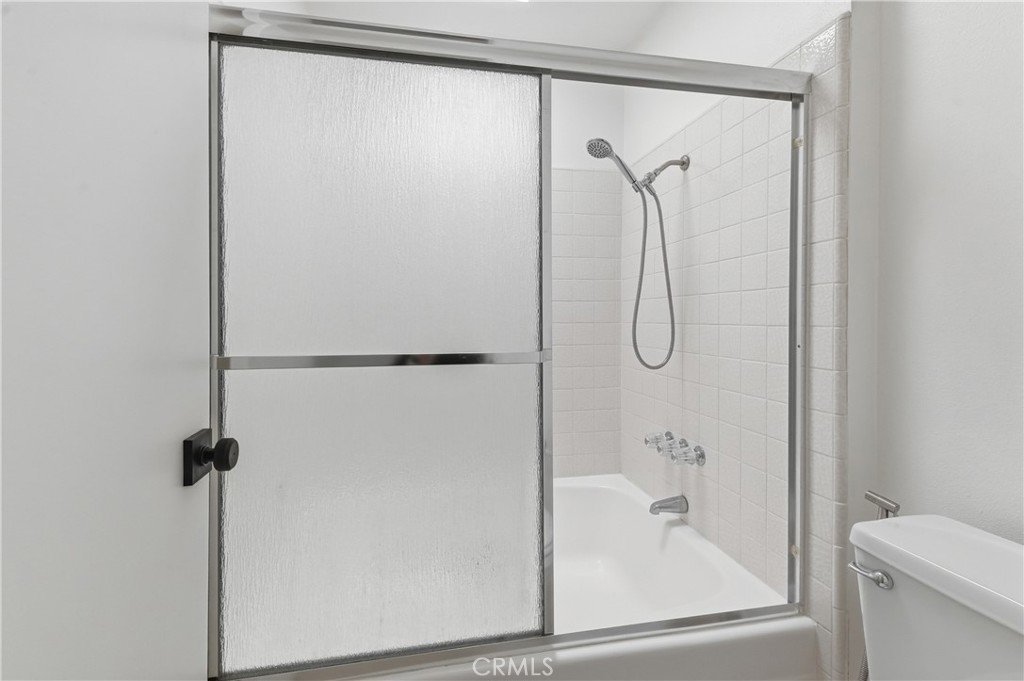
Expansive private patio with brick pavers and turf—perfect for entertaining. Corner location with only one shared wall enhances privacy. Upper level features an oversized primary suite with en-suite bath, dual sinks, and soaking tub.
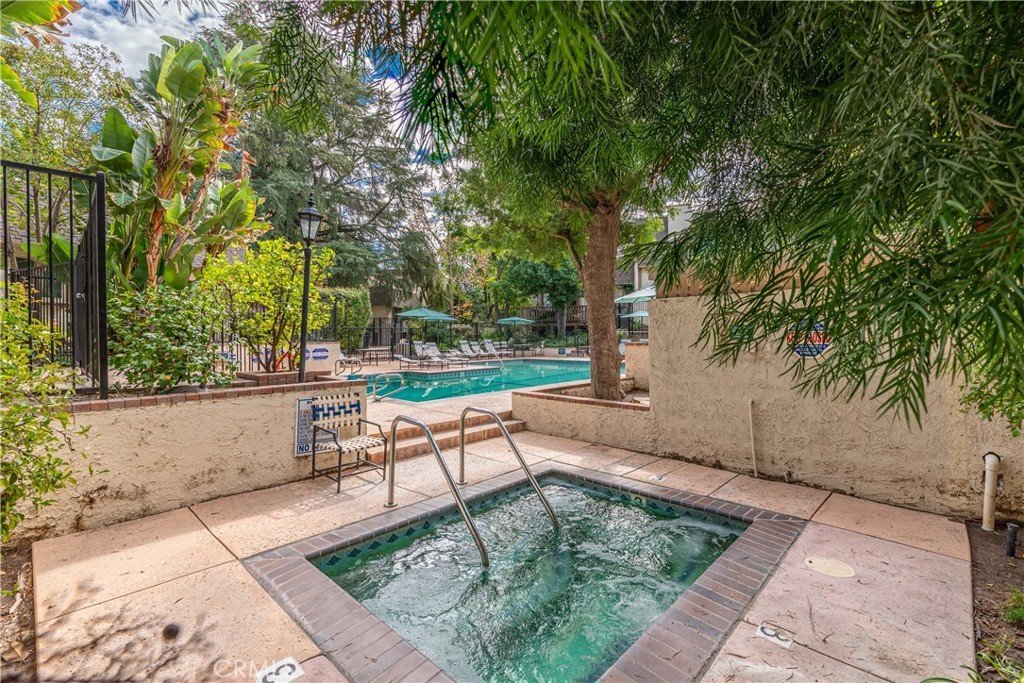
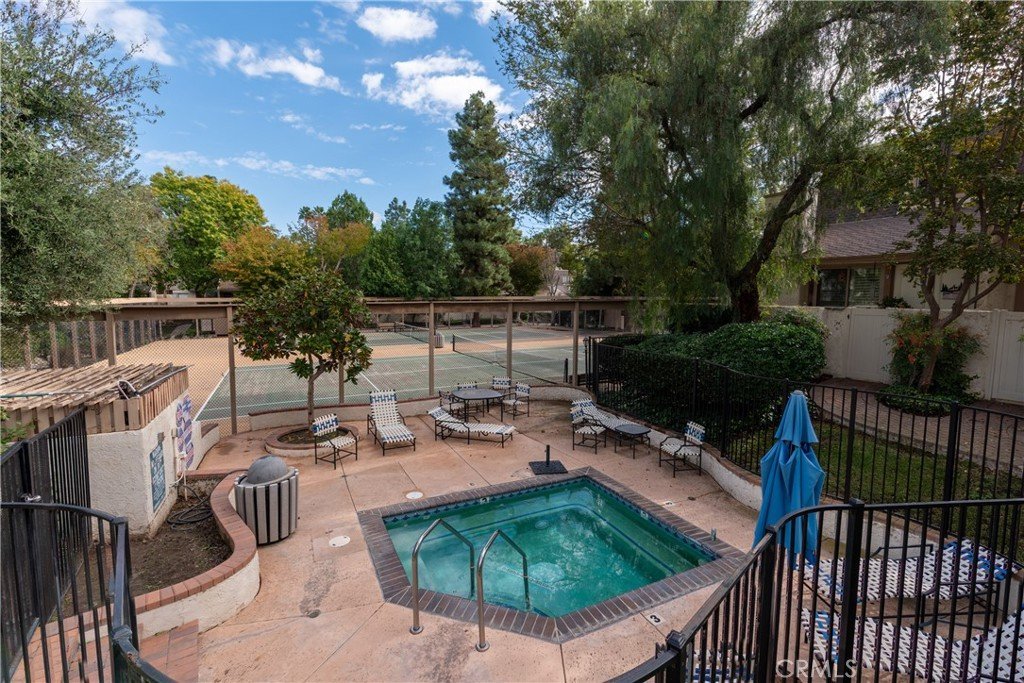
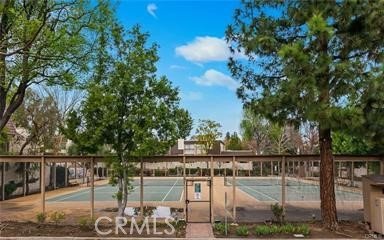
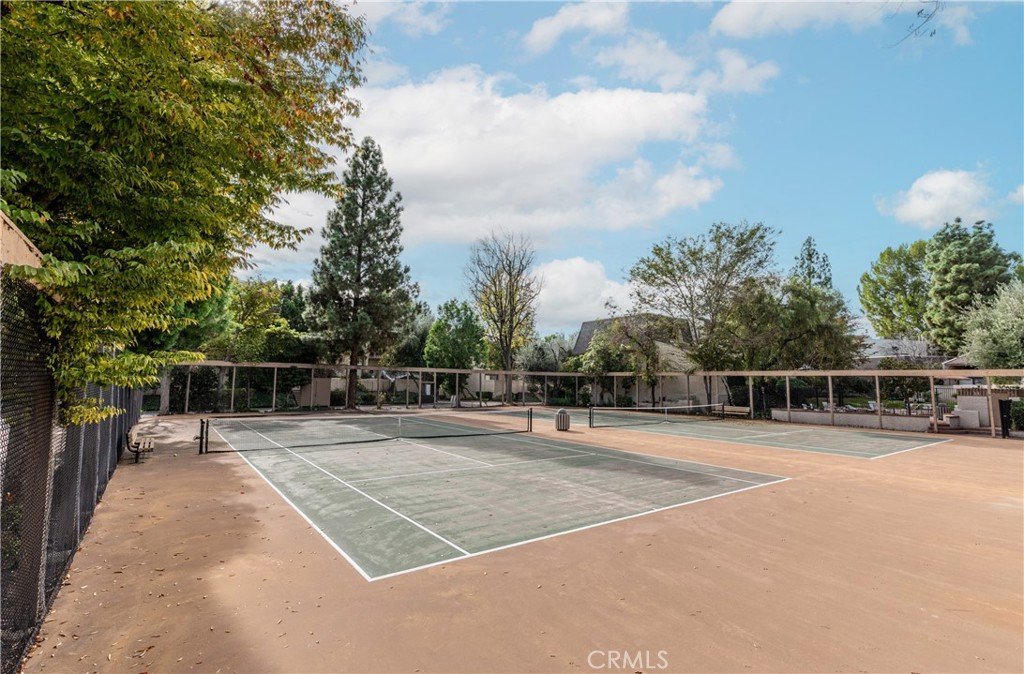
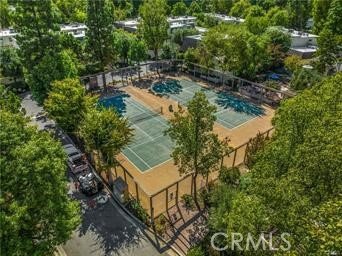
Upgraded electrical panel and newer roof. Community amenities include pool, spas, tennis courts, and beautifully maintained grounds. Prime location near shopping, dining, and entertainment.
Show all description
Location
- Directions: Access off Shoup between Oxnard and Erwin
- Lot Size Acres: 2.8933 acres
Building Details
- Structure Type: MultiFamily
- Water Source: Public
- Architectural Style: Mediterranean
- Sewer: PublicSewer
- Common Walls: OneCommonWall
- Fencing: StuccoWall,Wood
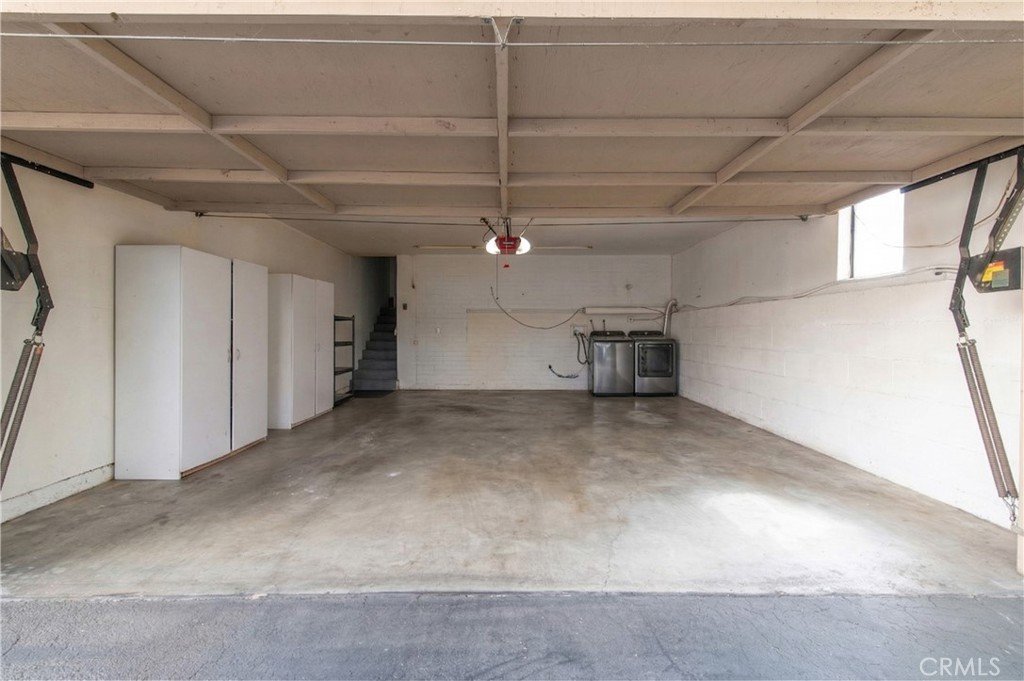
- Garage Spaces: 2
- Levels: MultiSplit
Amenities & Features
- Pool Features: Community, Heated, InGround, Association
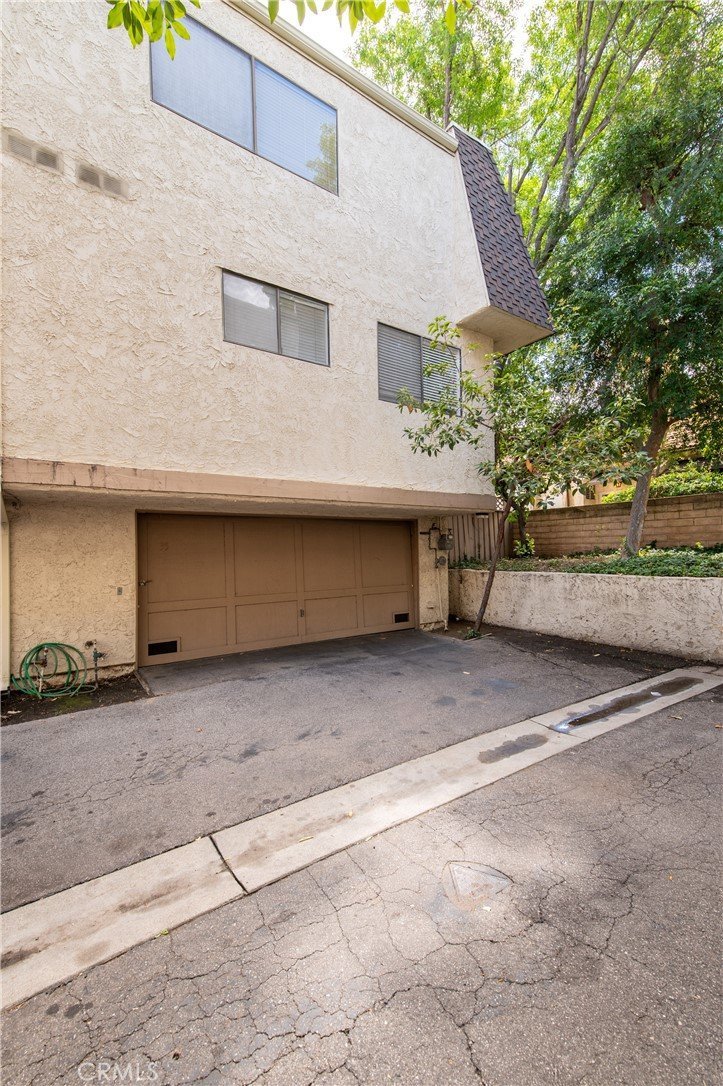
- Parking Features: Garage, GarageFacesRear
- Patio & Porch Features: Brick,SeeRemarks,WrapAround
- Spa Features: Association,Community,Heated,InGround
- Accessibility Features: SafeEmergencyEgressFromHome
- Parking Total: 2
- Roof: SeeRemarks
- Association Amenities: MaintenanceGrounds,Pool,PetRestrictions,PetsAllowed,SpaHotTub,TennisCourts,Water
- Utilities: ElectricityConnected,NaturalGasConnected,WaterConnected
- Window Features: Screens
- Cooling: CentralAir
- Door Features: DoubleDoorEntry
- Electric: ElectricityOnProperty
- Fireplace Features: LivingRoom
- Heating: Central
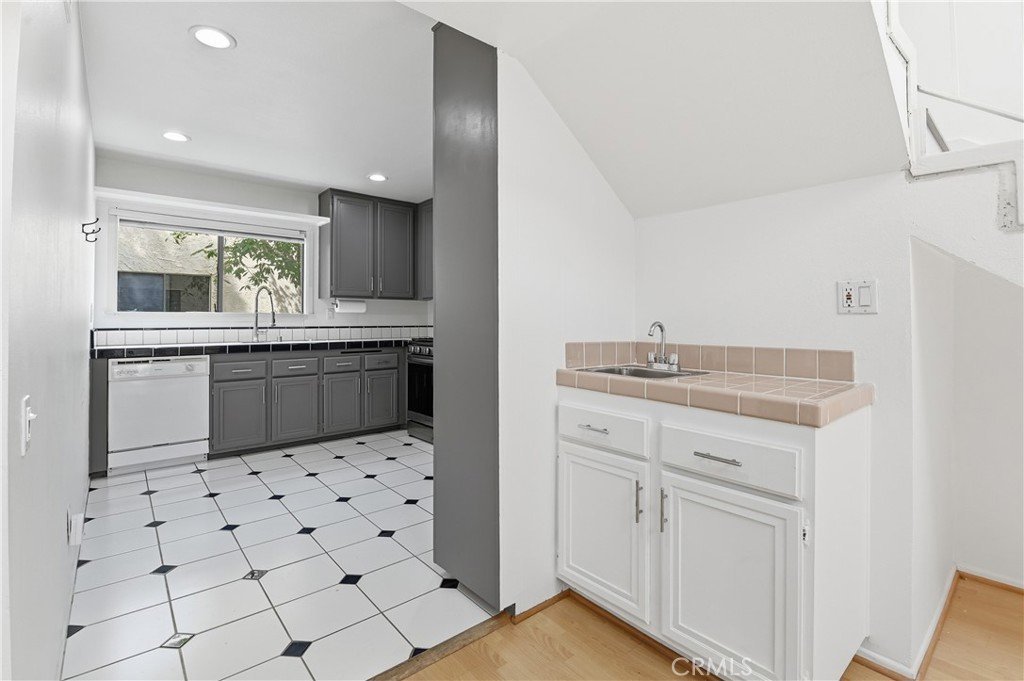
- Interior Features: WetBar, SeparateFormalDiningRoom, HighCeilings, MultipleStaircases, OpenFloorplan, RecessedLighting, TileCounters, BedroomOnMainLevel, PrimarySuite
- Laundry Features: ElectricDryerHookup,GasDryerHookup,InGarage
- Appliances: Dishwasher,Disposal,GasRange,Microwave,WaterHeater
Nearby Schools
- High School District: Los Angeles Unified
Expenses, Fees & Taxes
- Association Fee: $775
Agent info
- Agent name: Angela Hagen
- Agent MLS: F210002298
- Agent email: angela@angelahagen.com
- Agent officephone: 818-223-9100
Miscellaneous
- Association Fee Frequency: Monthly
- List Office Name: Berkshire Hathaway HomeServices California Properties
- Listing Terms: Cash,CashToExistingLoan,CashToNewLoan,Conventional
- Common Interest: Condominium
- Community Features: Curbs,Gutters,StreetLights,Pool
- Attribution Contact: 310-403-1975
