

















2 Chuckwagon, Rolling Hills, CA, US, 90274
2 Chuckwagon, Rolling Hills, CA, US, 90274Basics
- Date added: Added 3 weeks ago
- Category: Residential
- Type: SingleFamilyResidence
- Status: Active
- Bedrooms: 3
- Bathrooms: 3
- Area: 2600 sq ft
- Lot size: 50838, 50838 sq ft
- Year built: 1949
- Property Condition: Turnkey
- View: Orchard,PeekABoo,TreesWoods
- County: Los Angeles
- MLS ID: SB26132436
Description
-
Description:
Behind the private gates of prestigious Rolling Hills, this one-of-a-kind California ranch with modern architectural elements sits on more than an acre of land. Beautiful, enduring, and deeply intentional, the home feels like an environmental retreat, showing like a cinematic movie set with a quietly dramatic presence.
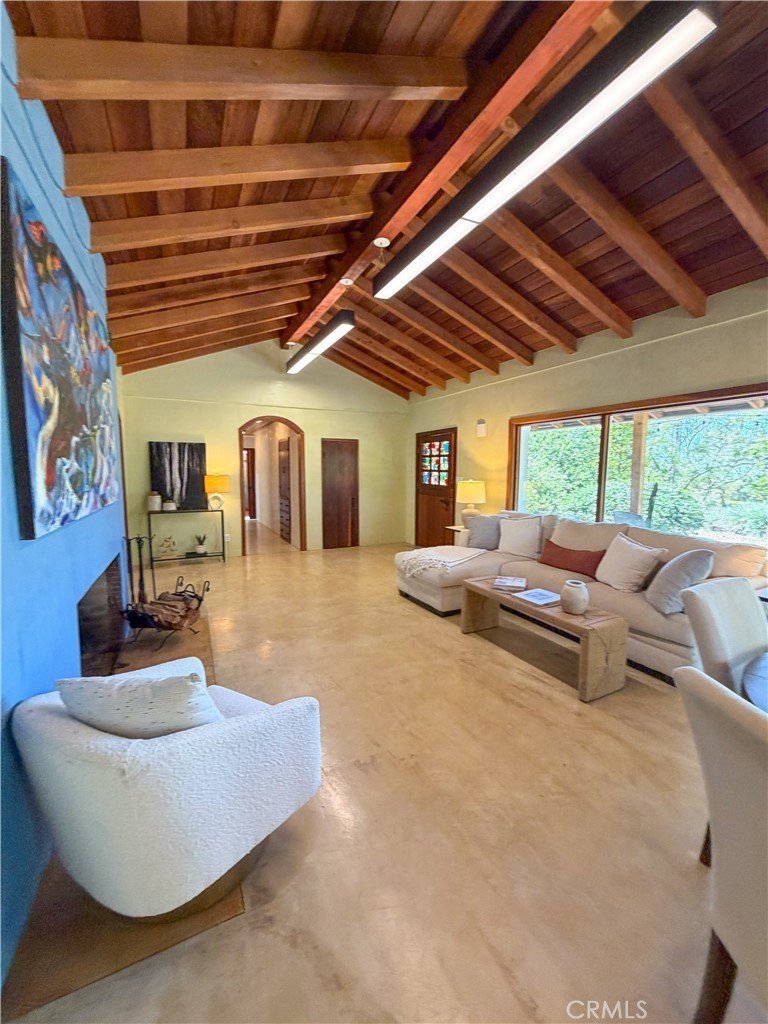
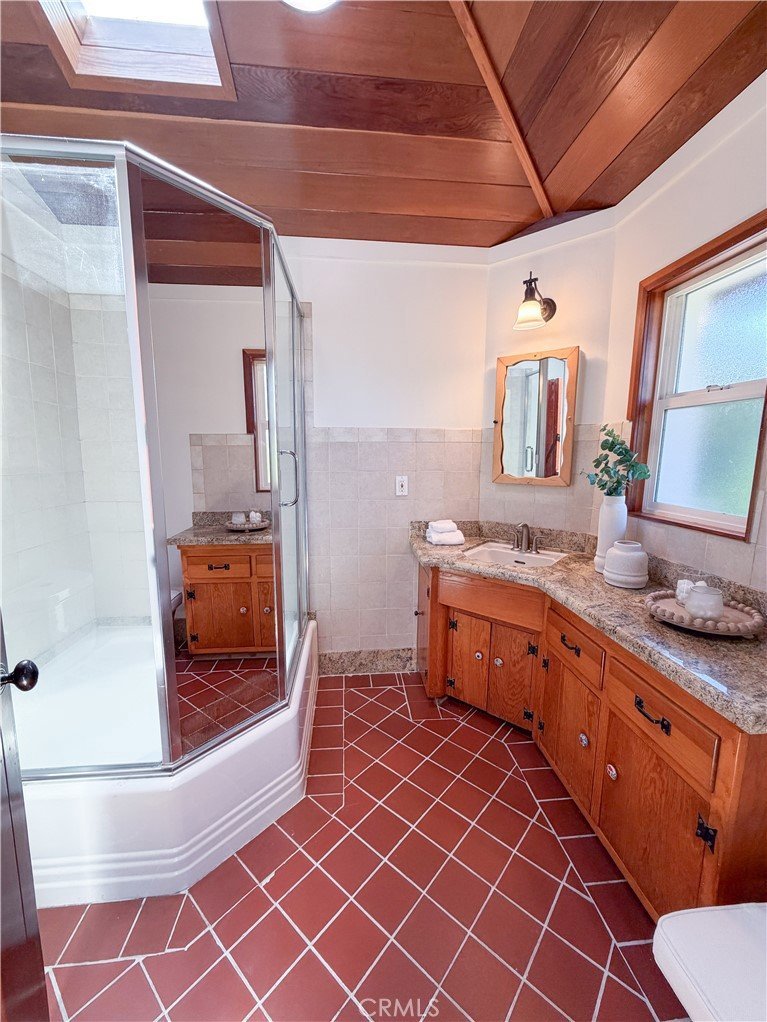
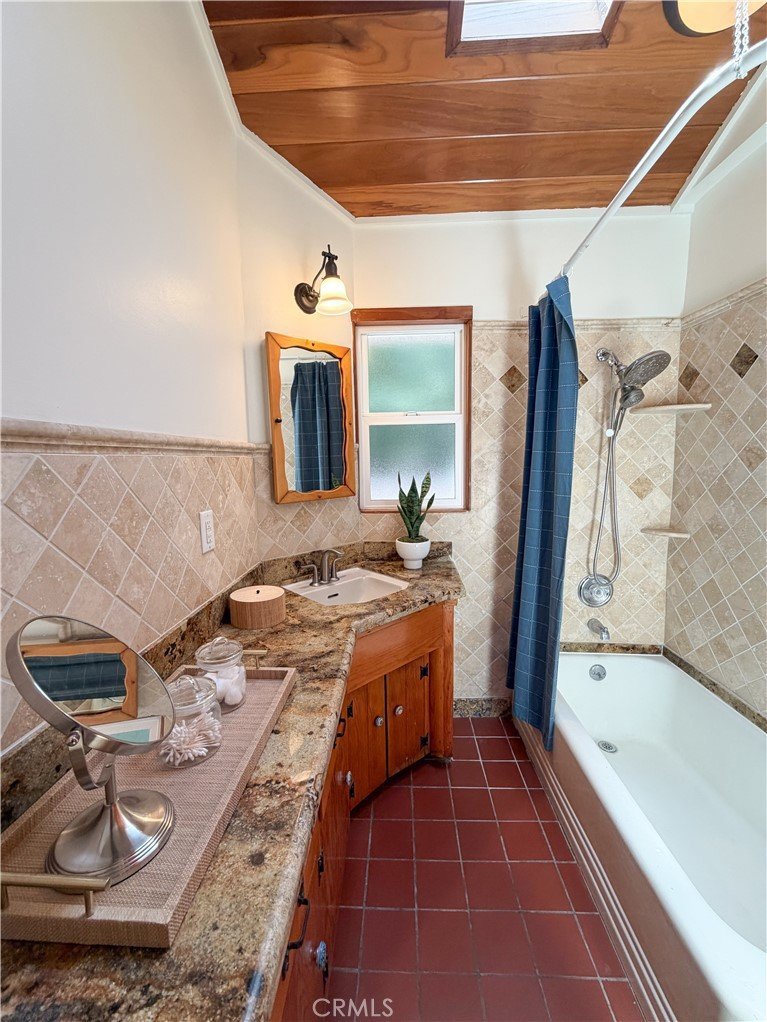
Thoughtfully improved by exceptional stewards of the property, the residence blends timeless character with elevated modern design. Inspired by principles of biophilic design and feng shui, the home embraces a connection to nature through soaring custom wood cathedral ceilings, expansive windows, skylights, Venetian plaster, clay walls, and earth-inspired materials that create a rich, tactile interior filled with light, texture, comfort, and soul.
The home offers three bedrooms, two-and-a-half bathrooms, an expansive family room, and seamless indoor-outdoor living. Subtle sustainable eco-conscious features, including hempcrete construction, timber by-product insulation, and passive house ventilation, add innovation without compromising everyday comfort or livability.
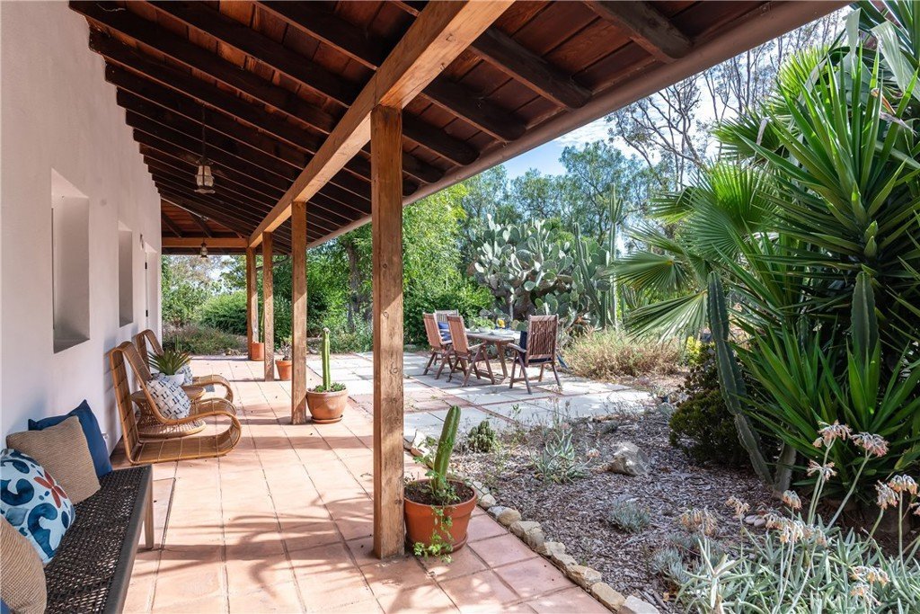
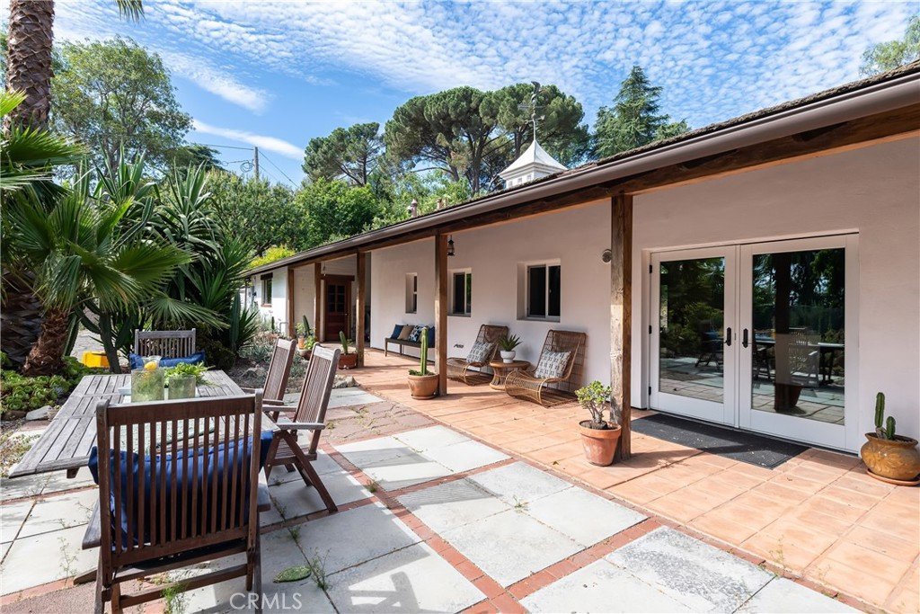
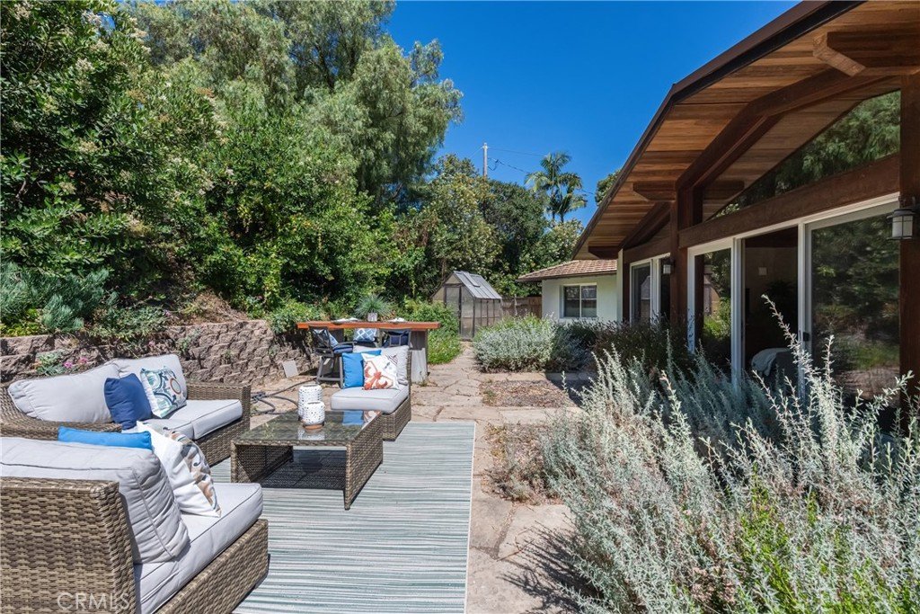
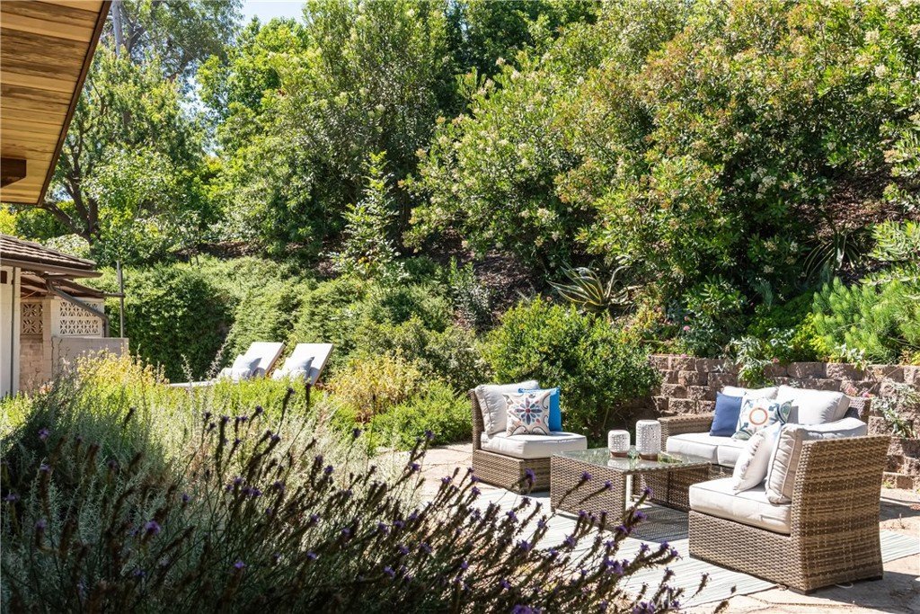
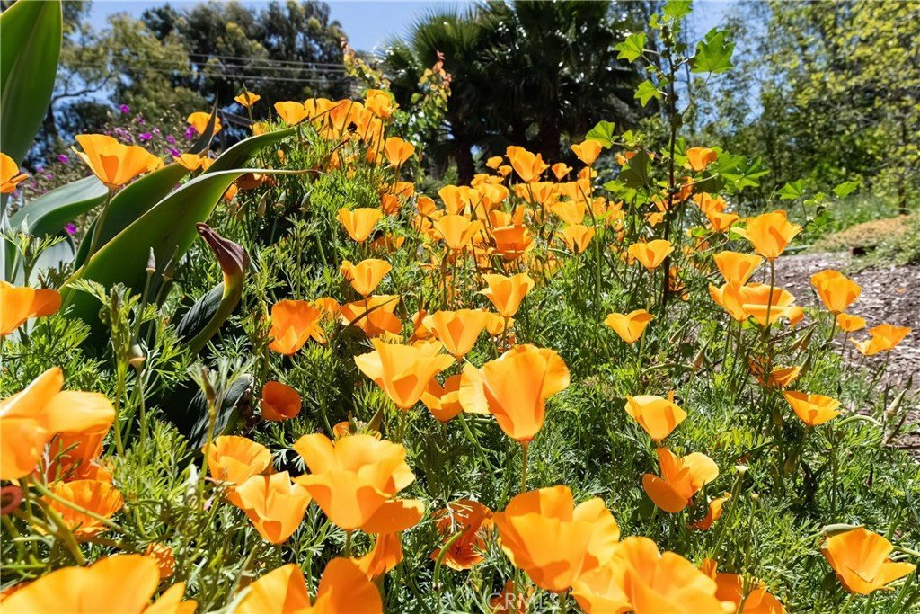
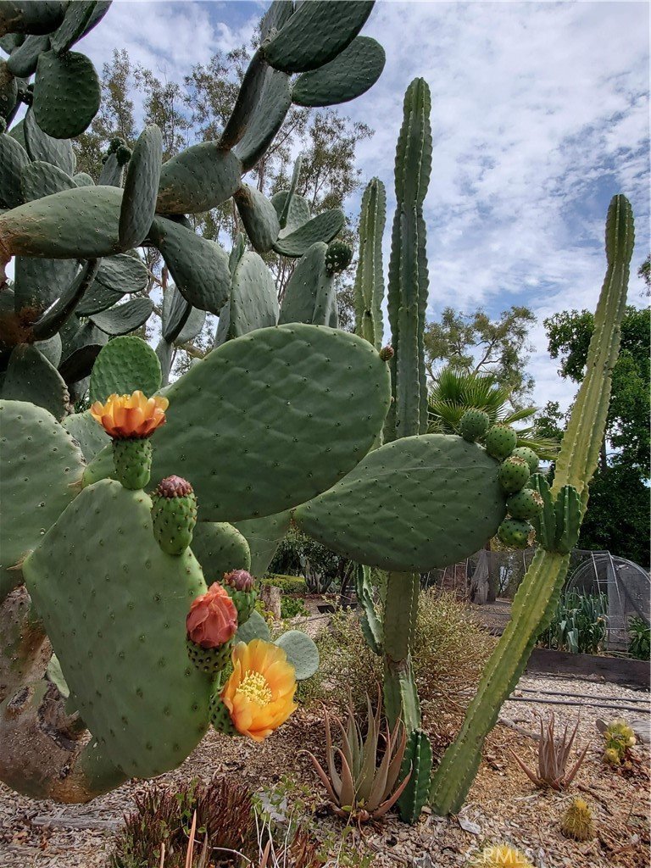
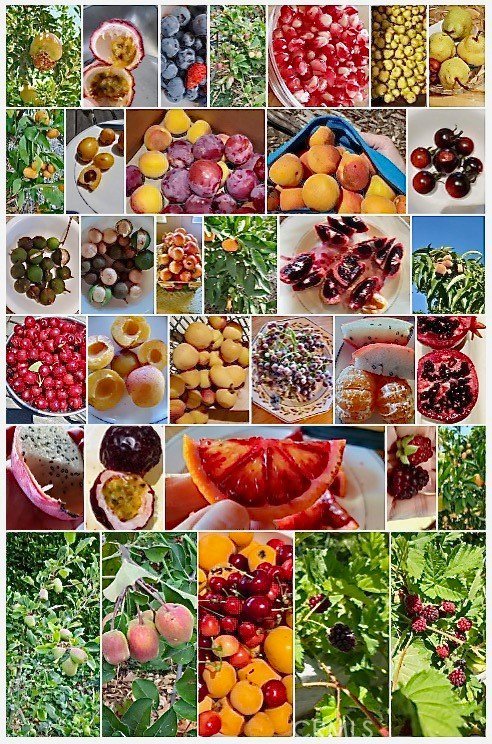
Outside, more than 60 mature fruit trees, raised vegetable garden beds, a wraparound hacienda porch, and multiple patios create a private country retreat. Whether you're a gardener, artist, organic foodie, vegetarian, or simply someone who appreciates beauty in all forms, the property allows you to cultivate a lifestyle centered around wellness and creativity. From the hillside, enjoy sweeping views of the Los Angeles Basin, city lights, mountains, coastline, and spectacular sunsets.
With room for horses, an ADU, guest cottage, art or music studio, pickleball court, pool, RV parking, multi-car garage, or future expansion, the property offers exceptional flexibility in one of Southern California's most coveted guard-gated cities. Located within the highly-regarded Palos Verdes Peninsula Unified School District and surrounded by scenic equestrian and hiking trails, this rare opportunity is where architecture, privacy, and possibility come together.
Show all description
Location
- Directions: Corner of Eastfield & Chuckwagon. Access home via Eastfield driveway
- Lot Size Acres: 1.1671 acres
Building Details
- Structure Type: House
- Water Source: Public
- Architectural Style: SeeRemarks
- Lot Features: ZeroToOneUnitAcre,BackYard,DripIrrigationBubblers,FrontYard,Garden,HorseProperty,IrregularLot,LotOver40000Sqft,Level,Paved,Secluded,SlopedUp,Trees,Yard
- Open Parking Spaces: 5
- Sewer: SepticTypeUnknown
- Common Walls: NoCommonWalls
- Construction Materials: BlownInInsulation,Concrete,Stucco
- Fencing: Wood
- Foundation Details: Slab
- Garage Spaces: 2
- Levels: One
- Other Structures: Greenhouse
- Floor covering: Concrete, Tile
Amenities & Features
- Pool Features: None
- Parking Features: DoorSingle, ElectricVehicleChargingStations, Garage, SideBySide, Uncovered
- Security Features: CarbonMonoxideDetectors, FireDetectionSystem, GatedWithGuard, SmokeDetectors
- Patio & Porch Features: Brick,Covered,Deck,FrontPorch,Open,Patio,Tile,WrapAround
- Spa Features: None
- Accessibility Features: NoStairs,Parking,AccessibleEntrance
- Parking Total: 7
- Roof: Tile
- Association Amenities: ControlledAccess,HorseTrails,Management,OutdoorCookingArea,PicnicArea,Playground,Pickleball,PetsAllowed,Guard,Security,Trails,Trash
- Utilities: ElectricityConnected,NaturalGasConnected,WaterConnected
- Window Features: Blinds,StainedGlass,Skylights,WoodFrames
- Cooling: HighEfficiency
- Door Features: FrenchDoors,SlidingDoors
- Exterior Features: RainGutters
- Fireplace Features: FamilyRoom, LivingRoom, WoodBurning
- Horse Amenities: RidingTrail
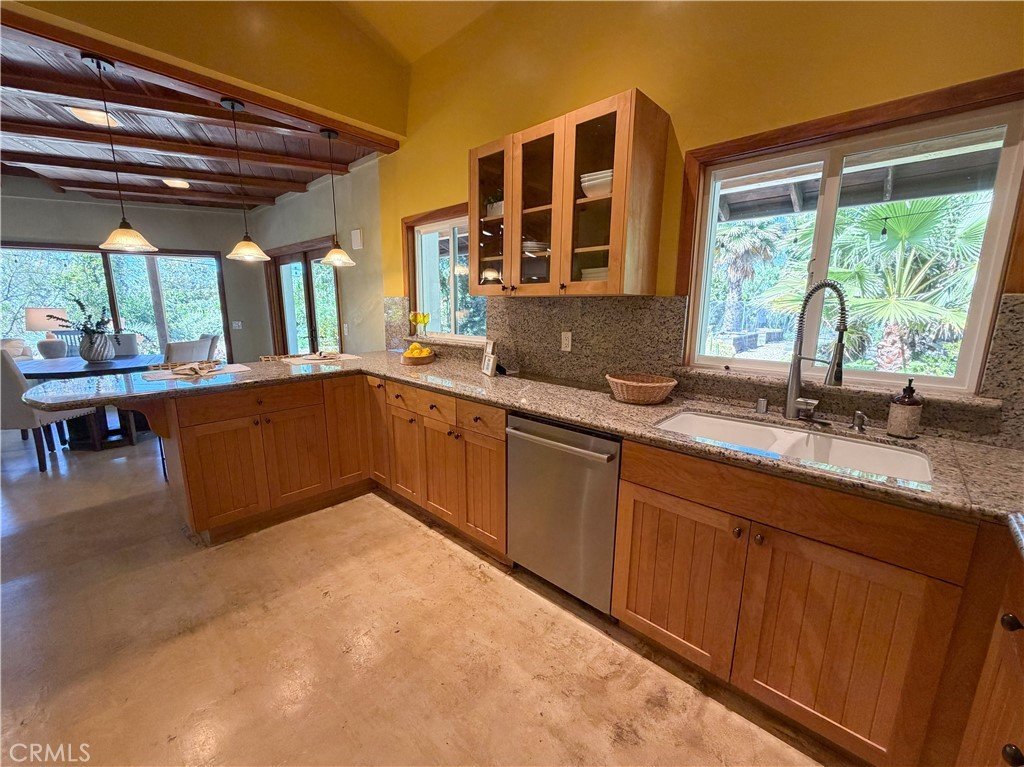
- Interior Features: BeamedCeilings, BreakfastBar, BlockWalls, CathedralCeilings, GraniteCounters, HighCeilings, TrackLighting, WoodProductWalls, AllBedroomsDown, MainLevelPrimary, PrimarySuite
- Laundry Features: WasherHookup,GasDryerHookup,Inside,LaundryRoom
- Appliances: Dishwasher,GasCooktop,GasOven,Microwave,Refrigerator,RangeHood,WaterHeater,SumpPump
Nearby Schools
- Middle Or Junior School: Miralest
- Elementary School: Dapplegray
- High School: Palos Verdes
- High School District: Palos Verdes Peninsula Unified
Expenses, Fees & Taxes
- Association Fee: $2,546
Agent info
- Agent name: Wayne Craig
- Agent MLS: SCRAIWAY
- Agent email: WAYNECRAIGHOMES@gmail.COM
- Agent officephone: 310-937-5700
- Agent direct phone: 310-897-1756
Miscellaneous
- Association Fee Frequency: SemiAnnually
- List Office Name: Estate Properties
- Listing Terms: CashToNewLoan,Conventional
- Common Interest: None
- Community Features: Hiking,HorseTrails,Rural,Ravine,Suburban
- Inclusions: Macadamia nut vise, greenhouse, fridge, microwave, rain barrels, solar fountain, front patio table & 4 chairs, original house photo, 4 raised garden beds, redwood for 5th garden bed framing
- Virtual Tour URL Branded: https://www.vr-360-tour.com/e/4K8BntxPlCk/e?hide_e3play=true&hide_logo=true&hide_nadir=true&hidelive=true&share_button=false
- Attribution Contact: 310-897-1756
