




















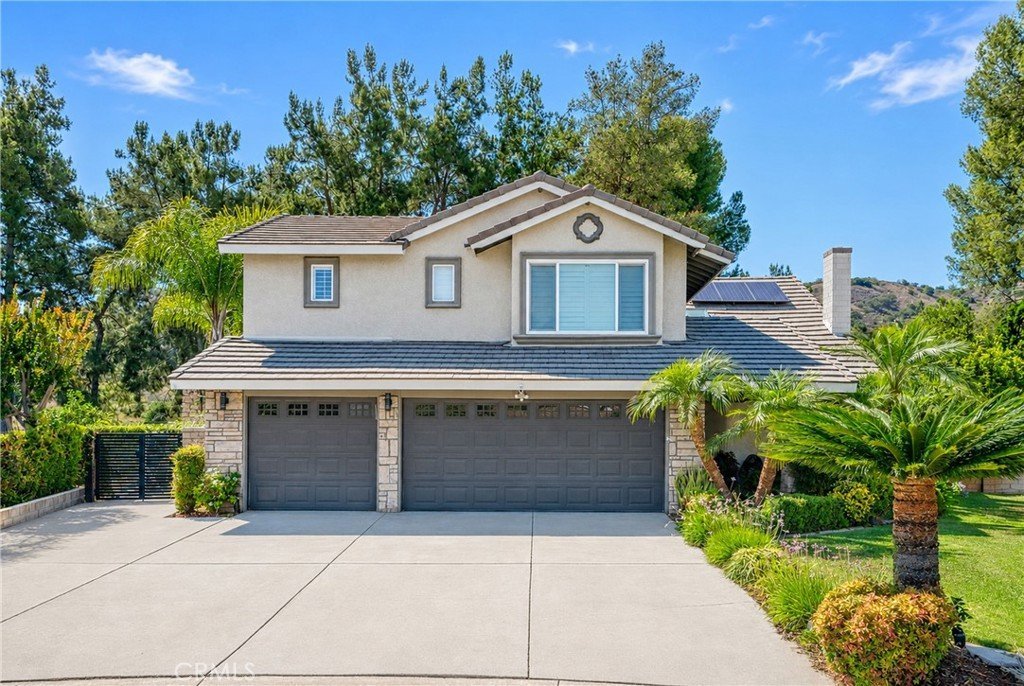

19201 Lydle Creek Place, Walnut, CA, US, 91789
19201 Lydle Creek Place, Walnut, CA, US, 91789Basics
- Date added: Added 2 months ago
- Category: Residential
- Type: SingleFamilyResidence
- Status: Active
- Bedrooms: 5
- Bathrooms: 3
- Area: 2937 sq ft
- Lot size: 15625, 15625 sq ft
- Year built: 1983
- View: TreesWoods
- Zoning: WARPD14800
- County: Los Angeles
- MLS ID: WS26132719
Description
-
Description:
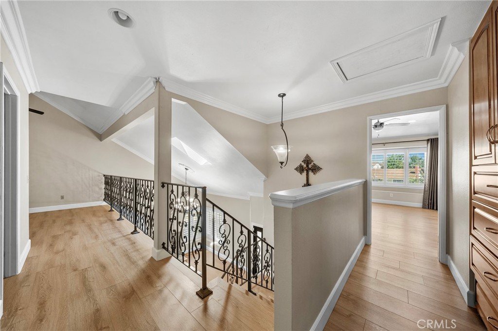
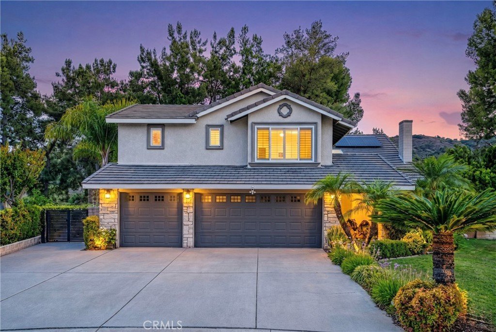
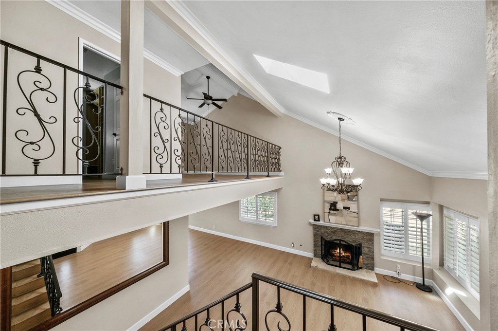
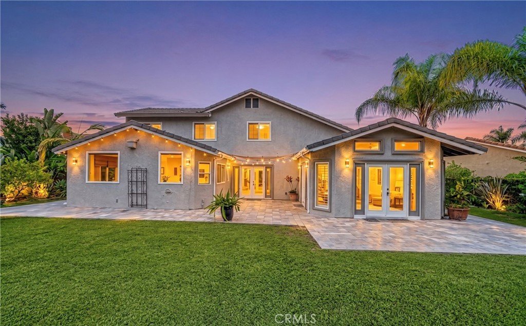
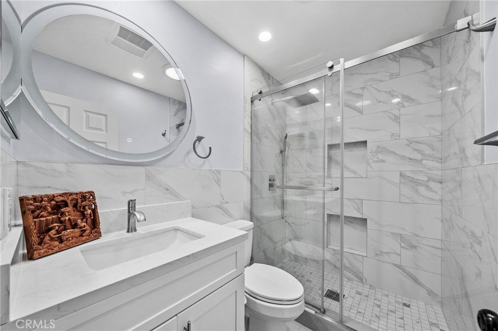
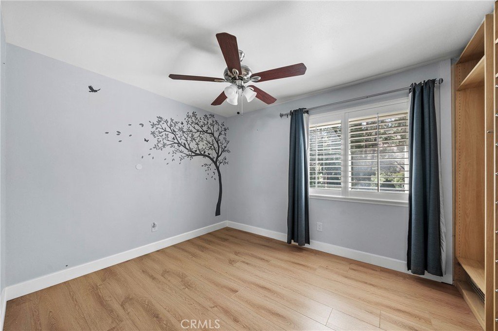
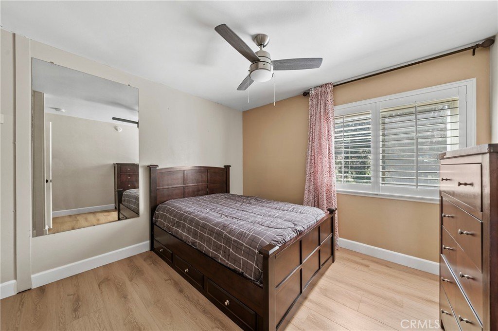
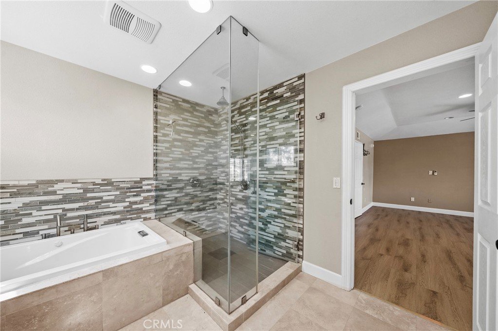
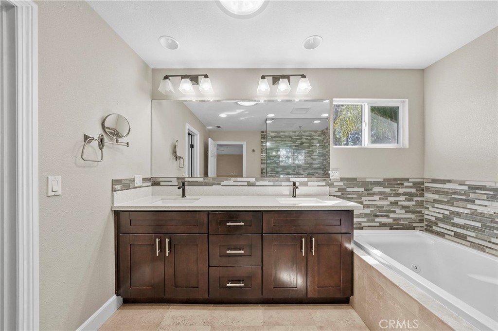
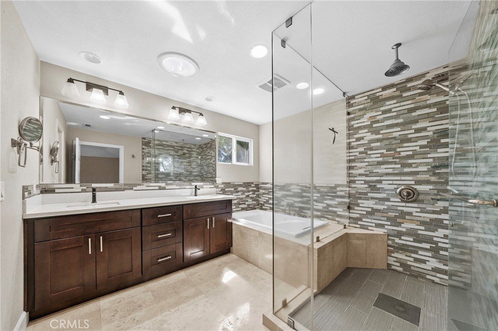
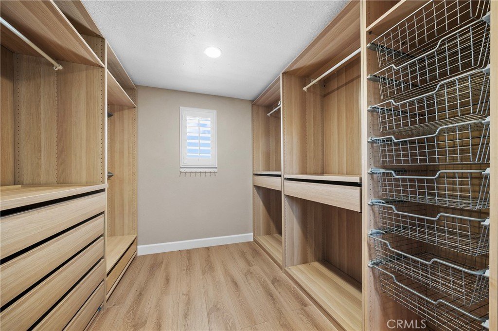
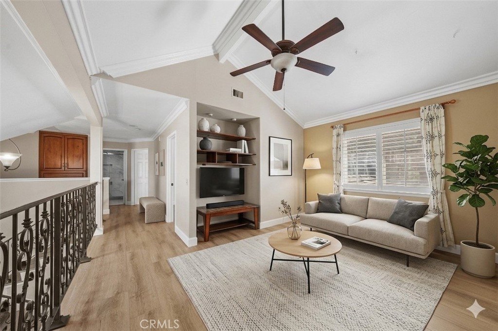
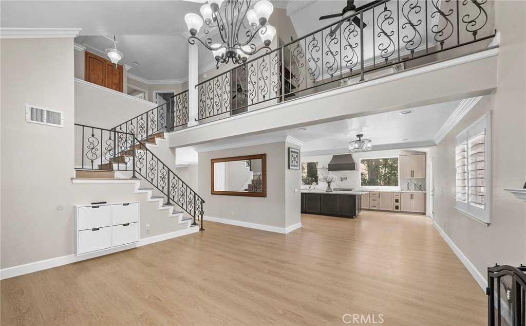
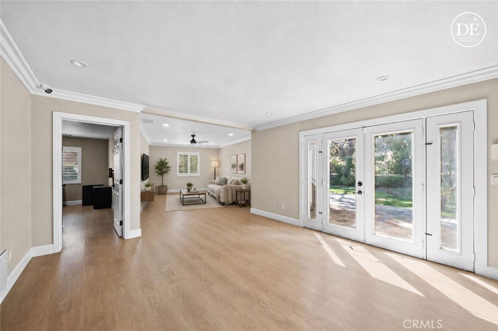
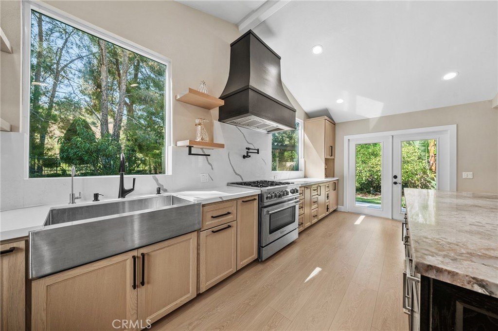
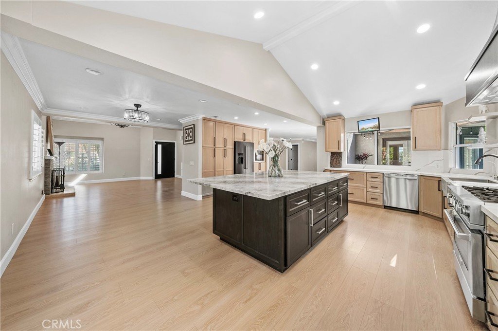
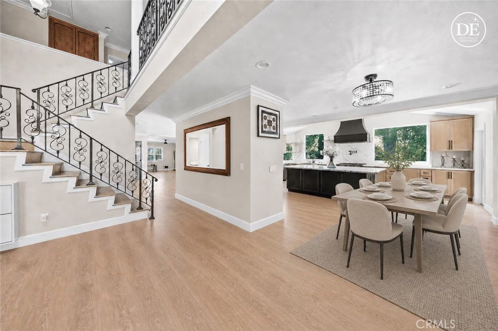
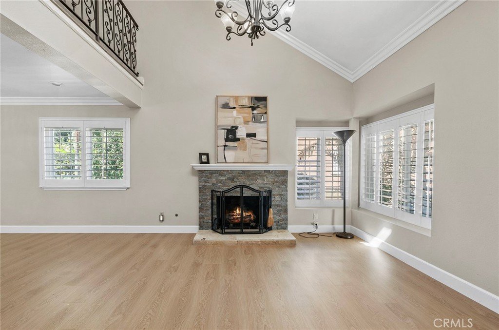
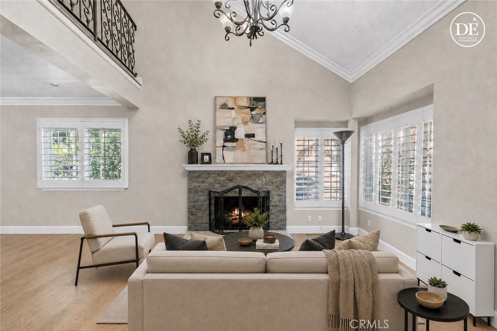
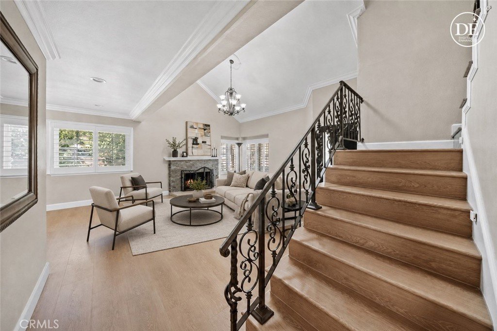
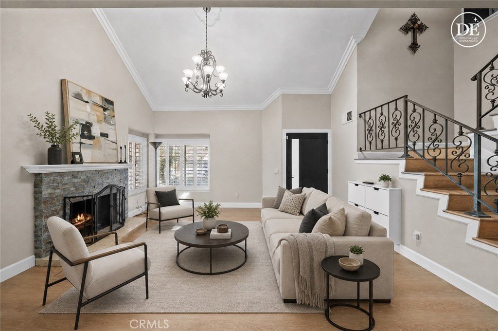
This stunning 5-bedroom, 3-bath home offers 2,937 sqft of upgraded living with newer paint, flooring, and solid wood plantation shutters throughout. The chef's kitchen is a showstopper: custom solid wood cabinetry, oversized island, pot filler, built-in fridge, and a seamless flow into living areas perfect for entertaining.
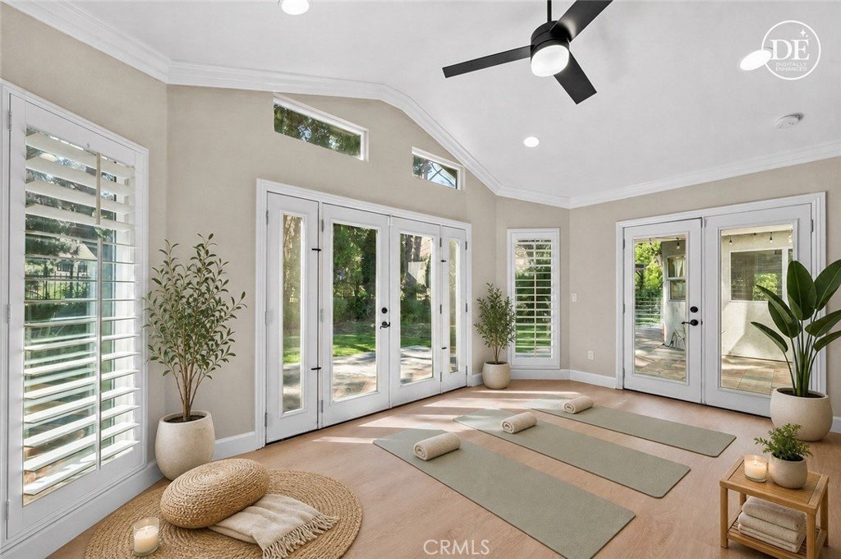
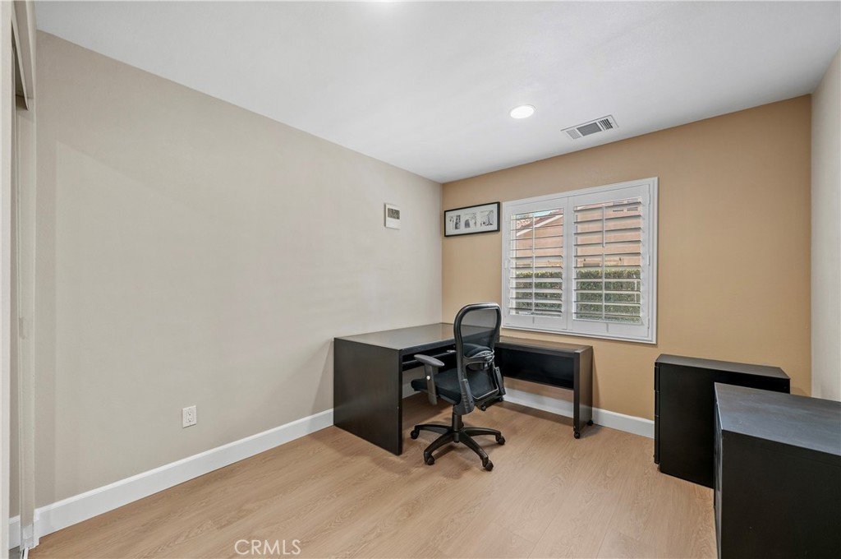
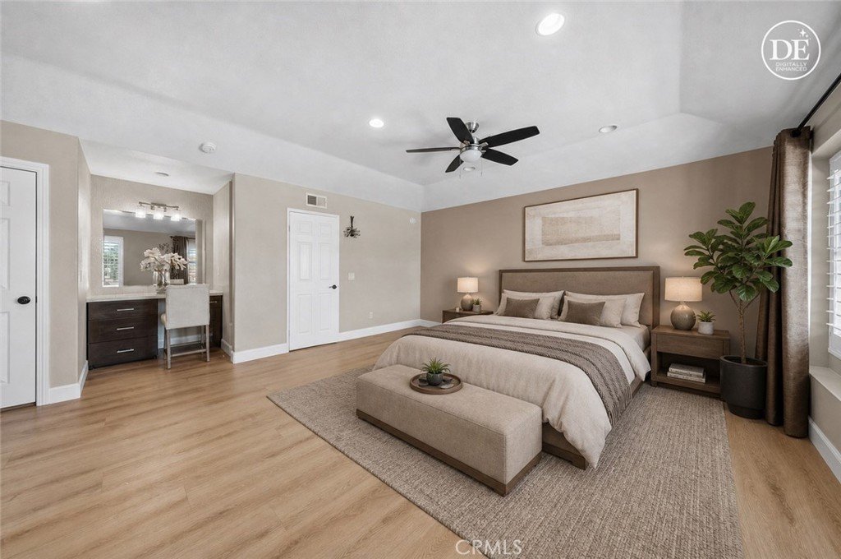
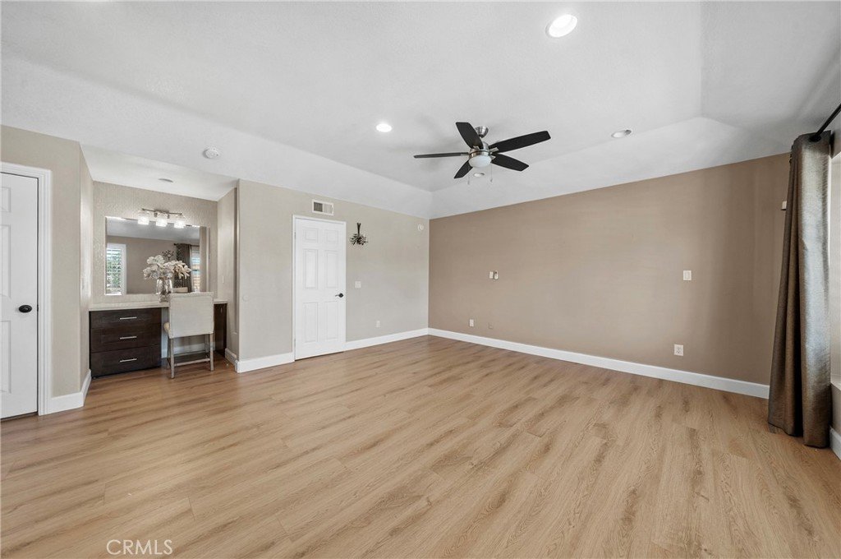
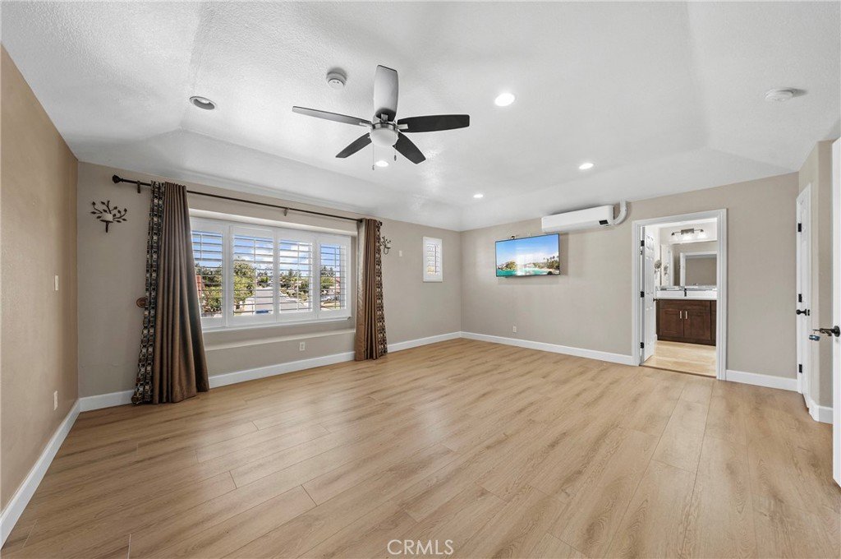
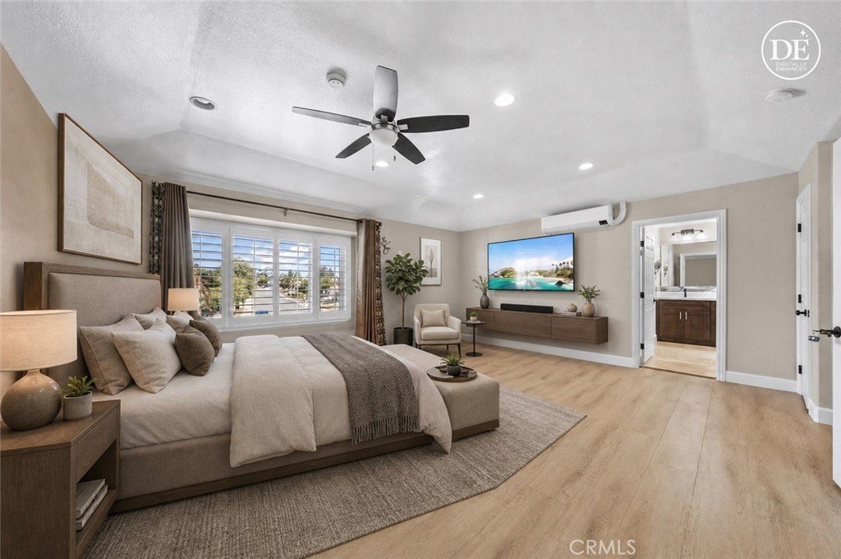
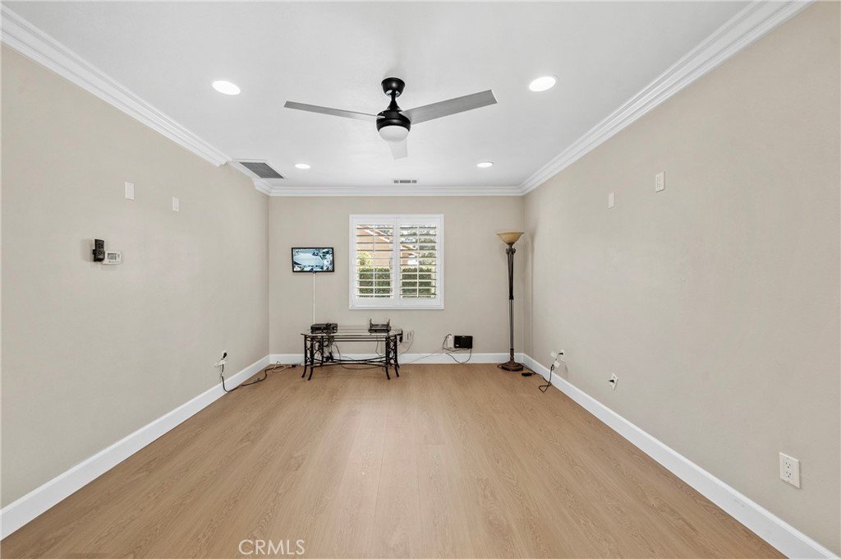
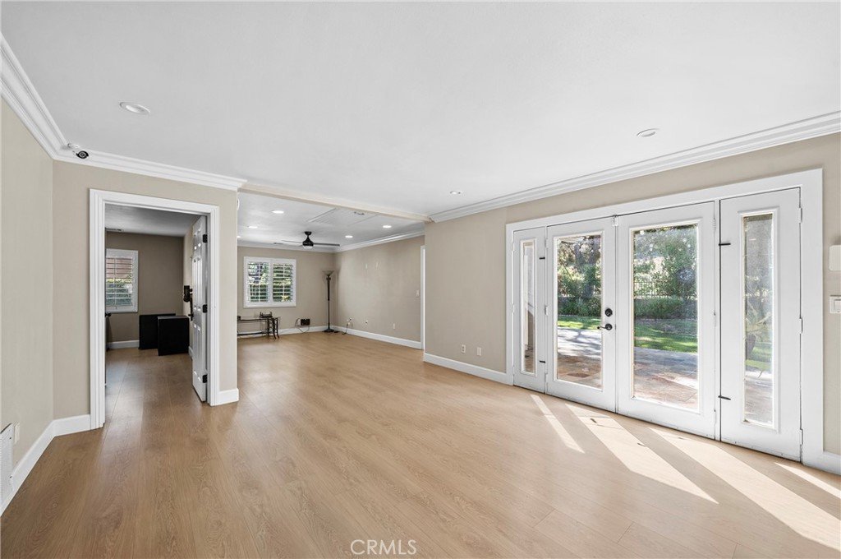
The main floor bedroom and bath is ideal for guests or multigenerational living, while a den and sunroom offer endless flexibility. Upstairs, the master suite features its own mini-split for personalized comfort. Peace of mind comes standard with two newer AC units, water heater, and copper plumbing throughout.
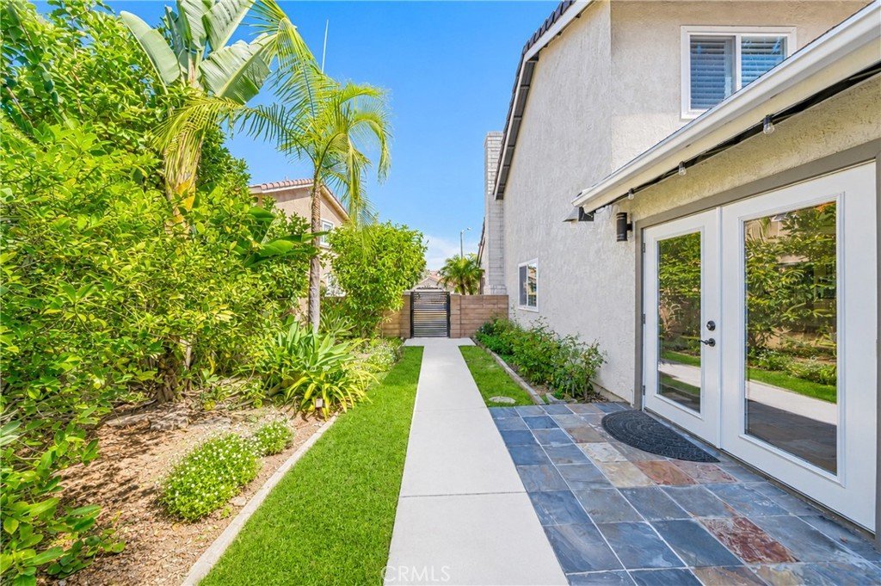
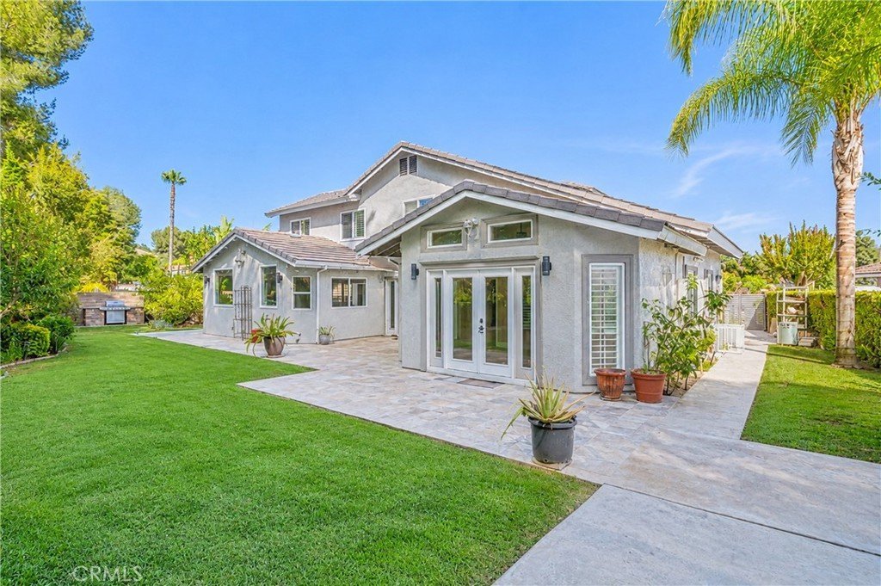
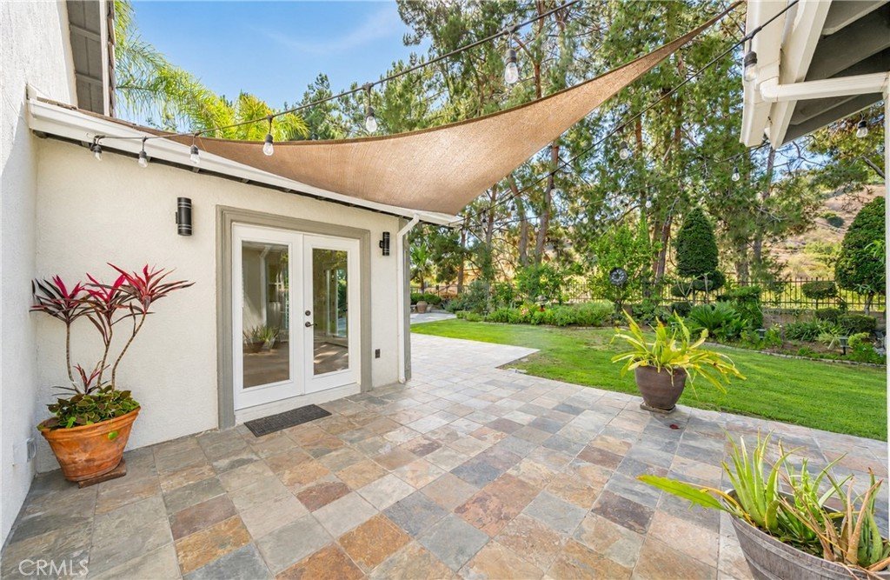
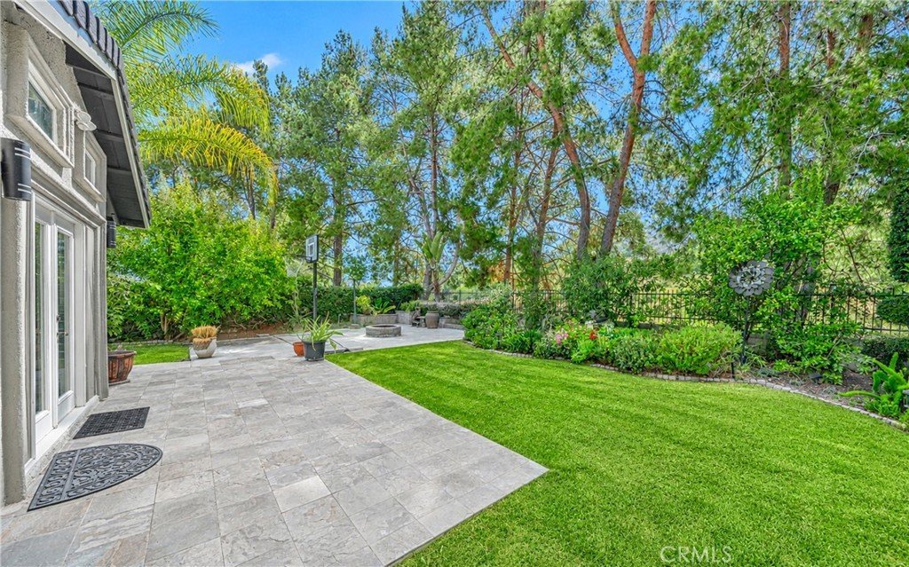
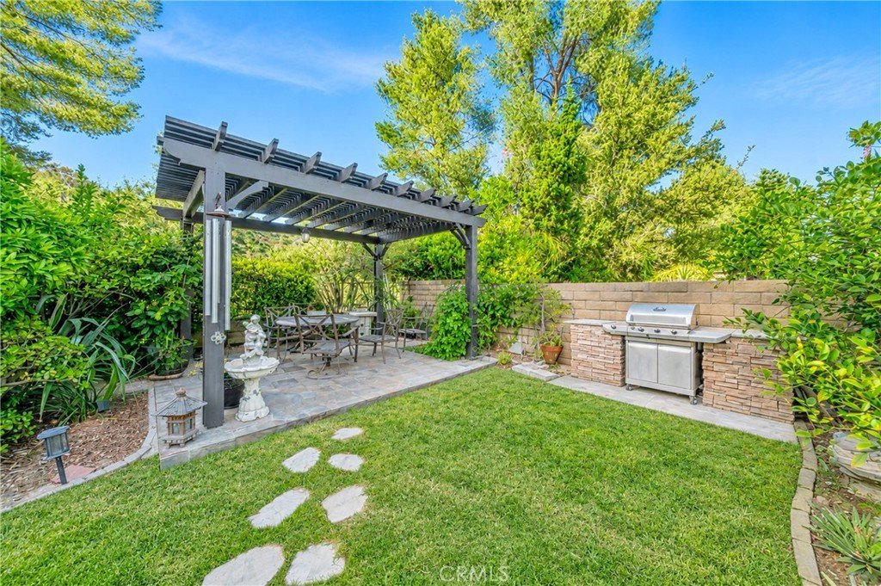
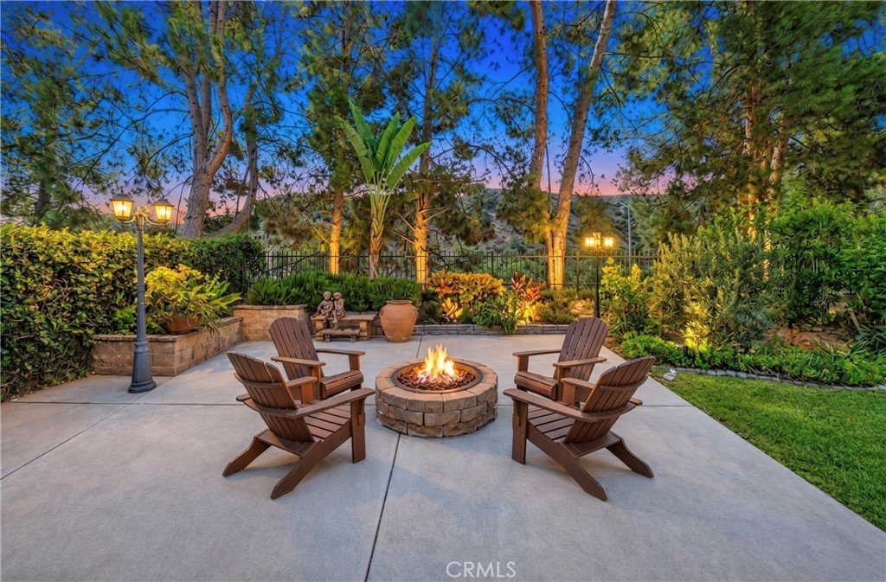
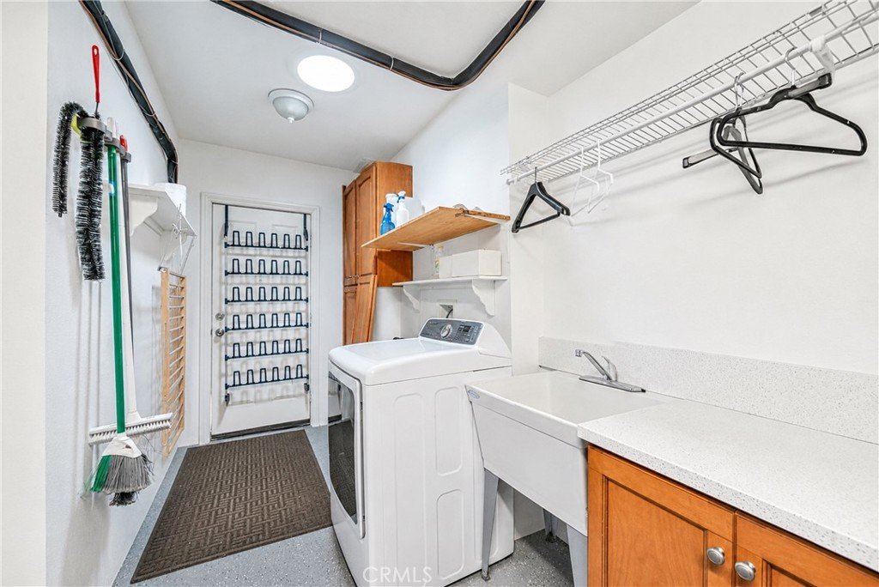
Step outside to your private backyard oasis: gazebo, gas BBQ, fire pit, and fruit trees (lime, passionfruit, pomegranate & golden berry) await. The 3-car garage and dual laundry hookups add everyday convenience, and the financed solar panels for significant savings throughout the year.
All of this, just minutes from top-rated schools (Oswalt Academy K-8 & Mt. SAC College), shopping, dining, and freeway access. This one truly has it all, don't miss it!
Show all description
Location
- Directions: Off Amar & Creekside. turn left on Slate Creek
- Lot Size Acres: 0.3587 acres
Building Details
- Structure Type: House
- Water Source: Public
- Lot Features: ZeroToOneUnitAcre
- Sewer: PublicSewer
- Common Walls: NoCommonWalls
- Garage Spaces: 3
- Levels: Two
- Floor covering: Vinyl
Amenities & Features
- Pool Features: None
- Parking Features: DoorMulti, Driveway, GarageFacesFront, Garage, GarageDoorOpener
- Spa Features: None
- Accessibility Features: None
- Parking Total: 3
- Utilities: ElectricityConnected,NaturalGasConnected,WaterConnected
- Cooling: CentralAir
- Electric: Standard
- Fireplace Features: LivingRoom
- Heating: Central
- Interior Features: BreakfastBar, SeparateFormalDiningRoom, BedroomOnMainLevel
- Laundry Features: InGarage,LaundryRoom
- Appliances: SixBurnerStove,GasRange,Refrigerator,RangeHood
Nearby Schools
- High School District: Rowland Unified
Expenses, Fees & Taxes
- Association Fee: 0
Agent info
- Agent name: WENDY HUI
- Agent MLS: WS83894
- Agent email: wendyhui727@gmail.com
- Agent officephone: 626-872-0608
Miscellaneous
- List Office Name: MANREALTY.COM
- Listing Terms: Cash,CashToNewLoan,Conventional
- Common Interest: None
- Community Features: Foothills
- Virtual Tour URL Branded: https://my.matterport.com/show/?m=ayaJrMiwWQJ
- Attribution Contact: 626-872-0608
