
















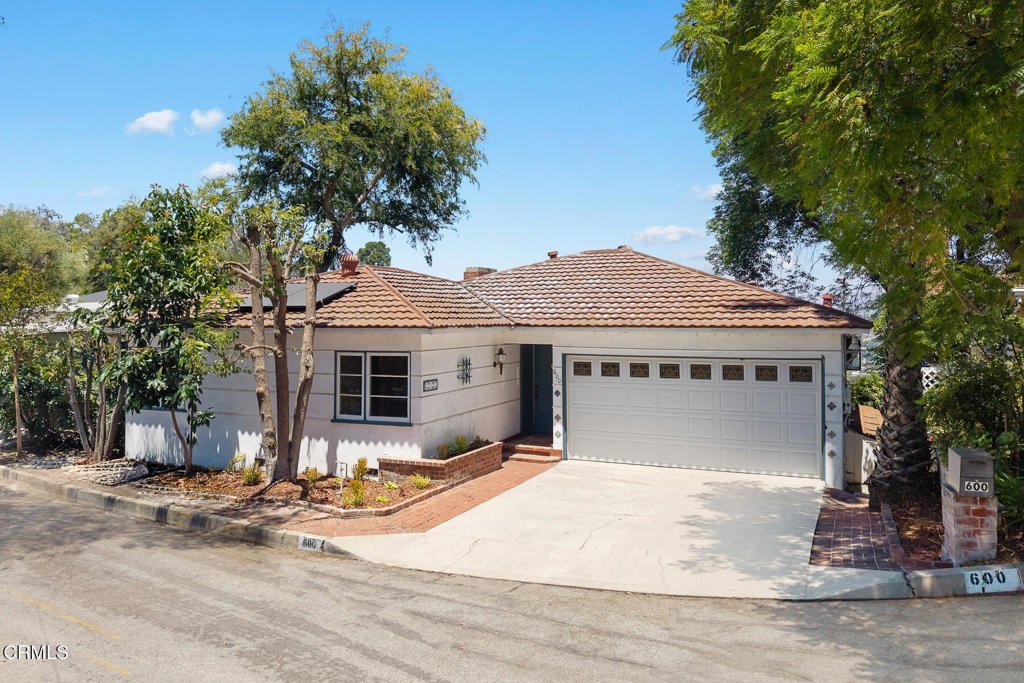
600 Alta Vista Circle, South Pasadena, CA, US, 91030
600 Alta Vista Circle, South Pasadena, CA, US, 91030Basics
- Date added: Added 3 weeks ago
- Category: Residential
- Type: SingleFamilyResidence
- Status: Active
- Bedrooms: 4
- Bathrooms: 2
- Area: 2389 sq ft
- Lot size: 8379, 8379 sq ft
- Year built: 1941
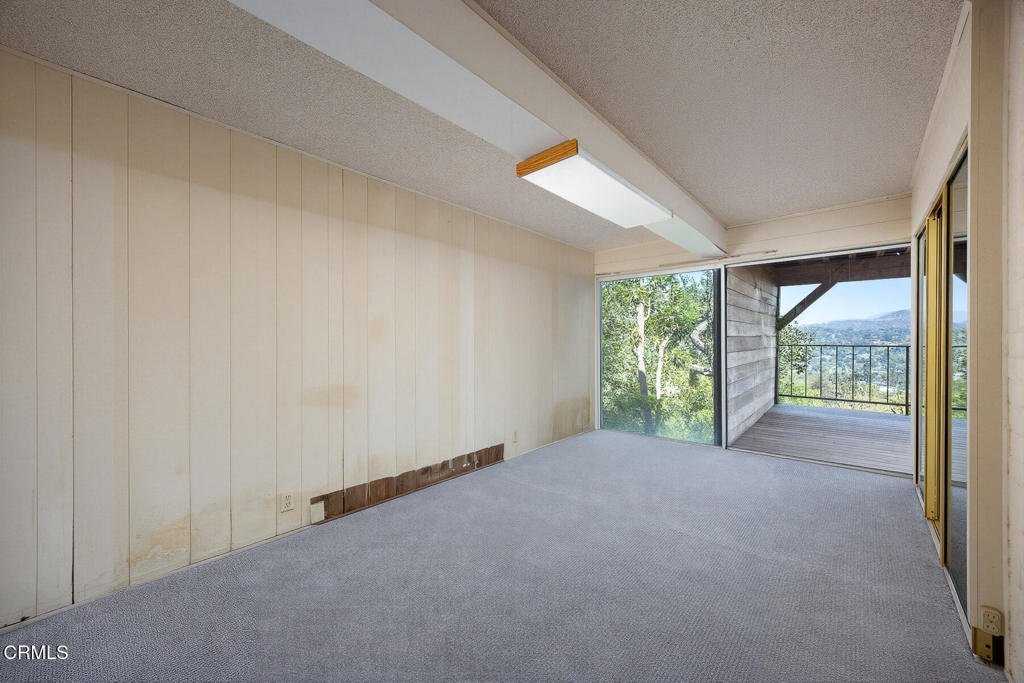
- Property Condition: Fixer,RepairsCosmetic
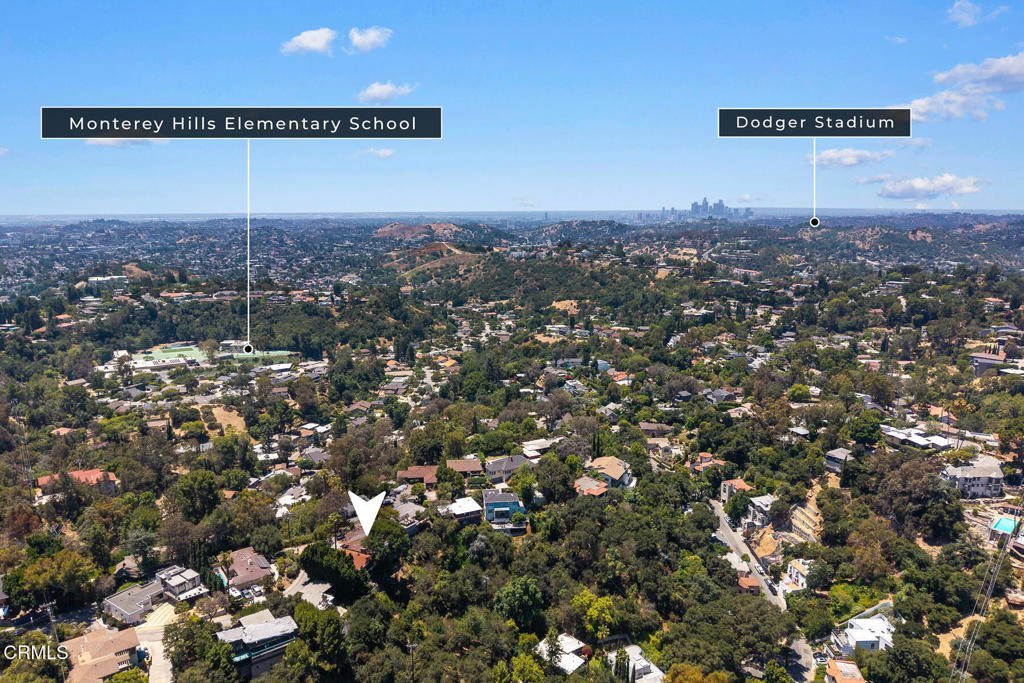
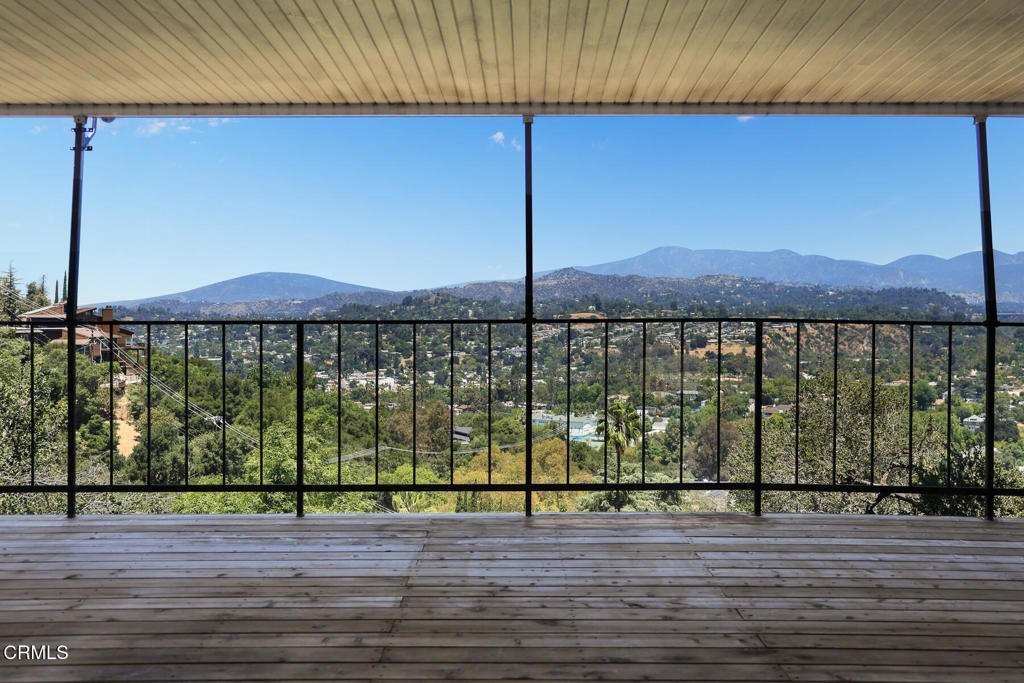
- View: CityLights,Hills,TreesWoods
- County: Los Angeles
- MLS ID: P1-27665
Description
-
Description:
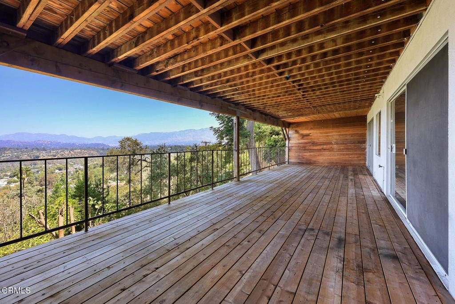
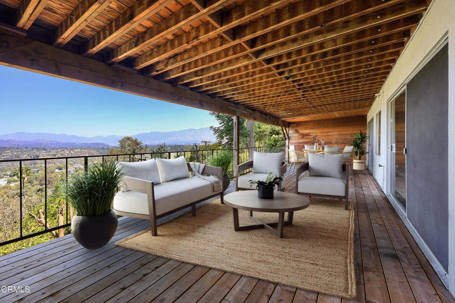
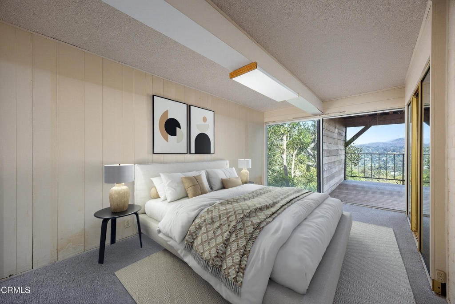
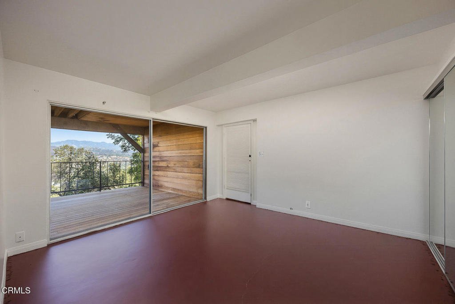
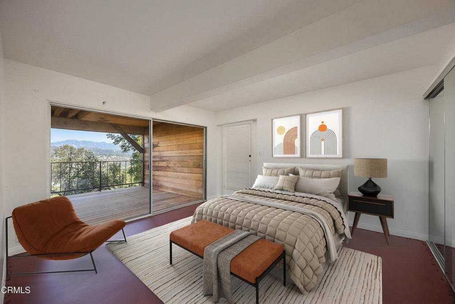
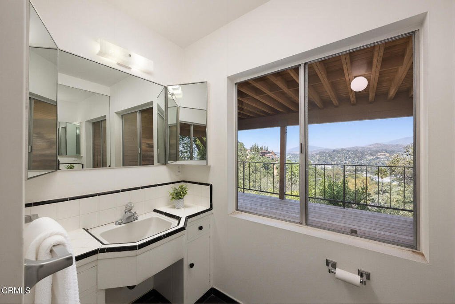
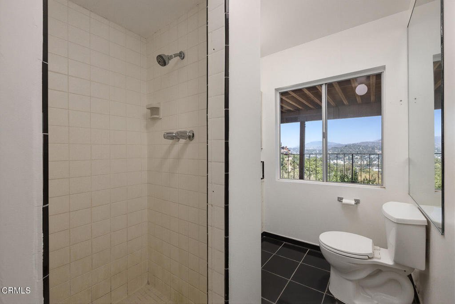
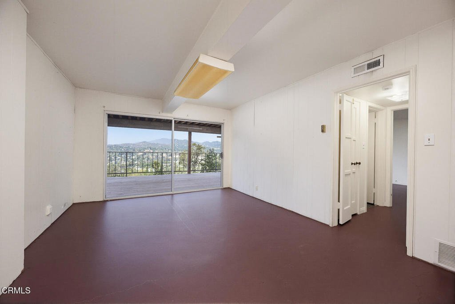
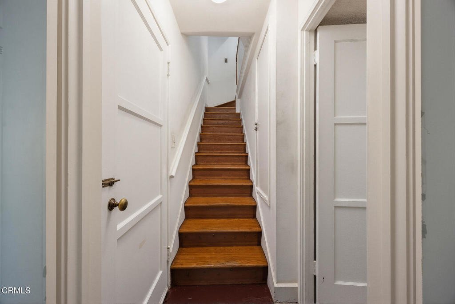
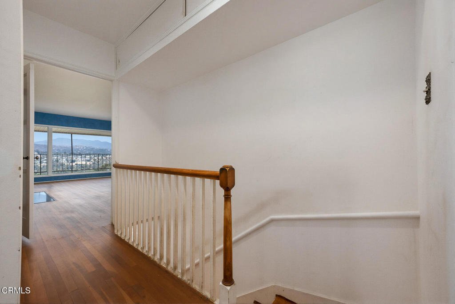
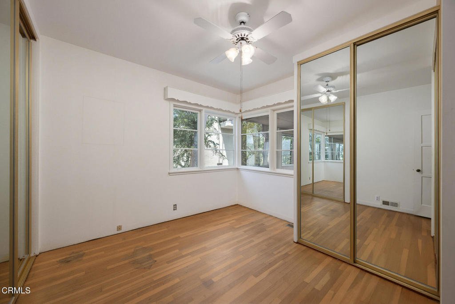
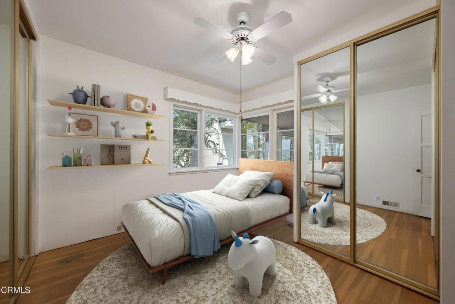
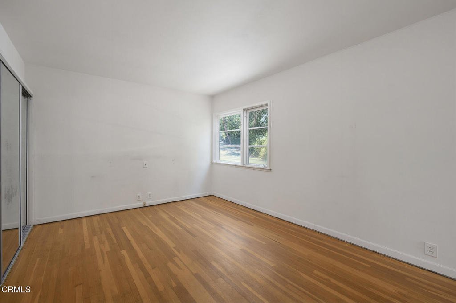
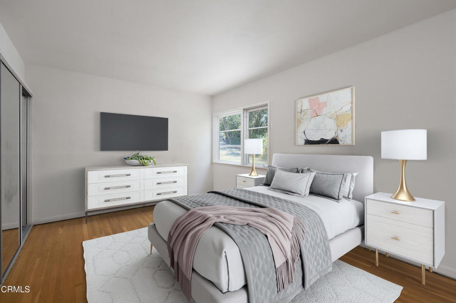
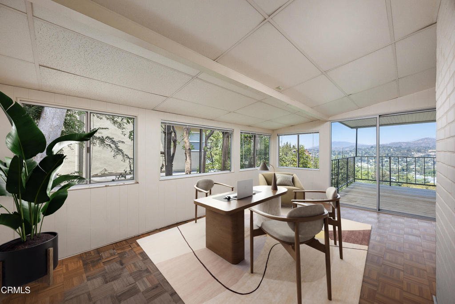
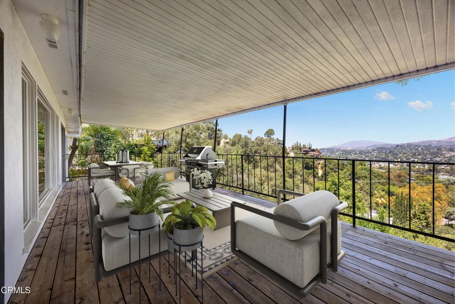
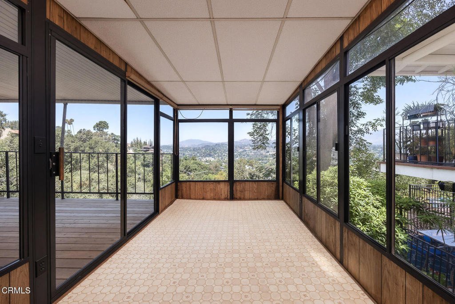
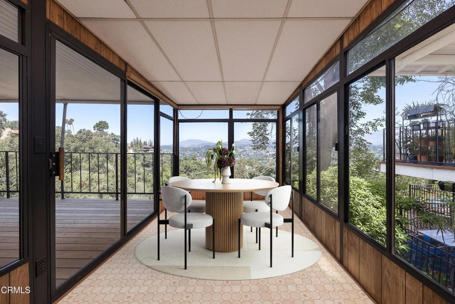
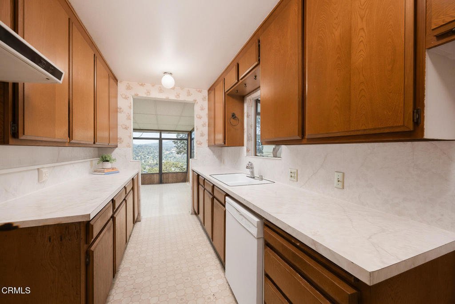
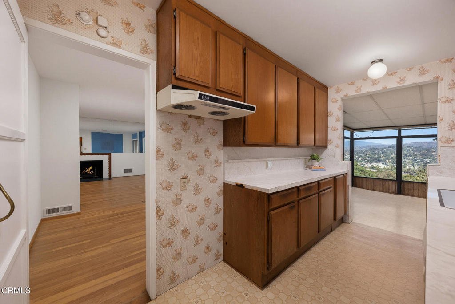
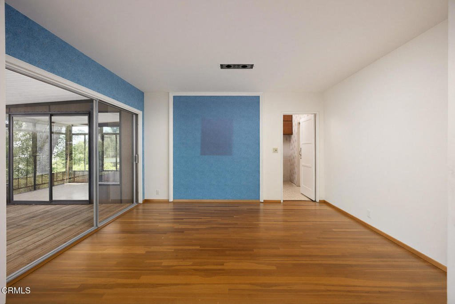
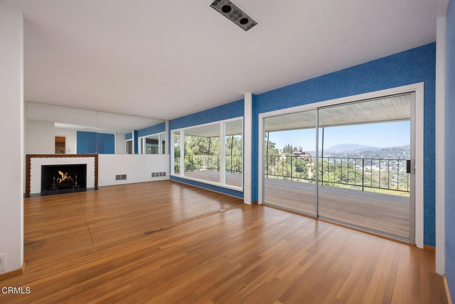
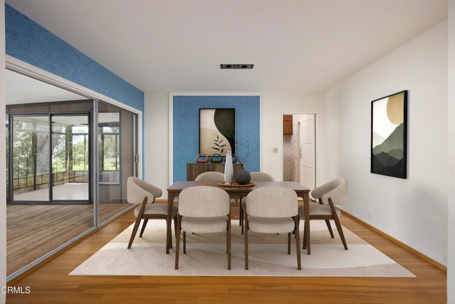
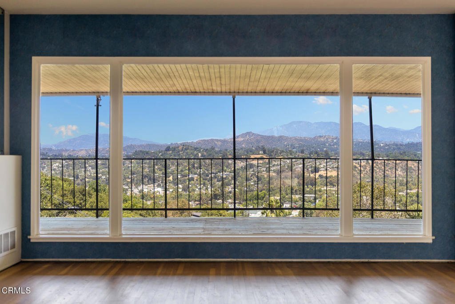
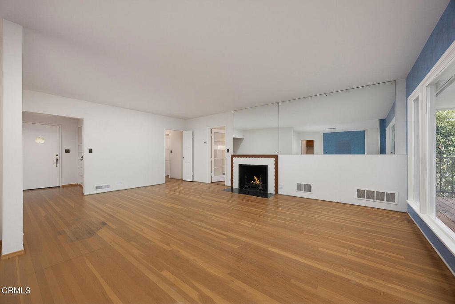
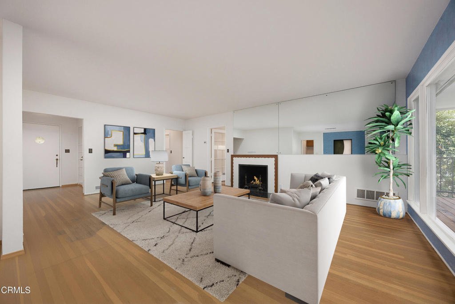
Perched high in the scenic hills of South Pasadena, this expansive view home presents a rare opportunity to transform a home with exceptional bones, sweeping panoramic vistas, and over 2,300 square feet of versatile living space into your dream residence. Tucked away in one of the area's most desirable hillside enclaves, the property combines tranquility, privacy, and incredible potential for customization. The main level welcomes you with a bright and airy living room anchored by a classic fireplace and framed by a large picture window that captures stunning natural light and picturesque city views. The open flow into the dining area creates an inviting atmosphere for everyday living and entertaining alike, while sliding glass doors lead to an expansive upper deck -- an ideal place to enjoy morning coffee, sunset gatherings, or simply soak in the breathtaking surroundings. The galley-style kitchen offers efficient functionality and convenient direct access to the attached two-car garage. Upstairs, a comfortable den provides the perfect flex space for a media room, reading retreat, or home office. Two well-sized bedrooms and a full bathroom complete this level, offering a practical and private layout. The lower level expands the home's possibilities even further with a cozy family room featuring sliding door access to a second outdoor deck, creating seamless indoor-outdoor living. Two additional bedrooms and another bath make this floor ideal for extended family, guest accommodations, multigenerational living, or dedicated work-from-home spaces. Surrounded by mature hillside scenery and enhanced by commanding views, this property is brimming with opportunity for buyers eager to create a custom home in a premier South Pasadena location. With its generous footprint, flexible floor plan, multiple outdoor spaces, and unbeatable setting, this is a unique chance to reimagine a home with tremendous upside and lasting value.
Show all description
Location
- Park Name: Orange Grove Park
- Directions: VIEW PROPERTY. BEST TO COME FROM VIA DEL REY: South of Monterey Road, Northwest of Via Del Rey, East of Indiana Avenue
- Lot Size Acres: 0.1924 acres
Building Details
- Structure Type: House
- Water Source: Public
- Architectural Style: Traditional
- Lot Features: SlopedDown,Landscaped,SteepSlope,SprinklerSystem,Trees
- Sewer: PublicSewer
- Common Walls: NoCommonWalls
- Construction Materials: Stucco
- Fencing: ChainLink
- Foundation Details: Raised
- Garage Spaces: 2
- Levels: Two
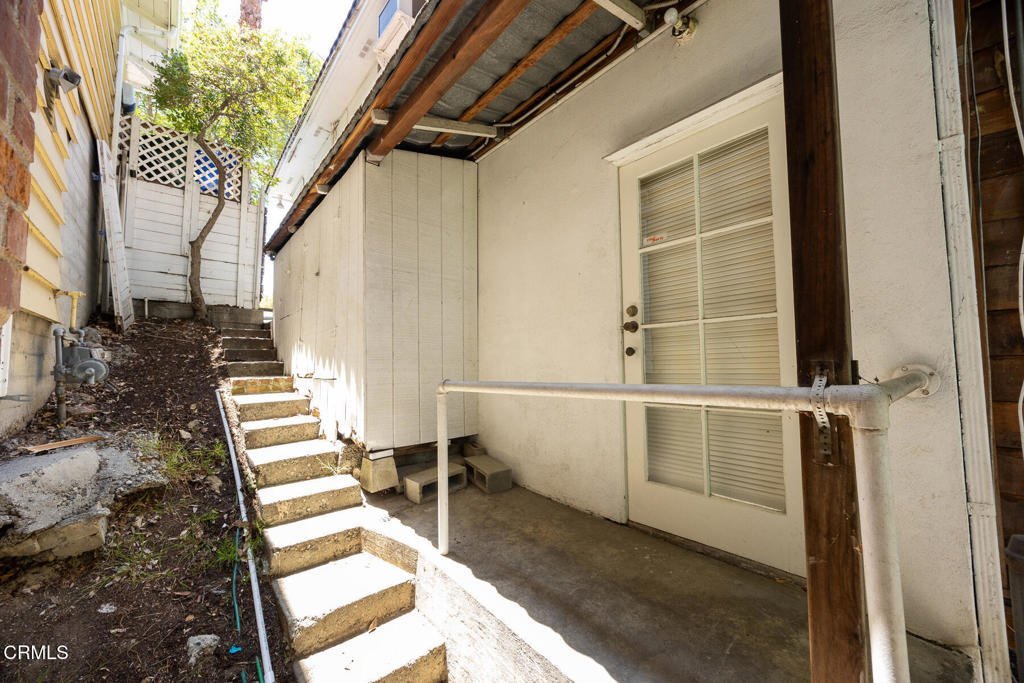
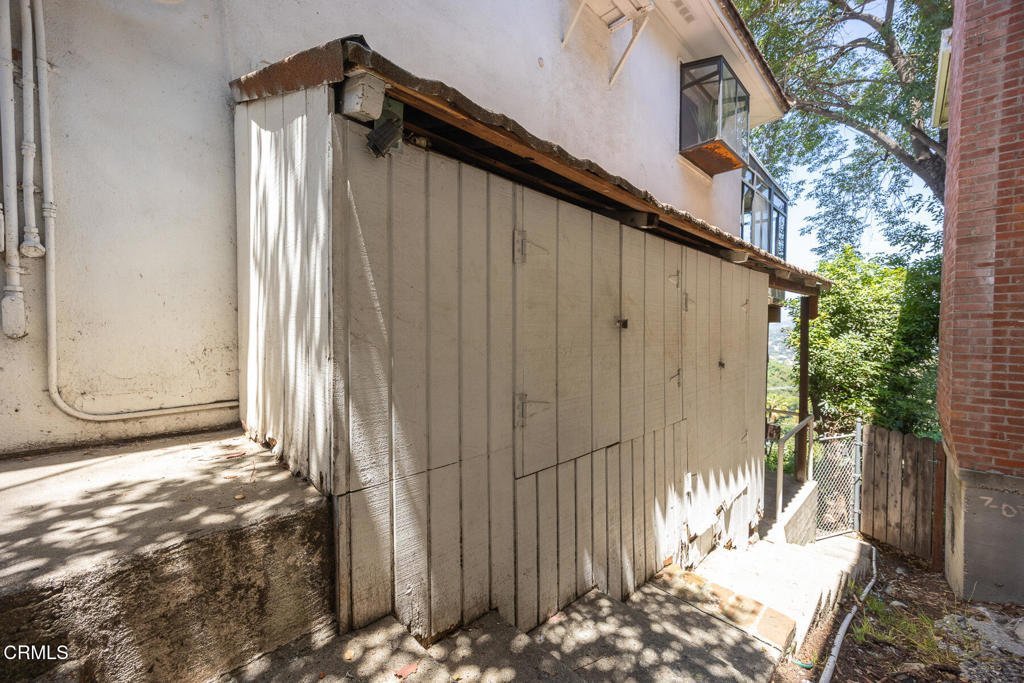
- Other Structures: Sheds
- Floor covering: Carpet, Laminate, Wood
Amenities & Features
- Pool Features: None
- Parking Features: Concrete, DoorSingle, Driveway, Garage, SideBySide, Storage
- Security Features: CarbonMonoxideDetectors, SmokeDetectors
- Patio & Porch Features: Covered,Deck,Wood
- Spa Features: None
- Parking Total: 2
- Roof: SeeRemarks
- Utilities: ElectricityConnected,SewerConnected,WaterConnected
- Cooling: CentralAir
- Door Features: MirroredClosetDoors,SlidingDoors
- Fireplace Features: LivingRoom
- Heating: Central
- Horse Amenities: RidingTrail
- Interior Features: BuiltInFeatures, Balcony, BreakfastArea, CeilingFans, WoodProductWalls
- Laundry Features: Inside,LaundryCloset
- Appliances: Dishwasher,RangeHood,WaterHeater
Nearby Schools
- Middle Or Junior School: South Pasadena
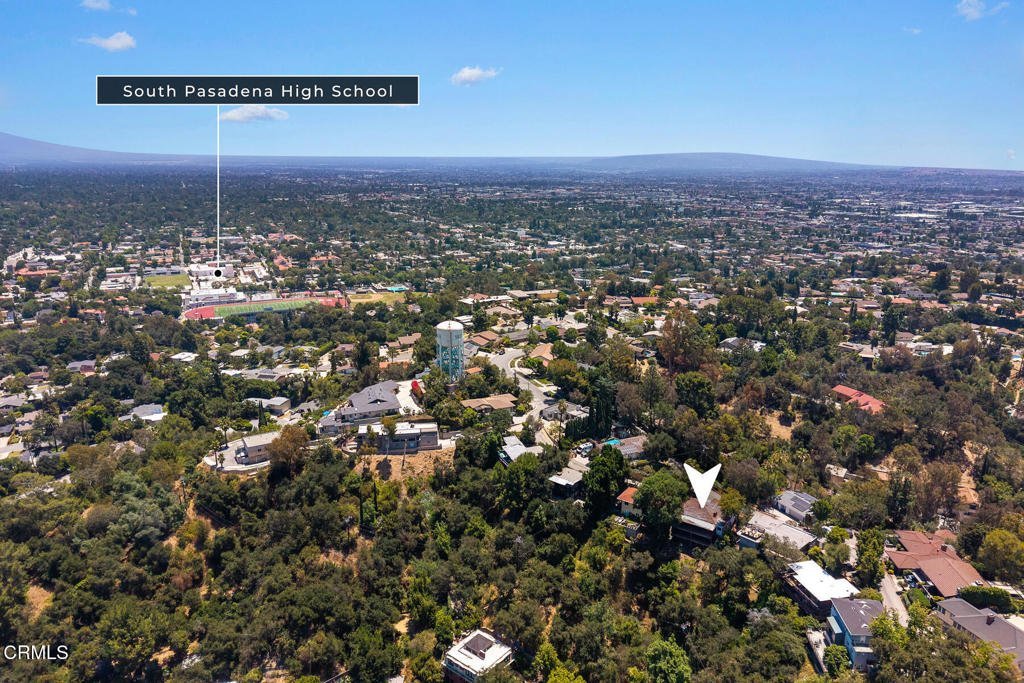
- High School: South Pasadena
Agent info
- Agent name: Michele Downing
- Agent MLS: P3779
- Agent email: michele.downing@gmail.com
- Agent officephone: (626) 205-4040
- Agent direct phone: (626) 523-6939
Miscellaneous
- List Office Name: COMPASS
- Listing Terms: Cash,CashToNewLoan
- Common Interest: None
- Community Features: Biking,Curbs,DogPark,Golf,HorseTrails,Stables,Park,StormDrains,StreetLights,Suburban
- Direction Faces: South
- Attribution Contact: (626) 523-6939
