









2222 El Baile Place, Hacienda Heights, CA, US, 91745
2222 El Baile Place, Hacienda Heights, CA, US, 91745Basics
- Date added: Added 3 months ago
- Category: Residential
- Type: SingleFamilyResidence
- Status: Active
- Bedrooms: 4
- Bathrooms: 3
- Area: 2694 sq ft
- Lot size: 9424, 9424 sq ft
- Year built: 1963
- View: None
- Zoning: LCRA08
- County: Los Angeles
- MLS ID: 26849051
Description
-
Description:
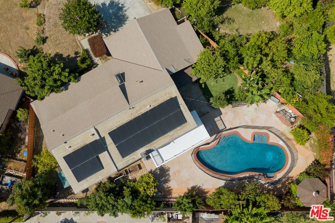
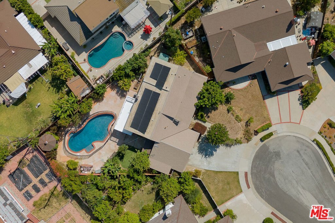
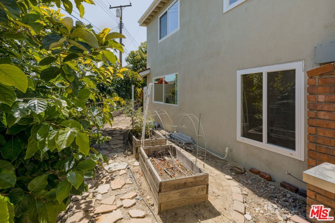
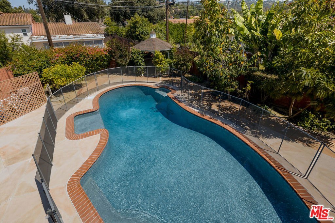
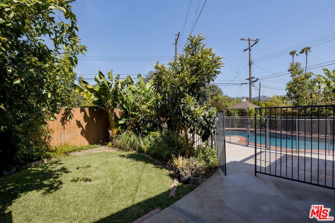
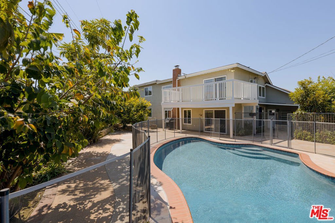
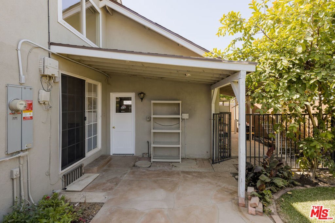
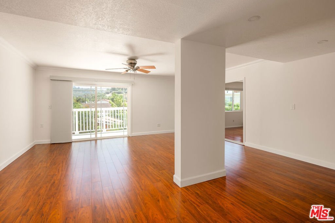
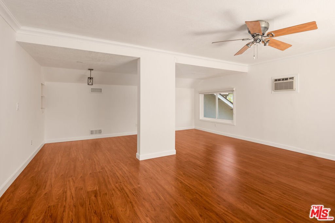
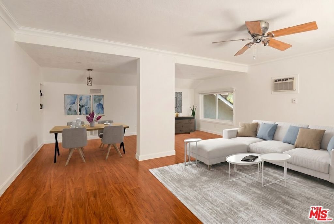
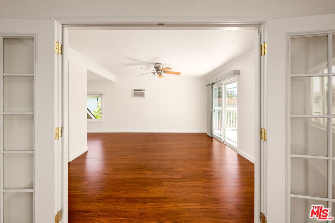
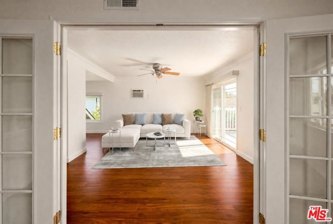
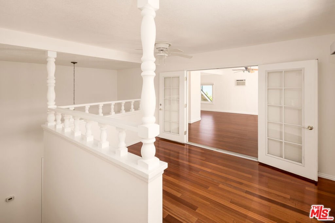
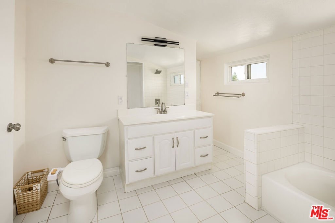
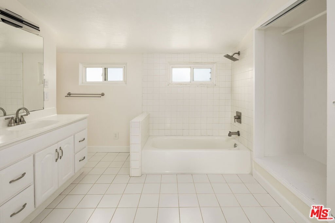
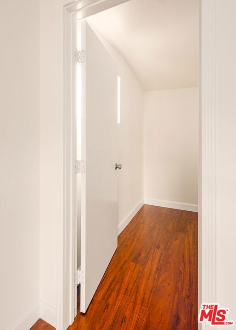
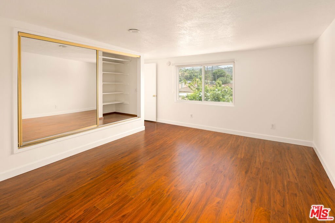
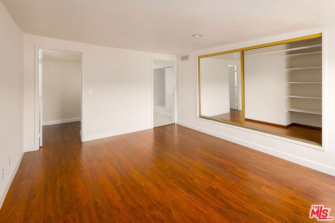
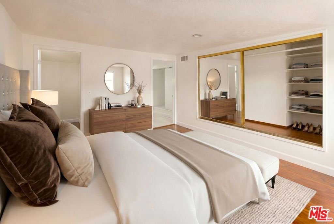
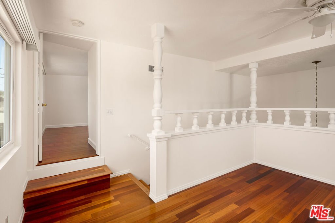
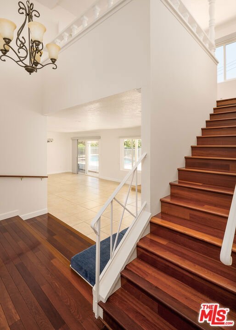
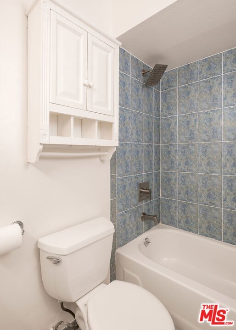
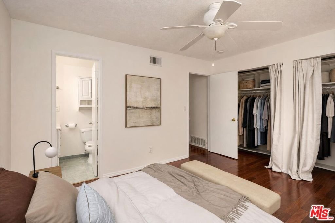
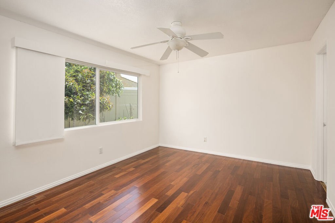
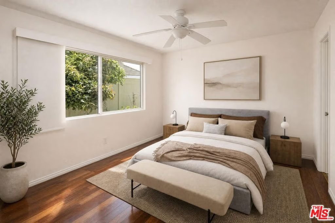
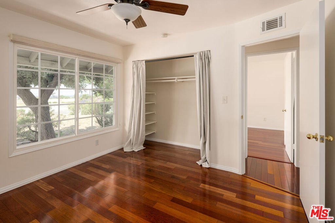
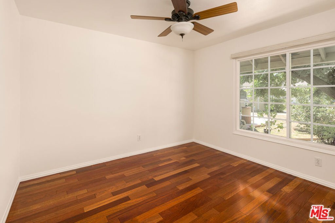
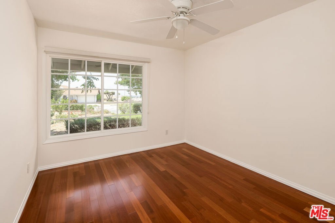
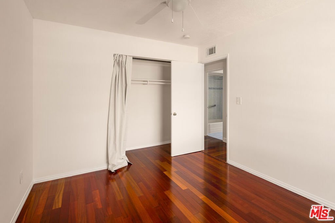
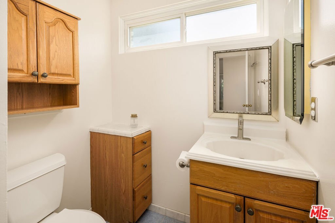
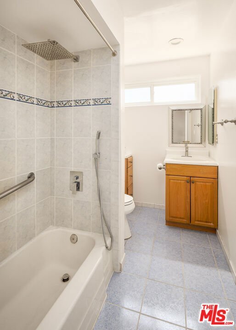
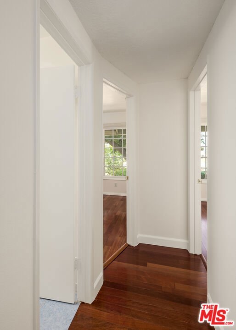
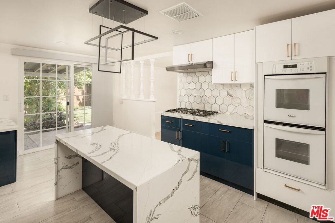
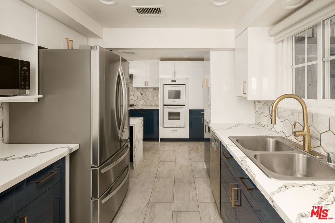
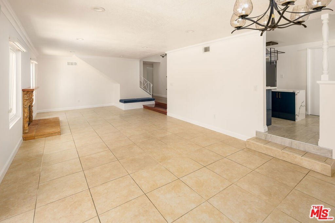
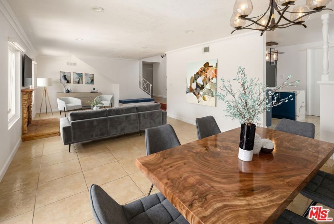
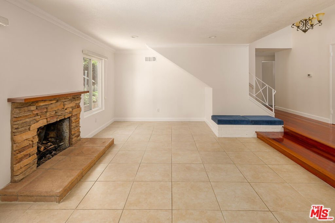
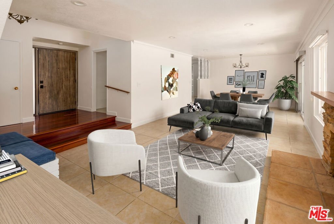
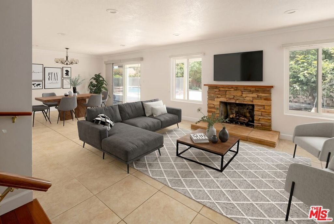
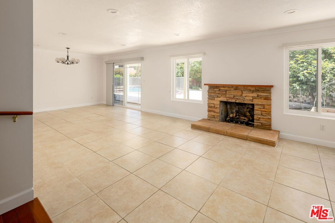
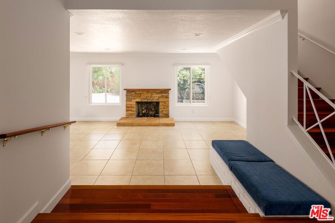
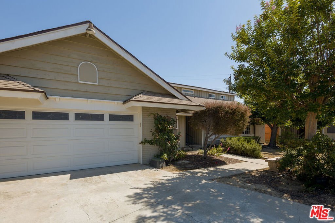
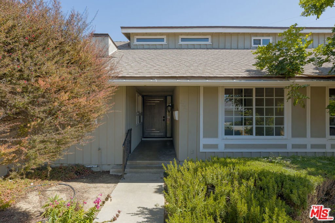
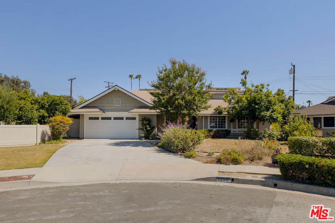
A quiet cul-de-sac in Hacienda Heights, with the San Gabriel Valley unfolding just beyond the front door. This 4 bedroom pool home is move-in ready, with room for both quiet daily life and full house celebrations. Spend a Saturday morning wandering the gardens at Hsi Lai Temple, an afternoon at Schabarum Park, and an evening at a favorite spot along Hacienda Boulevard or nearby in Rowland Heights, all within easy reach. The living and dining rooms flow easily out to the backyard. The updated kitchen offers plenty of storage and a functional layout. On the first floor, two bedrooms toward the front share a hallway bathroom, while a third bedroom with its own en-suite bath works well as a primary suite or guest retreat. Upstairs holds the largest bedroom, complete with en-suite bath and walk-in closet, along with a family room ready for whatever is needed most: home office, TV room, game room, workout space, or simply a place to unwind, opening onto a deck overlooking the pool. The backyard, accessible from the kitchen and living/dining areas, has distinct zones: a grassy area with mature fruit trees, a central pool, room for dining and barbecuing, and a vegetable and fruit garden ready for planting favorites. A 2 car garage, extra storage shed, and paid off Solar round out everything this home has to offer.
Show all description
Location
- Directions: Google Maps
- Lot Size Acres: 0.2163 acres
Building Details
- Architectural Style: Traditional
- Open Parking Spaces: 2
- Sewer: SewerTapPaid
- Common Walls: NoCommonWalls
- Garage Spaces: 2
- Levels: Two
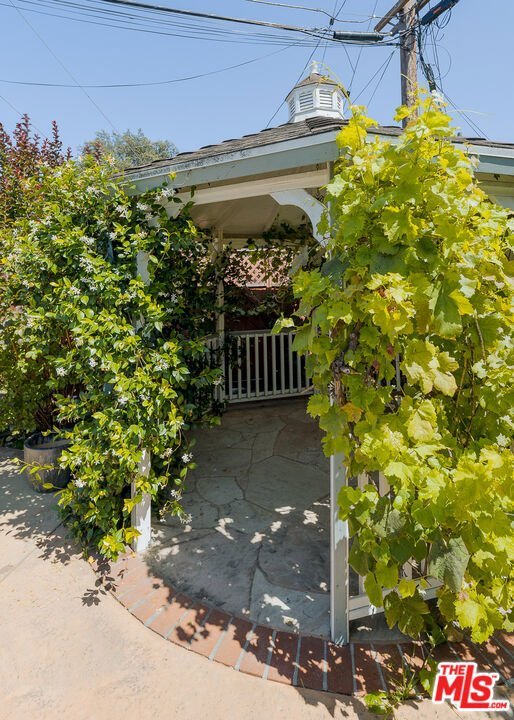
- Other Structures: Gazebo,Sheds
- Floor covering: Tile
Amenities & Features
- Pool Features: InGround
- Parking Features: Concrete, DoorMulti, Garage
- Spa Features: None
- Parking Total: 4
- Cooling: CentralAir
- Fireplace Features: Decorative
- Furnished: Unfurnished
- Heating: Central
- Interior Features: SeparateFormalDiningRoom, WalkInClosets
- Laundry Features: InGarage
- Appliances: Dishwasher,Oven,Range,Refrigerator,Washer
Agent info
- Agent name: Francine Biton
- Agent MLS: CLW-C133871
- Agent email: francine@l34group.com
- Agent officephone: 619-663-8680
- Agent direct phone: 323-401-5384
Miscellaneous
- List Office Name: Real Broker
- Listing Terms: Cash,Conventional
- Direction Faces: North
