




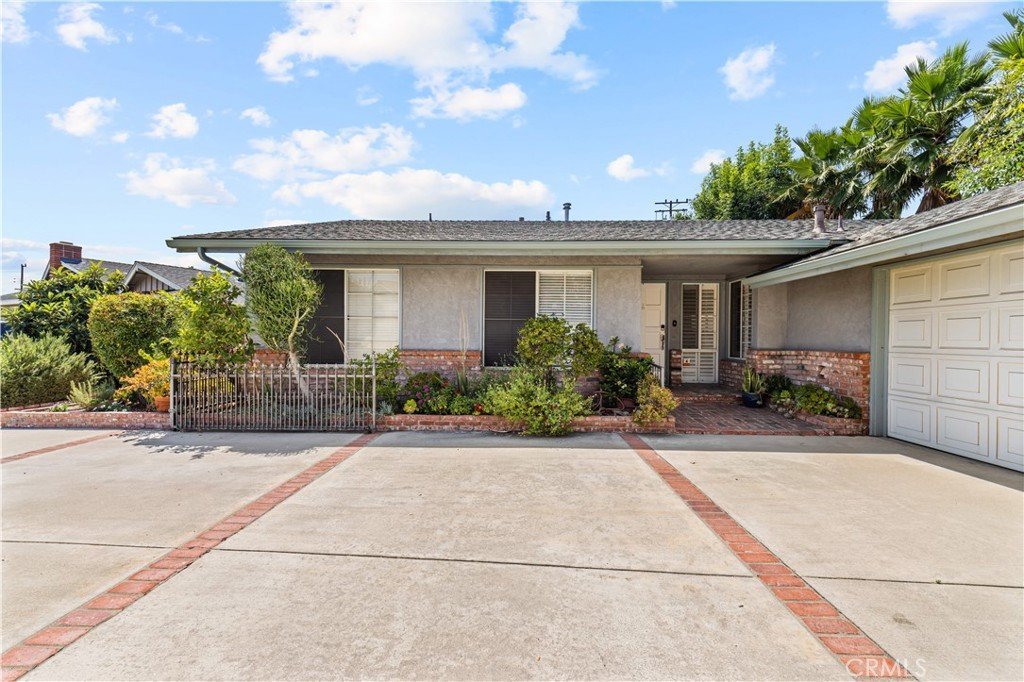
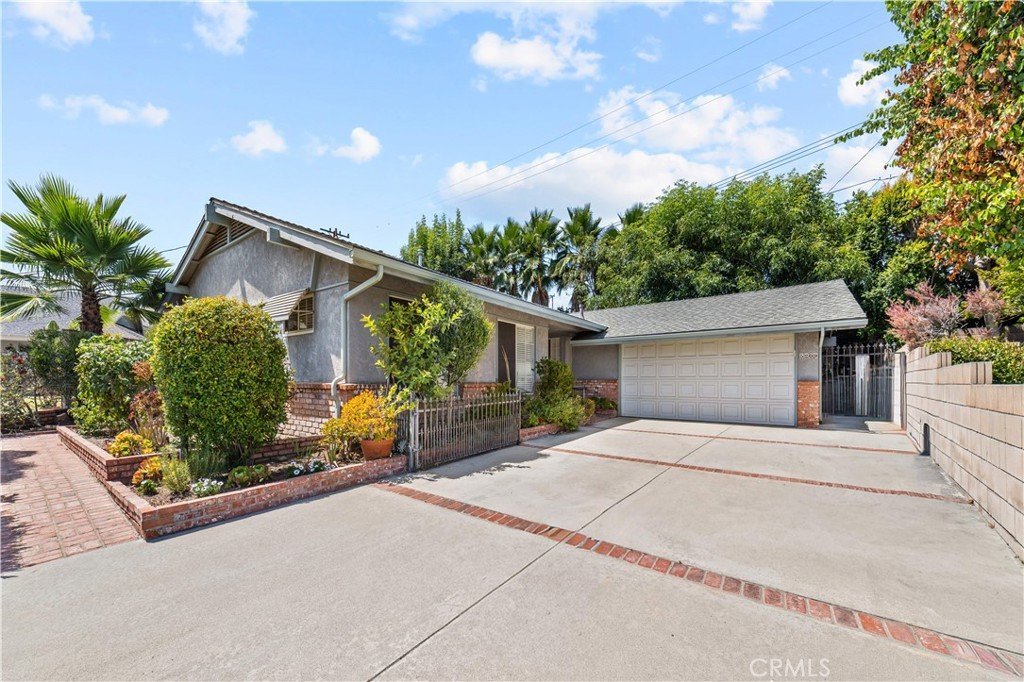
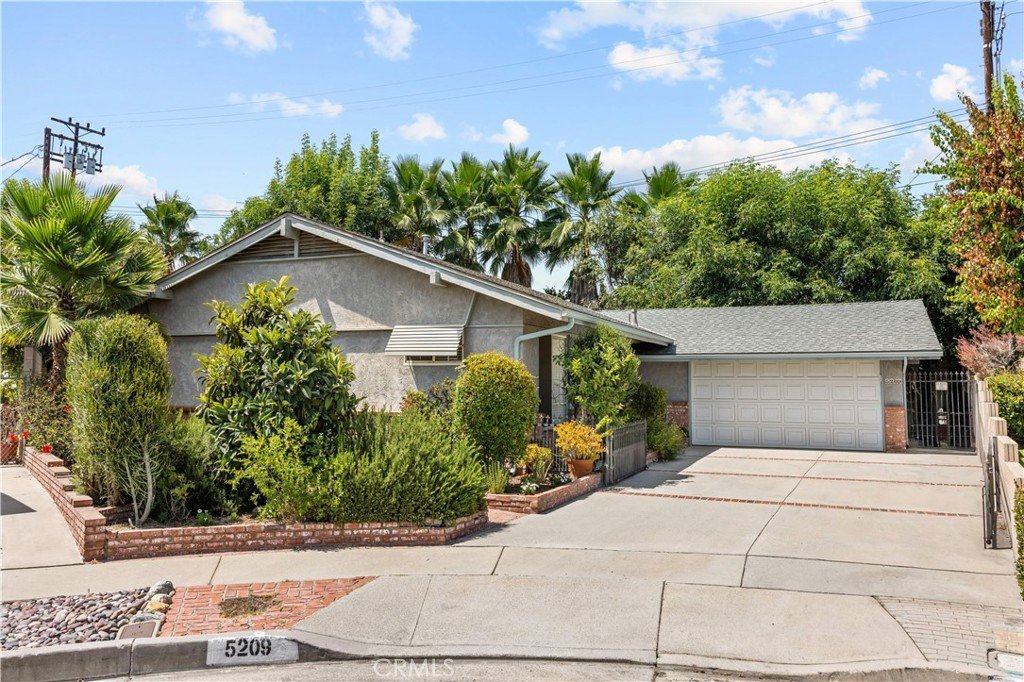
5209 Ansdell, Arcadia, CA, US, 91006
5209 Ansdell, Arcadia, CA, US, 91006Basics
- Date added: Added 3 weeks ago
- Category: Residential
- Type: SingleFamilyResidence
- Status: Active
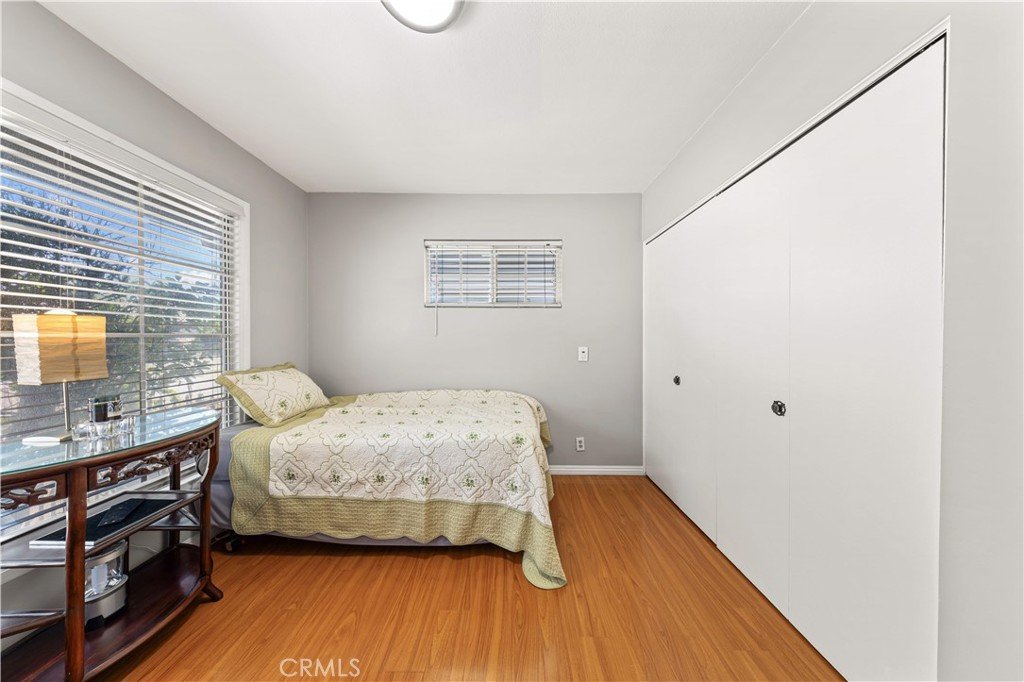
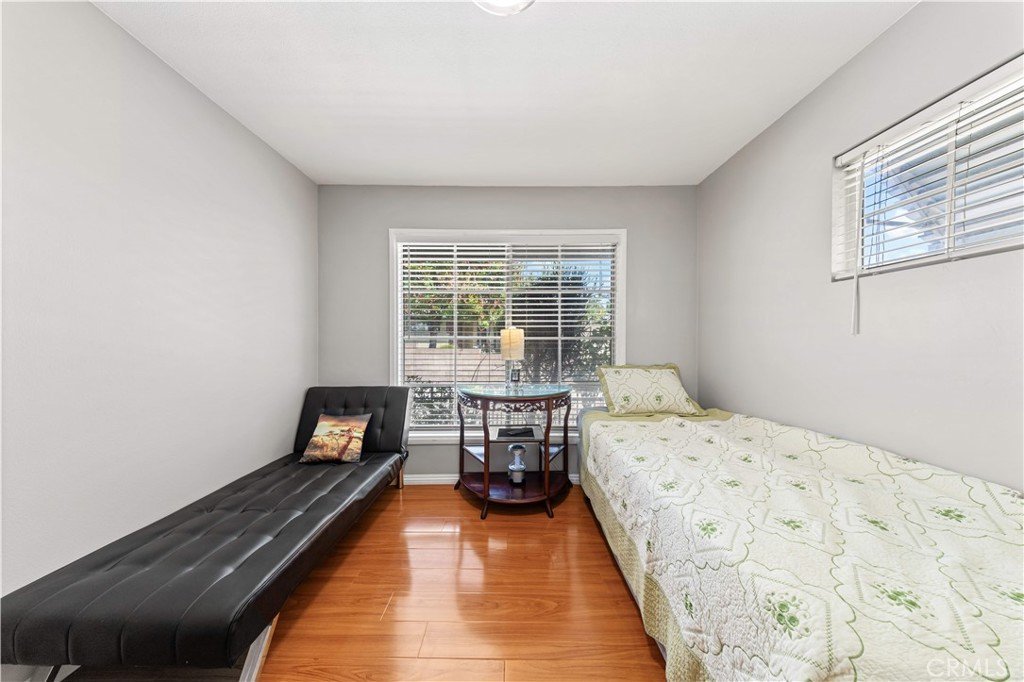
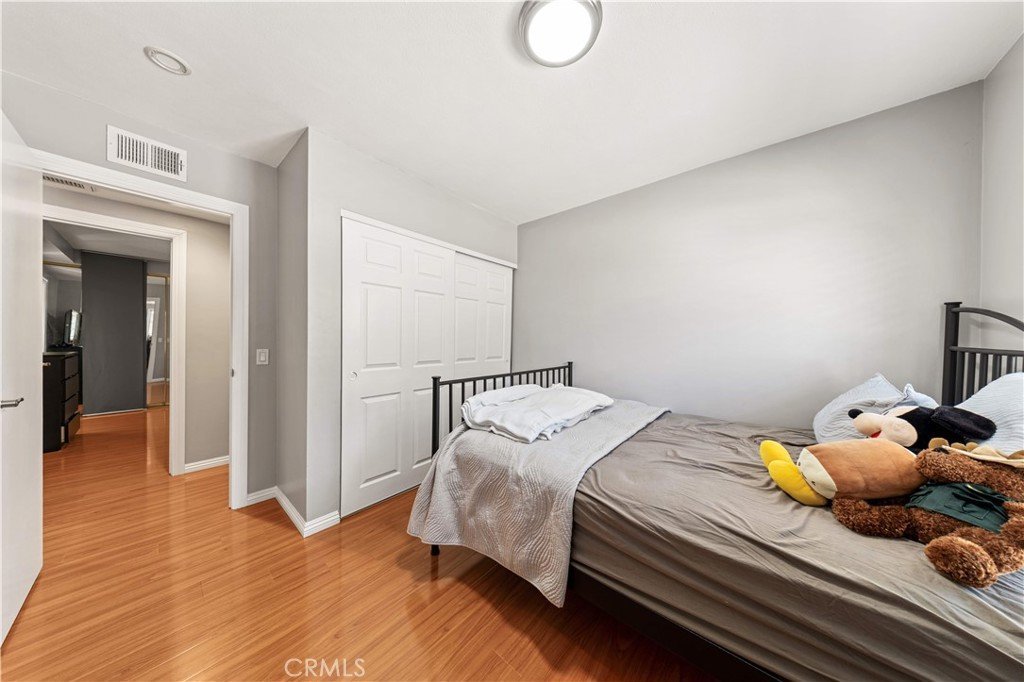
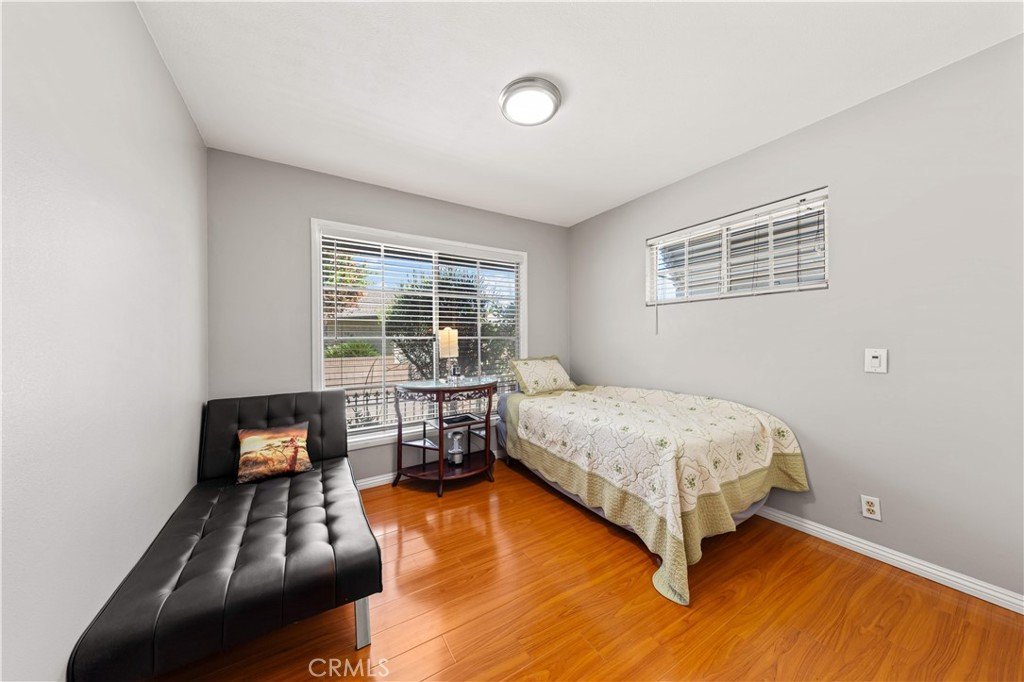
- Bedrooms: 3
- Bathrooms: 2
- Area: 1510 sq ft
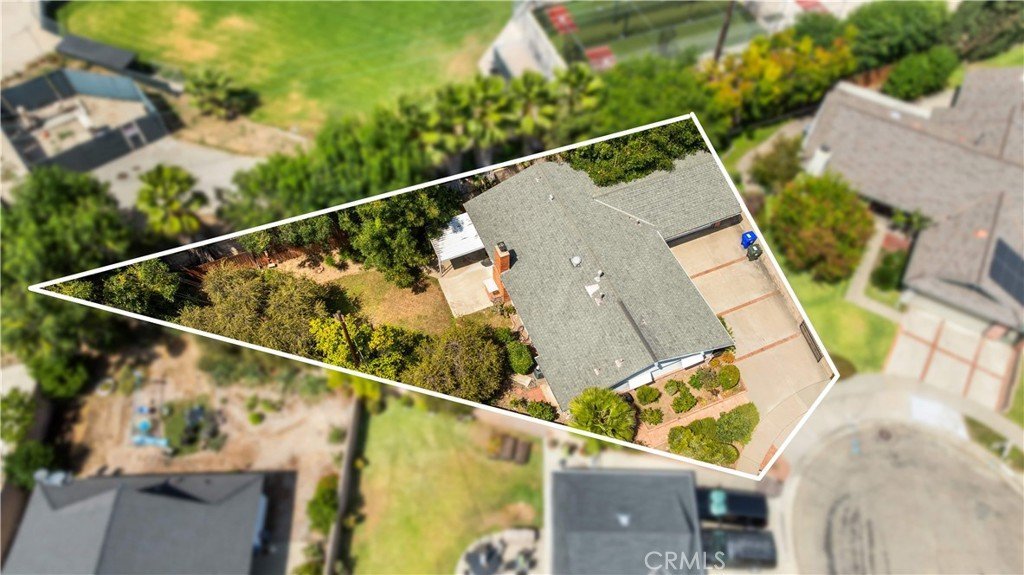
- Lot size: 7303, 7303 sq ft
- Year built: 1961
- View: CityLights,Mountains
- County: Los Angeles
- MLS ID: AR26133037
Description
-
Description:
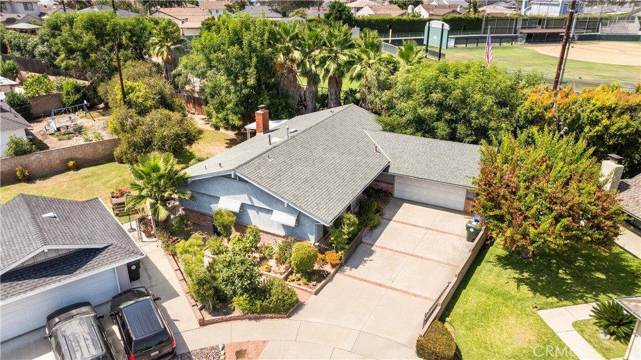
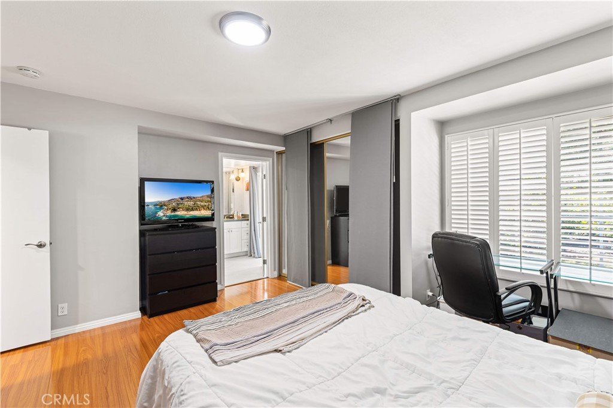
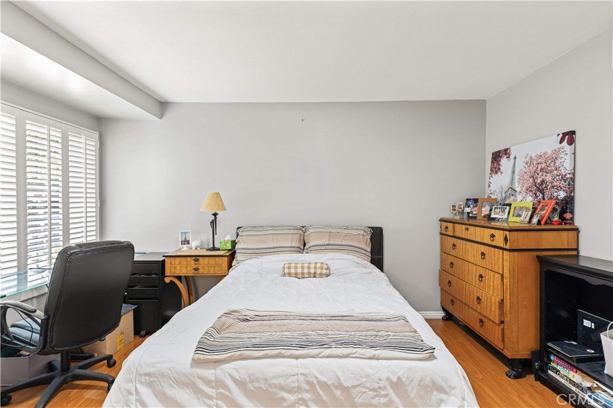
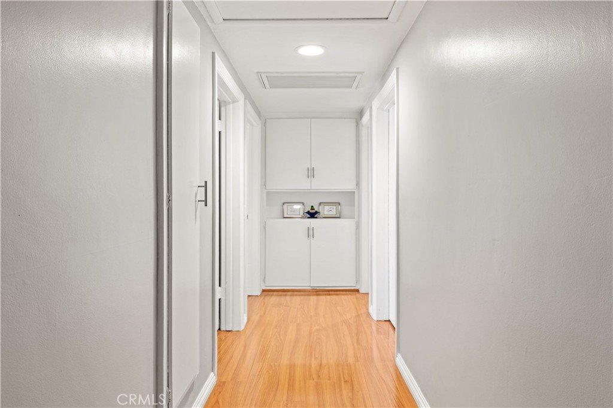
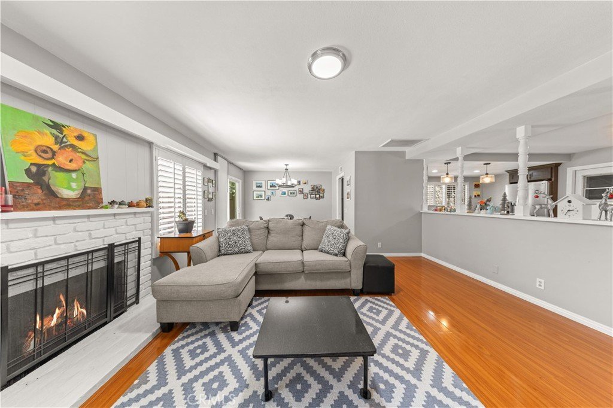
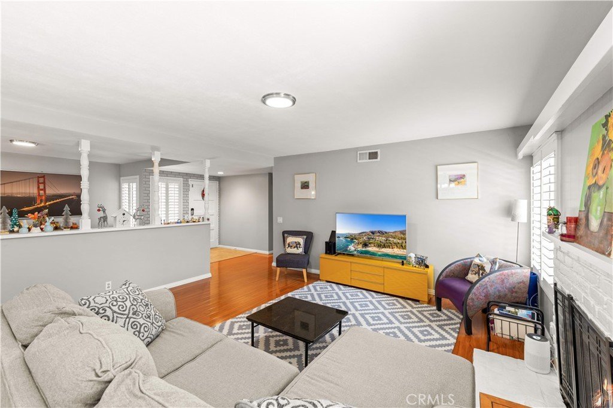
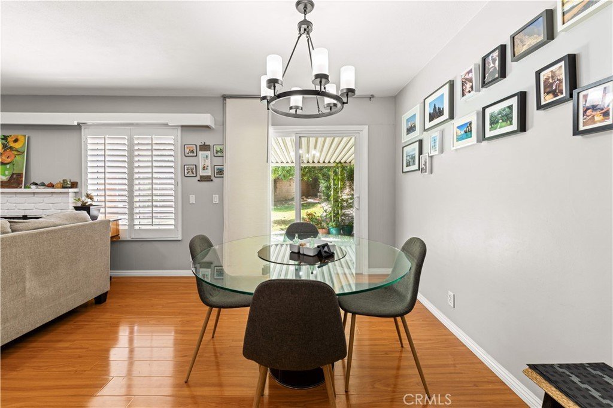
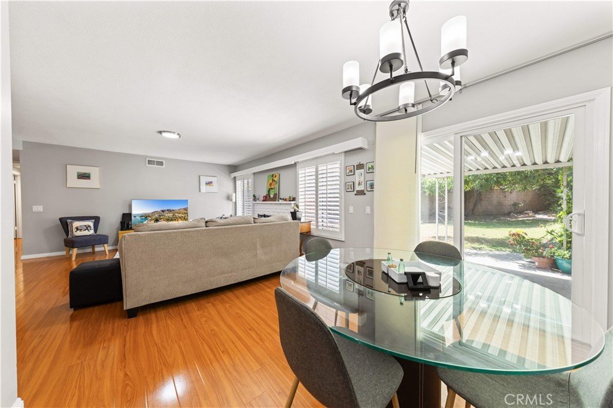
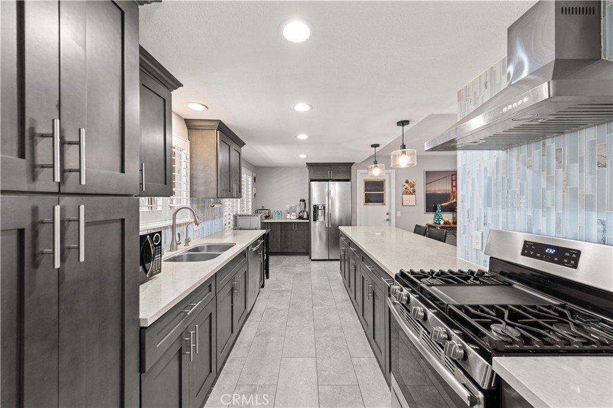
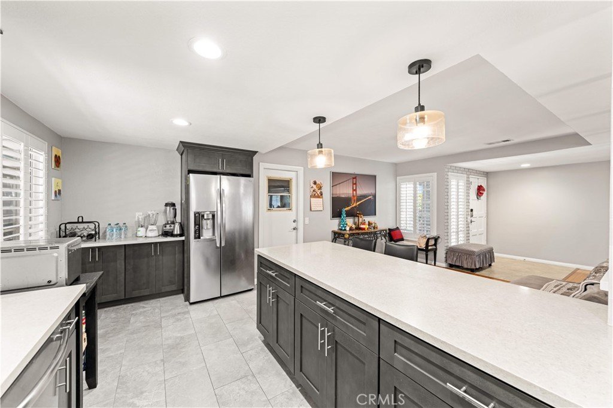
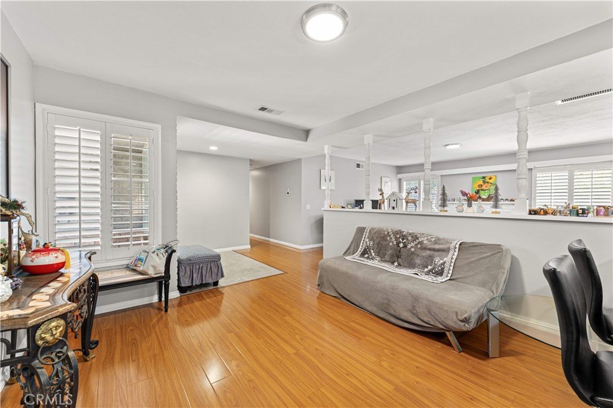
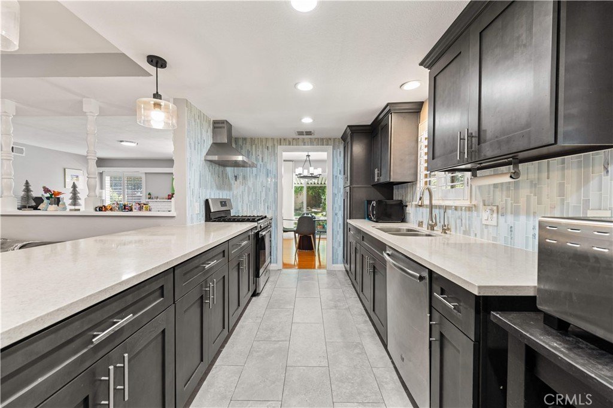
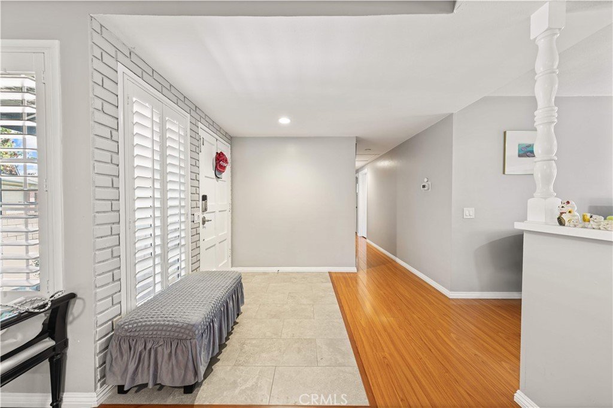
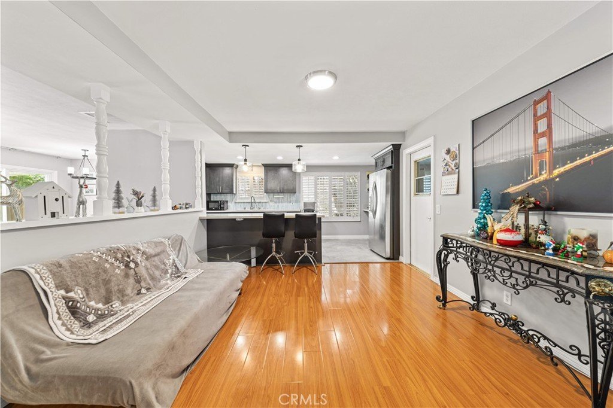
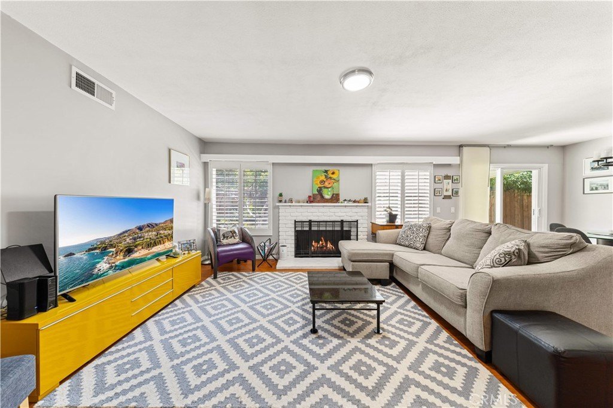
This immaculate, fully renovated home is nestled on a quiet cul-de-sac. Inside, every detail has been refreshed with fresh paint and new flooring throughout. The spacious living room features a cozy fireplace and opens seamlessly to the stunning, brand-new kitchen — ideal for entertaining. The kitchen boasts beautiful new cabinets, quartz countertops, a new backsplash, stainless steel appliances, and a new range hood. All windows are dressed with plantation shutters for a polished look.
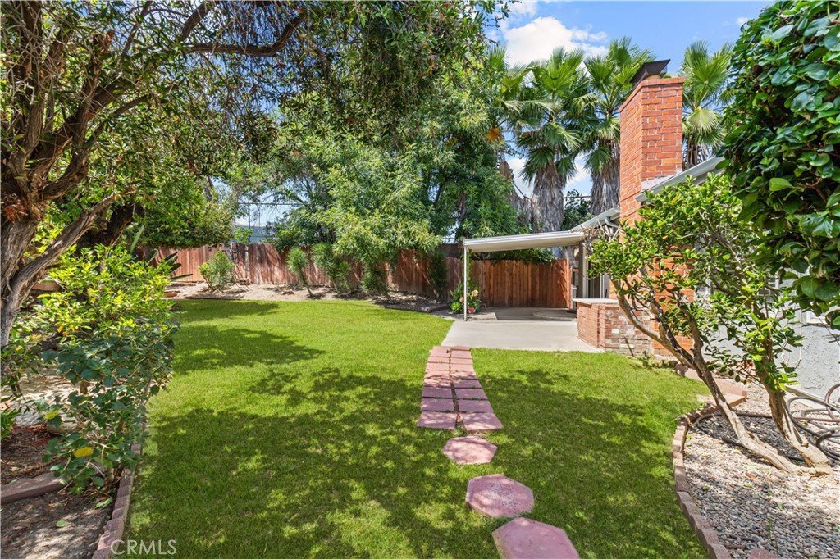
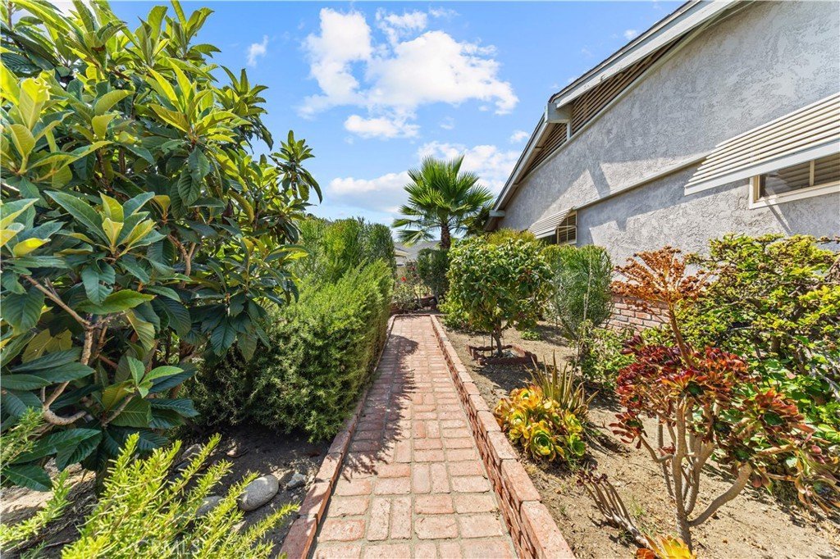
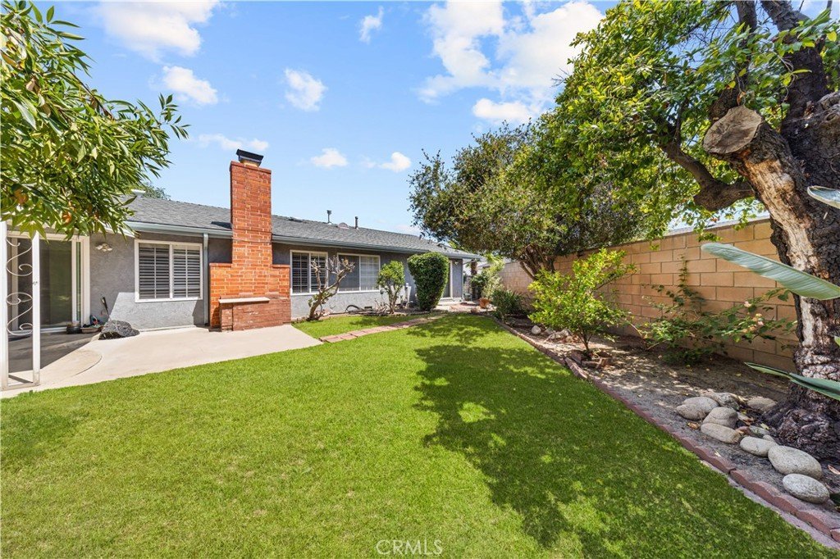
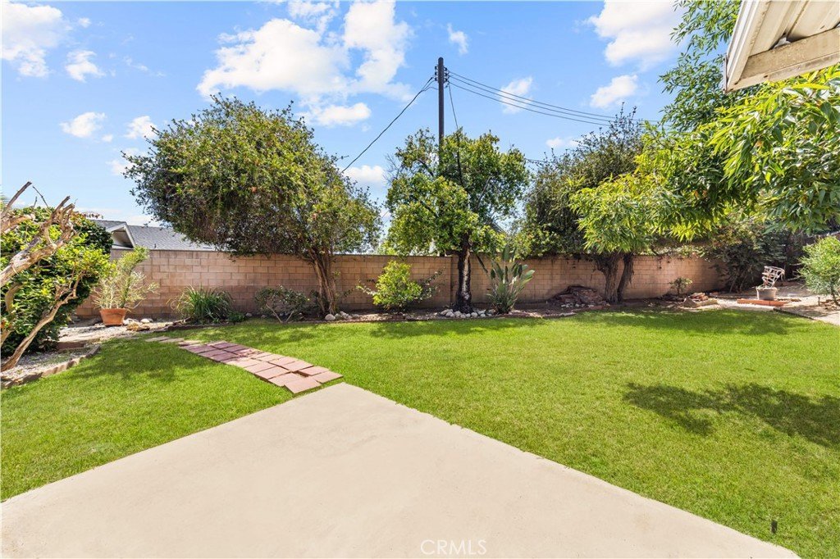
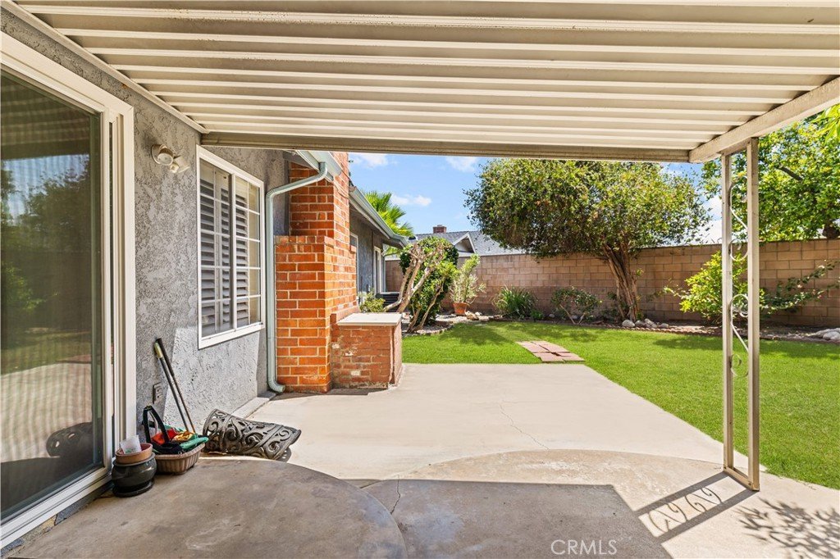
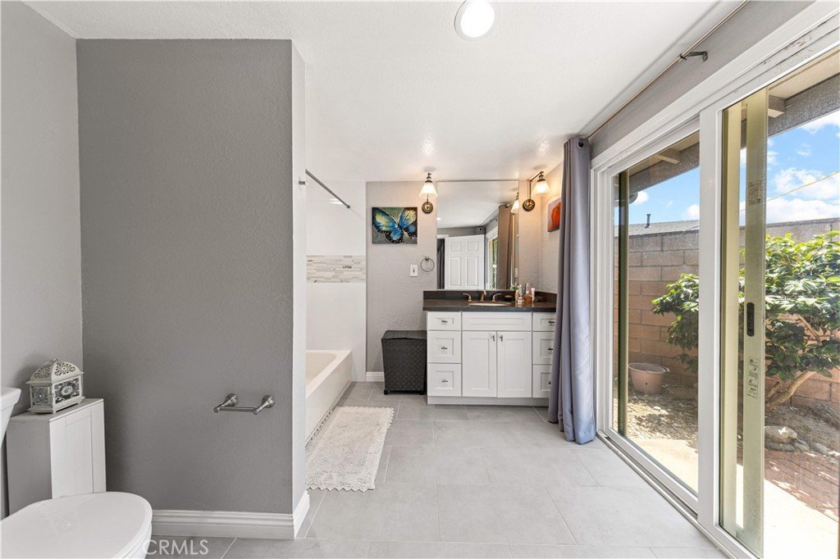
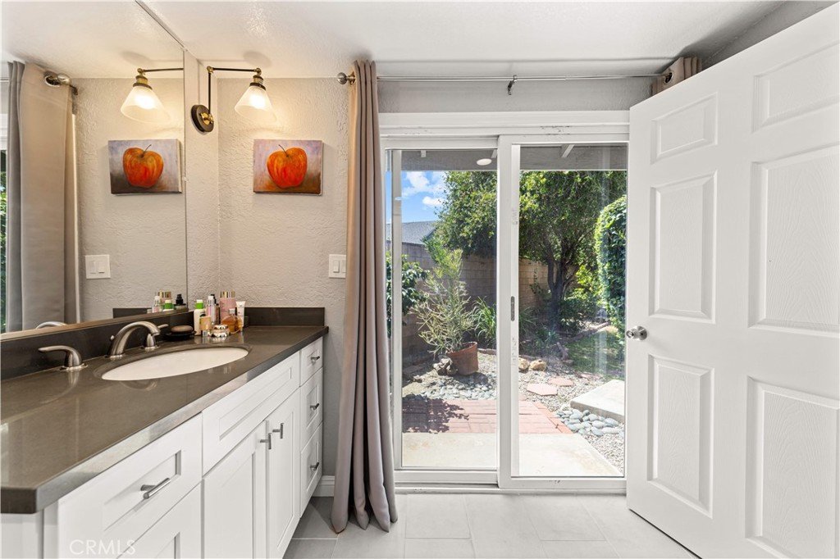
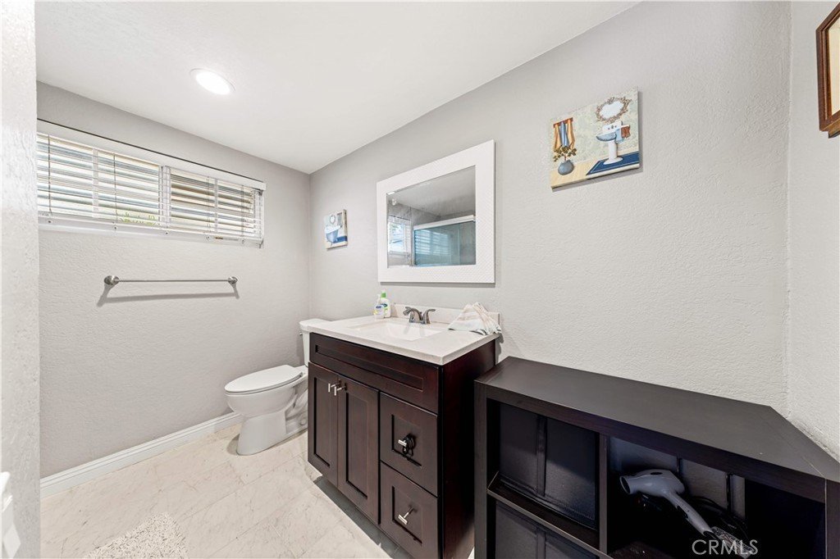
The home offers three bedrooms, including a large master suite. Both bathrooms have been completely renovated with new tiling, vanities, faucets, and flooring. Outside, you’ll enjoy a spacious backyard with mature fruit trees. Additional conveniences include a two-car attached garage and plenty of parking in the driveway.
This turnkey home combines classic charm with modern updates, making it move-in ready!
Show all description
Location
- Directions: 0
- Lot Size Acres: 0.1677 acres
Building Details
- Structure Type: House
- Water Source: Public
- Lot Features: ZeroToOneUnitAcre,SprinklerSystem
- Sewer: PublicSewer
- Common Walls: NoCommonWalls
- Garage Spaces: 2
- Levels: One
- Floor covering: Wood
Amenities & Features
- Pool Features: None
- Parking Total: 2
- Cooling: CentralAir
- Fireplace Features: GasStarter, LivingRoom
- Heating: Central
- Interior Features: SeparateFormalDiningRoom, EatInKitchen, AllBedroomsDown, EntranceFoyer, MainLevelPrimary, PrimarySuite
- Laundry Features: GasDryerHookup,InGarage
- Appliances: SixBurnerStove
Nearby Schools
- High School District: El Monte Union High
Expenses, Fees & Taxes
- Association Fee: 0
Agent info
- Agent name: Chu Feng Chu
- Agent MLS: AR41249
- Agent email: josephine100156@yahoo.com
- Agent officephone: 626-888-9808
Miscellaneous
- List Office Name: Pinnacle Real Estate Group
- Listing Terms: Cash,CashToNewLoan,Conventional
- Common Interest: None
- Community Features: Sidewalks
- Attribution Contact: 626-922-5056
