




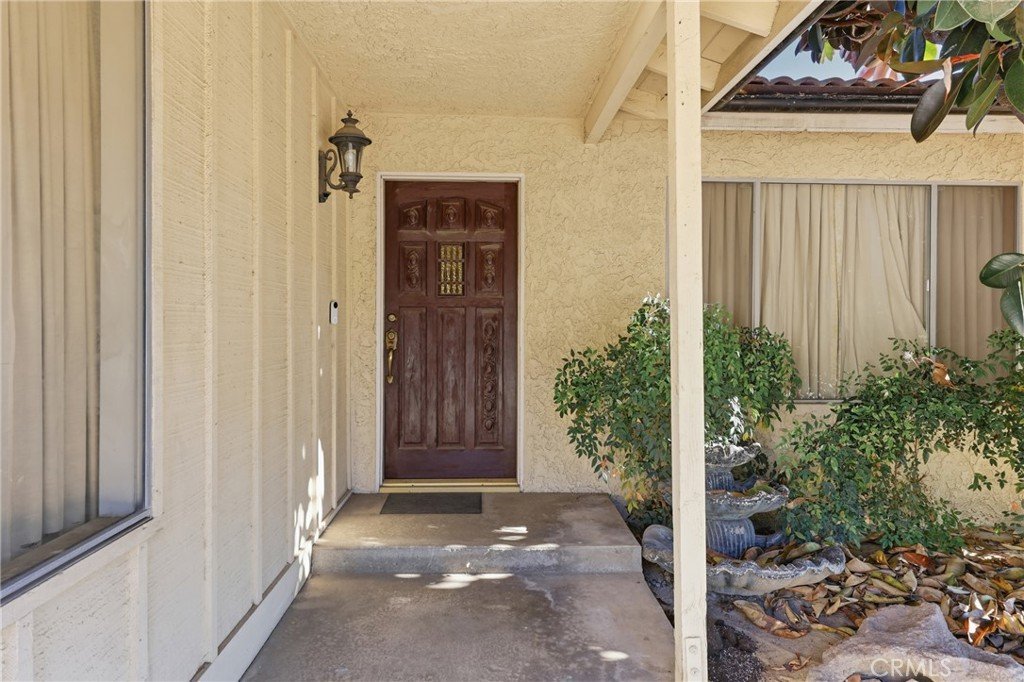







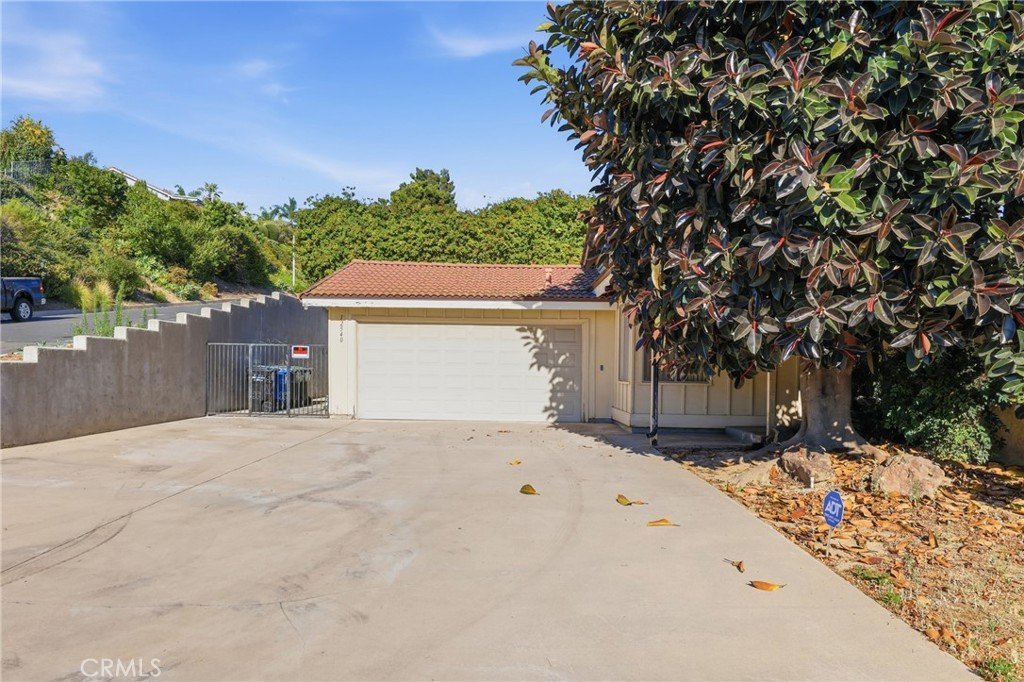










12540 Mount Holly, Whittier, CA, US, 90601
12540 Mount Holly, Whittier, CA, US, 90601Basics
- Date added: Added 1 month ago
- Category: Residential
- Type: SingleFamilyResidence
- Status: Active
- Bedrooms: 3
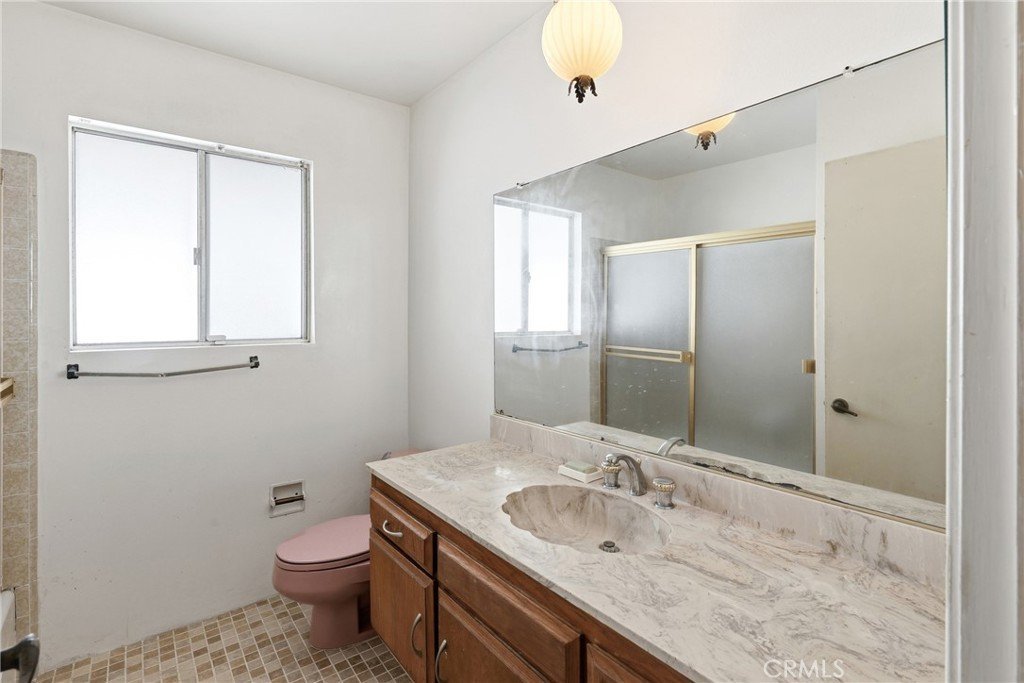
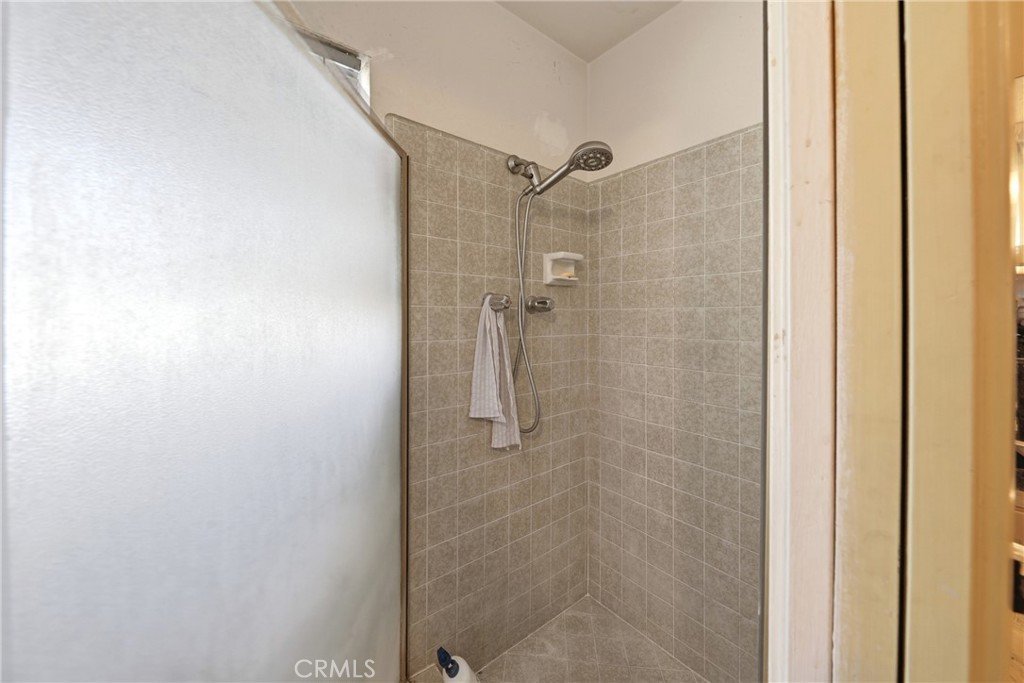
- Bathrooms: 3
- Area: 1728 sq ft
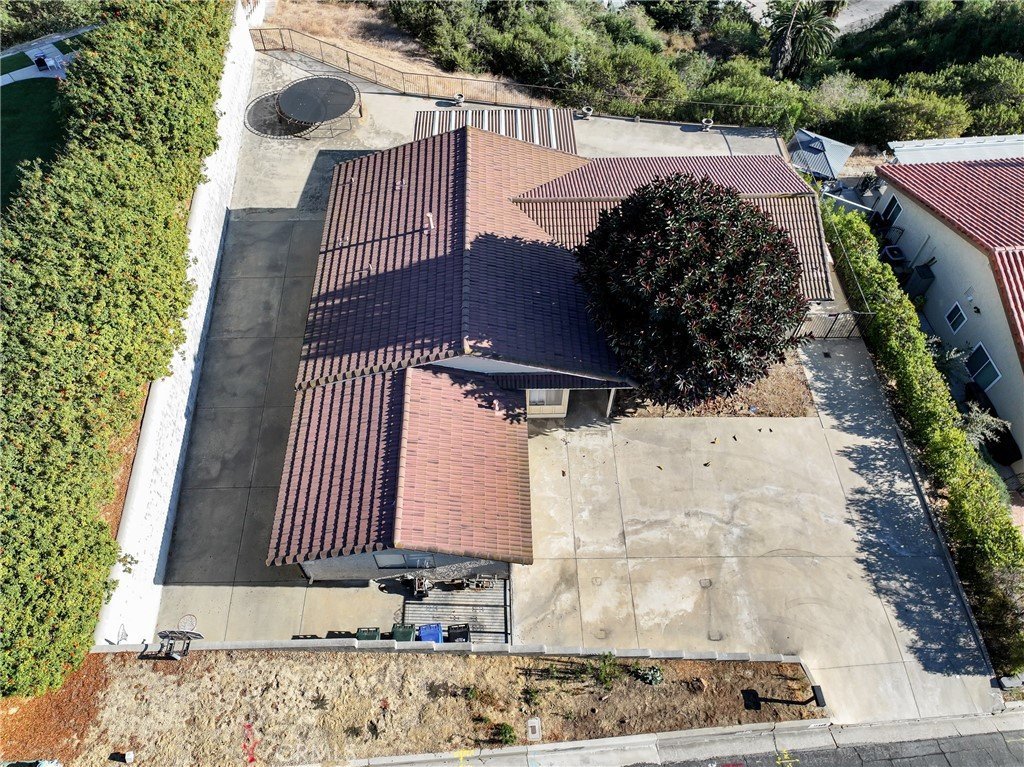
- Lot size: 33367, 33367 sq ft
- Year built: 1974
- Property Condition: Fixer
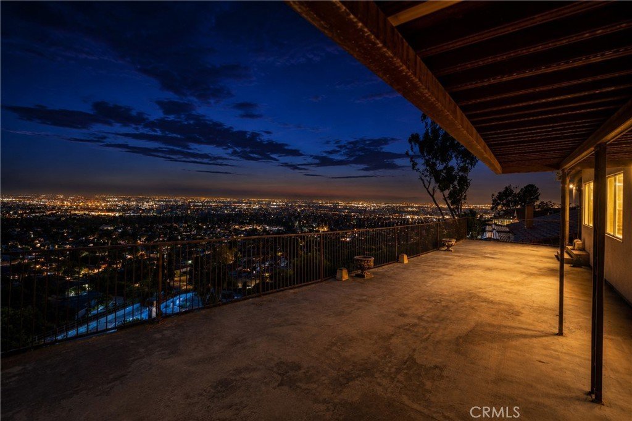
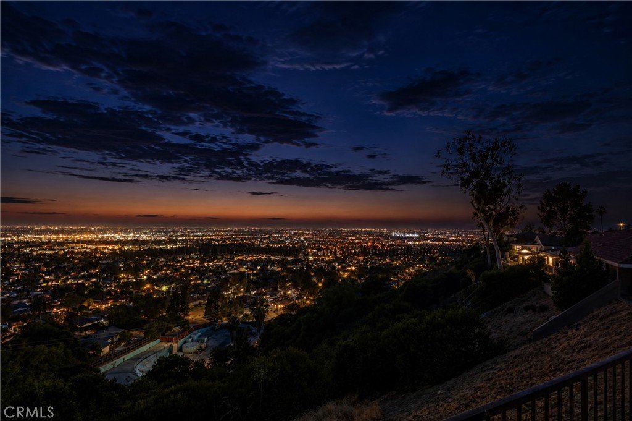
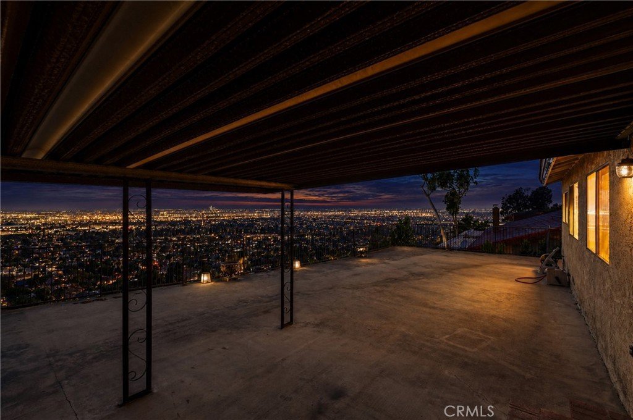
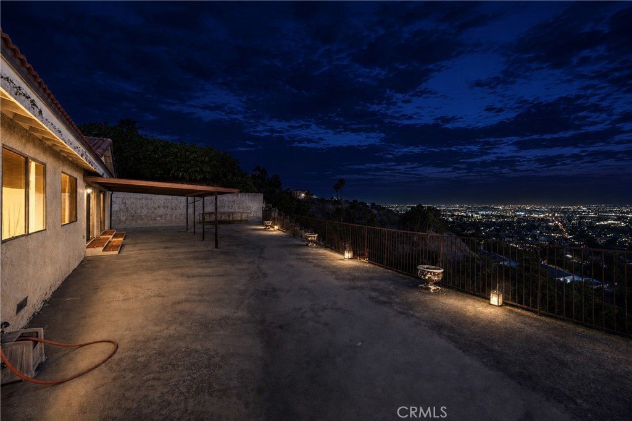
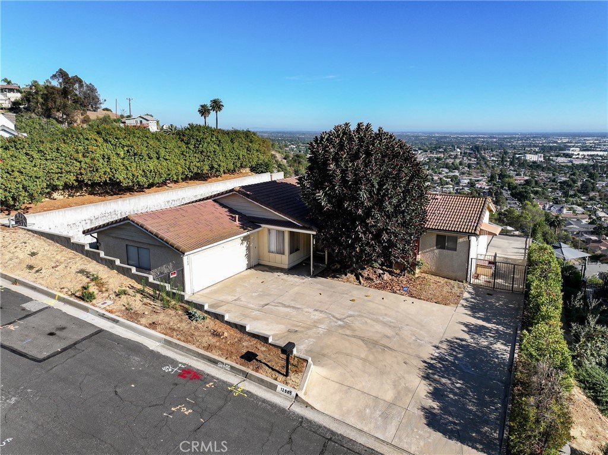
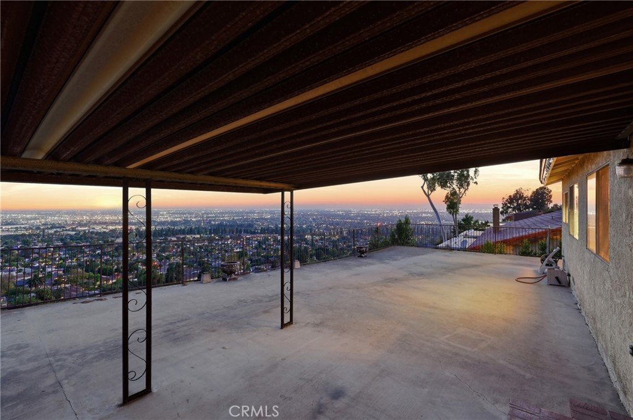
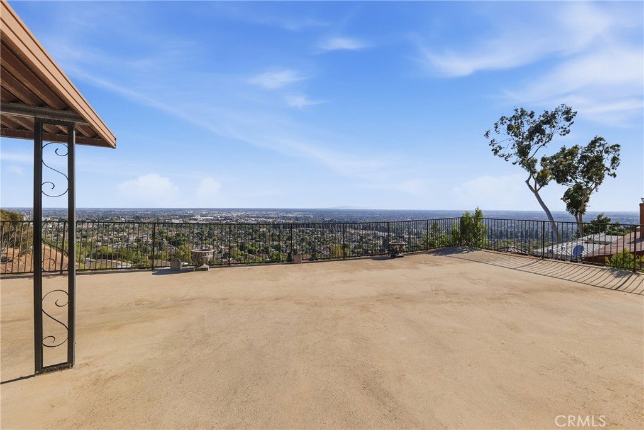
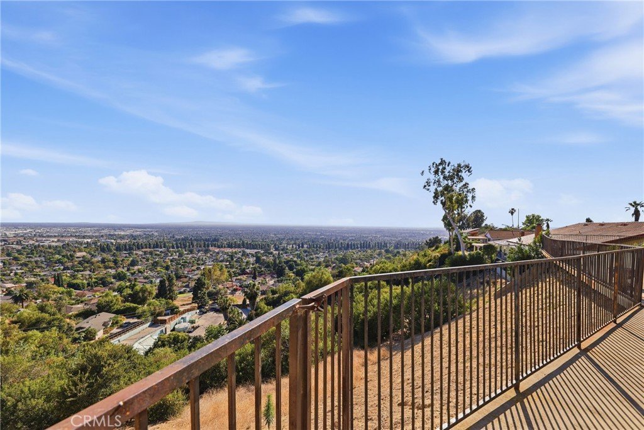
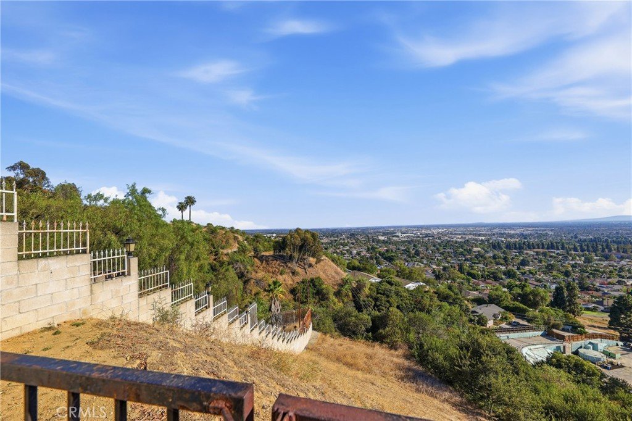
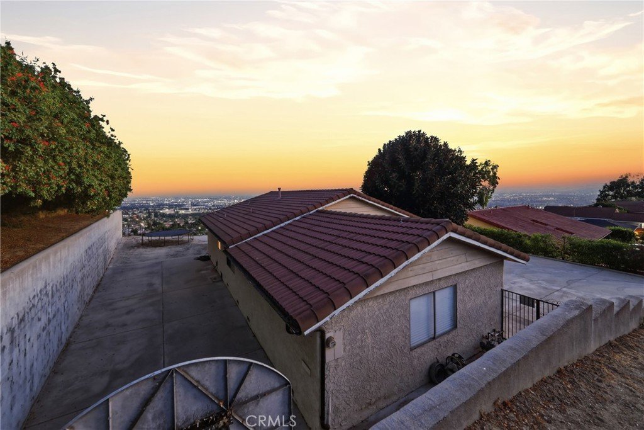
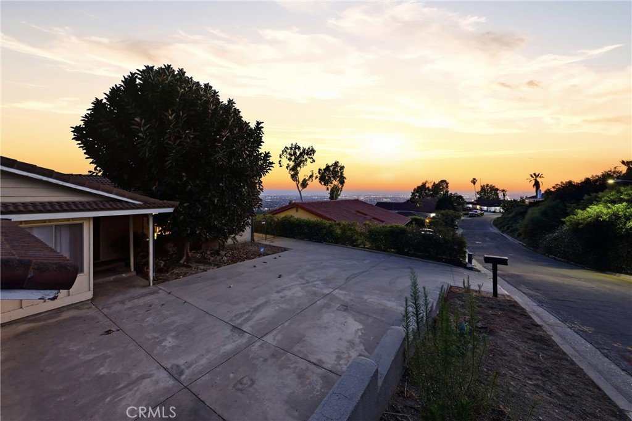
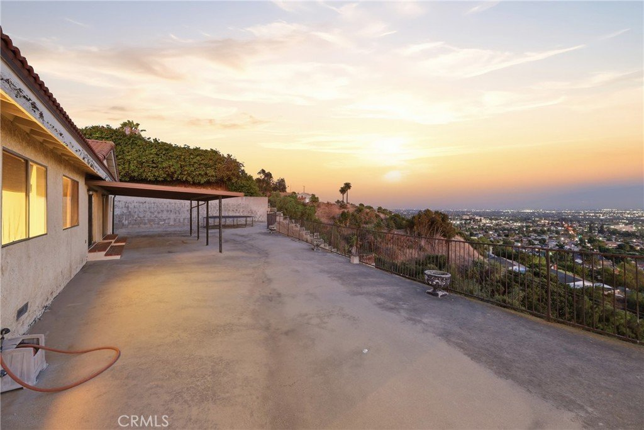
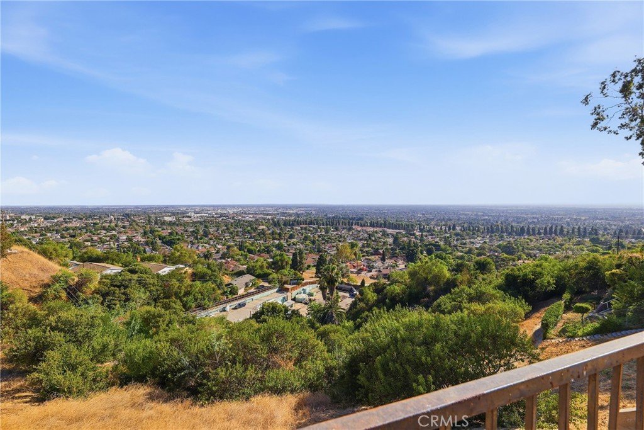
- View: CityLights
- County: Los Angeles
- MLS ID: CV26131381
Description
-
Description:
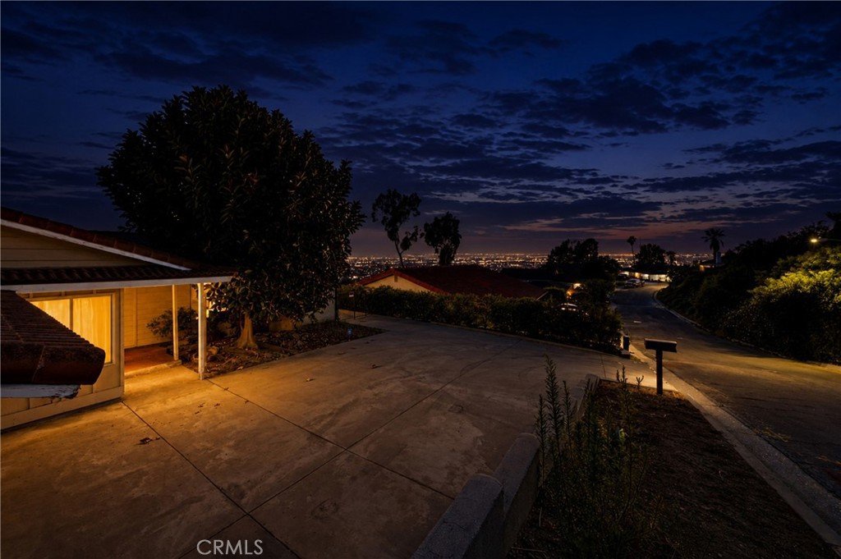
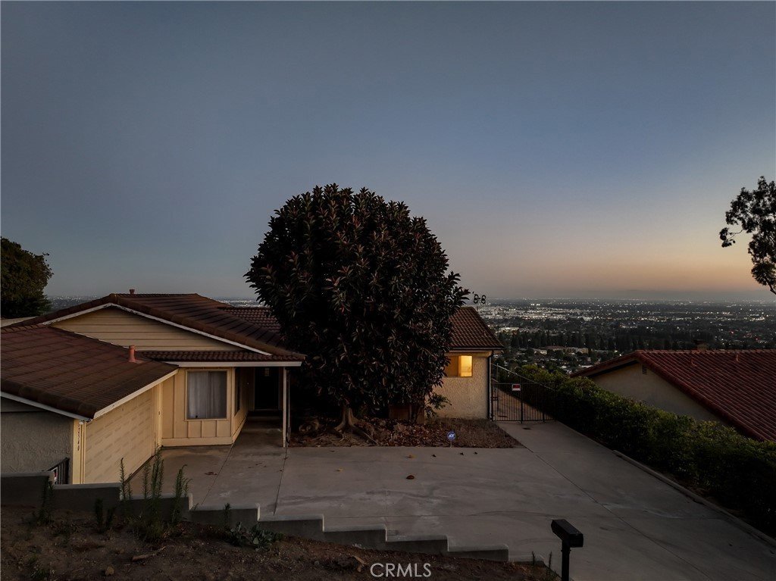
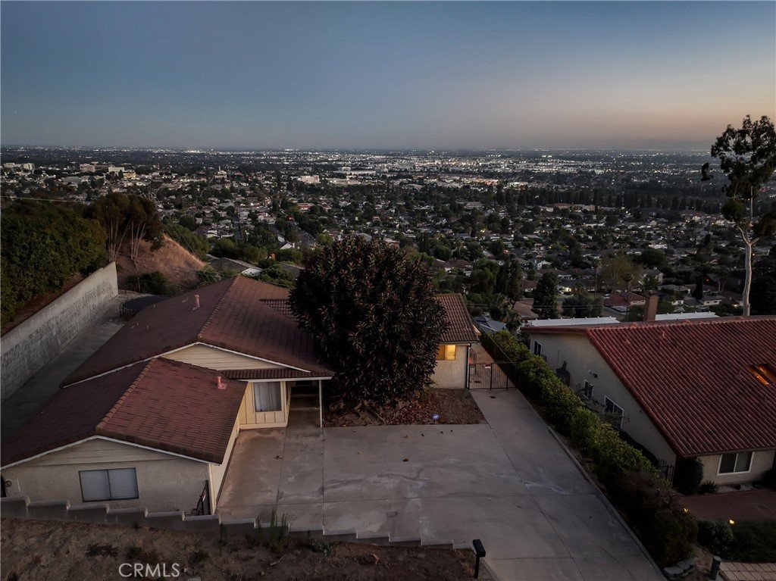
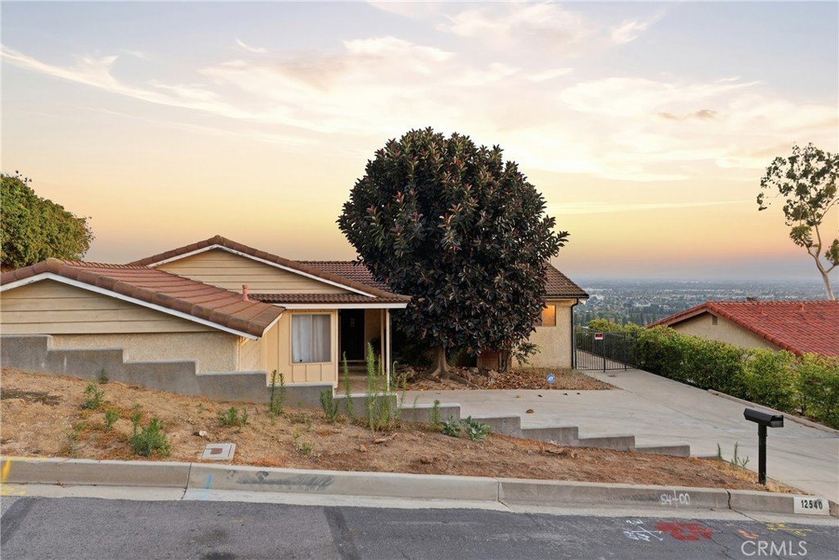
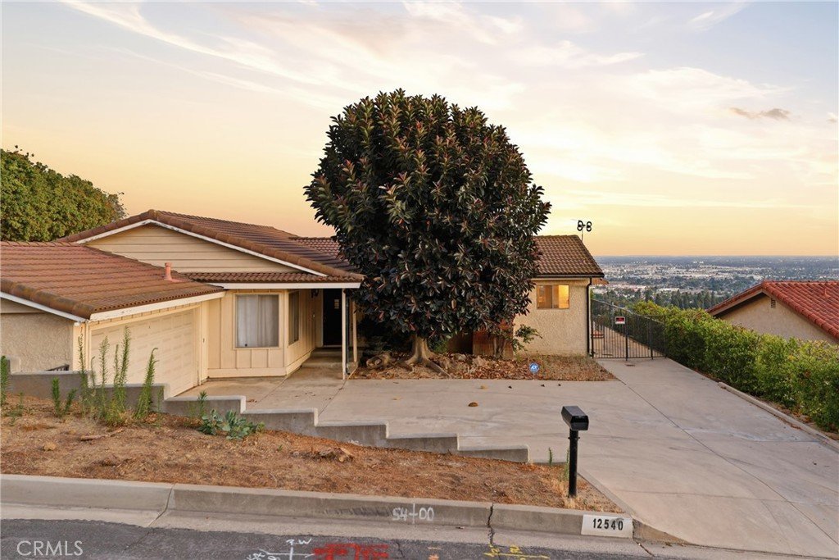
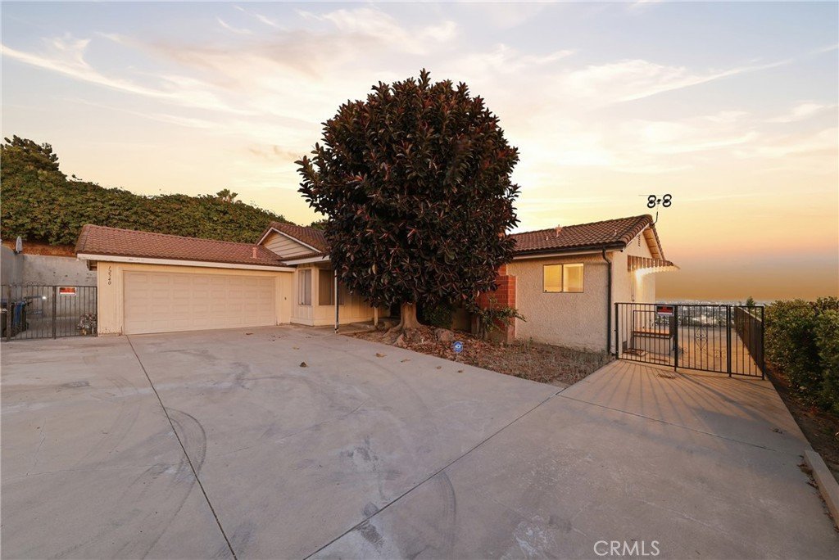
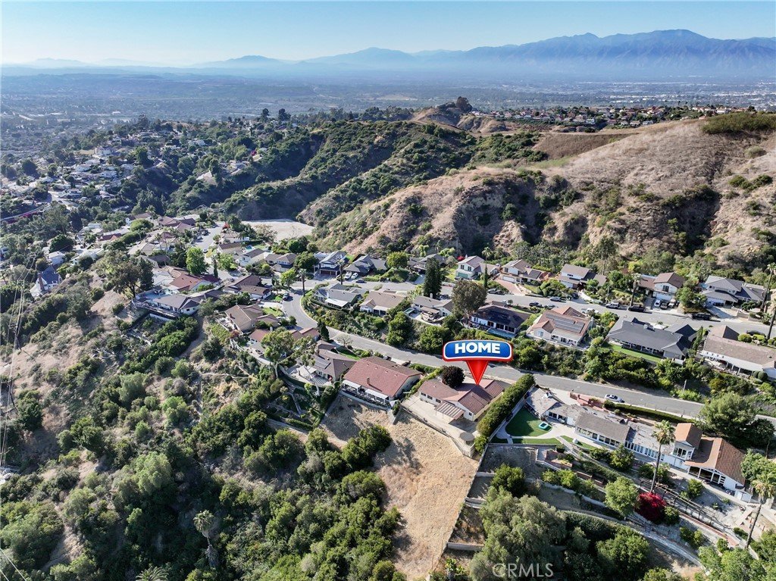
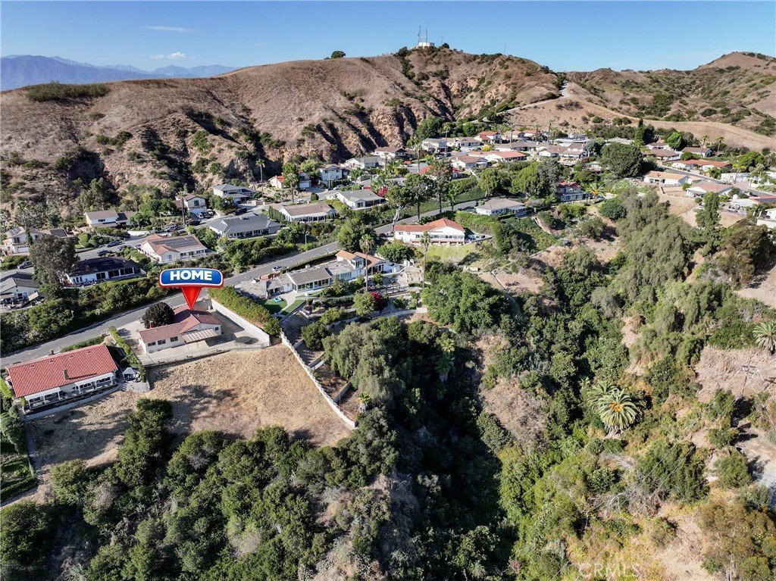
Welcome to your blank canvas in the sky! Nestled deep in the highly desirable Whittier Hills enclave of Starlite Estates, this home offers an extraordinary opportunity for visionaries, investors, or homeowners looking to custom-tailor their dream estate.
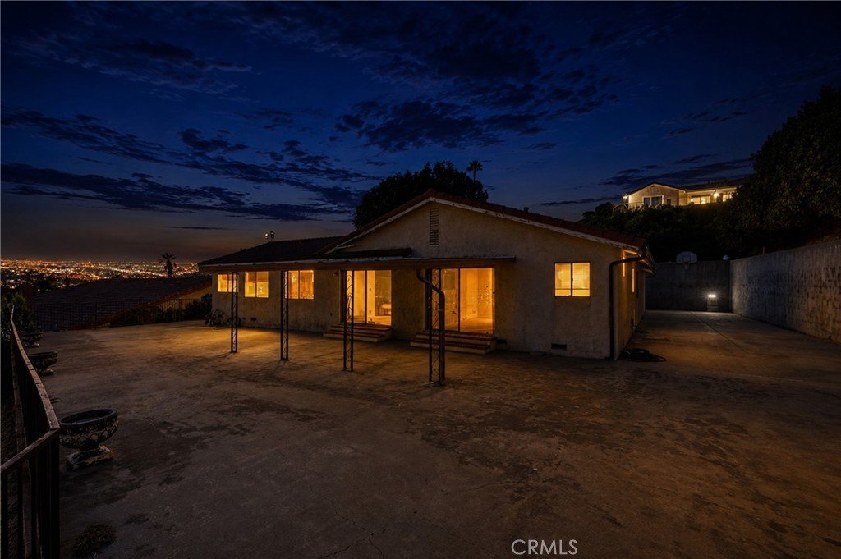
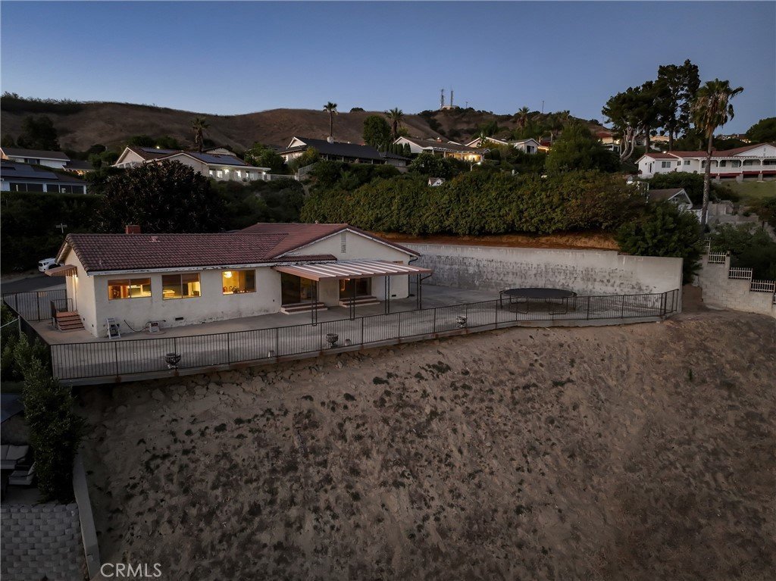
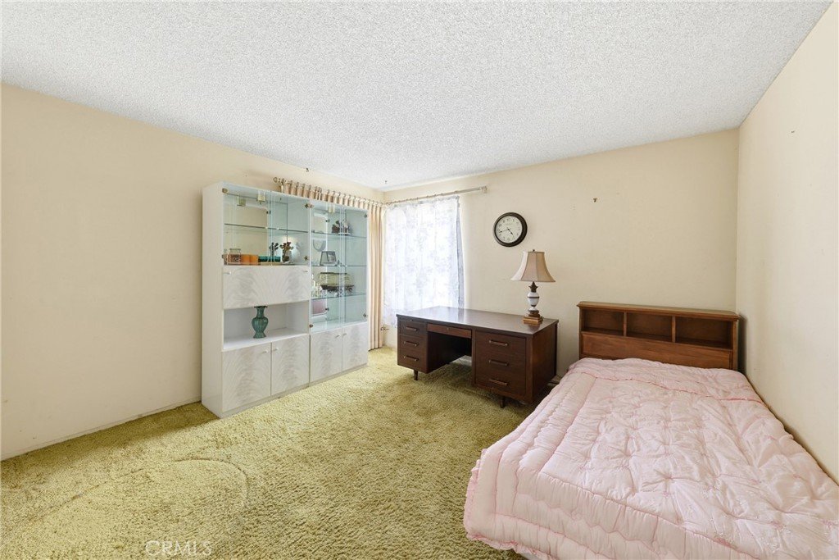
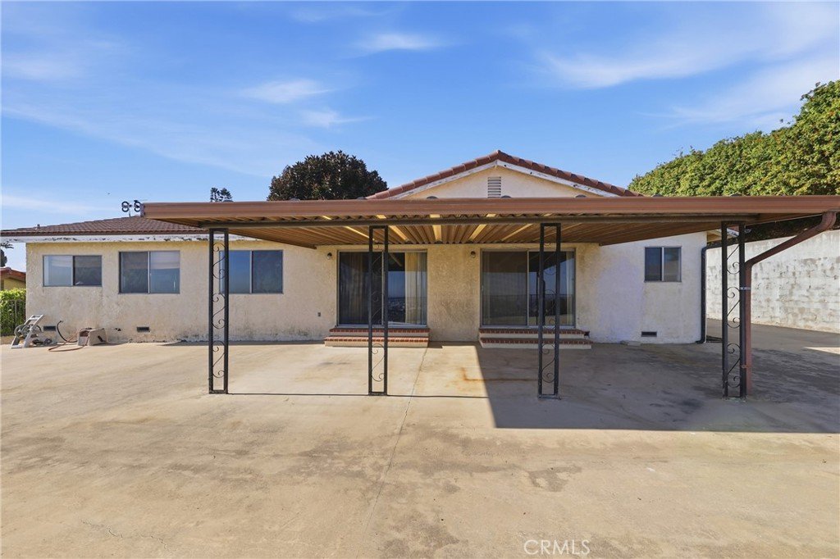
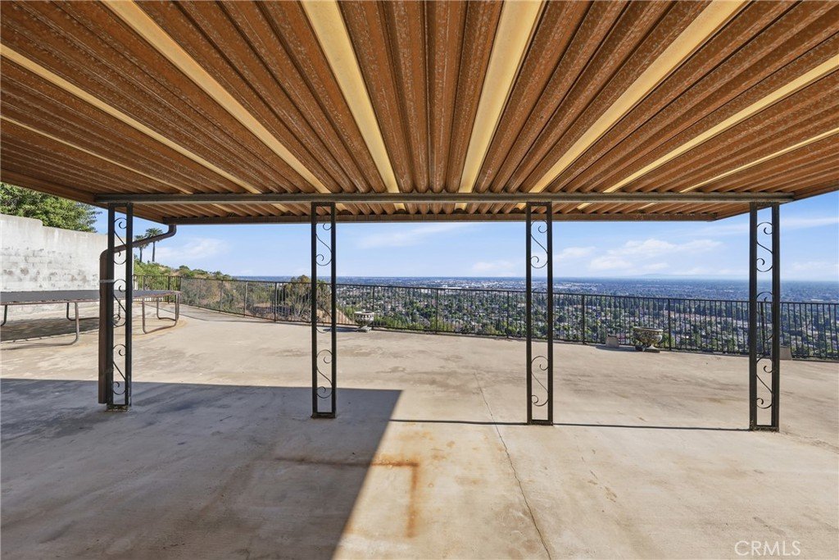
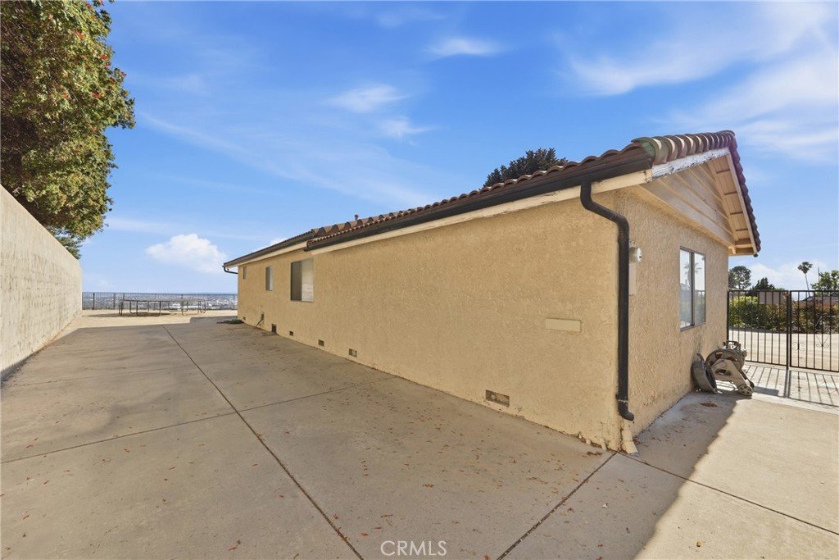
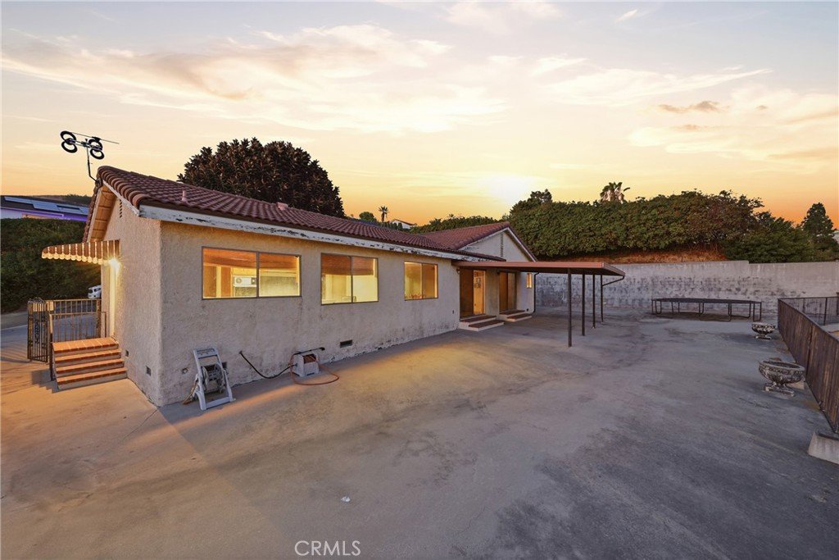
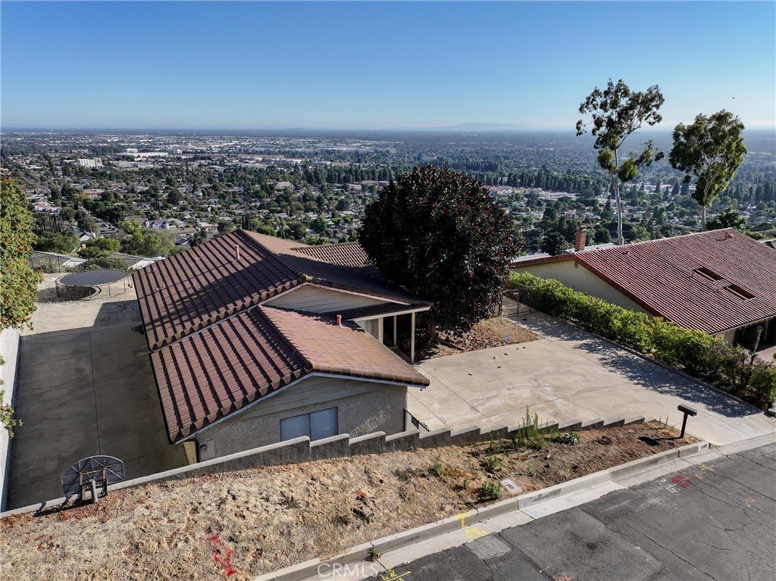
?Boasting a highly functional 3-bedroom, 3-bathroom, 1,728 sq. ft. floor plan on an over 33,000 sq. ft. lot, this home was engineered for indoor-outdoor entertaining.
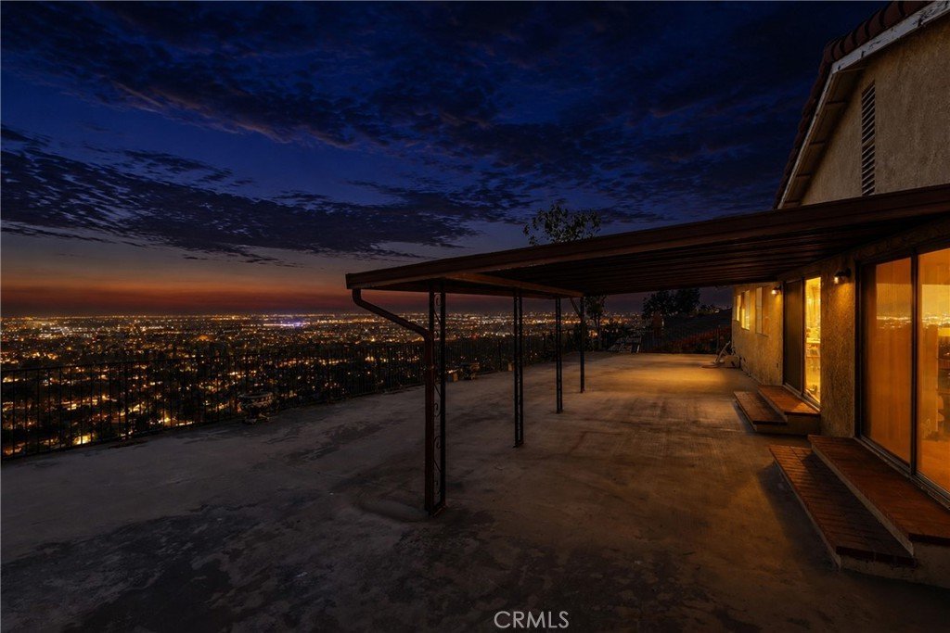
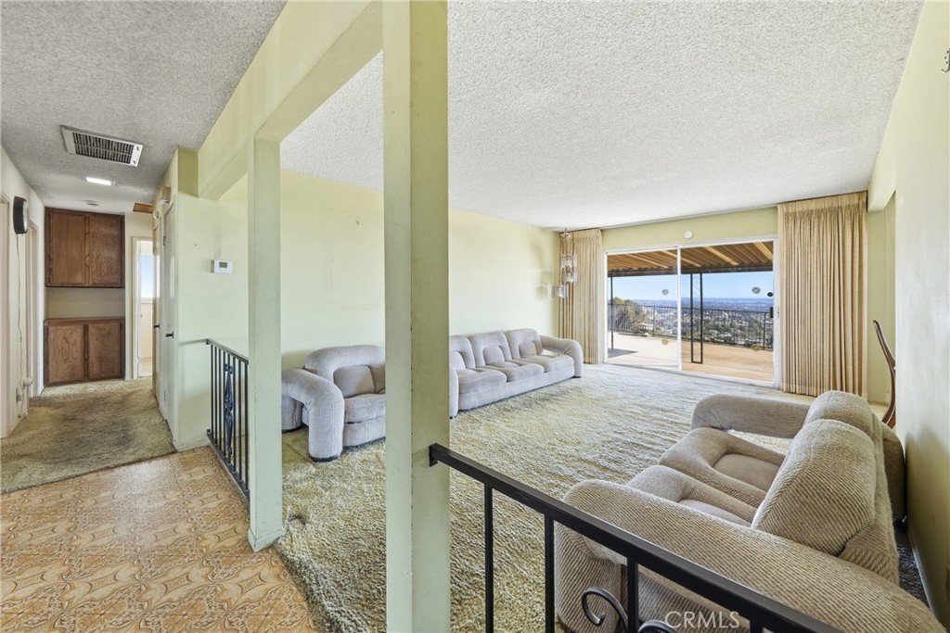
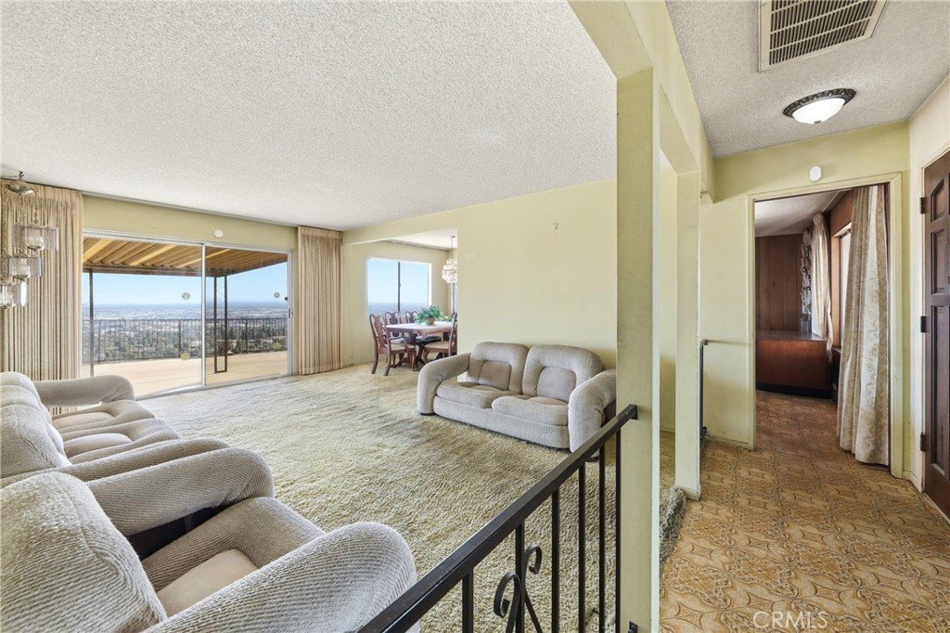
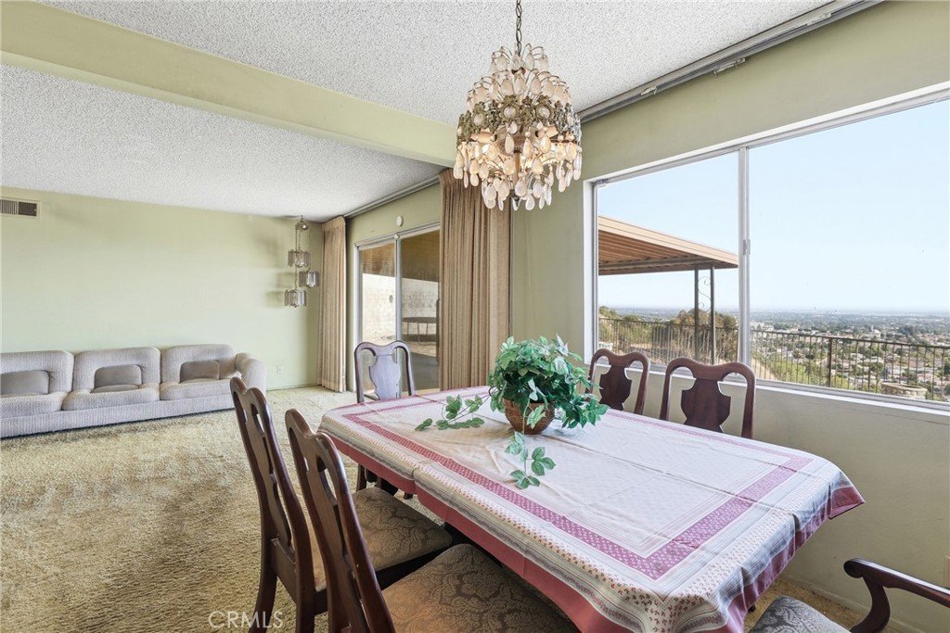
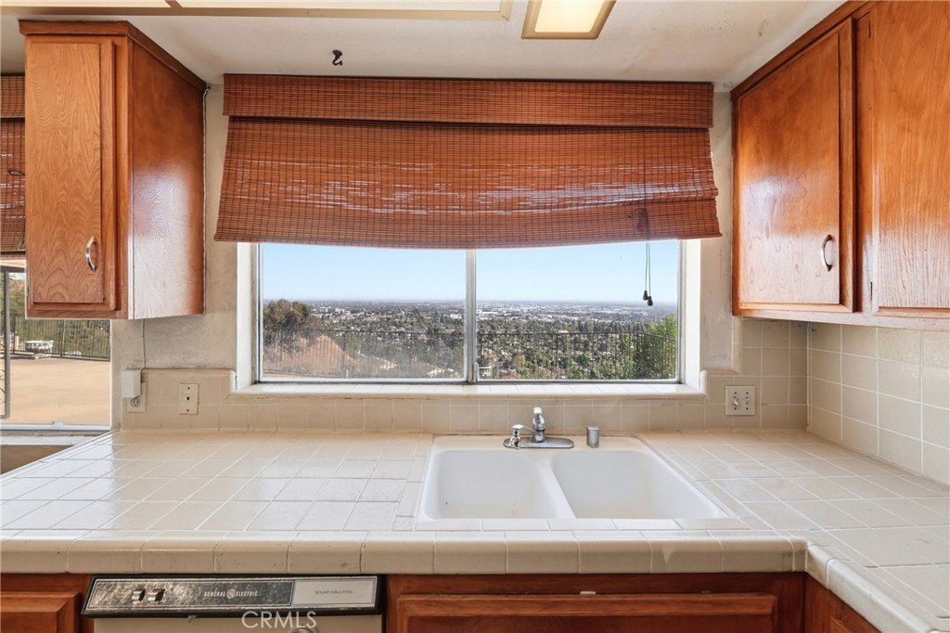
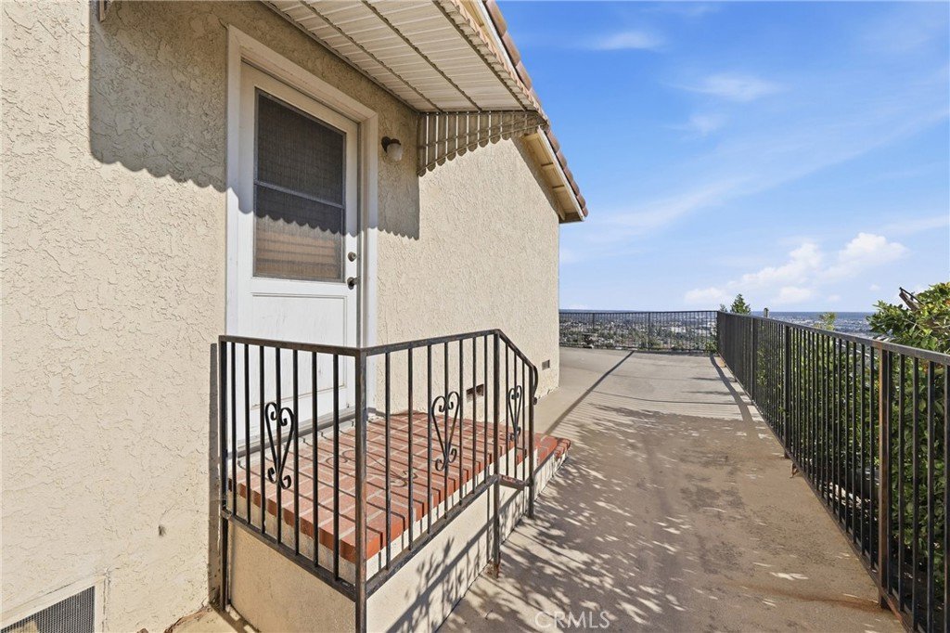
The moment you step inside, your eyes are drawn to the main event: a breathtaking, uncompromised 180-degree panoramic view spanning across city lights. The south-facing windows fill the home with abundant natural sunlight.
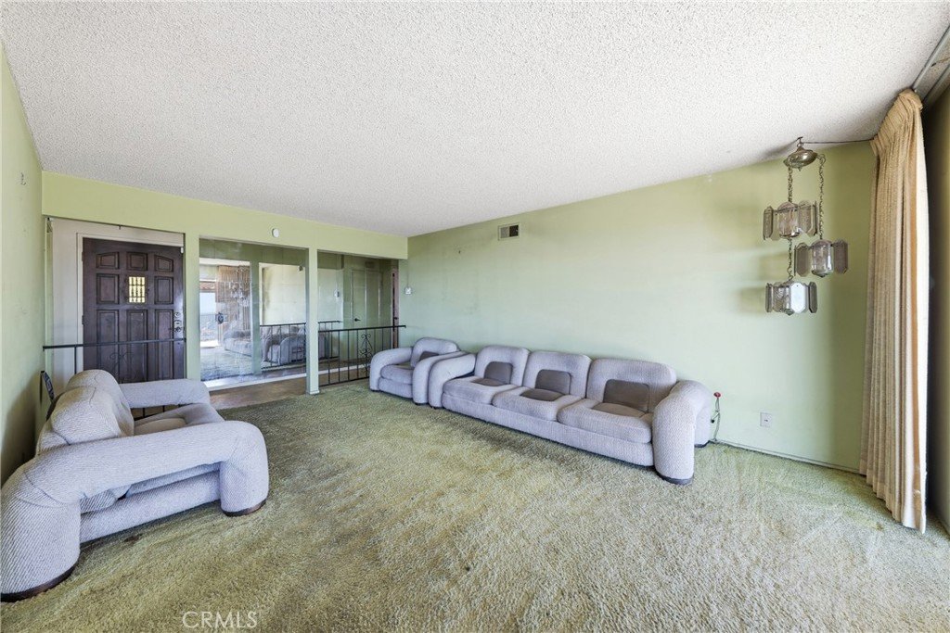
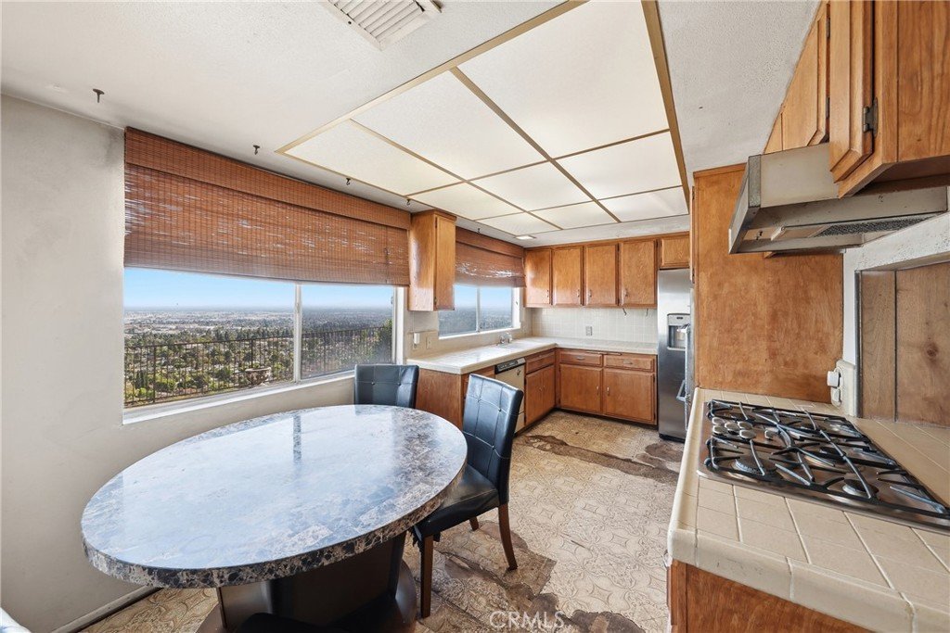
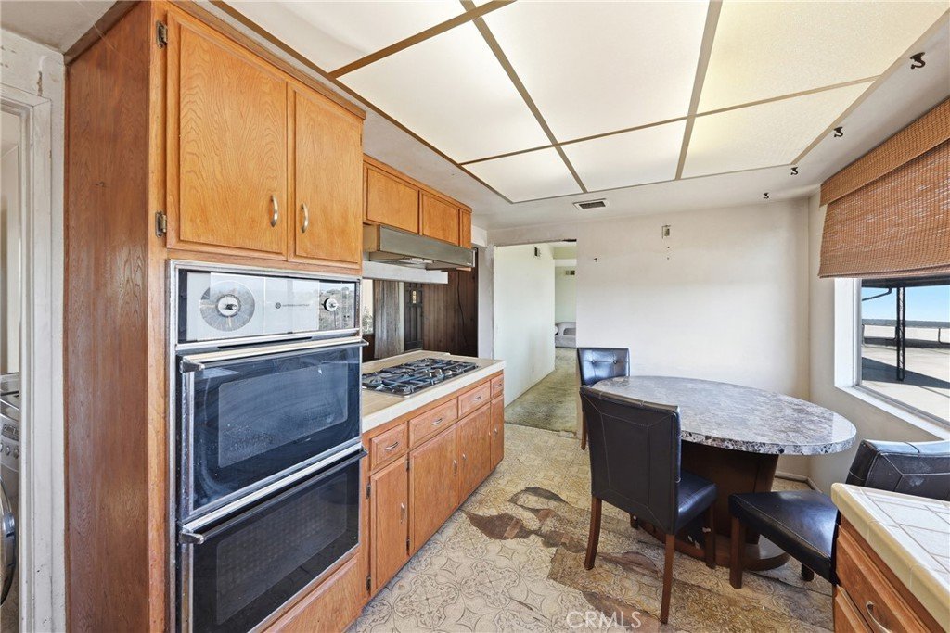
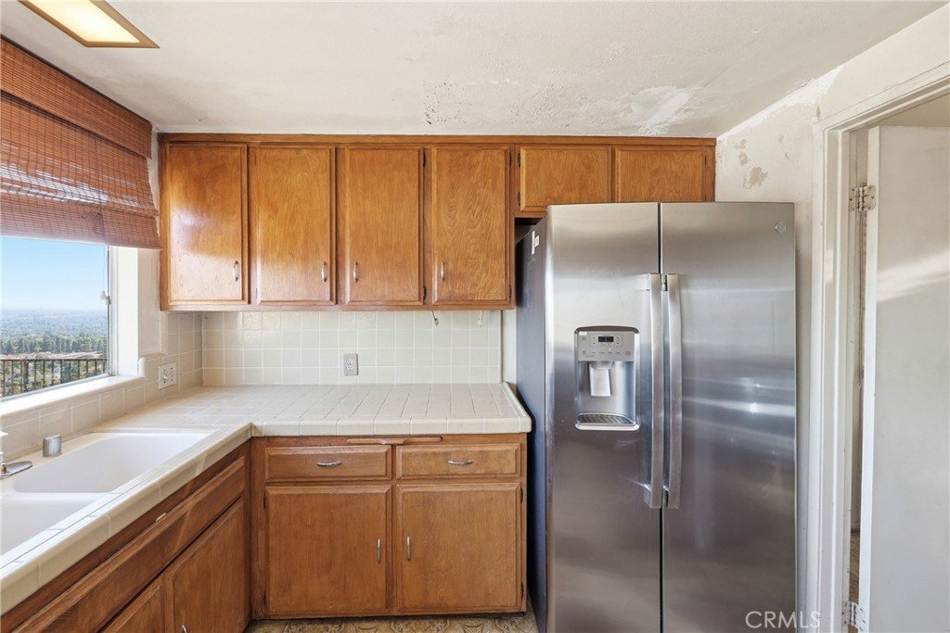
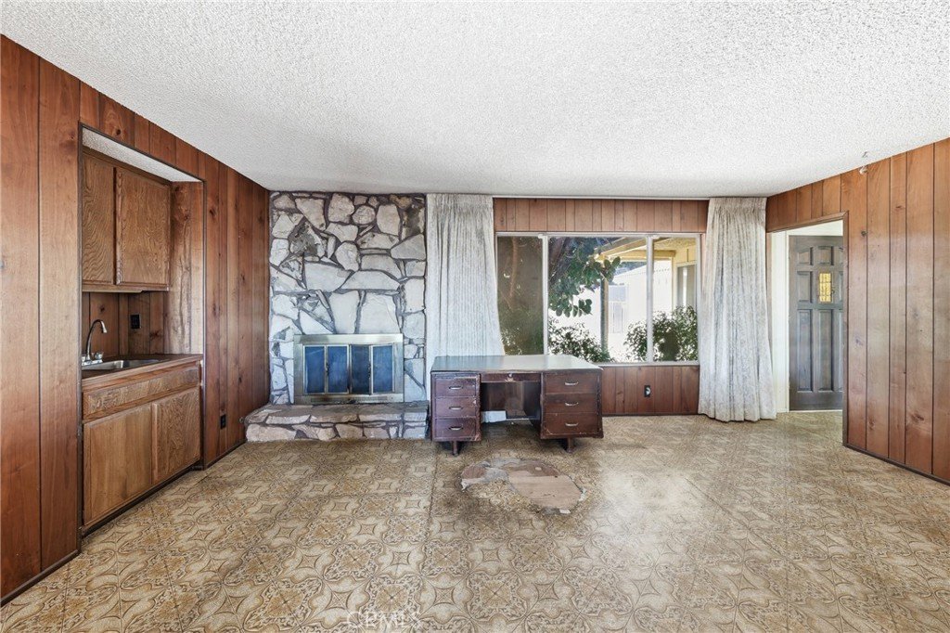
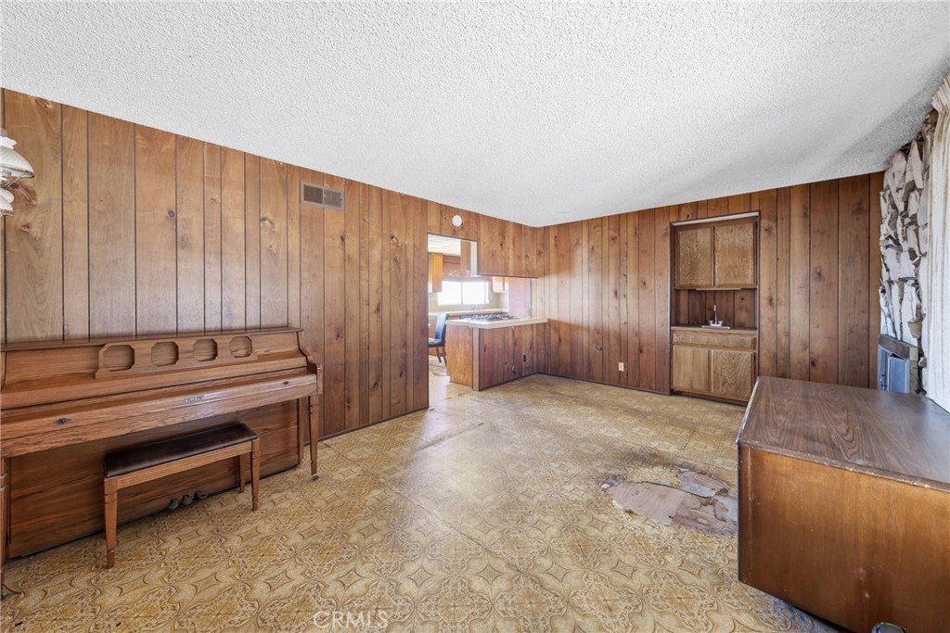
The living room features a charming stone fireplace. The kitchen and dining area are perfectly situated to enjoy the panoramic views, creating an inviting setting for everyday living and entertaining.
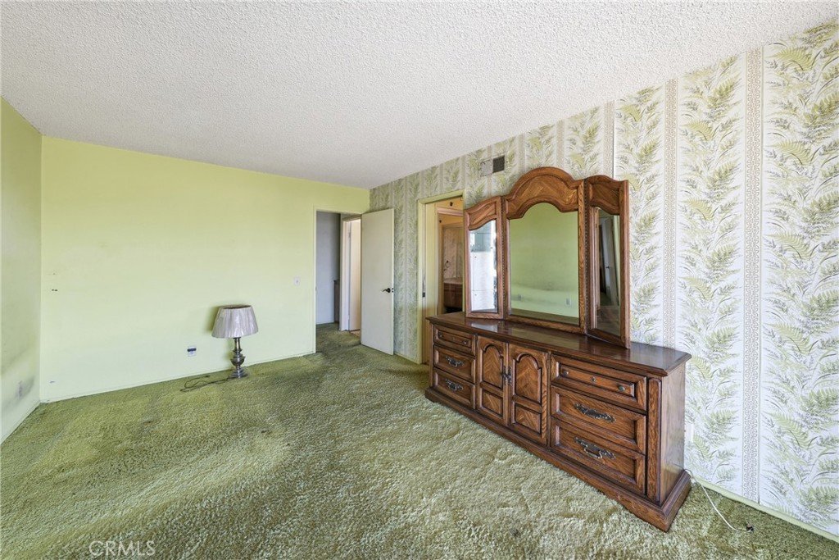
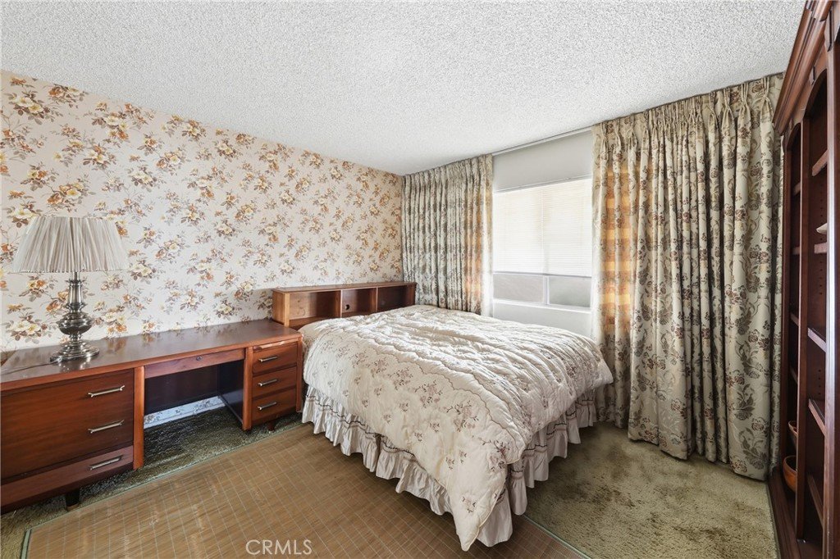
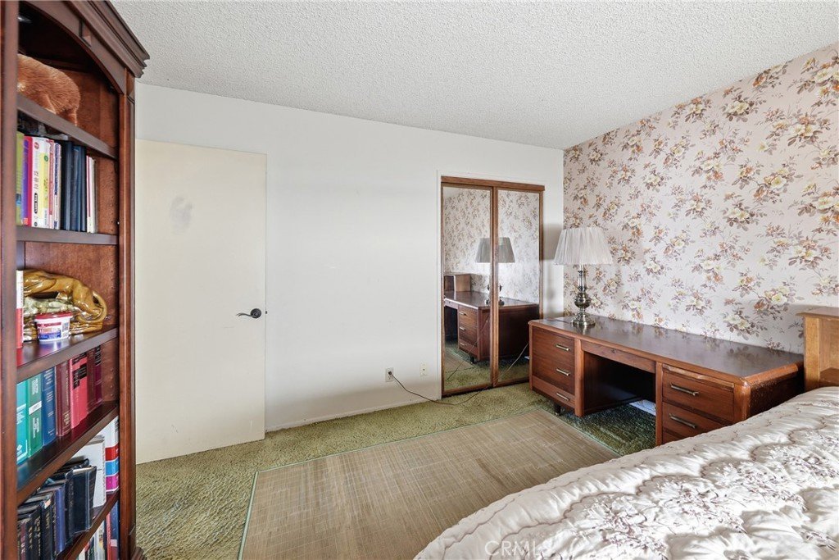
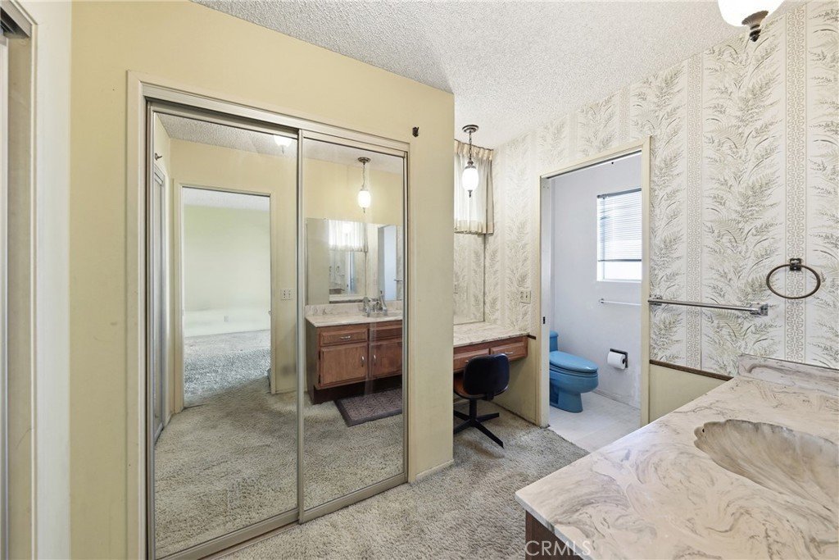
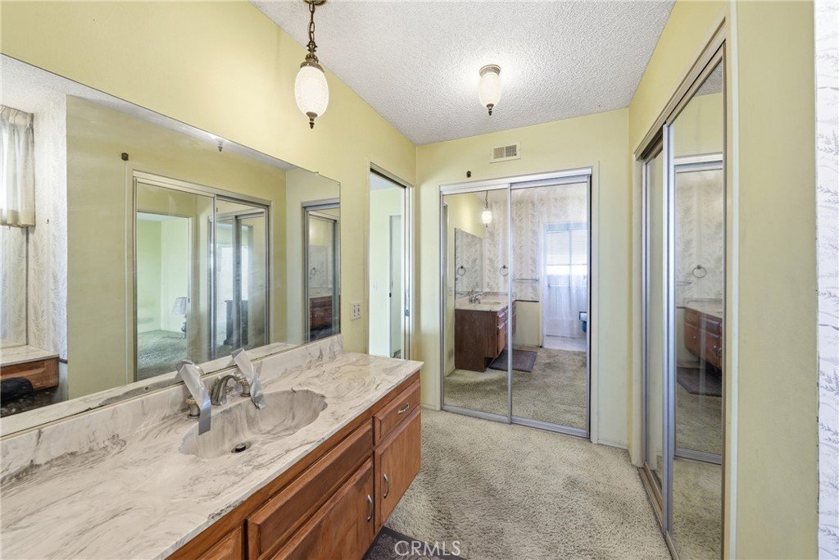
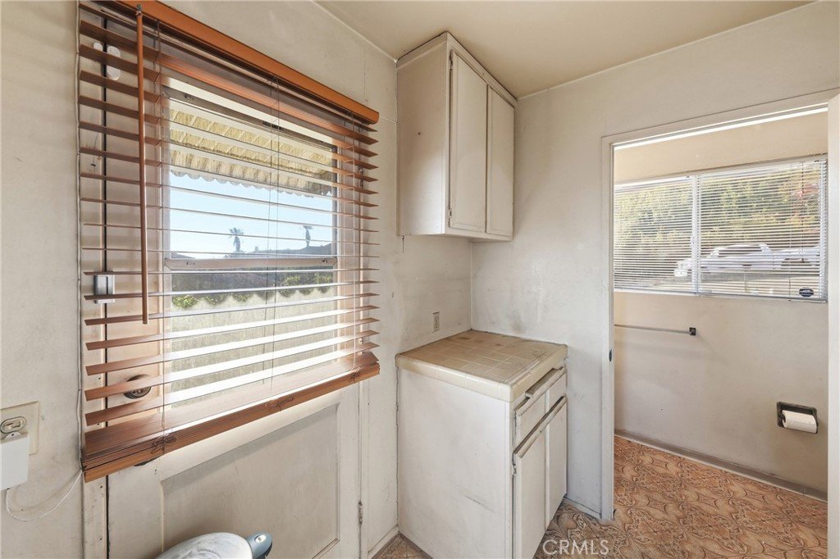
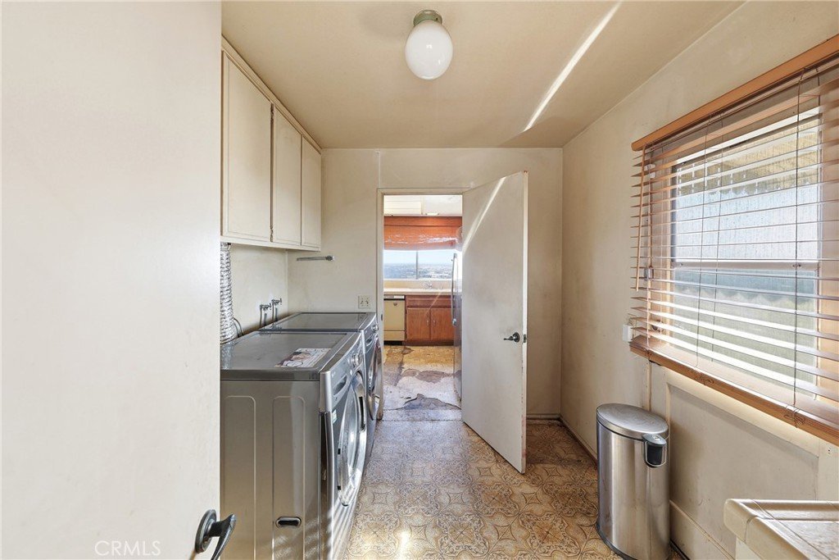
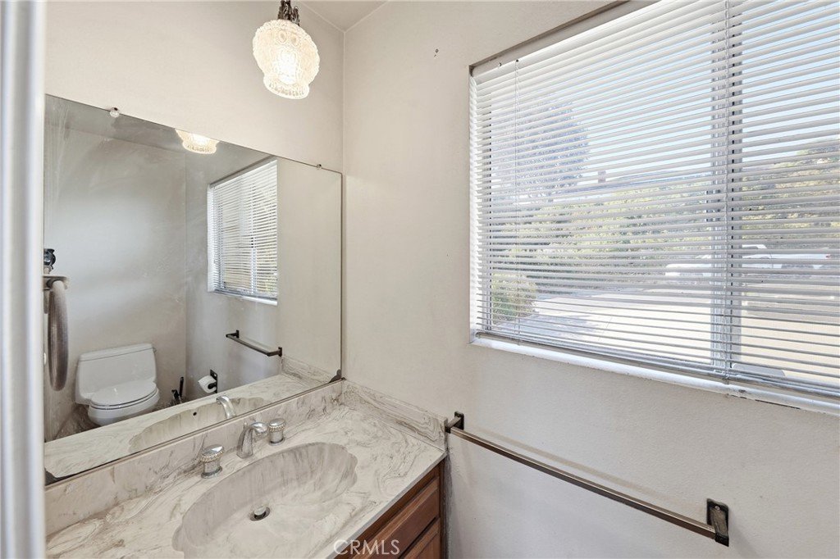
While the home features excellent bones and efficient layout, it is ready for its next chapter. It has been priced specifically to reflect the need for interior updates and deferred maintenance. This home is being sold as-is.
Show all description
Location
- Directions: 605 Freeway East on Whittier Blvd Left on Greenleaf Ave Right on Mar Vista St Mount Holly Dr
- Lot Size Acres: 0.766 acres
Building Details
- Structure Type: House
- Water Source: Public
- Lot Features: ZeroToOneUnitAcre,Paved
- Sewer: PublicSewer
- Common Walls: NoCommonWalls
- Garage Spaces: 2
- Levels: One
Amenities & Features
- Pool Features: None
- Parking Features: Driveway, Garage
- Patio & Porch Features: Concrete,Covered
- Parking Total: 2
- Roof: Tile
- Cooling: CentralAir
- Fireplace Features: FamilyRoom
- Heating: Central
- Interior Features: AllBedroomsDown
- Laundry Features: WasherHookup,GasDryerHookup
Nearby Schools
- High School District: Whittier Union High
Expenses, Fees & Taxes
- Association Fee: 0
Agent info
- Agent name: Gina Moga
- Agent MLS: C18791
- Agent email: GinaMoga@yahoo.com
- Agent officephone: 909-291-9494
Miscellaneous
- List Office Name: PRICE REAL ESTATE GROUP INC
- Listing Terms: Cash,Conventional,Contract,CalVetLoan,Exchange1031,Submit
- Common Interest: None
- Community Features: Curbs,Hiking,StreetLights
- Attribution Contact: 909-292-7163
