

1509 N Avenue 56, Los Angeles, CA, US, 90042
1509 N Avenue 56, Los Angeles, CA, US, 90042Basics
- Date added: Added 3 months ago
- Category: Residential
- Type: SingleFamilyResidence
- Status: Active
- Bedrooms: 3
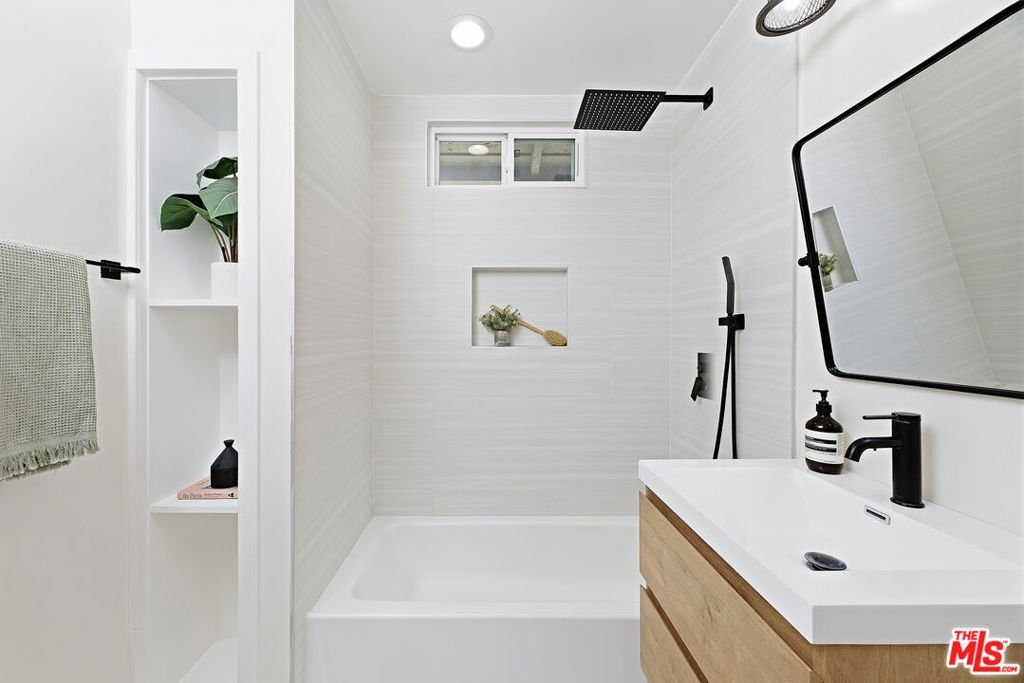
- Bathrooms: 3
- Area: 1776 sq ft
- Lot size: 6192, 6192 sq ft
- Year built: 1913
- Property Condition: UpdatedRemodeled
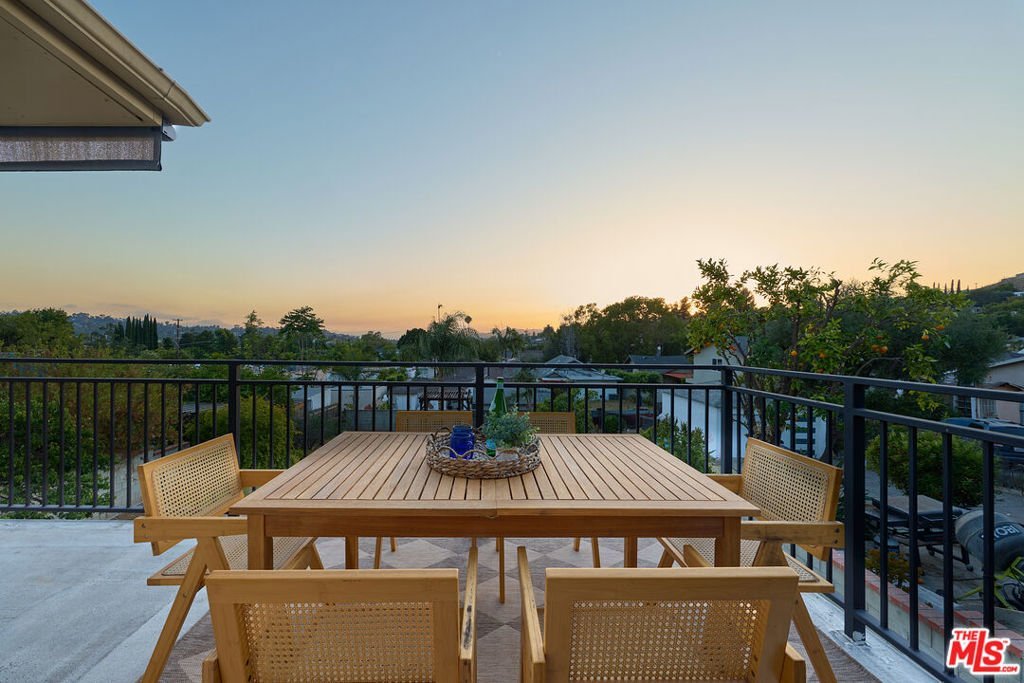
- View: CityLights,Hills
- Zoning: LAR1
- County: Los Angeles
- MLS ID: 26849219
Description
-
Description:
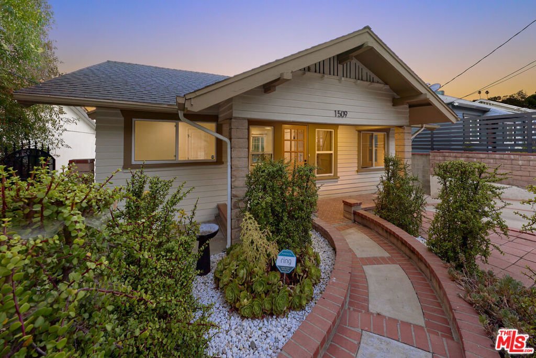
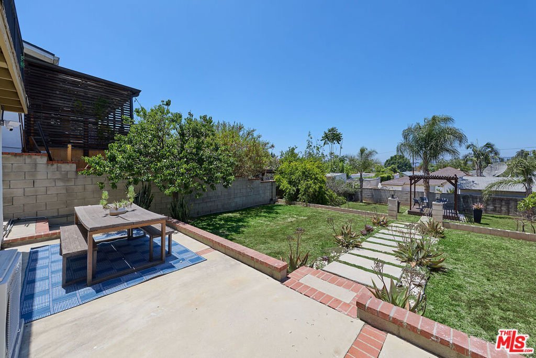
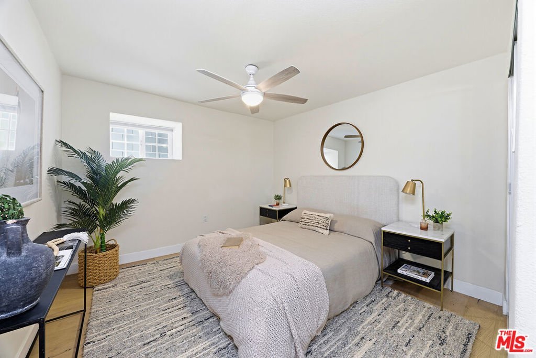
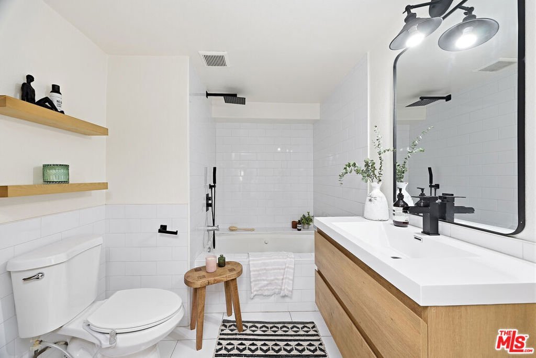
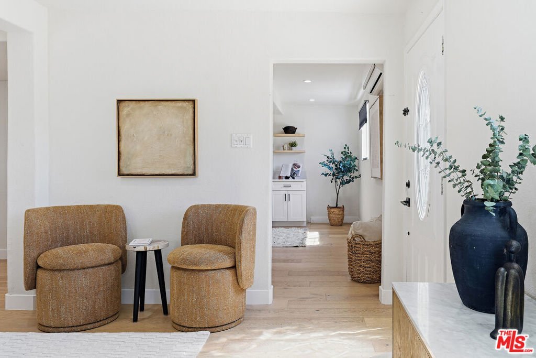
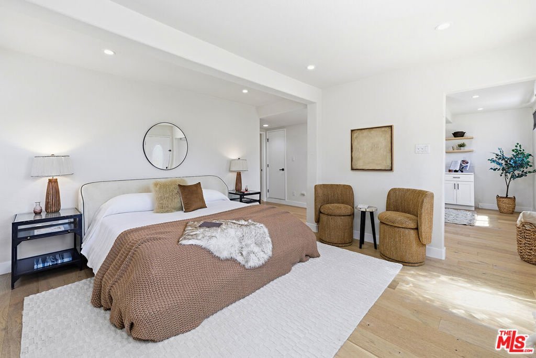
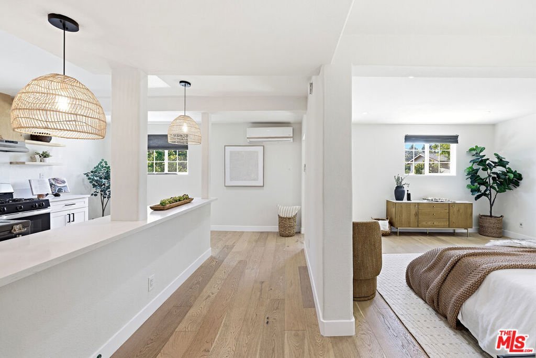
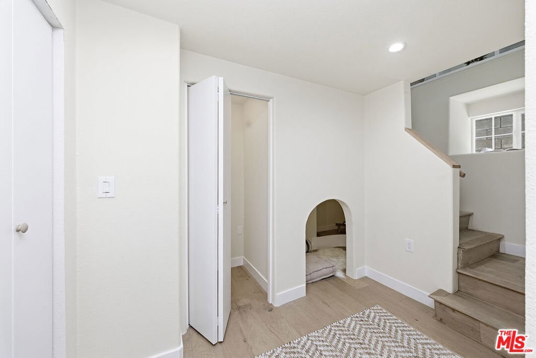
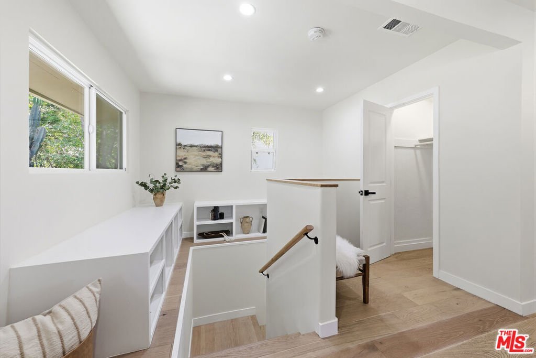
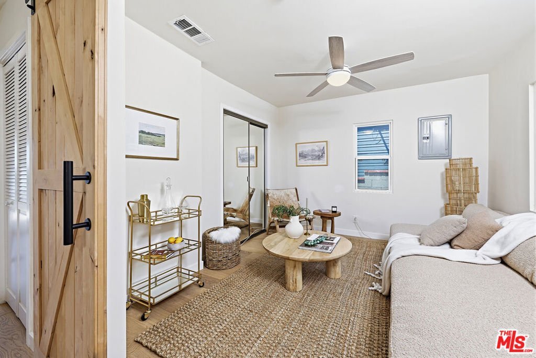
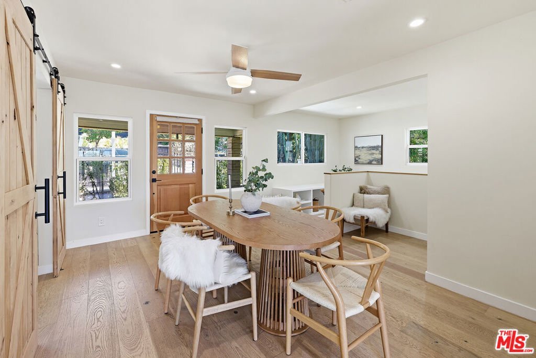
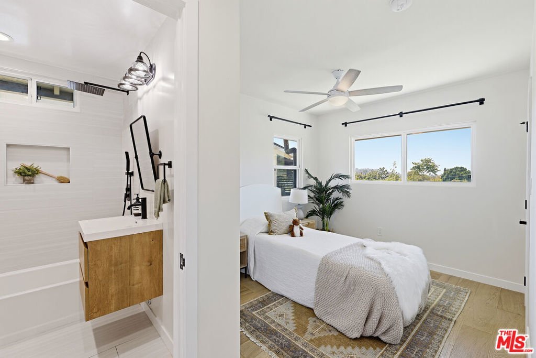
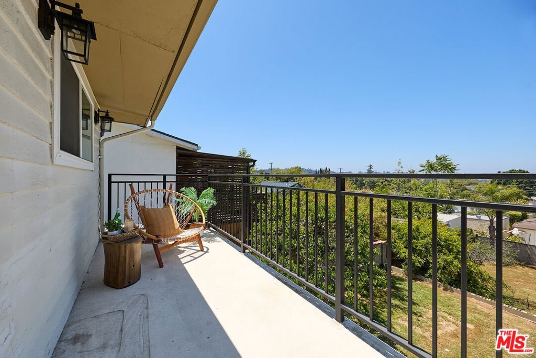
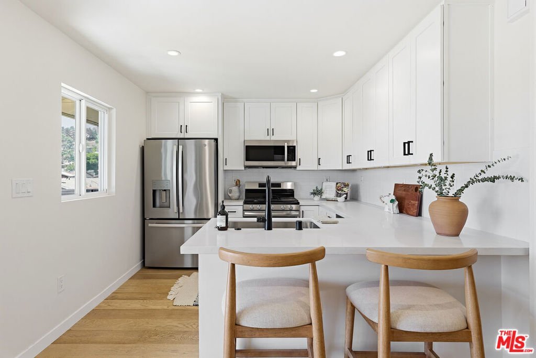
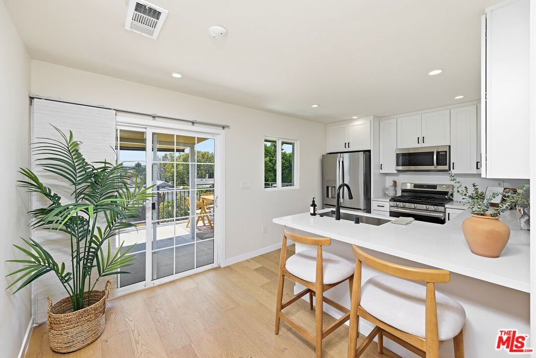
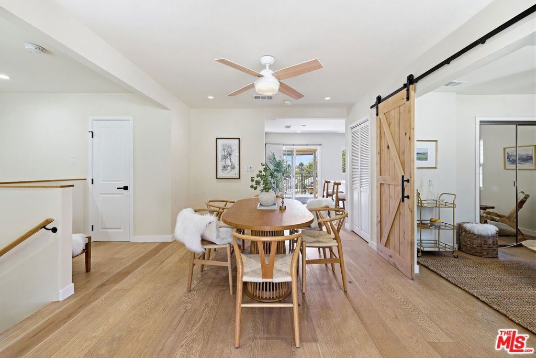
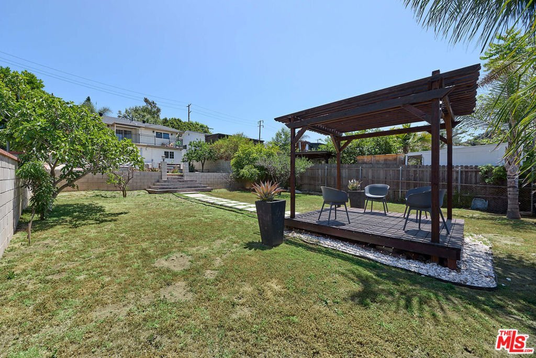
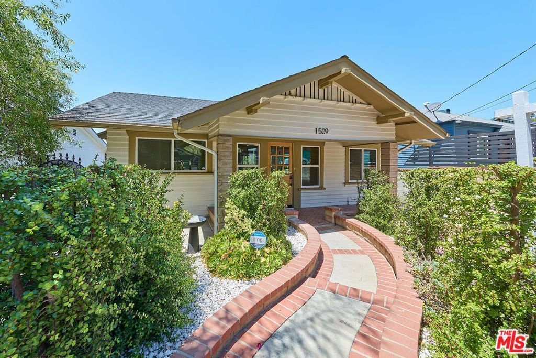
Rare Highland Park find just north of York Blvd a beautifully remodeled 3-bed, 3-bath home with a fully flexible downstairs suite built for the way people actually live today. Use it as an expansive primary bedroom retreat, a private guest suite, or a self-contained one-bedroom unit with its own kitchen. The optionality here is genuinely rare, and the value it unlocks is real. The home spans two thoughtfully designed levels, each with its own kitchen and its own outdoor space. Upstairs, an open living area flows onto a rooftop deck and balcony with sweeping 180-degree views of the Highland Park hillsides. The kind of space that turns your morning coffee into a ritual. Downstairs, a private entrance and second full kitchen give guests total independence. Out back, a sprawling multi-tiered yard delivers the kind of outdoor space that's nearly impossible to find. Large enough for a pool, an ADU, a garden, or simply the luxury of room to breathe. Recent upgrades include new HVAC. The newly added stairwell with built-in storage creates flow throughout the house, as well as the most charming Harry Potter nook under the stairs you didn't know you needed. Step outside and you're walking distance to a secret hiking trail just up the block and some of Highland Park's best: Belle's Delicatessen on York for the bagels, Hermoliso for evening sips. Just minutes further is everything Figueroa has to offer, including Highly Likely. Quintessential Highland Park living, with the rare bonus of flexibility, views, and real space to grow into. Public record shows 808 square feet, the sellers are in process of obtaining full permits for the house.
Show all description
Location
- Directions: North of York Blvd.
- Lot Size Acres: 0.1421 acres
Building Details
- Architectural Style: Craftsman
- Open Parking Spaces: 2
- Common Walls: NoCommonWalls
- Levels: Two
- Other Structures: Gazebo
- Floor covering: Wood
Amenities & Features
- Pool Features: None
- Parking Features: Driveway, ElectricGate, Gated
- Security Features: SecurityGate, GatedCommunity, SmokeDetectors
- Patio & Porch Features: RearPorch,Covered,Deck,Open,Patio,Porch
- Spa Features: None
- Parking Total: 2
- Cooling: CentralAir
- Fireplace Features: None
- Furnished: Unfurnished
- Heating: Central
- Interior Features: BreakfastBar, Balcony, CeilingFans, SeparateFormalDiningRoom, EatInKitchen, LivingRoomDeckAttached, OpenFloorplan, Storage
- Laundry Features: Inside,LaundryCloset,InKitchen
- Appliances: Dishwasher,GasRange,Microwave,Oven,Range,Refrigerator,RangeHood,Dryer,Washer
Agent info
- Agent name: Hessel Evelaar
- Agent MLS: CLW-C136703
- Agent email: hessel@pardeeproperties.com
- Agent direct phone: 323-594-6239
Miscellaneous
- List Office Name: Pardee Properties
- Community Features: Gated
- Direction Faces: East
