






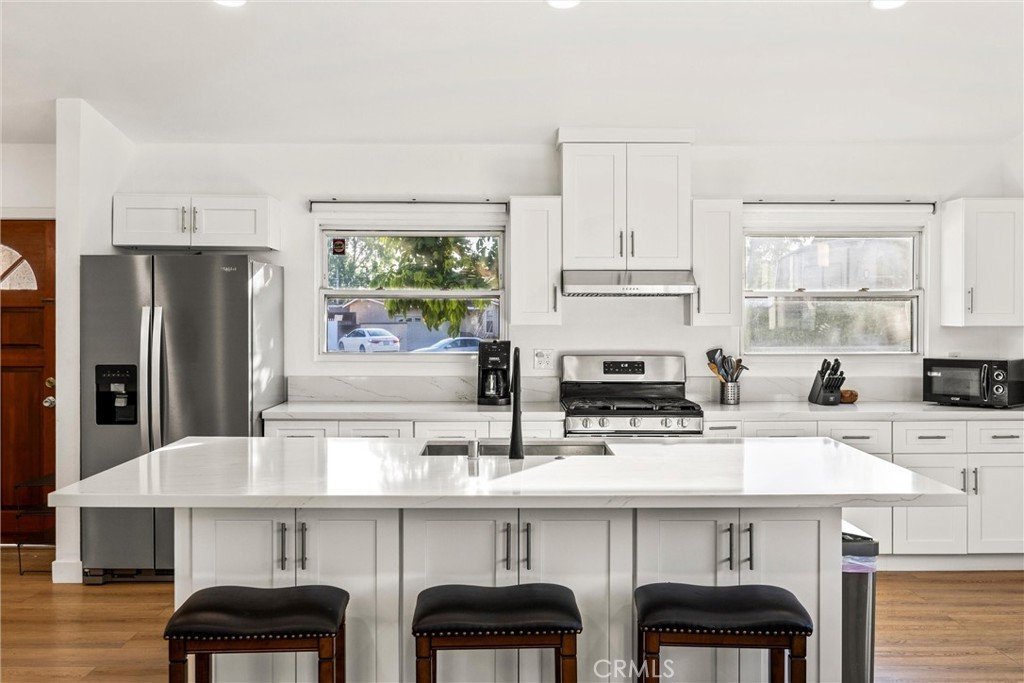
1019 W Pine, West Covina, CA, US, 91790
1019 W Pine, West Covina, CA, US, 91790Basics
- Date added: Added 3 months ago
- Category: Residential
- Type: SingleFamilyResidence
- Status: Active
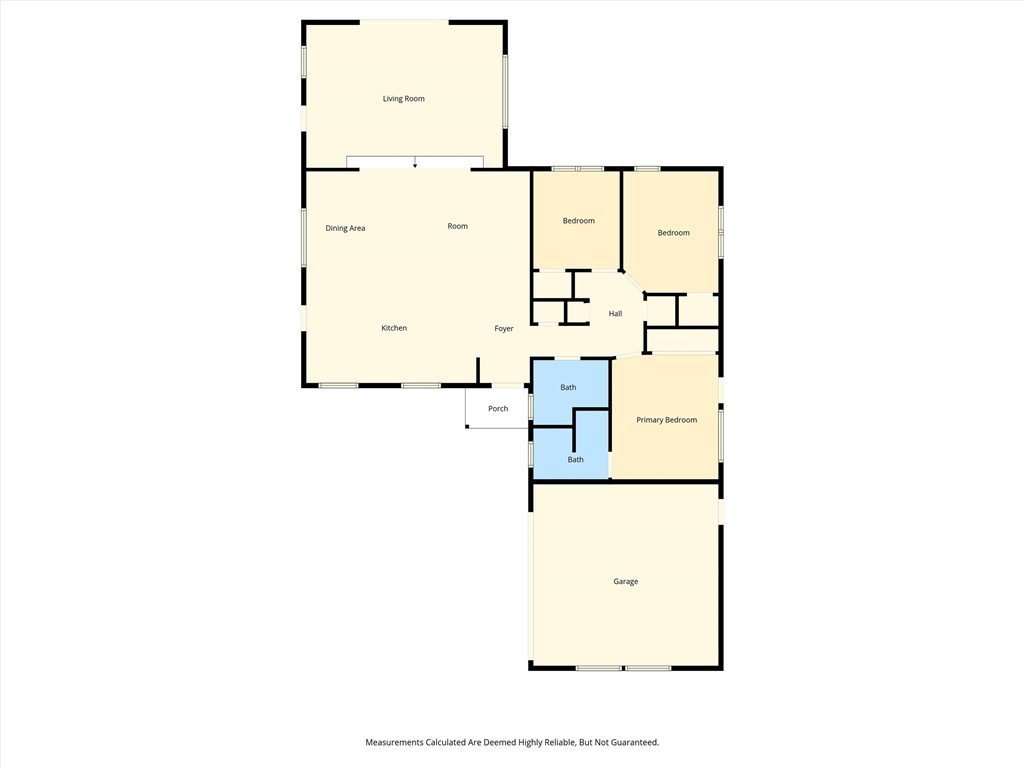
- Bedrooms: 3
- Bathrooms: 2
- Area: 1504 sq ft
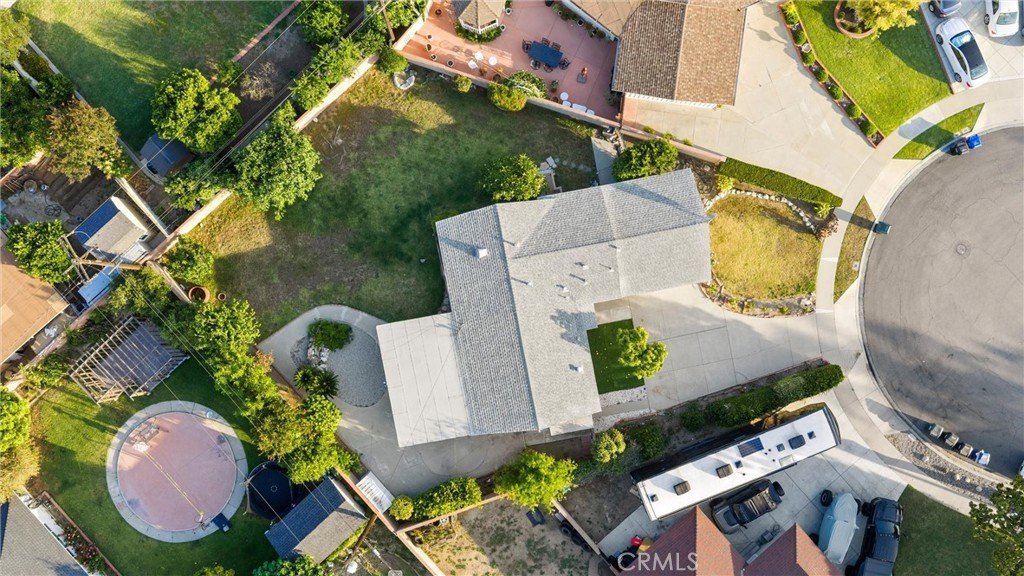
- Lot size: 9513, 9513 sq ft
- Year built: 1955
- Property Condition: Turnkey
- View: Neighborhood
- County: Los Angeles
- MLS ID: OC26121094
Description
-
Description:
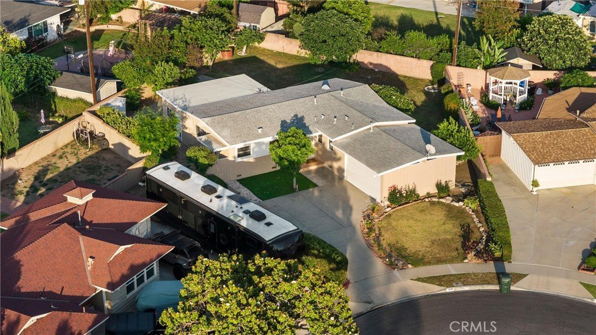
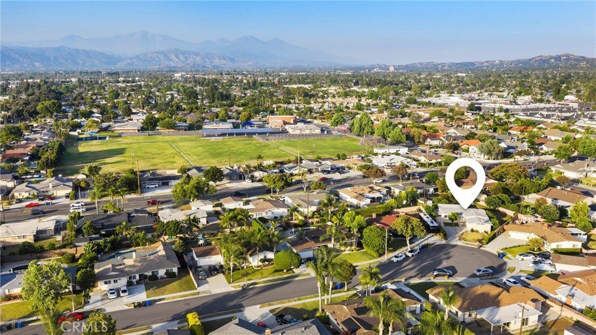
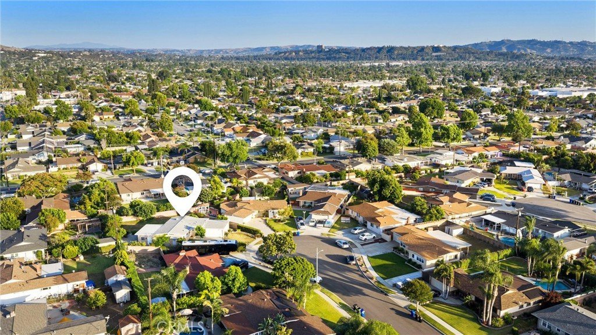
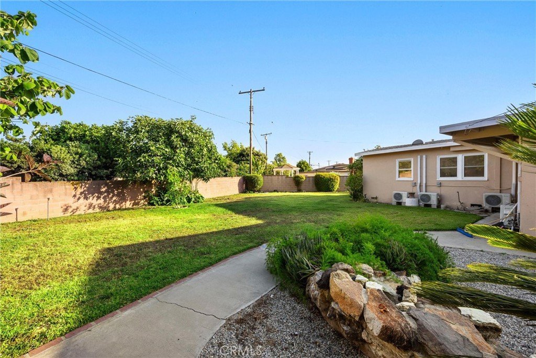
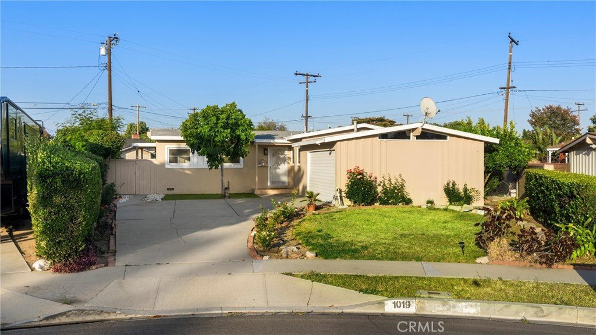
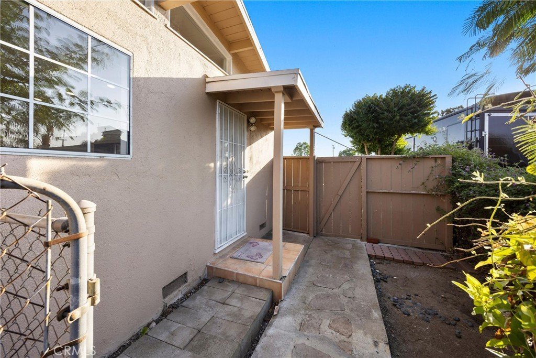
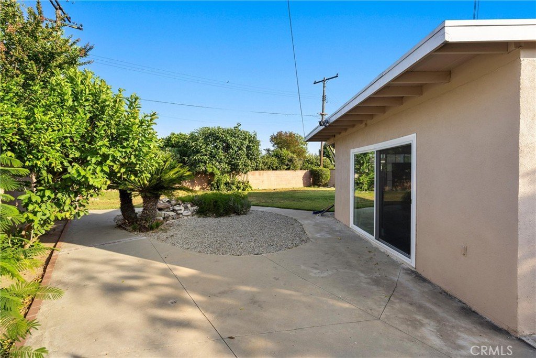
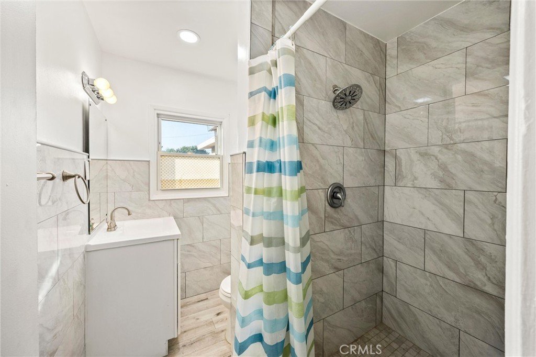
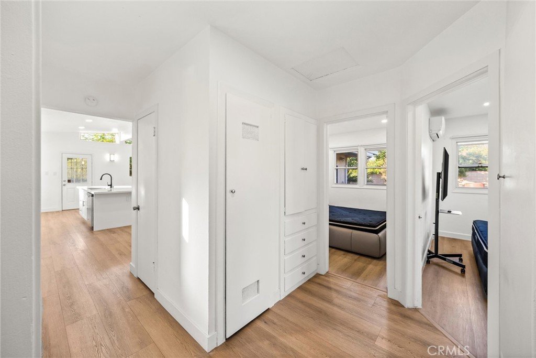
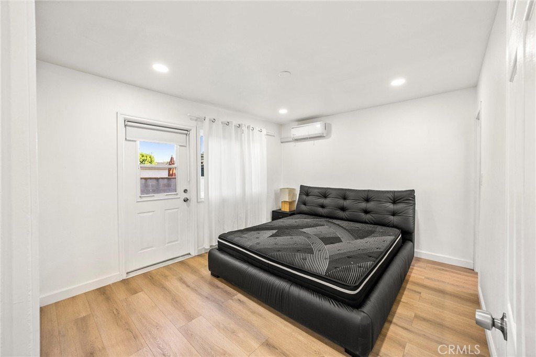
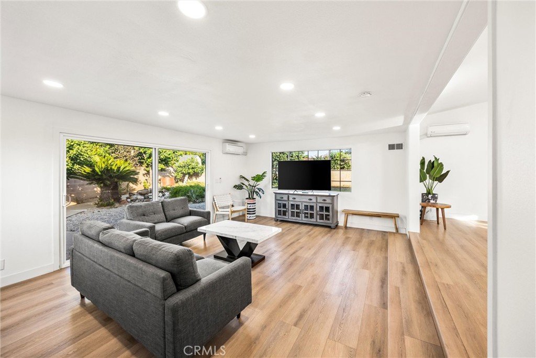
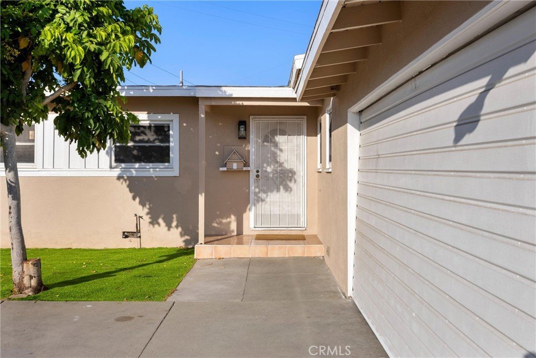
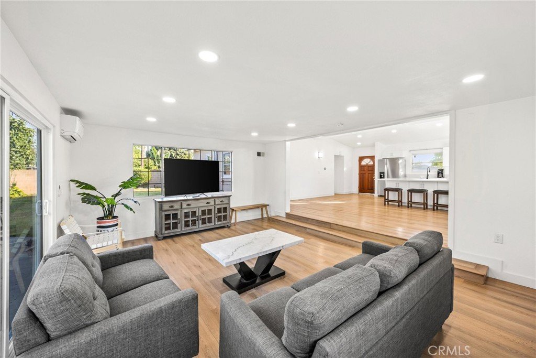
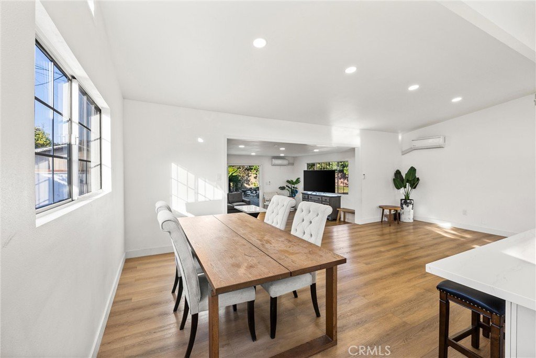
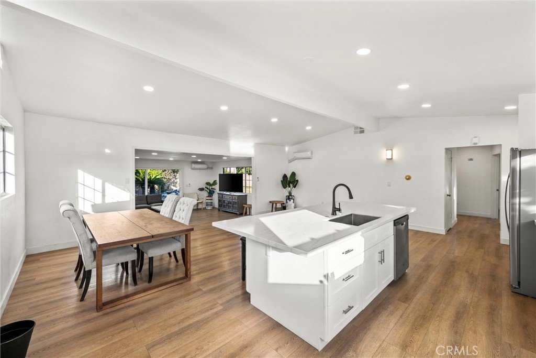
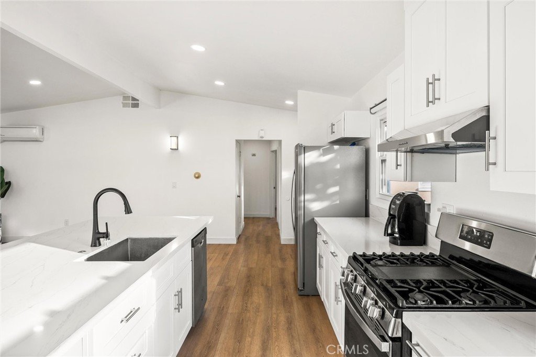
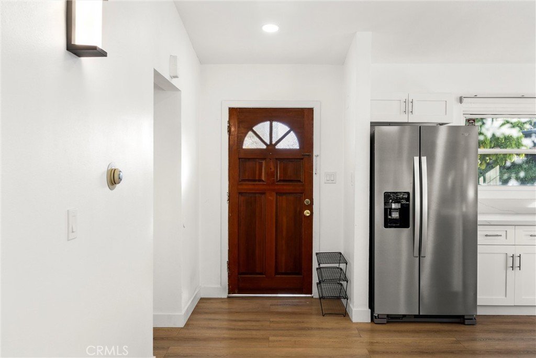
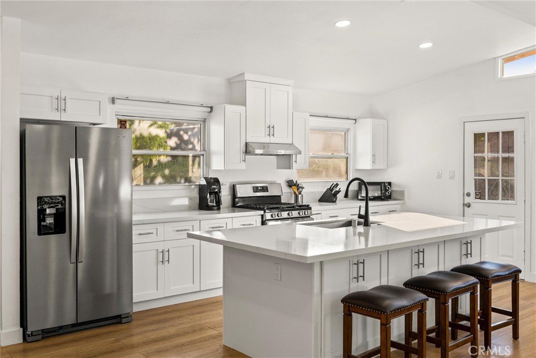
Tucked away in a quiet West Covina cul-de-sac, this beautifully remodeled turnkey home perfectly blends sleek contemporary style with an incredible outdoor retreat. Step inside to an airy, sun-drenched open floor plan boasting high ceilings and a showstopping MODERN OPEN KITCHEN. Completely reimagined for seamless entertaining, the kitchen features brand-new cabinets, premium countertops, and new appliances. The entire modern interior shines with high-end upgrades, including all-new flooring, a beautifully remodeled bath, fresh paint, energy-efficient lighting, brand-new AC units, and a pristine epoxy garage floor. A new sliding glass door opens to a massive, private BACKYARD OASIS. Packed with mature, thriving fruit and flower trees, this sprawling lot offers plenty of space for outdoor entertaining or building a future ADU. Unbeatable location close to schools, shopping, dining, and easy freeway access. A must-see!
Show all description
Location
- Directions: From Grand Ave, turn east on W Pine St to 1019 W Pine St on the left.
- Lot Size Acres: 0.2184 acres
Building Details
- Structure Type: House
- Water Source: Public
- Lot Features: CulDeSac
- Sewer: PublicSewer
- Common Walls: NoCommonWalls
- Garage Spaces: 2
- Levels: One
- Floor covering: Laminate
Amenities & Features
- Pool Features: None
- Parking Features: Driveway, Garage
- Spa Features: None
- Accessibility Features: SafeEmergencyEgressFromHome,Parking,AccessibleApproachWithRamp
- Parking Total: 2
- Roof: Shingle
- Utilities: ElectricityConnected,NaturalGasConnected,PhoneConnected,SewerConnected,WaterConnected
- Cooling: CentralAir,WallWindowUnits
- Electric: Standard
- Fireplace Features: None
- Heating: Central
- Interior Features: BreakfastBar, SeparateFormalDiningRoom, HighCeilings, OpenFloorplan, AllBedroomsDown
- Laundry Features: ElectricDryerHookup,GasDryerHookup,InGarage
- Appliances: SixBurnerStove,ConvectionOven,Dishwasher,EnergyStarQualifiedAppliances,Refrigerator,WaterHeater
Nearby Schools
- High School District: West Covina
Expenses, Fees & Taxes
- Association Fee: 0
Agent info
- Agent name: Beiduo Zhang
- Agent MLS: OCZHANBEI
- Agent email: beiduo721@gmail.com
- Agent officephone: 562-698-0348
Miscellaneous
- List Office Name: Century 21 Cornerstone
- Listing Terms: Cash,CashToNewLoan,Conventional,FHA,VaLoan
- Common Interest: None
- Community Features: Curbs,Sidewalks
- Attribution Contact: beiduo721@gmail.com
