
















4026 Woking Way, Los Angeles, CA, US, 90027
4026 Woking Way, Los Angeles, CA, US, 90027Basics
- Date added: Added 2 months ago
- Category: Residential
- Type: SingleFamilyResidence
- Status: Active
- Bedrooms: 5
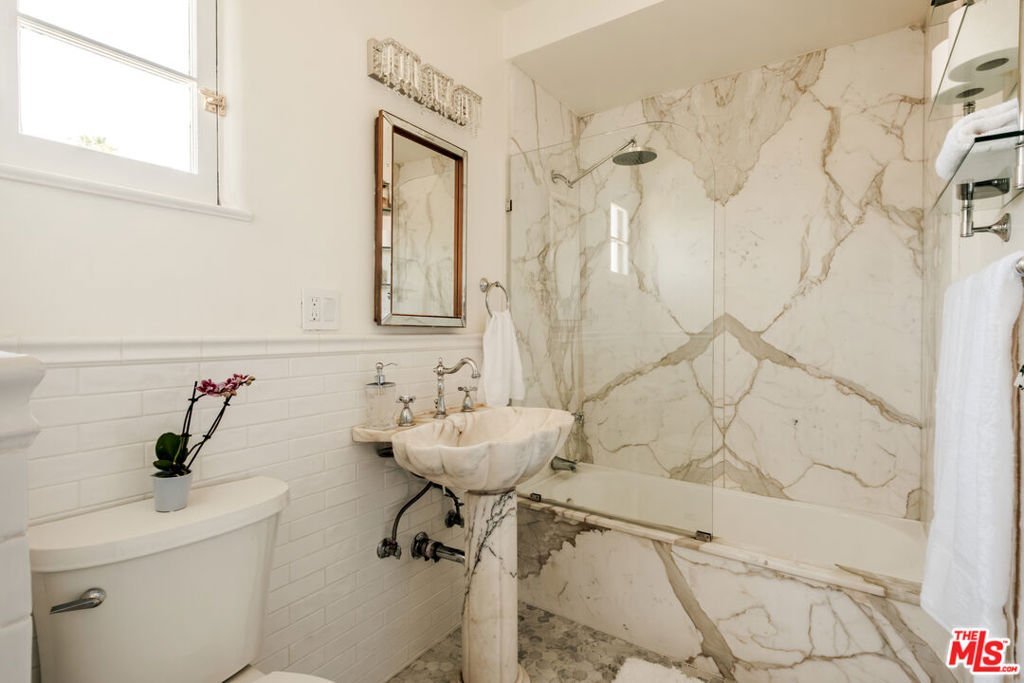
- Bathrooms: 6
- Area: 3854 sq ft
- Lot size: 10824, 10824 sq ft
- Year built: 1931
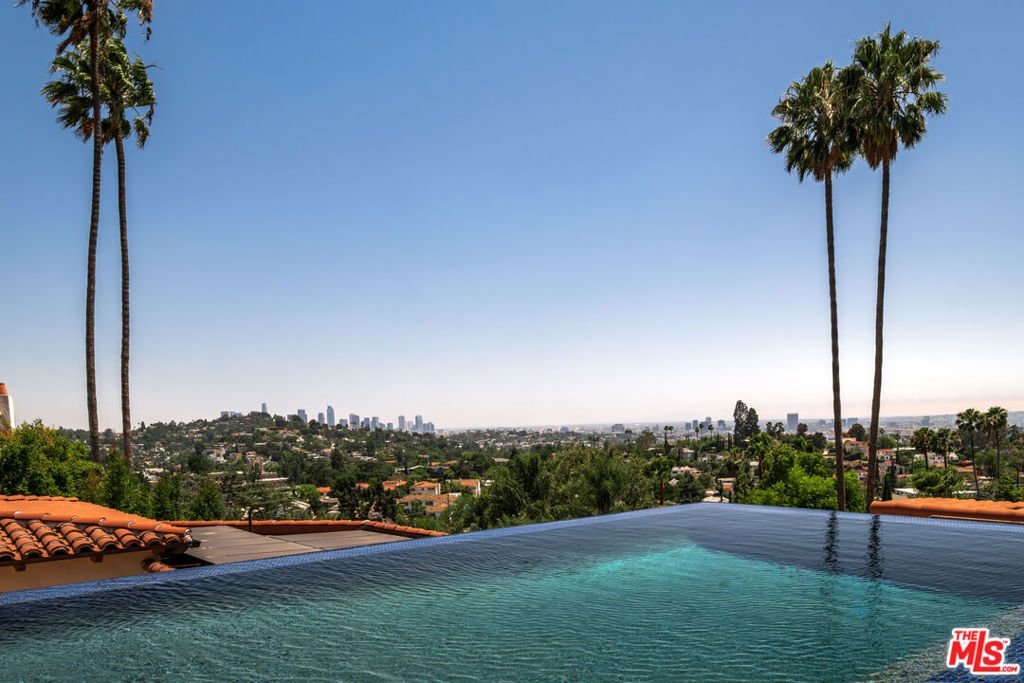
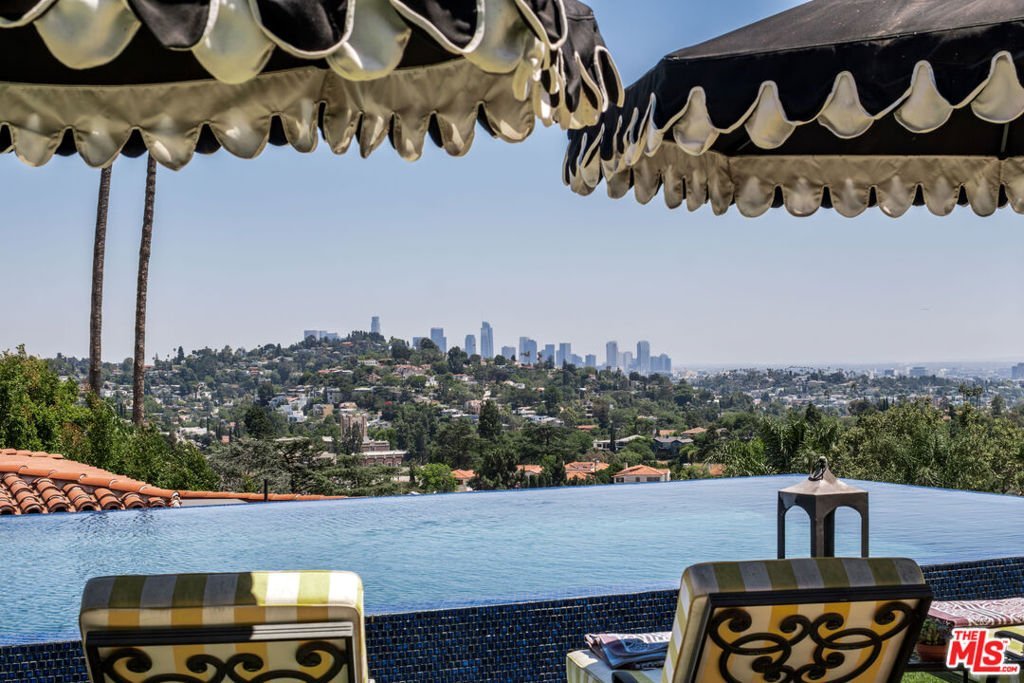
- View: Catalina,CityLights,Coastline,Ocean,Panoramic
- Zoning: LAR1
- County: Los Angeles
- MLS ID: 26849277
Description
-
Description:
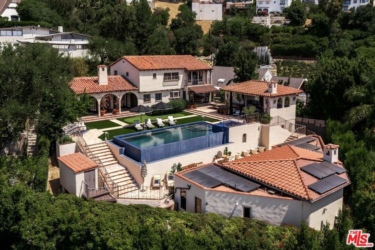
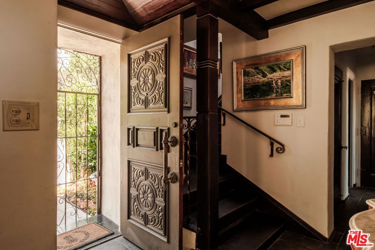
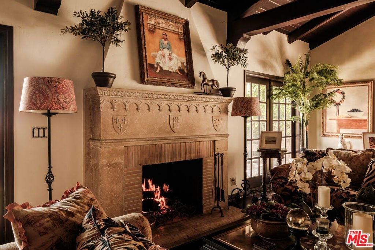
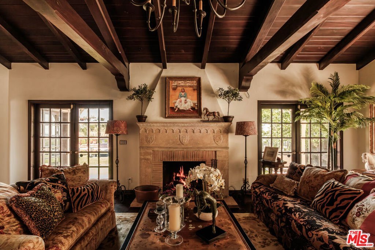
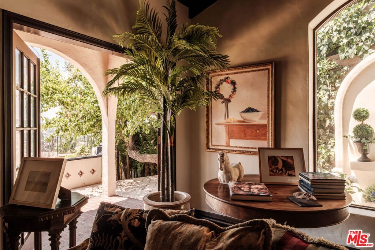
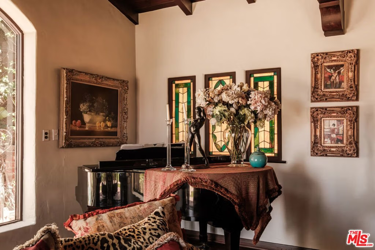
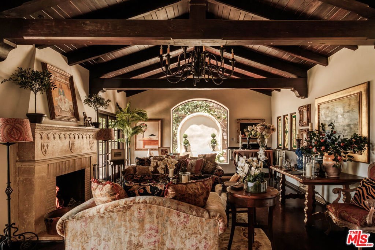
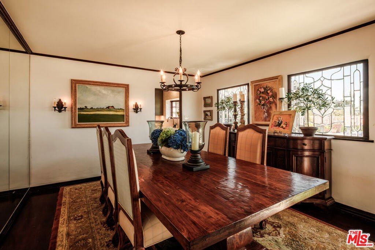
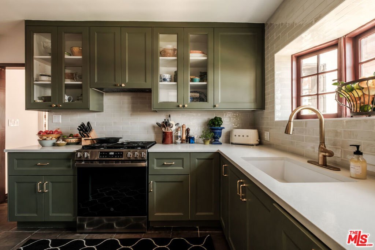
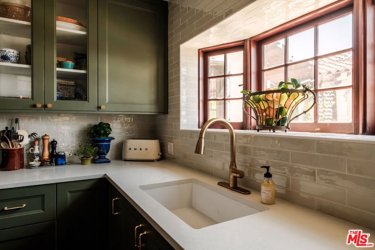
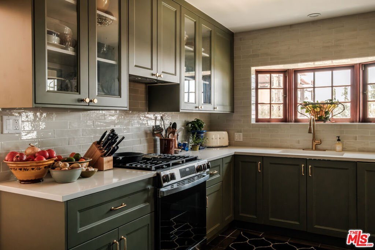
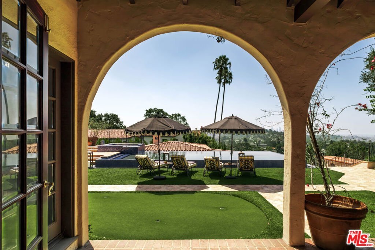
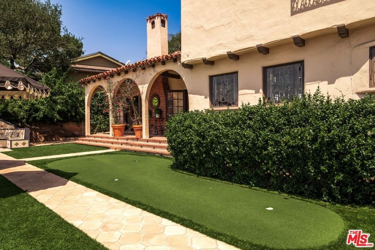
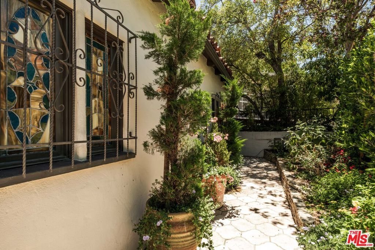
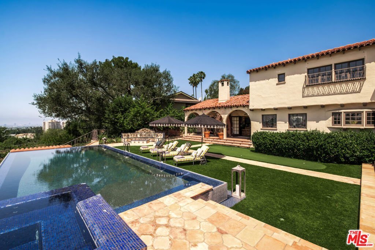
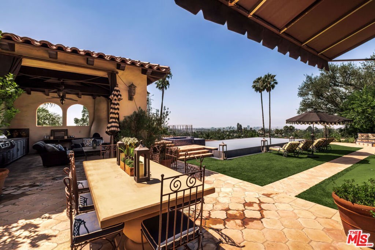
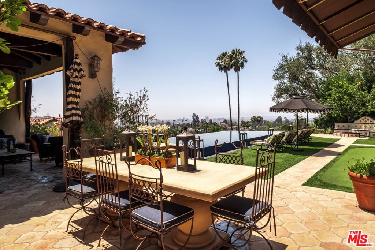
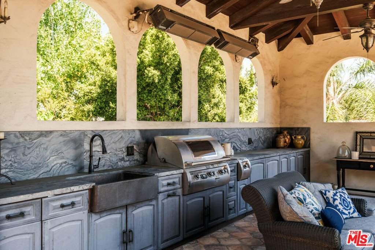
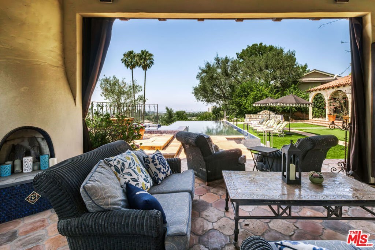
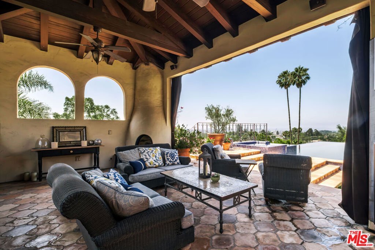
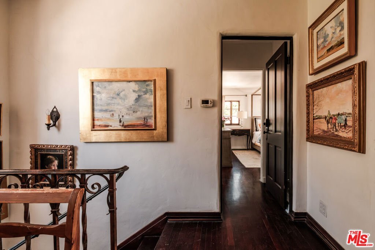
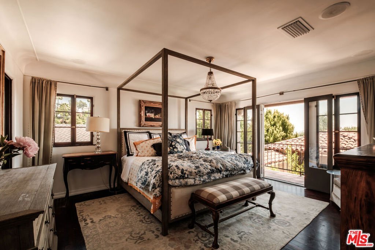
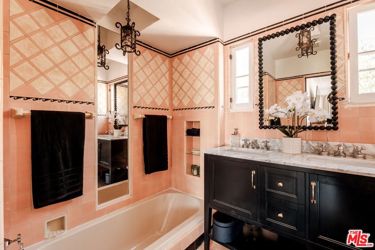
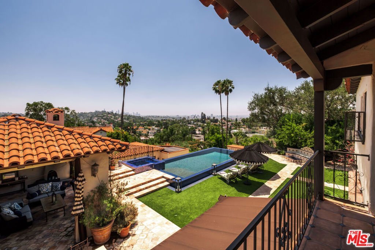
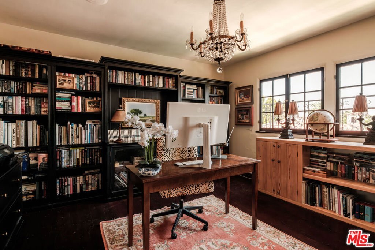
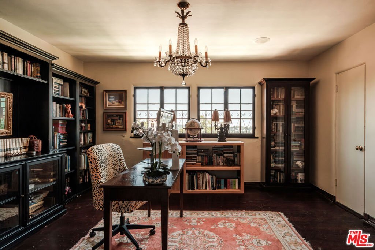
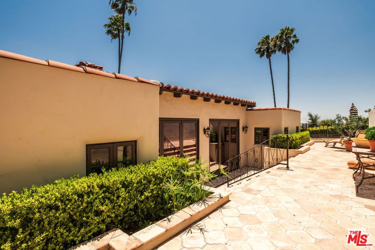
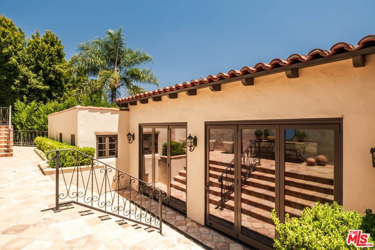
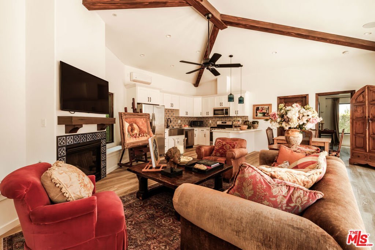
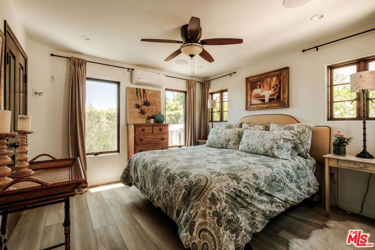
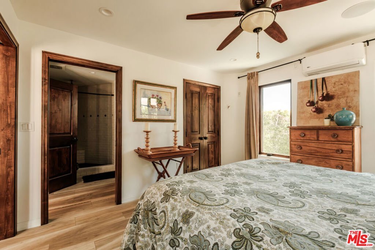
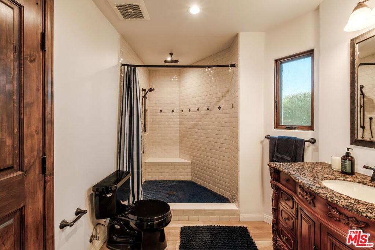
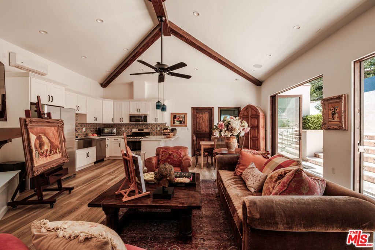
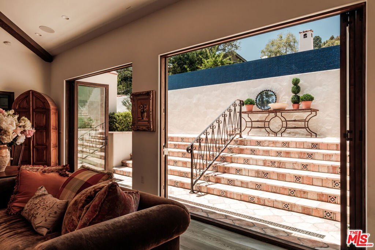
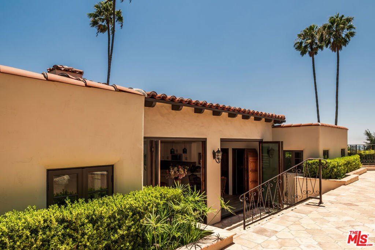
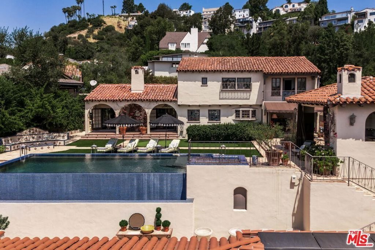
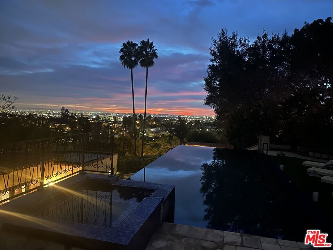
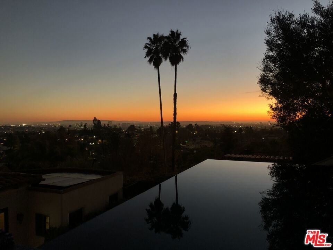
Welcome to "Casa Feliz". A timeless Spanish Revival compound in the hills of Los Feliz, where historic charm meets modern luxury. This extraordinary compound features a beautifully preserved three-bedroom, three-bathroom main residence, originally built in 1931, alongside a newly constructed two-bedroom, two-bathroom guest house (completed in 2021); offering the perfect blend of character and contemporary comfort. Set on a rare and sprawling flat lot, the property boasts sweeping panoramic views stretching across downtown Los Angeles to the Pacific Ocean. The one-of-a-kind views provide an ever-changing backdrop of city lights and picturesque coastal sunsets. Designed with entertaining in mind, Casa Feliz is a true host's paradise. A fully-equipped outdoor pavilion serves as the heart of the grounds, complete with a chef's kitchen and barbecue ideal for everything from intimate dinners to unforgettable large-scale gatherings. Just steps away, a stunning infinity pool, lush putting green, and thoughtfully designed outdoor spaces create a private resort-like experience. Perfectly positioned adjacent to Griffith Park and moments from the energy of Los Feliz, this property offers both tranquility and convenience, with effortless access to Hollywood studios and the best of Los Angeles living. Casa Feliz isn't just a home; it's a California lifestyle.
Show all description
Location
- Directions: Google Maps
- Lot Size Acres: 0.2485 acres
Building Details
Amenities & Features
- Pool Features: Infinity, Waterfall
- Parking Features: DoorMulti, Garage, OnStreet
- Spa Features: Heated
- Parking Total: 2
- Cooling: CentralAir
- Fireplace Features: LivingRoom
- Furnished: Unfurnished
- Heating: Central
- Laundry Features: LaundryRoom
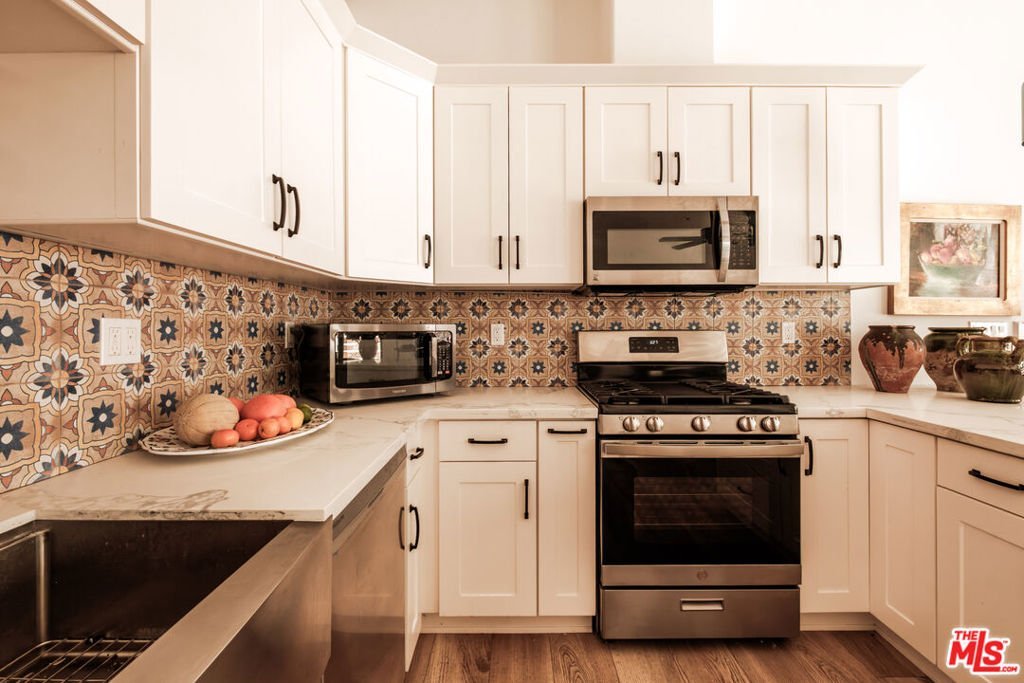
- Appliances: Barbecue,Dishwasher,Disposal,Microwave,Refrigerator,Dryer,Washer
Agent info
- Agent name: Derrick Smith
- Agent MLS: CLW-C125952
- Agent email: DS@SmithRealtyCollective.com
- Agent officephone: 310-777-6200
- Agent direct phone: 310-801-1087
Miscellaneous
- List Office Name: Coldwell Banker Realty
