



















4310 Norval, Quartz Hill, CA, US, 93536
4310 Norval, Quartz Hill, CA, US, 93536Basics
- Date added: Added 3 months ago
- Category: Residential
- Type: SingleFamilyResidence
- Status: Active
- Bedrooms: 3
- Bathrooms: 3
- Area: 2332 sq ft
- Lot size: 7957, 7957 sq ft
- Year built: 2003
- View: Neighborhood
- County: Los Angeles
- MLS ID: SR26118318
Description
-
Description:
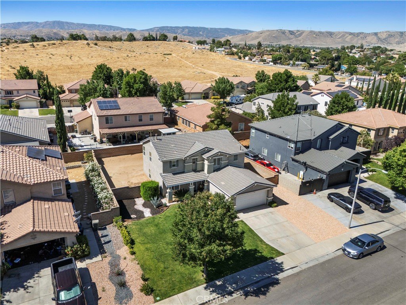
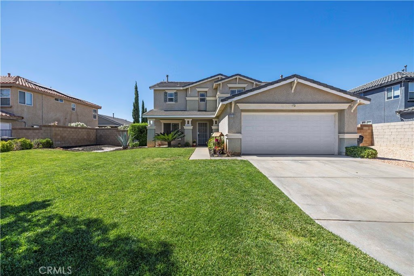
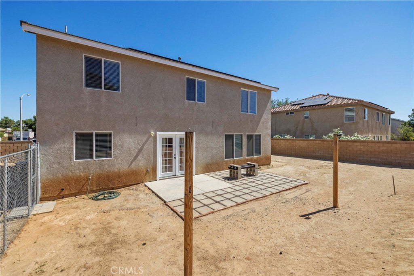
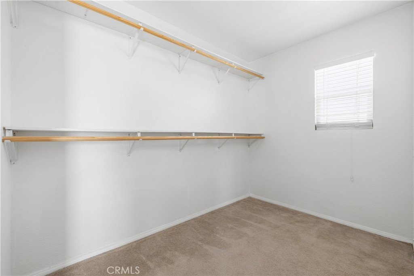
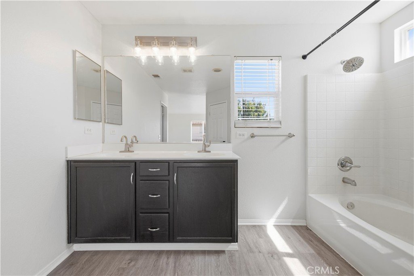
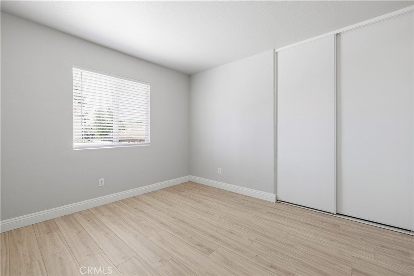
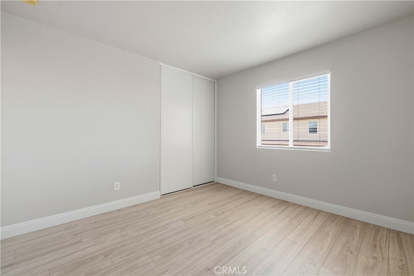
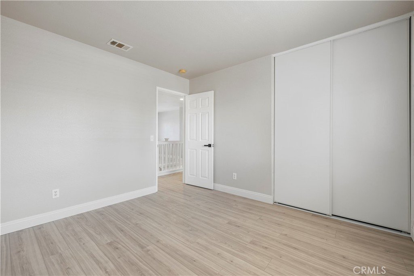
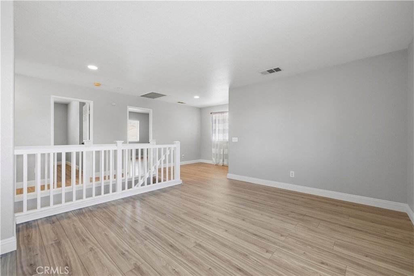
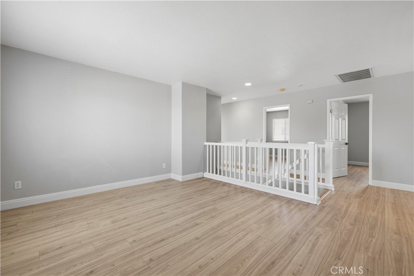
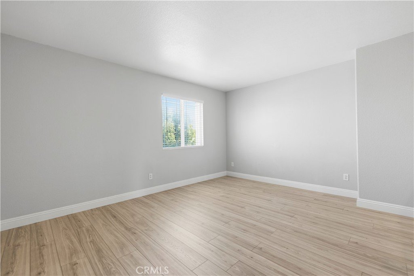
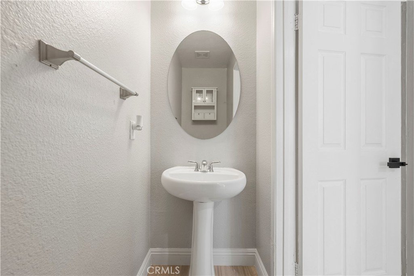
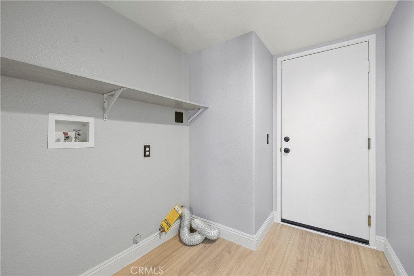
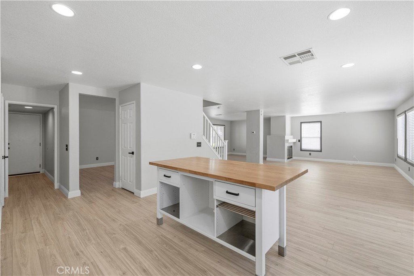
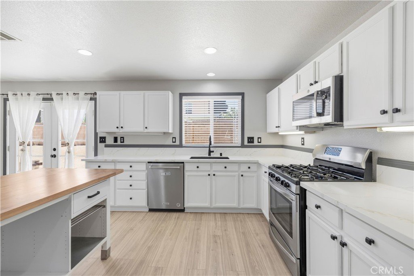
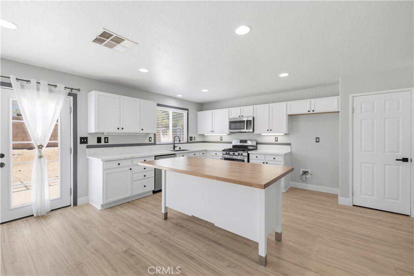
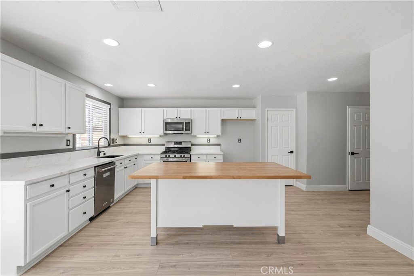
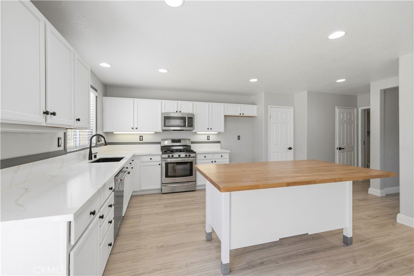
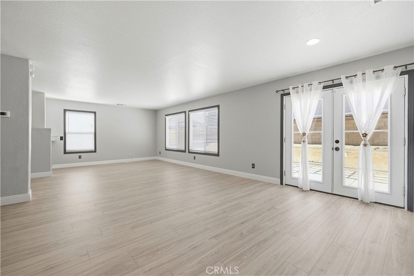
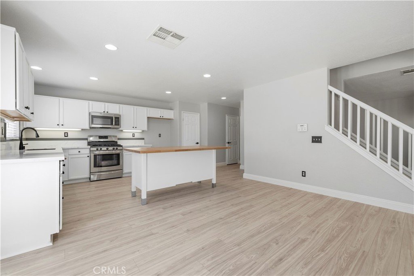
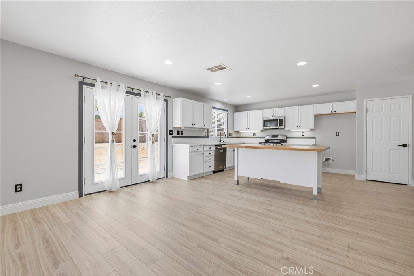
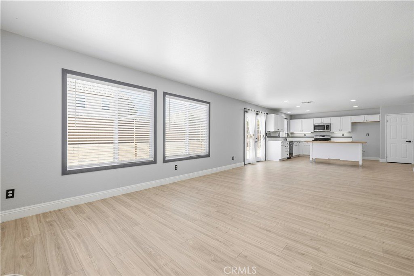
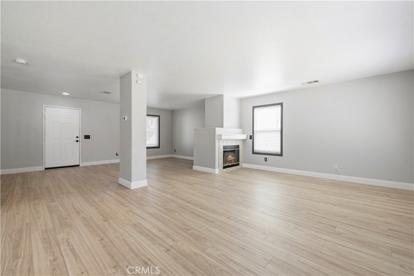
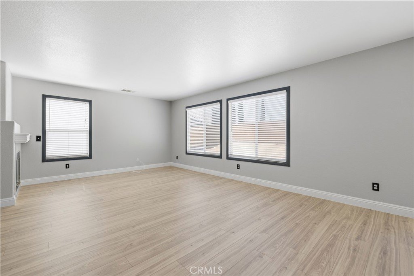
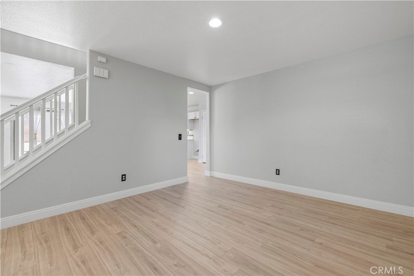
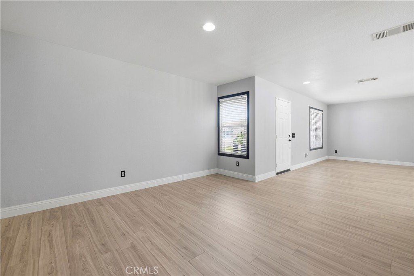
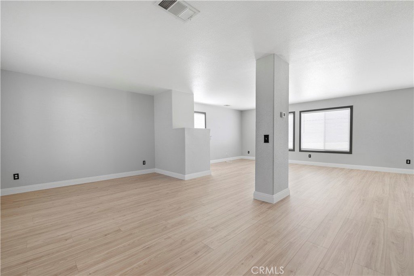
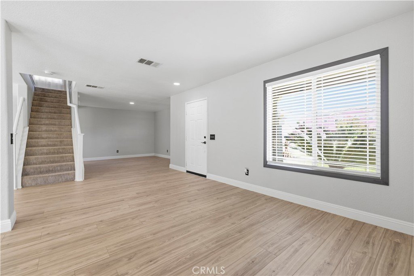
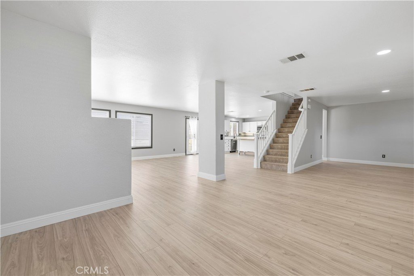
Welcome to this beautifully updated two-story home in one of Quartz Hill's most desirable neighborhoods. Offering 3 bedrooms, 3 baths, PLUS a versatile upstairs LOFT, this 2,332 sq ft residence blends style and comfort throughout. The open-concept main floor flows effortlessly from living to dining to kitchen, perfect for entertaining and everyday living alike. Cozy up by the fireplace in the living room or gather in the updated kitchen featuring quartz countertops and freshly painted cabinets. A convenient downstairs laundry room and half bath add to the home's thoughtful, functional layout. Upstairs you'll find all bedrooms, including a spacious primary suite, along with a loft that adapts to your needs as a home office, media space, or play area.
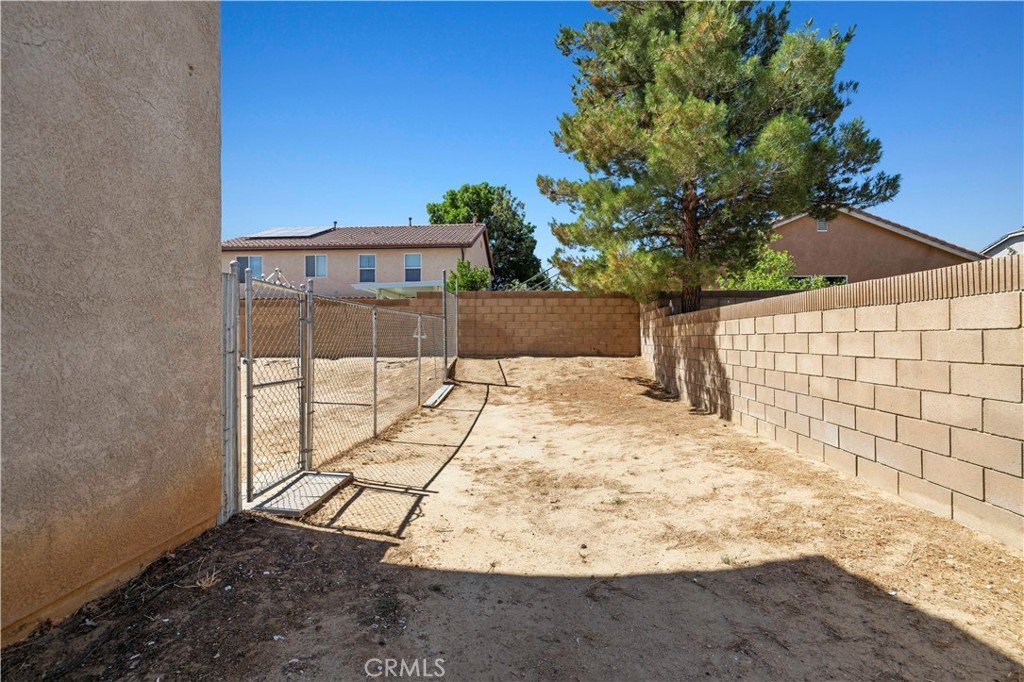
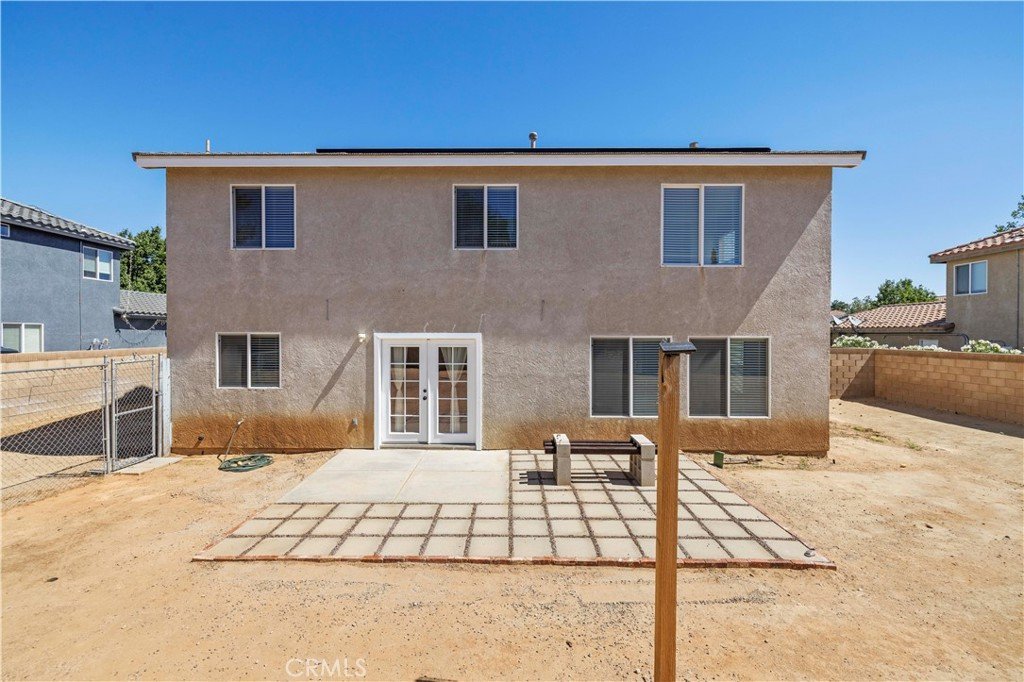
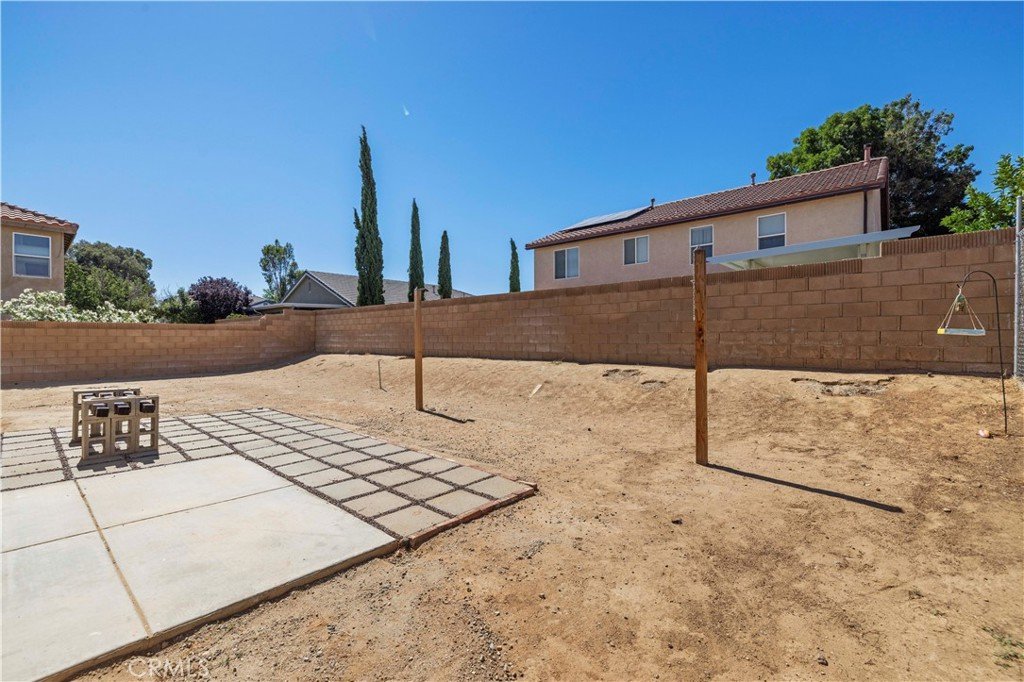
The home has been thoughtfully refreshed with all-new laminate flooring and baseboards throughout, plus a new water heater for added peace of mind. Situated on a generous 7,954 sq ft lot, there's plenty of room to enjoy outdoor living. Located close to excellent schools and all that Quartz Hill has to offer; this turnkey home is truly must-see. Perfect for entertaining and comfortable living. Come experience it for yourself!
Show all description
Location
- Directions: 14N, exit Ave M (L), 35th St. W (R), W. Ave L-8 (L) , 42nd St. (L), Geyer (R), Norval (R).
- Lot Size Acres: 0.1827 acres
Building Details
- Structure Type: House
- Water Source: Public
- Lot Features: ZeroToOneUnitAcre
- Sewer: PublicSewer
- Common Walls: NoCommonWalls
- Garage Spaces: 2
- Levels: Two
- Floor covering: Laminate
Amenities & Features
- Pool Features: None
- Parking Features: DirectAccess, Garage
- Spa Features: None
- Parking Total: 2
- Cooling: CentralAir
- Fireplace Features: FamilyRoom
- Heating: Solar
- Interior Features: BuiltInFeatures, EatInKitchen, QuartzCounters, AllBedroomsUp
- Laundry Features: LaundryRoom
Nearby Schools
- High School District: Antelope Valley Union
Expenses, Fees & Taxes
- Association Fee: 0
Agent info
- Agent name: Tracy Tofte
- Agent MLS: F207095052
- Agent email: tracy.tofte47@gmail.com
- Agent officephone: 661-705-3200
Miscellaneous
- List Office Name: Pinnacle Estate Properties, Inc.
- Listing Terms: Cash,CashToNewLoan,Conventional,FHA,VaLoan
- Common Interest: None
- Community Features: StreetLights,Suburban
- Inclusions: washer, dryer, refrigerator
- Attribution Contact: 661-714-8866
