
1900 Ransom Road, Glendale, CA, US, 91201
1900 Ransom Road, Glendale, CA, US, 91201Basics
- Date added: Added 2 months ago
- Category: Residential
- Type: SingleFamilyResidence
- Status: Active
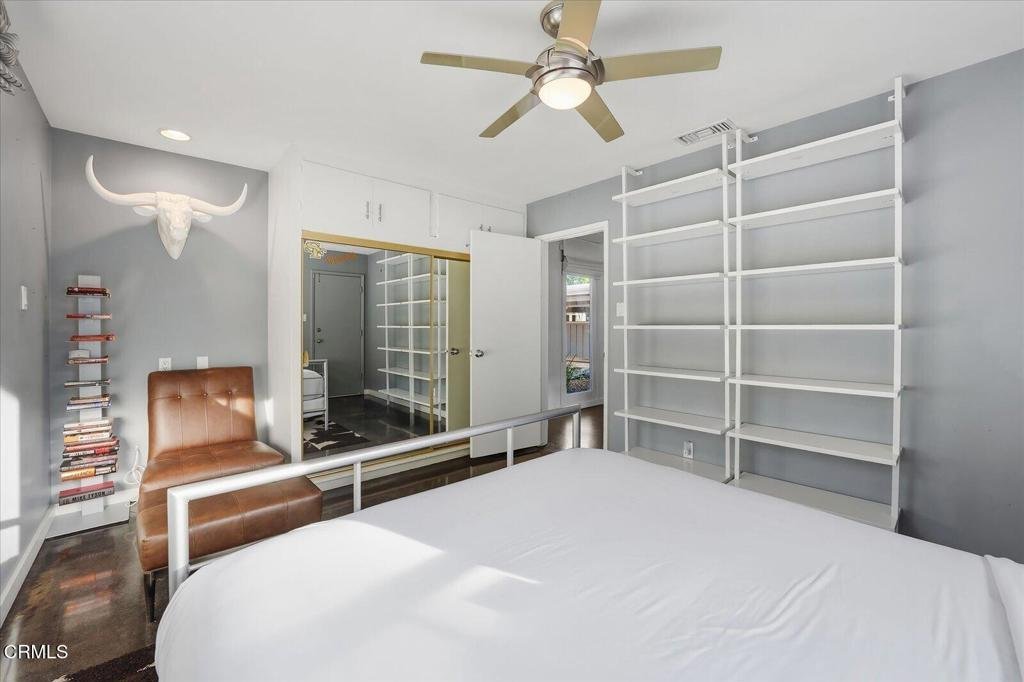
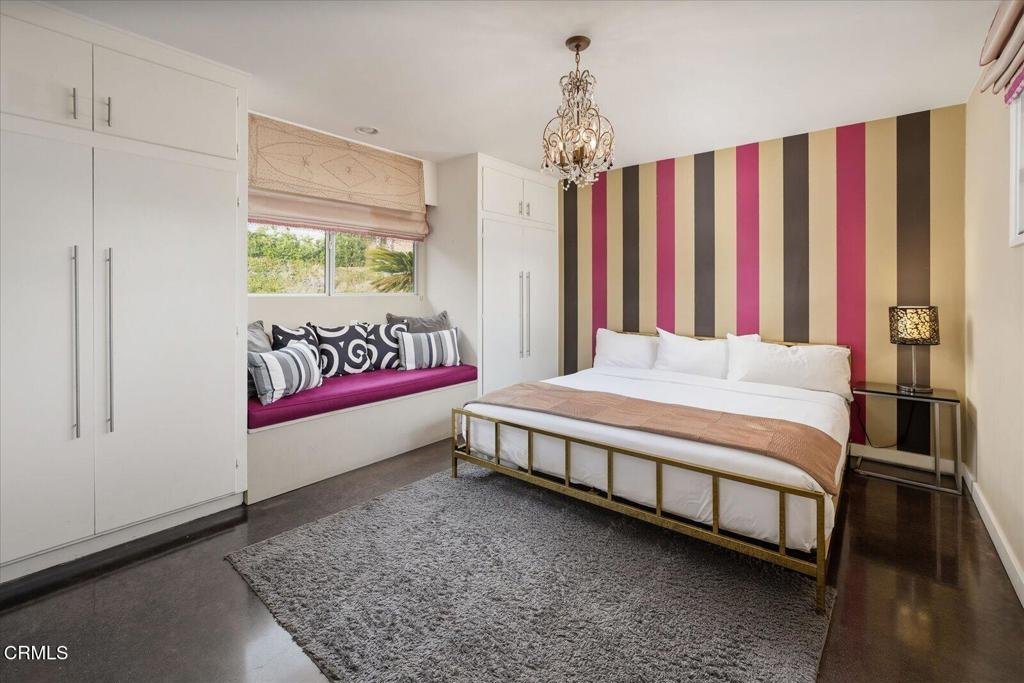
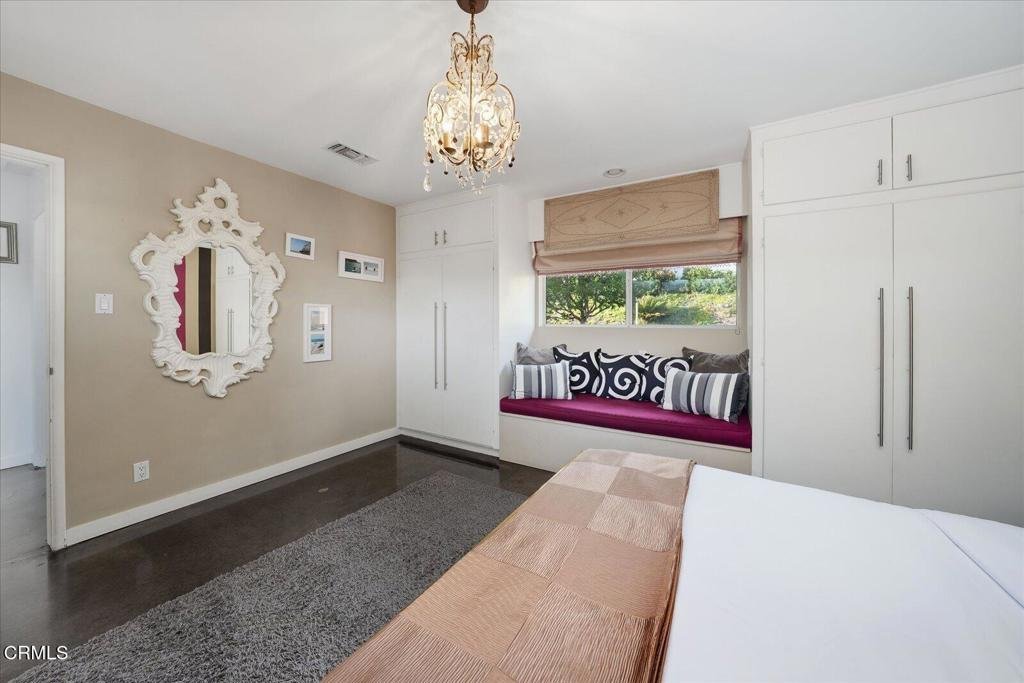
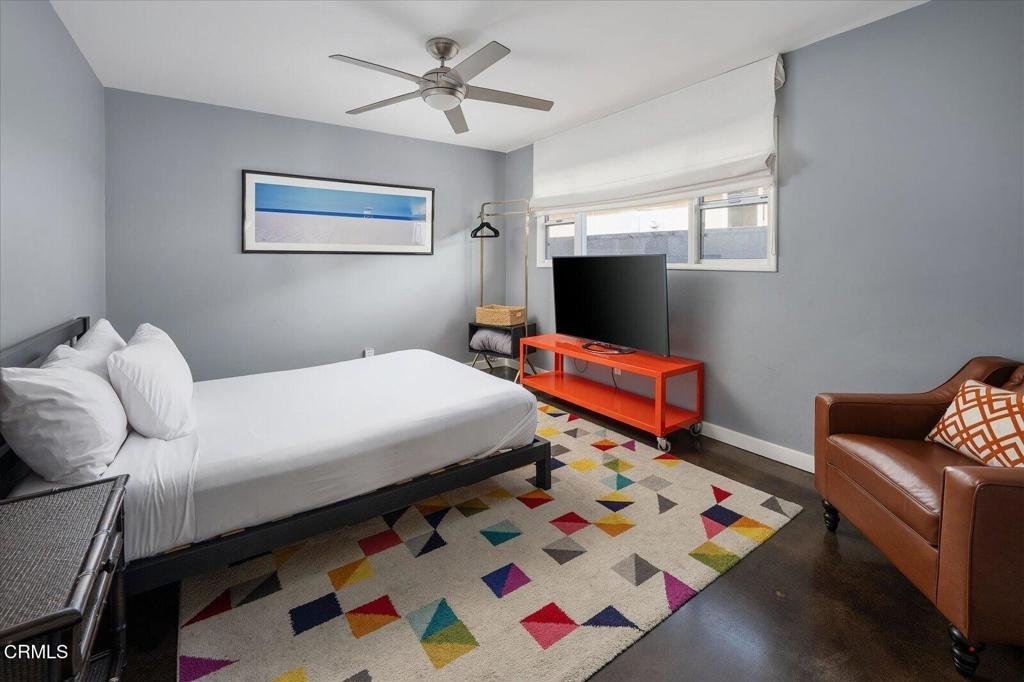
- Bedrooms: 4
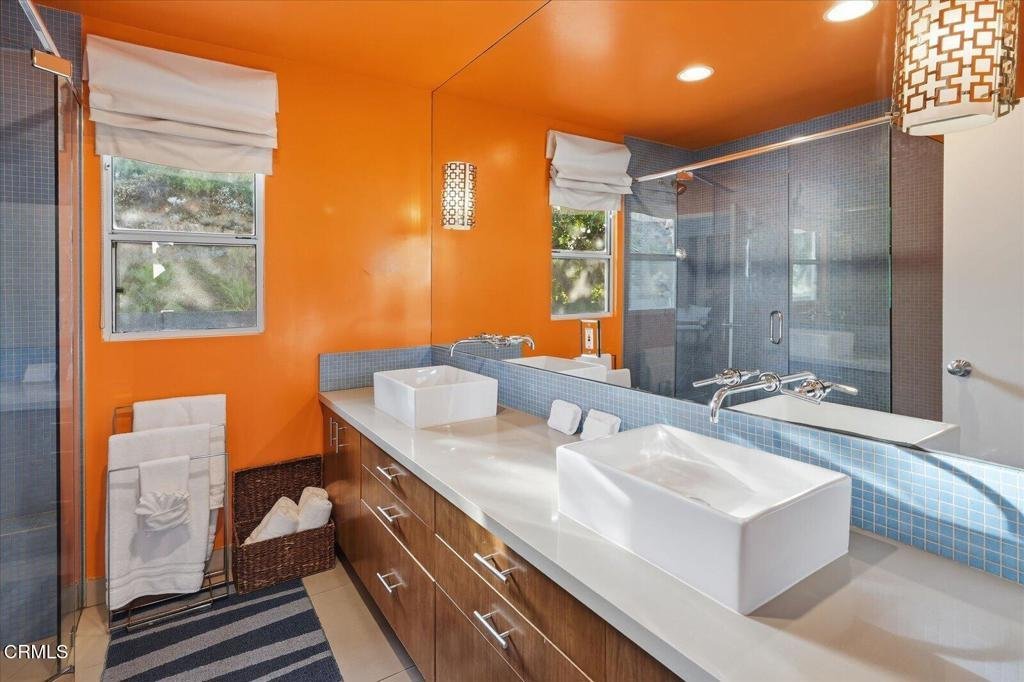
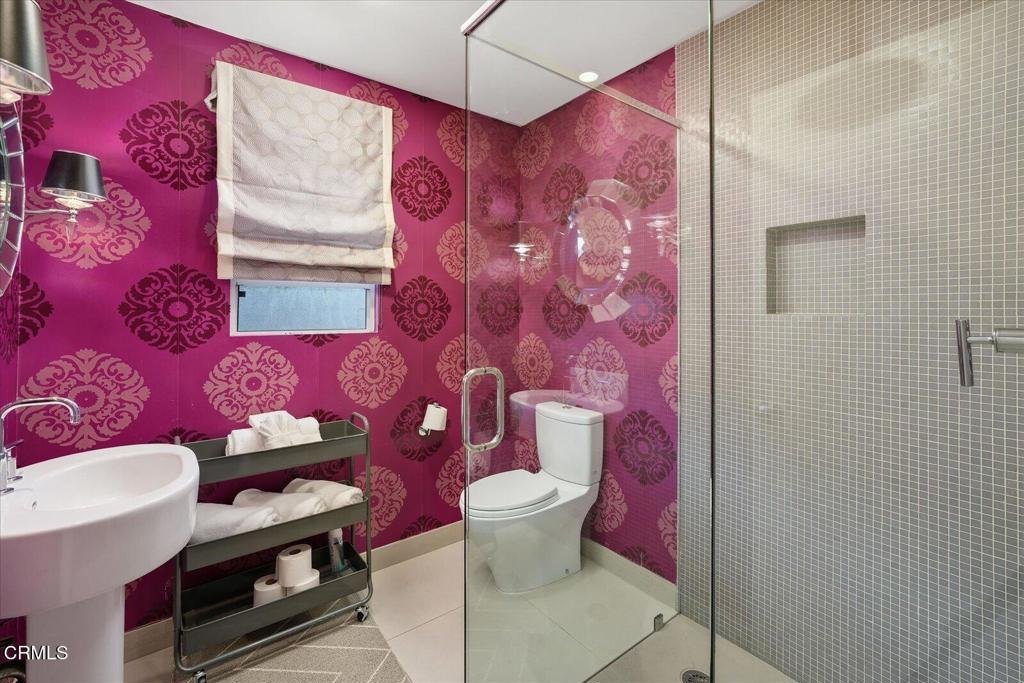
- Bathrooms: 3
- Area: 3294 sq ft
- Lot size: 13295, 13295 sq ft
- Year built: 1953
- Property Condition: Turnkey
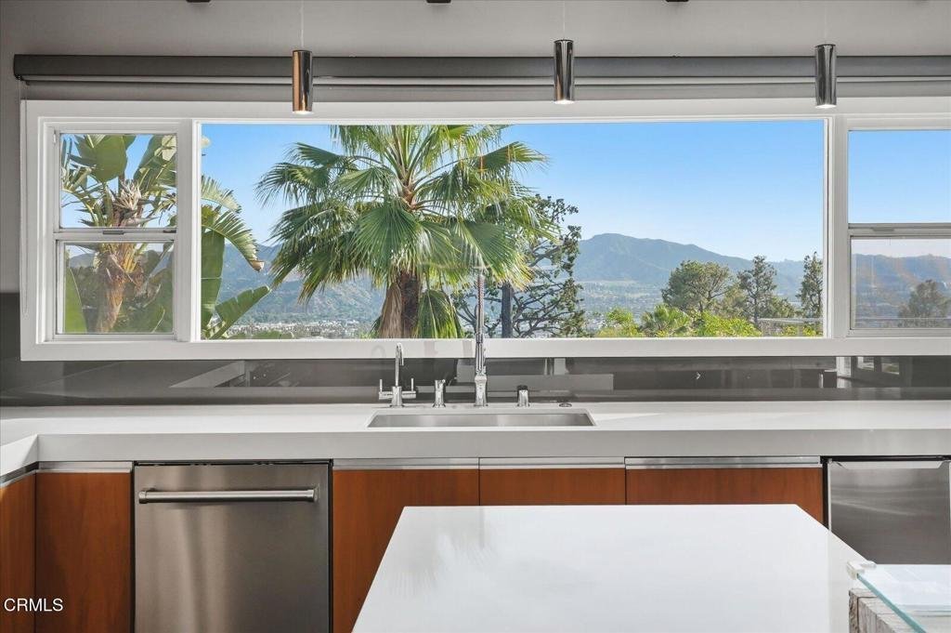
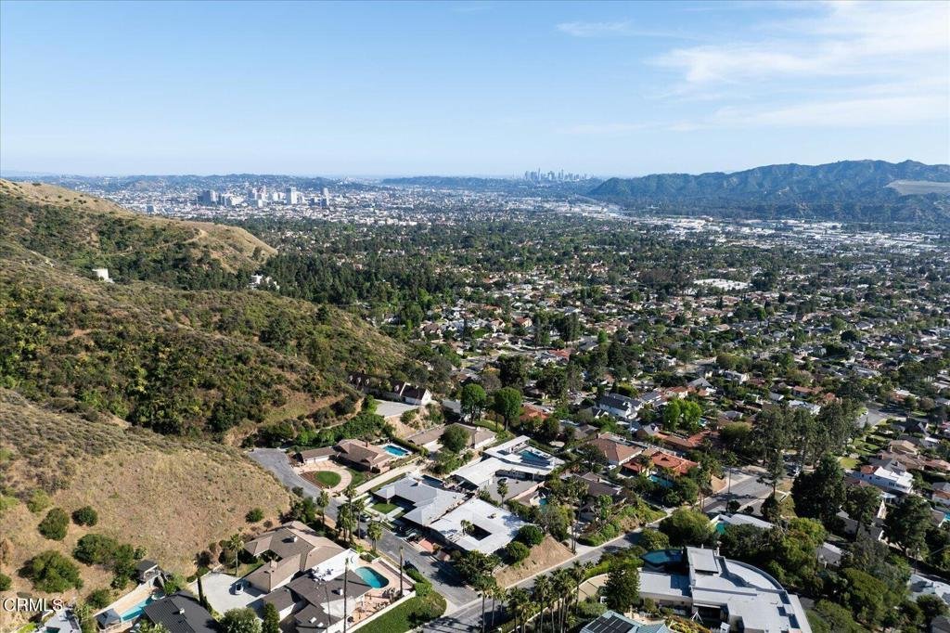
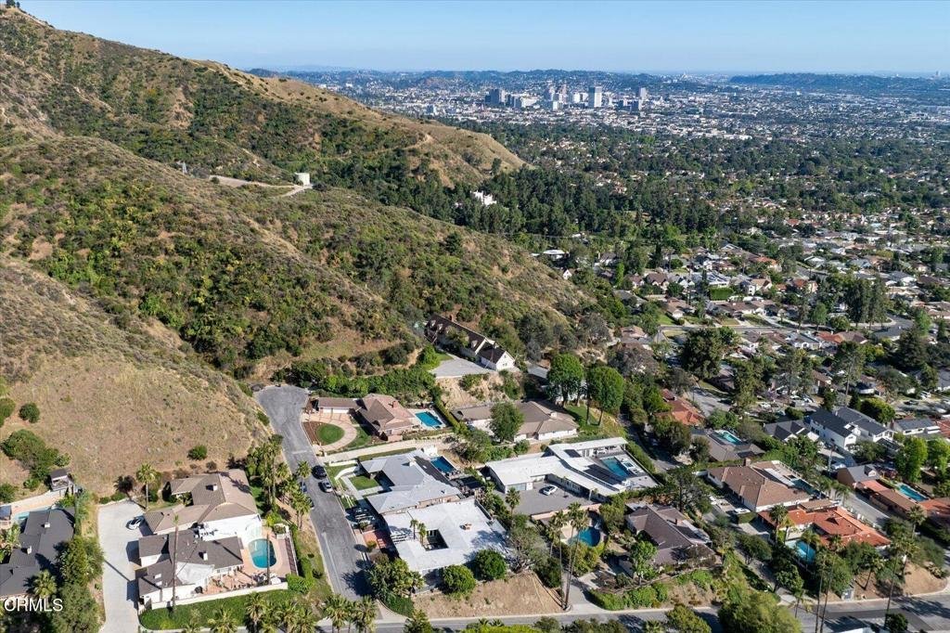
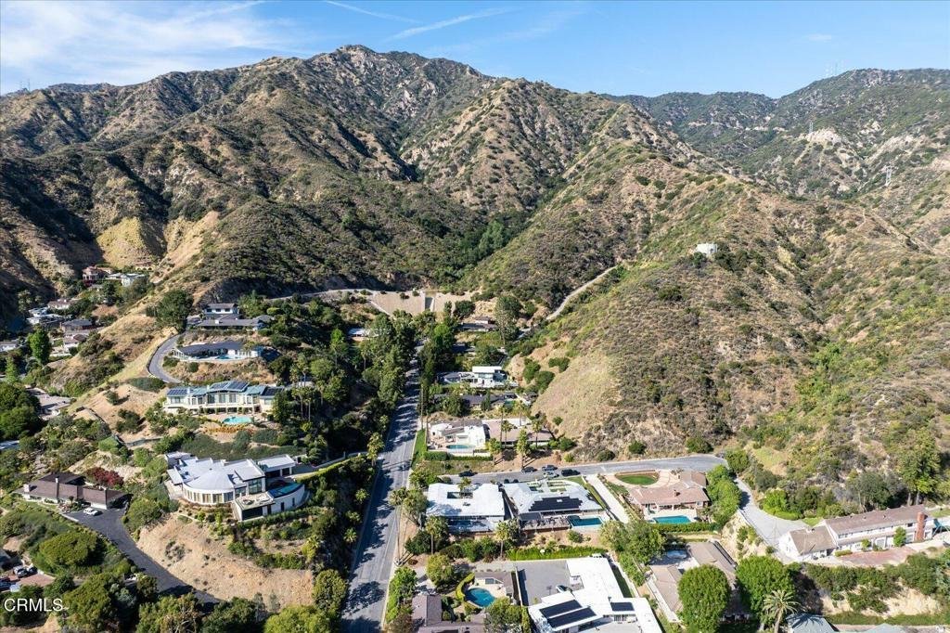
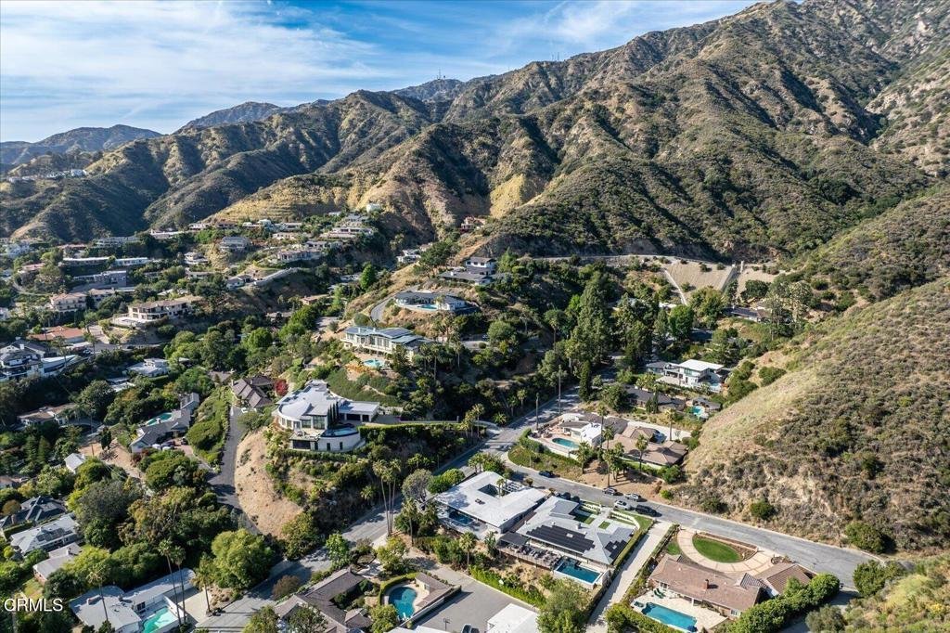
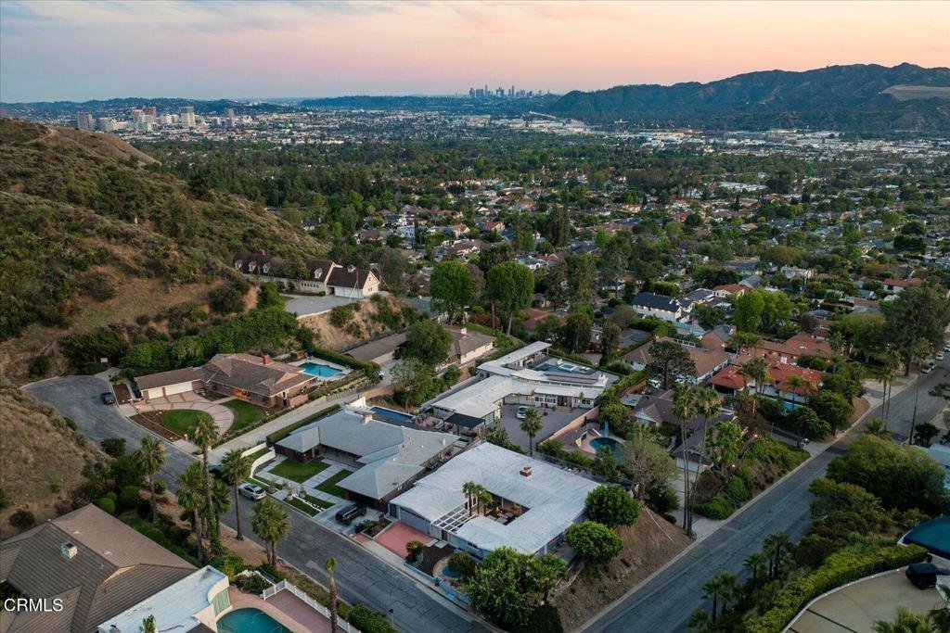
- View: CityLights,Hills,Mountains,Neighborhood,Valley
- County: Los Angeles
- MLS ID: P1-27672
Description
-
Description:
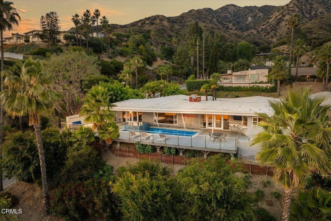
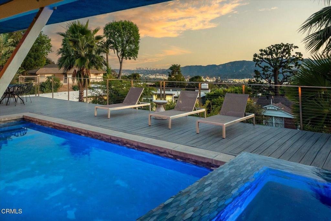
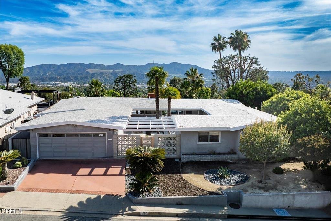
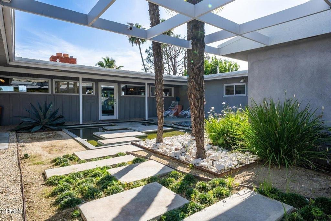
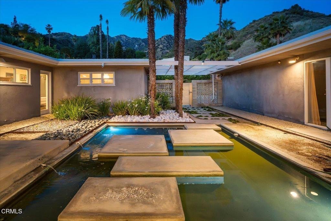
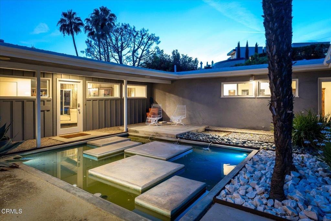
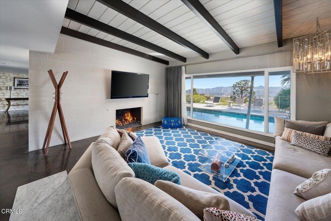
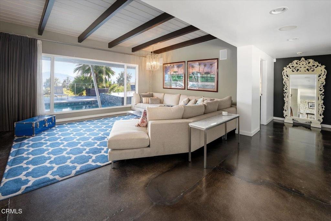
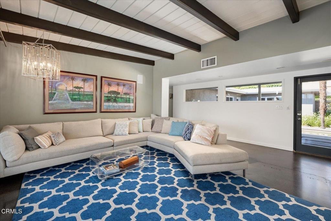
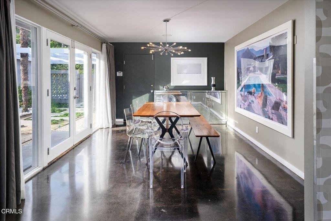
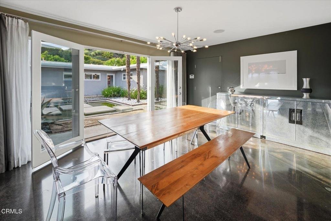
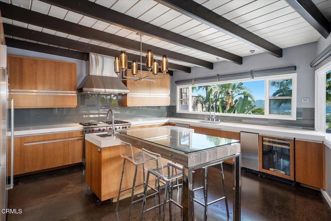
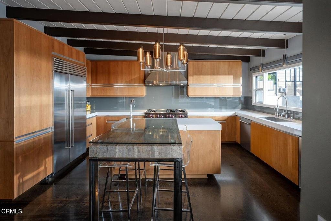
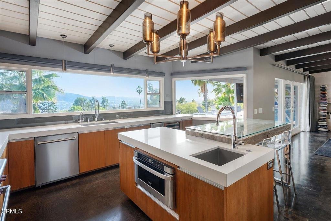
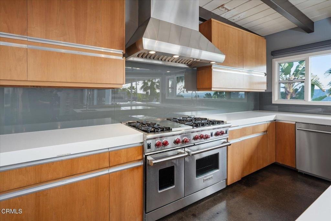
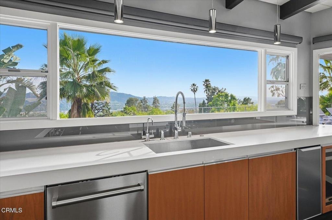
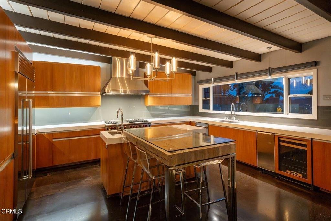
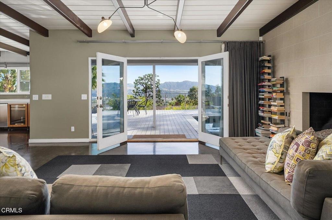
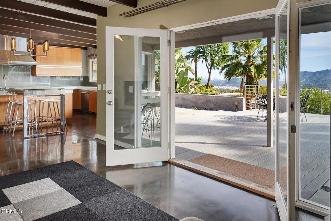
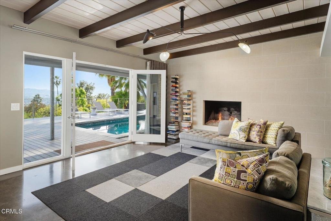
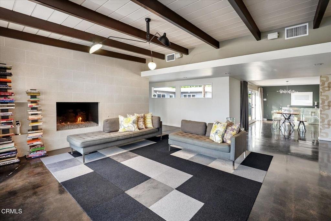
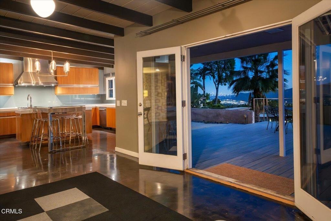
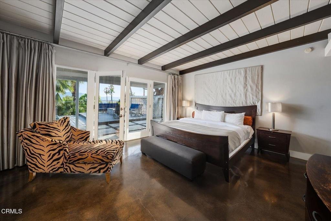
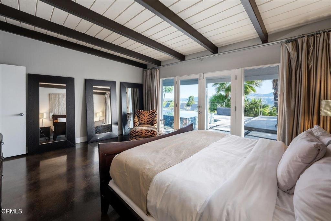
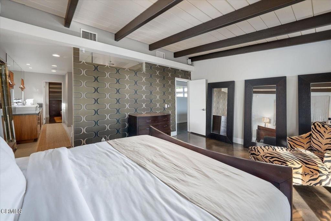
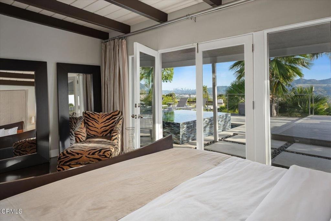
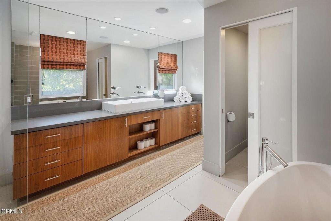
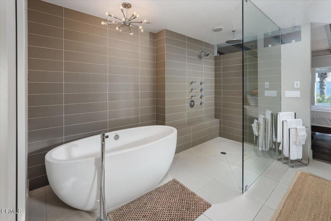
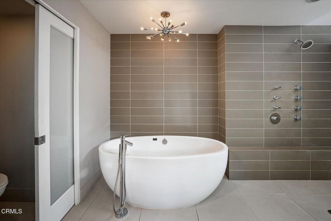
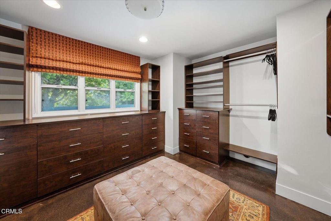
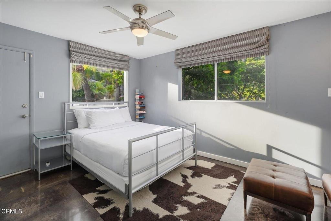
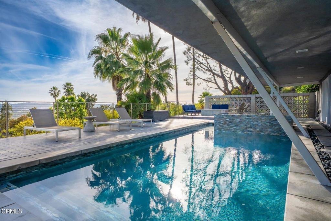
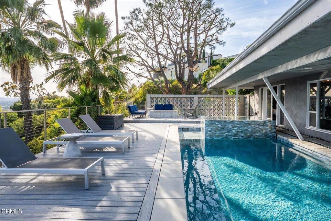
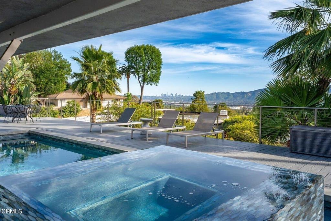
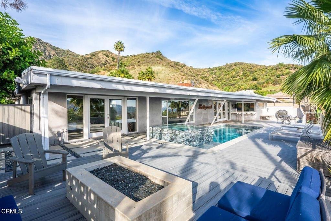
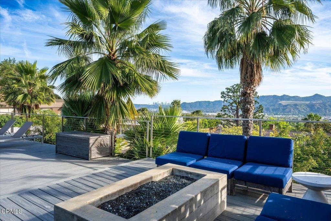
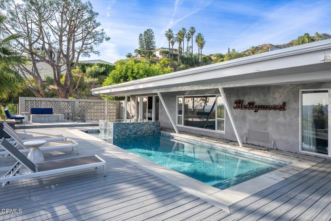
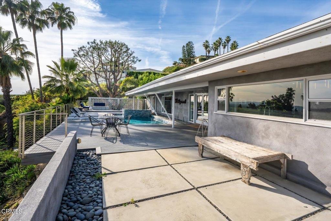
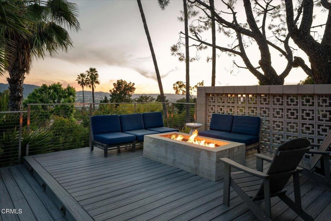
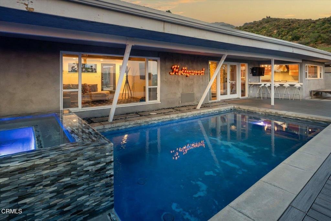
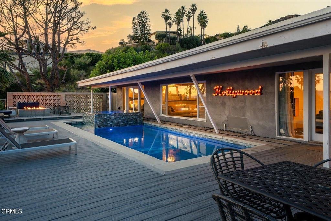
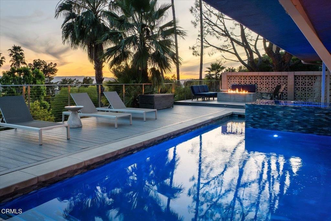
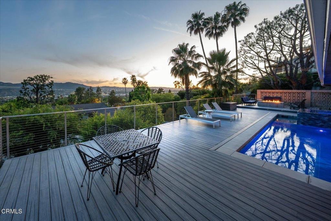
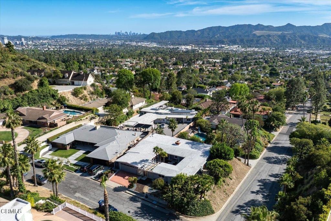
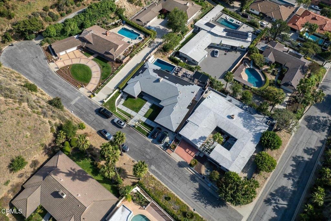
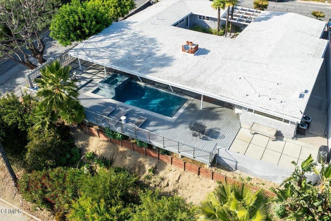
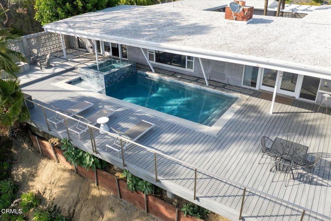
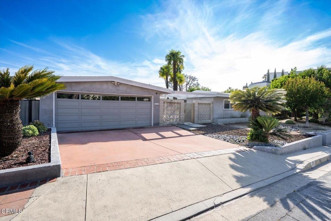
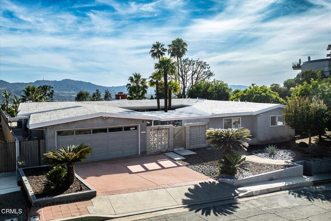
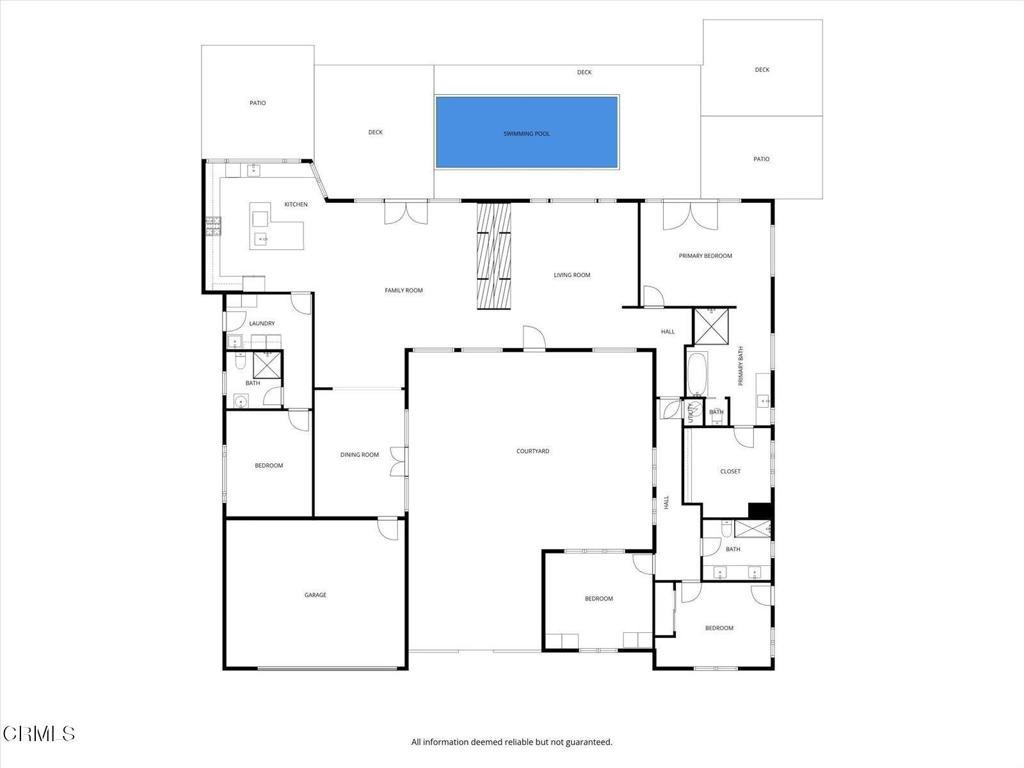
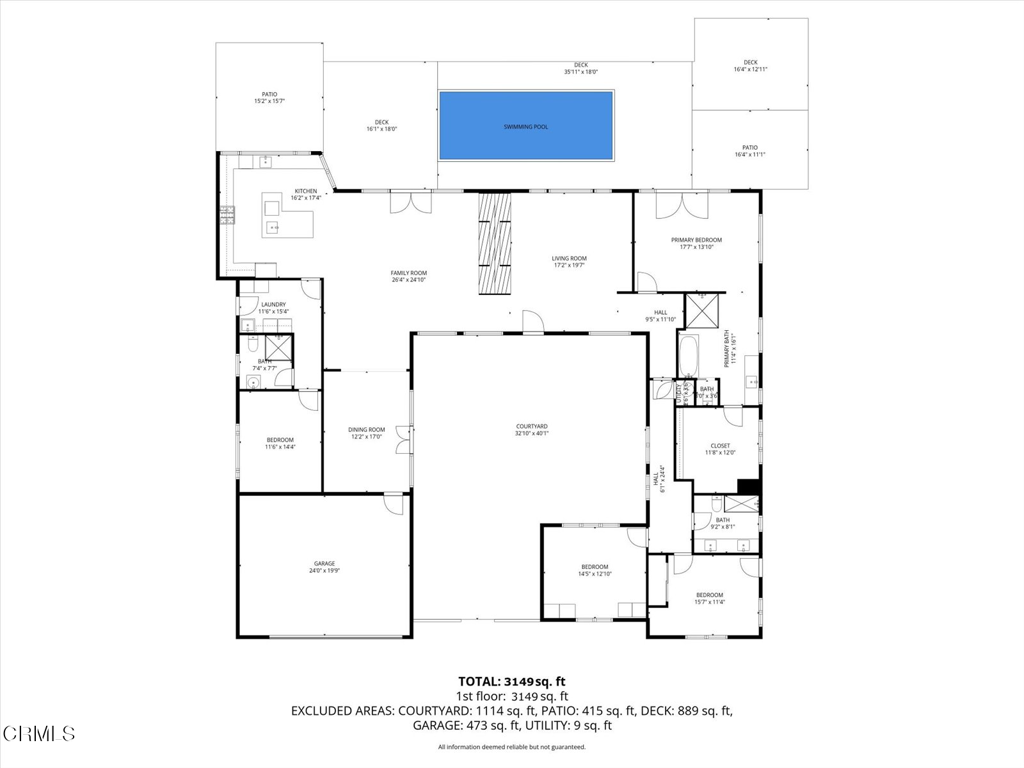
Steeped in local history, this remarkable 1953 courtyard residence was originally custom-built as the personal home of Glendale Mayor and City Councilman George R. Wickham. Harmoniously blending traditional California Ranch charm with a sleek Mid-Century Modern aesthetic, this 3,294 sq. ft. architectural treasure captivates with breathtaking views.Beyond the unassuming stucco facade, classic geometric breeze blocks, and custom pergola lies a private oasis arranged around a stunning central courtyard with a tranquil water feature serving as an open-air entrance hall. Inside, the walls dissolve into a spectacular linear living space anchored by an iconic double-sided fireplace and maintenance-free polished concrete floors beneath quintessential post-and-beam tongue-and-groove ceilings.The ultra-luxurious, upgraded kitchen, masterfully designed by celebrity designer Jeff Lewis of Bravo's Flipping Out, is a culinary achievement featuring a 36' Wolf range, Sub-Zero refrigeration, dual sinks, a custom beverage center, and million-dollar vistas.The brilliant 4-bedroom layout perfectly accommodates extended living, offering a private eastern mother-in-law suite and a closable western two-bedroom wing. The primary suite is a true sanctuary, showcasing magical panoramic views, a full 'car wash-style' damless shower with premium 1x1 Ann Sacks tile, and a massive walk-in closet converted from a 5th bedroom.Walls of glass frame three sides of the central courtyard, while the entire southern exposure is a spectacular glass curtain wall that effortlessly merges the indoors with a resort-style backyard. Also envisioned by Jeff Lewis, the exterior grounds offer an extended entertainment deck, a sparkling inground pool, a hot tub, a firepit, and forever views. Pack your toothbrush, put on some Frank Sinatra, mix a martini, and watch the sunset from your new architectural legacy.
Show all description
Location
- Park Name: Brand Park
- Directions: Heading North on Allen turn right onto Ransom Road
- Lot Size Acres: 0.3052 acres
Building Details
- Structure Type: House
- Water Source: Public
- Architectural Style: MidCenturyModern
- Lot Features: BackYard,CornerLot,CulDeSac,Landscaped,Yard
- Sewer: PublicSewer
- Common Walls: NoCommonWalls
- Construction Materials: Hardboard,Stucco
- Fencing: Wire
- Foundation Details: Slab
- Garage Spaces: 2
- Levels: One
- Floor covering: Concrete
Amenities & Features
- Pool Features: GasHeat, InGround
- Parking Features: OnStreet
- Security Features: SecuritySystem, CarbonMonoxideDetectors, SmokeDetectors, SecurityLights
- Patio & Porch Features: Concrete
- Parking Total: 2
- Roof: Other
- Utilities: ElectricityConnected
- Window Features: Blinds,Drapes
- Cooling: CentralAir
- Door Features: AtriumDoors,SlidingDoors
- Fireplace Features: FamilyRoom, LivingRoom
- Heating: Central
- Interior Features: BreakfastBar, CeilingFans, SeparateFormalDiningRoom, OpenFloorplan, StoneCounters, RecessedLighting, Unfurnished, AllBedroomsDown, DressingArea, EntranceFoyer, FrenchDoorsAtriumDoors, MainLevelPrimary, WalkInClosets
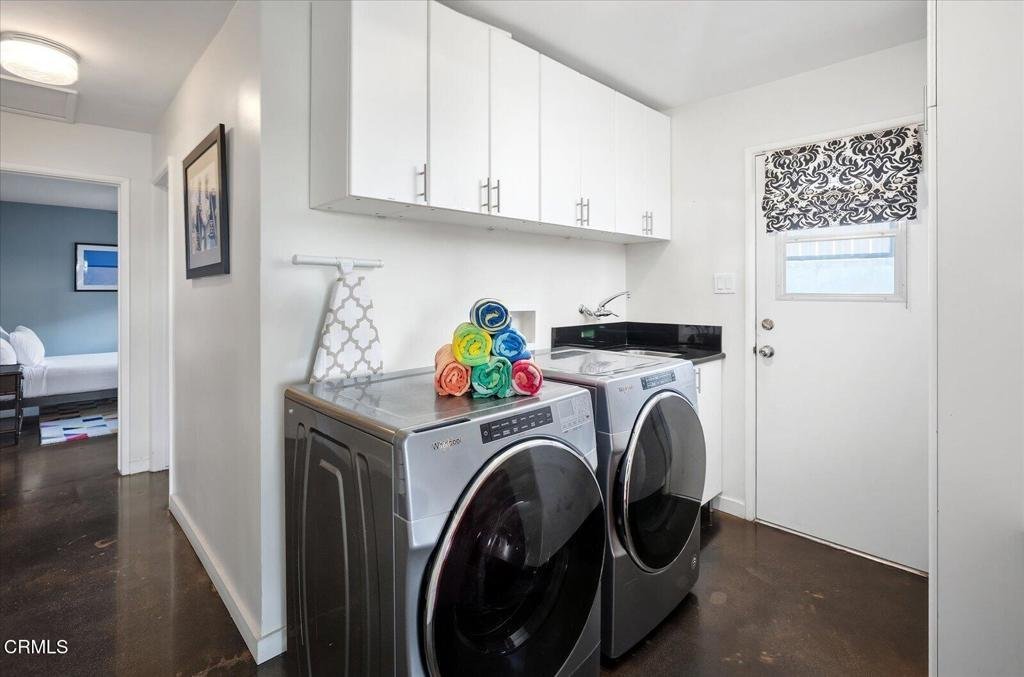
- Laundry Features: LaundryRoom
- Appliances: SixBurnerStove,DoubleOven,GasRange,Microwave,Refrigerator,RangeHood
Agent info
- Agent name: Michelle Chavoor
- Agent MLS: P20137
- Agent email: michelle.chavoor@compass.com
- Agent officephone: (626) 205-4040
- Agent direct phone: (310) 995-2404
Miscellaneous
- List Office Name: COMPASS
- Listing Terms: Cash,Conventional
- Common Interest: None
- Community Features: Hiking,Mountainous,Park,StreetLights,Sidewalks,Urban
- Direction Faces: South
- Exclusions: chandelier in kitchen
