









28154 Guilford Lane, Saugus, CA, US, 91350
28154 Guilford Lane, Saugus, CA, US, 91350Basics
- Date added: Added 3 weeks ago
- Category: Residential
- Type: SingleFamilyResidence
- Status: Active
- Bedrooms: 3
- Bathrooms: 3
- Area: 1505 sq ft
- Lot size: 5289, 5289 sq ft
- Year built: 1988
- Property Condition: UpdatedRemodeled
- View: None
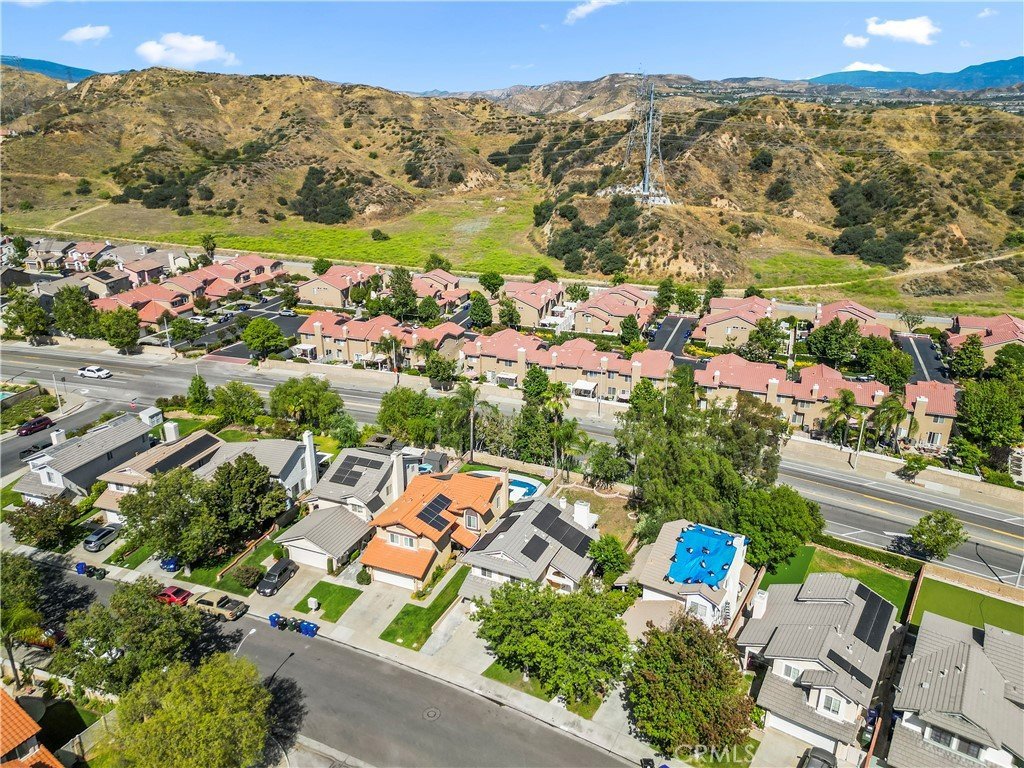
- Subdivision Name: Brock Canyon (BKCN)
- County: Los Angeles
- MLS ID: SR26126823
Description
-
Description:
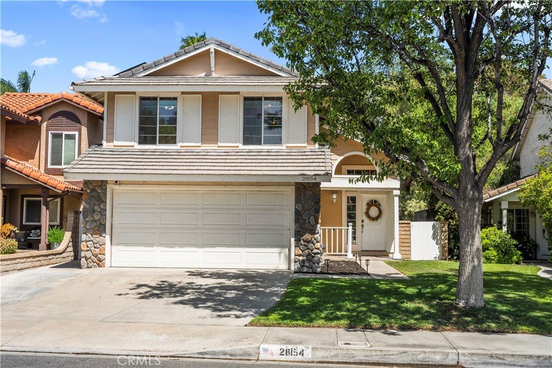
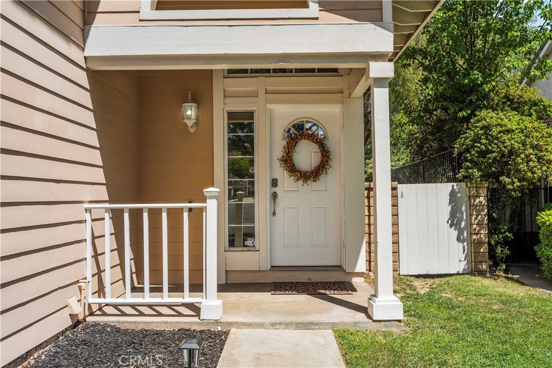
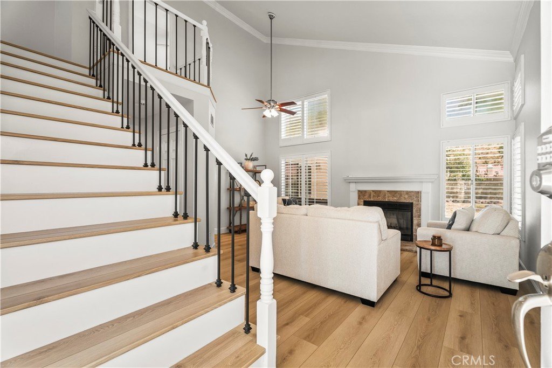
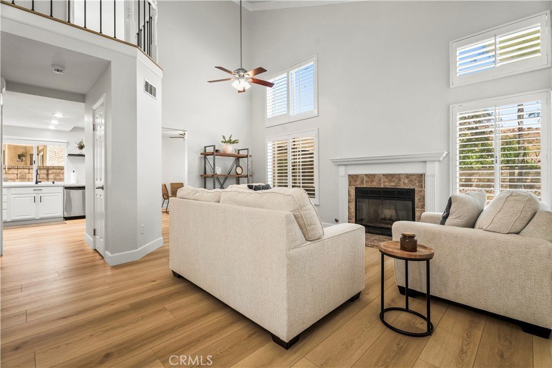
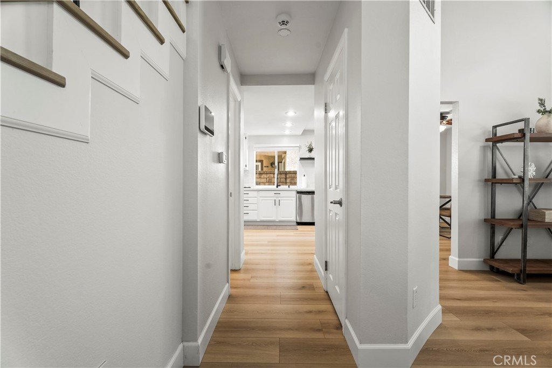
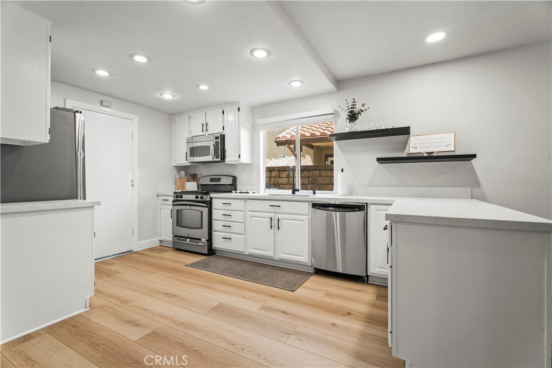
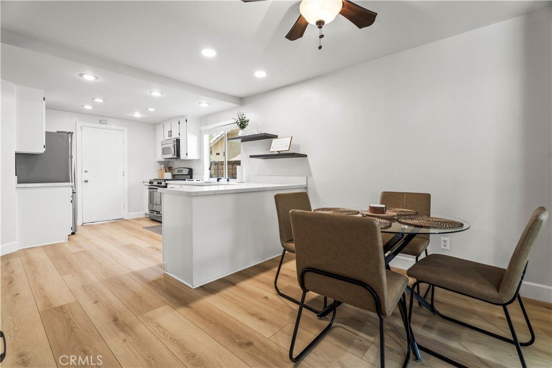
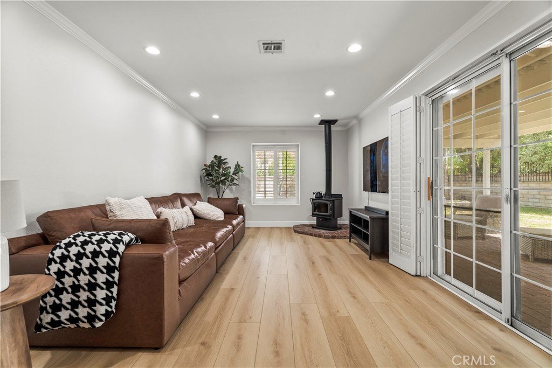
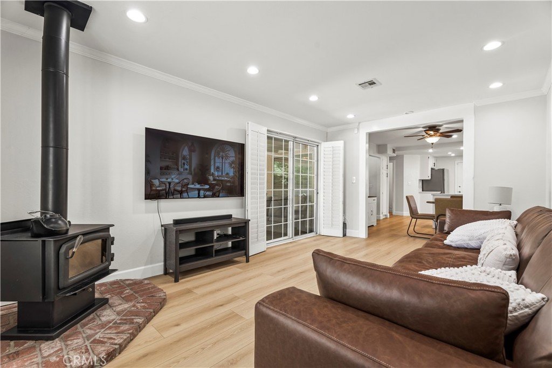
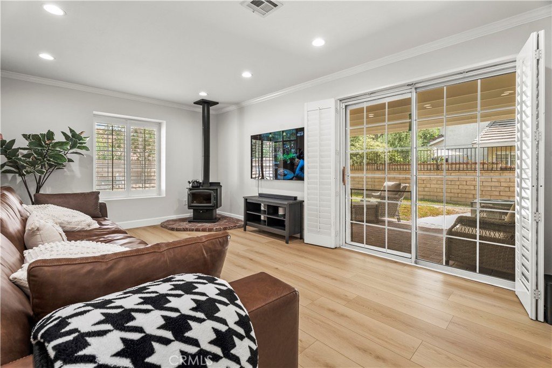
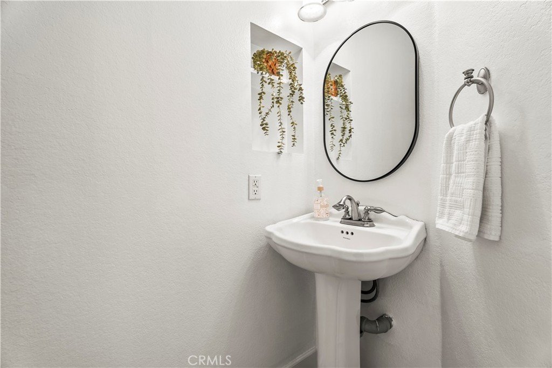
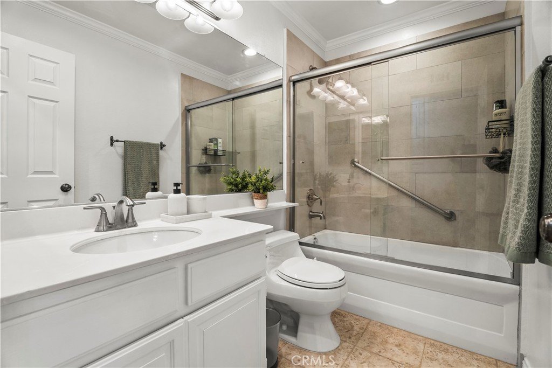
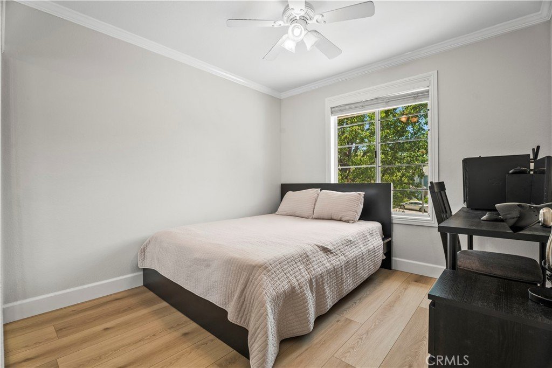
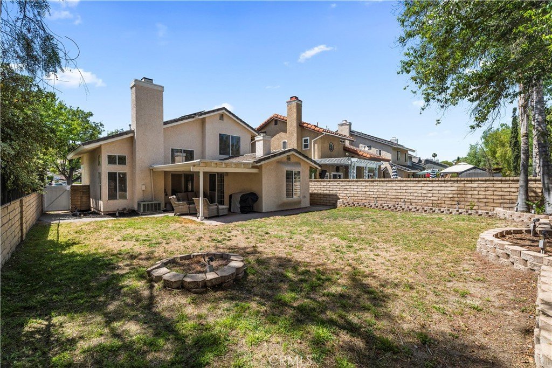
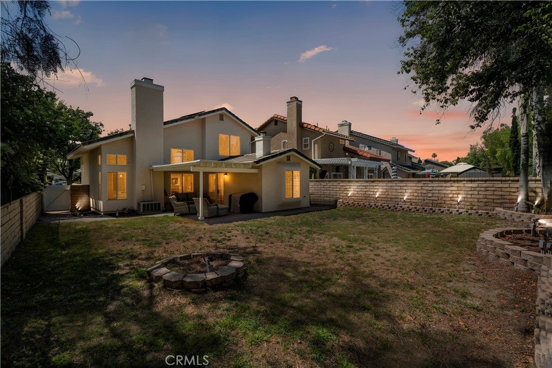
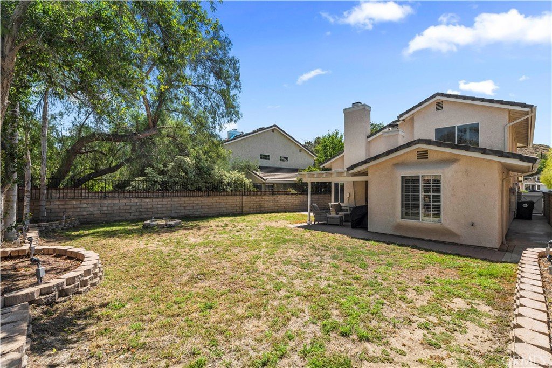
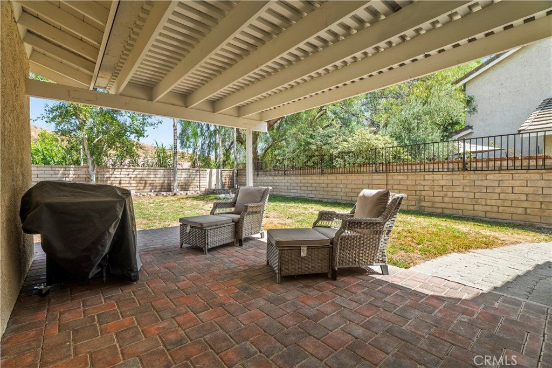
A little piece of heaven nestled in Santa Clarita, Welcome to Brock Canyon, one of Santa Clarita’s best kept secrets. Hidden away from the hustle and bustle, this highly sought after community offers a level of privacy and tranquility that is hard to find. This beautifully updated home is filled with natural light and features luxury vinyl plank flooring throughout, fresh interior paint, soaring ceilings, plantation shutters, crown molding, recessed lighting, and dual pane windows. The stunning remodeled kitchen serves as the heart of the home with refinished cabinetry, quartz countertops, stainless steel appliances, abundant storage, generous counter space, and a large center island that opens seamlessly to the family room. The spacious primary suite offers dual custom closets, a separate vanity area, and an oversized shower creating the perfect retreat at the end of the day. Thoughtful upgrades continue throughout the home, including a gorgeous wrought iron staircase, updated bathrooms, and designer touches around every corner. Step outside and enjoy your own private oasis. The wraparound paver patio, grassy yard, and multiple entertaining areas create the perfect setting for gatherings with family and friends. The larger lot provides added privacy while still being conveniently located near parks, restaurants, community events, and everything that makes Santa Clarita such a desirable place to call home. Additional features include an epoxy coated garage with built in storage, insulated and finished walls, washer, dryer, garage refrigerator, safe, and a solar power purchase agreement. With low HOA dues, no Mello Roos, ample parking, and an incredible location, this is more than just a home. It’s a lifestyle. Homes in Brock Canyon rarely become available, and once you experience the community, you’ll understand why residents never want to leave.
Show all description
Location
- Directions: Haskell Canyon to Bristol Way - Left on Guilford LN
- Lot Size Acres: 0.1214 acres
Building Details
- Structure Type: House
- Water Source: Public
- Architectural Style: English
- Lot Features: BackYard,FrontYard,SprinklersInRear,SprinklersInFront,Lawn,Landscaped
- Sewer: PublicSewer,SewerTapPaid
- Common Walls: NoCommonWalls
- Construction Materials: CopperPlumbing
- Fencing: Block
- Garage Spaces: 2
- Levels: Two
- Floor covering: Tile, Vinyl
Amenities & Features
- Pool Features: None
- Parking Features: DirectAccess, Driveway, Garage
- Security Features: CarbonMonoxideDetectors, SmokeDetectors
- Patio & Porch Features: Covered,Patio
- Spa Features: None
- Parking Total: 2
- Roof: Tile
- Association Amenities: PicnicArea
- Window Features: DoublePaneWindows
- Cooling: CentralAir
- Fireplace Features: LivingRoom
- Heating: Central
- Interior Features: BreakfastBar, CrownMolding, EatInKitchen, HighCeilings, QuartzCounters, RecessedLighting, AllBedroomsUp
- Laundry Features: InGarage
- Appliances: Dishwasher,Disposal,GasOven,GasRange
Nearby Schools
- High School District: William S. Hart Union
Expenses, Fees & Taxes
- Association Fee: $57
Agent info
- Agent name: Ryan Arditty
- Agent MLS: F207099794
- Agent email: ryanarditty@gmail.com
- Agent officephone: 661-516-2064
- Agent direct phone: 661-857-1013
Miscellaneous
- Association Fee Frequency: Monthly
- List Office Name: Equity Union
- Listing Terms: Cash,CashToNewLoan,Conventional,CalVetLoan,FHA,VaLoan
- Common Interest: None
- Community Features: Curbs,Park,StormDrains,StreetLights,Sidewalks
- Attribution Contact: 661-857-1013
