
14934 Stonesboro Place, Sherman Oaks, CA, US, 91403
14934 Stonesboro Place, Sherman Oaks, CA, US, 91403Basics
- Date added: Added 3 weeks ago
- Category: Residential
- Type: SingleFamilyResidence
- Status: Active
- Bedrooms: 4
- Bathrooms: 3
- Area: 3180 sq ft
- Lot size: 16762, 16762 sq ft
- Year built: 1954
- Property Condition: Turnkey
- View: Canyon
- County: Los Angeles
- MLS ID: SR26133715
Description
-
Description:
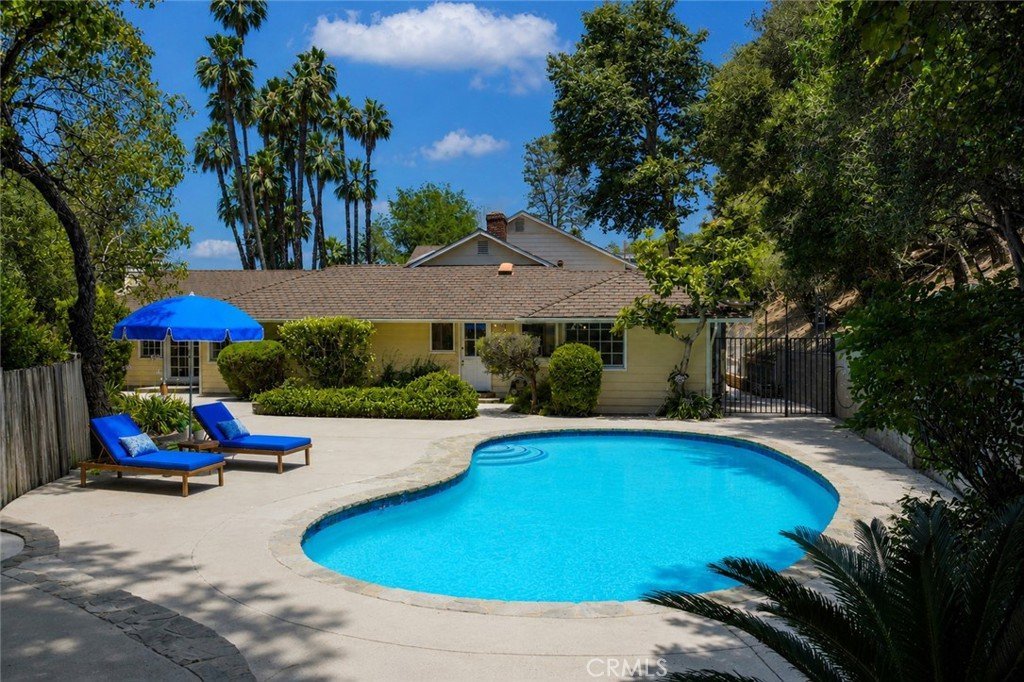
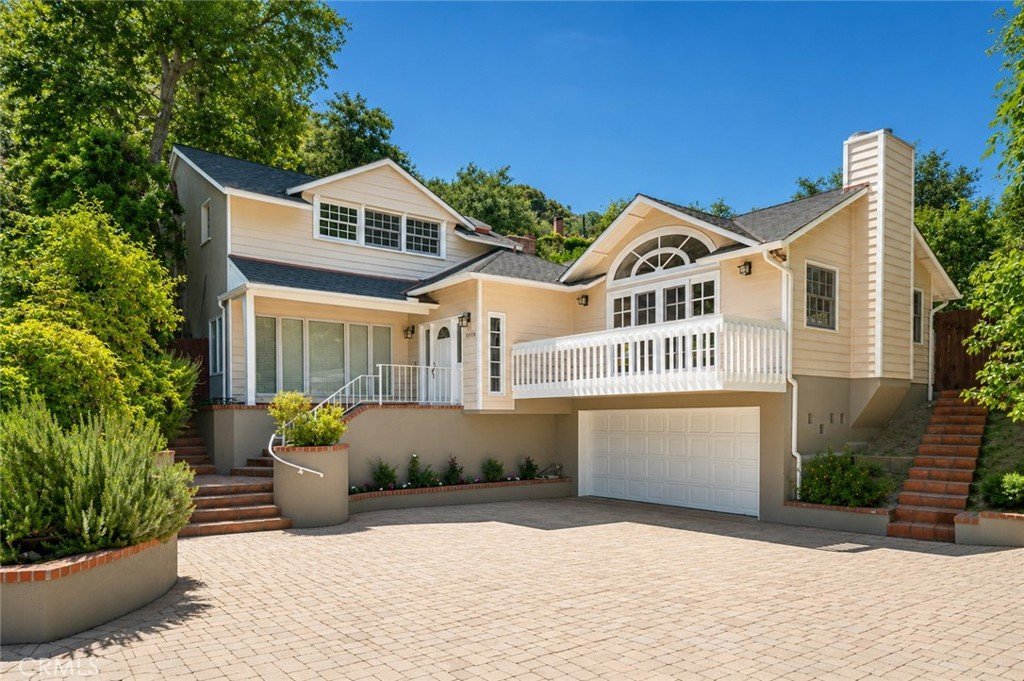
Perfectly positioned at the end of a quiet cul-de-sac South of Valley Vista in the Stone Canyon neighborhood of Sherman Oaks. A long driveway leads to this spacious 4 bedroom 3 bath home with over 3100 sq ft of living space and features a lovely large and private backyard with pool and canyon views, perfect for entertaining and outdoor dining.
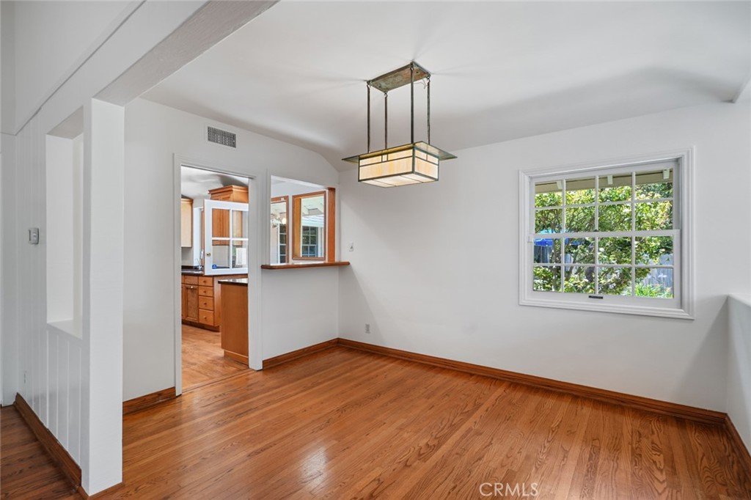
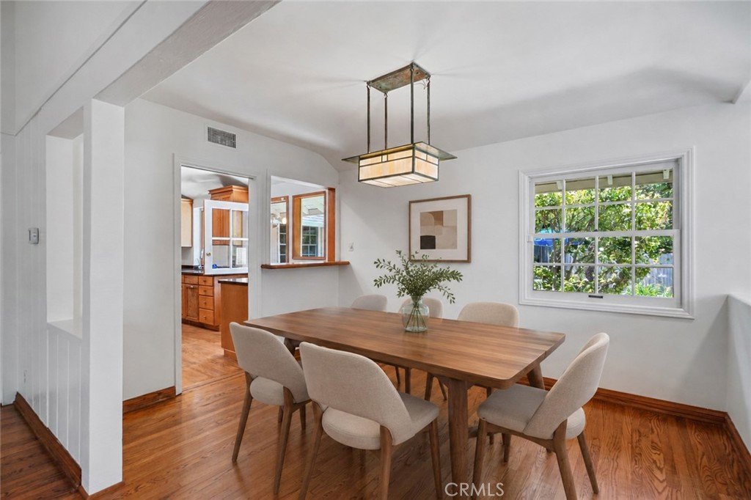
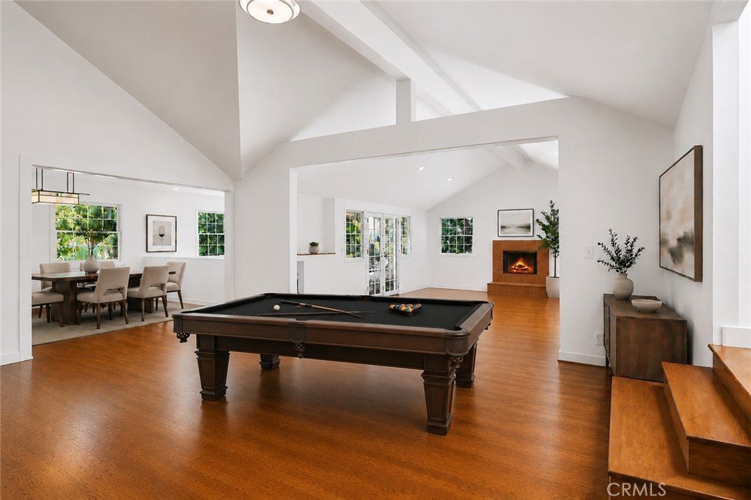
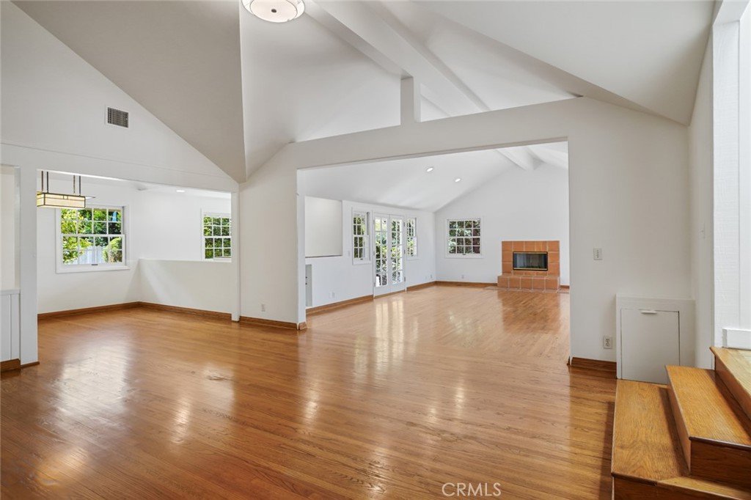
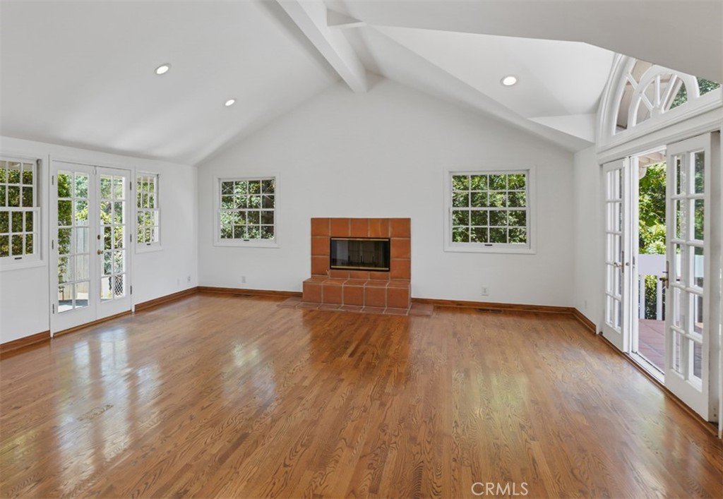
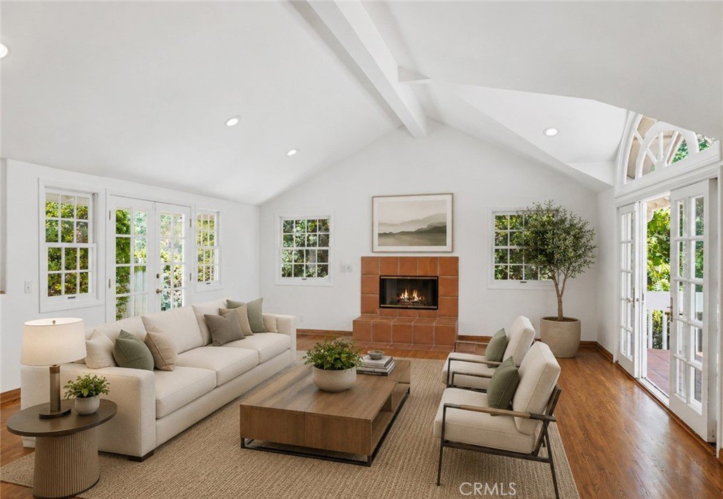
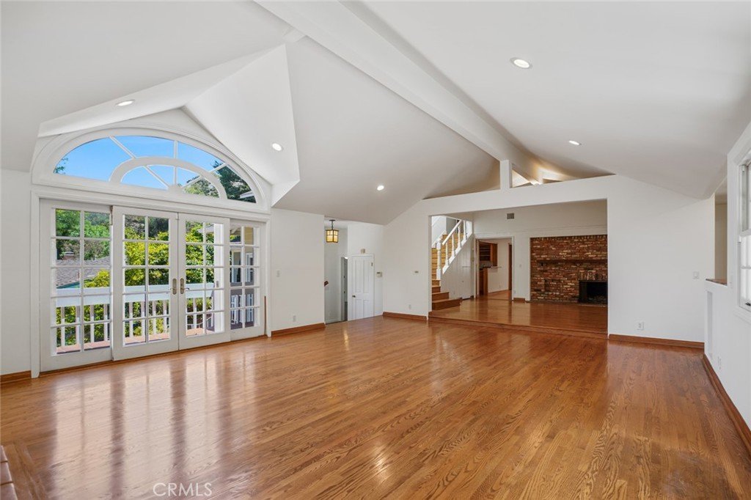
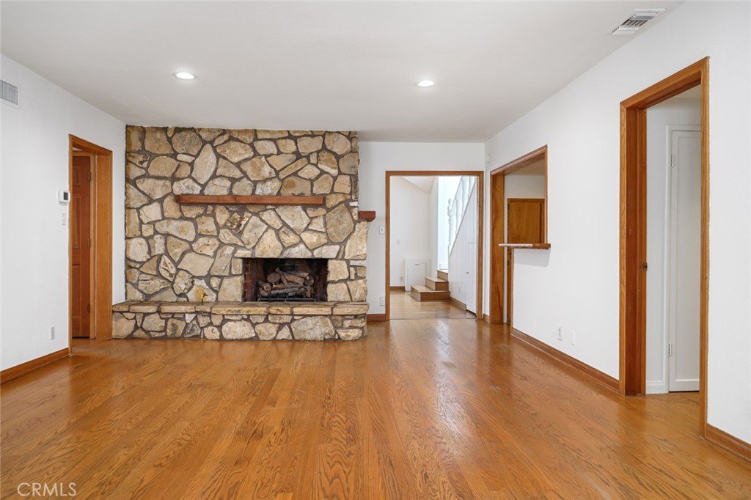
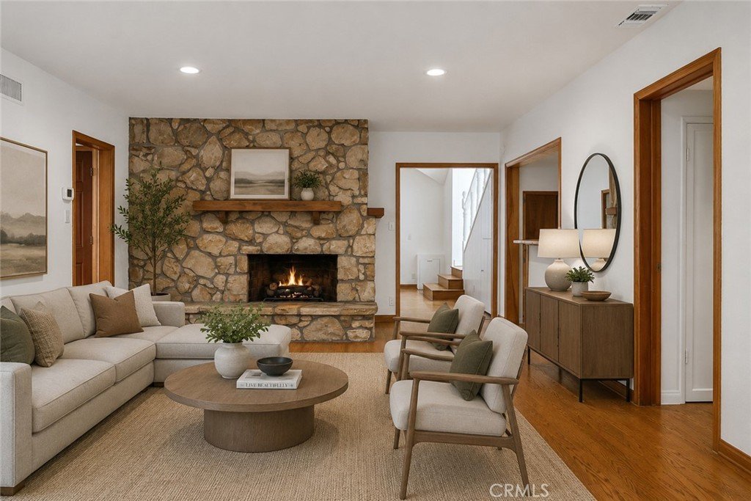
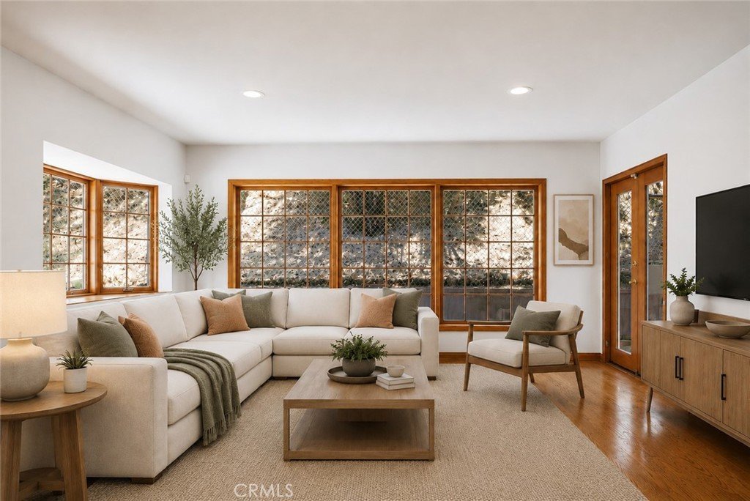
Natural light flows from the large windows in the spacious Living Room with high ceilings and wood burning fireplace. The chef's kitchen has a breakfast room, top of the line appliances, and flows into the dining area for dinner parties and family gatherings.
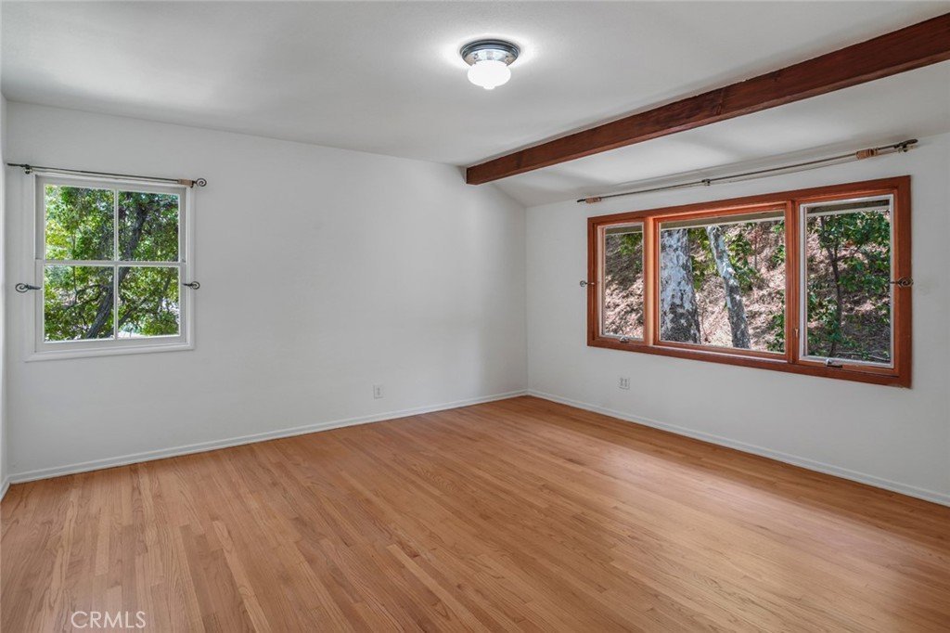
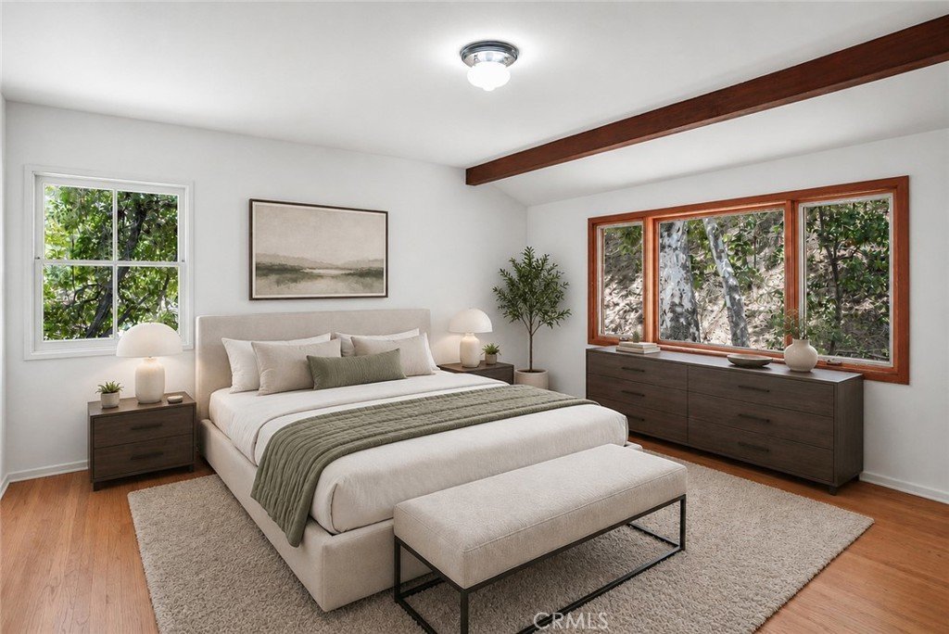
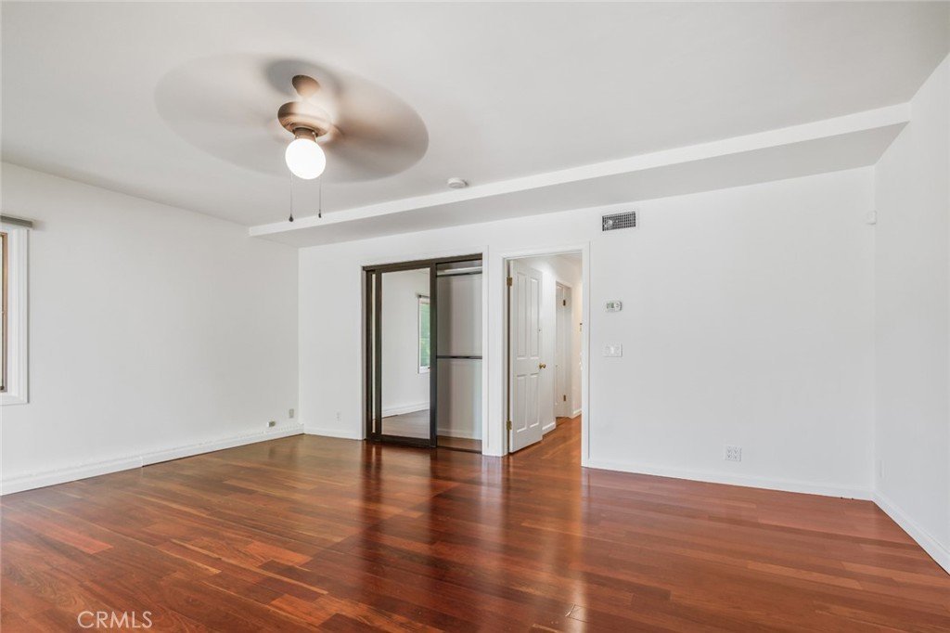
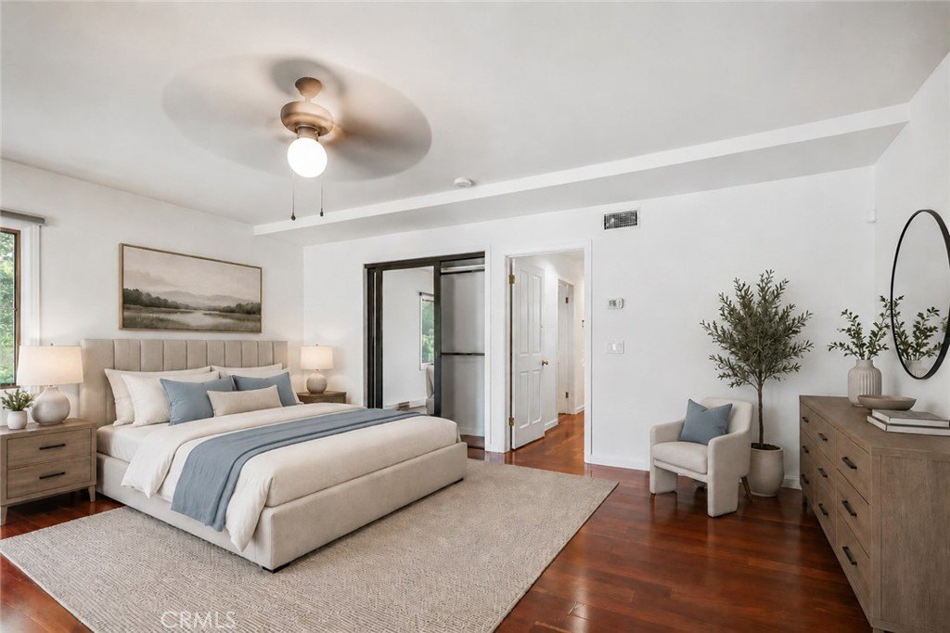
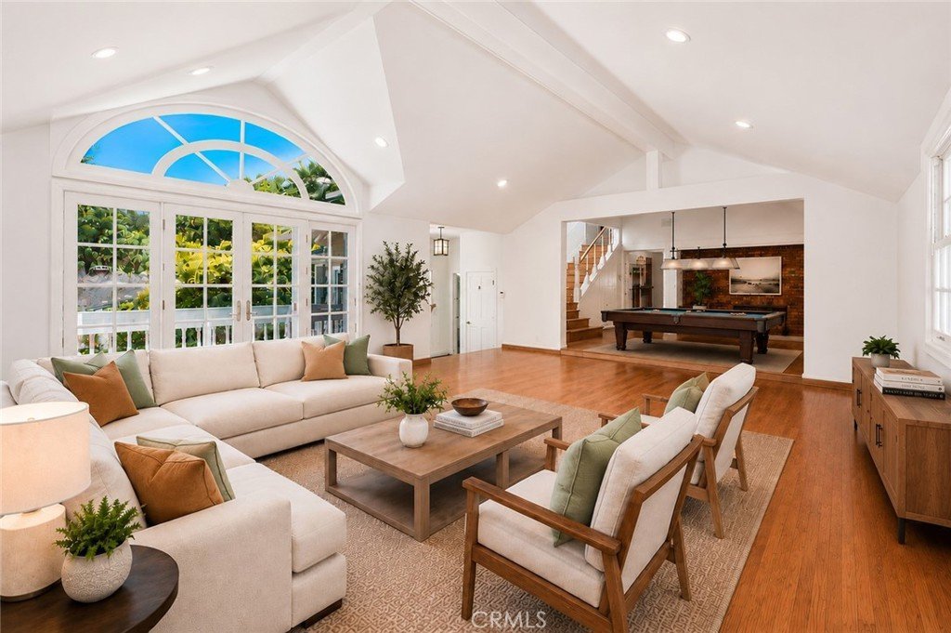
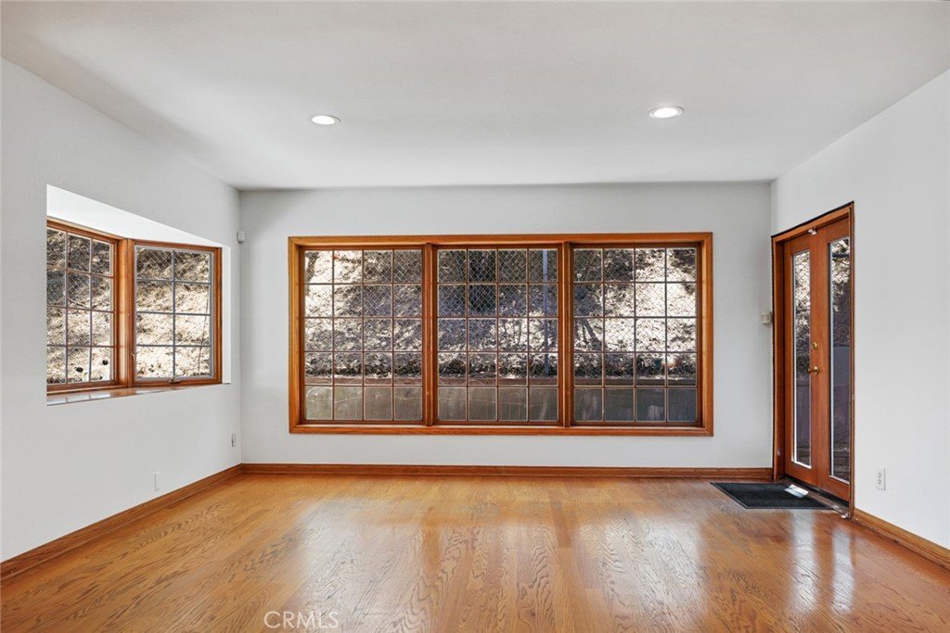
The huge Family Room has a second fireplace and a wet bar. The master is on the main level with en-suite bathroom, dual sinks, soaking tub and a lovely walk-in closet.
Other features include hardwood flooring, recessed lighting and an attached 2-car garage.
Ideally located minutes south of Ventura Boulevard in a beautiful canyon setting, this home is close to shopping and many popular restaurants. Easy and close access to the 101 and 405 freeways.
Show all description
Location
- Directions: South of Valley Vista to Stonesboro Place.
- Lot Size Acres: 0.3848 acres
Building Details
- Structure Type: House
- Water Source: Public
- Architectural Style: Traditional
- Sewer: PublicSewer
- Common Walls: NoCommonWalls
- Garage Spaces: 2
- Levels: Two
- Floor covering: Wood
Amenities & Features
- Pool Features: InGround, Private
- Parking Features: DoorSingle, Garage
- Spa Features: None
- Accessibility Features: None
- Parking Total: 2
- Utilities: ElectricityConnected,NaturalGasConnected,SewerConnected,WaterConnected
- Cooling: CentralAir
- Electric: Standard
- Fireplace Features: FamilyRoom, LivingRoom
- Heating: Central
- Interior Features: BeamedCeilings, Balcony, BreakfastArea, CeilingFans, SeparateFormalDiningRoom, MainLevelPrimary
- Laundry Features: InGarage
- Appliances: Dishwasher,GasOven,GasRange,Dryer,Washer
Nearby Schools
- High School District: Los Angeles Unified
Expenses, Fees & Taxes
- Association Fee: 0
Agent info
- Agent name: Diane McClure
- Agent MLS: F210083186
- Agent email: dianeestates@aol.com
- Agent officephone: 818-788-5400
Miscellaneous
- List Office Name: Coldwell Banker Realty
- Listing Terms: Cash,Conventional,FHA,VaLoan
- Common Interest: None
- Community Features: Suburban
- Inclusions: washer/dryer, refrigerator
- Attribution Contact: 818-634-7773
