






1761 Pepperdale Drive, Rowland Heights, CA, US, 91748
1761 Pepperdale Drive, Rowland Heights, CA, US, 91748Basics
- Date added: Added 3 months ago
- Category: Residential
- Type: SingleFamilyResidence
- Status: Active
- Bedrooms: 3
- Bathrooms: 2
- Area: 1304 sq ft
- Lot size: 5575, 5575 sq ft
- Year built: 1978
- Property Condition: Turnkey
- View: CityLights,Neighborhood
- County: Los Angeles
- MLS ID: WS26126736
Description
-
Description:
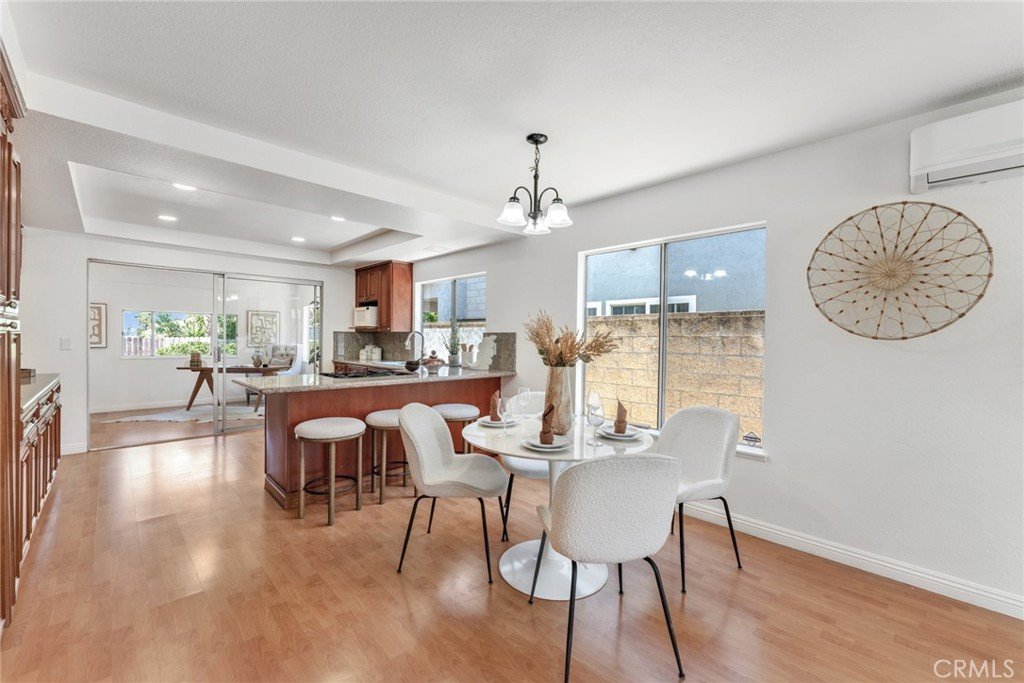
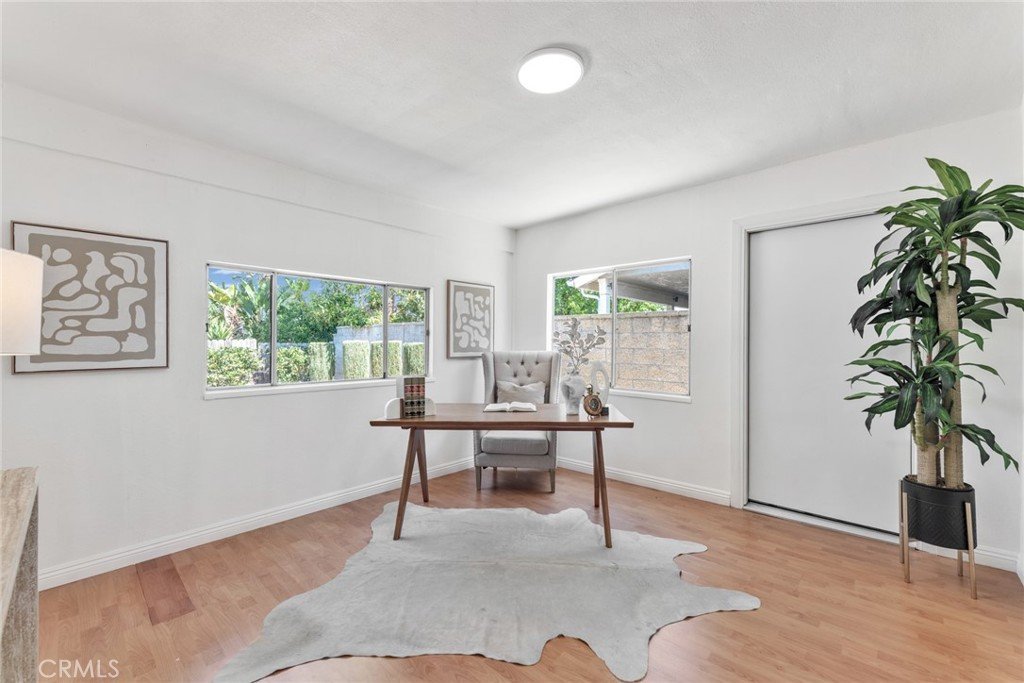
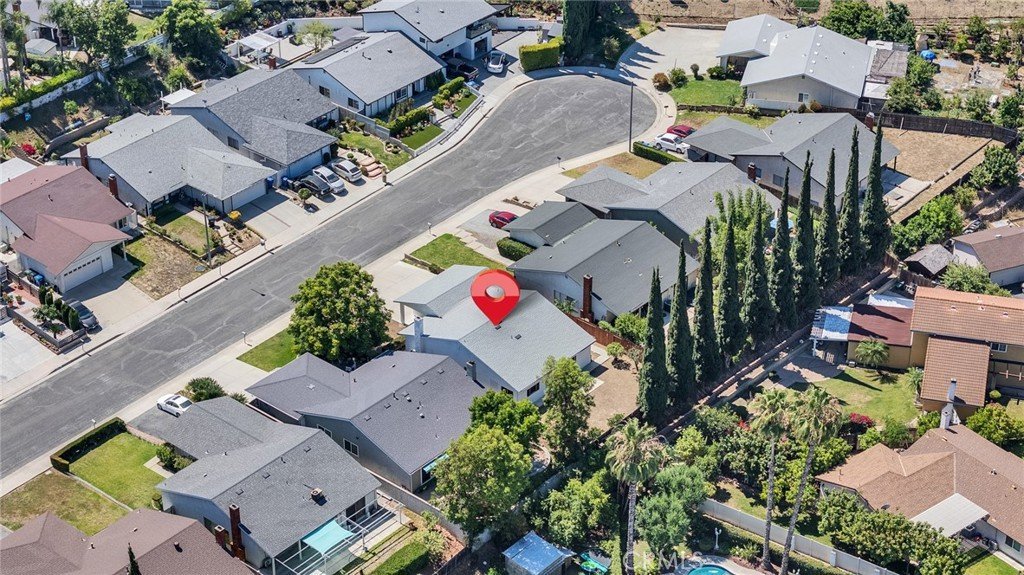
Welcome to 1761 Pepperdale Dr, a single-story Rowland Heights home located on a cul-de-sac near the Walnut border. This home features 3 bedrooms, 2 bathrooms, a functional one-level layout, a spacious driveway and garage, and a flexible bonus room behind the kitchen with separate exterior access.
The floor plan offers comfortable living spaces with good natural light and flexible use options. The bonus room provides additional space for a home office, hobby room, gym, media room, guest area, or possible JADU-style setup. Buyer to verify all permit, square footage, bedroom count, JADU, ADU, and zoning possibilities with the city/county.
The property has been improved with fresh interior and exterior paint, a newer roof, and plumbing that was repiped in prior years. The large driveway and garage provide convenient parking and storage options.
The backyard offers sunset and view potential, creating a comfortable outdoor setting for relaxing, gardening, or entertaining. The home is conveniently located near 168 Market, Stater Bros. Markets, Starbucks, McDonald’s, shopping centers, restaurants, supermarkets, the Walnut border, and easy access to the 60 and 57 freeways.
This home is a strong option for buyers looking for a single-story Rowland Heights property with a cul-de-sac location, flexible bonus space, parking, updates, nearby supermarkets, coffee, dining, freeway access, and future potential.
Show all description
Location
- Directions: Exit #60 and turn south at Fairway and turn west on Colima and turn south on Pepperdale
- Lot Size Acres: 0.128 acres
Building Details
- Structure Type: House
- Water Source: Public
- Lot Features: CulDeSac,FrontYard,Lawn,LotOver40000Sqft,Landscaped,Level,NearPublicTransit,RectangularLot,Yard
- Sewer: PublicSewer
- Common Walls: NoCommonWalls
- Foundation Details: Slab
- Garage Spaces: 2
- Levels: One
- Floor covering: Laminate
Amenities & Features
- Pool Features: None
- Parking Features: DirectAccess, DrivewayLevel, DoorSingle, Driveway, GarageFacesFront, Garage, GarageDoorOpener
- Security Features: CarbonMonoxideDetectors, SmokeDetectors
- Patio & Porch Features: Covered,FrontPorch,Porch
- Spa Features: None
- Accessibility Features: SafeEmergencyEgressFromHome,NoStairs,Parking
- Parking Total: 2
- Roof: Shingle
- Utilities: ElectricityConnected,NaturalGasConnected,SewerConnected,WaterConnected
- Window Features: Screens
- Cooling: WallWindowUnits
- Door Features: SlidingDoors
- Exterior Features: Lighting
- Fireplace Features: LivingRoom
- Heating: Central
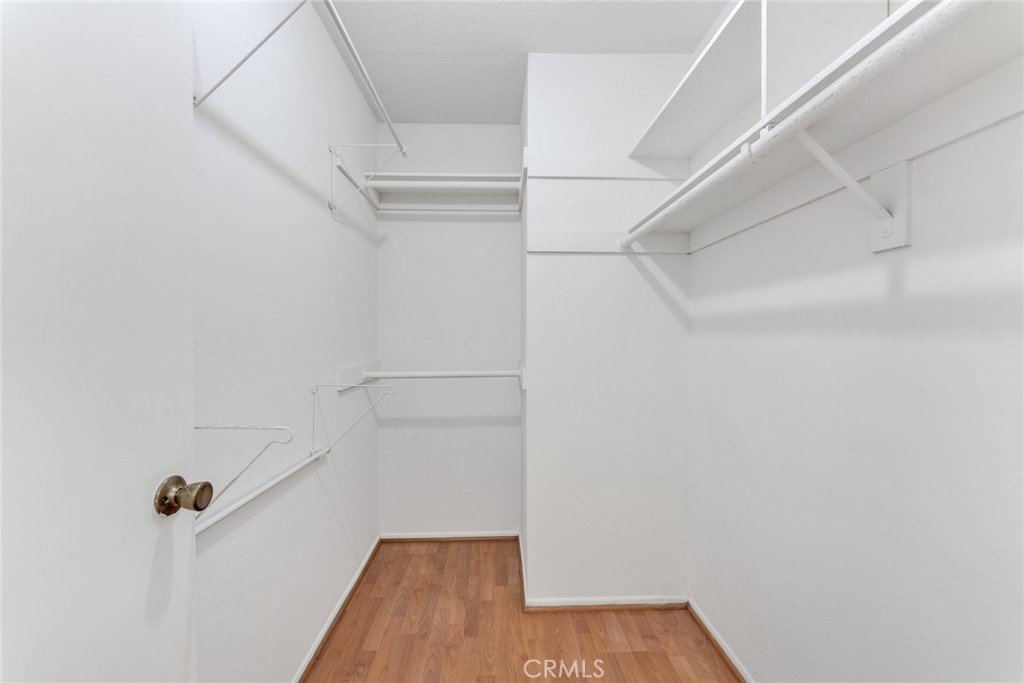
- Interior Features: BreakfastArea, SeparateFormalDiningRoom, EatInKitchen, InLawFloorplan, OpenFloorplan, Pantry, RecessedLighting, AllBedroomsDown, BedroomOnMainLevel, MainLevelPrimary, PrimarySuite, WalkInClosets
- Laundry Features: WasherHookup,InGarage
- Appliances: GasRange,WaterHeater
Nearby Schools
- Middle Or Junior School: Alvarado
- Elementary School: Shelyn
- High School: Rowland
- High School District: Rowland Unified
Expenses, Fees & Taxes
- Association Fee: 0
Agent info
- Agent name: SOFIA CHANG
- Agent MLS: ws80141
- Agent email: sofiachang888@gmail.com
- Agent officephone: 626-956-0188
Miscellaneous
- List Office Name: RE/MAX 2000 REALTY
- Listing Terms: CashToNewLoan
- Common Interest: None
- Community Features: Curbs,Park,StreetLights,Sidewalks
- Direction Faces: East
- Attribution Contact: 626-800-7903
