


















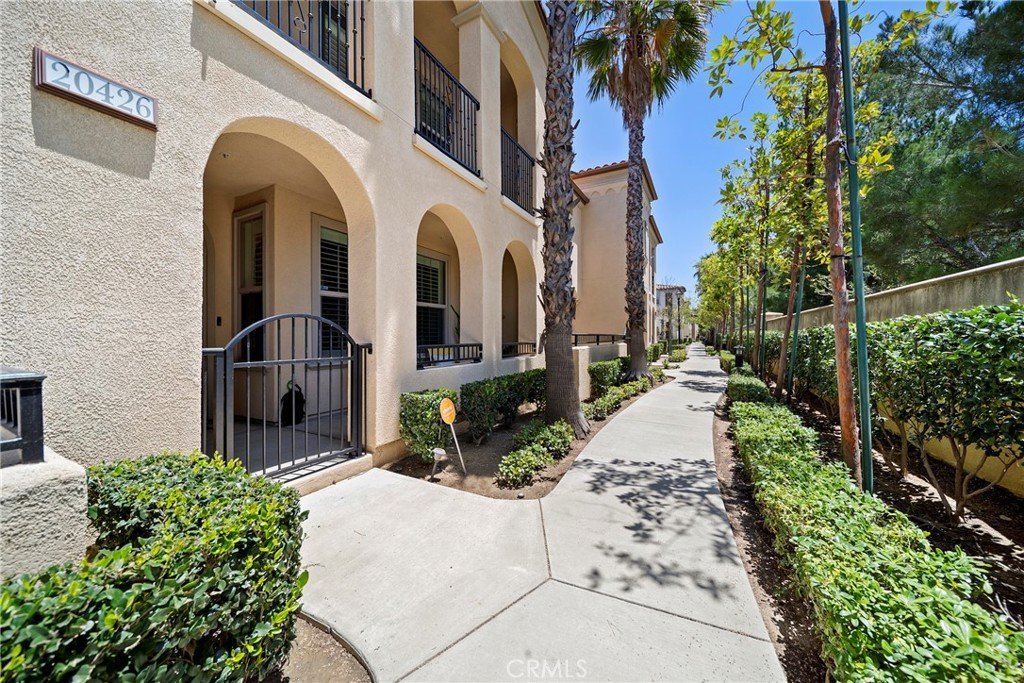

20426 Paseo Cresta, Porter Ranch, CA, US, 91326
20426 Paseo Cresta, Porter Ranch, CA, US, 91326Basics
- Date added: Added 3 weeks ago
- Category: Residential
- Type: Condominium
- Status: Active
- Bedrooms: 3
- Bathrooms: 3
- Area: 1485 sq ft
- Lot size: 36539, 36539 sq ft
- Year built: 2010
- View: Courtyard,Neighborhood
- County: Los Angeles
- MLS ID: SR26126068
Description
-
Description:
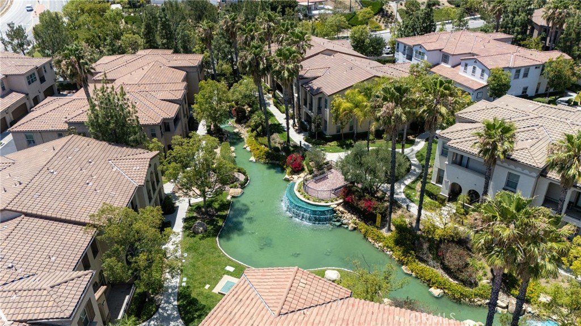
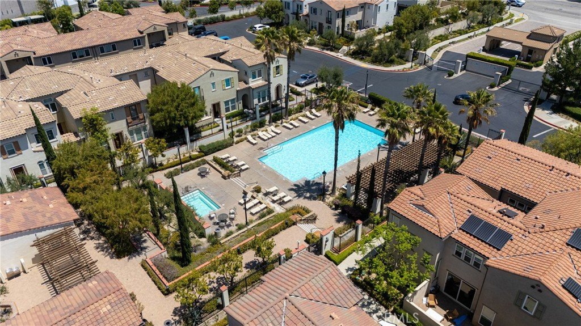
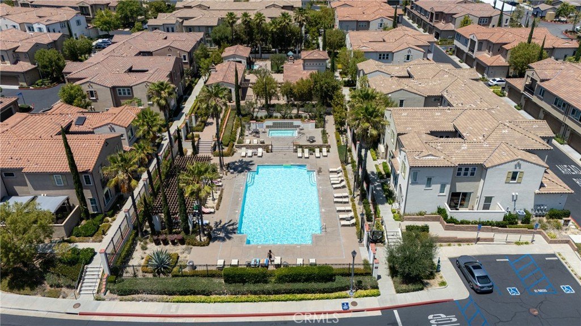
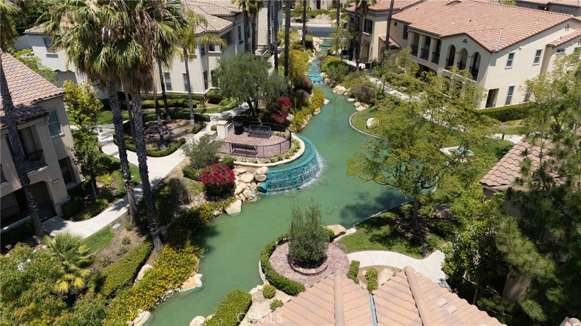
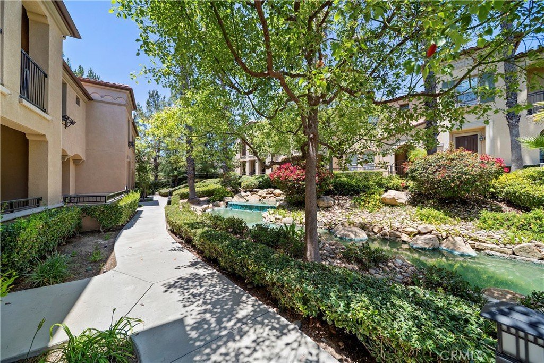
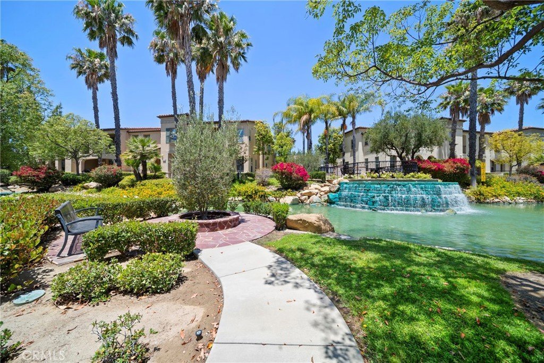
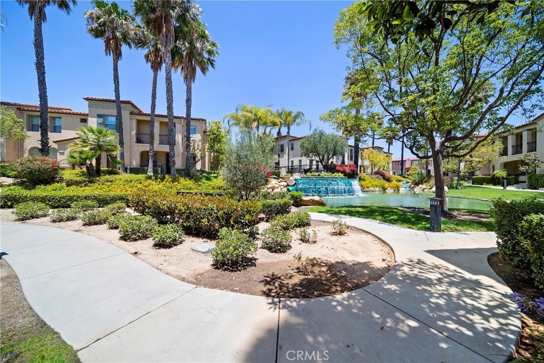
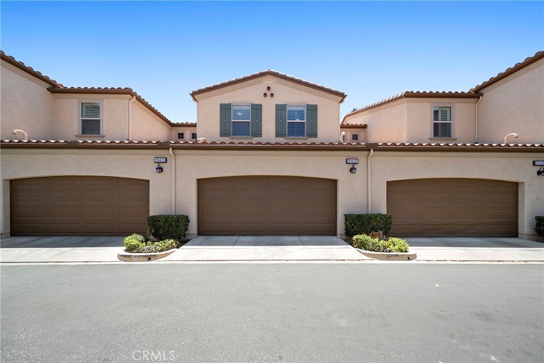
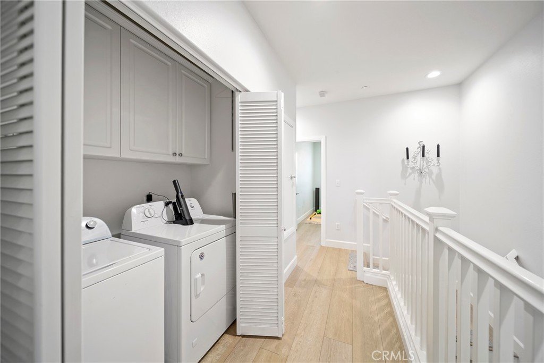
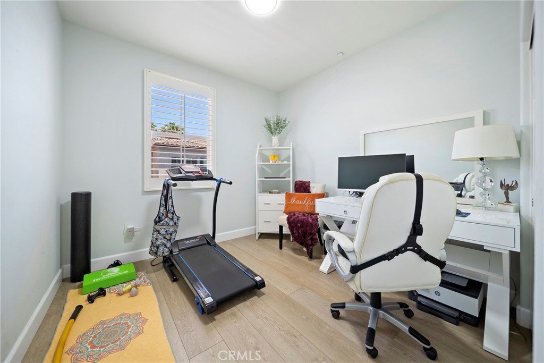
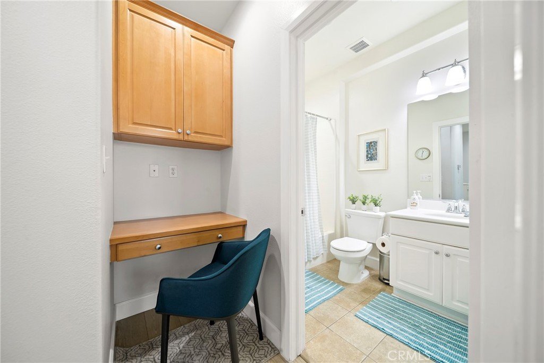
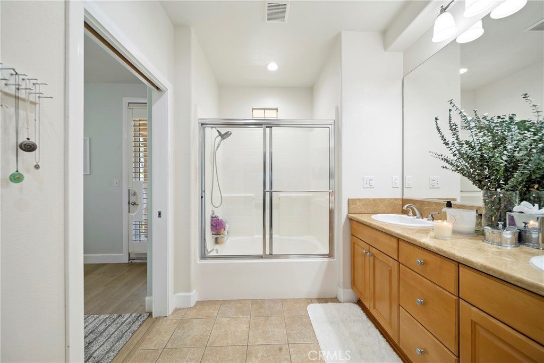
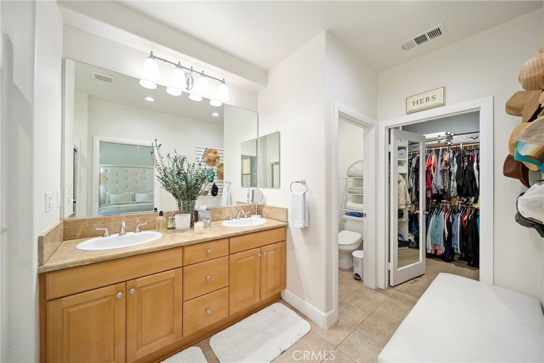
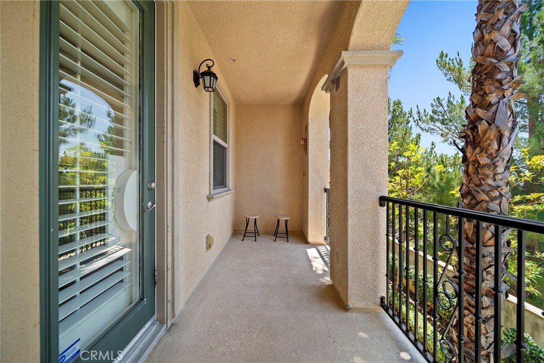
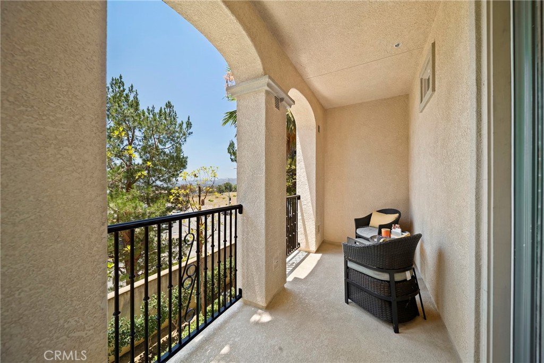
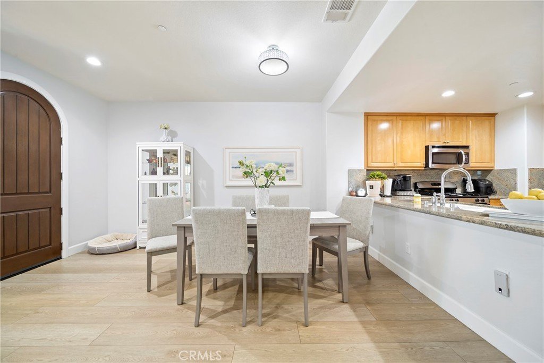
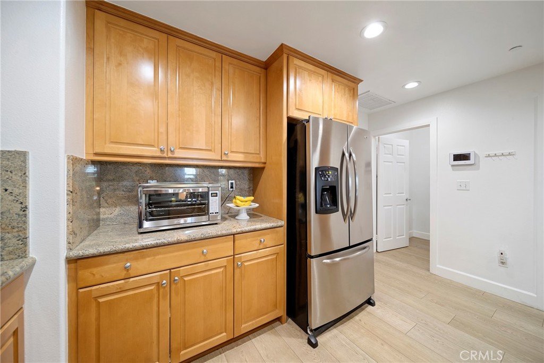
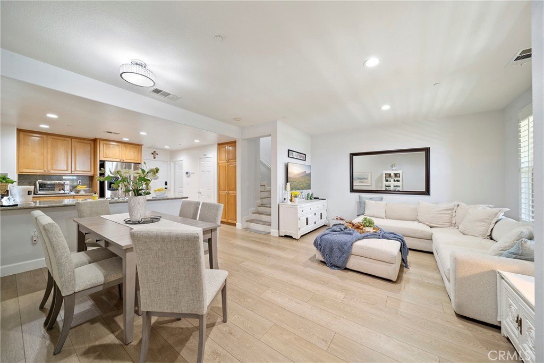
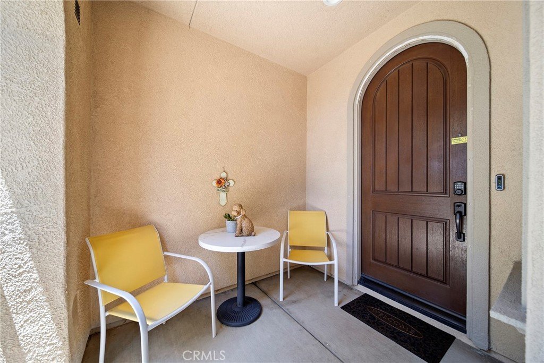
Welcome to resort-style living in the prestigious gated Aldea community of Porter Ranch. Las Brisas townhome offers a rare combination of privacy, outdoor living, breathtaking views, and an exceptional floor plan designed for both comfort and entertaining. Abundance of private outdoor spaces. A charming, secluded patio welcomes you home & serves as an extension of the living area—perfect for morning coffee, outdoor dining, enjoying the peaceful surroundings. Private balcony off the primary suite w/amazing views, true indoor-outdoor lifestyle rarely found in townhome living. Inside, the open-concept floor plan is filled with natural light and features spacious living and dining areas that flow seamlessly into the kitchen, complete with stainless steel appliances, a breakfast bar, and ample cabinetry & guest bathroom. Upstairs, the luxurious primary suite serves as a private sanctuary. Rarely found spectacular mountain and city-light views! Step onto your private balcony to enjoy stunning sunsets, morning coffee, or a quiet evening under the stars. The views are simply breathtaking and create a sense of peace and tranquility that is hard to find. The spacious primary suite also features a large walk-in closet and spa-inspired bathroom with dual vanities, a soaking tub, separate shower, and generous space to create your own personal retreat. This incredible suite truly feels like a luxury getaway within your own home. Two additional bedrooms, a full bathroom, and conveniently located upstairs laundry complete the second floor Residents enjoy an outstanding collection of resort-style amenities, including a sparkling pool and spa, outdoor BBQ areas, lounge spaces with TVs and ceiling fans, a fireplace gathering area, fitness center, playground, and beautifully maintained grounds. From your direct double attached garage, walk to the tranquil waterfalls and ponds. Located within the highly acclaimed Porter Ranch Community School District and just moments from Whole Foods, AMC Theatres, shopping, restaurants, medical facilities, and the 118 Freeway, the location is second to none. Porter Ranch Community Park offers additional recreational opportunities with sports courts, playgrounds, walking paths, fitness zones, and expansive green space. Offering exceptional privacy, multiple outdoor living spaces, stunning views, a luxurious primary suite, and access to world-class amenities, this is a rare opportunity to enjoy the very best of Porter Ranch living.
Show all description
Location
- Directions: 118 freeway to Porter Ranch Drive North, left on Rinaldi, right into Las Brisas. Cross Streets: Rinaldi/Mason
- Lot Size Acres: 0.8388 acres
Building Details
- Structure Type: MultiFamily
- Water Source: Public
- Lot Features: ThirtySixToFortyUnitsAcre,FrontYard,Garden,Greenbelt,Landscaped,Level,NearPark,Paved,SprinklersTimer,SprinklerSystem,StreetLevel,Walkstreet
- Sewer: PublicSewer
- Common Walls: TwoCommonWallsOrMore
- Construction Materials: Drywall,Concrete,Plaster,Stucco,Unknown,CopperPlumbing
- Fencing: Block,Brick,Masonry,WroughtIron
- Garage Spaces: 2
- Levels: Two
- Floor covering: Tile, Wood
Amenities & Features
- Pool Features: Community, HeatedPassively, InGround, Waterfall, Association
- Parking Features: Assigned, DoorMulti, DirectAccess, Garage, GarageDoorOpener, OffSite, Public, Private, GarageFacesRear
- Security Features: GatedCommunity
- Patio & Porch Features: Deck,Enclosed,FrontPorch,Porch,Terrace
- Spa Features: Community,InGround
- Accessibility Features: Parking
- Parking Total: 2
- Roof: Slate,SpanishTile
- Association Amenities: Clubhouse,ControlledAccess,FirePit,MaintenanceGrounds,OutdoorCookingArea,Barbecue,PicnicArea,Playground,Pool,RecreationRoom,SpaHotTub,Security
- Waterfront Features: ReservoirInCommunity
- Utilities: ElectricityConnected,NaturalGasConnected,PhoneAvailable,SewerConnected,WaterConnected
- Window Features: Blinds,DoublePaneWindows,PlantationShutters,Screens
- Cooling: CentralAir
- Door Features: InsulatedDoors
- Fireplace Features: None
- Heating: Central
- Interior Features: BreakfastBar, Balcony, CeilingFans, GraniteCounters, OpenFloorplan, RecessedLighting, AllBedroomsUp, PrimarySuite, WalkInClosets
- Laundry Features: CommonArea,WasherHookup,ElectricDryerHookup,GasDryerHookup,LaundryCloset,UpperLevel
- Appliances: Dishwasher,Freezer,GasCooktop,Disposal,GasOven,GasRange,Microwave,Refrigerator,TrashCompactor
Nearby Schools
- High School District: Los Angeles Unified
Expenses, Fees & Taxes
- Association Fee: $513
Agent info
- Agent name: Poupee Komenkul
- Agent MLS: F210087211
- Agent email: poupee7777@yahoo.com
- Agent officephone: 818-986-7300
- Agent direct phone: 818-482-0085
Miscellaneous
- Association Fee Frequency: Monthly
- List Office Name: Rodeo Realty
- Listing Terms: Cash,CashToNewLoan,Conventional
- Common Interest: Condominium
- Community Features: Biking,Gated,Park,Pool
- Attribution Contact: 818-482-0085
