


28116 Oaklar, Saugus, CA, US, 91350
28116 Oaklar, Saugus, CA, US, 91350Basics
- Date added: Added 4 weeks ago
- Category: Residential
- Type: SingleFamilyResidence
- Status: Active
- Bedrooms: 3
- Bathrooms: 2
- Area: 1481 sq ft
- Lot size: 6208, 6208 sq ft
- Year built: 1968
- Property Condition: Turnkey
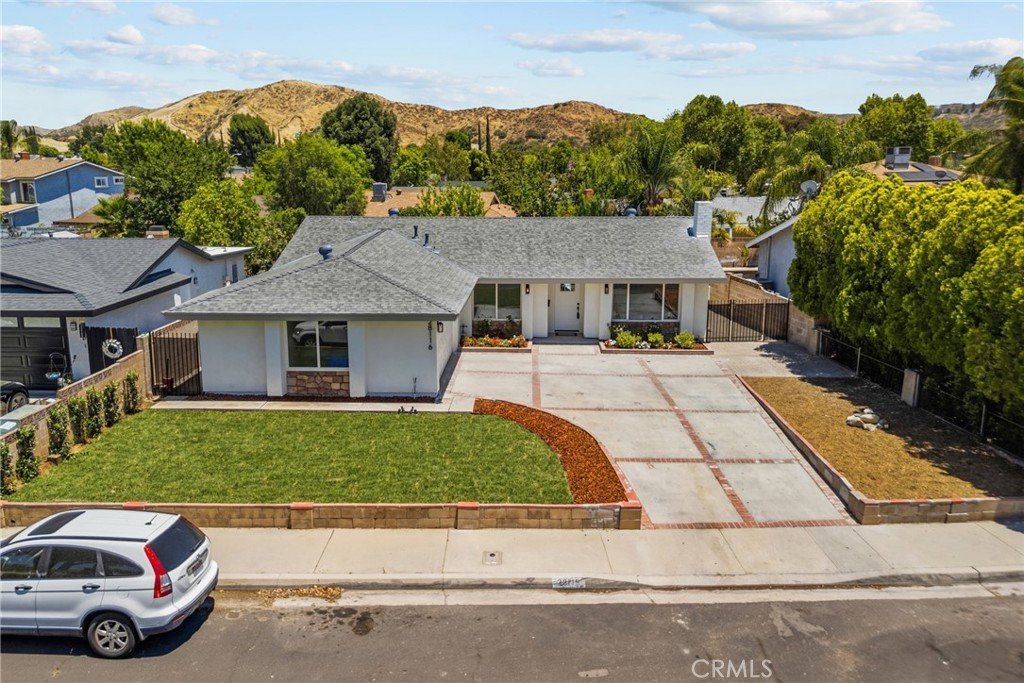
- View: CityLights,Canyon
- Subdivision Name: Custom Bouquet Canyon (CBOUQ)
- County: Los Angeles
- MLS ID: SR26133769
Description
-
Description:
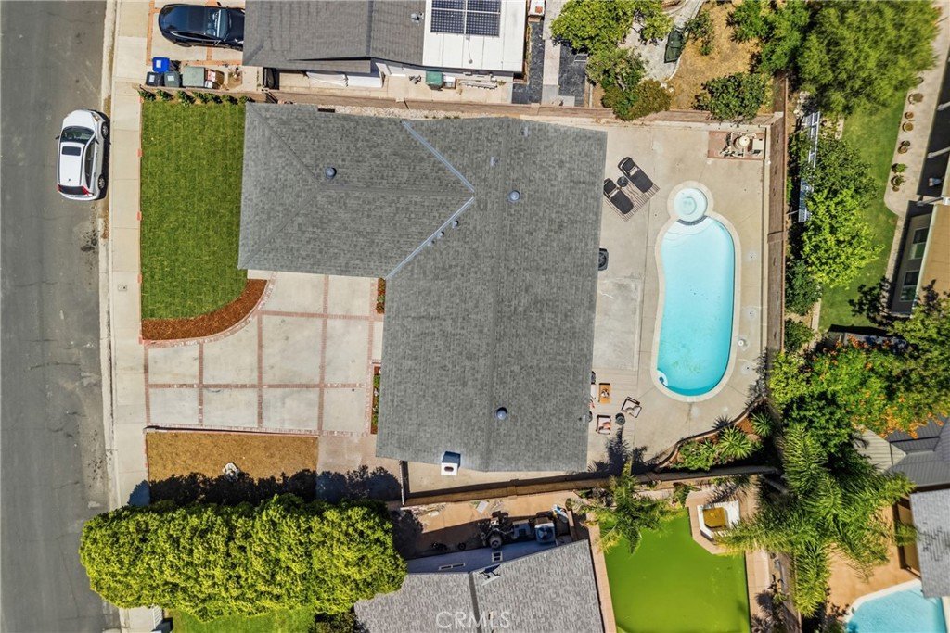
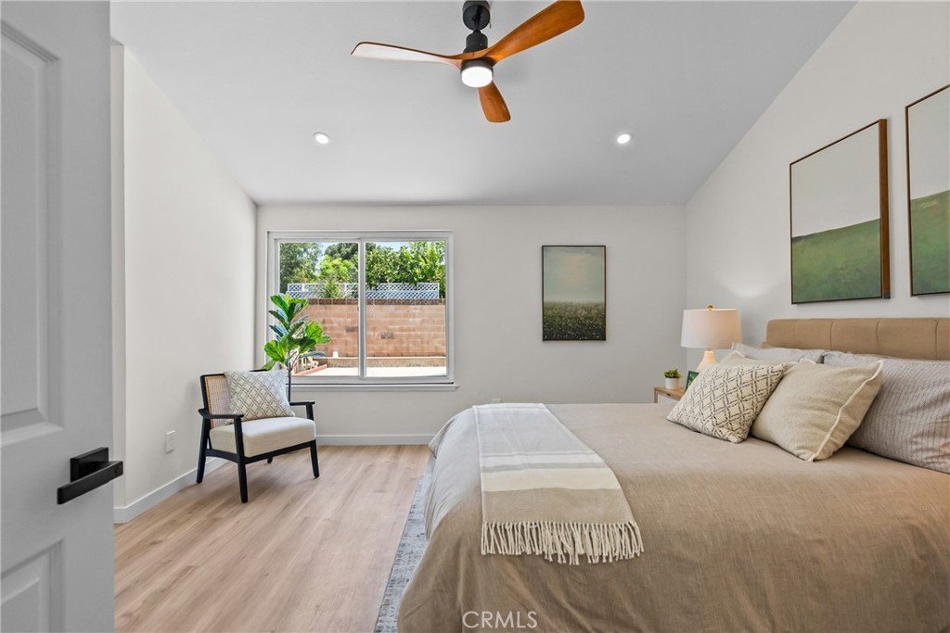
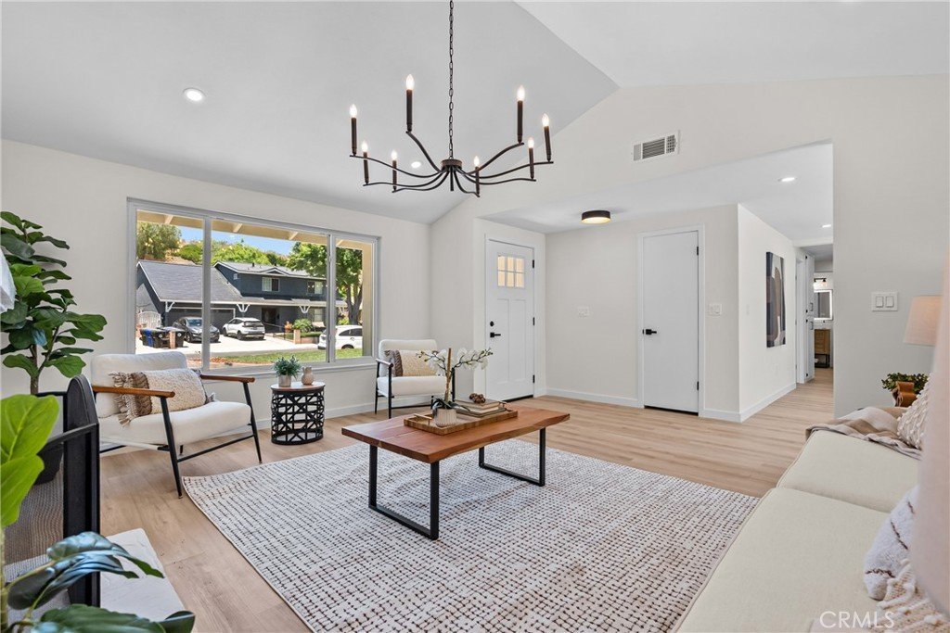
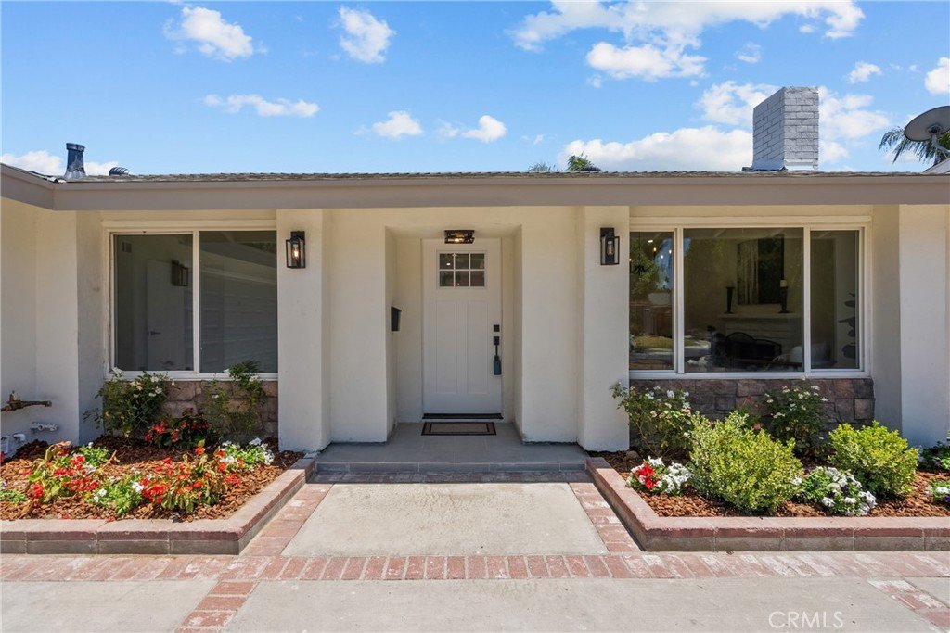
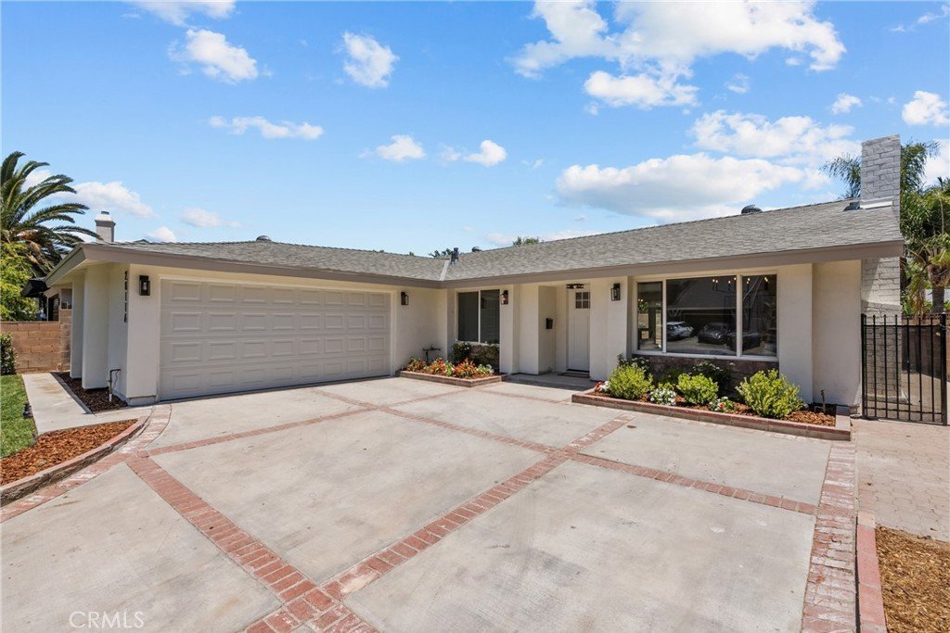
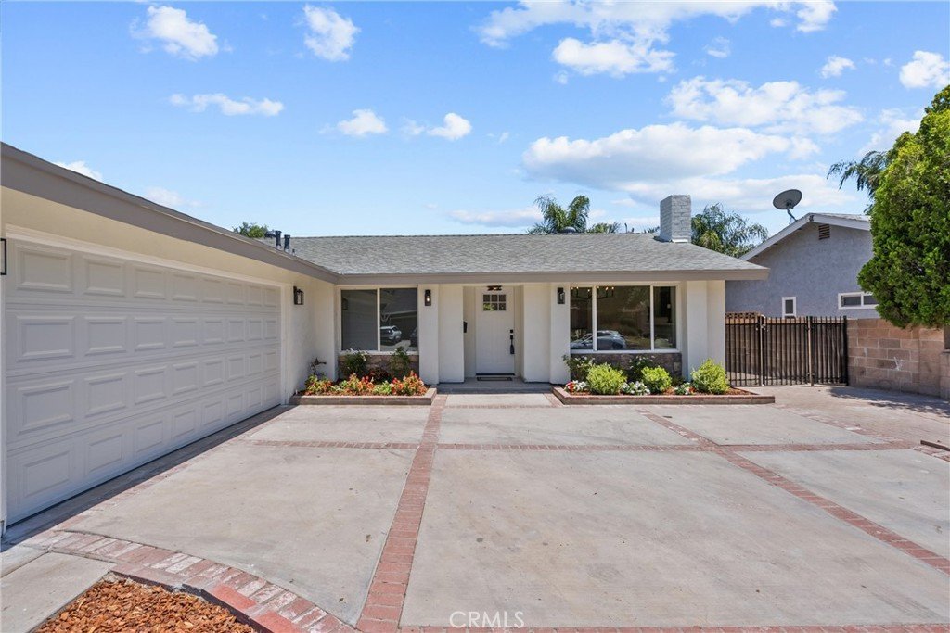
Welcome to one of the best values in Saugus—a stunning, fully renovated single-story pool home that has been transformed from top to bottom with exceptional attention to detail and quality craftsmanship. Ideally located in the heart of Saugus and within walking distance to Bouquet Canyon Elementary School, this beautiful 3-bedroom, 2-bath residence offers the perfect blend of modern style, comfort, and peace of mind.
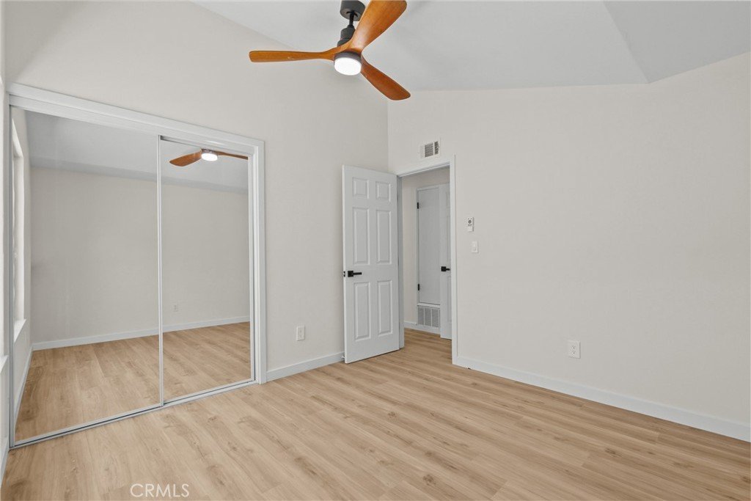
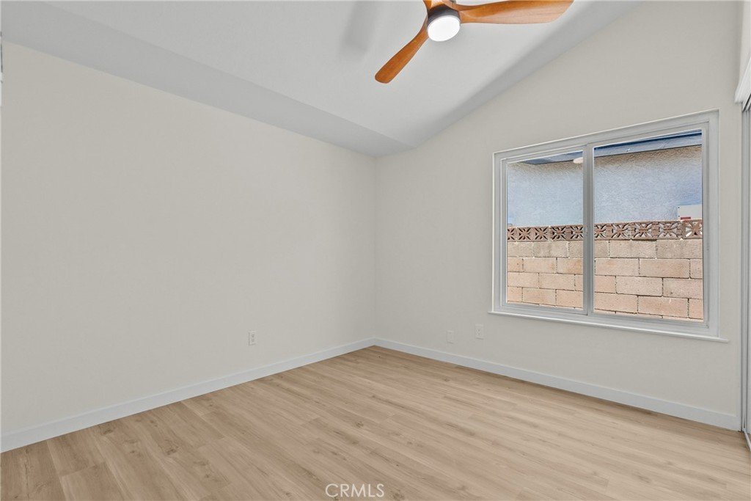
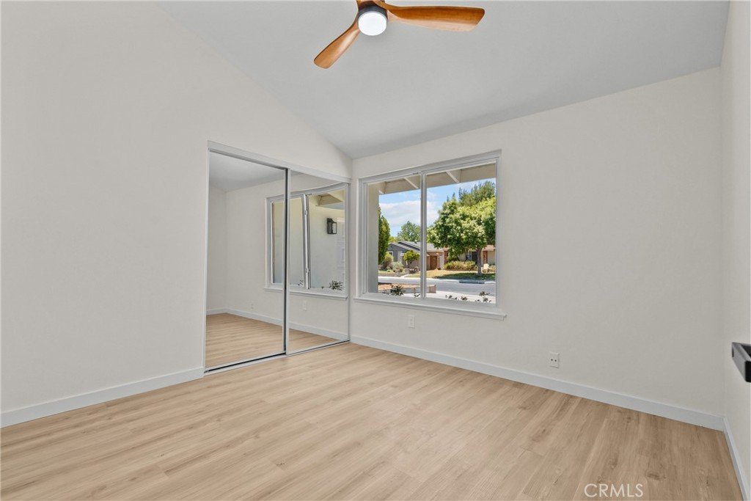
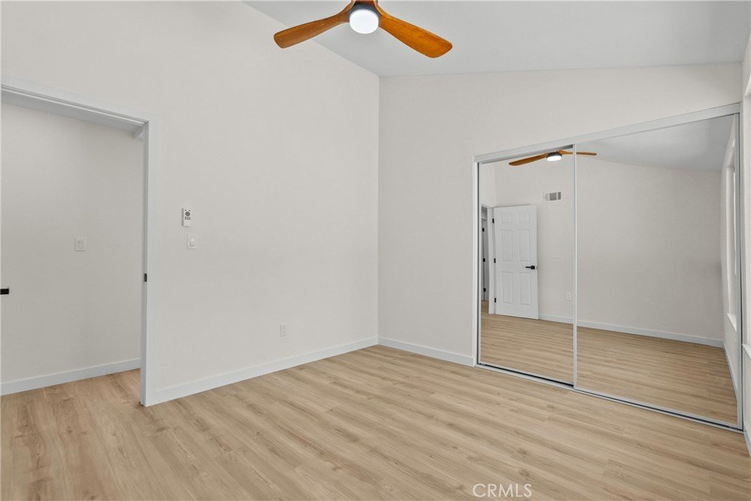
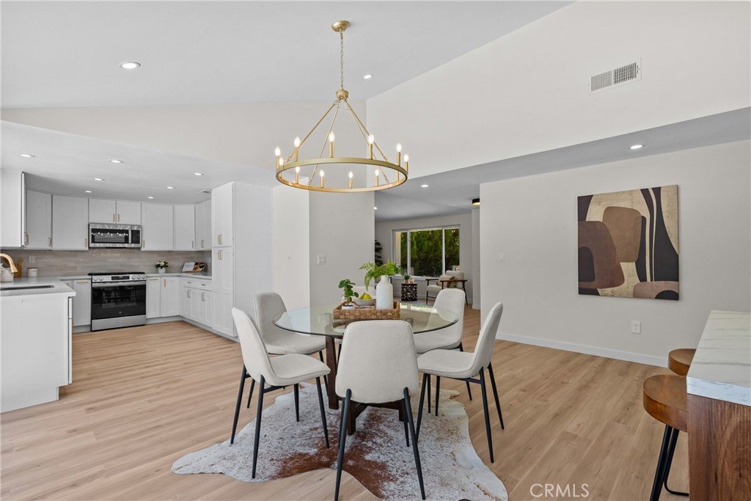
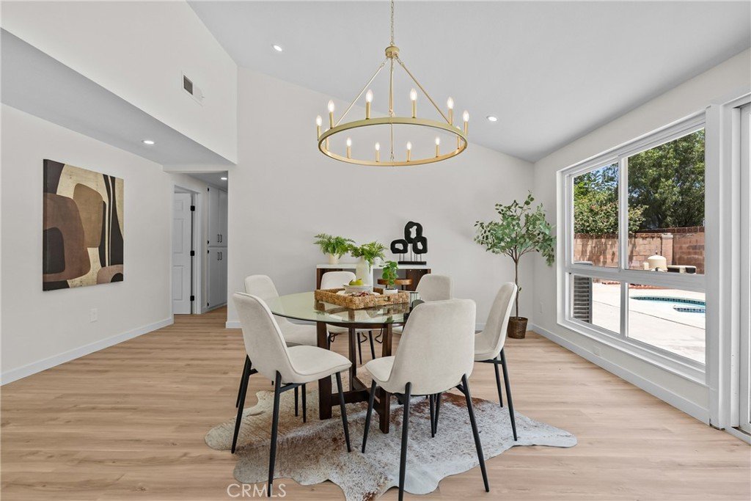
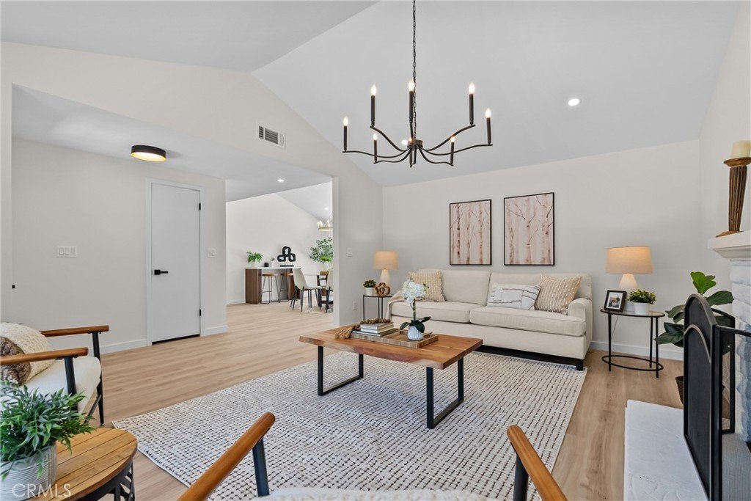
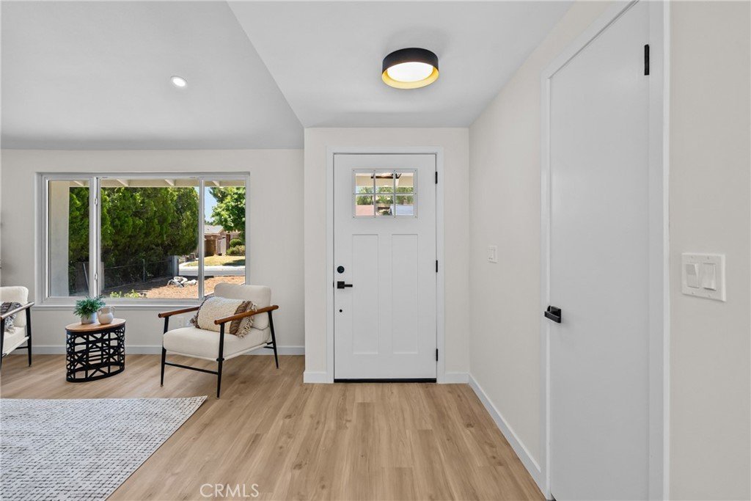
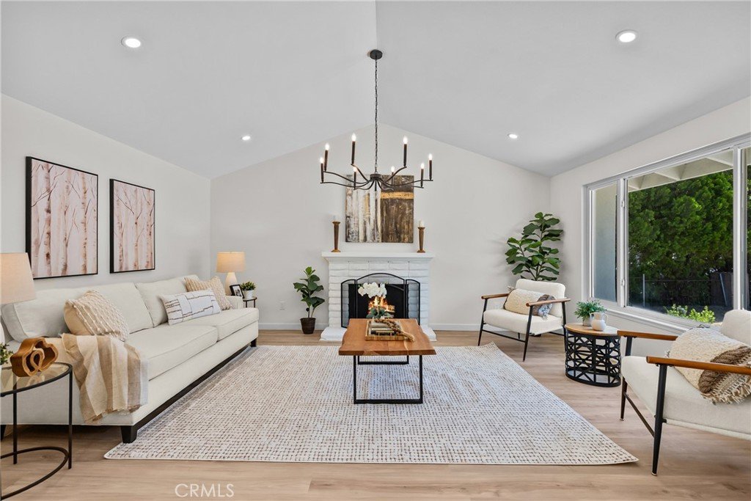
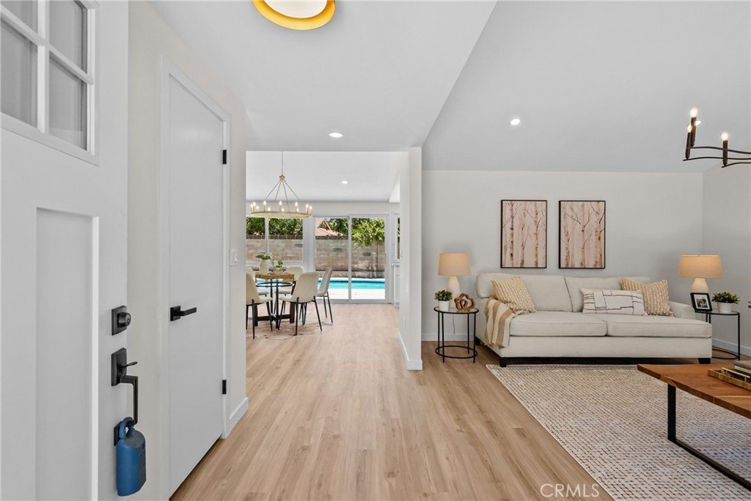
Step inside to discover a bright, open-concept floor plan featuring luxury vinyl plank flooring throughout, creating a warm and inviting atmosphere. Abundant natural light pours through dual-pane windows, while recessed lighting enhances the home's fresh, contemporary feel.
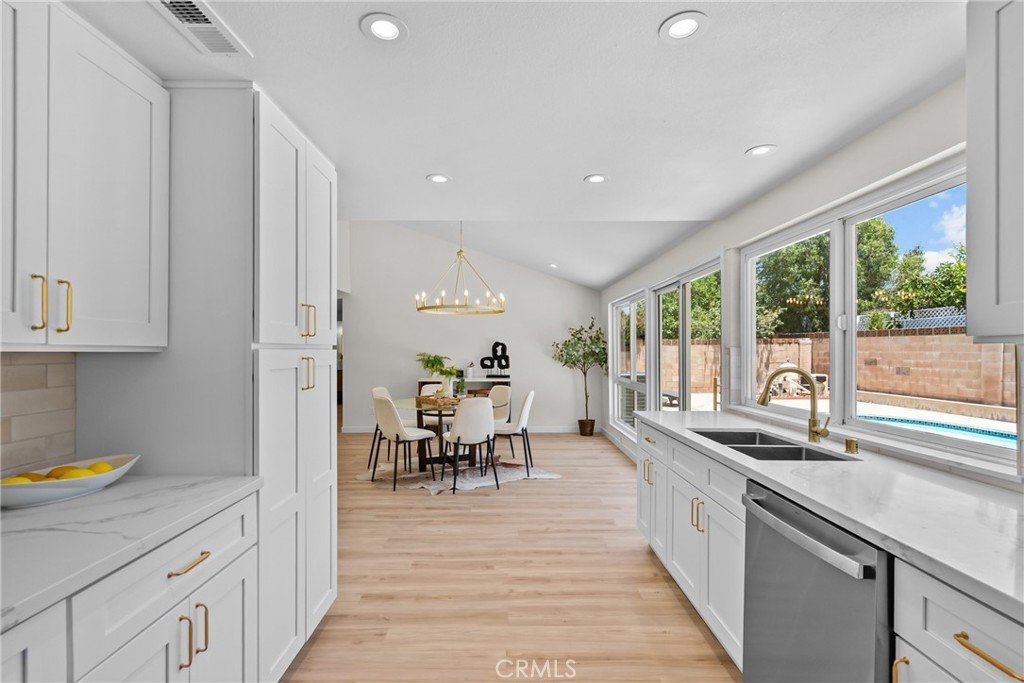
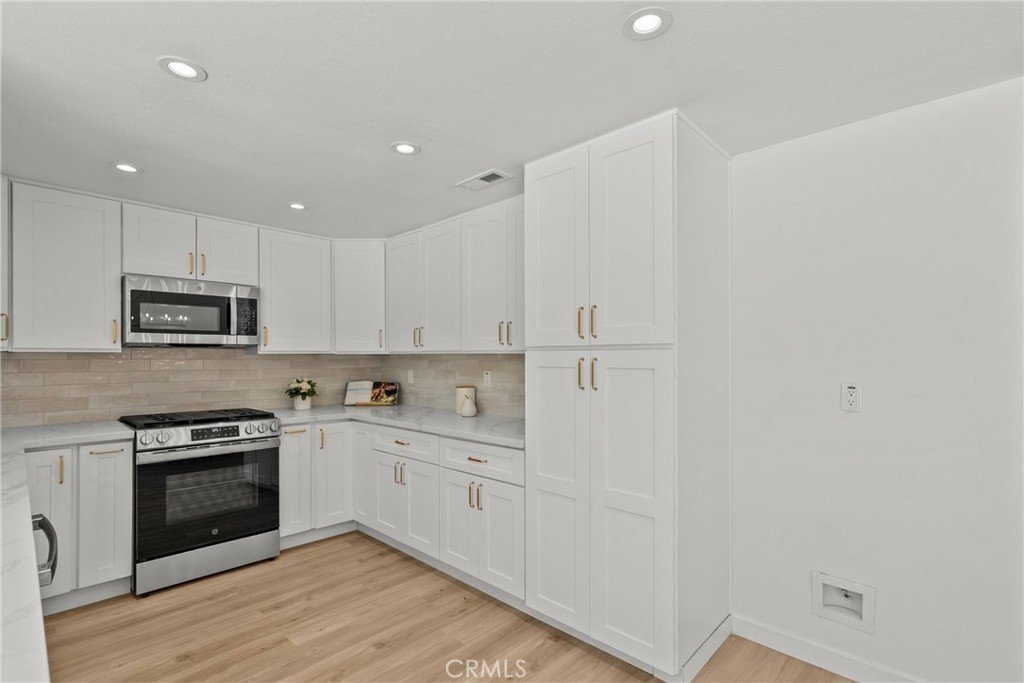
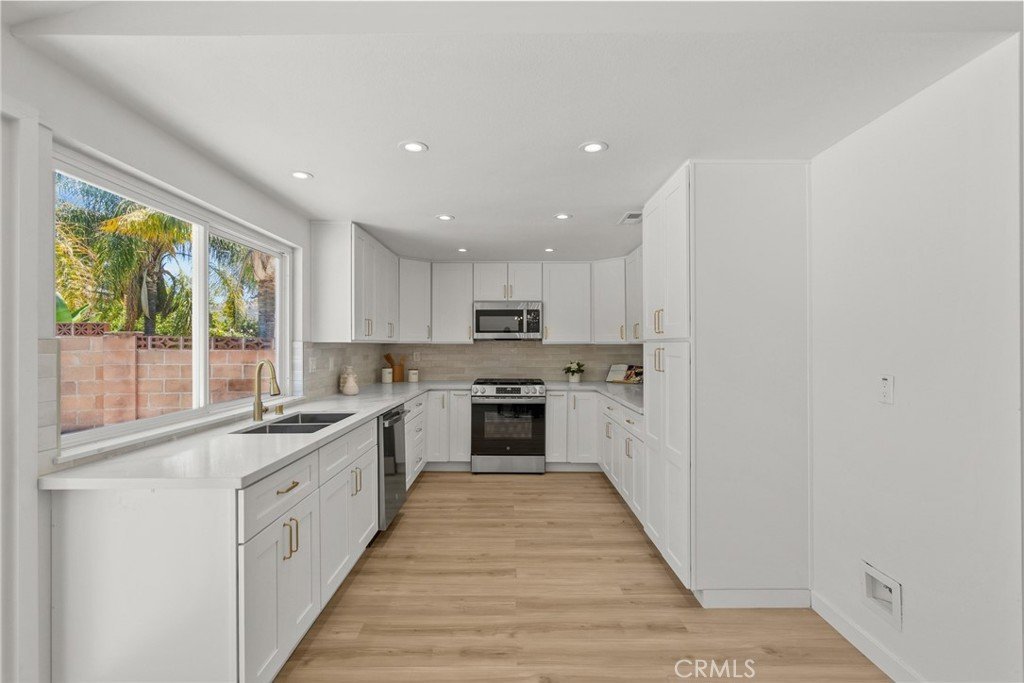
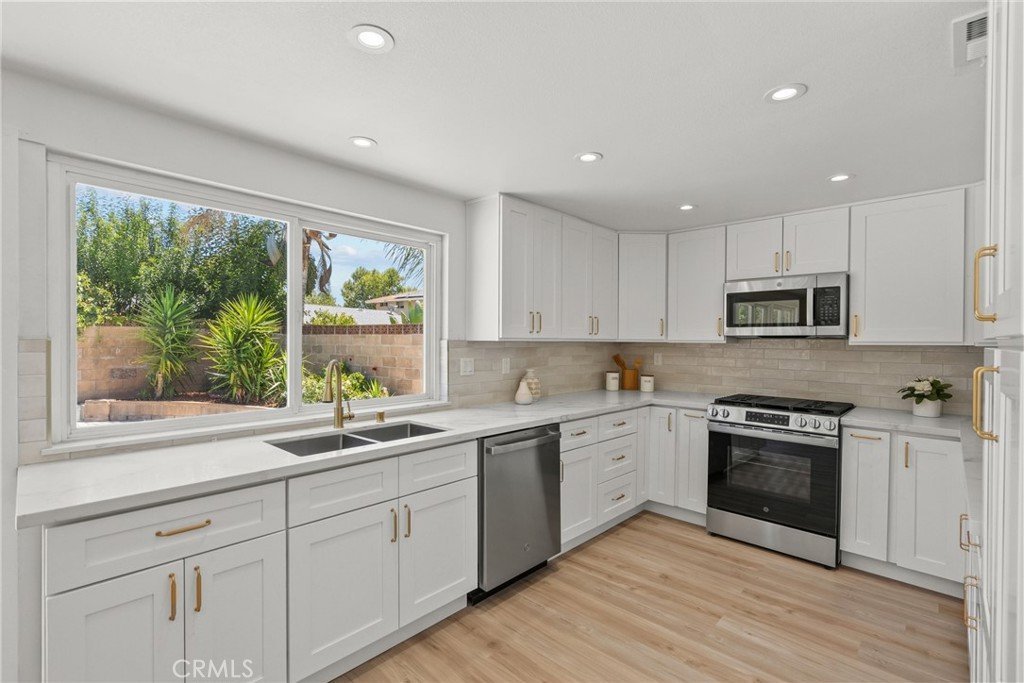
The designer kitchen is truly the centerpiece of the home, showcasing brand-new stainless steel appliances, including a stove, microwave, and dishwasher. Custom quartz countertops, a stylish tiled backsplash, soft-close cabinetry, and elegant brushed gold hardware create a sophisticated space perfect for everyday living and entertaining.
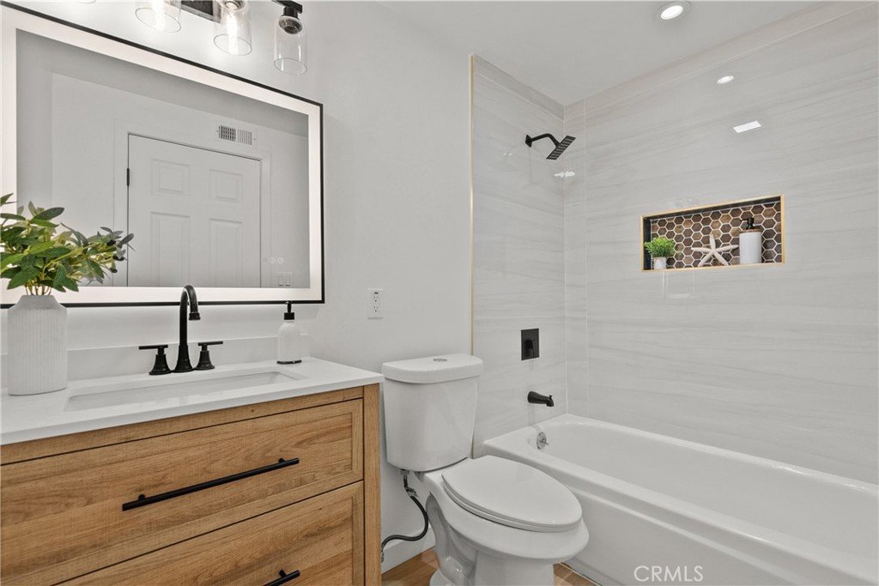
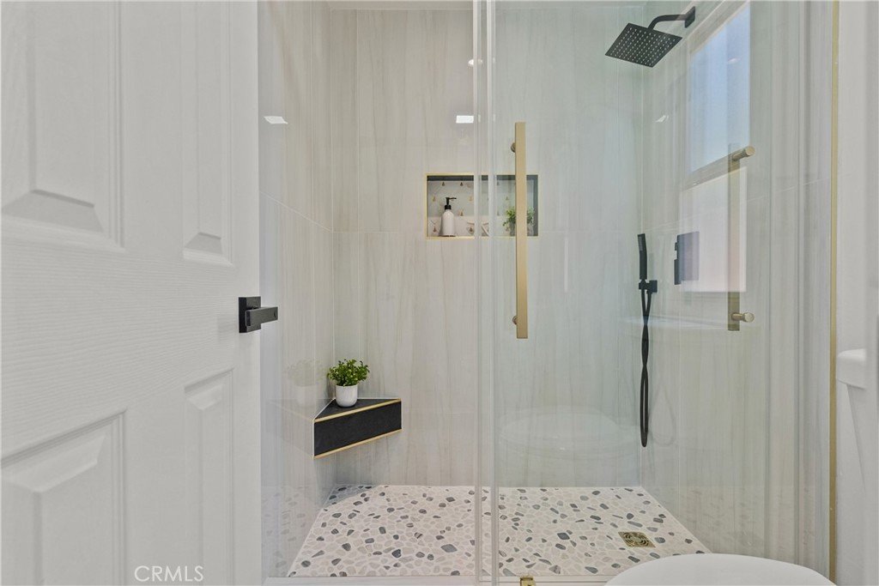
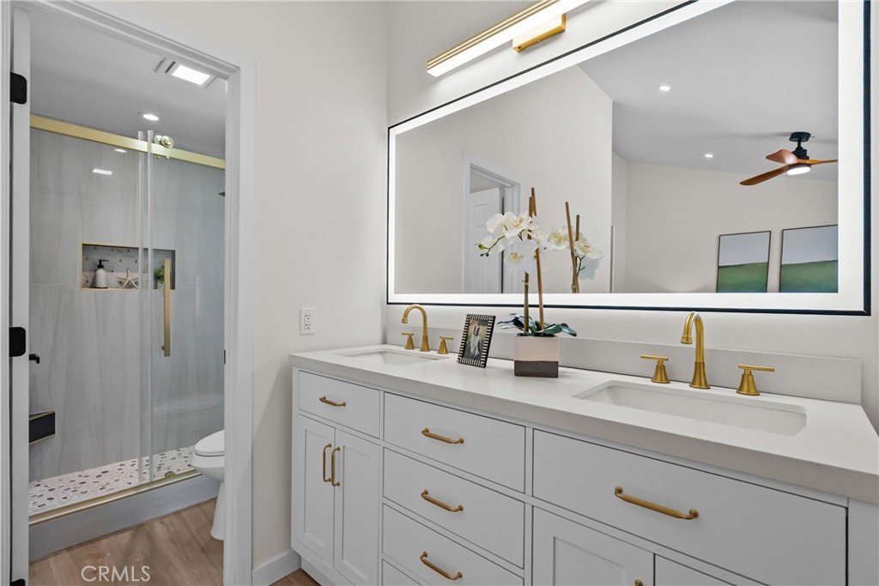
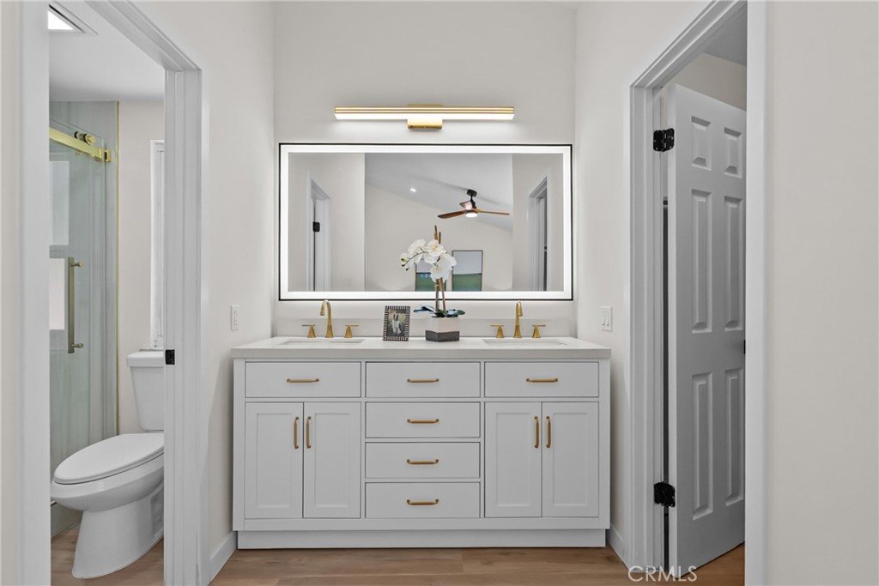
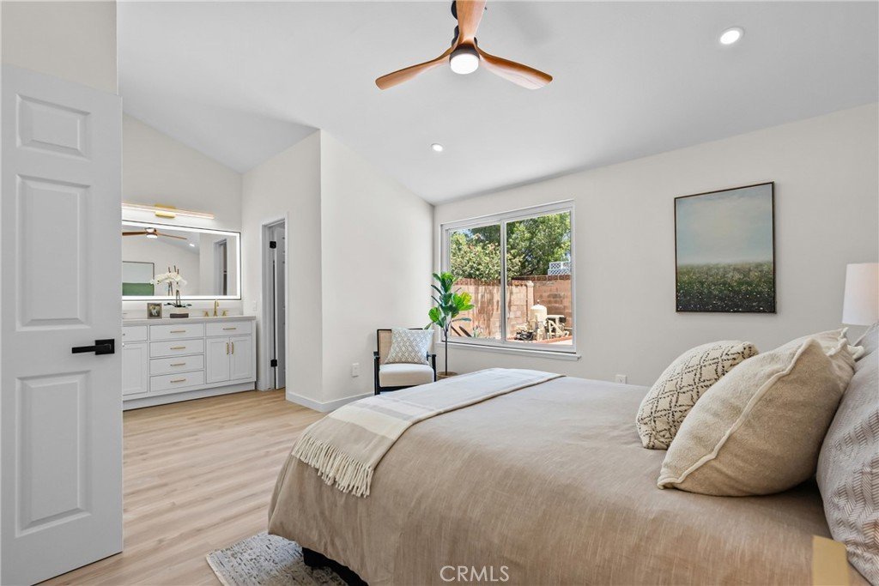
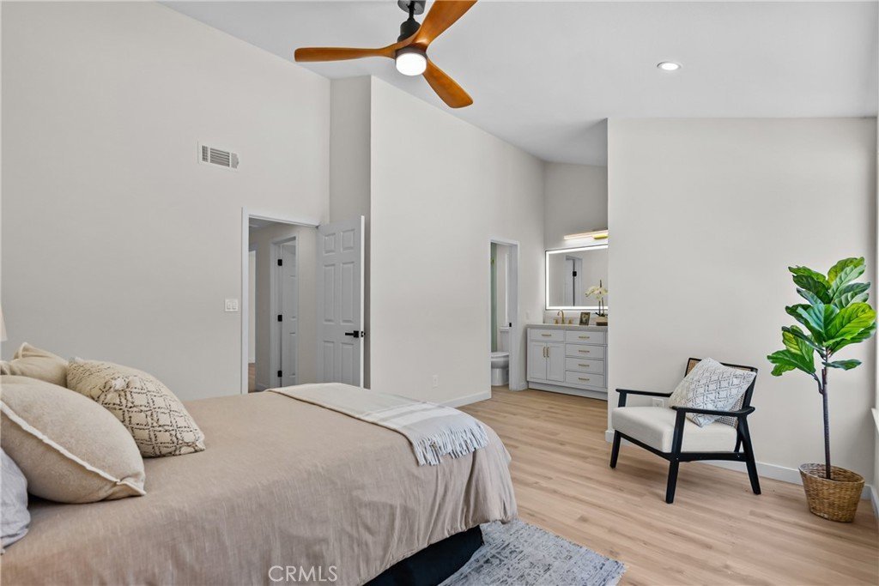
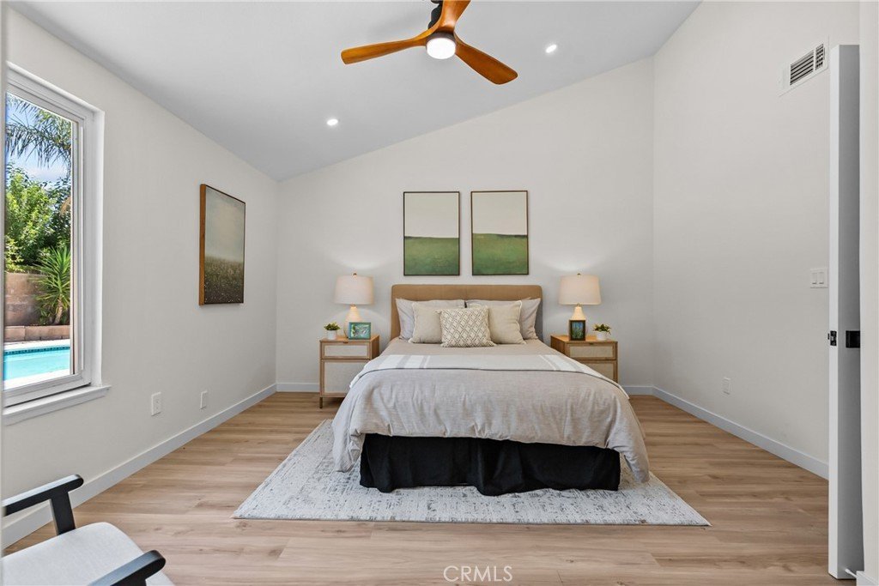
The spacious primary suite offers a luxurious retreat with a beautifully remodeled bathroom featuring a dual-sink vanity, illuminated mirrors, and a stunning floor-to-ceiling tiled shower. The secondary bathroom has also been tastefully upgraded with a new vanity, modern lighting, and a custom tiled shower/tub surround.
Beyond the cosmetic upgrades, this home provides incredible value with major system improvements already completed for you. Enjoy the comfort and efficiency of a brand-new HVAC system, furnace, air conditioning, PEX plumbing throughout, a new instant hot water system, and a brand-new roof installed in 2026.
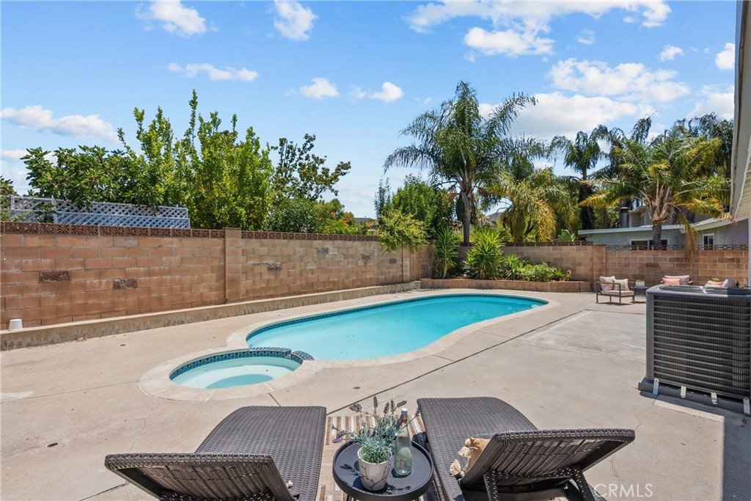
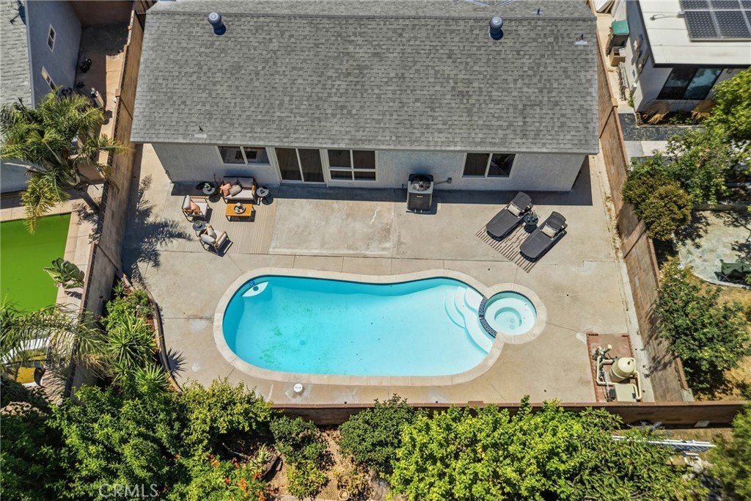
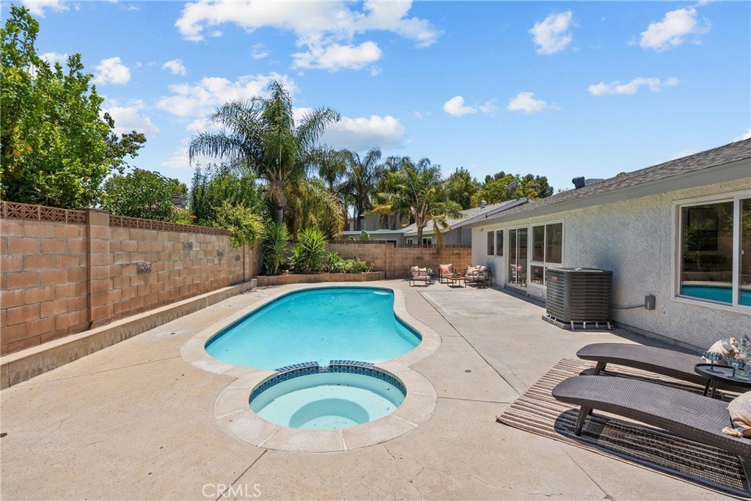
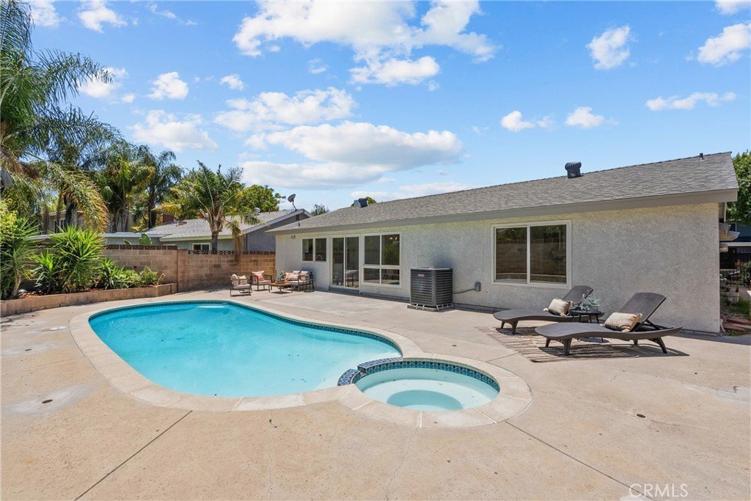
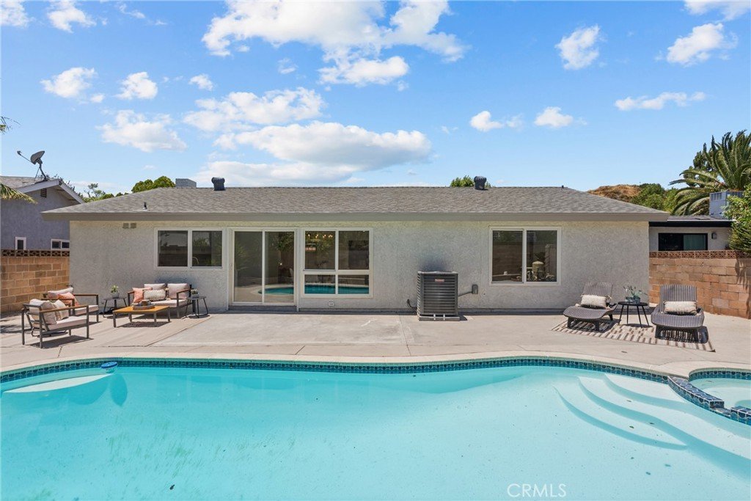
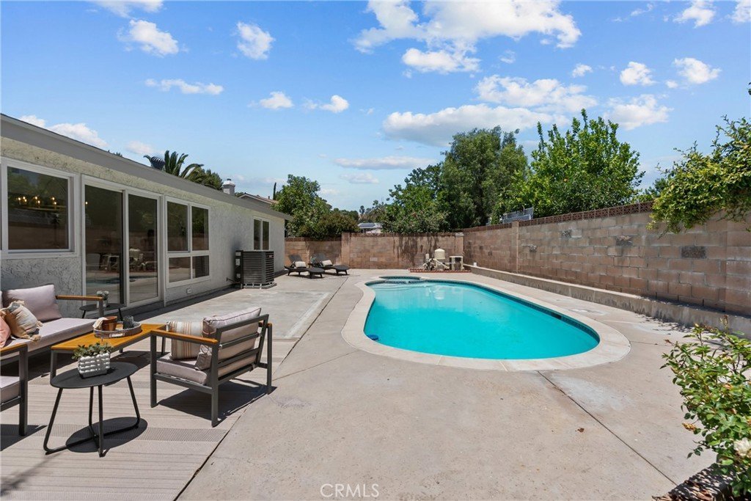
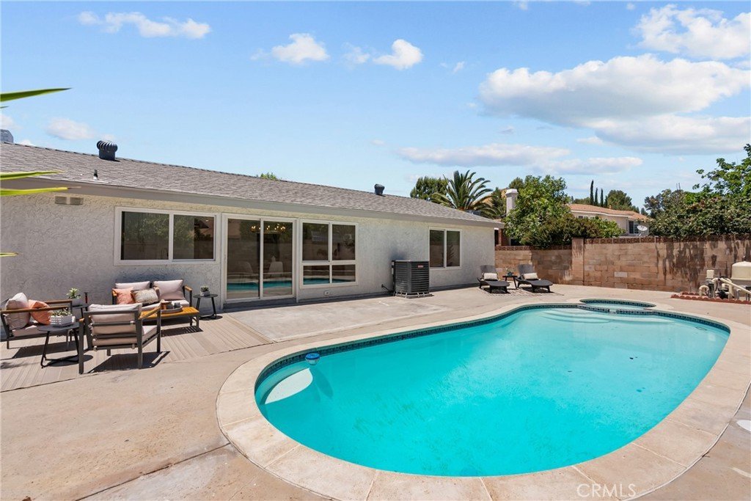
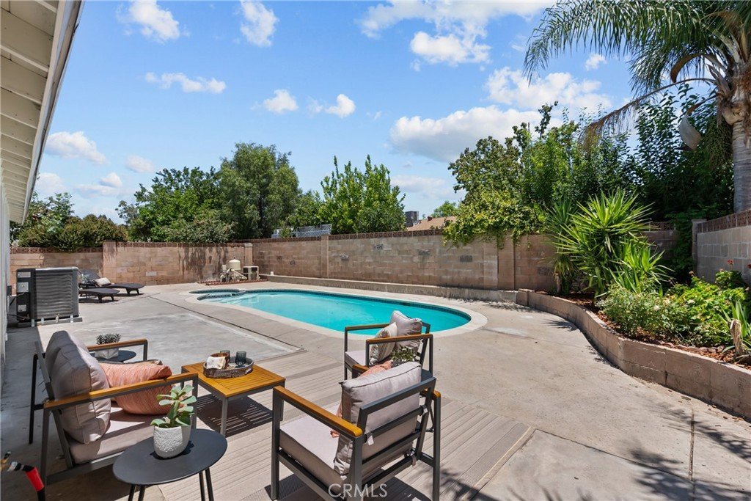
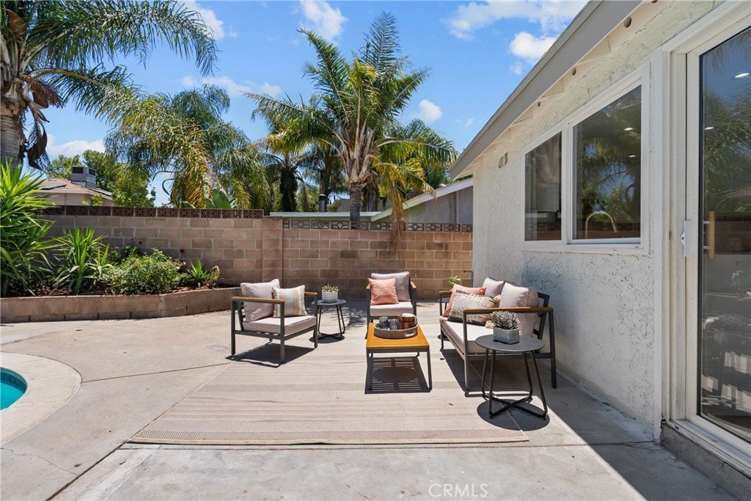
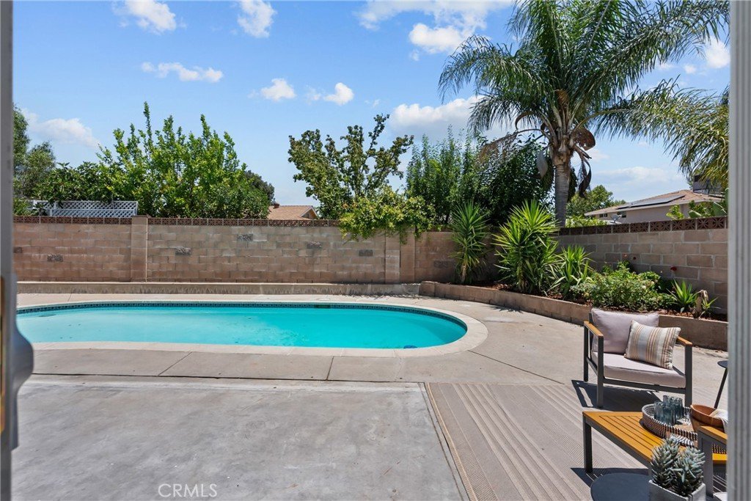
Step outside to your private backyard oasis, complete with a sparkling pool and built-in spa—perfect for relaxing, entertaining, and enjoying Southern California living year-round. The low-maintenance yard makes it easy to spend more time enjoying your home and less time maintaining it. Even the pool equipment has been upgraded, with a new heater and filter already in place.
With extensive renovations, premium upgrades, and an unbeatable location, this move-in-ready home offers exceptional value and is truly a rare find. Don't miss your opportunity to make it yours—this one won't last long!
Show all description
Location
- Directions: Bouquet to Urbandale to Alaminos Drive to Shine to Oaklar
- Lot Size Acres: 0.1425 acres
Building Details
- Structure Type: House
- Water Source: Public
- Architectural Style: Ranch
- Lot Features: SprinklersInFront,Landscaped,RectangularLot,SprinklersTimer,SprinklerSystem,Yard
- Sewer: PublicSewer
- Common Walls: NoCommonWalls
- Construction Materials: Stucco
- Fencing: Block
- Foundation Details: Slab
- Garage Spaces: 2
- Levels: One
Amenities & Features
- Pool Features: Filtered, GasHeat, Heated, Private
- Parking Features: Concrete, DoorSingle, Driveway, Garage, GarageFacesSide
- Security Features: CarbonMonoxideDetectors, SmokeDetectors
- Patio & Porch Features: Concrete
- Spa Features: Heated,Private
- Parking Total: 2
- Roof: Composition
- Utilities: CableAvailable,ElectricityConnected,NaturalGasConnected,PhoneAvailable,SewerConnected,WaterConnected
- Window Features: DoublePaneWindows
- Cooling: CentralAir,HighEfficiency
- Fireplace Features: Gas, LivingRoom, WoodBurning
- Heating: Central
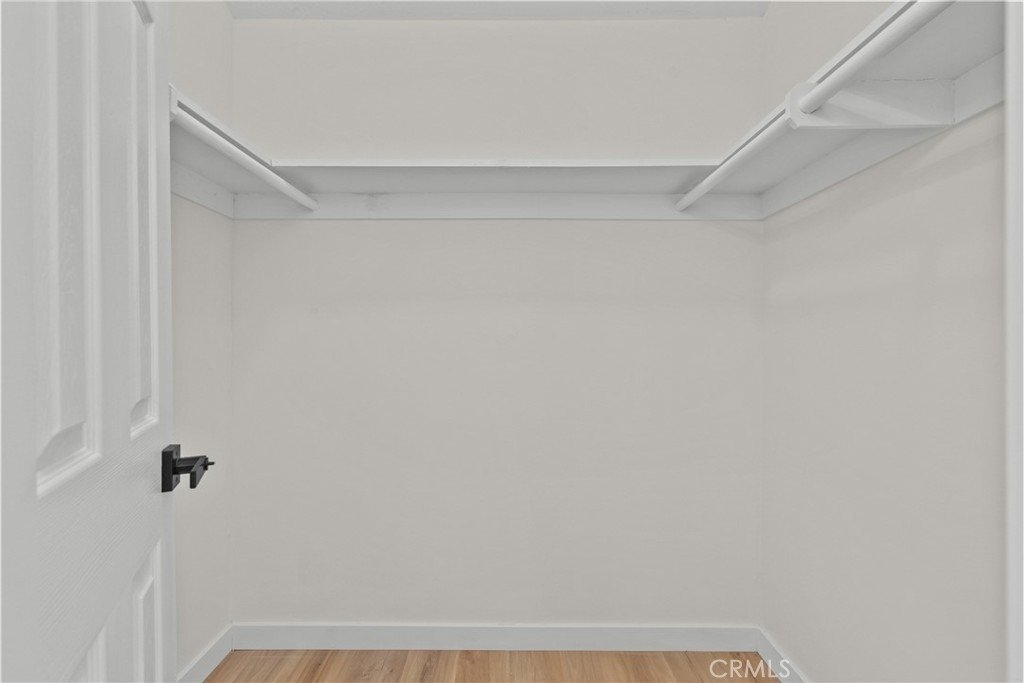
- Interior Features: CeilingFans, CathedralCeilings, SeparateFormalDiningRoom, HighCeilings, OpenFloorplan, QuartzCounters, RecessedLighting, BedroomOnMainLevel, MainLevelPrimary, WalkInClosets
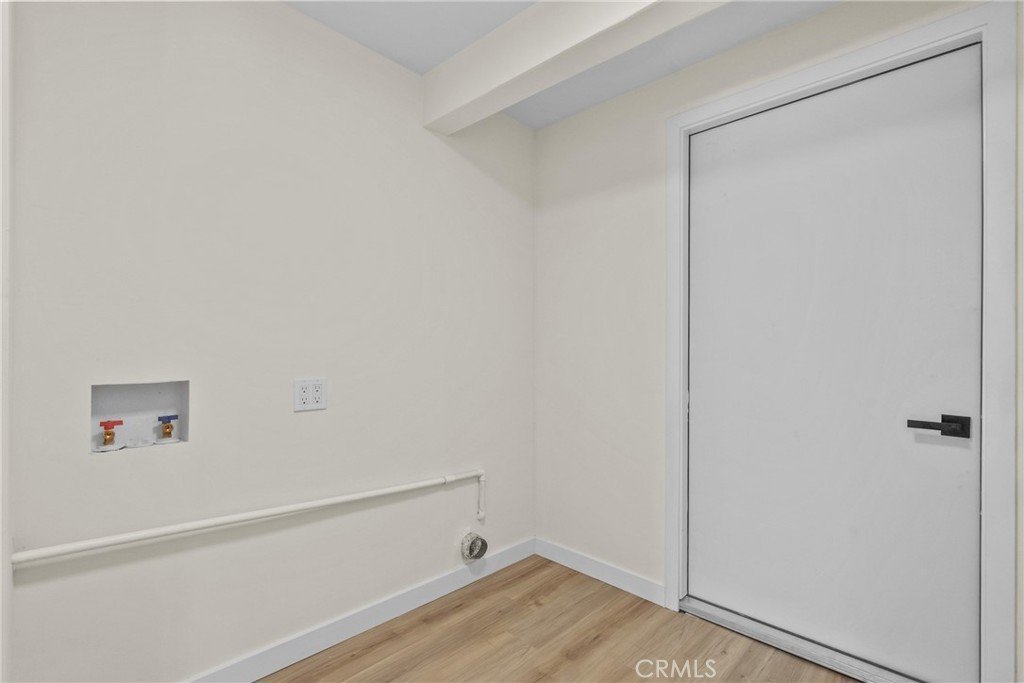
- Laundry Features: WasherHookup,Inside,LaundryRoom
- Appliances: SixBurnerStove,Dishwasher,ExhaustFan,ElectricRange,Disposal,GasRange,GasWaterHeater,Microwave,TanklessWaterHeater,WaterToRefrigerator
Nearby Schools
- High School District: William S. Hart Union
Expenses, Fees & Taxes
- Association Fee: 0
Agent info
- Agent name: Mark Allan
- Agent MLS: F207096631
- Agent email: mark@markallanhomes.com
- Agent officephone: 661-516-2064
- Agent direct phone: 661-312-2114
Miscellaneous
- List Office Name: Equity Union
- Listing Terms: Conventional,FHA,VaLoan
- Common Interest: None
- Community Features: StreetLights,Suburban,Sidewalks
- Direction Faces: North
- Attribution Contact: 661-312-2114
