
1165 Cassidy, South El Monte, CA, US, 91733
1165 Cassidy, South El Monte, CA, US, 91733Basics
- Date added: Added 2 months ago
- Category: Residential
- Type: Townhouse
- Status: Active
- Bedrooms: 4
- Bathrooms: 4
- Area: 1957 sq ft
- Lot size: 885, 885 sq ft
- Year built: 2020
- Property Condition: Turnkey
- View: None
- County: Los Angeles
- MLS ID: CV26117635
Description
-
Description:
Newer Construction| Largest Floor Plan | Corner Unit |Appliance Package Included | Paid-Off Solar | FHA & VA Approved | New Luxury Plank Flooring
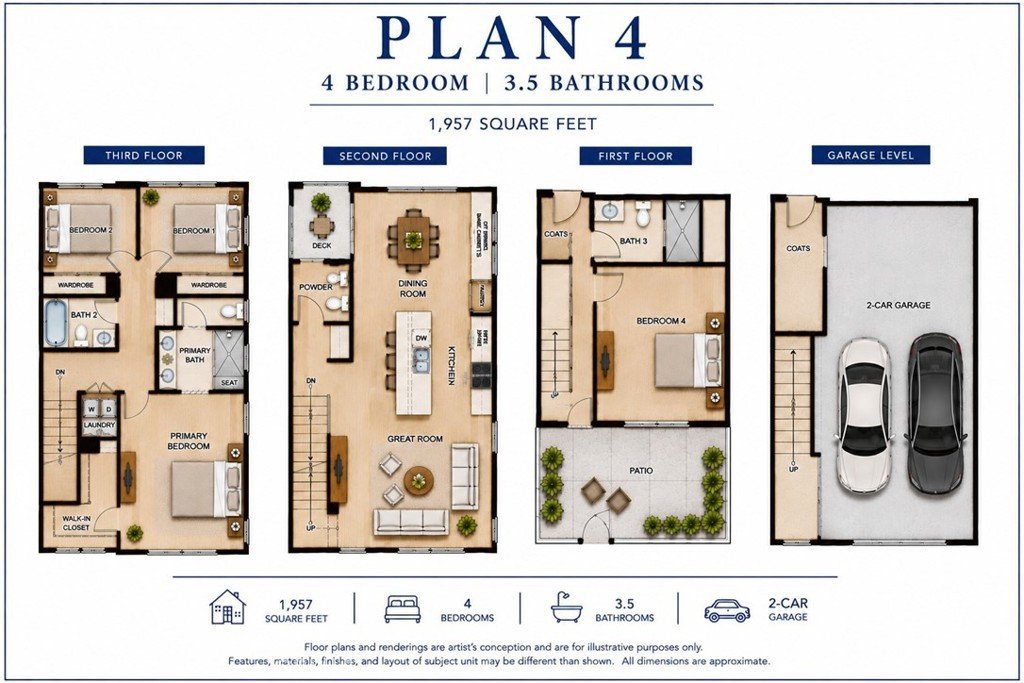
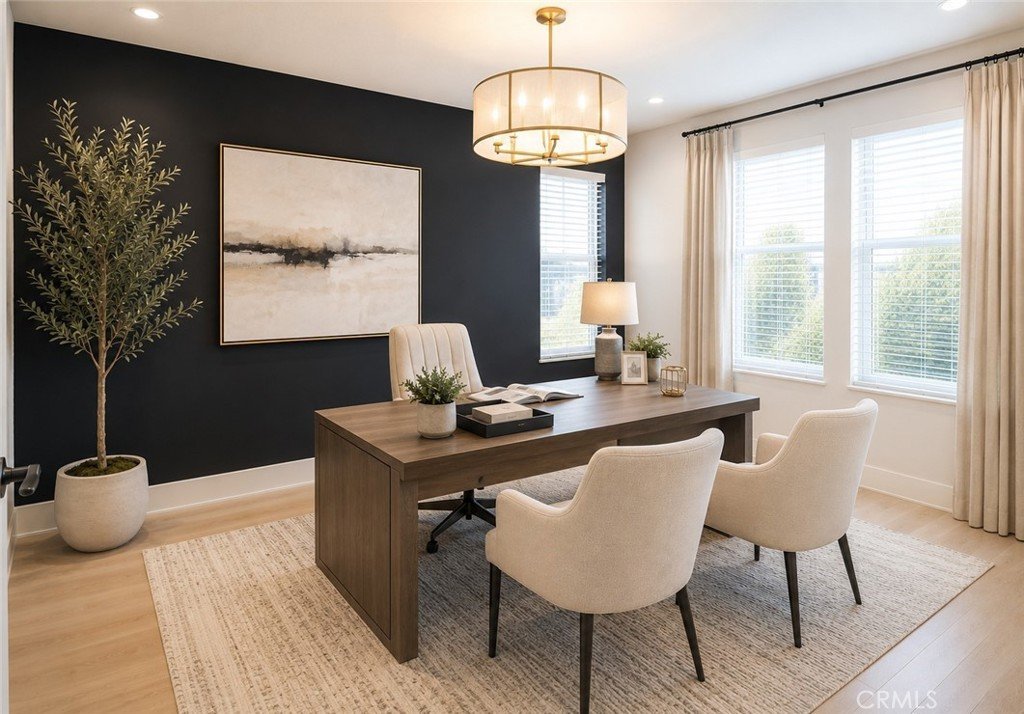
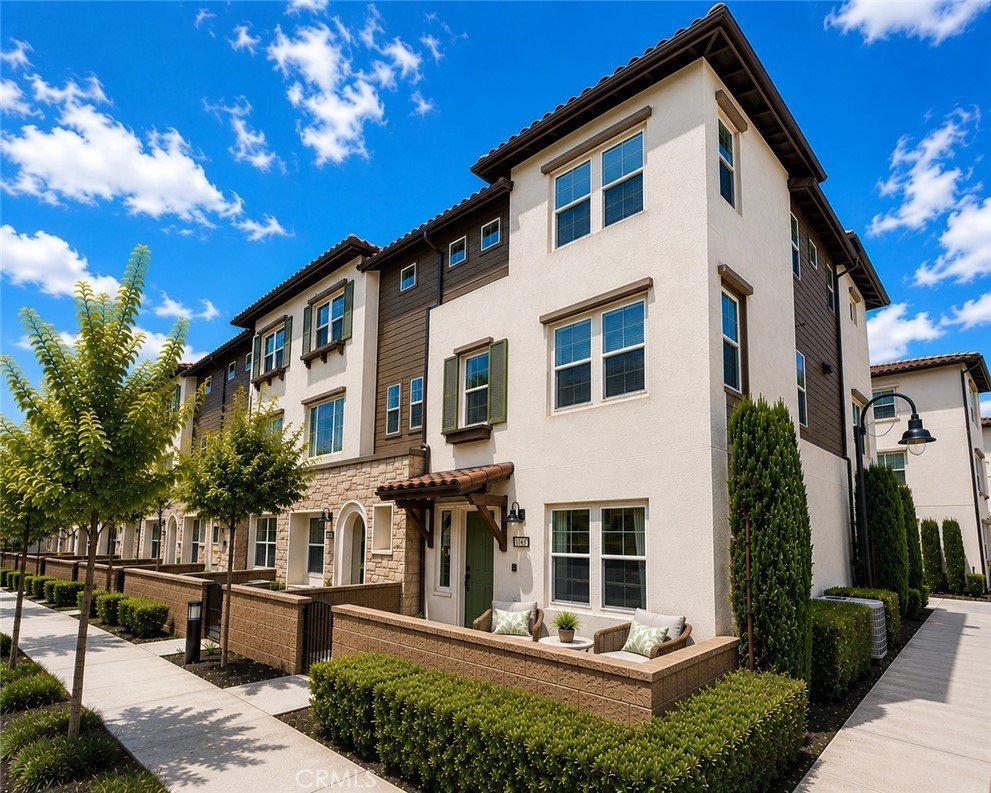
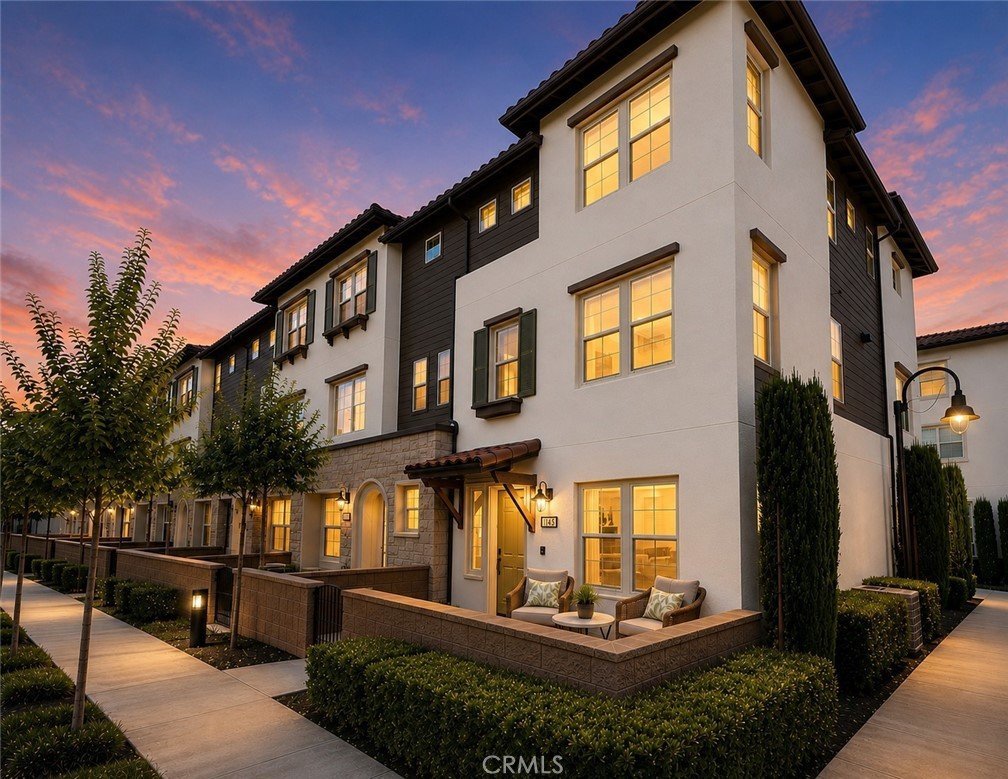
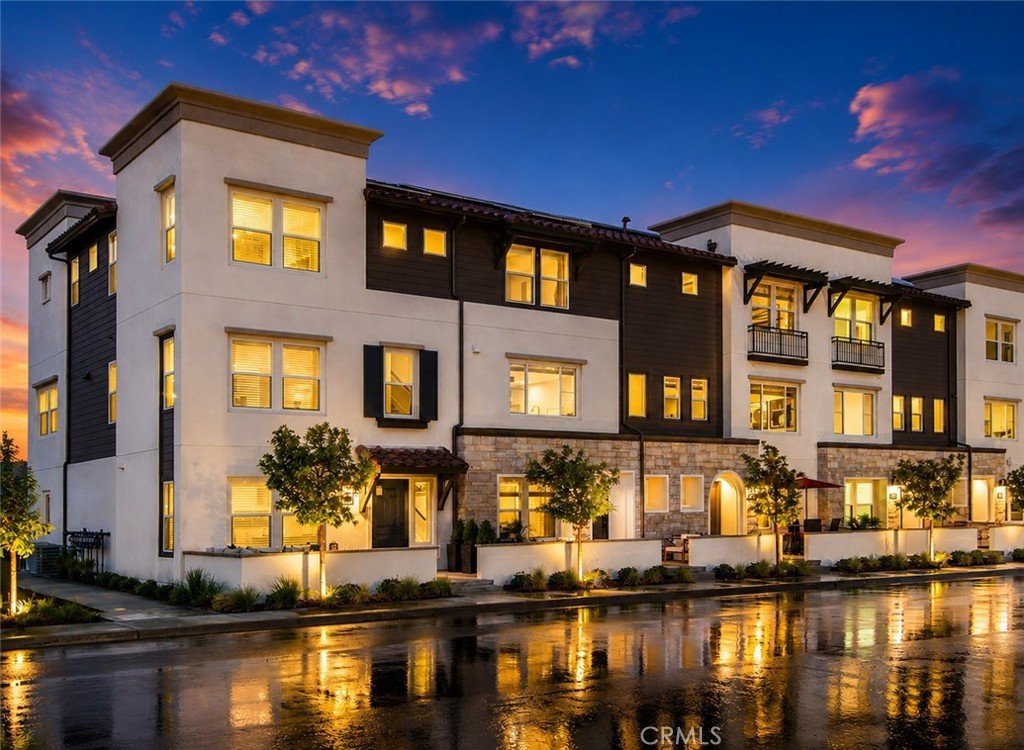
Welcome to this exceptional corner-unit residence in the highly sought-after gated Horizons Community. Proudly offered by the original owners, this beautifully upgraded townhome built in 2020 offers approximately 1,957 square feet of thoughtfully designed living space featuring four bedrooms and four bathrooms, including a highly desirable ground-floor bedroom and full bath ideal for guests, multi-generational living, or a private home office.
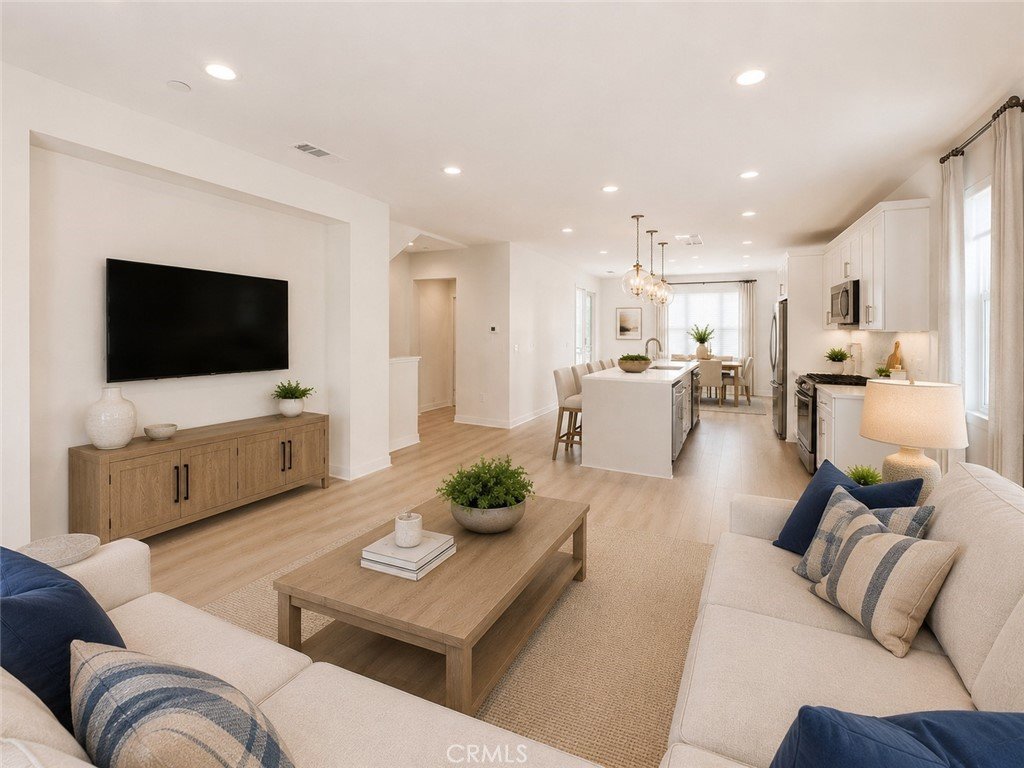
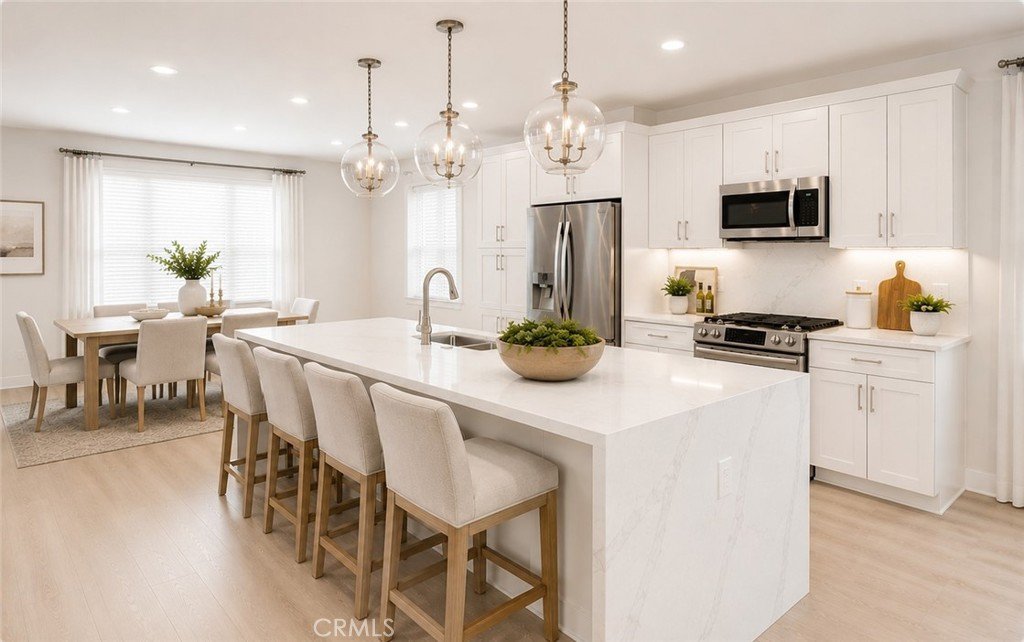
As the largest floor plan in the community, this home combines modern design, comfort, and functionality. The open-concept floor plan is highlighted by soaring 9-foot ceilings and an impressive chef-inspired kitchen featuring an oversized waterfall island, creating the perfect space for entertaining family and friends.
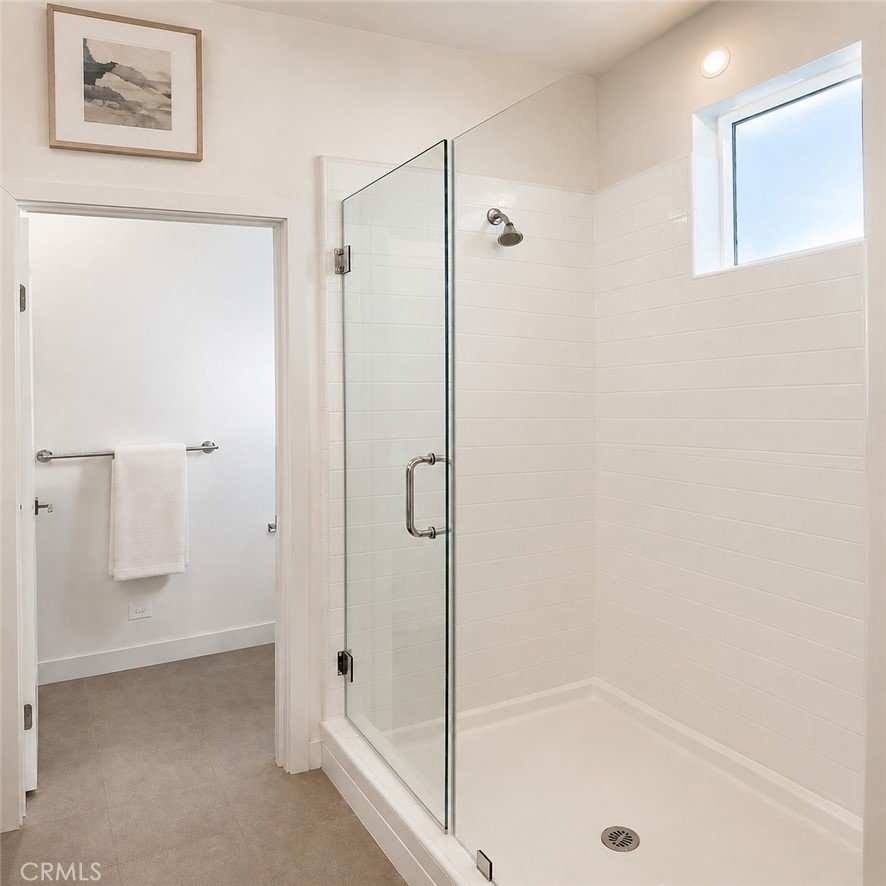
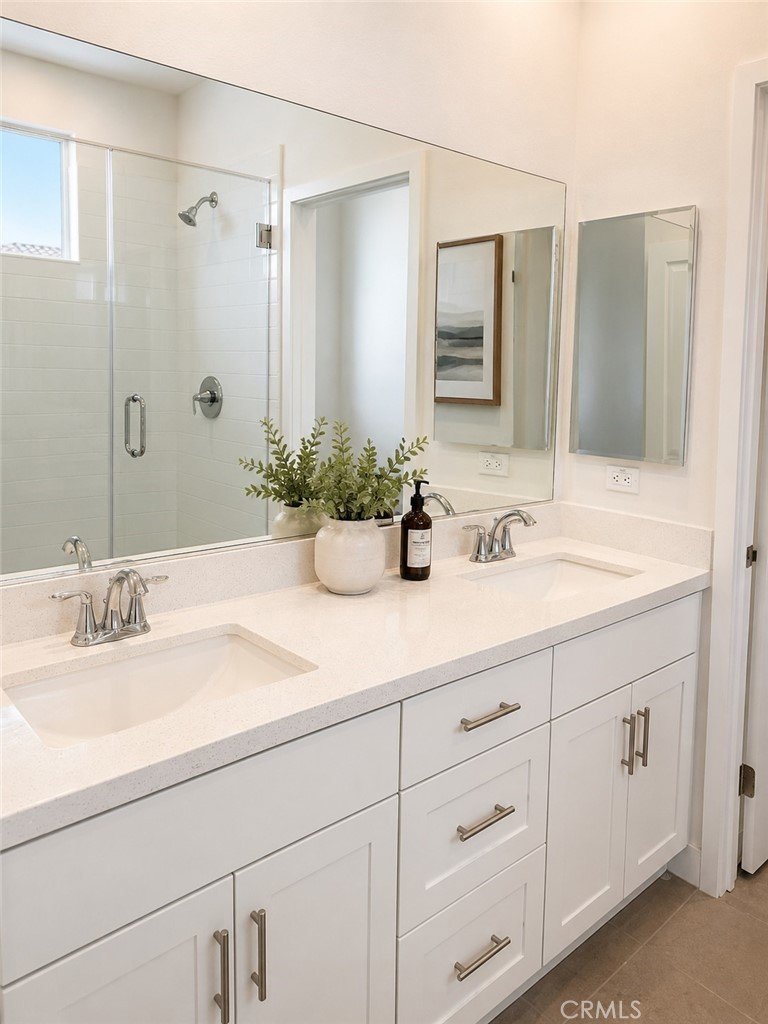
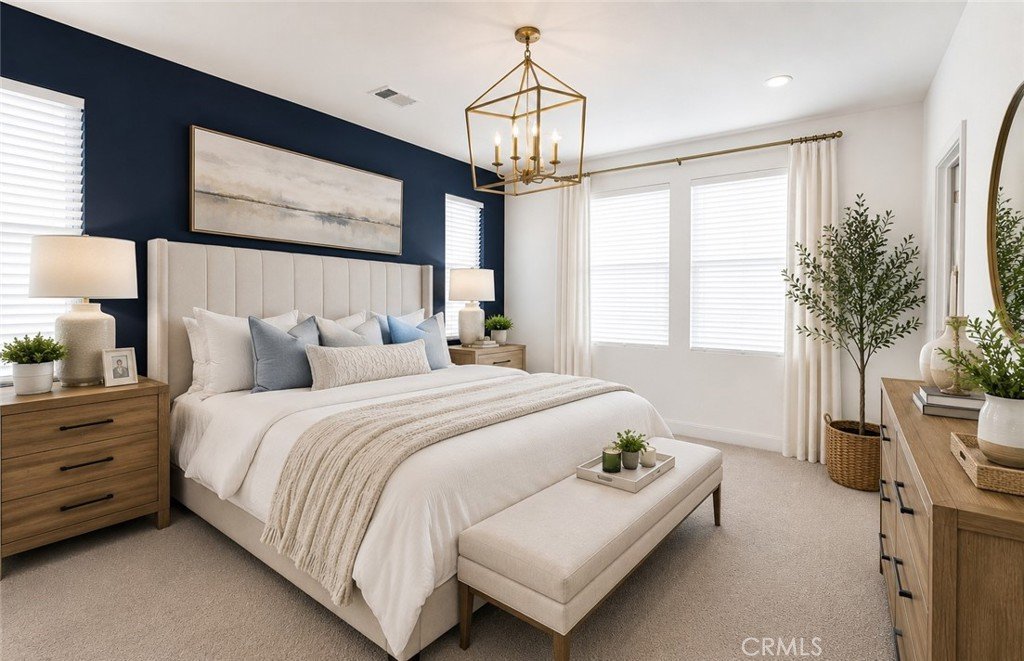
Recent upgrades include luxury vinyl plank flooring throughout the main living areas, complemented by carpeting in the bedrooms and tile flooring in the bathrooms. The home also includes a fully paid-off solar system, a tankless water heater, multi-climate control air conditioning/heating, balcony, full size two car garage with direct access to home and pre-plumbed for electric car charger and a complete appliance package including a stainless-steel refrigerator, dishwasher, gas range, microwave, and newer full-size stackable washer and dryer. The spacious primary suite and junior primary suite are located on the upper level, providing privacy and flexibility for today's lifestyle. As a Planned Unit Development (PUD), owners enjoy fee-simple ownership of both the residence and the land.
LOW TAXES, NO MELLO-ROOS, and FHA & VA approval make this property an outstanding opportunity for a wide variety of buyers.
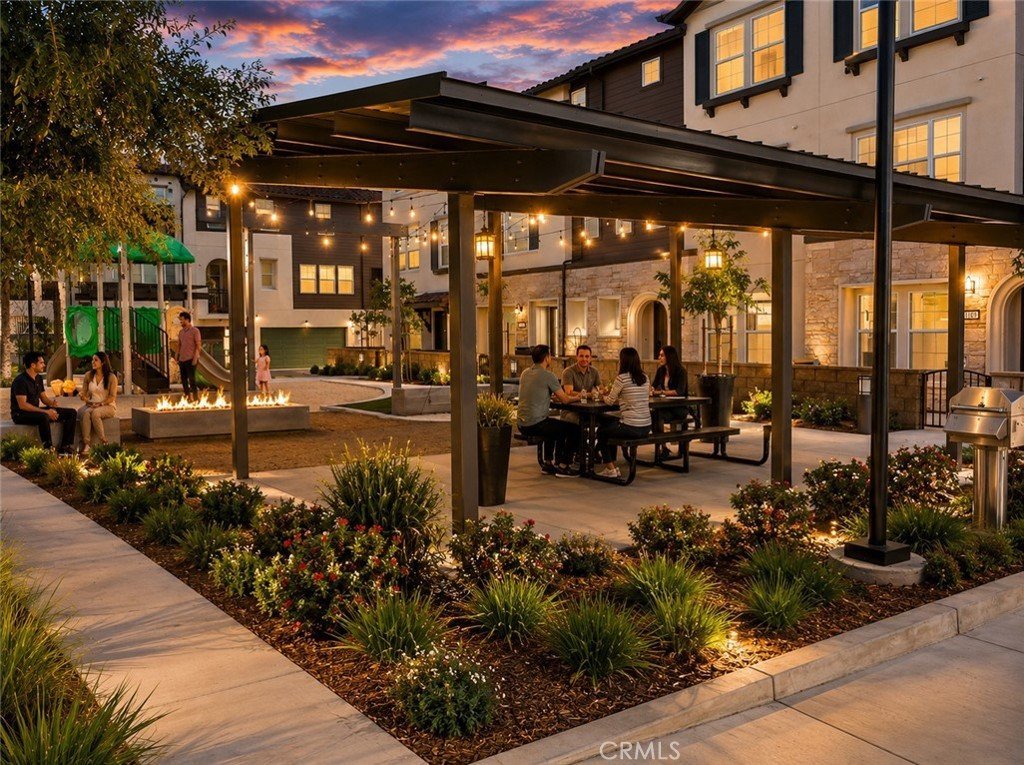
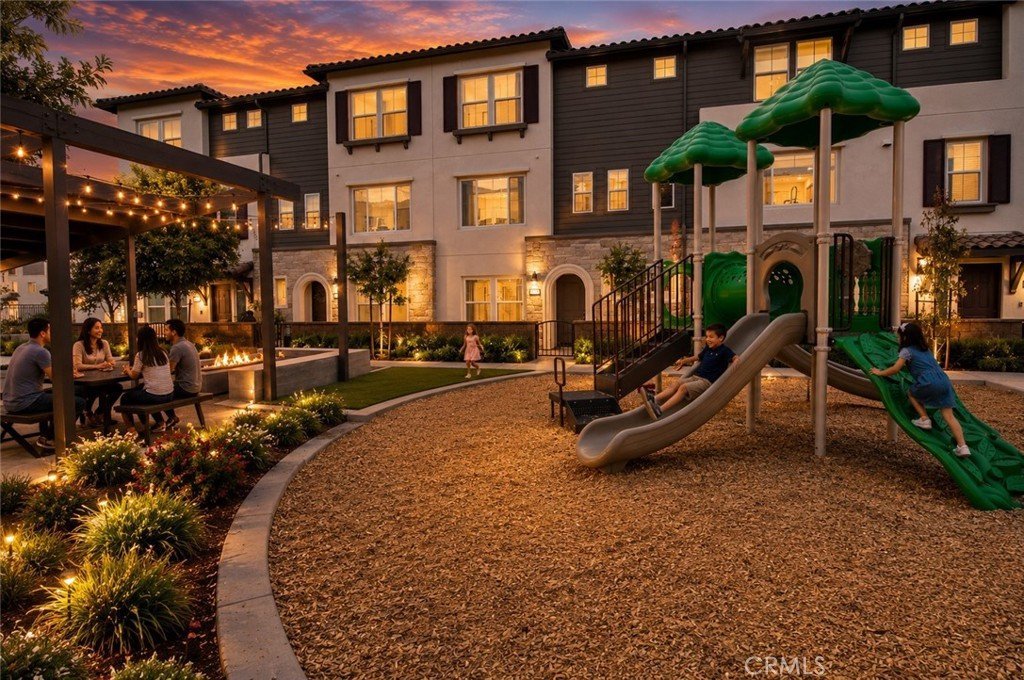
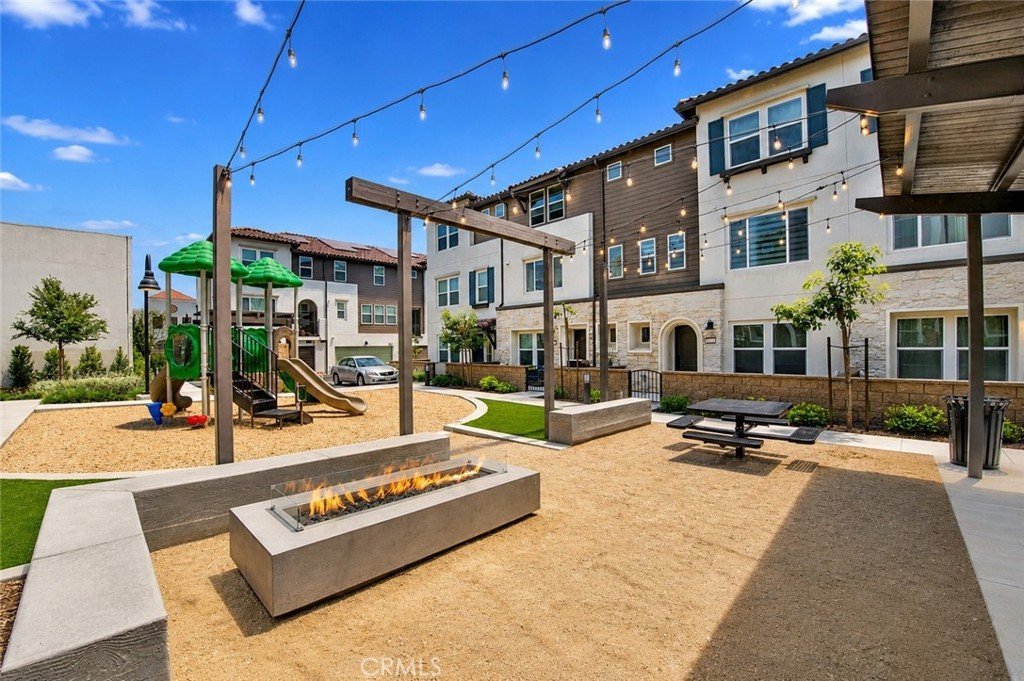
Residents of Horizons enjoy community amenities including three BBQ and picnic areas, a gas firepit gathering space with decorative lighting, dog-walking areas, and a children's tot lot.
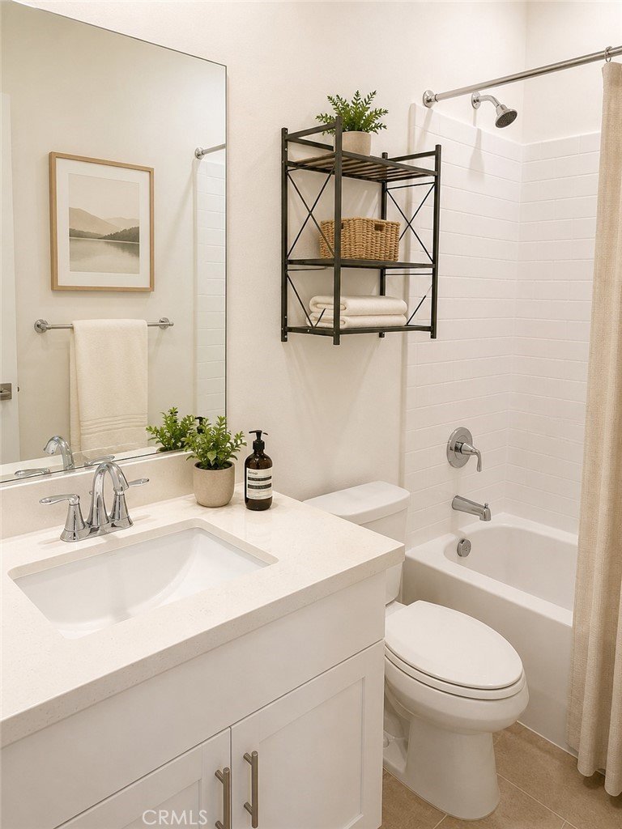
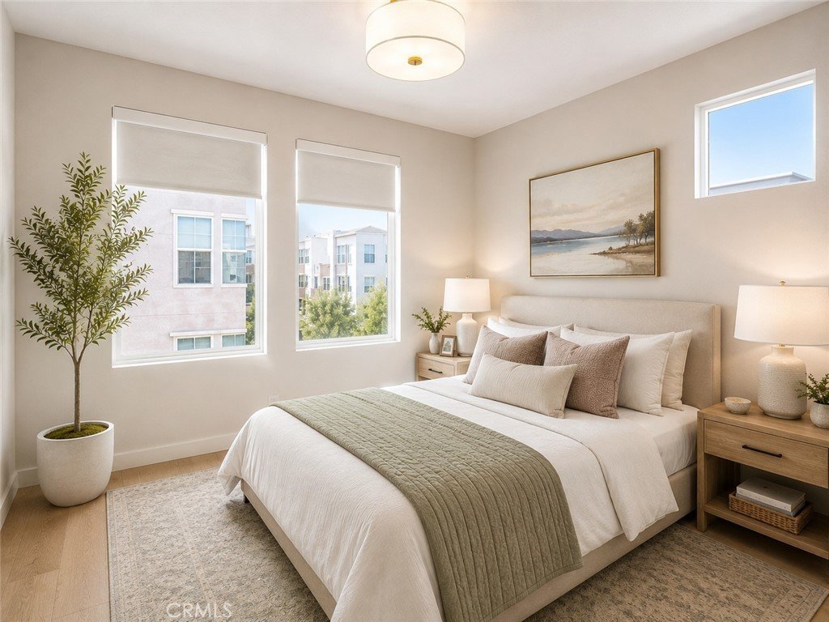
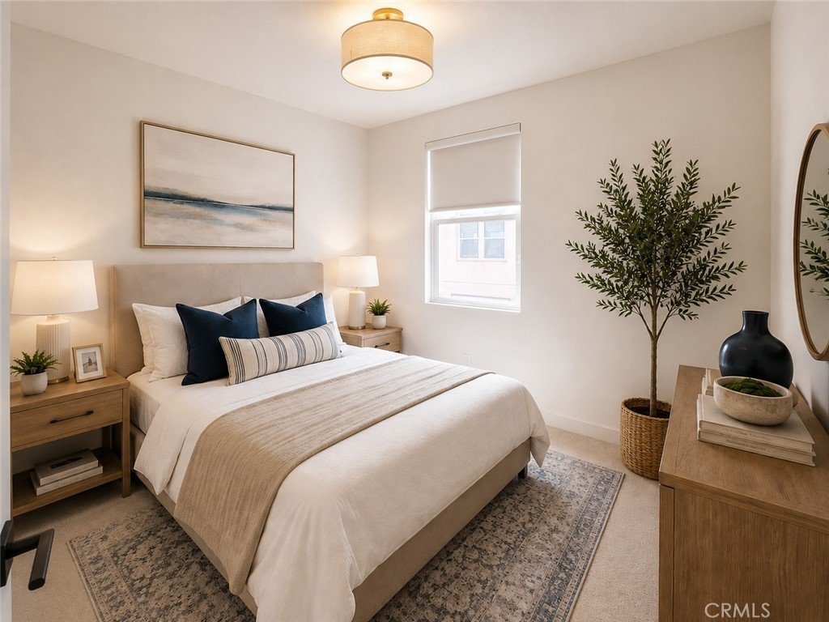
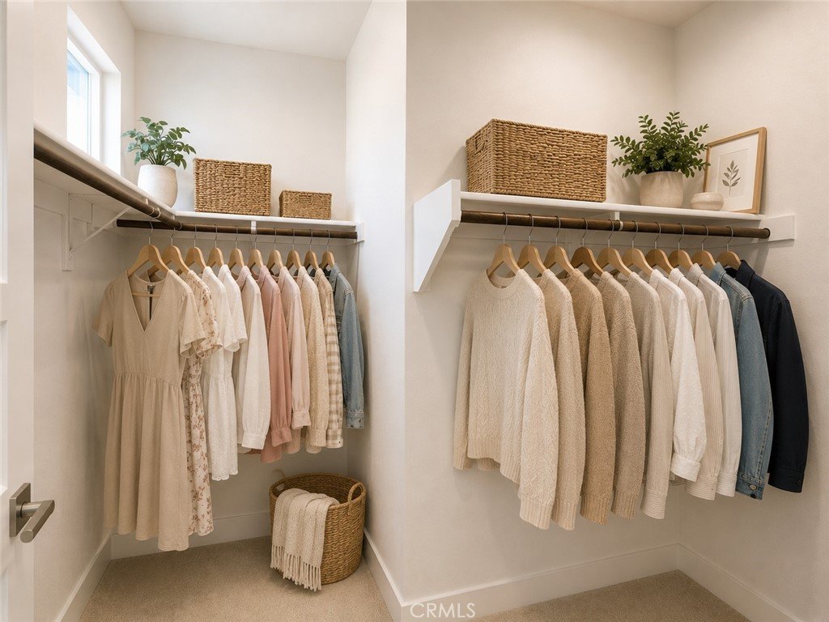
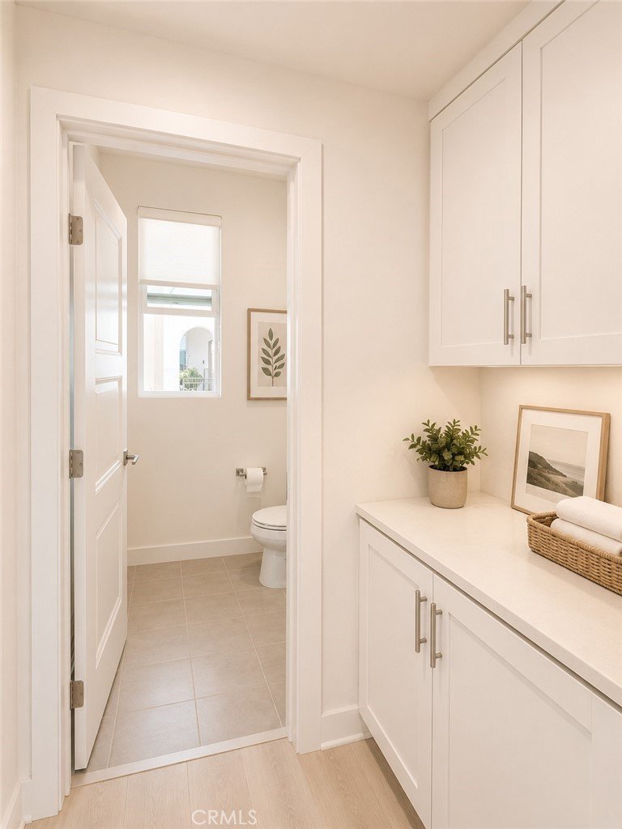
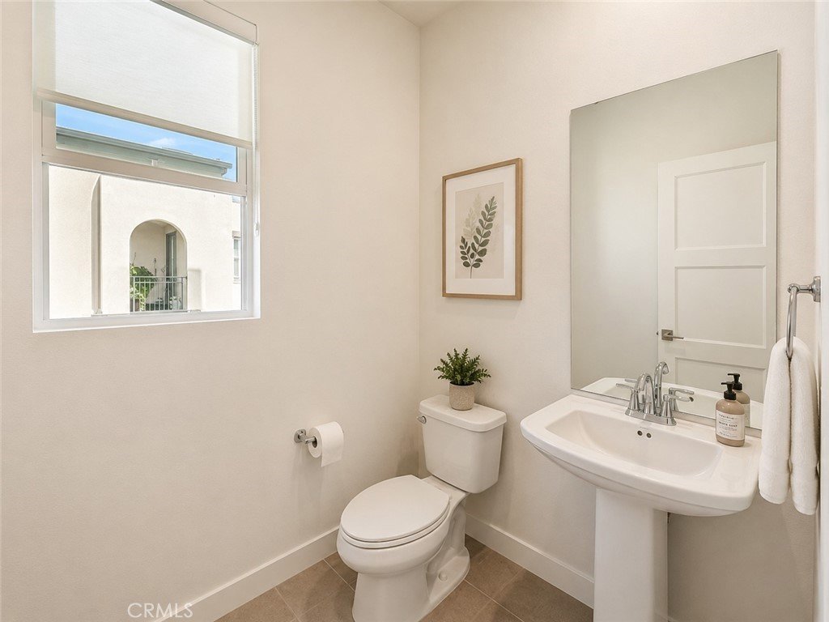
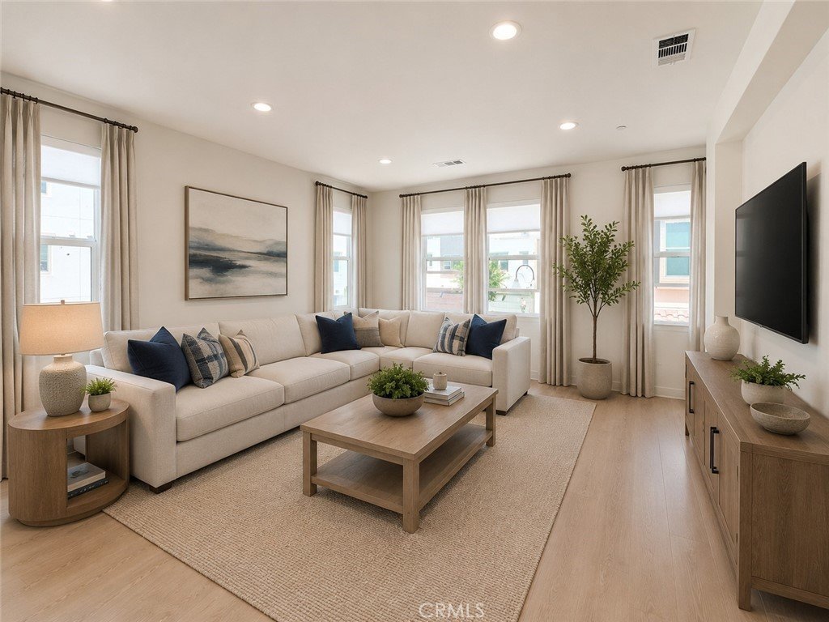
The home has been virtually staged to showcase the home's design possibilities and assist buyers in visualizing room scale, furniture placement, and lifestyle potential. The home does not contain the furniture, décor, or accessories depicted in the staged images.
Show all description
Location
- Directions: Santa Anita Ave and Mayans Court
- Lot Size Acres: 0.0203 acres
Building Details
- Structure Type: House
- Water Source: Public
- Architectural Style: Contemporary
- Lot Features: ZeroToOneUnitAcre
- Sewer: PublicSewer
- Common Walls: EndUnit,NoCommonWalls
- Construction Materials: StoneVeneer,Stucco,VinylSiding
- Fencing: None
- Foundation Details: Slab
- Garage Spaces: 2
- Levels: ThreeOrMore
- Builder Name: Horizons at South El Monte, LLC
- Other Structures: Storage
- Floor covering: Carpet, Tile, Vinyl
Amenities & Features
- Pool Features: None
- Parking Features: DirectAccess, Garage, NoDriveway
- Security Features: CarbonMonoxideDetectors, FireSprinklerSystem, GatedCommunity, KeyCardEntry, SmokeDetectors
- Patio & Porch Features: Concrete,WrapAround
- Spa Features: None
- Accessibility Features: None
- Parking Total: 2
- Association Amenities: OutdoorCookingArea,Barbecue,PicnicArea,Playground,PetRestrictions
- Utilities: CableAvailable,ElectricityConnected,NaturalGasAvailable,SewerConnected
- Window Features: Blinds,DoublePaneWindows
- Cooling: CentralAir
- Electric: Standard
- Fireplace Features: None
- Heating: Central,EnergyStarQualifiedEquipment,Solar
- Interior Features: EatInKitchen, HighCeilings, BedroomOnMainLevel
- Laundry Features: ElectricDryerHookup,GasDryerHookup,LaundryCloset,Stacked,UpperLevel
- Appliances: Dishwasher,ElectricRange,GasCooktop,GasOven,GasRange,Microwave,Refrigerator,TanklessWaterHeater,Dryer,Washer
Nearby Schools
- High School District: El Monte Union High
Expenses, Fees & Taxes
- Association Fee: $293
Agent info
- Agent name: Stephen Romero
- Agent MLS: C11866
- Agent email: stephen.trademarkrealty@gmail.com
- Agent officephone: 909-260-5151
Miscellaneous
- Association Fee Frequency: Monthly
- List Office Name: TRADEMARK REALTY
- Listing Terms: Conventional,Contract,FHA,VaLoan
- Common Interest: PlannedDevelopment
- Community Features: Suburban,Gated
- Direction Faces: West
- Inclusions: Washer, Dryer, Stove/Oven, Refrigerator, Window Coverings
- Attribution Contact: stephen.trademarkrealty@gmail.com
