
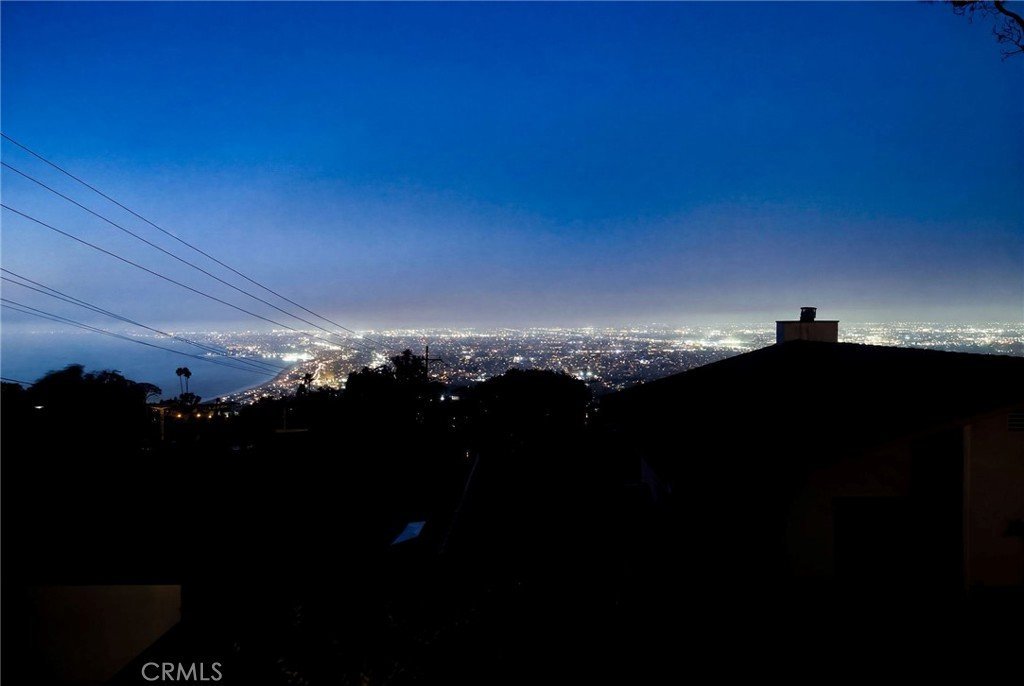
6085 Woodfern Drive, Rancho Palos Verdes, CA, US, 90275
6085 Woodfern Drive, Rancho Palos Verdes, CA, US, 90275Basics
- Date added: Added 1 month ago
- Category: Residential
- Type: SingleFamilyResidence
- Status: Active
- Bedrooms: 4
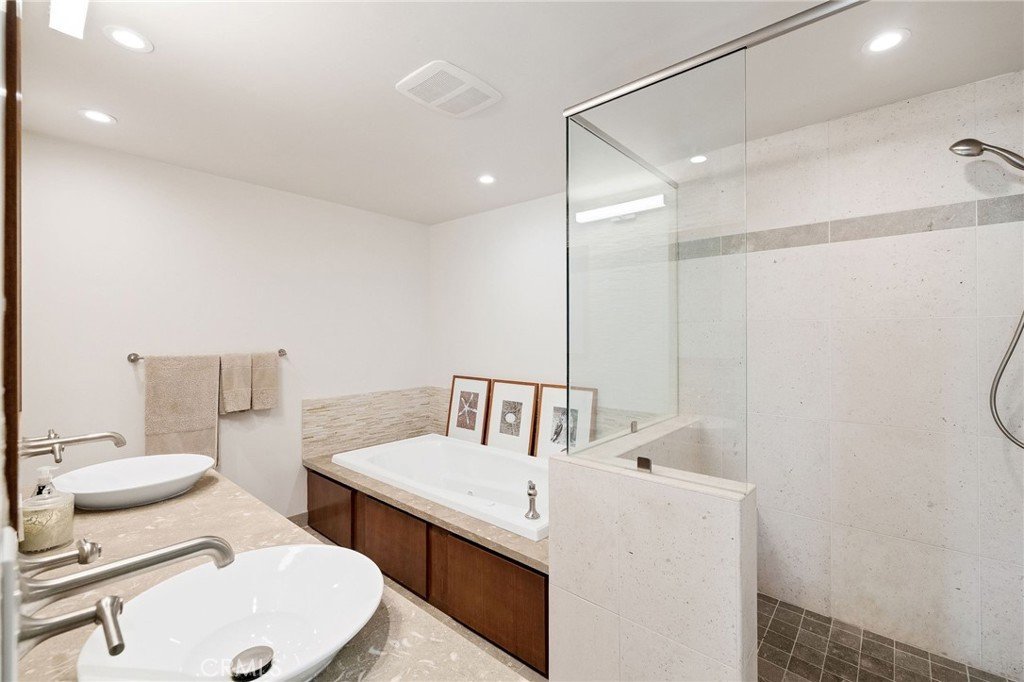
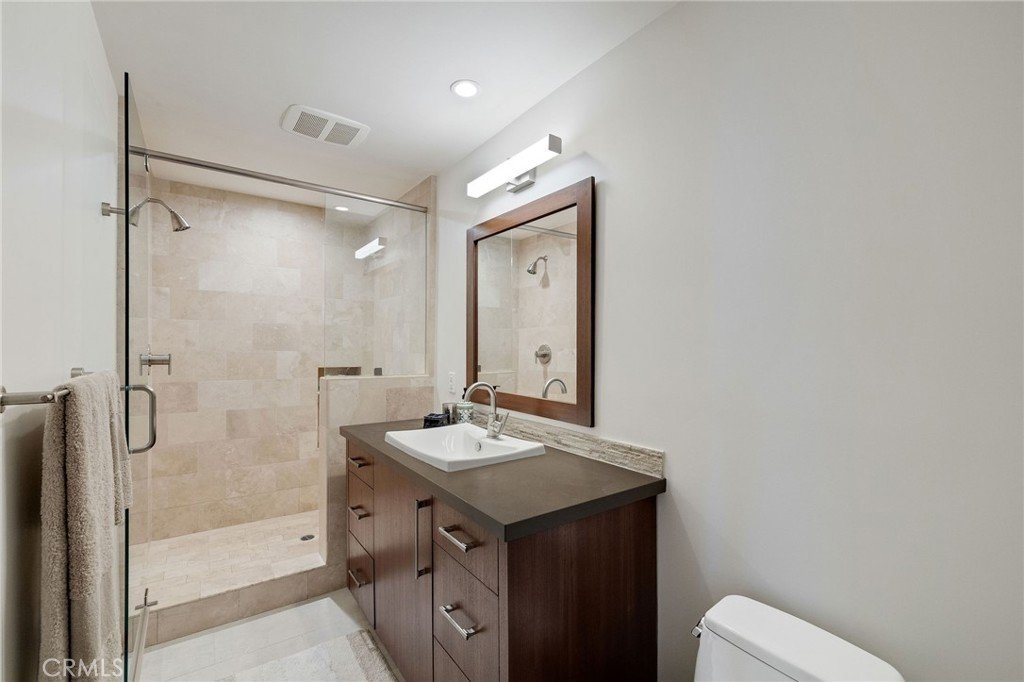
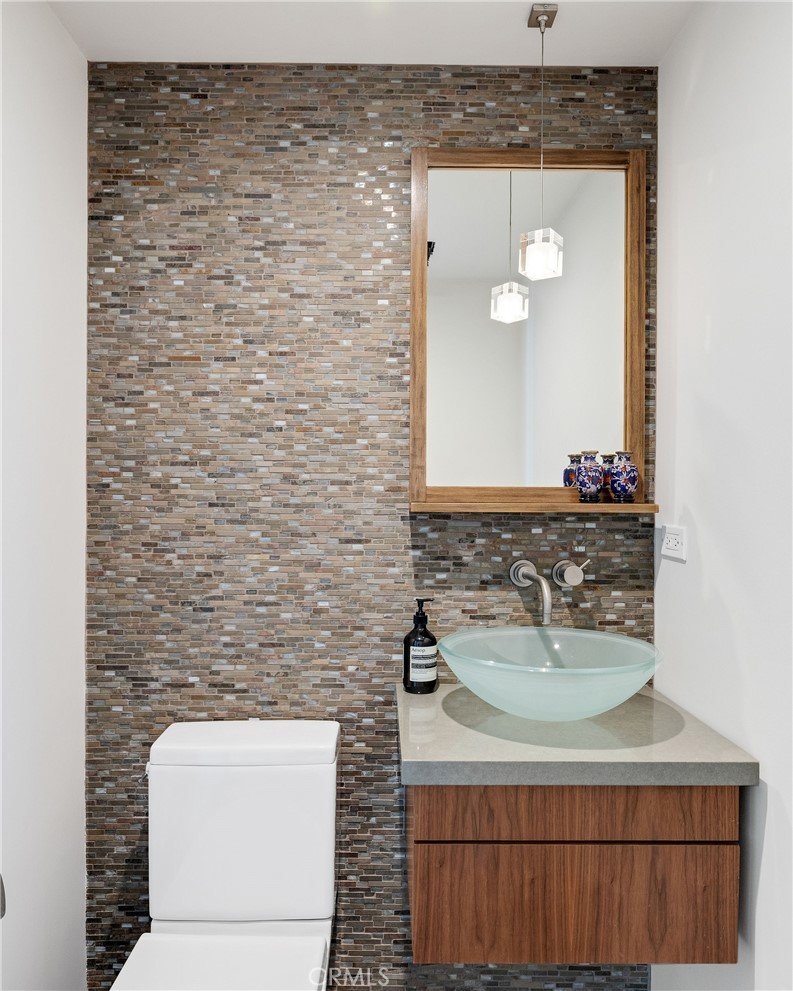
- Bathrooms: 4
- Area: 3445 sq ft
- Lot size: 9847, 9847 sq ft
- Year built: 1964
- Property Condition: UpdatedRemodeled,TermiteClearance
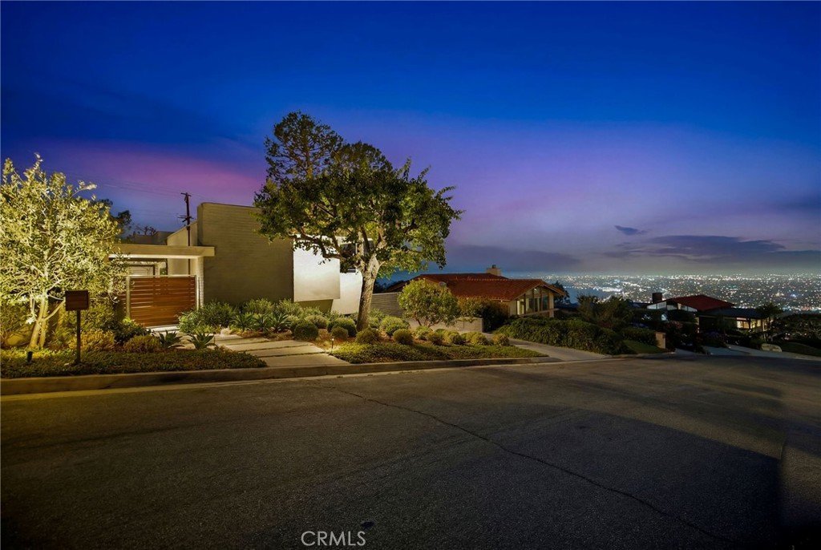
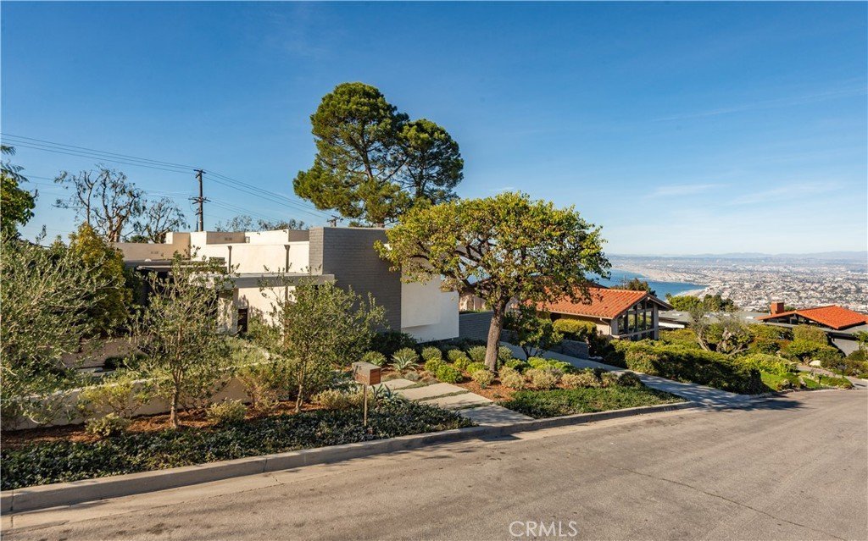
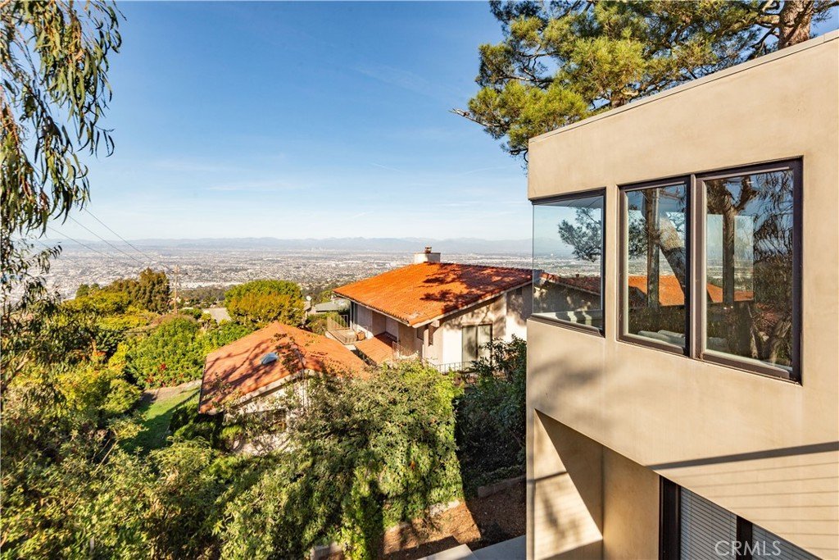
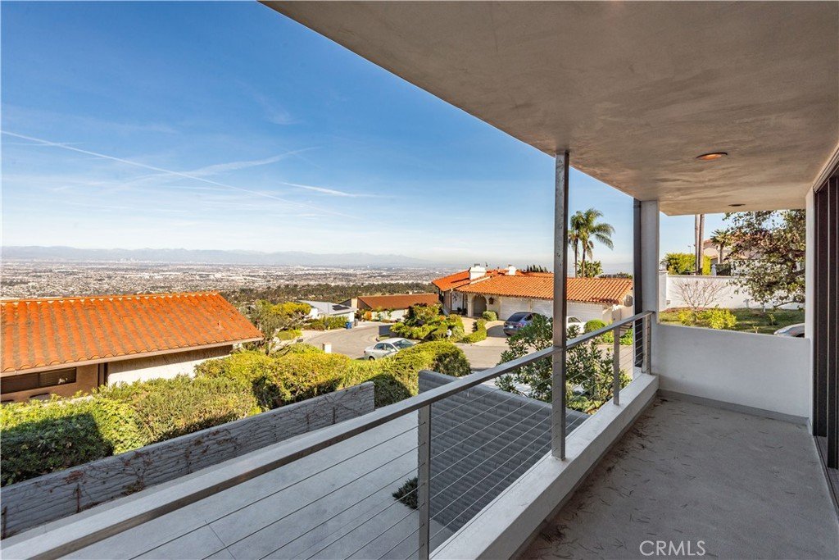
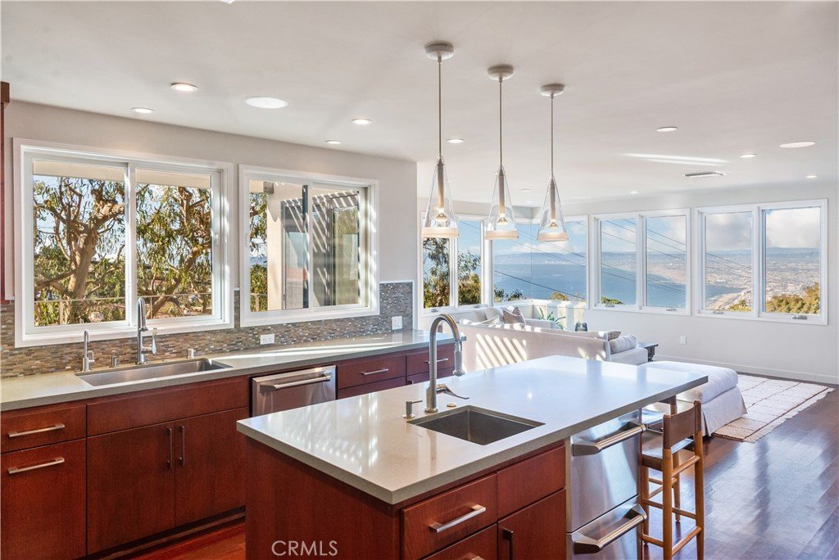
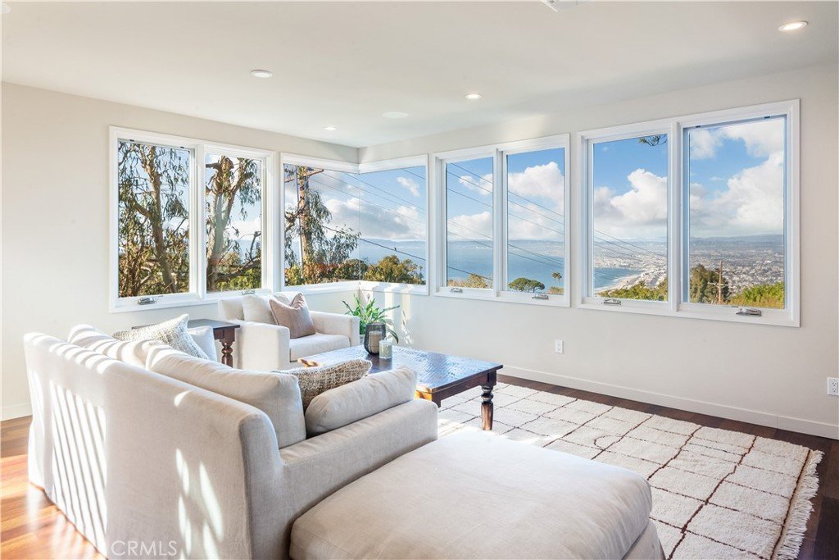
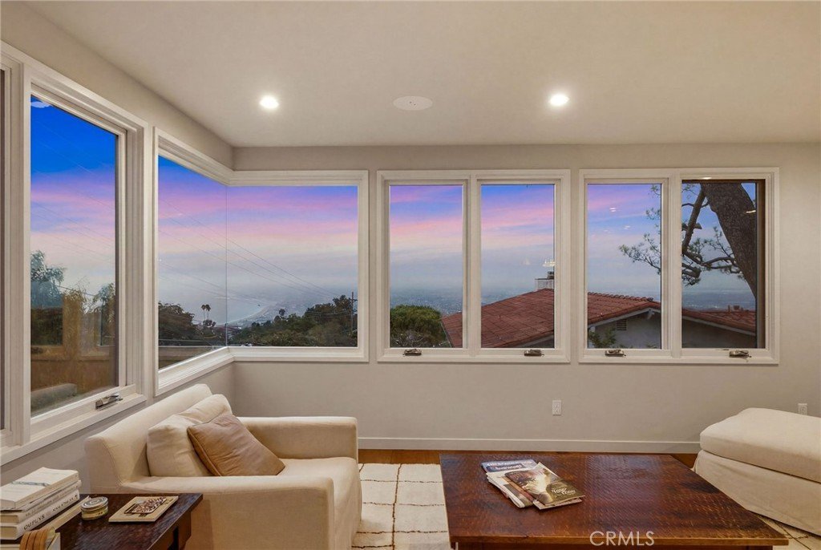
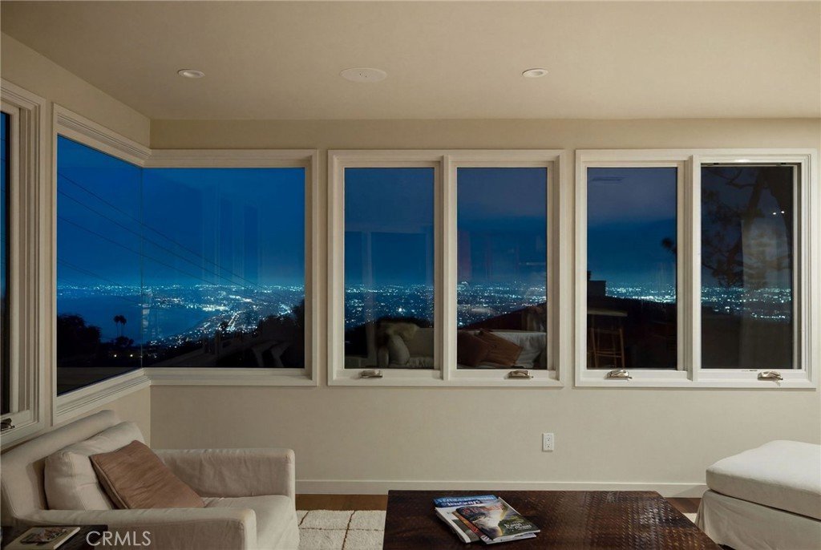
- View: CityLights,Coastline,Ocean,Panoramic,Water
- Zoning: RPRS8000*
- County: Los Angeles
- MLS ID: PV26131820
Description
-
Description:
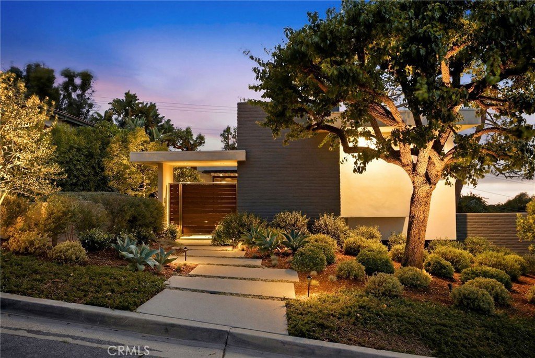
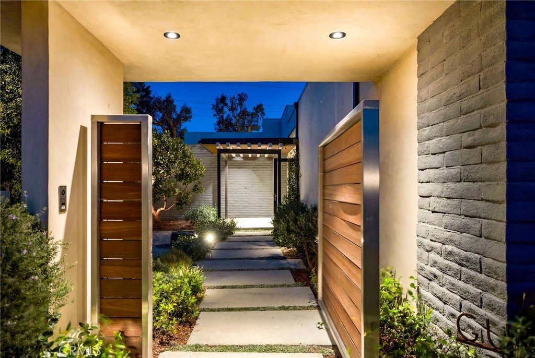
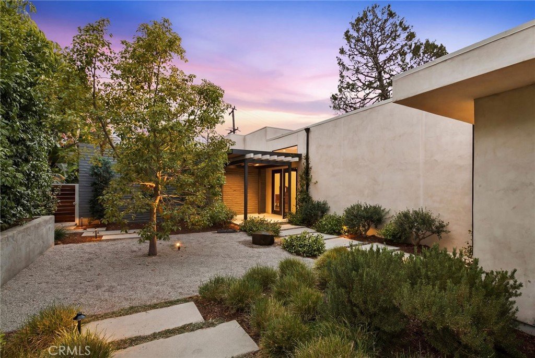
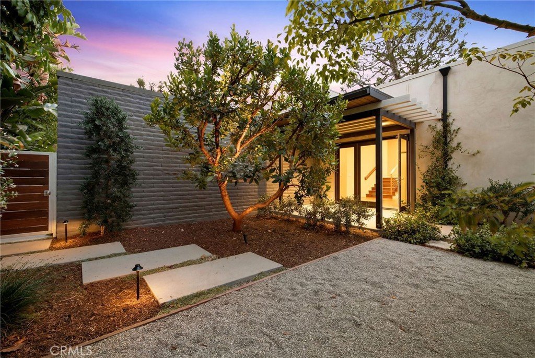
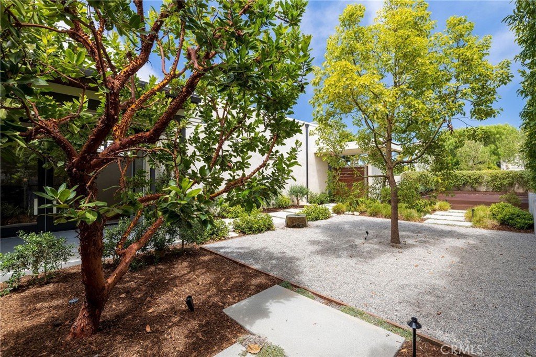
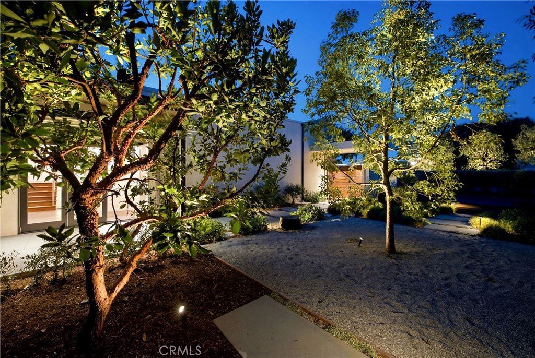
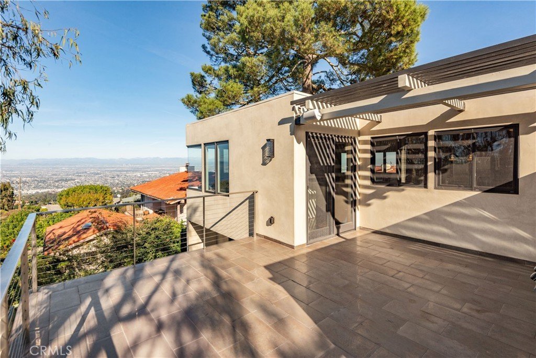
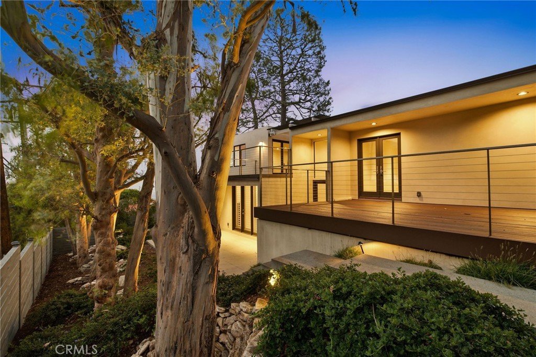
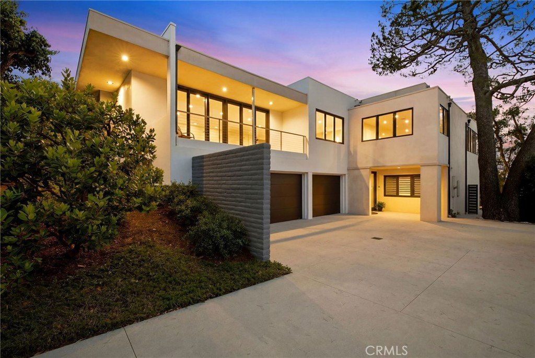
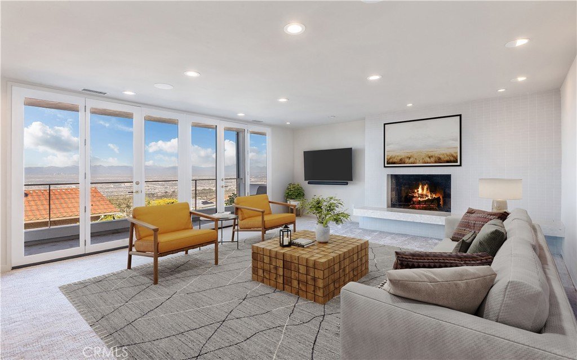
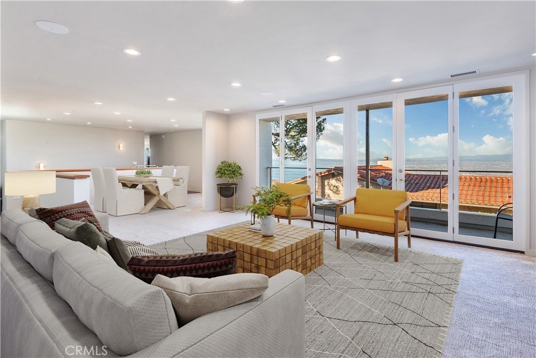
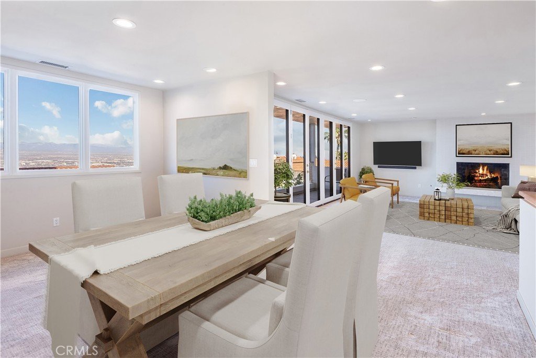
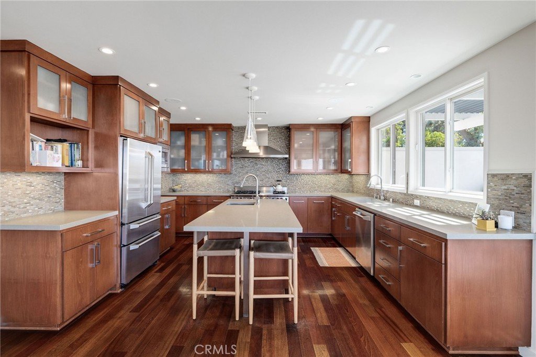
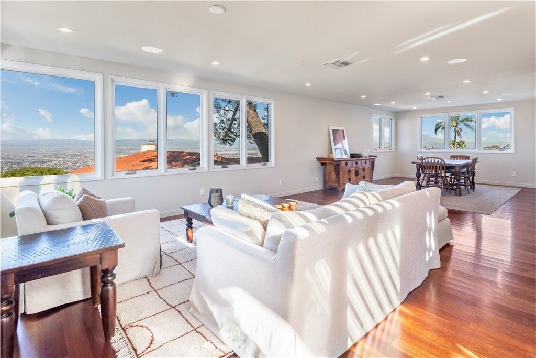
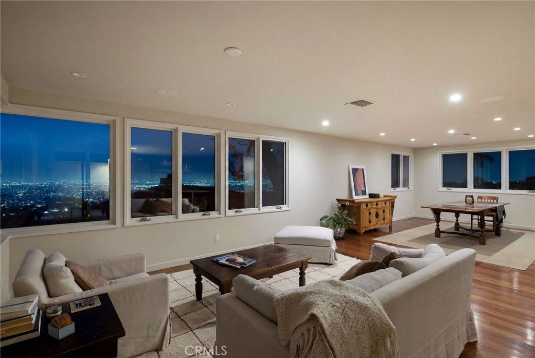
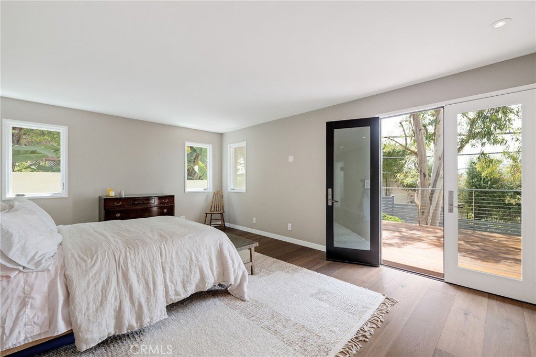
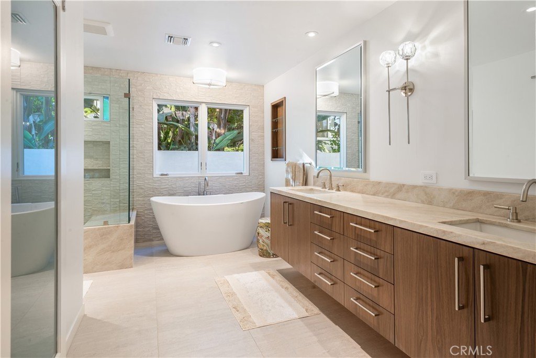
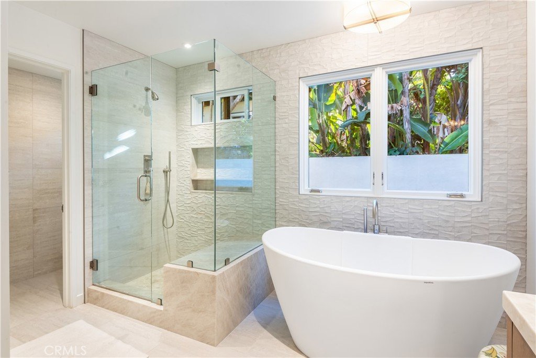
Experience breathtaking panoramic views of the Queen's Necklace, the LA basin city lights, and the Malibu coastline from this impeccably updated contemporary retreat featuring a newly completed, fully enclosed yard. Tucked away on a quiet cul-de-sac in the highly desirable Montemalaga neighborhood, this spacious residence showcases soaring ceilings, expansive windows, and an open-concept layout filled with natural light. The thoughtfully designed floor plan offers exceptional privacy, with several distinct living areas dedicated to everyday relaxation, formal entertaining, and a secluded primary suite retreat. Outside, multiple view decks connect seamlessly to the landscaped grounds, creating a rare combination of panoramic views, functional outdoor living, and an effortless indoor-outdoor lifestyle. Situated just minutes from award-winning Palos Verdes schools and surrounded by rolling hills and more than 1,600 acres of historic parkland, this residence embodies the very best of private, view-centric coastal living.
Show all description
Location
- Directions: Take Granvia Altamira to Via Sonoma and make a left. Then make a right onto Woodfern Dr.
- Lot Size Acres: 0.2261 acres
Building Details
- Structure Type: House
- Water Source: Public
- Architectural Style: Contemporary
- Lot Features: ZeroToOneUnitAcre,CulDeSac,DripIrrigationBubblers,SlopedDown,FrontYard,Garden,GentleSloping,SprinklersInRear,SprinklersInFront,Landscaped,NearPark,RectangularLot,SprinklersTimer,SprinklersOnSide,SprinklerSystem,StreetLevel,SlopedUp,Yard
- Sewer: PublicSewer
- Common Walls: NoCommonWalls
- Construction Materials: Drywall,SlumpBlock,Stucco
- Fencing: ExcellentCondition,NewCondition,StuccoWall
- Foundation Details: Slab
- Garage Spaces: 3
- Levels: MultiSplit
- Floor covering: Carpet, Tile, Wood
Amenities & Features
- Pool Features: None
- Parking Features: Concrete, DoorMulti, DirectAccess, DrivewayLevel, Driveway, ElectricVehicleChargingStations, Garage, GarageDoorOpener, Oversized, RvAccessParking, GarageFacesSide, WorkshopInGarage
- Security Features: CarbonMonoxideDetectors, FireDetectionSystem, SmokeDetectors
- Patio & Porch Features: Deck,Tile,Wood
- Spa Features: None
- Accessibility Features: SafeEmergencyEgressFromHome,LowPileCarpet,AccessibleDoors,AccessibleHallways
- Parking Total: 3
- Roof: Flat,RolledHotMop
- Utilities: CableConnected,ElectricityConnected,NaturalGasConnected,PhoneConnected,SewerConnected,UndergroundUtilities,WaterConnected,OverheadUtilities
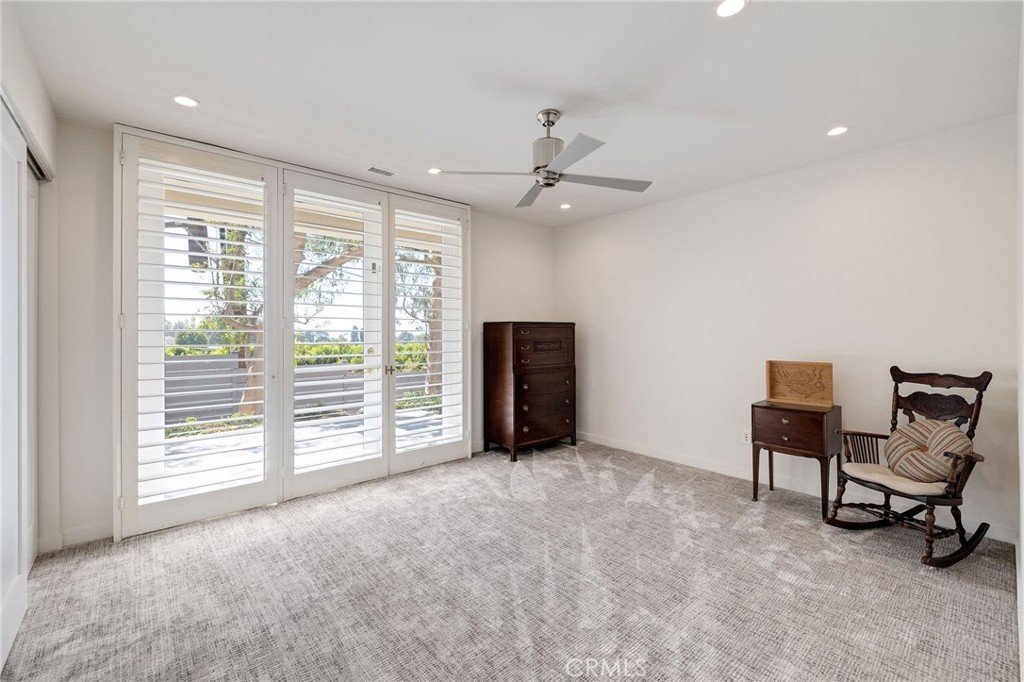
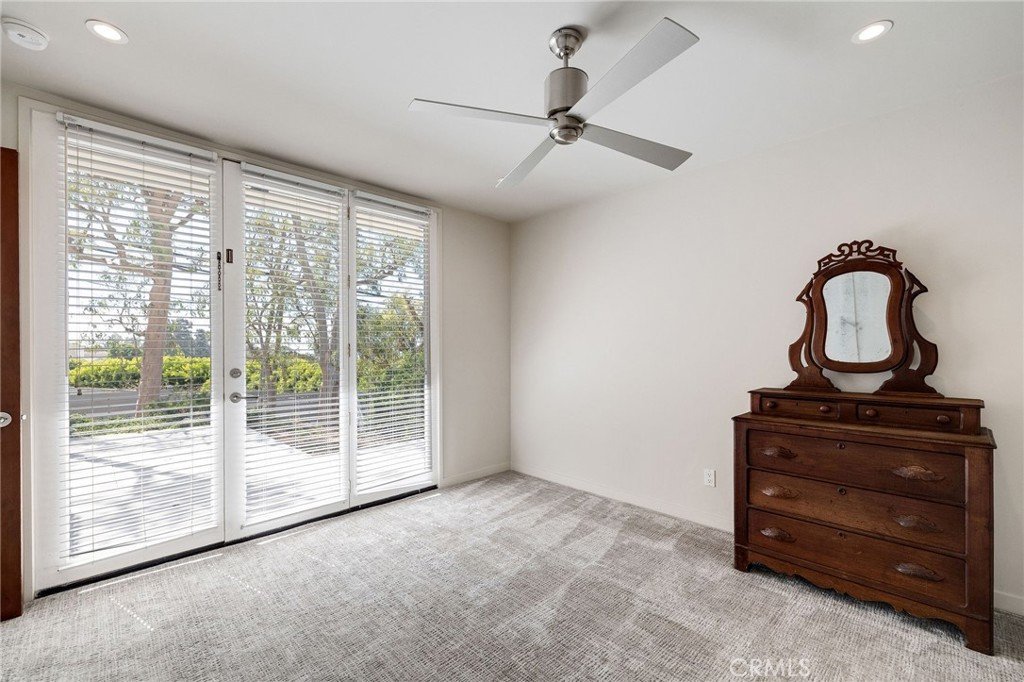
- Window Features: CasementWindows,DoublePaneWindows,PlantationShutters,WoodFrames
- Cooling: CentralAir,Gas
- Door Features: AtriumDoors,FrenchDoors,InsulatedDoors,PanelDoors,SlidingDoors
- Exterior Features: Barbecue, RainGutters
- Fireplace Features: LivingRoom
- Heating: Central,ForcedAir,Fireplaces
- Horse Amenities: RidingTrail
- Interior Features: BreakfastBar, Balcony, BlockWalls, CeilingFans, SeparateFormalDiningRoom, EatInKitchen, HighCeilings, MultipleStaircases, OpenFloorplan, Pantry, QuartzCounters, RecessedLighting, EntranceFoyer, FrenchDoorsAtriumDoors, MainLevelPrimary, WalkInPantry, WalkInClosets, Workshop
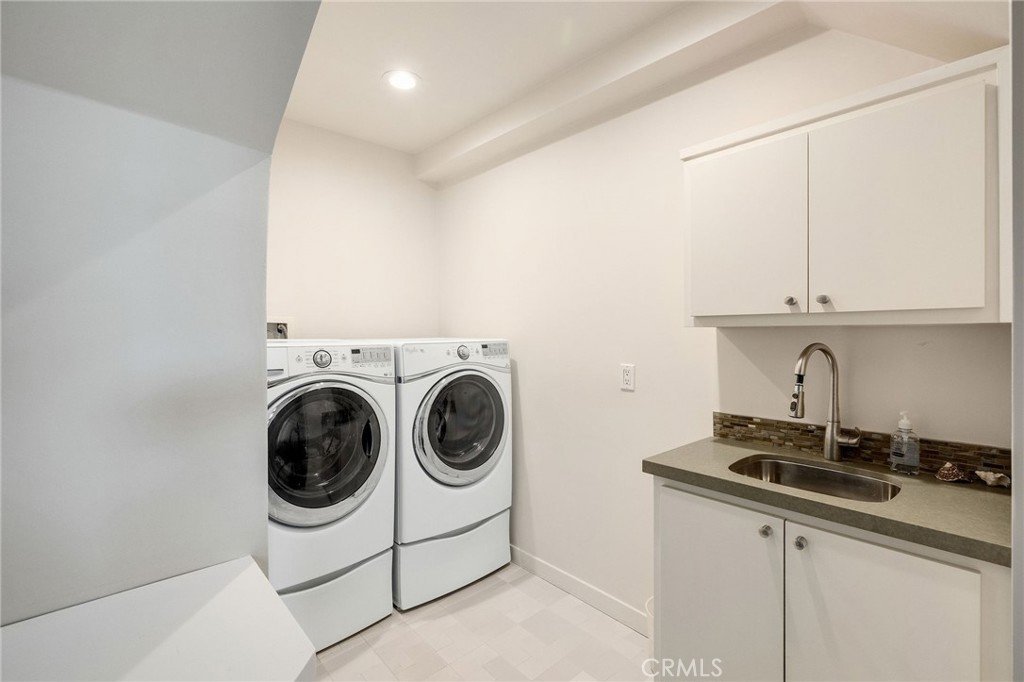
- Laundry Features: WasherHookup,GasDryerHookup,Inside,LaundryRoom
- Appliances: SixBurnerStove,Barbecue,ConvectionOven,DoubleOven,Dishwasher,EnergyStarQualifiedWaterHeater,FreeStandingRange,Freezer,Disposal,GasOven,GasRange,GasWaterHeater,IceMaker,Microwave,Refrigerator,RangeHood,SelfCleaningOven,TanklessWaterHeater,VentedExhaustFan,WaterToRefrigerator,WaterHeater
Nearby Schools
- Middle Or Junior School: Palos Verdes
- Elementary School: Monte Malaga
- High School: Palos Verdes Peninsula
- High School District: Palos Verdes Peninsula Unified
Expenses, Fees & Taxes
- Association Fee: 0
Agent info
- Agent name: Nancy Duan
- Agent MLS: VDUANSHE
- Agent email: nancy@occidentalre.com
- Agent officephone: 310-213-1015
- Agent direct phone: 310-213-1015
Miscellaneous
- List Office Name: Shengxin Duan, Broker
- Listing Terms: Conventional,Submit
- Common Interest: None
- Community Features: Golf,Hiking,HorseTrails,Stables,PreservePublicLand,StormDrains,Suburban,WaterSports,Park
- Attribution Contact: 310-213-1015
