
940 Calle Amable, Glendale, CA, US, 91208
940 Calle Amable, Glendale, CA, US, 91208Basics
- Date added: Added 1 month ago
- Category: Residential
- Type: Townhouse
- Status: Active
- Bedrooms: 4
- Bathrooms: 3
- Area: 2504 sq ft
- Lot size: 4073, 4073 sq ft
- Year built: 1990
- Property Condition: Turnkey
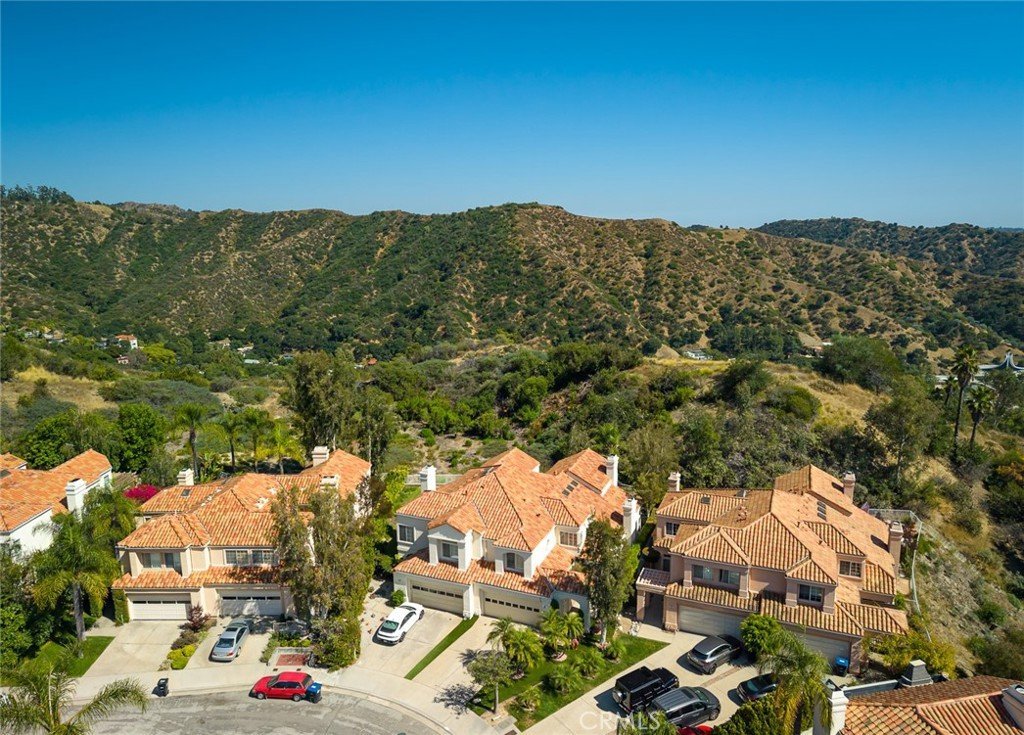
- View: Canyon,TreesWoods
- County: Los Angeles
- MLS ID: PF26129147
Description
-
Description:
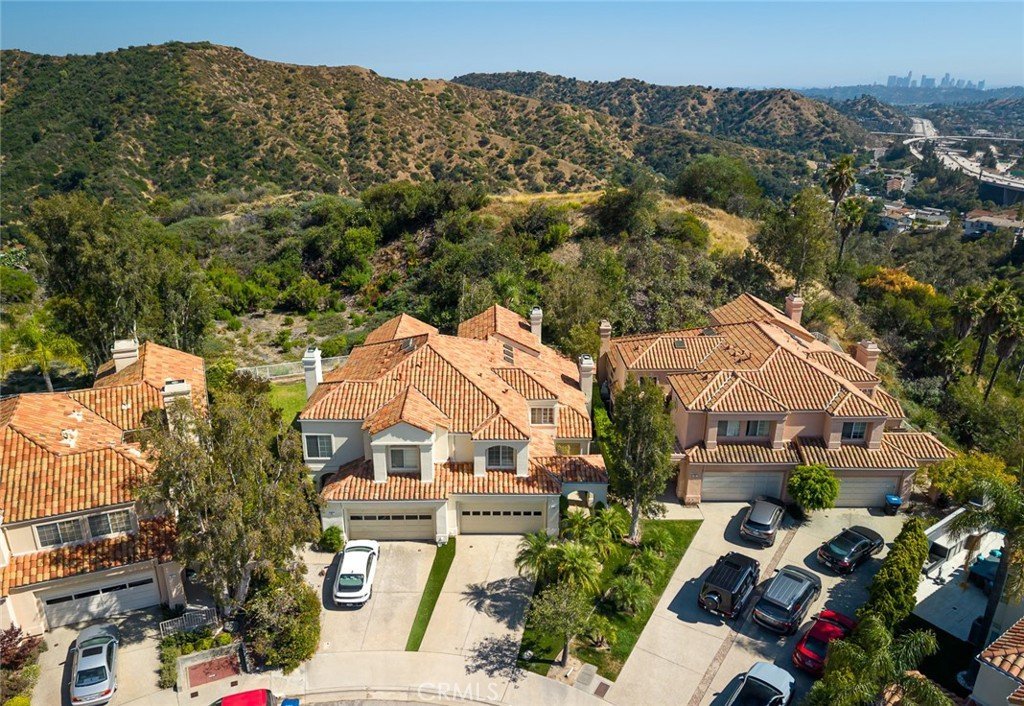
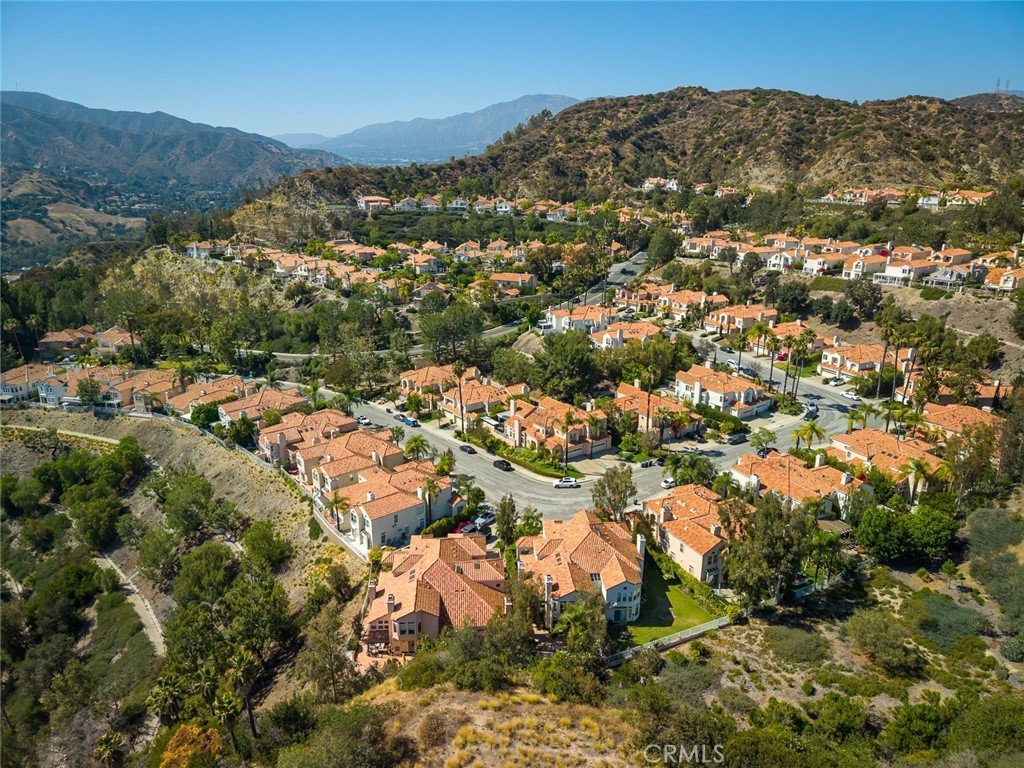
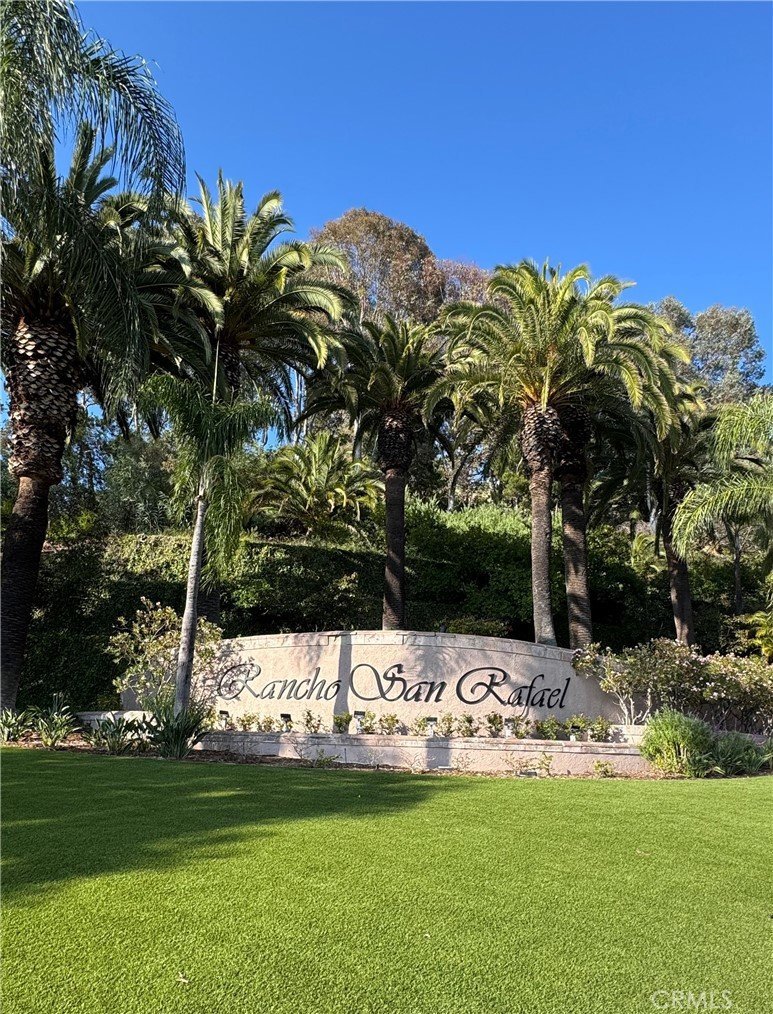
Welcome home to this beautiful property located in the highly sought after Rancho San Rafael Community Association; coming to market for the first time in over 30+ years!
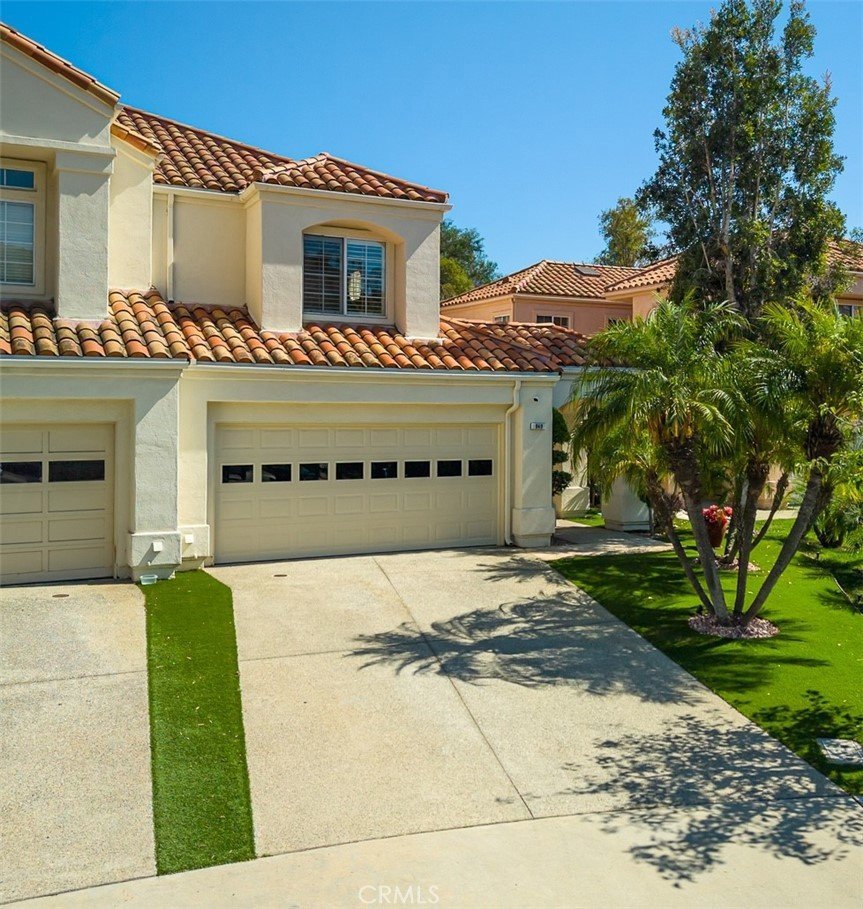
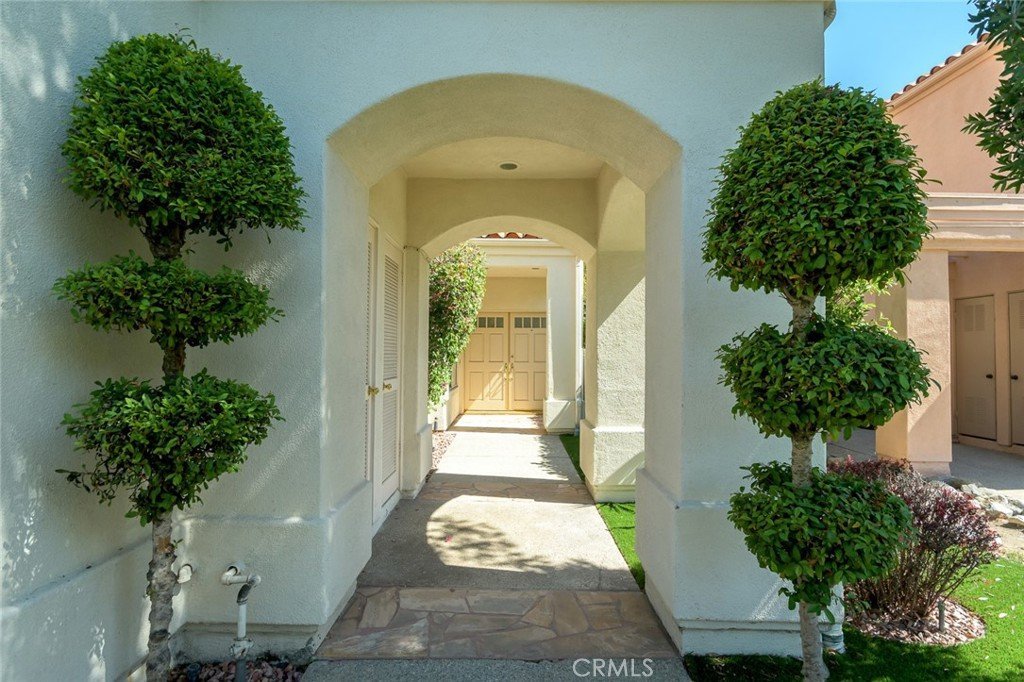
As you arrive, you will appreciate its beauty with lush landscaping and custom synthetic turf out front. Then as you enter through the front double-doors, you will feel the elegance and detail that this fine home offers, with four spacious bedrooms and three elegant bathrooms, spread over 2500+ square feet of luxury living.
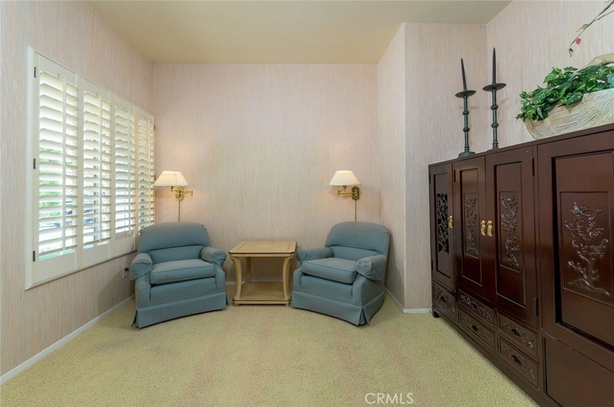
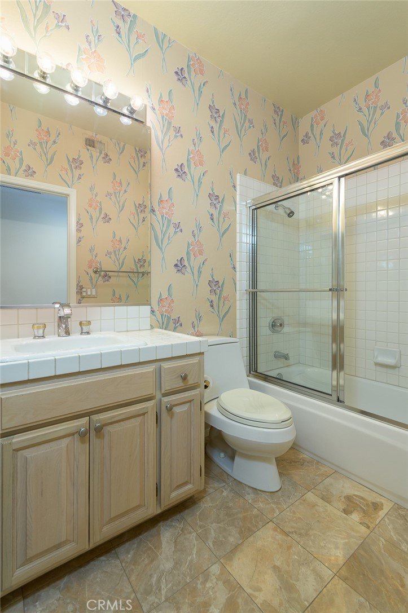
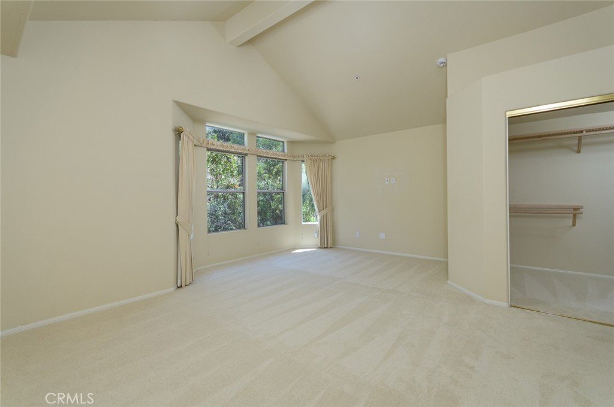
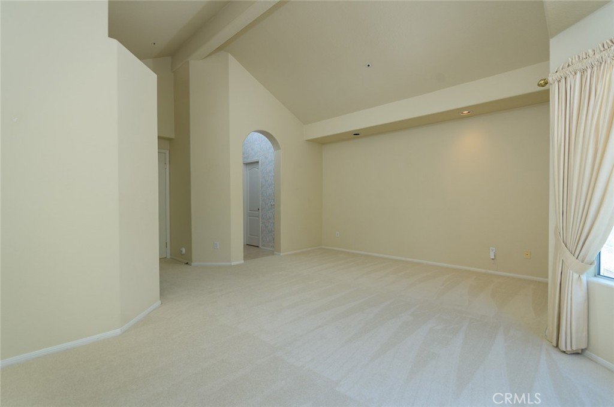
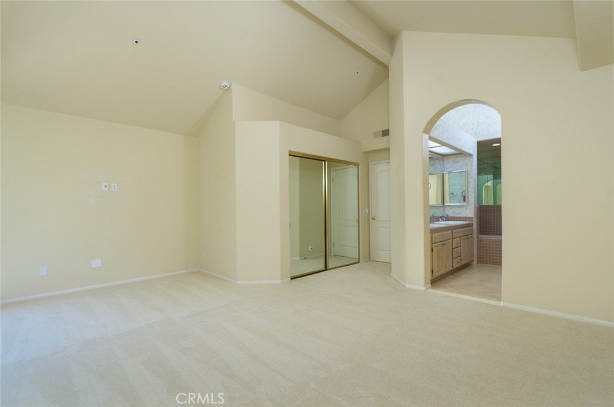
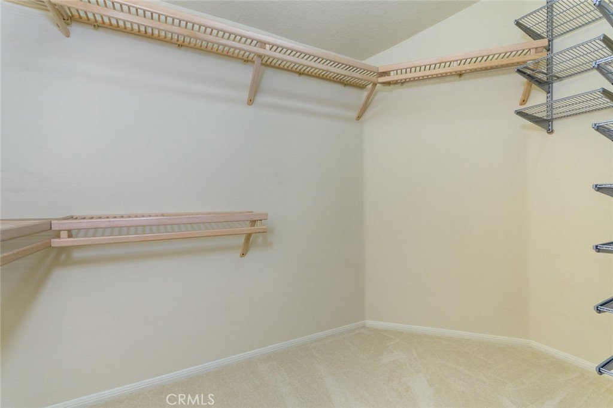
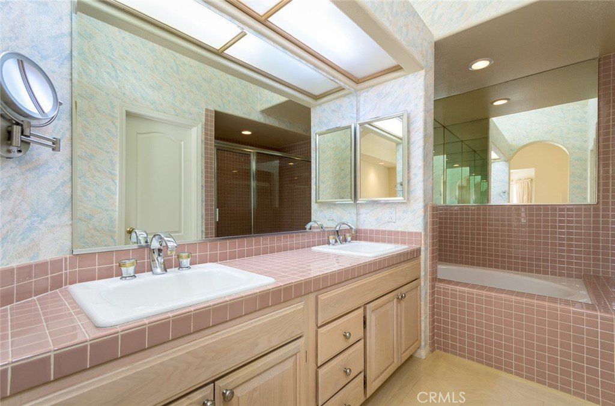
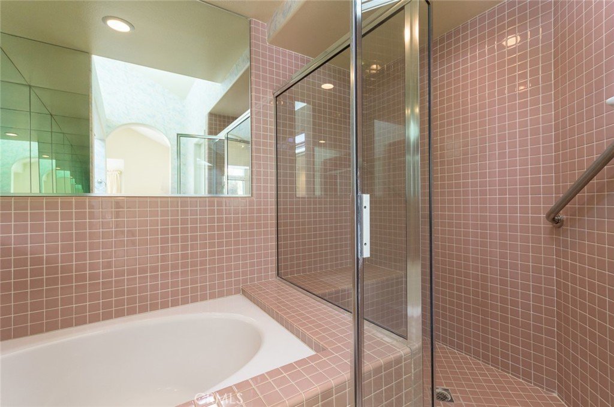
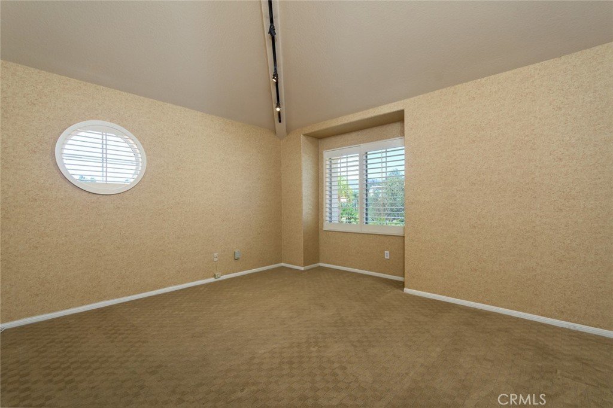
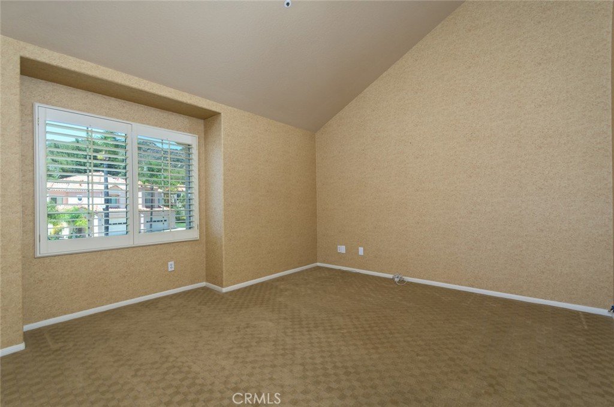
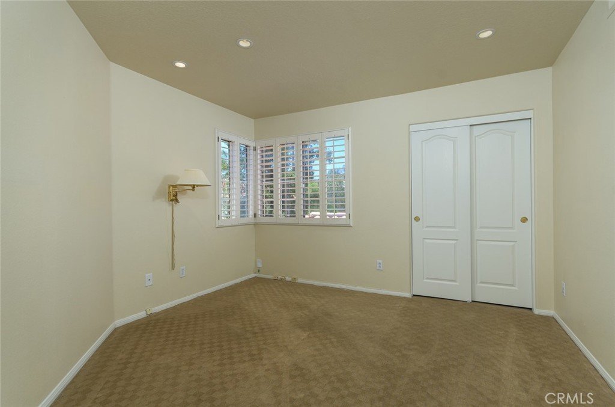
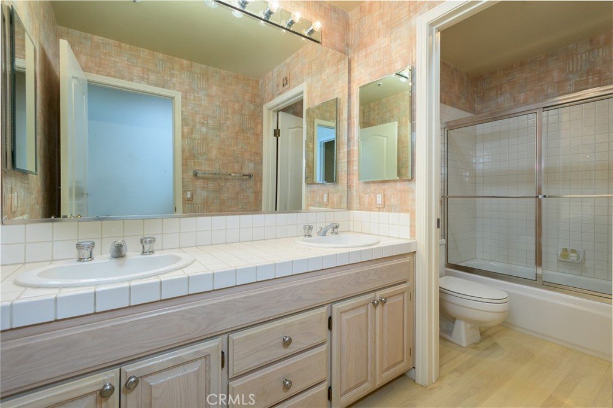
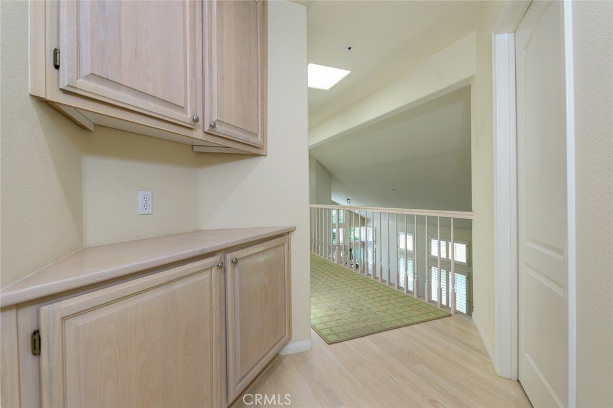
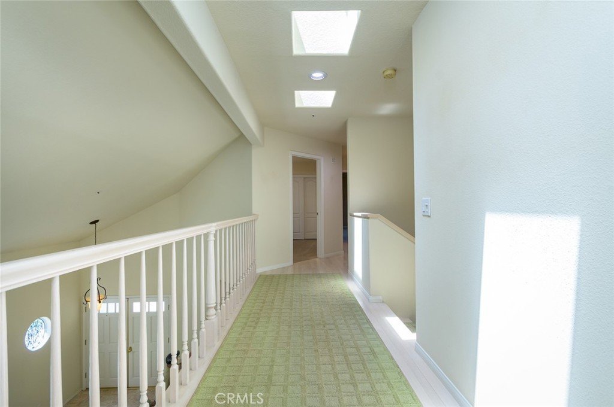
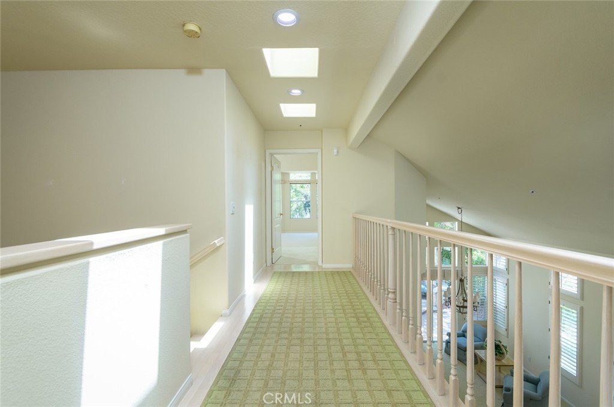
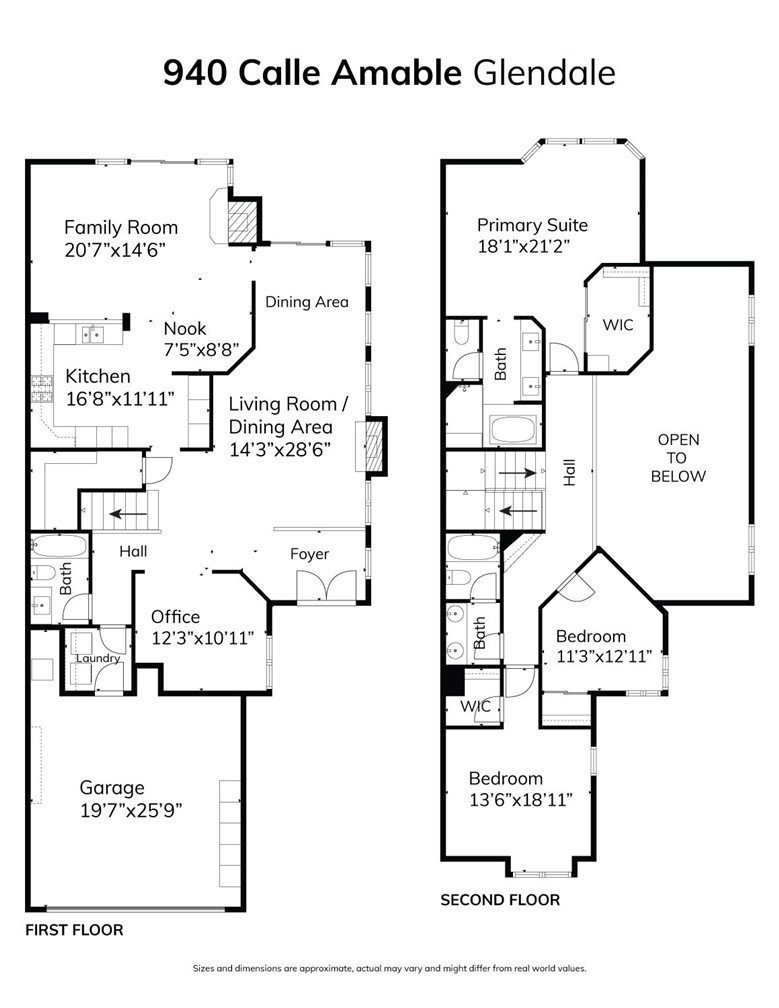
Upstairs you will find a spacious primary bedroom ensuite complete with new carpeting, vaulted ceilings, spacious walk-in closet and bathroom offering a bathtub to soak in, separate shower stall, toilet closet, and double-sink vanity. Across the upstairs bridge catwalk, bedrooms two and three are spacious while offering privacy and views of the neighborhood from the plantation shuttered windows. There is also an upper hall bathroom conveniently located to both bedrooms. The fourth bedroom located on the first floor could easily double as a home-office or den.
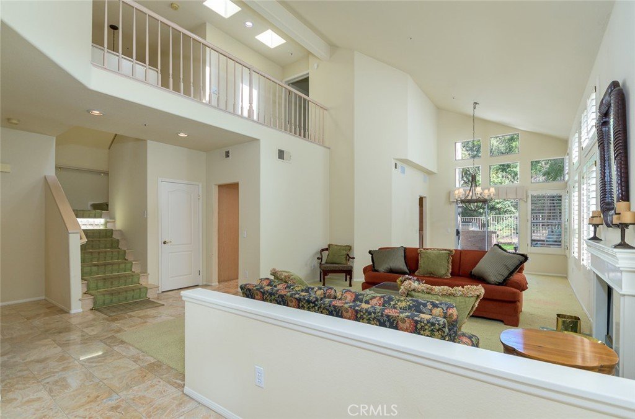
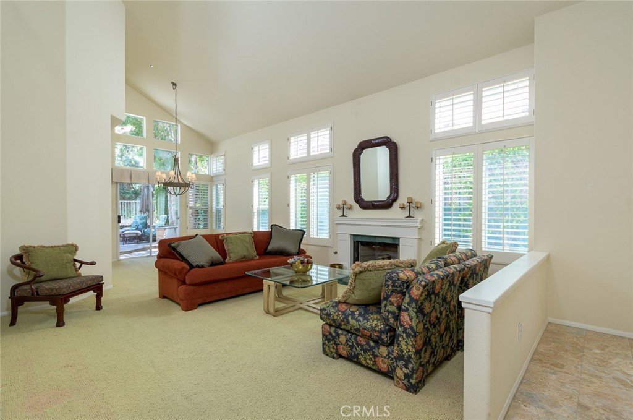
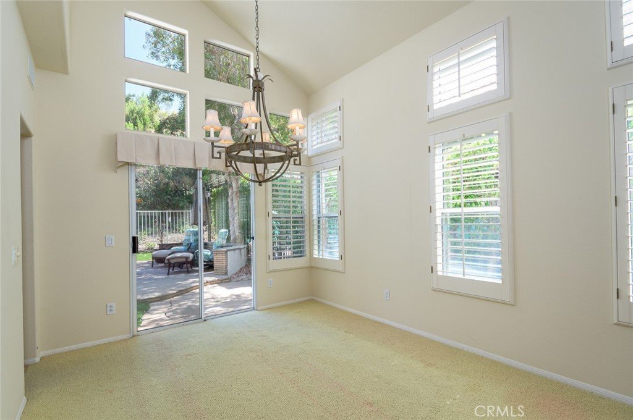
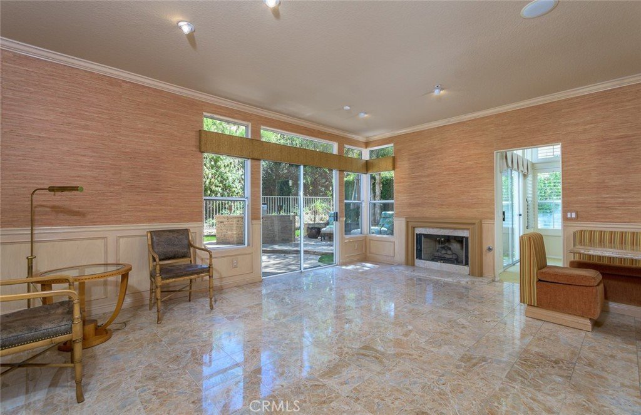
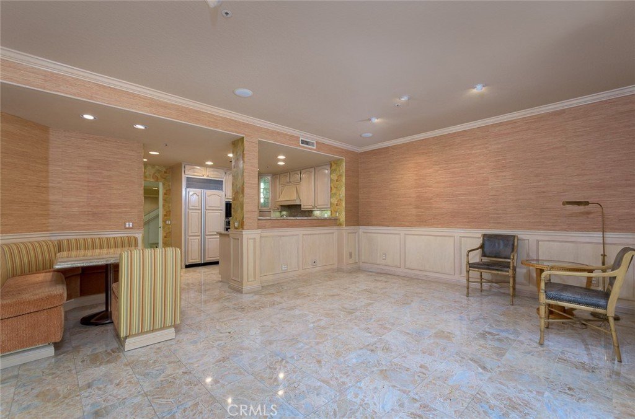
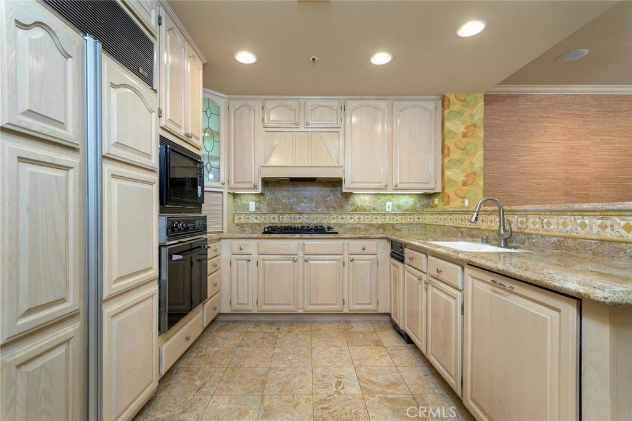
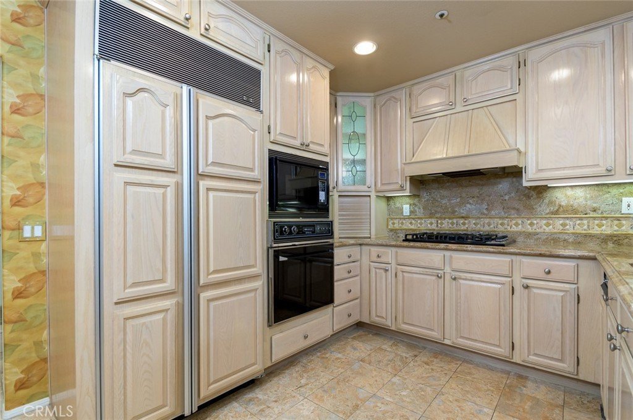
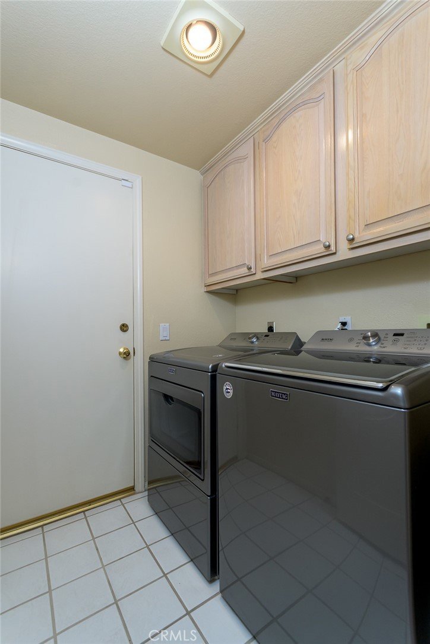
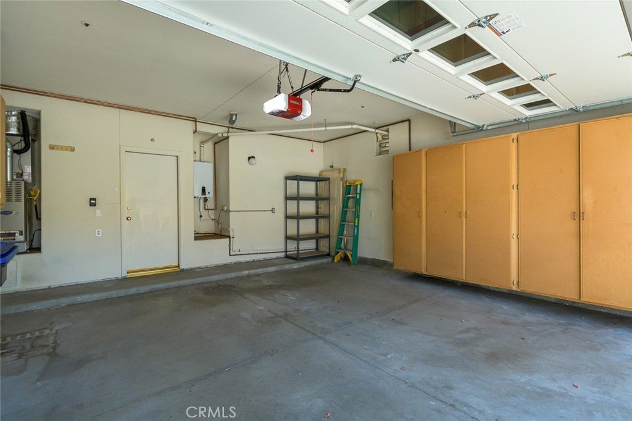
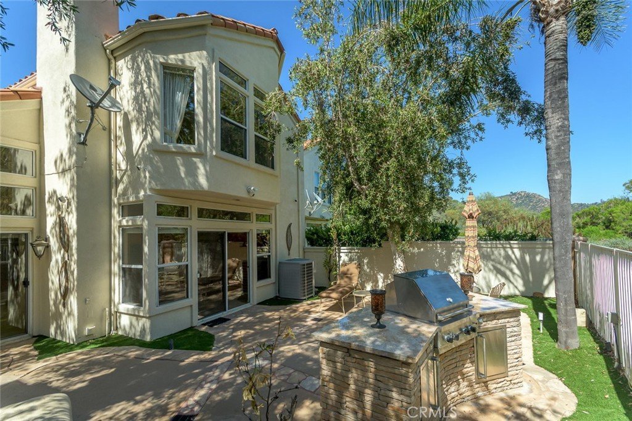
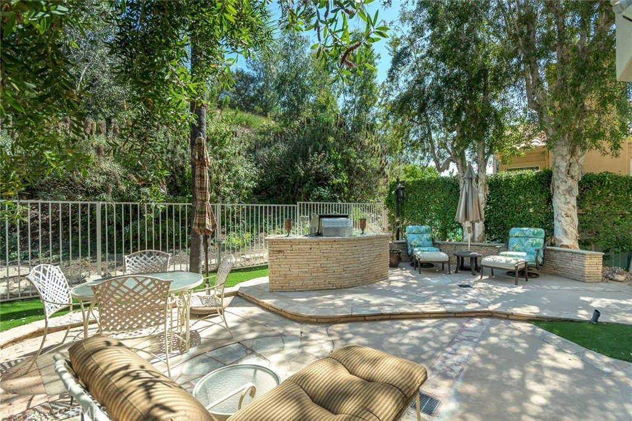
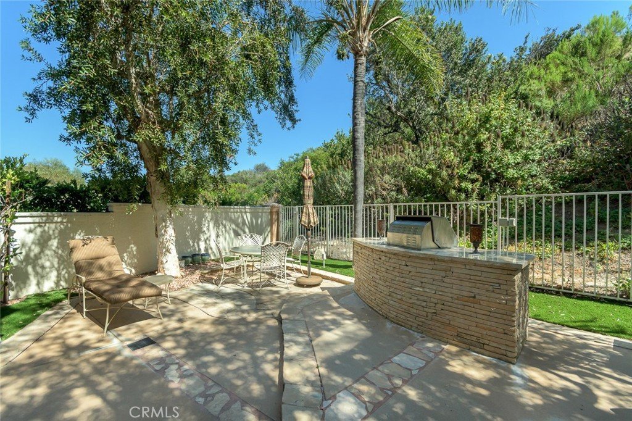
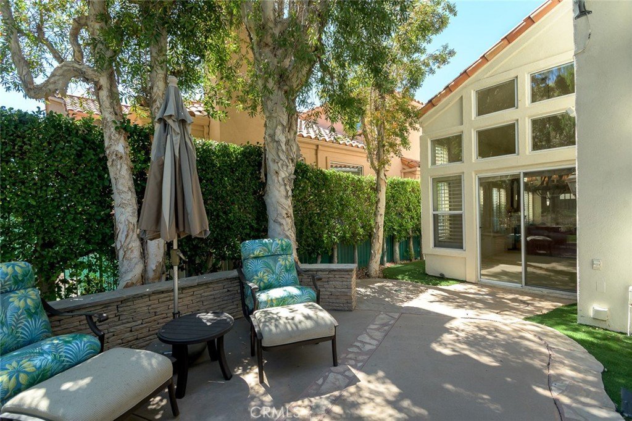
The wool-carpeted living room and adjacent dining room feature vaulted ceilings, a gas log-set fireplace, and plantation shuttered windows for either ample natural light or desired privacy. The kitchen oozes more luxury and convenience with panel covered Sub-Zero, JennAir and Viking appliances. The open-air kitchen flows into the spacious family room complete with wainscoting, a custom built-in kitchen table, chair and bench seating, a second gas log-set fireplace and direct access via slider doors to the private back patio area complete with a Viking BBQ island, slate tiling and fine landscaping along with synthetic turf. Back inside, as you approach the garage you will pass by an ample sized coat and storage closet, along with the third (full) bathroom and laundry room complete with a side-by-side stainless steel Maytag Washer & Dryer set. Once in the attached two-car garage, you will see the tankless water and furnace conveniently located out of the way for two-car parking, along with plenty of built-in storage cabinets either side.
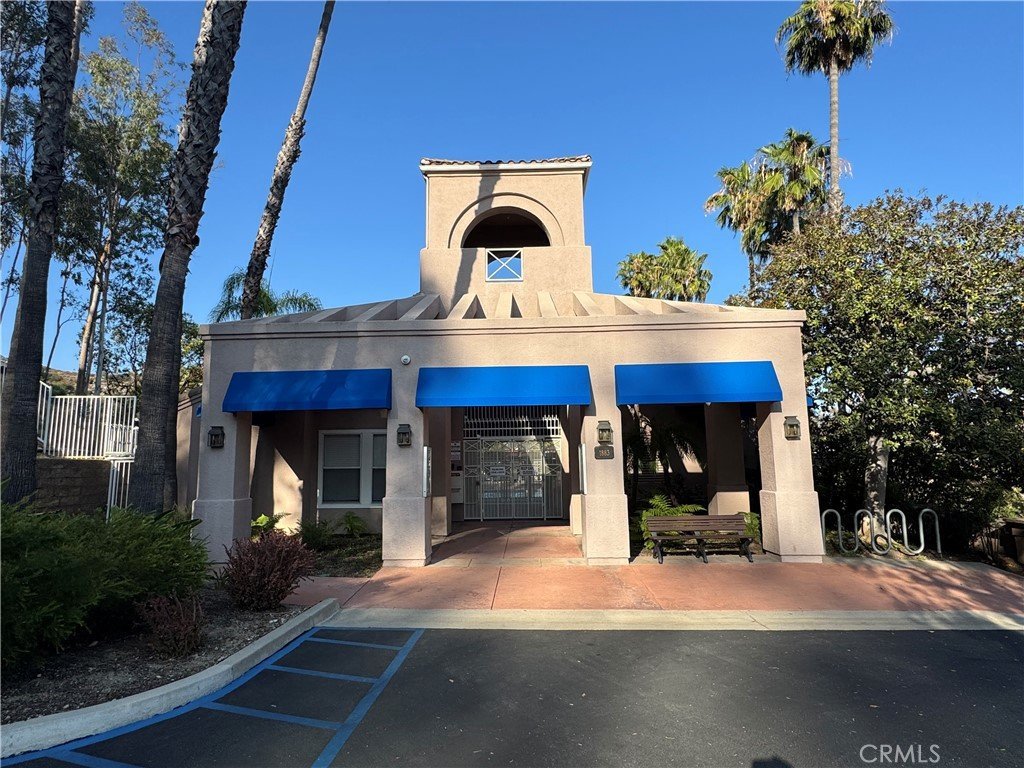
Rancho San Rafael Community Association offers residents terrific amenities including a sparkling swimming pool, spa, tennis courts, tot lot, and recreation center; and is conveniently located near the Glendale Schools and Glendale Community College, with the 2, 134 and 210 Freeways, all just moments away.
Don't miss out on this rare gem of an opportunity!
Show all description
Location
- Directions: Exit the 2 Freeway at Mountain Avenue and head east up the hill. Calle Amable is the second street on the right after the traffic light.
- Lot Size Acres: 0.0935 acres
Building Details
- Structure Type: House
- Water Source: Public
- Architectural Style: Mediterranean,Spanish
- Lot Features: CulDeSac
- Sewer: PublicSewer
- Common Walls: OneCommonWall,EndUnit,NoOneAbove,NoOneBelow
- Construction Materials: Stucco,CopperPlumbing
- Fencing: WroughtIron
- Garage Spaces: 2
- Levels: Two
- Floor covering: Carpet, Tile, Wood
Amenities & Features
- Pool Features: InGround, Association
- Parking Features: GarageFacesFront, Garage
- Security Features: SecuritySystem, CarbonMonoxideDetectors, FireSprinklerSystem, SmokeDetectors, SecurityLights
- Patio & Porch Features: Open,Patio,Stone
- Spa Features: Association,Heated,InGround
- Accessibility Features: SafeEmergencyEgressFromHome
- Parking Total: 2
- Roof: SpanishTile
- Association Amenities: Pool,SpaHotTub,TennisCourts
- Utilities: CableAvailable,CableConnected,NaturalGasAvailable,NaturalGasConnected
- Window Features: Blinds,DoublePaneWindows,PlantationShutters
- Cooling: CentralAir
- Door Features: DoubleDoorEntry,SlidingDoors
- Fireplace Features: FamilyRoom, Gas, GasStarter, LivingRoom
- Heating: Central,ForcedAir
- Interior Features: BuiltInFeatures, CathedralCeilings, GraniteCounters, HighCeilings, PanelingWainscoting, Storage
- Laundry Features: ElectricDryerHookup,GasDryerHookup
- Appliances: Barbecue,DoubleOven,Dishwasher,Freezer,Disposal,Refrigerator,TrashCompactor,TanklessWaterHeater,Dryer,Washer
Nearby Schools
- High School: Glendale
- High School District: Glendale Unified
Expenses, Fees & Taxes
- Association Fee: $390
Agent info
- Agent name: Gregory Cook
- Agent MLS: Pf24704m
- Agent email: Greg@TeamCookRealEstate.com
- Agent officephone: 818-793-5450
Miscellaneous
- Association Fee Frequency: Monthly
- List Office Name: Keller Williams Real Estate Services
- Listing Terms: Cash,CashToNewLoan
- Common Interest: None
- Community Features: Curbs,StreetLights
- Attribution Contact: 8186440485
