
436 Manzanita, Sierra Madre, CA, US, 91024
436 Manzanita, Sierra Madre, CA, US, 91024Basics
- Date added: Added 1 month ago
- Category: Residential
- Type: SingleFamilyResidence
- Status: Active
- Bedrooms: 4
- Bathrooms: 3
- Area: 2296 sq ft
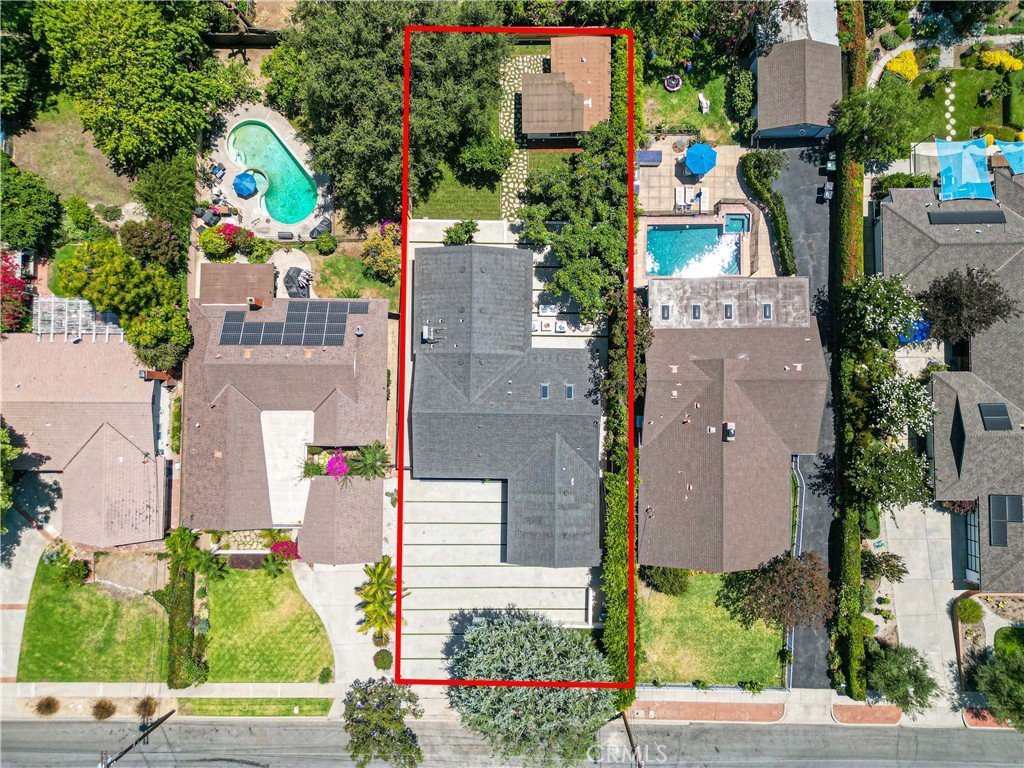
- Lot size: 10817, 10817 sq ft
- Year built: 1962
- Property Condition: AdditionsAlterations,UpdatedRemodeled,Turnkey
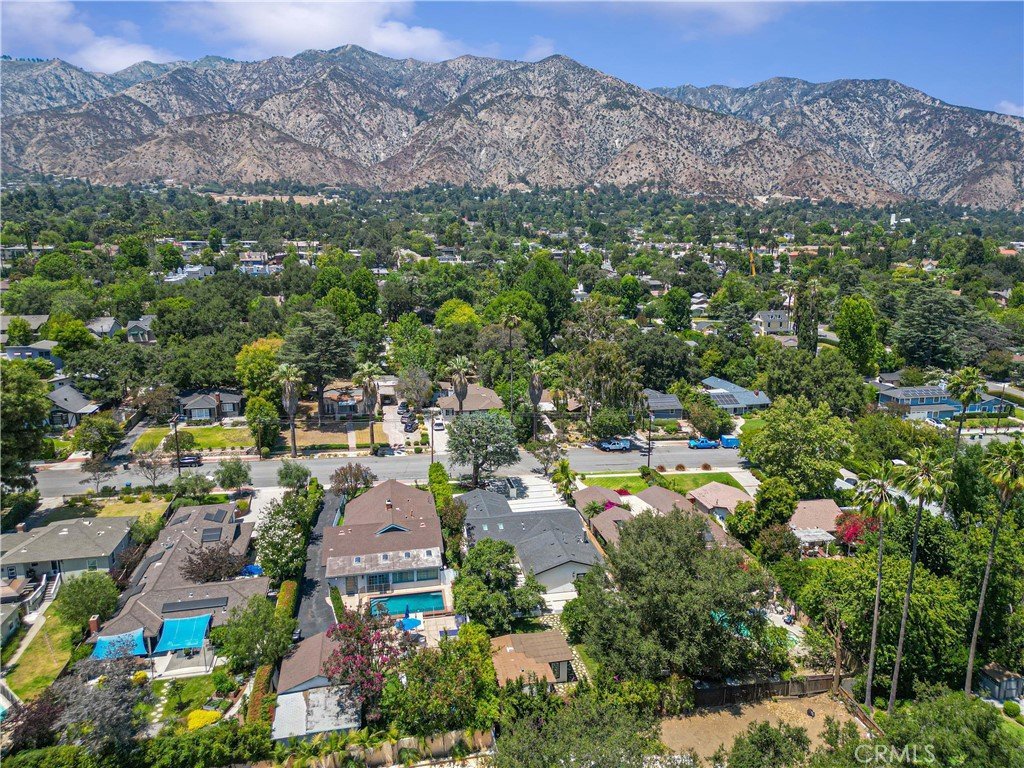
- View: Neighborhood
- County: Los Angeles
- MLS ID: PF26121061
Description
-
Description:
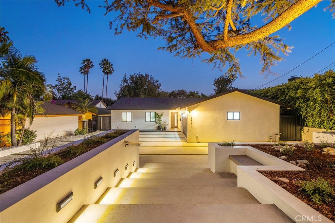
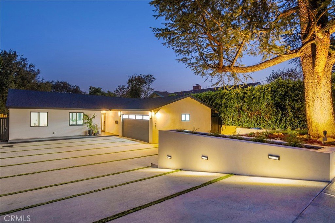
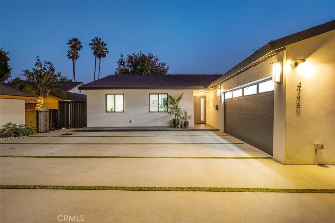
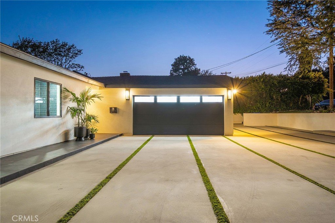
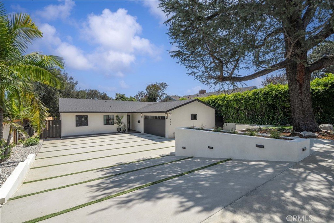
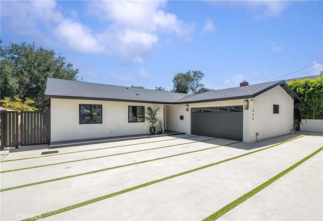
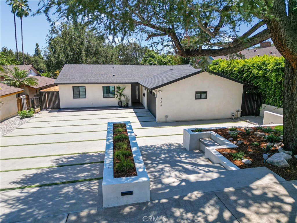
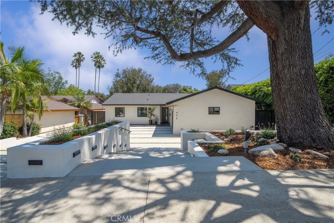
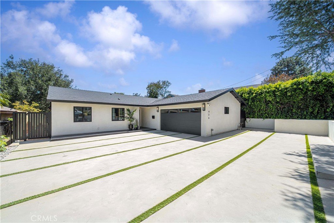
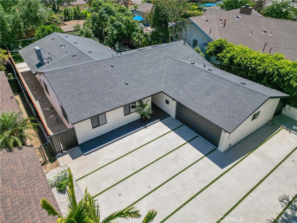
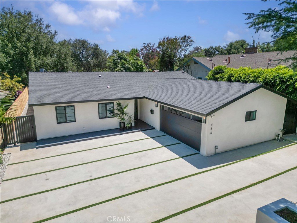
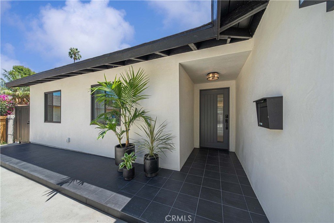
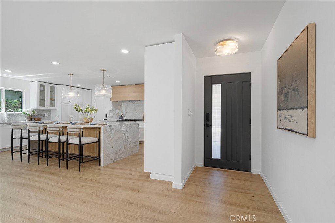
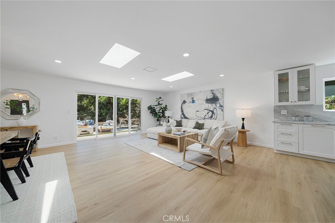
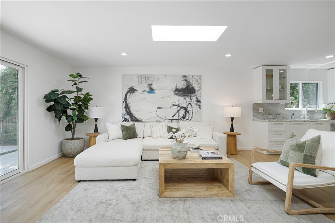
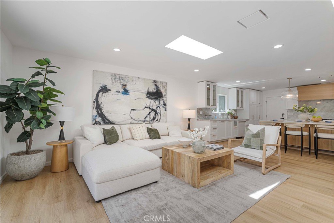
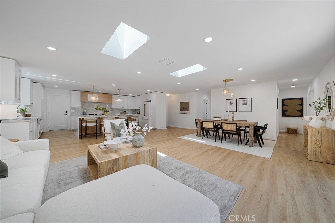
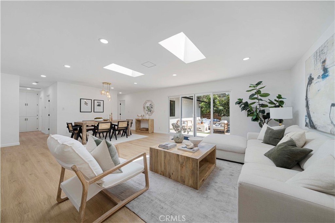
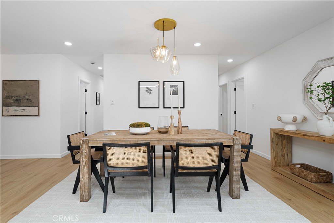
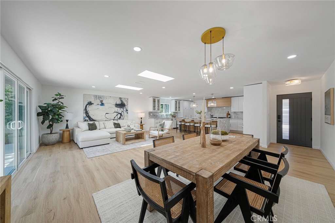
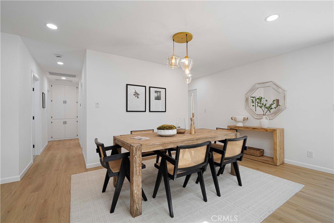
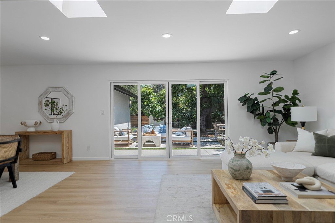
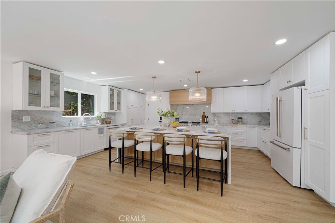
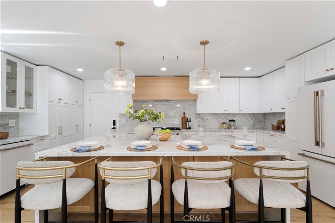
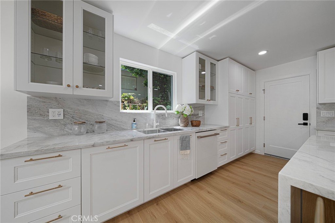
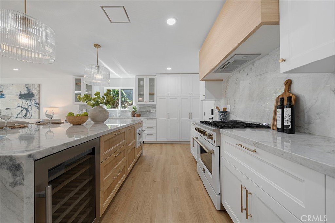
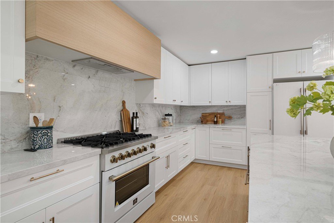
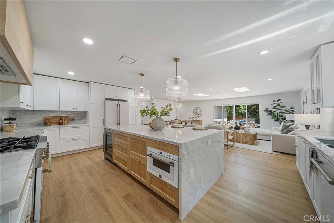
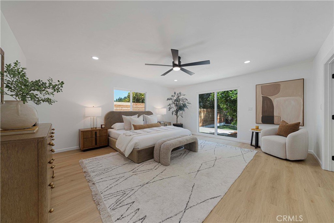
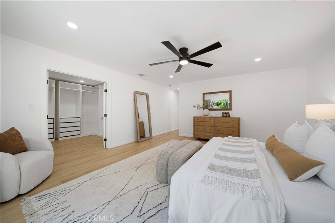
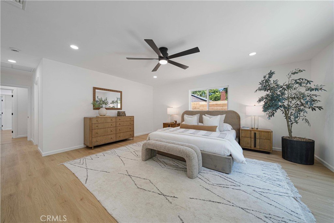
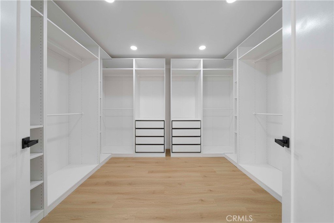
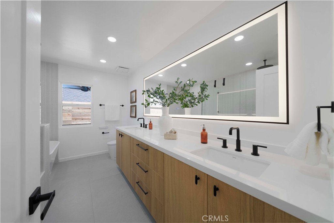
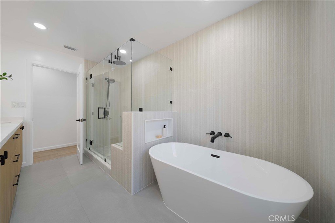
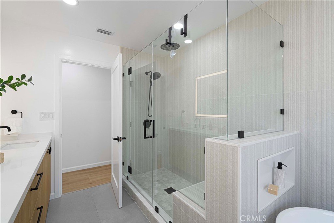
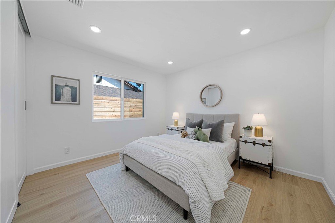
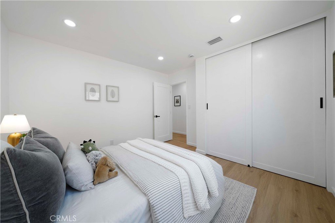
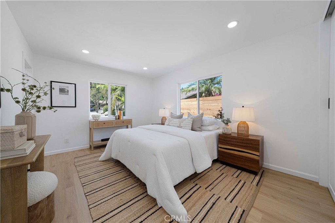
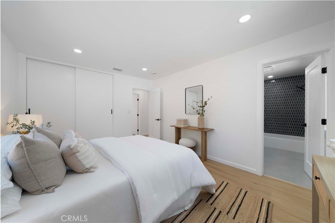
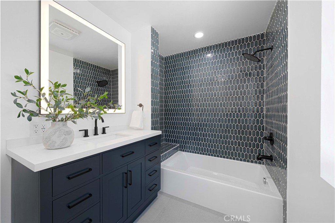
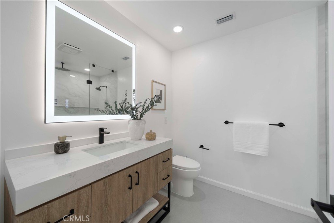
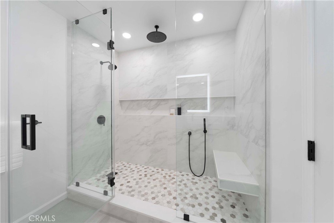
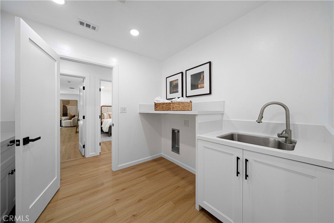
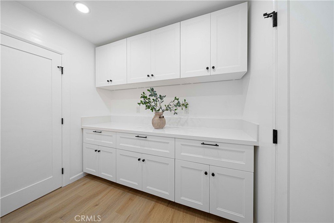
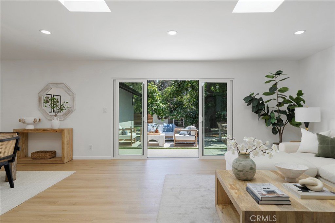
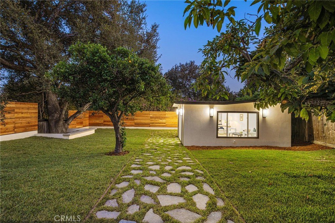
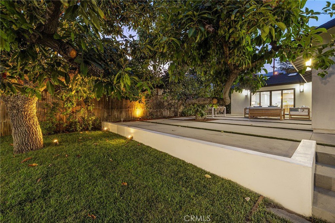
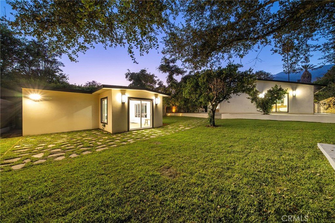
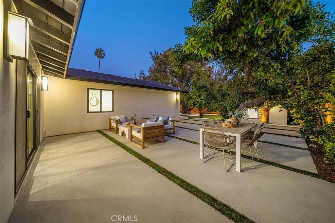
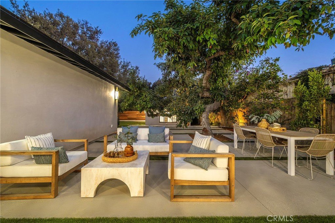
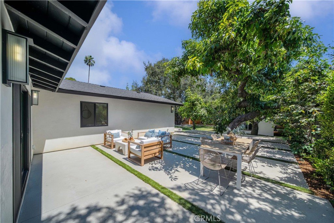
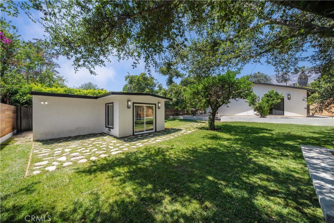
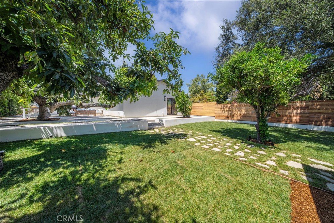
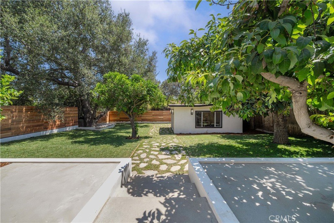
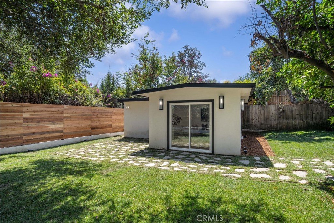
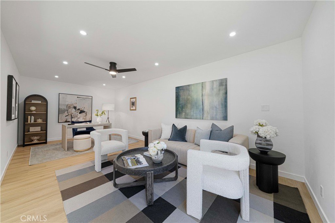
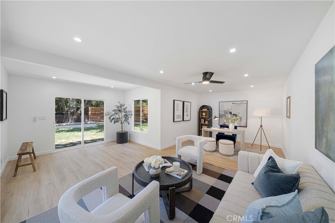
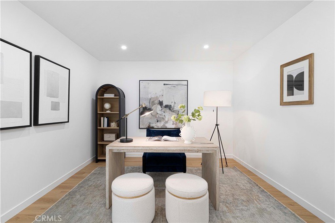
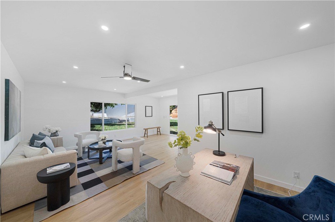
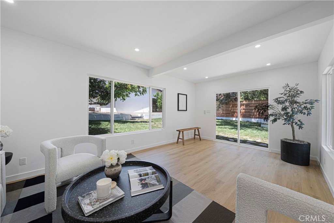
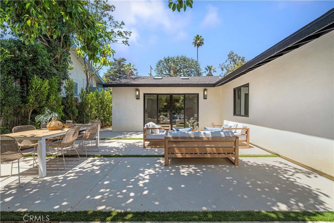
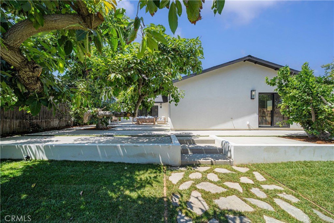
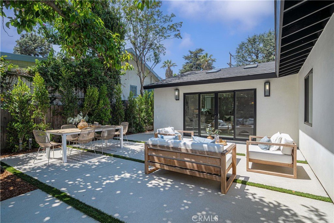
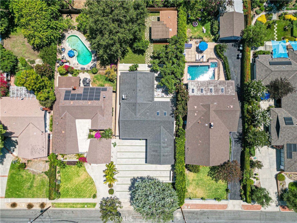
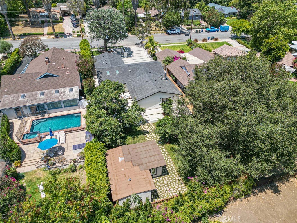
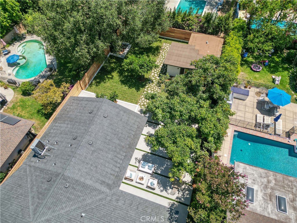
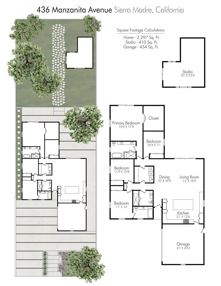
Offers Due Wednesday June 24th at 5:00 PM. Thoughtfully redesigned and elevated Contemporary Ranch Home blends luxury with seamless indoor-outdoor living. The main house has been expanded with a newly completed permitted addition to 2,297 square feet, complemented by a brand-new 375-square-foot studio for a total of 2,672 sq ft and more than 645 square feet of patio space for entertaining and everyday enjoyment. The four-bedroom, three-bath home features a newly added primary suite designed for ultimate comfort, including a spa-like ensuite and a walk-in closet with floor-to-ceiling built-ins. The open-concept great room is bright and inviting, with two skylights that illuminate the spacious chef’s kitchen, which boasts brand-new appliances, an expansive island topped with Madrid White Marble countertops and backsplash. Luxury vinyl plank flooring runs throughout, while sliding doors open to the back patio and yard, enhancing the flow between interior spaces and the outdoors. An additional suite with its own luxury bathroom provides flexible living arrangements, and two more bedrooms share a stylish hall bath with a stunning walk-in shower. A separate, large laundry room offers ample storage and workspace. All-new doors and windows, Santa Barbara finish smooth stucco, and a presidential-style roof elevate curb appeal and efficiency. The attached garage has been refinished with a premium door, and the driveway and back patio feature new concrete with decorative planters. The backyard is fully fenced and features new sod, a mature avocado tree, a lemon tree, and an oak tree, creating a private outdoor oasis. The 375-square-foot studio adjacent to the main residence is finished to match the home and offers potential for customization to fit a variety of lifestyles. Convenient access to parks, top-rated schools, and Sierra Madre’s village. This move in ready home feels bright, relaxed, and highly livable with a flexible layout and premium craftsmanship throughout.
Show all description
Location
- Directions: From Michilinda,Turn East. East of Sunnyside on south side of street
- Lot Size Acres: 0.2483 acres
Building Details
- Structure Type: House
- Water Source: Public
- Architectural Style: Contemporary,Modern,Ranch
- Lot Features: BackYard,FrontYard,SprinklersInRear,SprinklersInFront,Lawn,Landscaped
- Sewer: PublicSewer
- Common Walls: NoCommonWalls
- Construction Materials: Stucco
- Fencing: Privacy,Wood
- Foundation Details: Slab
- Garage Spaces: 2
- Levels: One
- Other Structures: Workshop
- Floor covering: Laminate, Tile
Amenities & Features
- Pool Features: None
- Parking Features: Concrete, DrivewayDownSlopeFromStreet, DirectAccess, DoorSingle, Driveway, Garage, GarageFacesSide
- Security Features: CarbonMonoxideDetectors, SmokeDetectors
- Patio & Porch Features: Concrete,Open,Patio
- Spa Features: None
- Parking Total: 2
- Roof: Asphalt,Shingle
- Utilities: ElectricityConnected,NaturalGasConnected,SewerConnected,WaterConnected
- Cooling: CentralAir
- Electric: Standard
- Fireplace Features: None
- Heating: Central
- Interior Features: BreakfastBar, CeilingFans, OpenFloorplan, Pantry, StoneCounters, Storage, MultiplePrimarySuites, PrimarySuite, WalkInClosets
- Laundry Features: WasherHookup,GasDryerHookup,Inside,LaundryRoom
- Appliances: SixBurnerStove,Dishwasher,FreeStandingRange,GasRange,Microwave,Refrigerator,TanklessWaterHeater
Nearby Schools
- High School District: Pasadena Unified
Expenses, Fees & Taxes
- Association Fee: 0
Agent info
- Agent name: Eileen Benson
- Agent MLS: PF19600m
- Agent email: bensoneileen@gmail.com
- Agent officephone: 626-584-0050
Miscellaneous
- List Office Name: Coldwell Banker
- Listing Terms: Cash,CashToNewLoan
- Common Interest: None
- Community Features: Biking,Curbs,DogPark,Foothills,Hiking,Park,Suburban,Sidewalks
- Direction Faces: North
- Exclusions: All Staging Furniture and Decor. Outdoor potted plants and All contents in the garage.
- Attribution Contact: 626-278-0187
