


















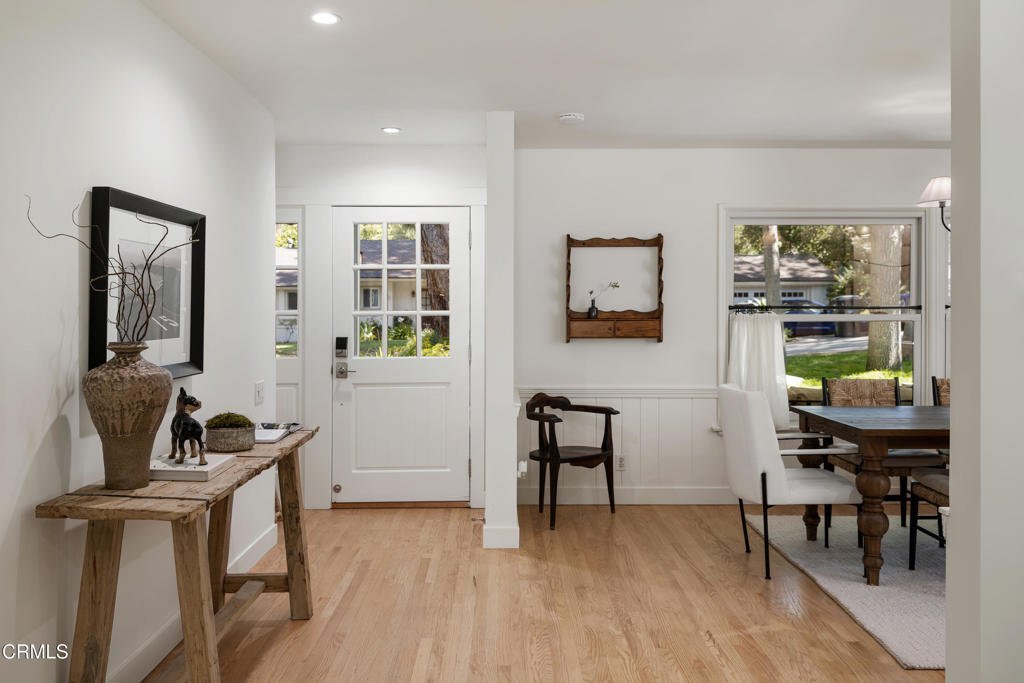


2376 Pickens Canyon Road, La Crescenta, CA, US, 91214
2376 Pickens Canyon Road, La Crescenta, CA, US, 91214Basics
- Date added: Added 2 months ago
- Category: Residential
- Type: SingleFamilyResidence
- Status: Active
- Bedrooms: 3
- Bathrooms: 3
- Area: 2558 sq ft
- Lot size: 19301, 19301 sq ft
- Year built: 1954
- Property Condition: UpdatedRemodeled,Turnkey
- View: Mountains,PeekABoo
- County: Los Angeles
- MLS ID: P1-27591
Description
-
Description:
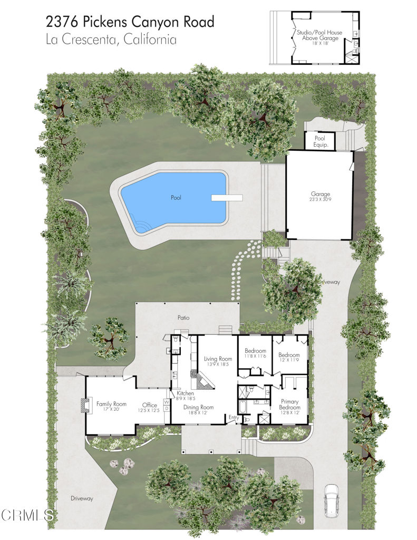
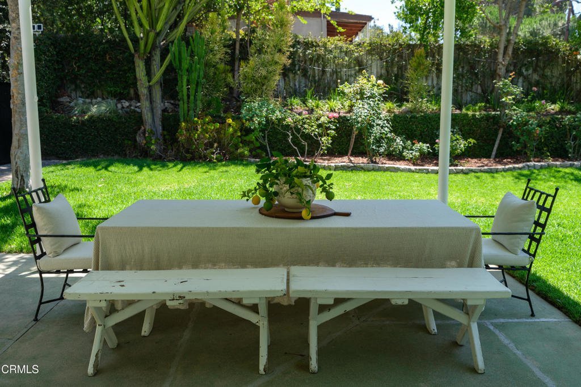
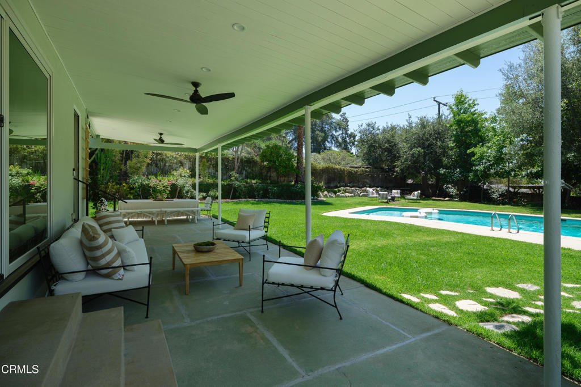
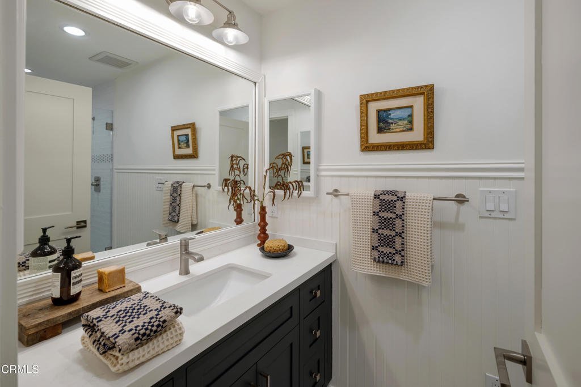
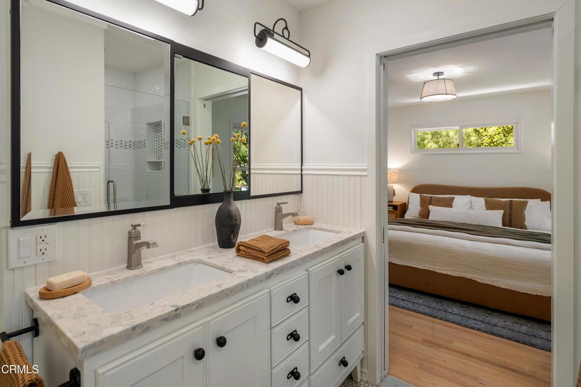
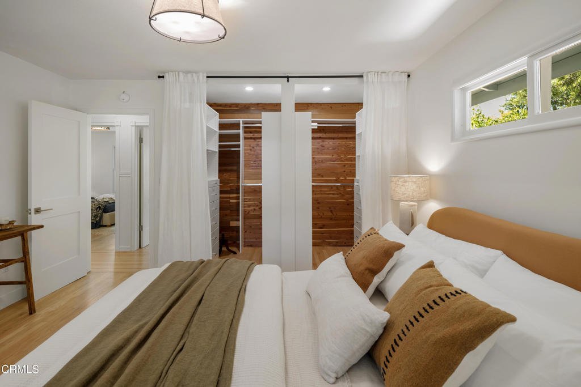
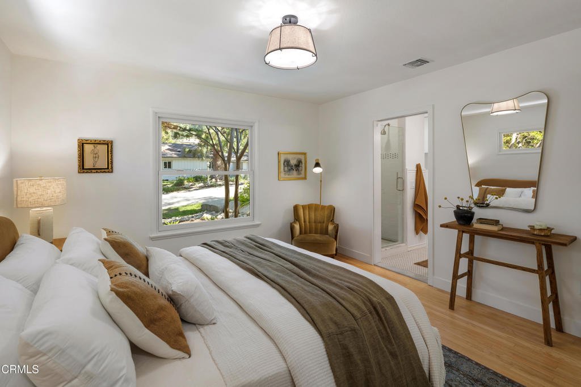
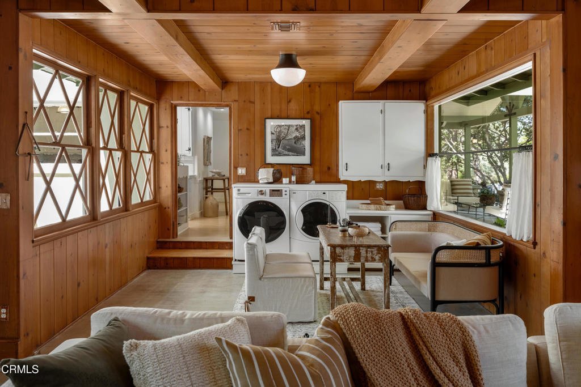
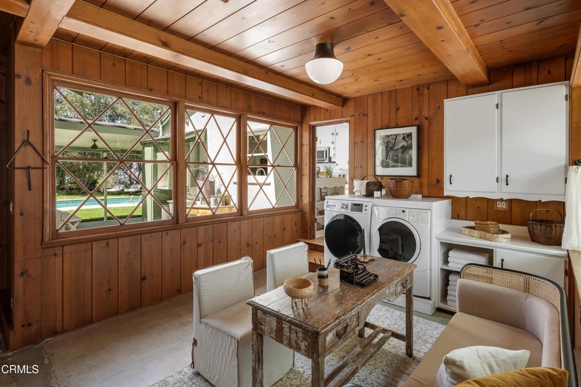
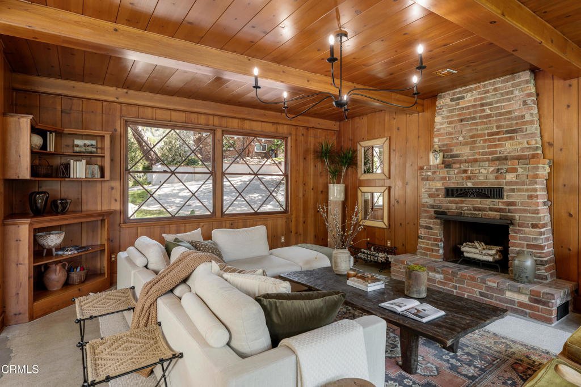
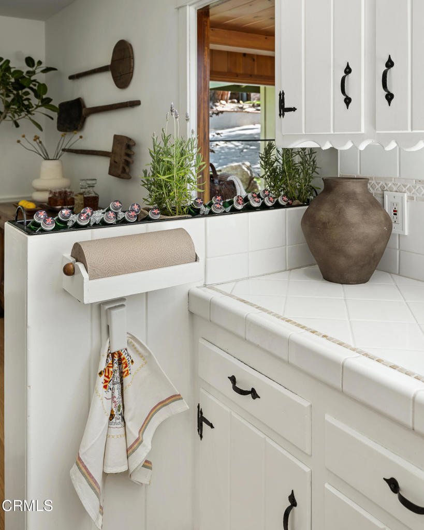
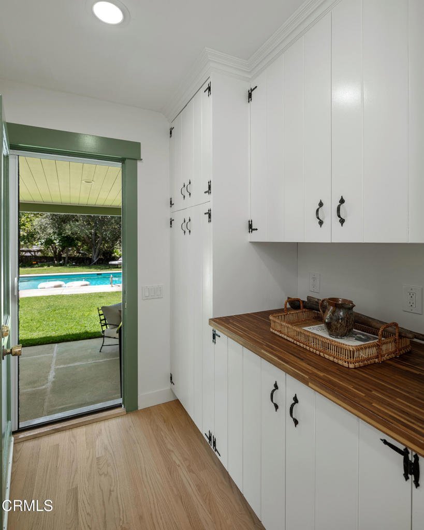
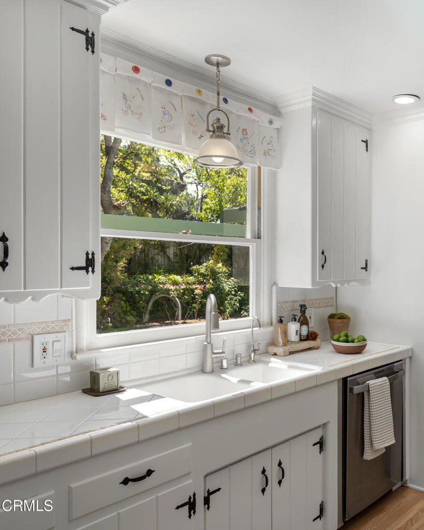
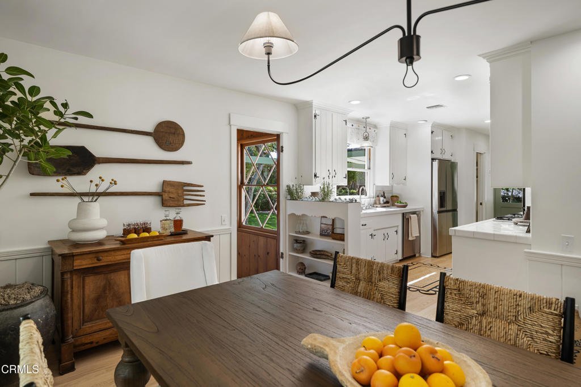
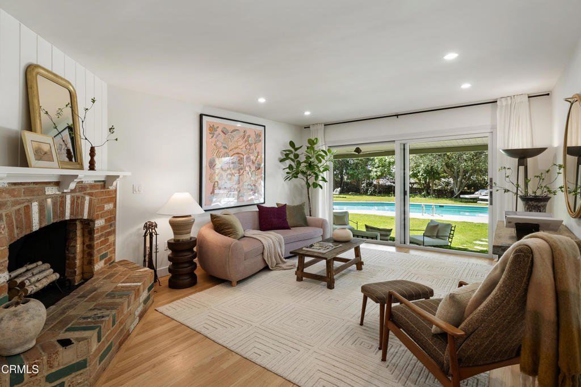
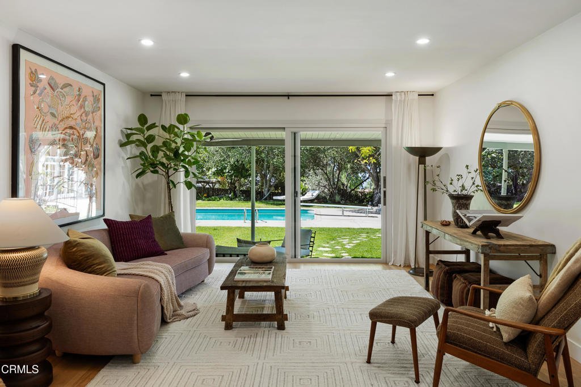
OFFERS DUE MONDAY 6/29 4pm. Please call Tracie for DropBox Link.FINAL OPEN HOUSE SATURDAY 6/27 1pm-4pm. One of the most beloved, storied streets in La Crescenta, prestigious Pickens Canyon Road, attracted the renowned visionary developer Webster Wiley Jr., whose firm built this Classic Ranch on almost a half-acre flat pad in the 1950s. 3 bedrooms & 2 full baths plus powder room, living room, dining room, office, & family room are supplemented by the versatile pool house, doubling as guest quarters, multi-generation abode, or work-at-home. The oversize garage can host workshop, hobbies, gym. Breezy pool house with vaulted ceiling overlooks the Johnston pool and idyllic back yard, blanketed in grass and edged with mature trees including lemon, orange, and loquat. The current owners, only the 3rd in 70 years, preserved the original character while upgrading finishes and systems over the years, such as the cherished v-groove kitchen cabinets with heritage hardware, original pine paneled family room with diamond-lattice windows, solid oak floors, and fireplaces with LA Pressed Brick accents. These classic elements blend seamlessly with modernized windows, baths, & lighting, and upgraded plumbing, electrical, HVAC, & roofs.
Show all description
Location
- Directions: Please park on Briggs and walk in to fully appreciate the welcoming charm of this unique neighborhood. As you approach, you'll notice stone pillars marking the entrance. To your immediate left, there's a charming pond with a waterfall known as Picken
- Lot Size Acres: 0.4431 acres
Building Details
- Structure Type: House
- Water Source: Public
- Basement: Utility
- Lot Features: BackYard,CulDeSac,DripIrrigationBubblers,FrontYard,Garden,SprinklersInRear,SprinklersInFront,Lawn,Landscaped,Ranch,Rocks,SprinklersTimer,SprinklersOnSide,SprinklerSystem,Walkstreet,Yard
- Sewer: PublicSewer
- Common Walls: NoCommonWalls
- Construction Materials: BoardAndBattenSiding,ShingleSiding,Stone,Stucco,WoodSiding,CopperPlumbing
- Fencing: WroughtIron
- Foundation Details: Raised,Slab
- Garage Spaces: 2
- Levels: One
- Other Structures: Storage
- Floor covering: Bamboo, Concrete, Tile, Vinyl, Wood
Amenities & Features
- Pool Features: DivingBoard, Fenced, InGround, PoolCover, SolarHeat, Tile
- Parking Features: Concrete, DoorSingle, Garage, GarageDoorOpener
- Security Features: SecuritySystem, CarbonMonoxideDetectors, SmokeDetectors
- Patio & Porch Features: Concrete,FrontPorch,Open,Patio,Porch
- Spa Features: None
- Accessibility Features: GrabBars
- Parking Total: 2
- Roof: Composition,RolledHotMop
- Utilities: CableAvailable,ElectricityConnected,NaturalGasAvailable,SewerConnected,WaterConnected,OverheadUtilities
- Window Features: Drapes,Screens,Skylights
- Cooling: CentralAir,WholeHouseFan
- Door Features: FrenchDoors,SlidingDoors
- Electric: Volts220InGarage
- Exterior Features: Lighting
- Fireplace Features: FamilyRoom, GasStarter, LivingRoom, WoodBurning
- Heating: Central,Fireplaces
- Interior Features: SeparateFormalDiningRoom, PanelingWainscoting, StoneCounters, RecessedLighting, TileCounters, WoodProductWalls, BedroomOnMainLevel, GalleyKitchen, MainLevelPrimary, WalkInClosets
- Laundry Features: Inside
- Appliances: Dishwasher,Freezer,GasCooktop,GasOven,IceMaker,Microwave,Refrigerator,RangeHood,TanklessWaterHeater,VentedExhaustFan,WaterToRefrigerator,WarmingDrawer
Nearby Schools
- Middle Or Junior School: Rosemont
- High School: Crescenta Valley
Agent info
- Agent name: Tracie Heileson
- Agent MLS: P14269
- Agent email: tracieheileson@gmail.com
- Agent officephone: (626) 204-5252
Miscellaneous
- List Office Name: Douglas Elliman of California, Inc.
- Listing Terms: CashToNewLoan
- Common Interest: None
- Community Features: Foothills,Hiking
- Exclusions: Kitchen window valanceGarage workbenchAll staging furnishings
- Inclusions: Refrigerators and standalone freezerWasher and dryerPlanter pots front and backCurtains except kitchen window valanceGarage TVHammockPool solarSecurity camerasArchitectural plans for future expansionPool skimmers, shock, and brushBasement pallets and shelvingWindow blinds
- Attribution Contact: tracieheileson@gmail.com
