




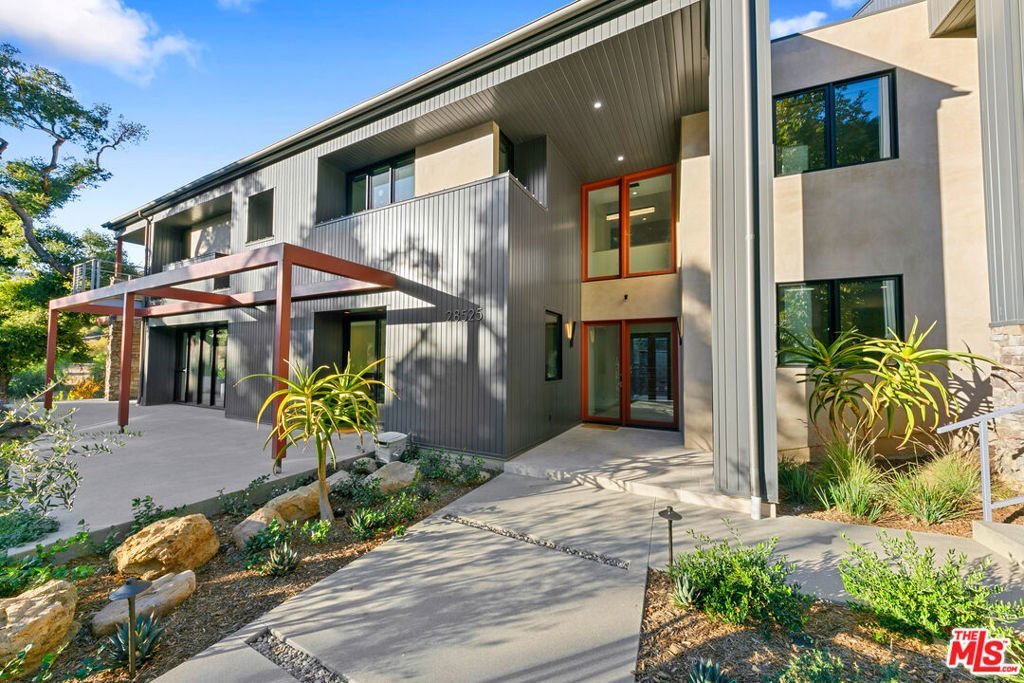

28525 Newton Canyon Road, Malibu, CA, US, 90265
28525 Newton Canyon Road, Malibu, CA, US, 90265Basics
- Date added: Added 1 month ago
- Category: Residential
- Type: SingleFamilyResidence
- Status: Active
- Bedrooms: 4
- Bathrooms: 5
- Area: 4700 sq ft
- Lot size: 350332, 350332 sq ft
- Year built: 2023
- Property Condition: UpdatedRemodeled
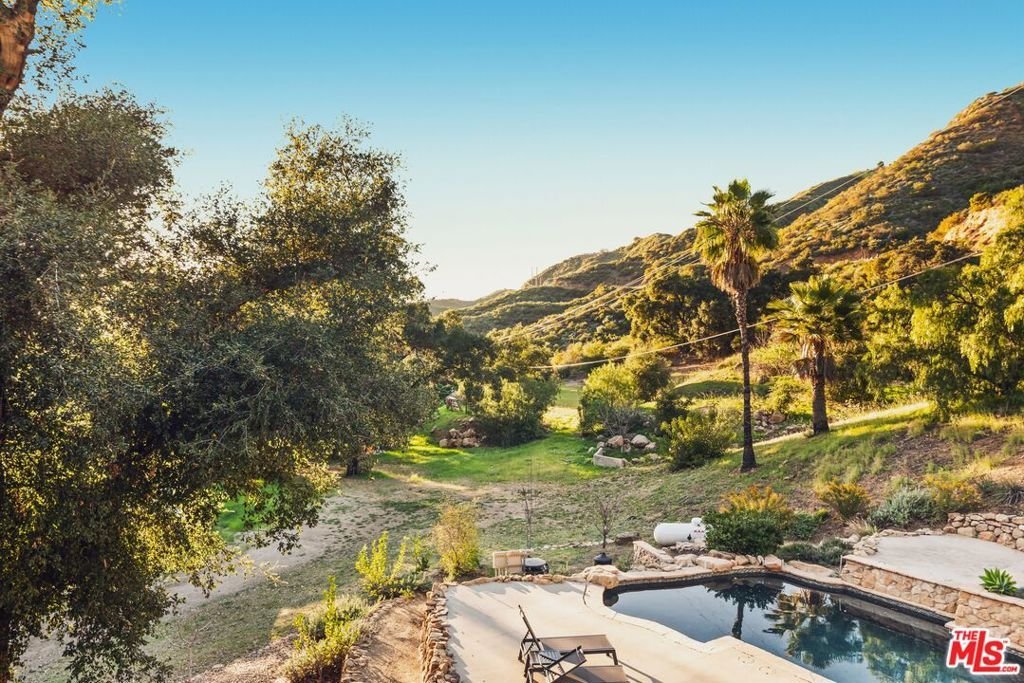
- View: Canyon,Hills,Mountains,Pool,TreesWoods
- Zoning: LCA11*
- County: Los Angeles
- MLS ID: 26849851
Description
-
Description:
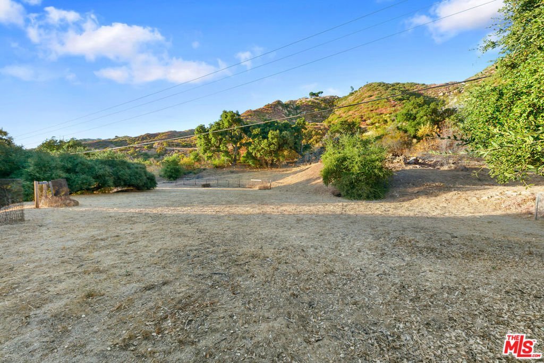
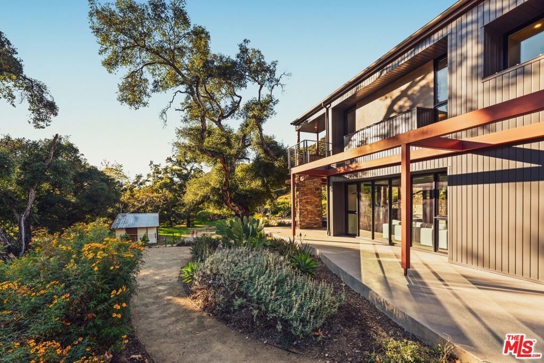
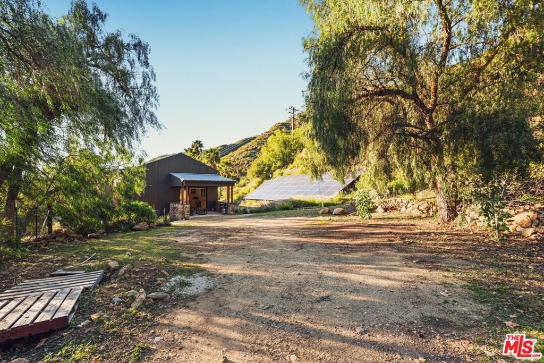
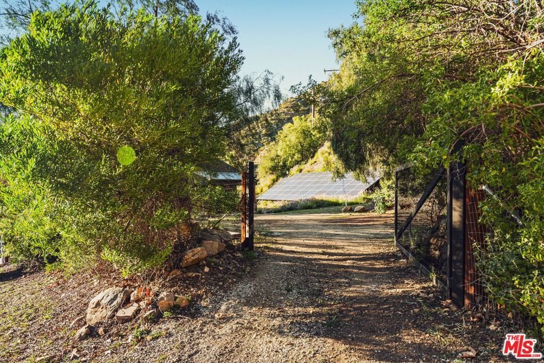
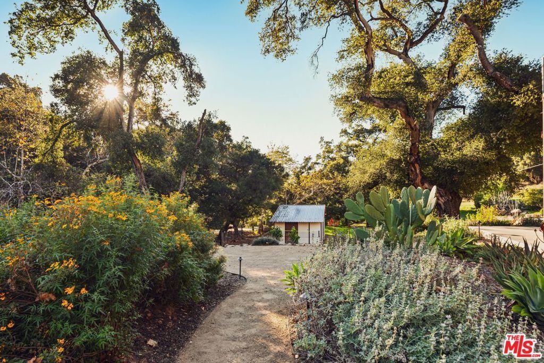
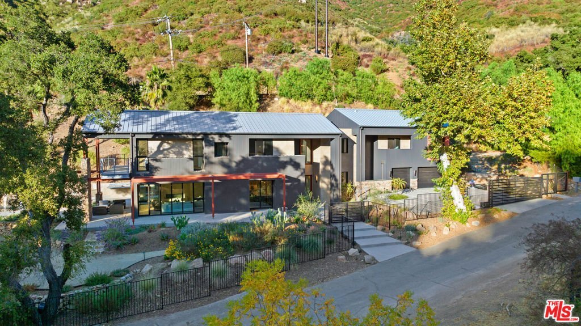
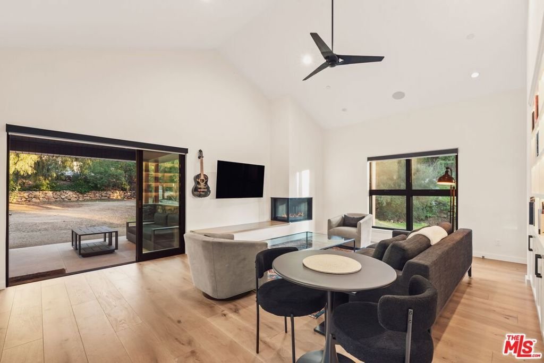
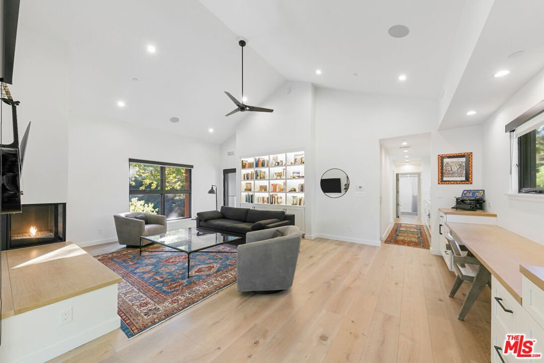
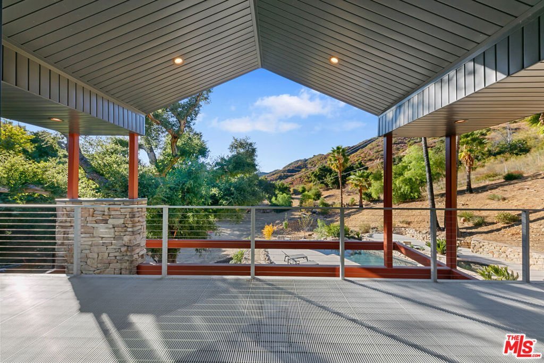
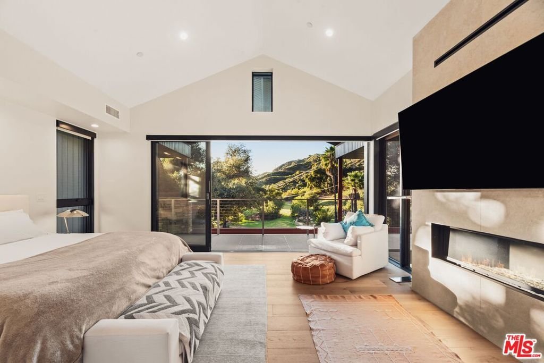
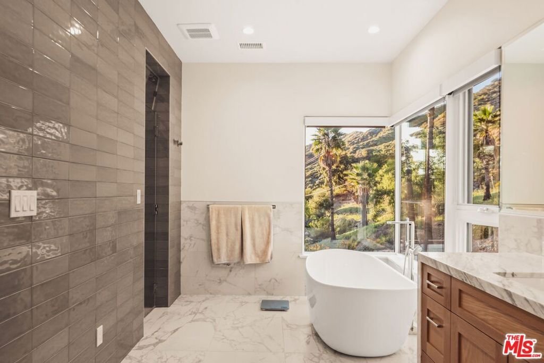
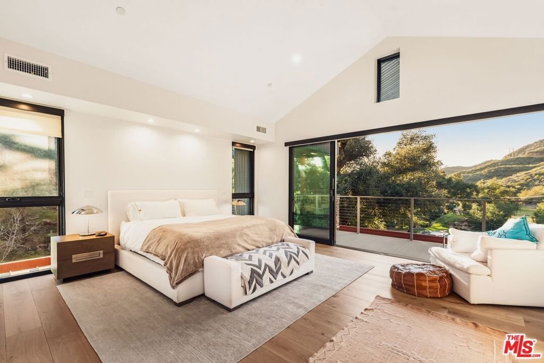
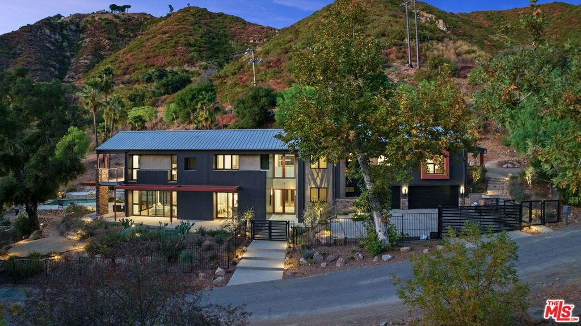
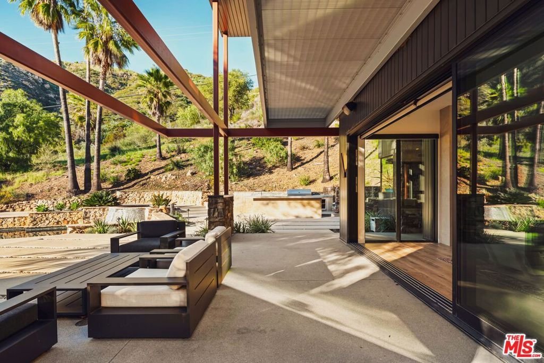
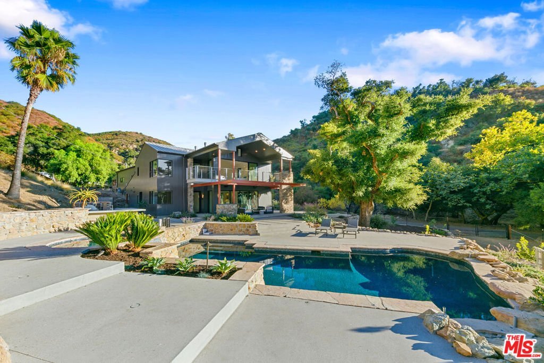
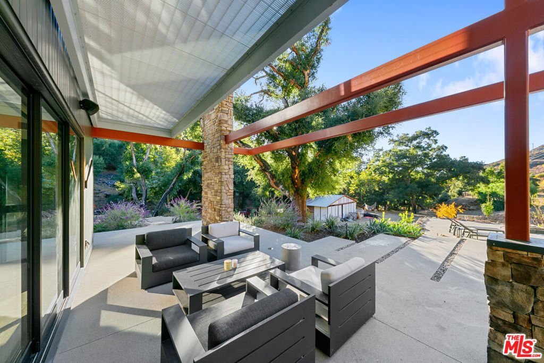
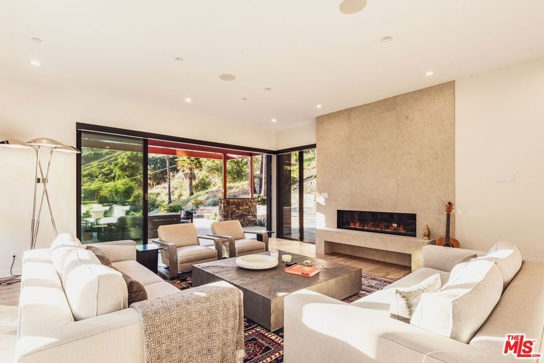
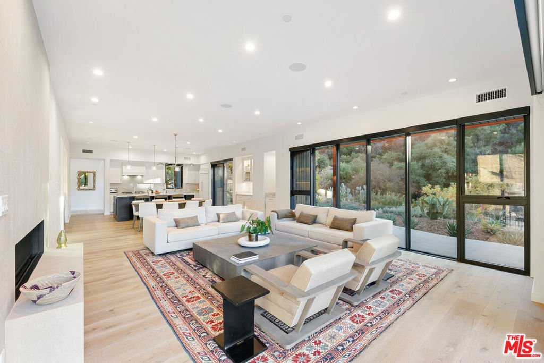
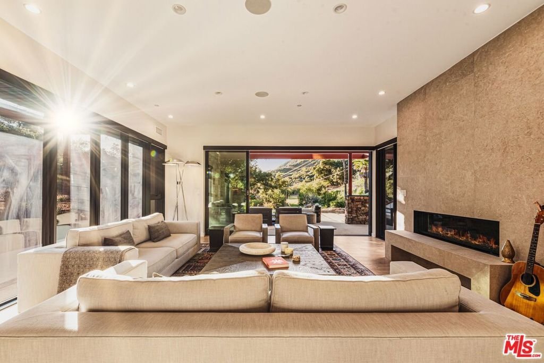
A rare Malibu sanctuary offering the best of both worlds-the peace, privacy, and open space of country living combined with modern luxury and easy access to nearby beaches, restaurants, shopping, and everyday conveniences. Set behind gates on over eight pristine acres in coveted Newton Canyon, this extraordinary modern farmhouse is a private retreat surrounded by nature, mountain vistas, and miles of scenic trails, creating the feeling of being worlds away while remaining just minutes from Malibu, Agoura Hills, Calabasas, and Westlake Village. Designed for those seeking space, serenity, and a more grounded way of living, the property blends the freedom of a private estate with the comfort, convenience, and sophistication of modern coastal living. Designed by award-winning architect Jim Gelfat, the residence showcases clean modern lines, warm organic materials, expansive Fleetwood doors and windows, French white oak floors, and curated Walker Zanger finishes that create a seamless connection between indoors and out. The open-concept great room flows effortlessly to a gourmet kitchen with quartzite countertops and premium Wolf and Sub-Zero appliances. Walls of glass capture peaceful canyon views, surrounding hillsides, and abundant natural light. The primary suite offers a tranquil escape with vaulted ceilings, fireplace, private balcony, spa-inspired bath with marble finishes, soaking tub, and steam shower. Flexible living spaces include a media room, library/office with private bath, two guest suites, plus a separate lock-off apartment complete with private entry, kitchenette, fireplace, balcony, and ample parking ideal for guests, extended family, creative space, or additional income potential. Thoughtfully designed for beauty, sustainability, and resilience, the property offers a rare level of independence and peace of mind with fire-conscious construction and modern self-sufficient systems, including a metal roof and siding, ember-resistant vents, DensGlass sheathing, a private well that has supported the property for generations, Tesla solar with three Power-wall batteries, and a five-hydrant fire suppression system. The grounds feel like a Colorado-style ranch resort with pool and spa, outdoor kitchen, expansive terraces, fruit trees, grassy meadows, a riding arena, two-stall barn, and direct access to miles of scenic trails. A vintage Spartan trailer perched on the hillside provides additional flexibility for guests, workspace, or staff. More than a home, this is a private retreat a place to slow down, unwind, and reconnect with nature without sacrificing convenience. Wake up to quiet canyon mornings, enjoy the space and freedom of your own private estate, and still be moments from beaches, dining, shopping, and everyday amenities. A rare combination of modern luxury, fine architecture, privacy, sustainability, and the freedom of country living close to everything, yet a world away.
Show all description
Location
- Directions: Kanan Rd. to Latigo Canyon Rd, turn right on to Newton Canyon Rd. and proceed to address.
- Lot Size Acres: 8.0425 acres
Building Details
- Water Source: Private,Well
- Lot Features: BackYard,FrontYard,HorseProperty,Landscaped,Ranch,Yard
- Open Parking Spaces: 10
- Sewer: SepticTypeUnknown
- Common Walls: NoCommonWalls
- Construction Materials: MetalSiding,WoodSiding
- Garage Spaces: 3
- Levels: Two
- Other Structures: GuestHouse
- Floor covering: Tile, Wood
Amenities & Features
- Pool Features: Heated, InGround
- Parking Features: DoorMulti, Driveway, Garage, Guest, Deck, OnStreet
- Security Features: FireDetectionSystem, FireRatedDrywall, FireSprinklerSystem, GatedCommunity, SmokeDetectors
- Patio & Porch Features: Deck
- Spa Features: Heated,InGround
- Parking Total: 7
- Roof: Metal
- Window Features: DoublePaneWindows
- Cooling: CentralAir
- Door Features: SlidingDoors
- Fireplace Features: GreatRoom
- Furnished: Unfurnished
- Heating: Central,Fireplaces
- Interior Features: BreakfastBar, SeparateFormalDiningRoom, EatInKitchen, LivingRoomDeckAttached, OpenFloorplan, WalkInPantry, WalkInClosets
- Laundry Features: SeeRemarks,UpperLevel
- Appliances: Barbecue,Dishwasher,Disposal,Microwave,Oven,Range,Refrigerator,RangeHood,WaterPurifier
Nearby Schools
- High School District: Santa Monica-Malibu Unified
Agent info
- Agent name: Mark S. Gruskin
- Agent MLS: CLW-X50787
- Agent email: mg@weahomes.com
- Agent direct phone: 310-924-5769
Miscellaneous
- List Office Name: Westside Estate Agency-Malibu
- Community Features: Gated
- Direction Faces: South
