


























2137 Lyans Drive, La Canada Flintridge, CA, US, 91011
2137 Lyans Drive, La Canada Flintridge, CA, US, 91011Basics
- Date added: Added 2 months ago
- Category: Residential
- Type: SingleFamilyResidence
- Status: Active
- Bedrooms: 4
- Bathrooms: 4
- Area: 3744 sq ft
- Lot size: 15500, 15500 sq ft
- Year built: 1954
- Property Condition: UpdatedRemodeled,UnderConstruction
- View: None
- County: Los Angeles
- MLS ID: P1-27688
Description
-
Description:
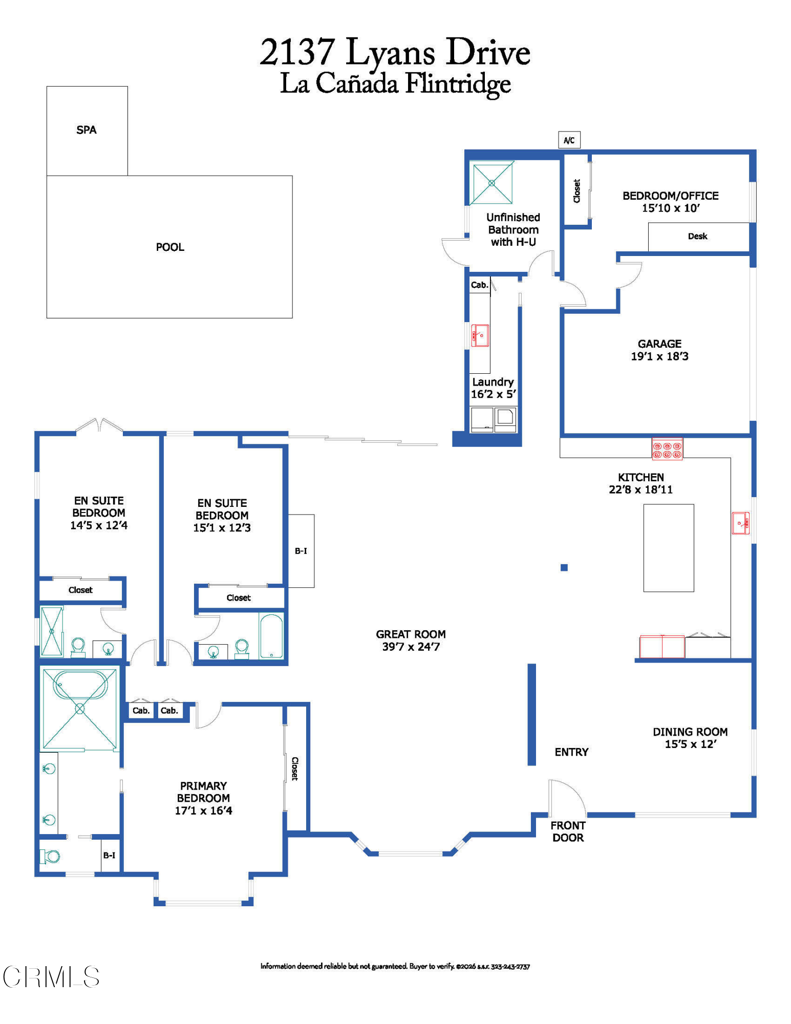
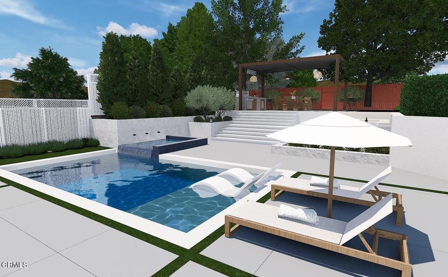
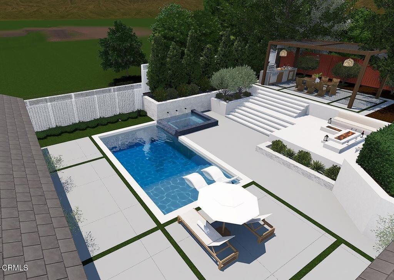
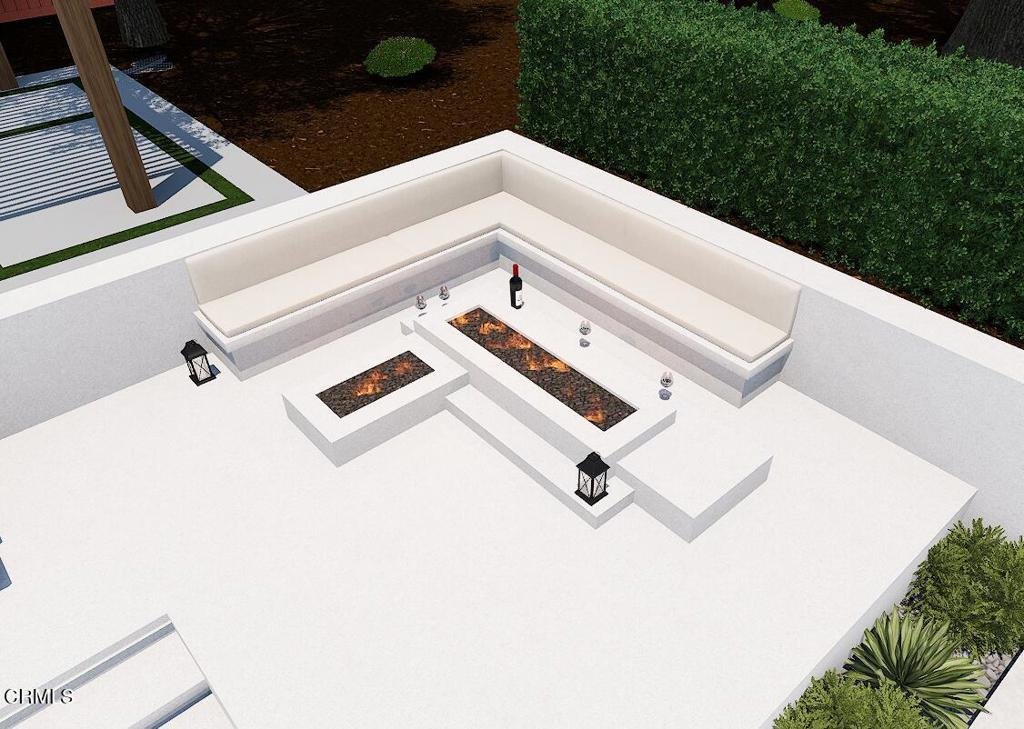
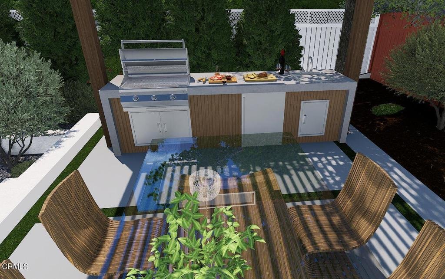
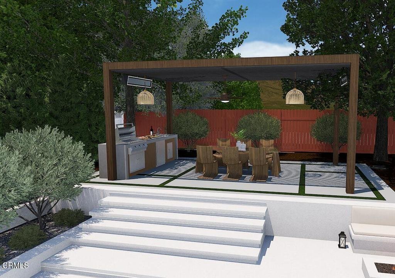
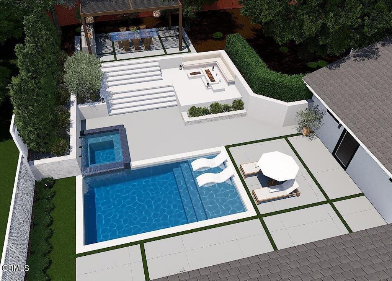
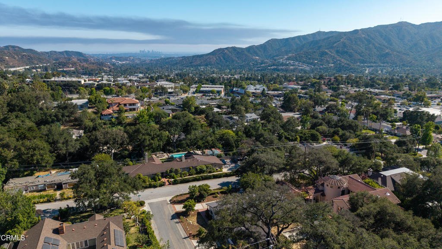
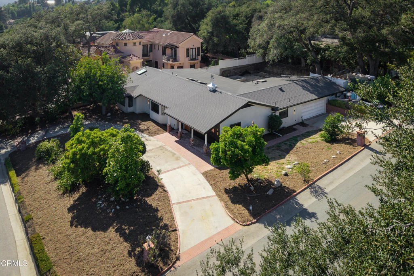
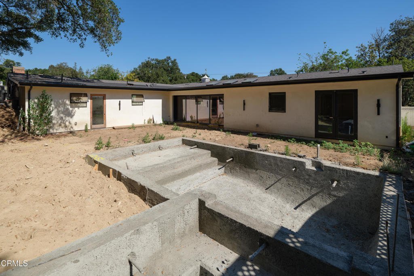
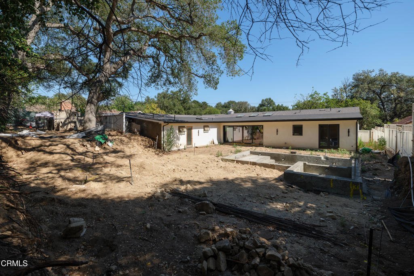
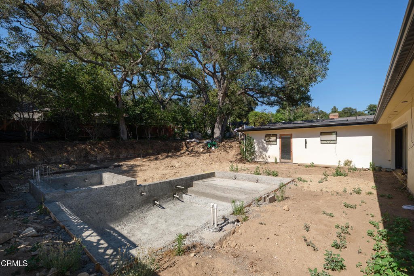
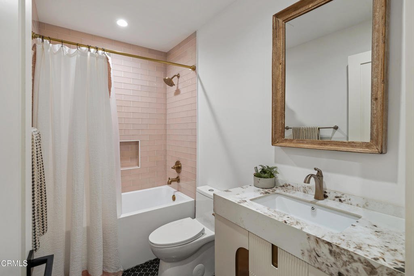
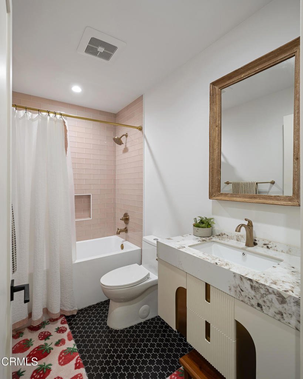
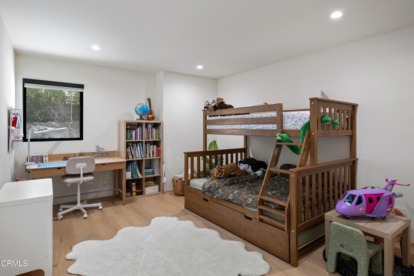
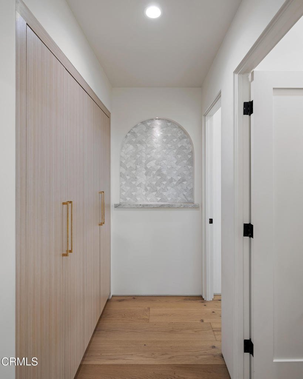
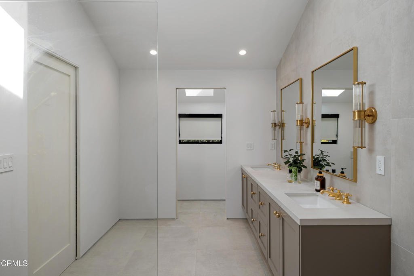
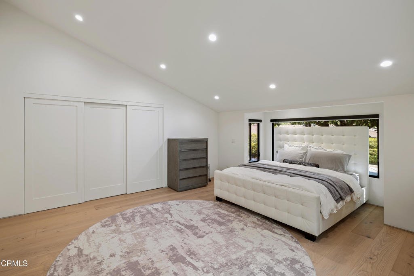
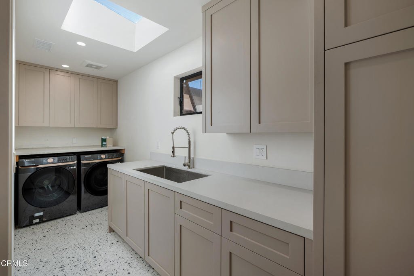
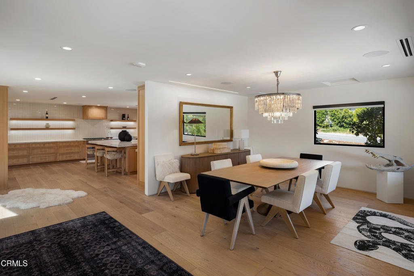
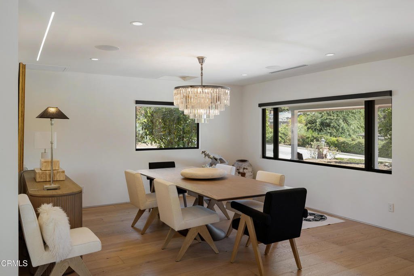
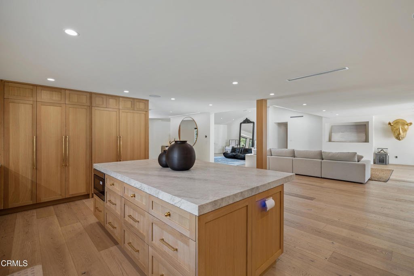
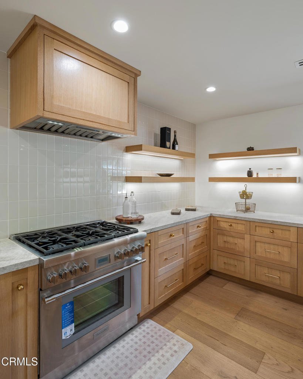
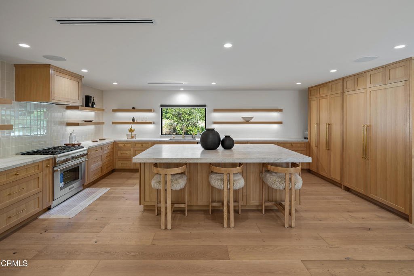
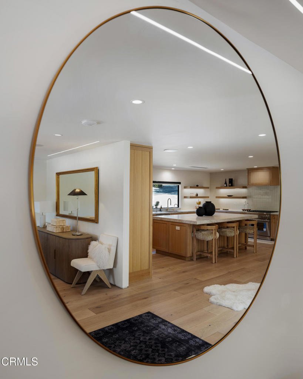
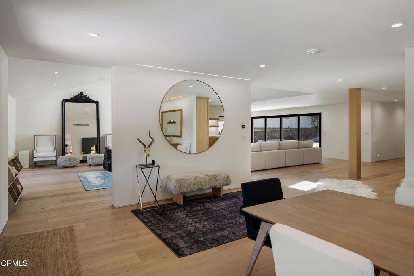
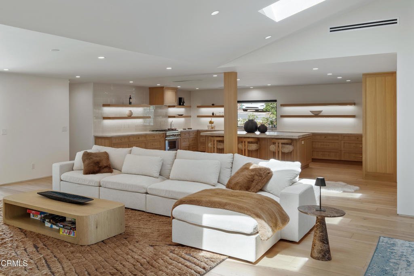
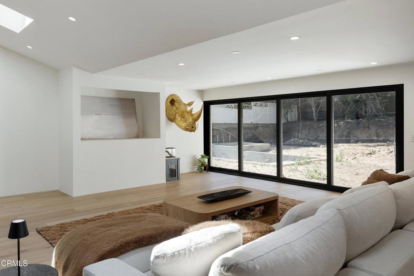
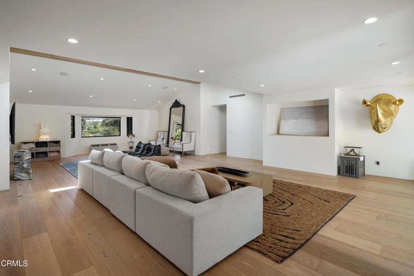
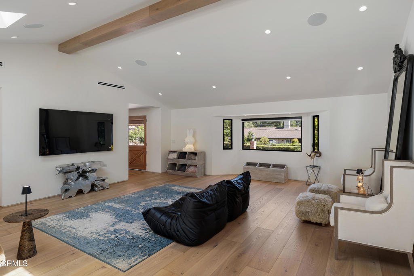
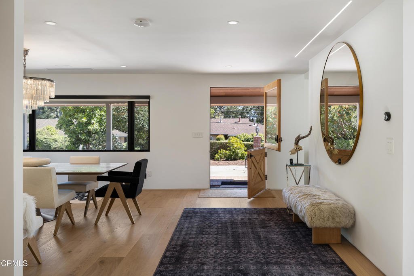
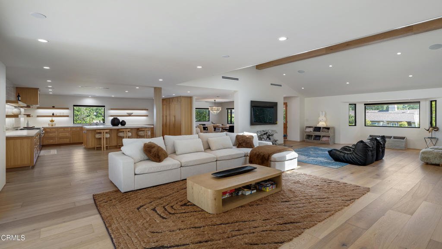
Located within the coveted Sagebrush enclave of La Canada Flintridge, this reimagined corner-lot residence showcases a meticulous level of craftsmanship, elevated design & luxury-grade finishes throughout, offering a rare opportunity to complete a near-finished architectural statement home. A circular drive & covered front porch with a wood-inlaid ceiling, recessed lighting & integrated in-ceiling speakers set a refined tone. The custom Dutch-style entry door opens to a grand interior defined by wide-plank hardwood flooring, soaring ceilings & an expansive open-concept layout. At the center of the home, the chef's kitchen is a true showpiece. Outfitted with rare Taj Mahal quartzite countertops, the space is complemented by white oak cabinetry. A full Thermador professional suite anchors the kitchen, featuring a 6-burner range, built-in refrigerator & freezer, delivering restaurant-caliber performance. Designer plumbing fixtures elevate the aesthetic, while a custom tiled backsplash & Wi-Fi-enabled range hood add both style & innovation. The oversized island offers prep space & bar seating. The adjoining living space is equally impressive with a wood-beam ceiling, recessed lighting & oversized glass-panel sliders that disappear into the wall, creating a seamless indoor-outdoor experience. A built-in media wall, pre-plumbed for a future fireplace, adds flexibility to customize the space. The bedroom wing features 3 ensuite bedrooms. The primary suite is a true retreat, with vaulted ceilings, abundant natural light & a spa-inspired bathroom. A custom-designed shower & soaking tub enclosure serves as a striking focal point, complemented by dual vanities with stone countertops & premium fixtures throughout. Secondary suites offer stone surfaces & elegant finishes. A 4th bedroom, currently configured as an office, features a custom Taj Mahal quartzite desk & direct garage access. The laundry room includes a large stainless steel sink & imported Italian tile flooring. This home is further enhanced by an extensive list of infrastructure & system upgrades, including 3-zone HVAC, a Sonos audio system & all-new plumbing & electrical. Outdoors, the property offers a blank canvas with approved plans for a multi-level resort-style backyard, including a pool & spa, presenting a unique opportunity to create a personalized outdoor sanctuary. This residence represents a rare chance to complete a nearly finished luxury home in one of La Canada's most desirable communities.
Show all description
Location
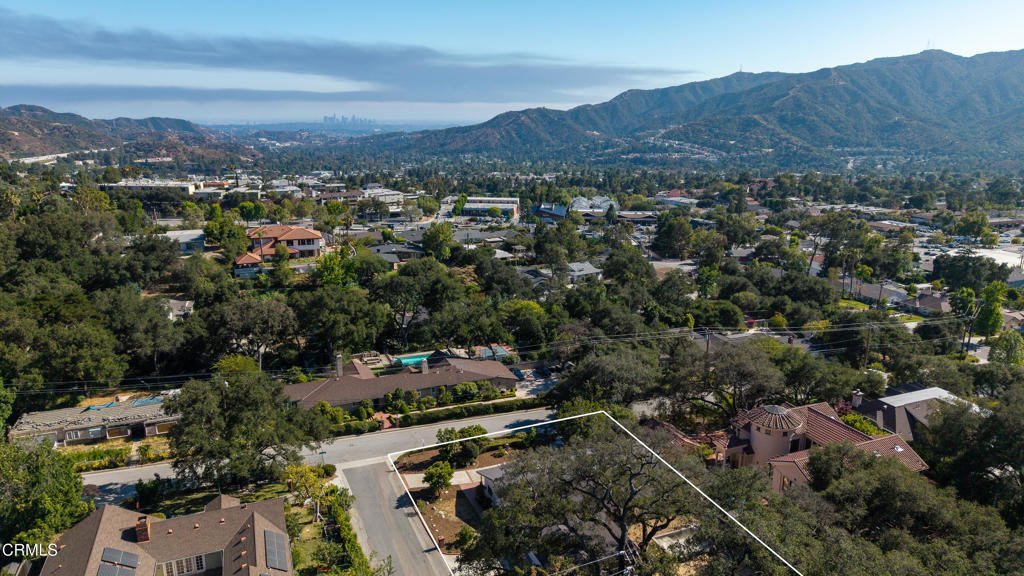
- Directions: 2137 LYANS DRLA CANADA FLINTRIDGE CA, 91011-1541Closest Cross Street Castle Road
- Lot Size Acres: 0.3558 acres
Building Details
Amenities & Features
- Pool Features: InGround, Permits, SeeRemarks
- Parking Features: CircularDriveway, DrivewayDownSlopeFromStreet, Driveway, DrivewayUpSlopeFromStreet, OnStreet
- Patio & Porch Features: SeeRemarks
- Spa Features: InGround,Permits,SeeRemarks
- Parking Total: 1
- Window Features: DoublePaneWindows
- Cooling: CentralAir
- Door Features: SlidingDoors
- Fireplace Features: None
- Heating: Central
- Interior Features: BeamedCeilings, BuiltInFeatures, SeparateFormalDiningRoom, EatInKitchen, HighCeilings, OpenFloorplan, StoneCounters, RecessedLighting, WiredForData, WiredForSound, PrimarySuite
- Laundry Features: Inside,LaundryRoom
- Appliances: SixBurnerStove,Dishwasher,GasRange,RangeHood
Agent info
- Agent name: Jason Berns
- Agent MLS: P16312
- Agent email: jasonlaura@thebernsteam.com
- Agent officephone: (626) 204-3300
- Agent direct phone: (626) 826-4544
Miscellaneous
- List Office Name: Keller Williams Realty
- Listing Terms: Cash,CashToNewLoan,Conventional
- Common Interest: None
- Community Features: Foothills,Suburban
- Direction Faces: South
- Virtual Tour URL Branded: https://my.matterport.com/show/?m=2HsYiFWz21w&brand=0
