












7122 /7124 De Longpre, Los Angeles, CA, US, 90046
7122 /7124 De Longpre, Los Angeles, CA, US, 90046Basics
- Date added: Added 3 months ago
- Category: Residential
- Type: Duplex
- Status: Active
- Bedrooms: 4
- Bathrooms: 4
- Area: 2240 sq ft
- Lot size: 7238, 7238 sq ft
- Year built: 1920
- View: None
- Zoning: R3
- County: Los Angeles
- MLS ID: PW26111163
Description
-
Description:
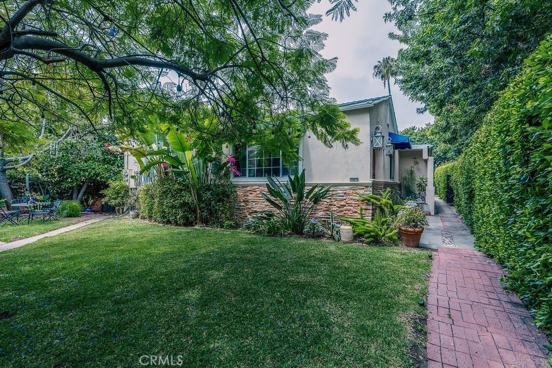
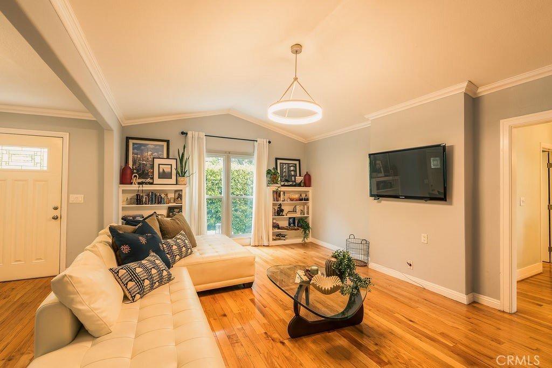
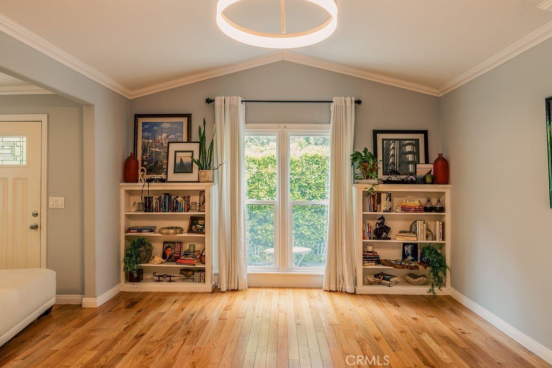
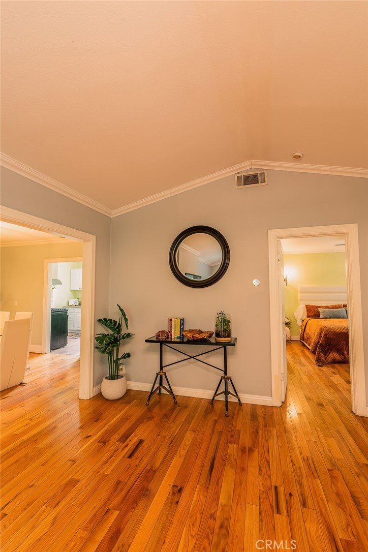
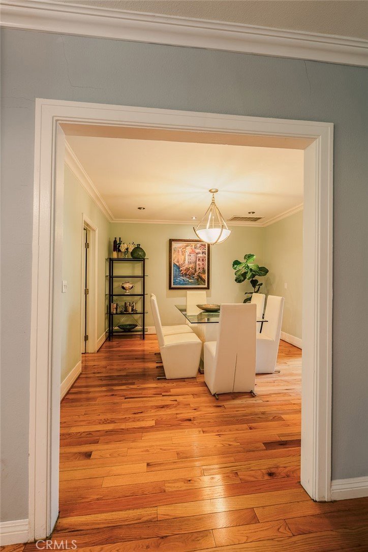
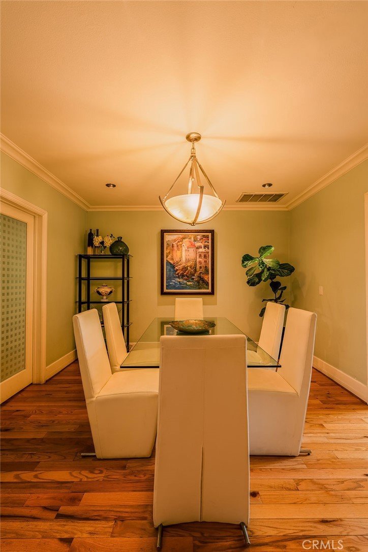
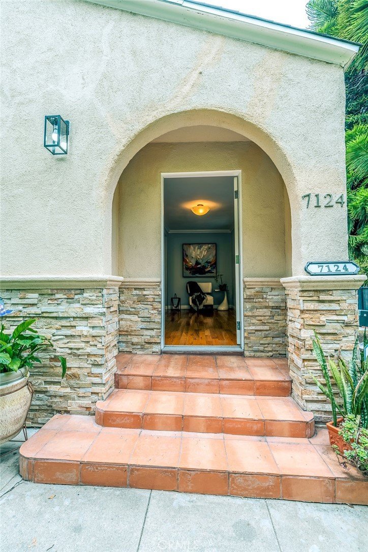
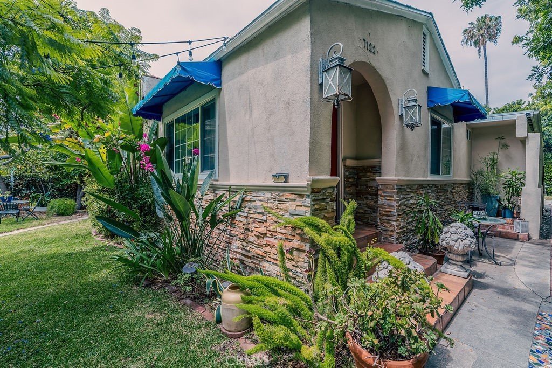
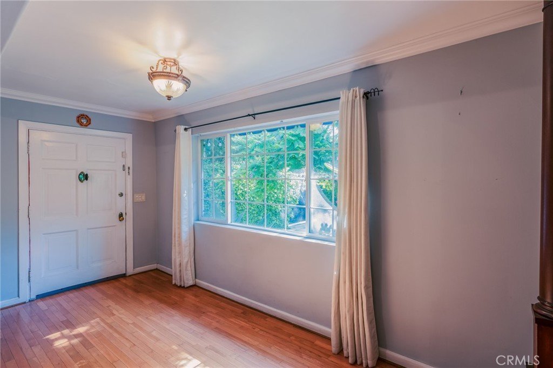
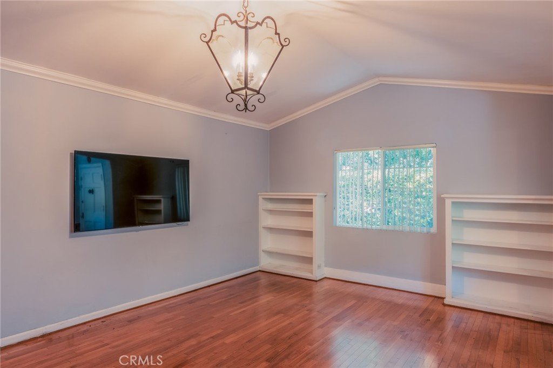
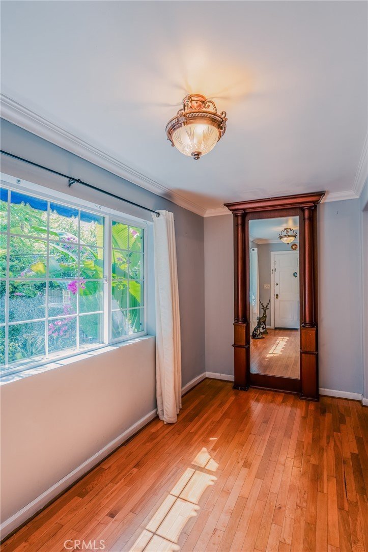
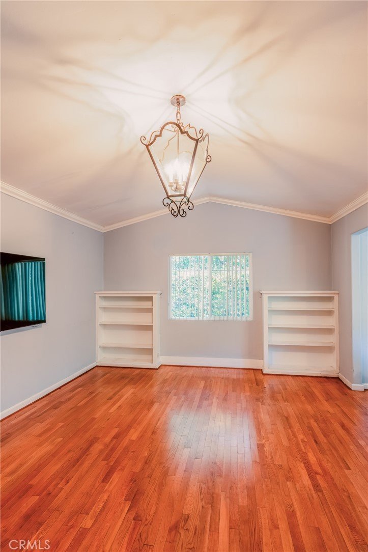
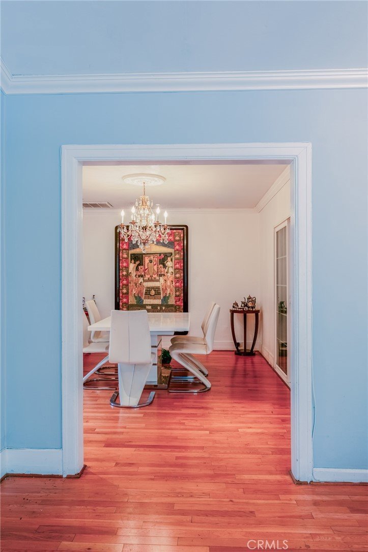
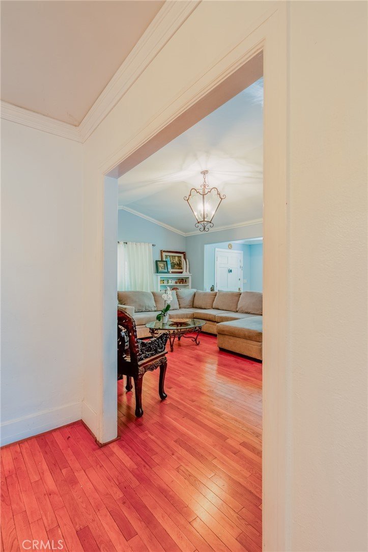
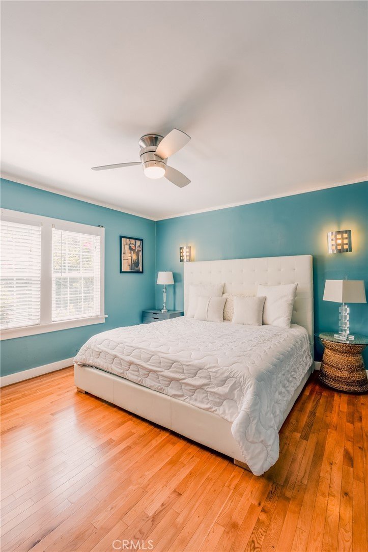
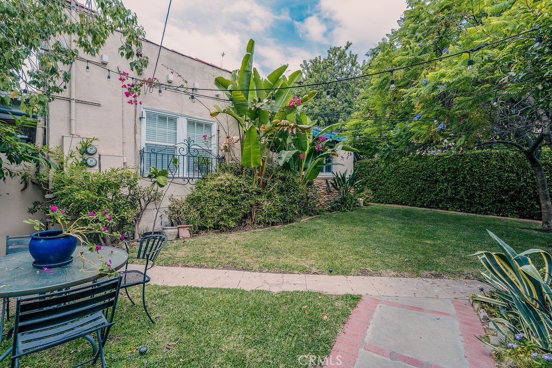
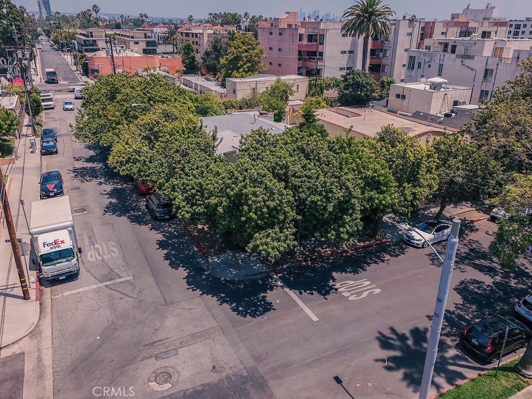
Positioned on a corner lot open to the sky on two sides, 7122 & 7124 De Longpre Avenue offers two beautifully separate 2-bedroom, 2-bathroom residences wrapped in mature trees and dappled natural light. Each unit arrives with its own private driveway. No shared entrances, no compromises. a rare luxury in a city where space and privacy are everything.
Step outside and Hollywood delivers. Stroll to the Walk of Fame. Spend summer evenings at the Hollywood Bowl. Lace up for a morning hike at Runyon Canyon. Come home to world-class restaurants, independent boutiques, and live theaters all within reach. A neighborhood that rewards you every single day.
For the investor, this is a R3 dual-income corner asset plus an ADU in one of LA's most enduring zip codes. For the owner-occupant, it's the rare chance to live in one unit, let the other offset your mortgage, and wake up every morning exactly where the world wishes it could be.
Two homes. One legendary corner. Endless possibility.
Show all description
Location
- Directions: La Brea and Detroit
- Lot Size Acres: 0.1662 acres
Building Details
- Structure Type: Duplex
- Water Source: Public
- Architectural Style: Cottage,English,Modern
- Lot Features: ZeroToOneUnitAcre
- Sewer: PublicSewer
- Common Walls: NoCommonWalls
- Construction Materials: Brick,Concrete,Stucco
- Garage Spaces: 0
- Levels: One
- Floor covering: Tile
Amenities & Features
- Pool Features: None
- Parking Features: Concrete, Covered, ElectricGate
- Security Features: CarbonMonoxideDetectors, SmokeDetectors
- Patio & Porch Features: None
- Spa Features: None
- Accessibility Features: SafeEmergencyEgressFromHome,Parking
- Parking Total: 0
- Roof: Shingle
- Cooling: CentralAir
- Fireplace Features: None
- Heating: Central
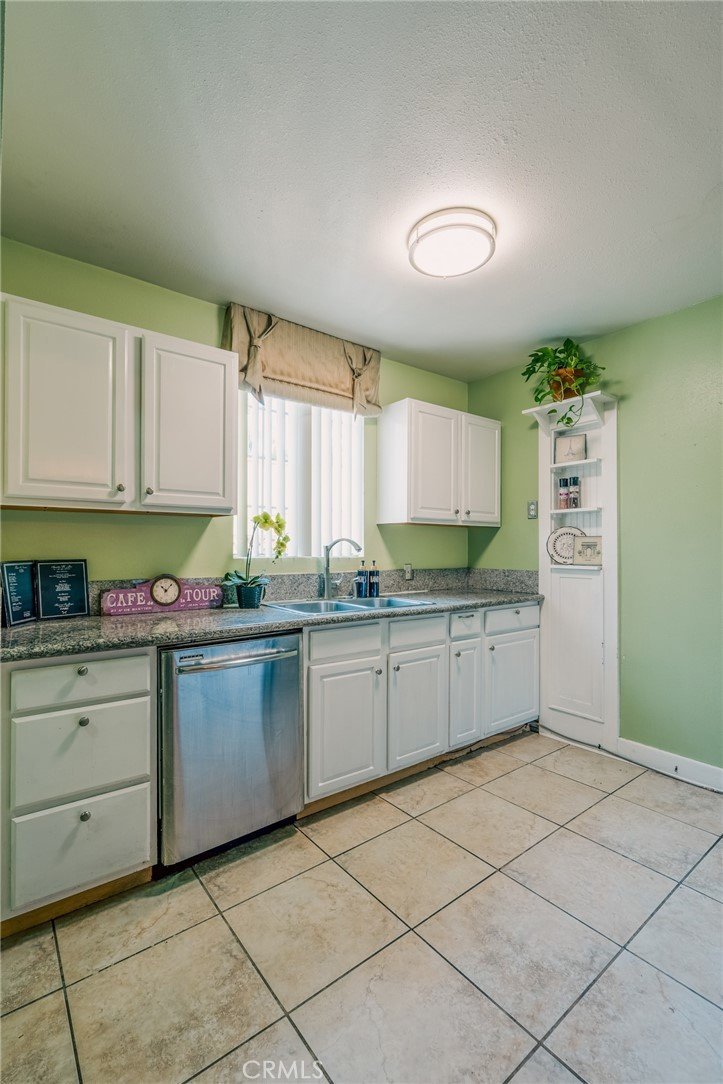
- Interior Features: BrickWalls, BreakfastArea, CeilingFans, HighCeilings, BedroomOnMainLevel, MainLevelPrimary
- Appliances: SixBurnerStove,Dishwasher,Microwave,Refrigerator,Dryer,Washer
Nearby Schools
- High School District: Los Angeles Unified
Expenses, Fees & Taxes
- Association Fee: 0
Agent info
- Agent name: Pedro Mayser Carlos
- Agent MLS: PWMAYMAR
- Agent email: pmayser@sevengables.com
- Agent officephone: 714-840-1031
- Agent direct phone: 213-407-2199
Miscellaneous
- List Office Name: Seven Gables Real Estate
- Listing Terms: CashToExistingLoan,CashToNewLoan,Conventional,FHA
- Common Interest: None
- Community Features: Biking,DogPark,Hiking,Sidewalks
- Attribution Contact: pmayser@sevengables.com
