







15026 Costa Mesa Drive, La Mirada, CA, US, 90638
15026 Costa Mesa Drive, La Mirada, CA, US, 90638Basics
- Date added: Added 3 weeks ago
- Category: Residential
- Type: SingleFamilyResidence
- Status: Active
- Bedrooms: 4
- Bathrooms: 3
- Area: 2079 sq ft
- Lot size: 5938, 5938 sq ft
- Year built: 1955
- Property Condition: UpdatedRemodeled,Turnkey
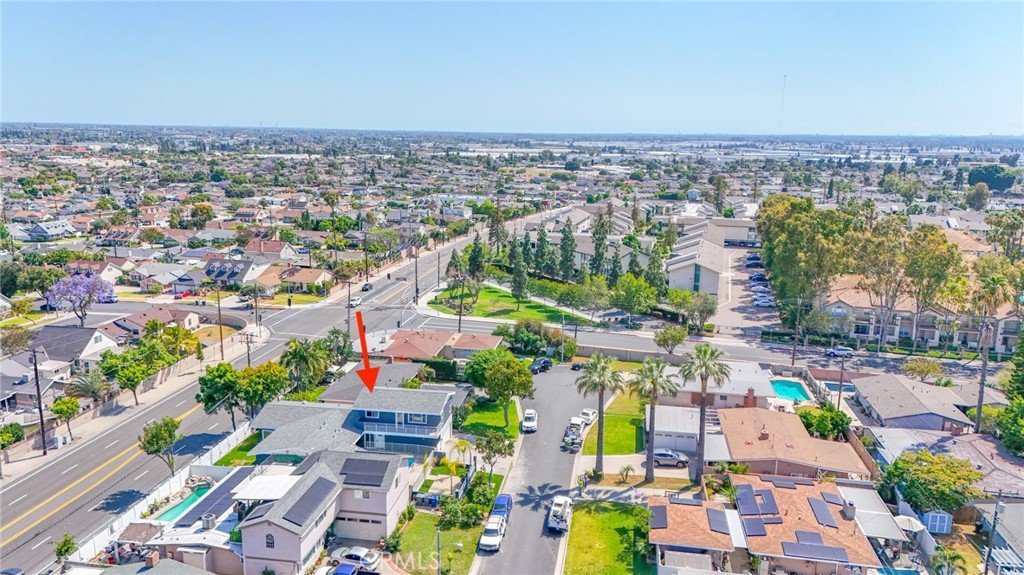
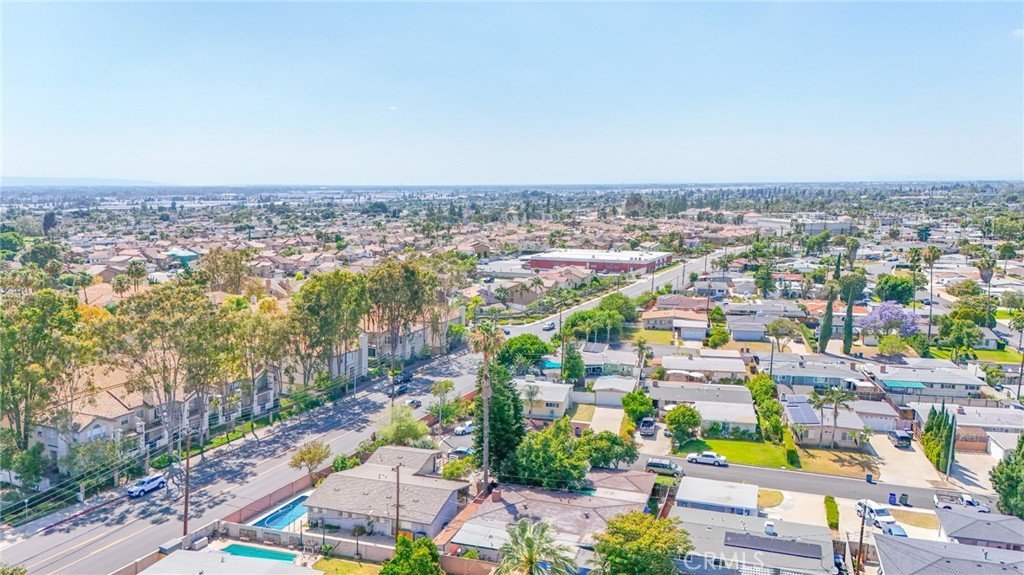
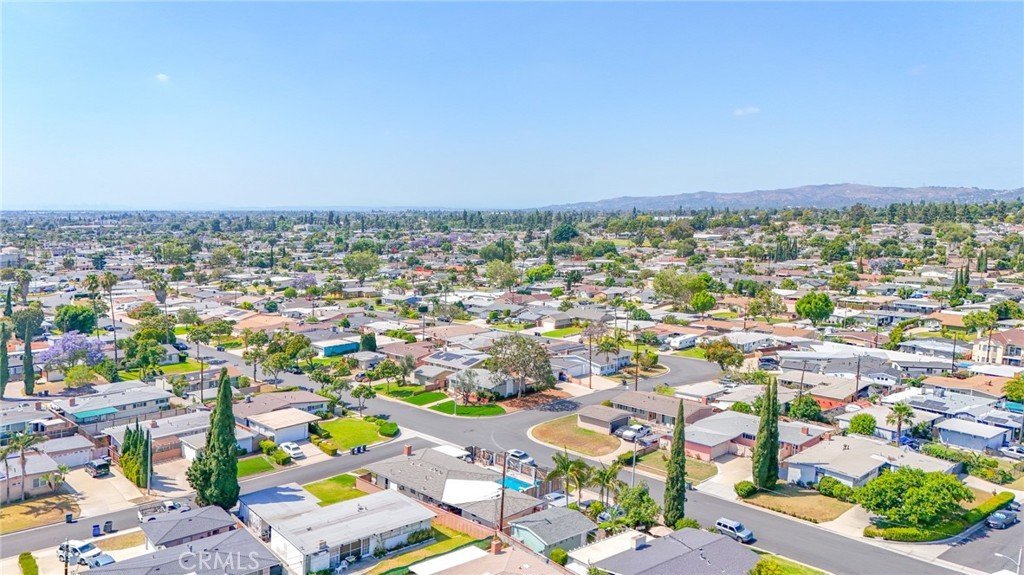
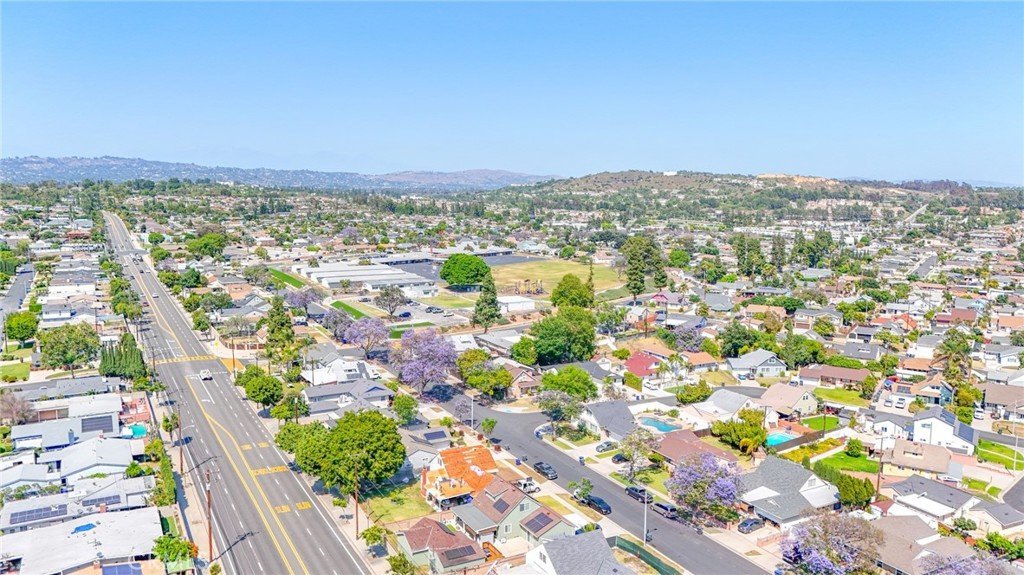
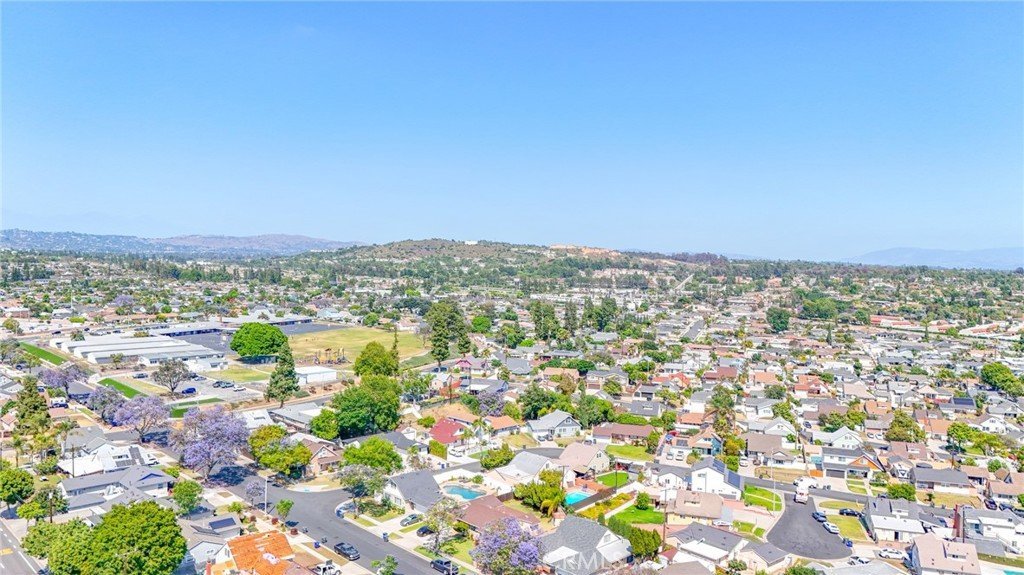
- View: CityLights,Neighborhood
- County: Los Angeles
- MLS ID: PW26105302
Description
-
Description:
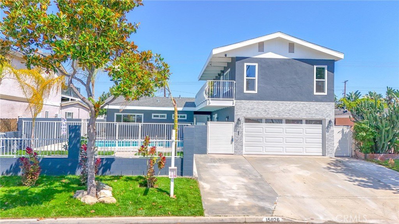
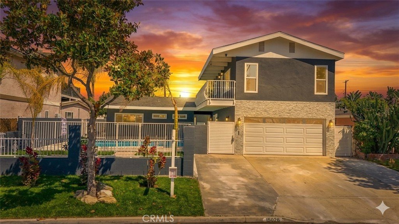
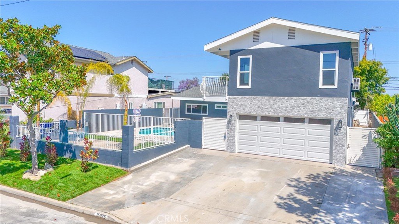
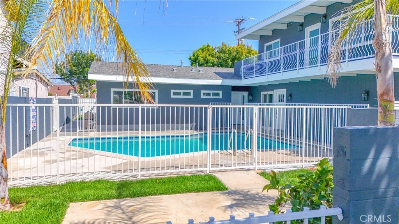
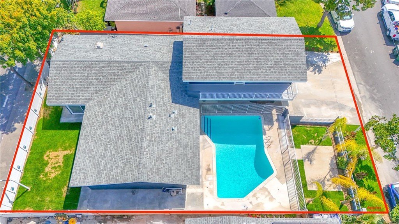
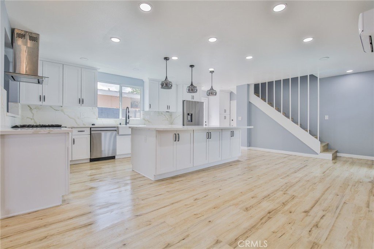
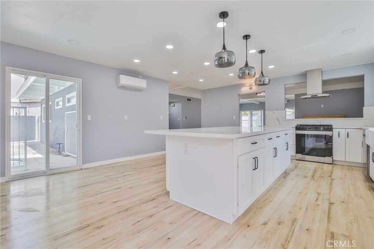
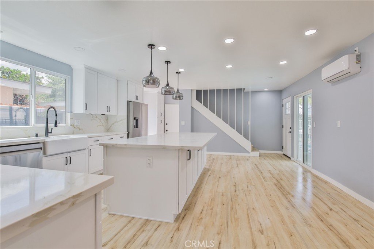
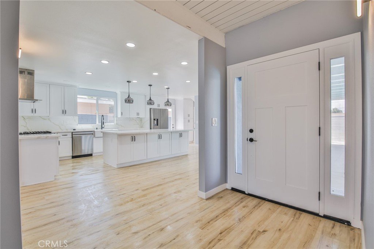
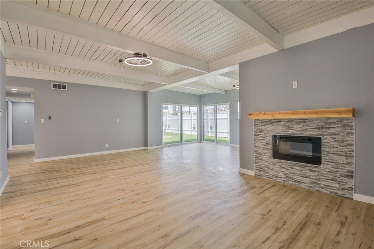
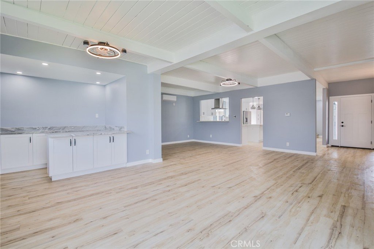
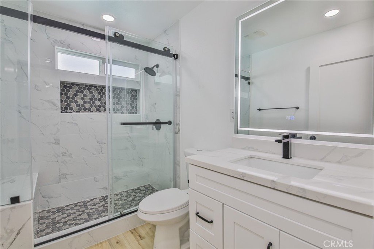
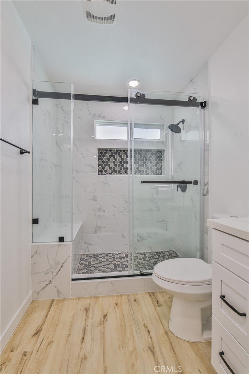
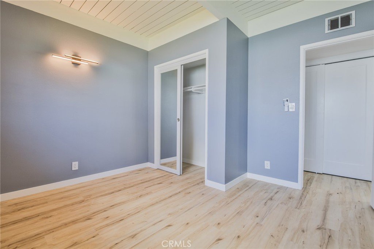
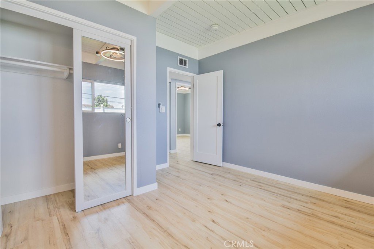
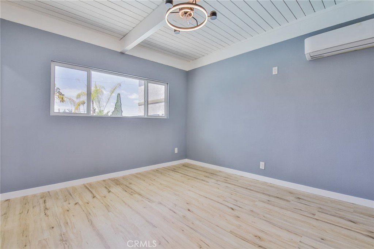
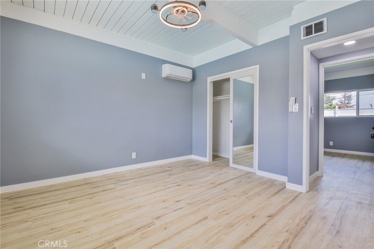
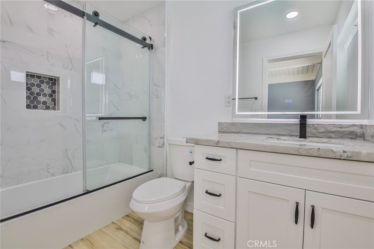
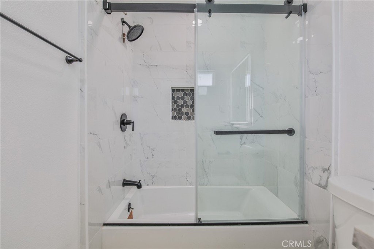
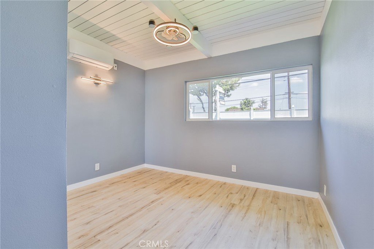
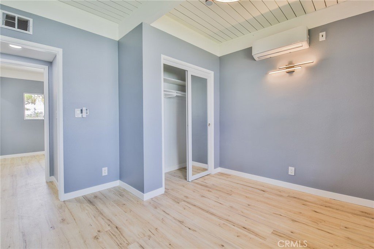
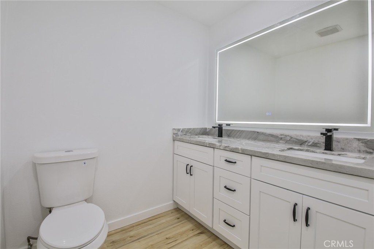
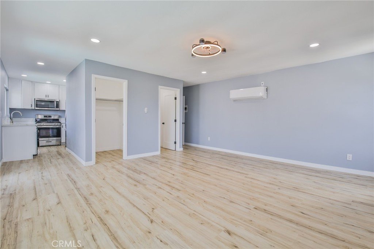
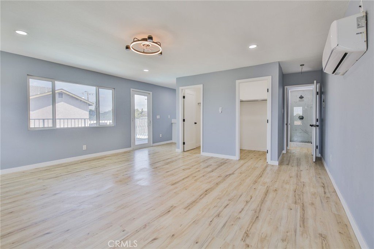
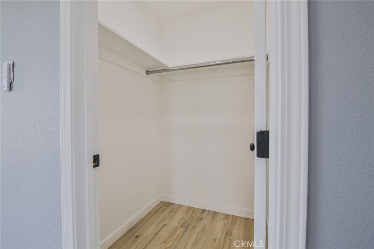
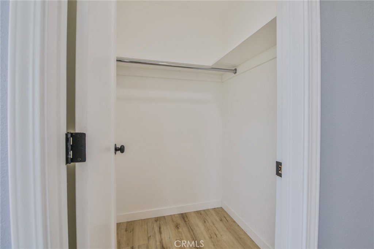
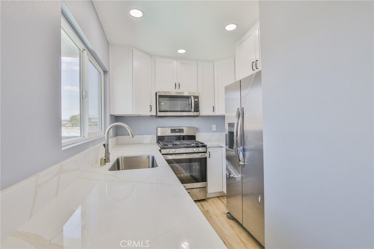
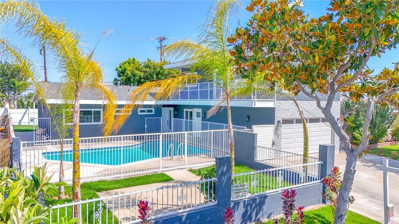
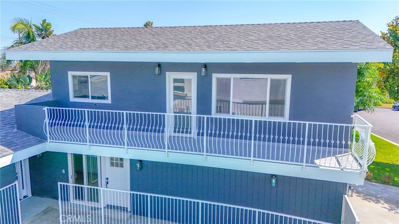
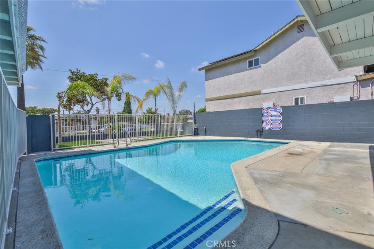
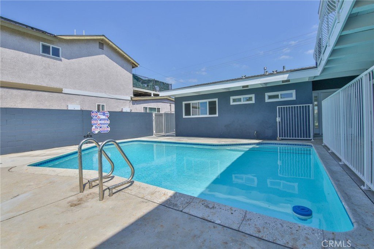
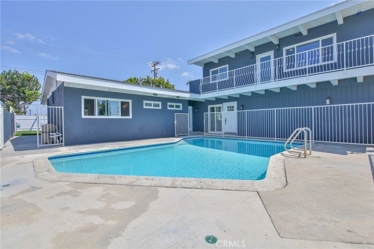
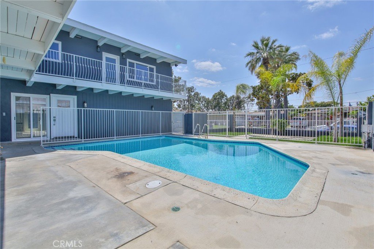
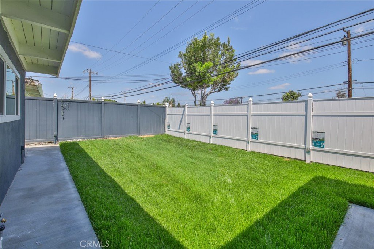
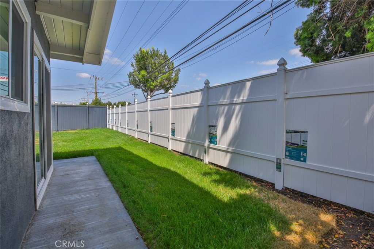
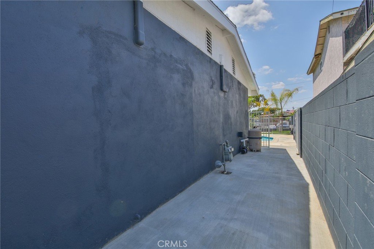
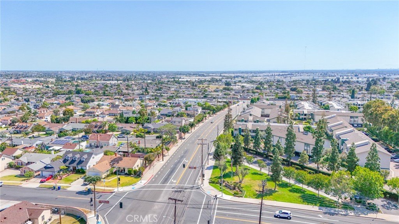
Wow! Wow! Wow Completely New Remodeled Pool Home, Resort Type Living, This Gorgeous 2 Story Home Has 3 Bedrooms / 2 bathroom downstairs and upstairs is Studio type with Large Living area to include Kitchen, Bathroom, His & Hers Walkin Closets, Washer/Dryer Combo, this space has a Large Balcony overlooking Pool Area and can used as a Master Suite or Mother In law Quarters, this space also has its own Separate exterior entrance or thru Main house, Open Floor Plan, Brand New Everything, 6 New Mini Split AC Units, New Windows, New Plumbing, New Electrical Panel, New Flooring, New Lighting, Quartz Counters, Recessed Lighting, Large Family Kitchen w/Island, Stainless Steel Appliances & Lots of Cabinet Space, Beautiful Wood Beam Ceilings Over Entry, Livingroom & Bar Areas, Large Livingroom has an Electric Fireplace, Good Size Bedrooms, Nice Size Backyard with Grass area, New Vinyl Fencing, Sparkling Pool has been Replastered, 2 Car Garage with Direct Access to home, Nicely Landscaped Front and Backyard, Close to all that La Mirada and surrounding cities have to offer, Shopping, Schools, Restaurants, Entertainment Centers, Movies, Parks, Golf and So Much More!!! Don't miss out on this one, your clients will Love it.....
Show all description
Location
- Directions: Adelfa Dr & W/Santa Gertrudes Ave
- Lot Size Acres: 0.1363 acres
Building Details
- Structure Type: House
- Water Source: Public
- Lot Features: BackYard,FrontYard,Landscaped
- Sewer: PublicSewer
- Common Walls: NoCommonWalls
- Fencing: Vinyl,WroughtIron
- Garage Spaces: 2
- Levels: Two
- Floor covering: Laminate
Amenities & Features
- Pool Features: Fenced, InGround, Private
- Parking Features: DirectAccess, DoorSingle, Garage, GarageDoorOpener
- Security Features: CarbonMonoxideDetectors, SmokeDetectors
- Patio & Porch Features: Patio
- Spa Features: None
- Parking Total: 2
- Roof: Composition
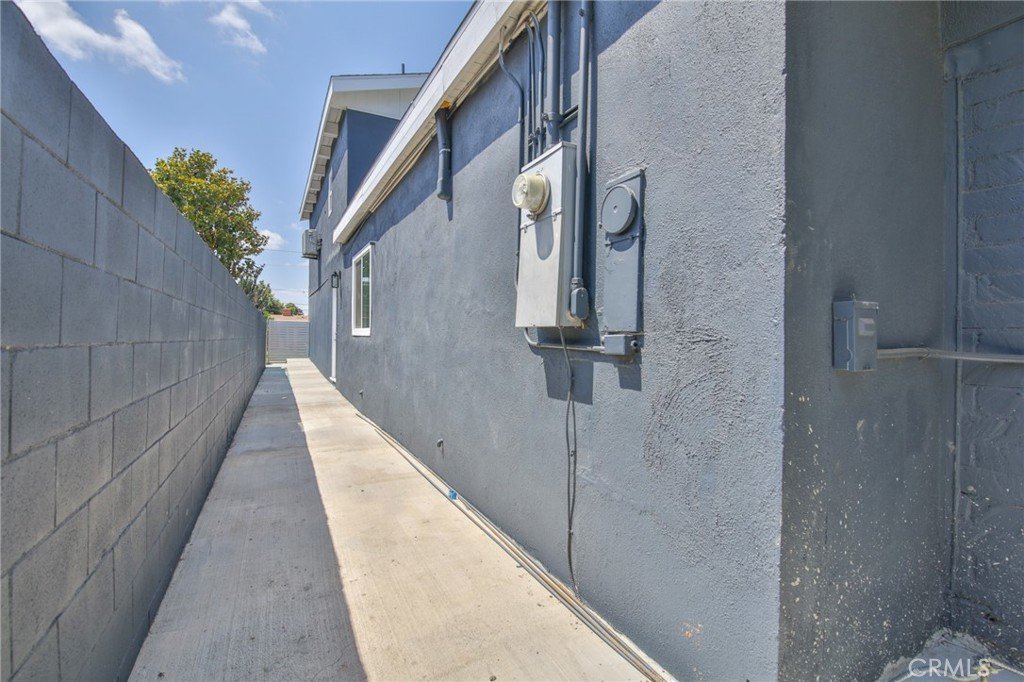
- Utilities: ElectricityConnected,NaturalGasConnected,SewerConnected,WaterConnected
- Window Features: DoublePaneWindows
- Cooling: Electric,SeeRemarks
- Door Features: SlidingDoors
- Fireplace Features: Electric, LivingRoom
- Heating: Electric,SeeRemarks
- Interior Features: BreakfastBar, CeilingFans, EatInKitchen, InLawFloorplan, OpenFloorplan, QuartzCounters, RecessedLighting, Bar, BedroomOnMainLevel, WalkInClosets
- Laundry Features: InGarage,SeeRemarks
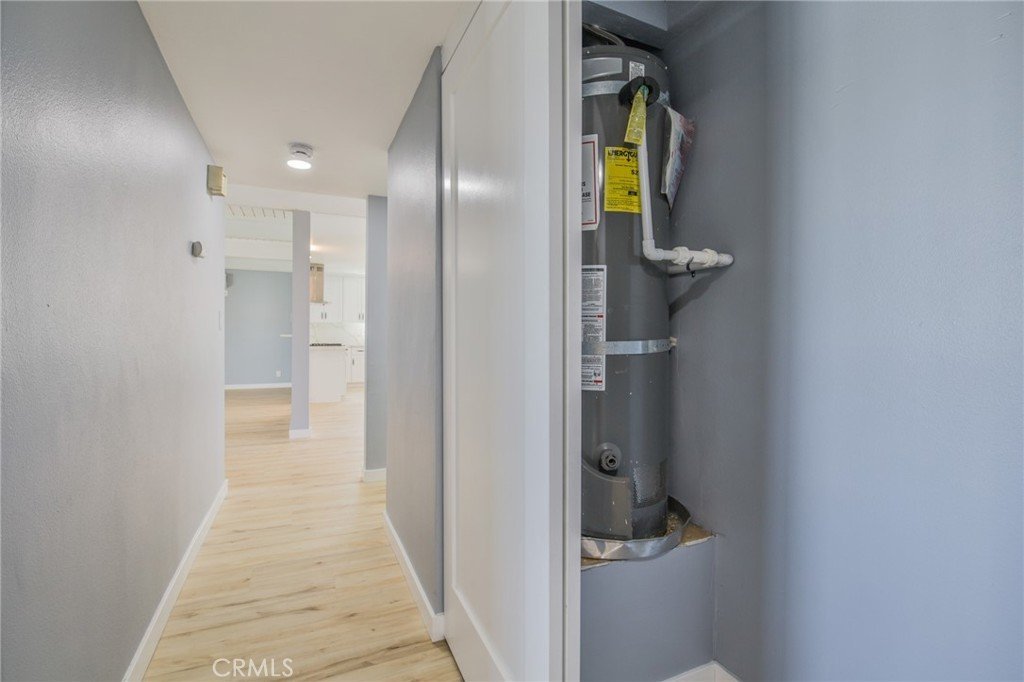
- Appliances: Dishwasher,FreeStandingRange,Disposal,GasOven,GasRange,GasWaterHeater,Microwave,Refrigerator,RangeHood
Nearby Schools
- High School: La Mirada
- High School District: Norwalk - La Mirada
Expenses, Fees & Taxes
- Association Fee: 0
Agent info
- Agent name: Joe De La Torre
- Agent MLS: wdelajoh
- Agent email: Bred103686@aol.com
- Agent officephone: 562-501-9284
Miscellaneous
- List Office Name: Legends Realty
- Listing Terms: Cash,CashToNewLoan,Conventional,FHA
- Common Interest: None
- Community Features: Curbs,StreetLights
- Inclusions: Refrigerators, Washer/Dryer Combo in upstairs unit, Mini Split AC units
- Virtual Tour URL Branded: https://my.matterport.com/show/?m=R7HJL9jfNyK
- Attribution Contact: 562-818-0971
