



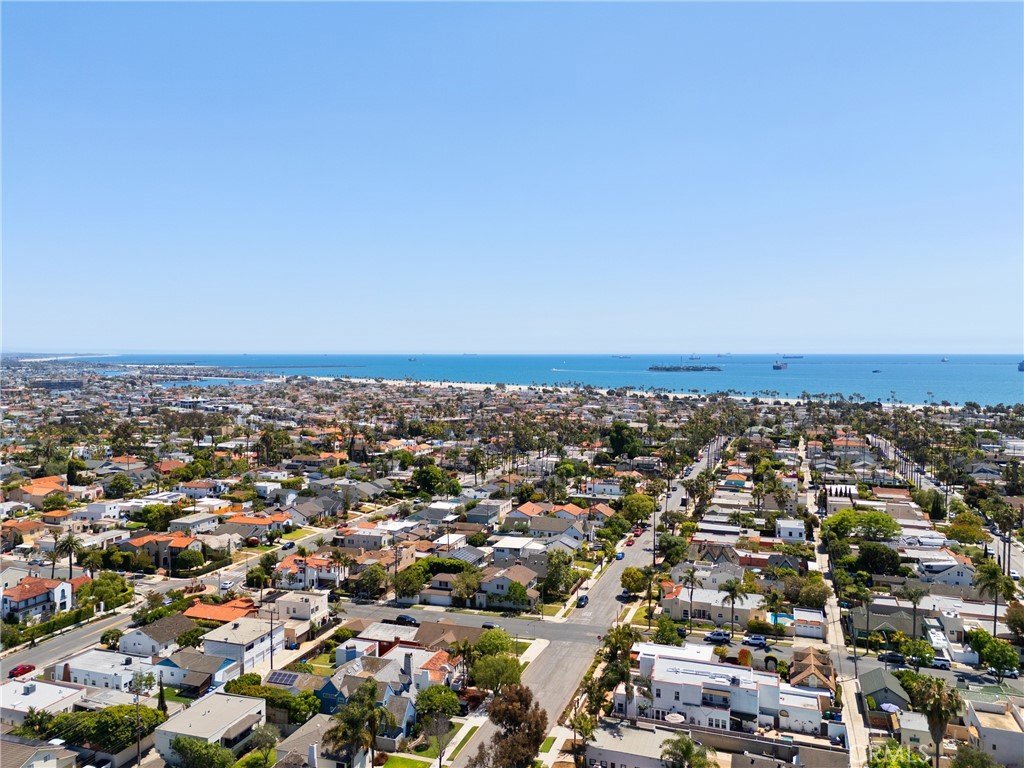
254 Bennett Ave, Long Beach, CA, US, 90803
254 Bennett Ave, Long Beach, CA, US, 90803Basics
- Date added: Added 1 month ago
- Category: Residential
- Type: SingleFamilyResidence
- Status: Active
- Bedrooms: 3
- Bathrooms: 2
- Area: 1628 sq ft
- Lot size: 6344, 6344 sq ft
- Year built: 1925
- View: None
- Subdivision Name: Belmont Heights (BH)
- County: Los Angeles
- MLS ID: RS26133230
Description
-
Description:
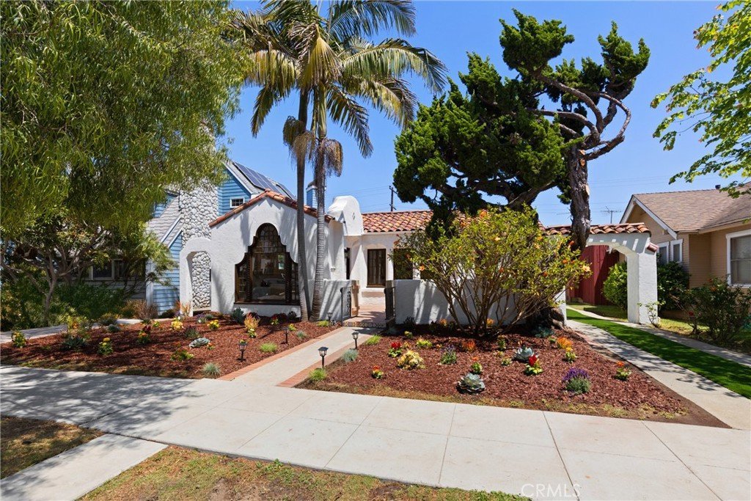
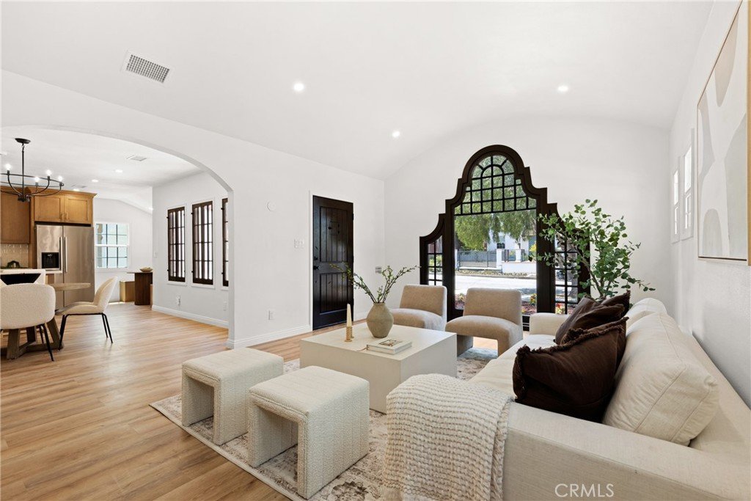
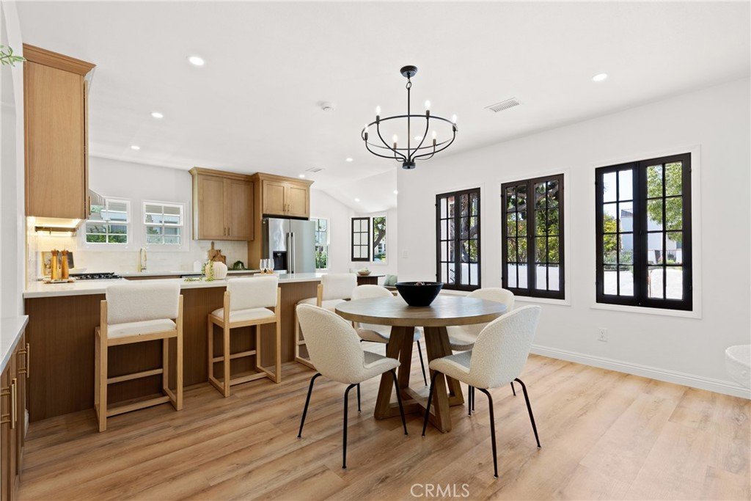
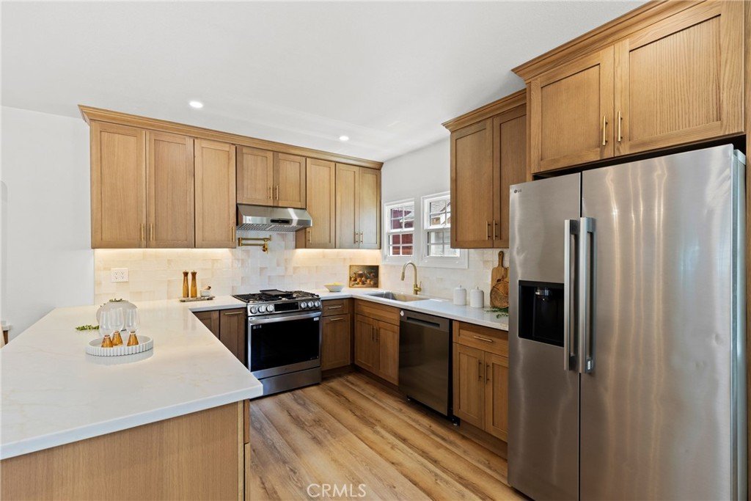
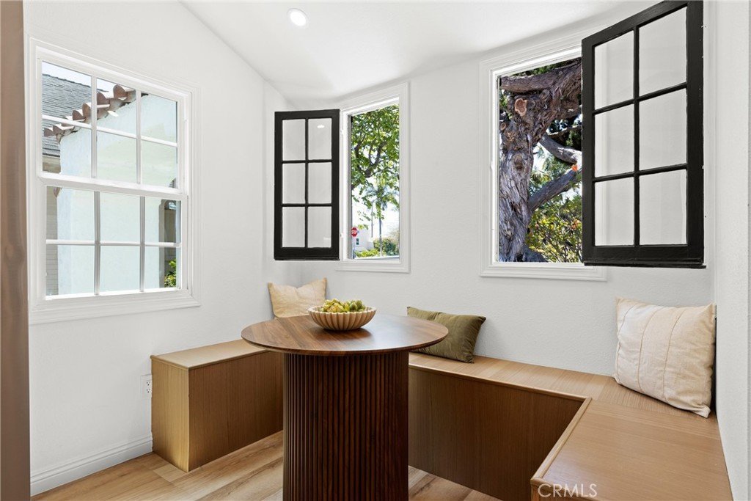
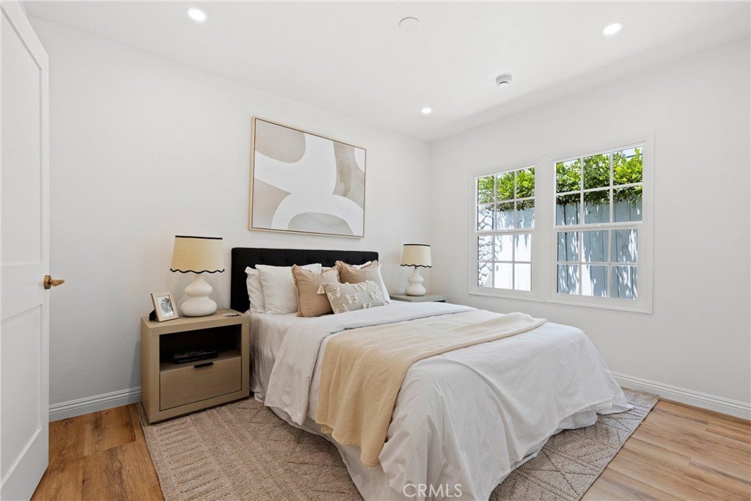
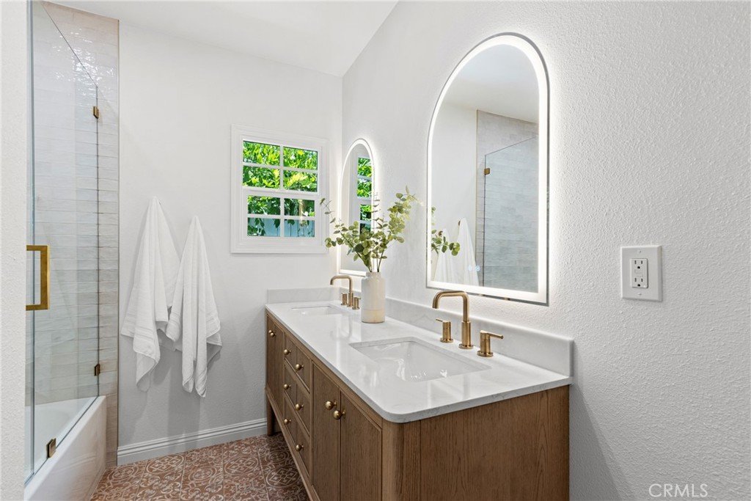
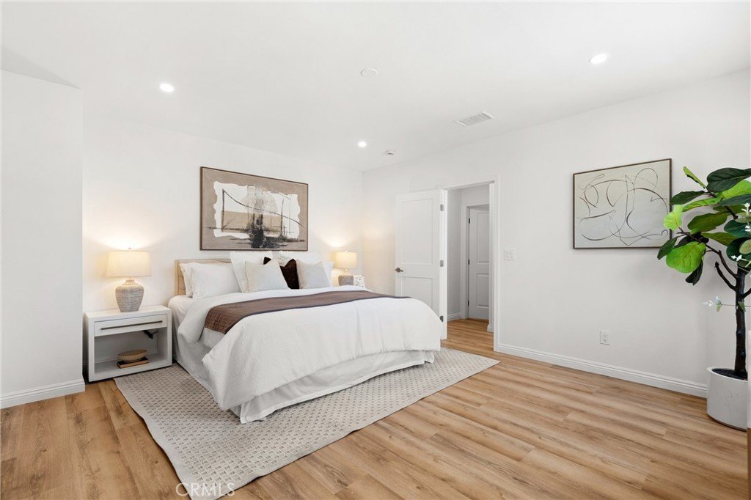
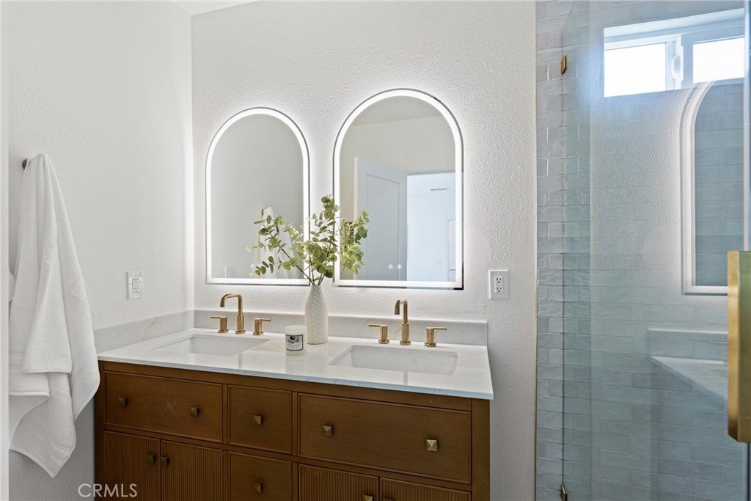
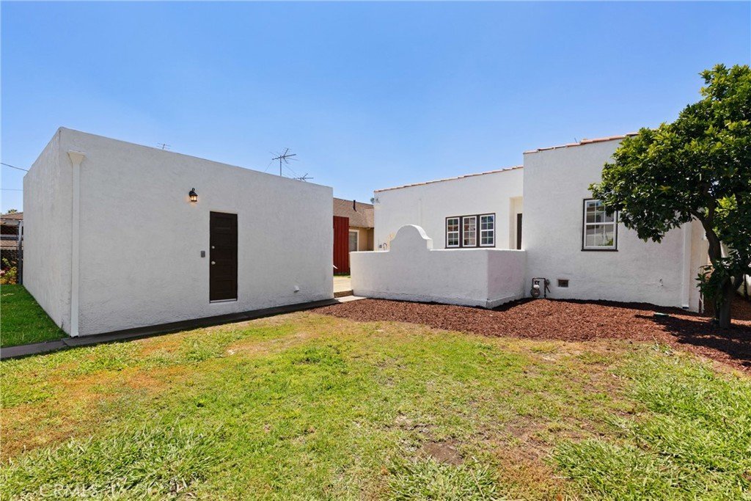
Discover the charm of Belmont Heights in this thoughtfully updated Spanish-style residence offering the perfect blend of character and comfort. Featuring 3 bedrooms and 2 bathrooms, this inviting home showcases a beautifully designed kitchen with Taj Mahal countertops, stylish finishes, and functional living spaces ideal for everyday living and entertaining. Enjoy a cozy dining area filled with natural light, a spacious primary retreat with an en-suite bath and walk-in closet, and a layout that balances original charm with modern appeal. Situated on a generously sized lot with a detached two car garage, the property offers outdoor space with endless potential. Conveniently located just moments from the vibrant shops, restaurants, and coastal attractions of Belmont Shore, this is a rare opportunity to enjoy one of Long Beach's most desirable neighborhoods.
Show all description
Location
- Directions: Bennett Ave between 3rd St and Broadway
- Lot Size Acres: 0.1456 acres
Building Details
- Structure Type: House
- Water Source: Public
- Architectural Style: Spanish
- Lot Features: ZeroToOneUnitAcre
- Sewer: PublicSewer
- Common Walls: NoCommonWalls
- Garage Spaces: 2
- Levels: One
Amenities & Features
- Pool Features: None
- Parking Features: Driveway, Garage
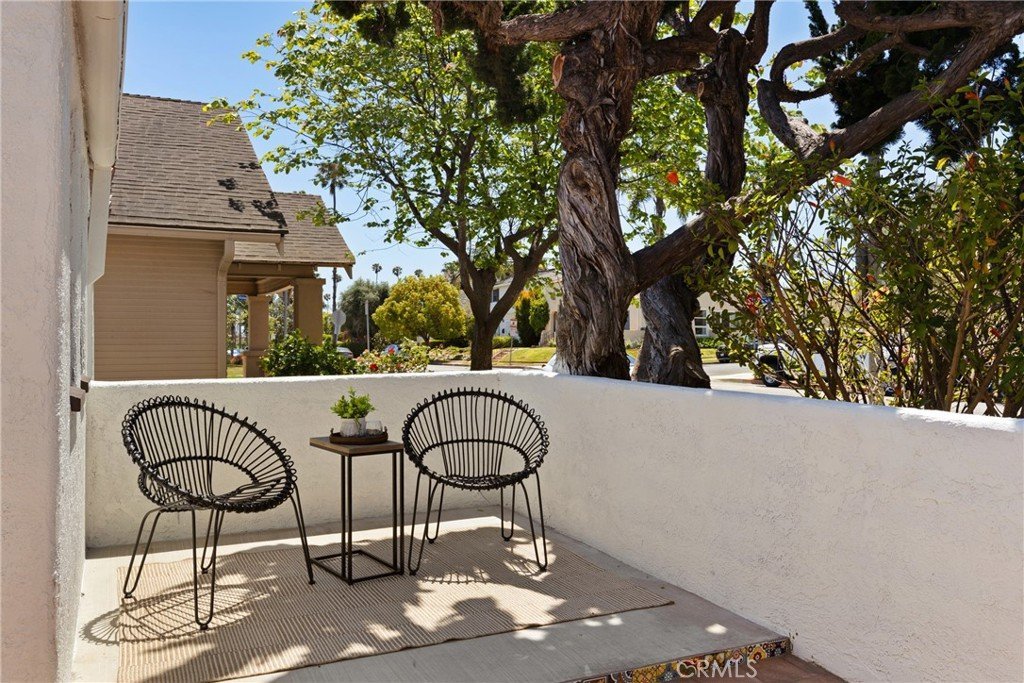
- Patio & Porch Features: Concrete
- Spa Features: None
- Parking Total: 2
- Roof: Clay
- Cooling: CentralAir
- Fireplace Features: None
- Heating: Central
- Interior Features: BreakfastBar, BreakfastArea, SeparateFormalDiningRoom, AllBedroomsDown, WalkInClosets
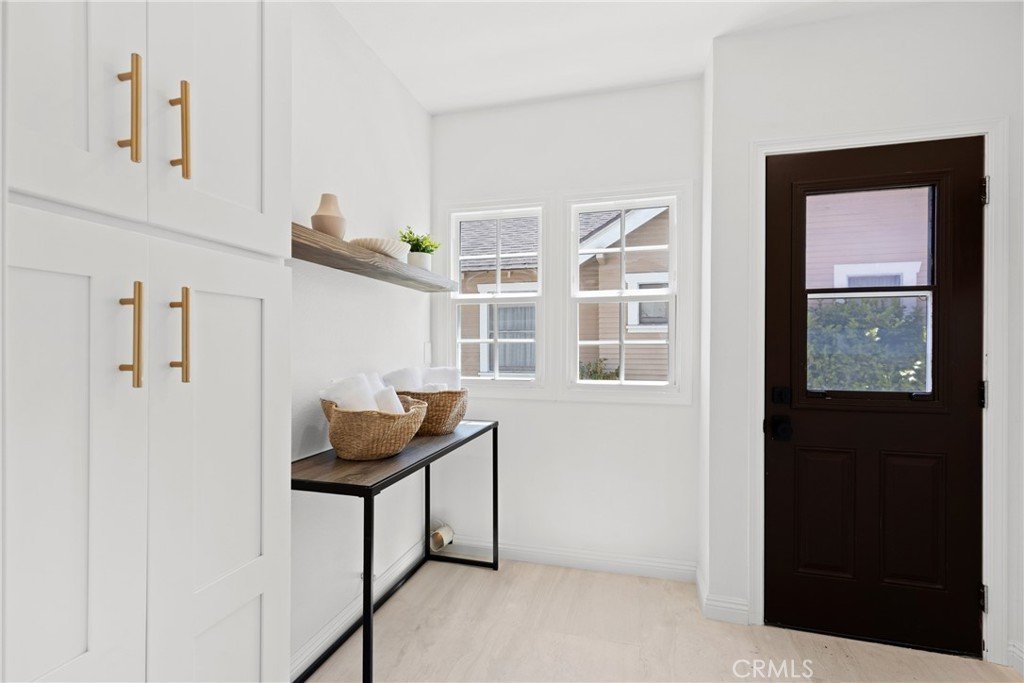
- Laundry Features: WasherHookup,GasDryerHookup,LaundryRoom
- Appliances: Dishwasher,Refrigerator,RangeHood,TanklessWaterHeater
Nearby Schools
- High School District: Long Beach Unified
Expenses, Fees & Taxes
- Association Fee: 0
Agent info
- Agent name: Paul Herra
- Agent MLS: RSHERRPAU
- Agent email: paulherrabroker@yahoo.com
- Agent officephone: 562-755-3869
Miscellaneous
- List Office Name: Paul Herra Broker
- Listing Terms: Submit
- Common Interest: None
- Community Features: Suburban
- Attribution Contact: paulherrabroker@yahoo.com
