












18657 E Laxford Road, Covina, CA, US, 91722
18657 E Laxford Road, Covina, CA, US, 91722Basics
- Date added: Added 3 months ago
- Category: Residential
- Type: SingleFamilyResidence
- Status: Active
- Bedrooms: 4
- Bathrooms: 3
- Area: 2146 sq ft
- Lot size: 7686, 7686 sq ft
- Year built: 1956
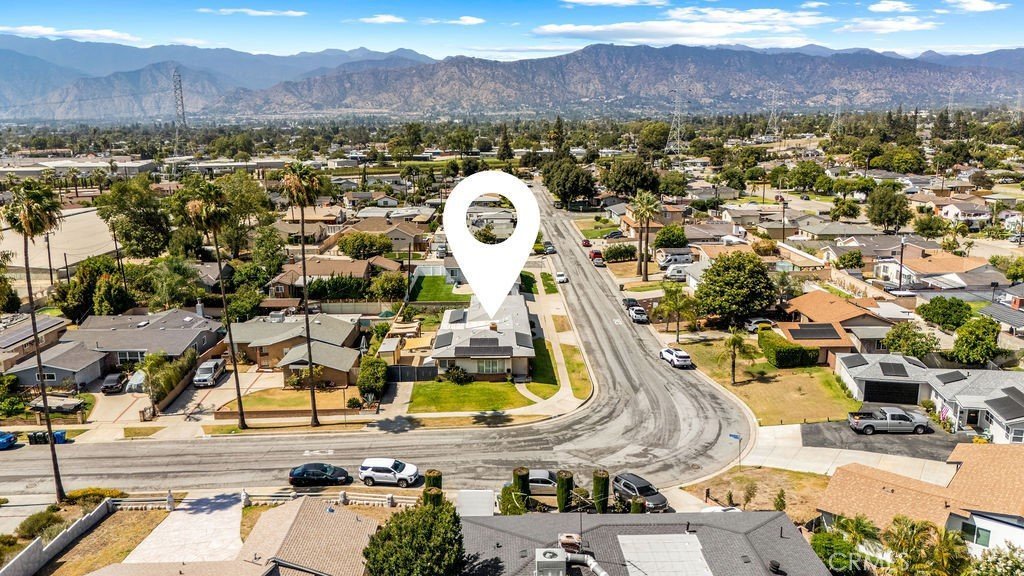
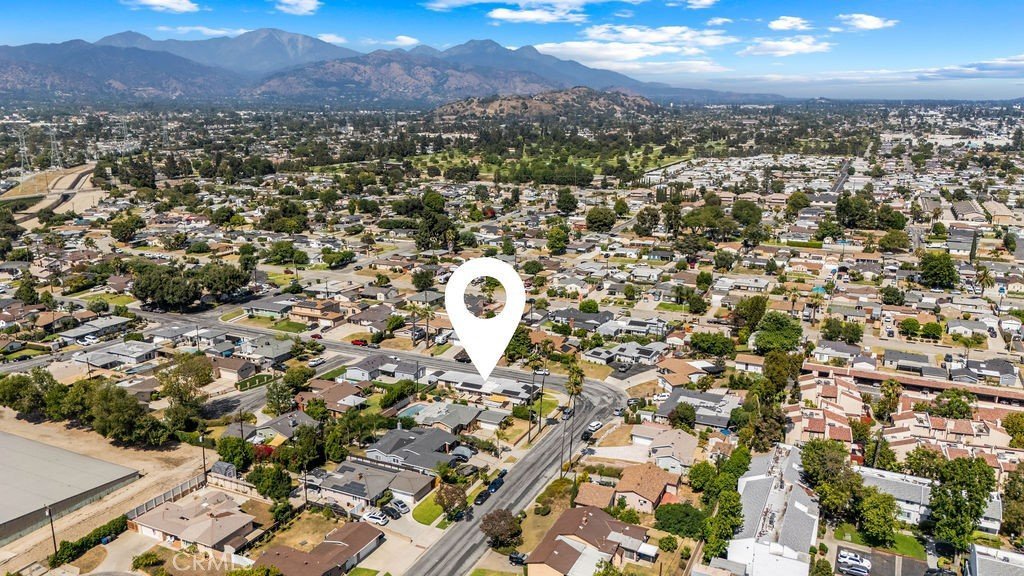
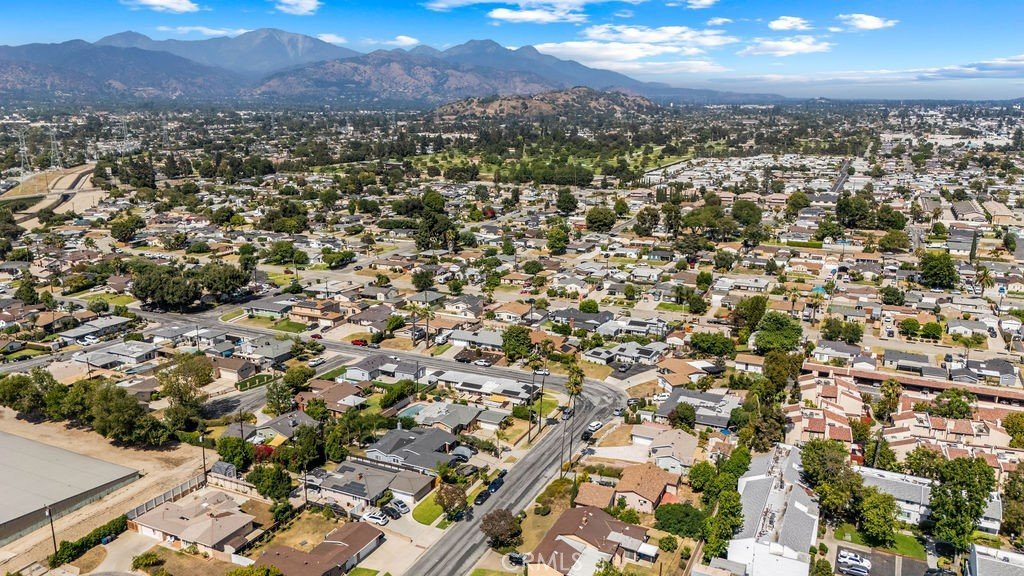
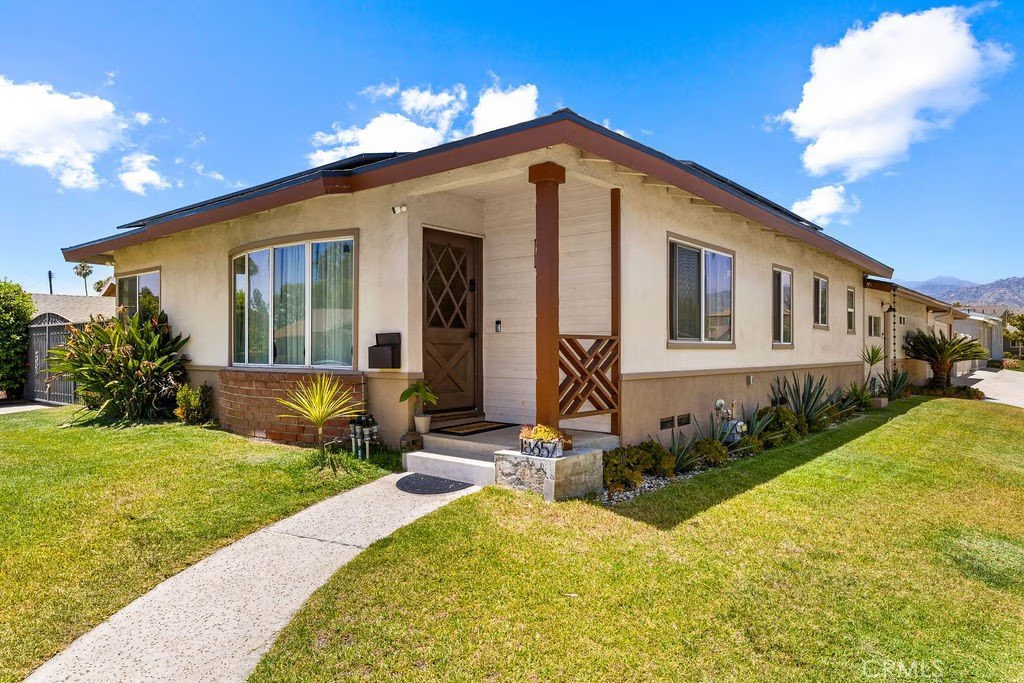
- View: Mountains
- County: Los Angeles
- MLS ID: OC26126099
Description
-
Description:
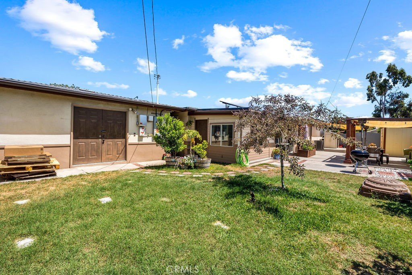
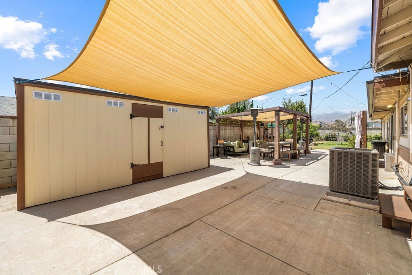
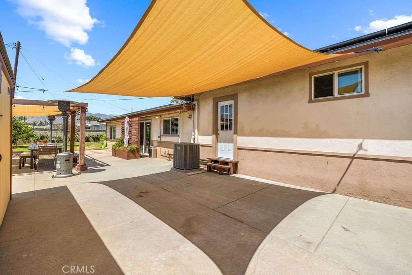
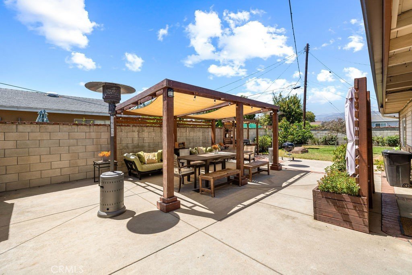
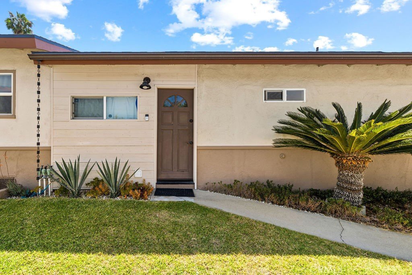
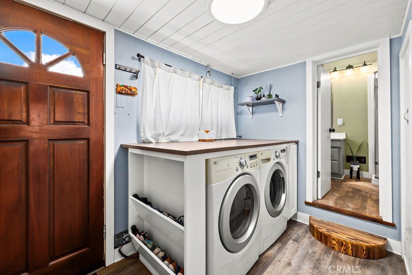
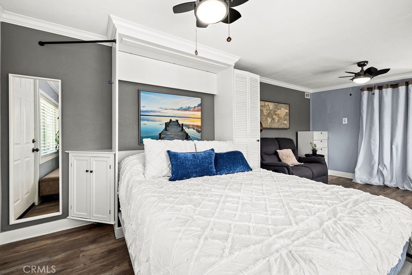
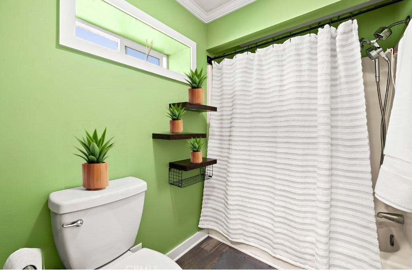
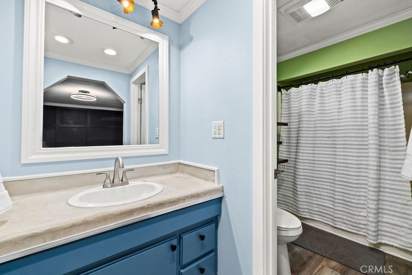
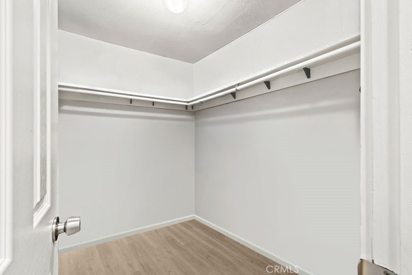
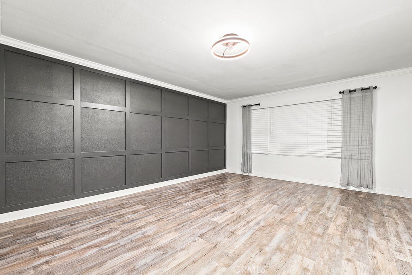
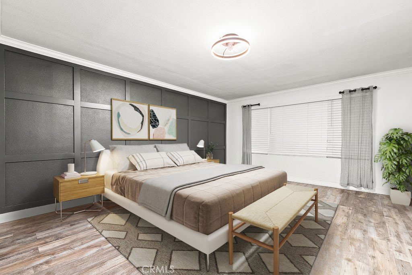
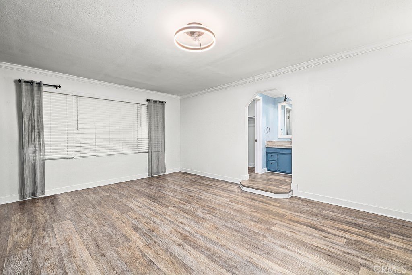
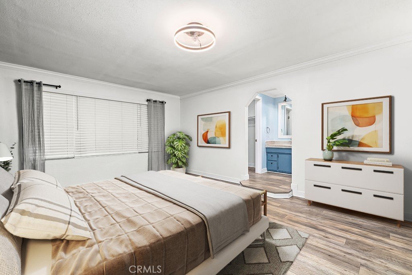
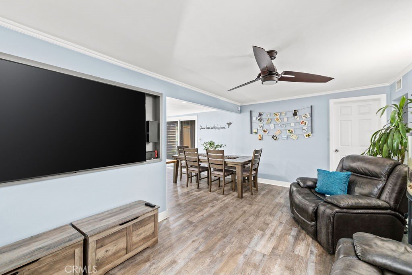
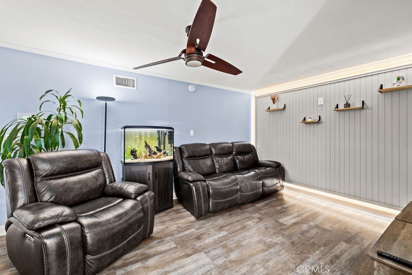
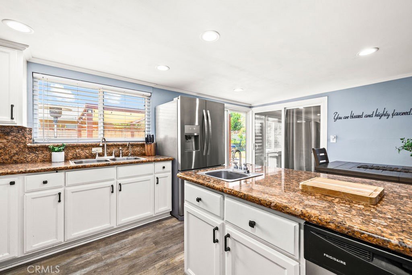
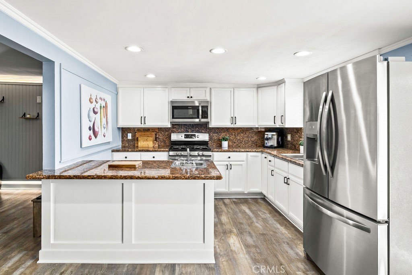
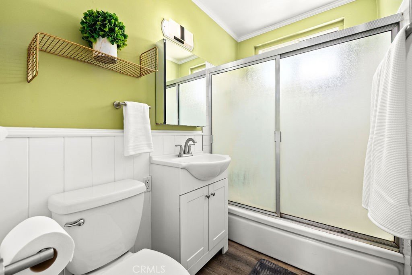
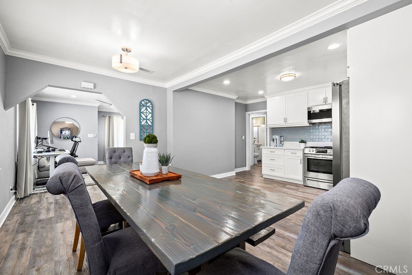
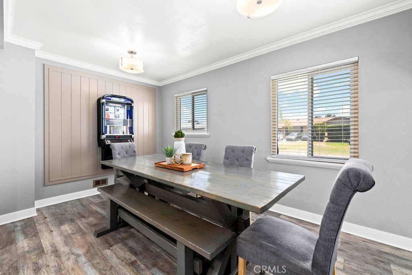
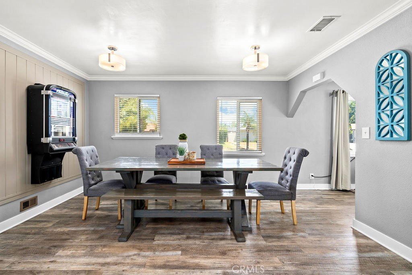
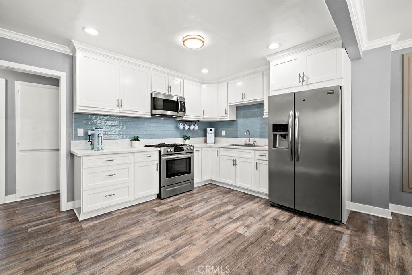
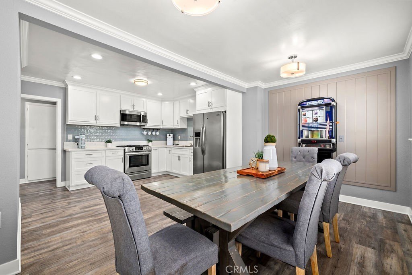
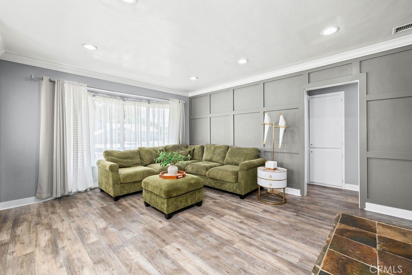
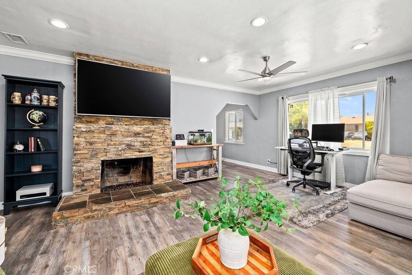
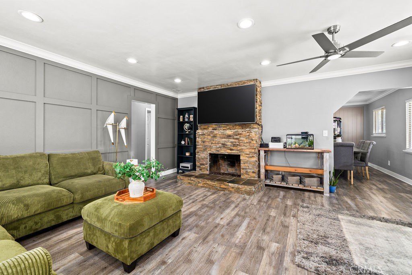
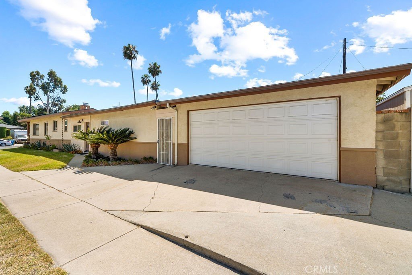
This versatile property offers TWO INDENPENDENT LIVING SPACES within a single residence perfect for MULTI-GENERATIONAL OR EXTENDED FAMILY! Thoughtfully configured to provide privacy and flexibility! This property also offers OWNED SOLAR PANELS, NEWER ROOF (Both completed in 2021) and CENTRAL A/C & HEAT! The FRONT LIVING AREA features 2 bedrooms and 1 bathroom and has been tastefully updated with beautiful kitchen countertops, white cabinetry, vinyl flooring, and recessed lighting. The REAR LIVING AREA offers 2 bedrooms and 2 bathrooms, a kitchen with granite countertops, white cabinetry, breakfast bar and a SPACIOUS PRIMARY SUITE complete with a vanity area and WALK-IN CLOSET. Additional features include beautiful wainscoting, crown molding throughout and INSIDE LAUNDRY. The SPACIOUS BACKYARD is designed for entertaining, offering ample space for gatherings, outdoor dining, and relaxation while enjoying the beautiful surroundings with RV PARKING, or room for additional vehicles, and a TWO-CAR GARAGE! All of this is situated on a CORNER LOT with convenient access to nearby freeways. Tax Record shows 3 Bedroom & 2 Bath.
Show all description
Location
- Directions: Left E. Laxford from Citrus Ave.
- Lot Size Acres: 0.1764 acres
Building Details
- Structure Type: House
- Water Source: Public
- Architectural Style: Traditional
- Lot Features: CornerLot,Lawn,Landscaped,SprinklerSystem
- Sewer: PublicSewer
- Common Walls: NoCommonWalls
- Construction Materials: Stucco
- Garage Spaces: 2
- Levels: One
Amenities & Features
- Pool Features: None
- Parking Features: Garage, RvPotential, RvAccessParking
- Spa Features: None
- Parking Total: 2
- Roof: Composition
- Cooling: CentralAir
- Door Features: SlidingDoors
- Fireplace Features: FamilyRoom
- Heating: Central
- Interior Features: CeilingFans, CrownMolding, GraniteCounters, InLawFloorplan, PanelingWainscoting, RecessedLighting, AllBedroomsDown, WalkInClosets
- Laundry Features: Inside,Outside
Nearby Schools
- High School: Azusa
- High School District: Azusa Unified
Expenses, Fees & Taxes
- Association Fee: 0
Agent info
- Agent name: Krystle Bevins
- Agent MLS: OCBOLIKRY
- Agent email: bevinsandscottrealestategroup@gmail.com
- Agent officephone: 714-698-5300
- Agent direct phone: 7145539311
Miscellaneous
- List Office Name: Realty One Group West
- Listing Terms: Cash,Conventional,Exchange1031
- Common Interest: None
- Community Features: Sidewalks
- Attribution Contact: 714-553-9311
