






















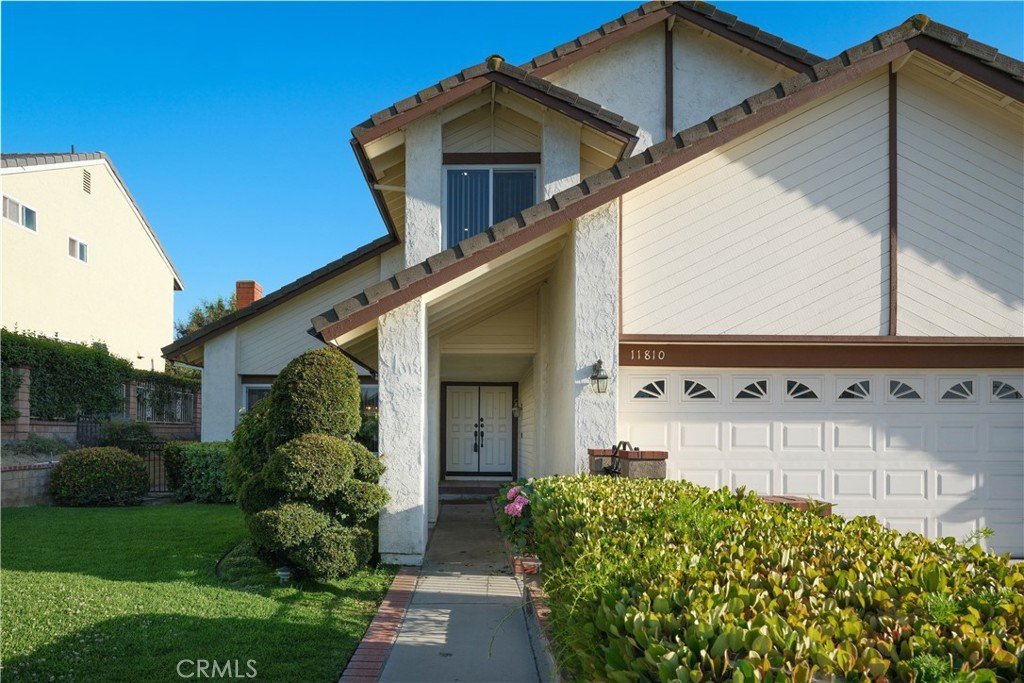
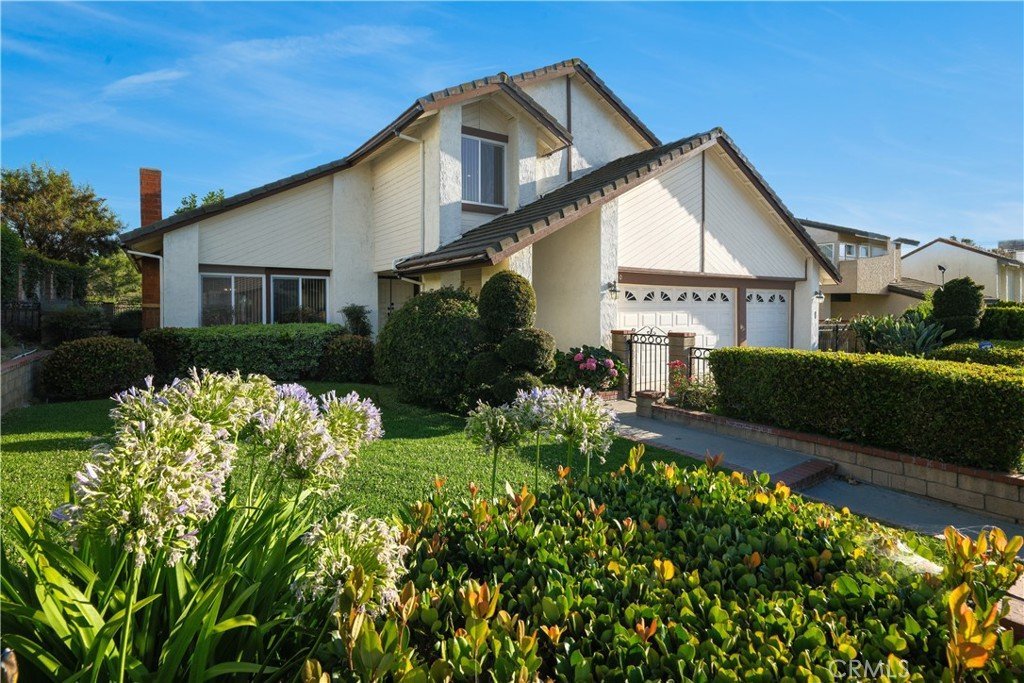
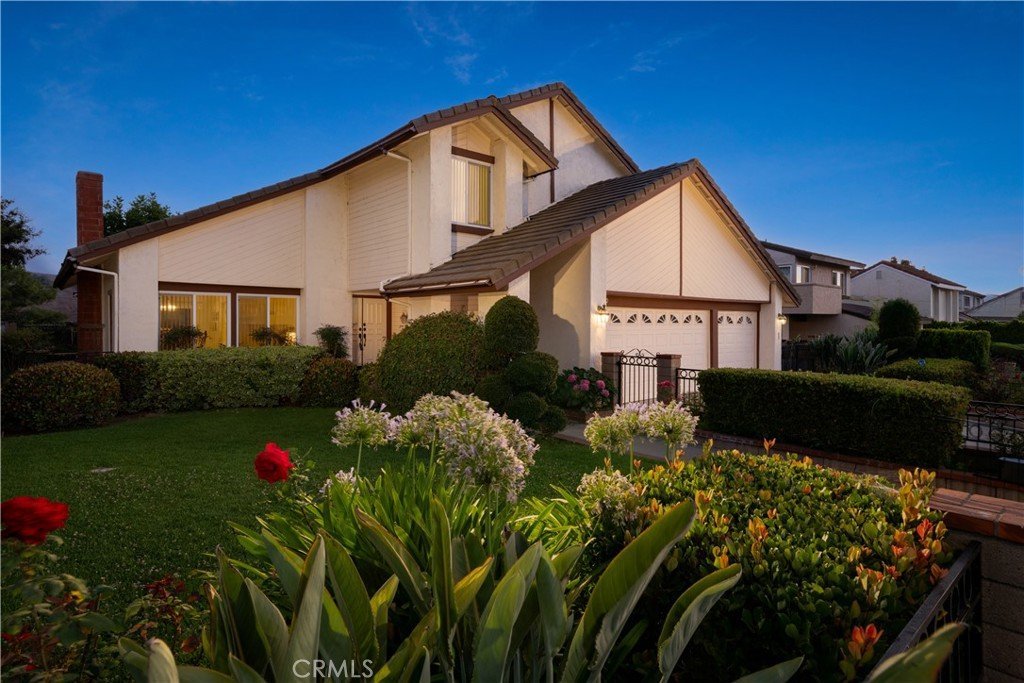
11810 Pocasset Drive, Whittier, CA, US, 90601
11810 Pocasset Drive, Whittier, CA, US, 90601Basics
- Date added: Added 2 months ago
- Category: Residential
- Type: SingleFamilyResidence
- Status: Active
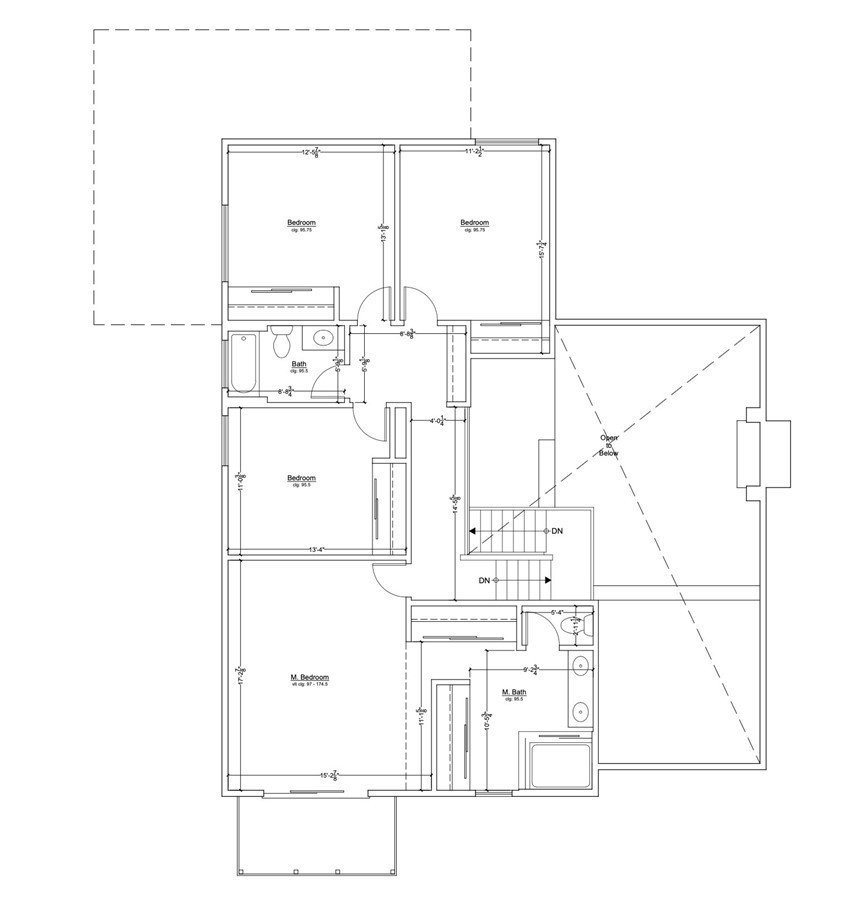
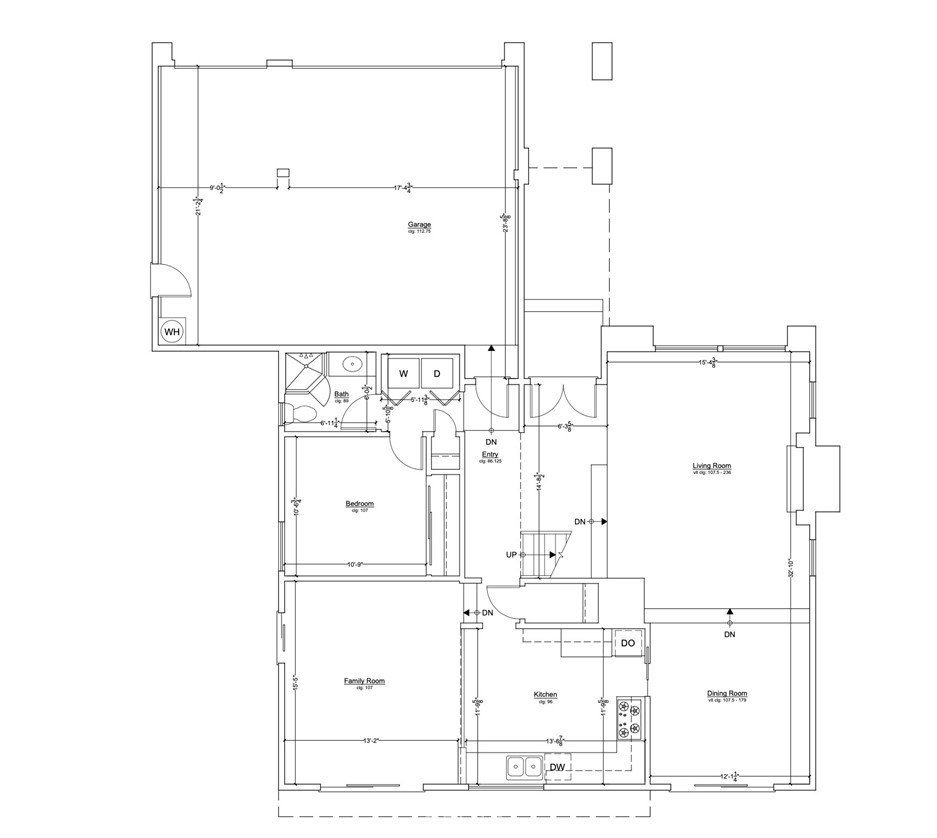
- Bedrooms: 5
- Bathrooms: 3
- Area: 2576 sq ft

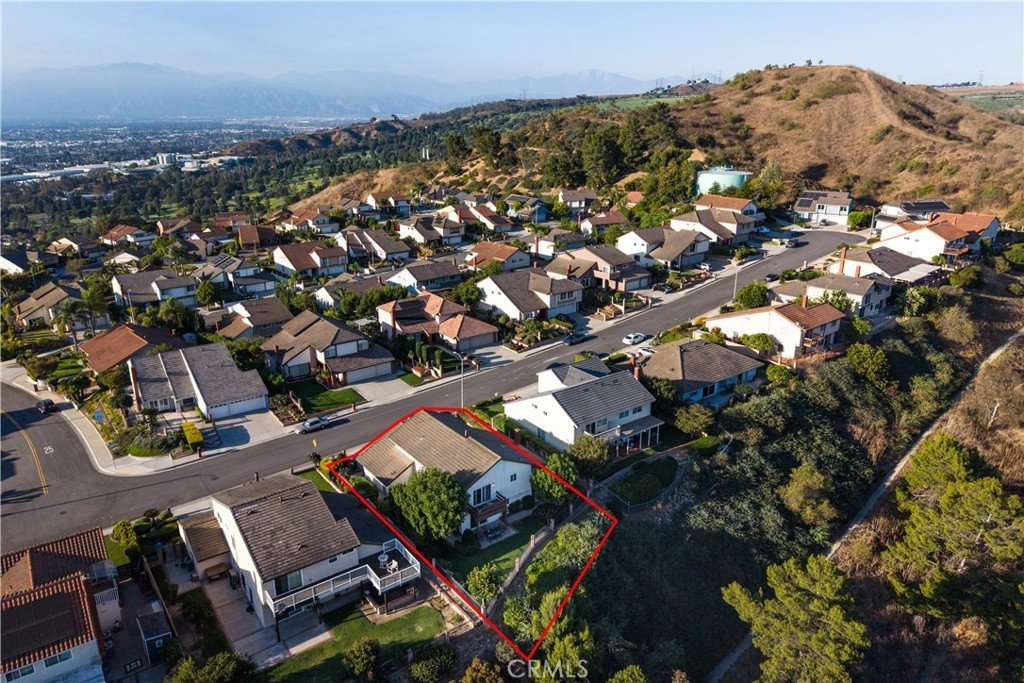
- Lot size: 8379, 8379 sq ft
- Year built: 1979
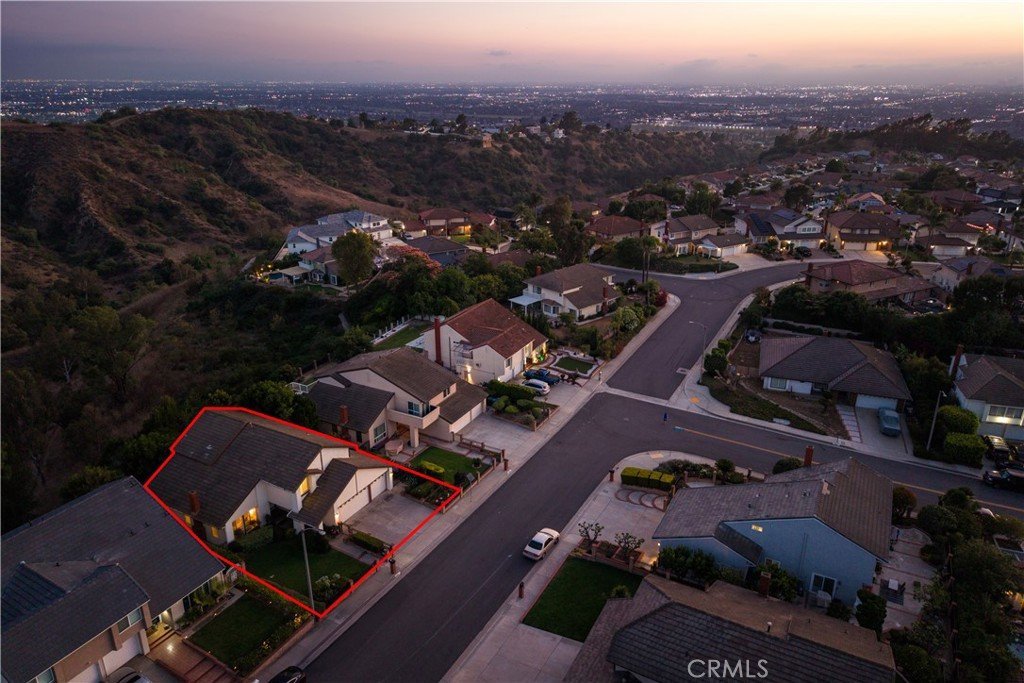
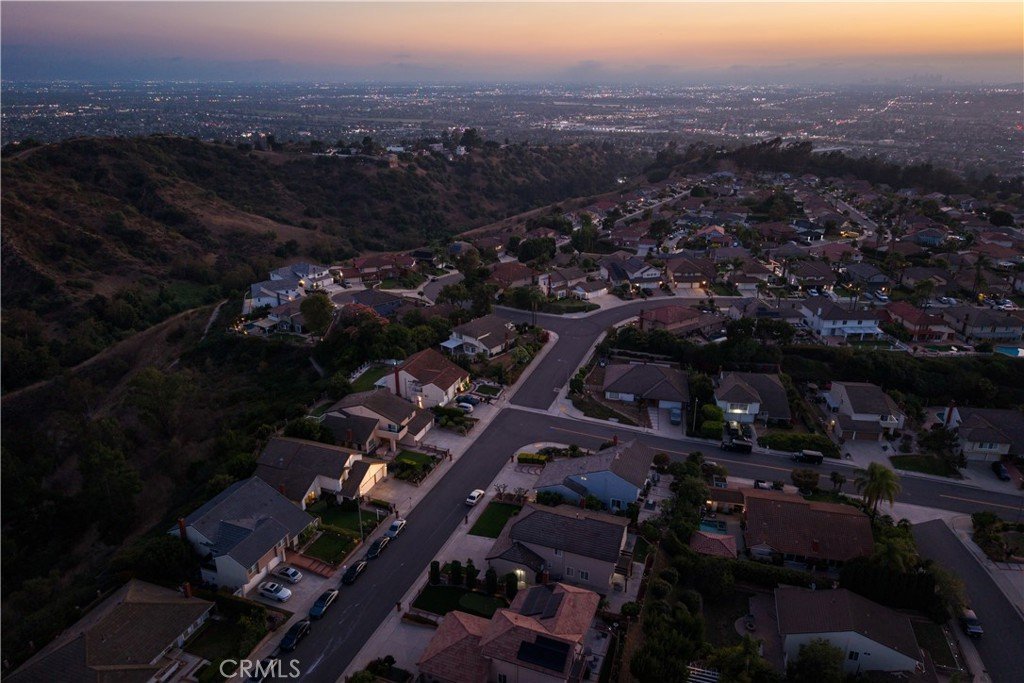
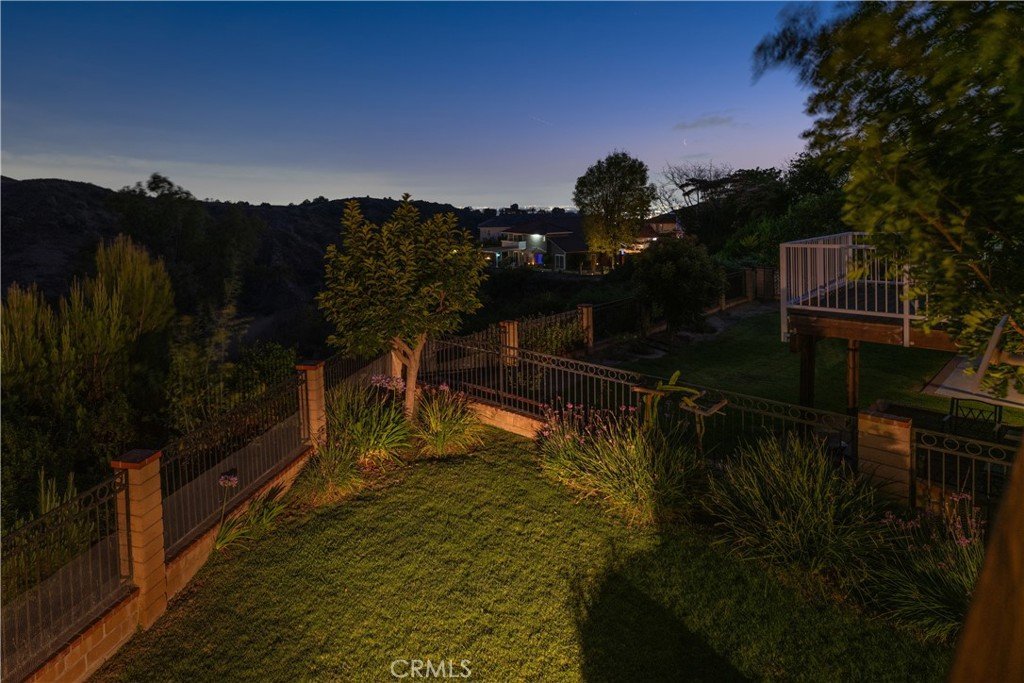
- View: CityLights,Hills
- County: Los Angeles
- MLS ID: AR26133038
Description
-
Description:
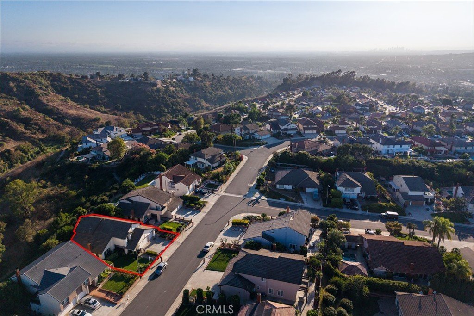
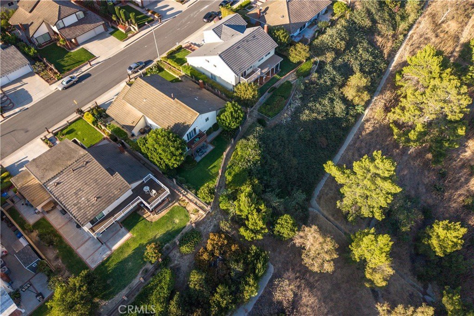
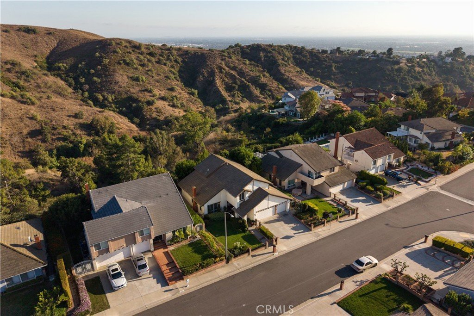
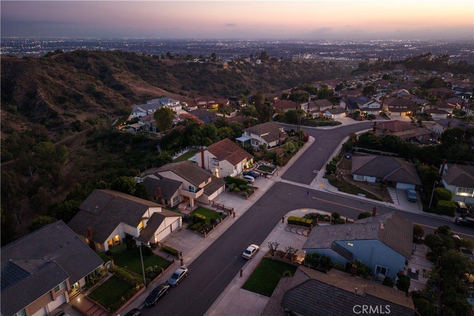
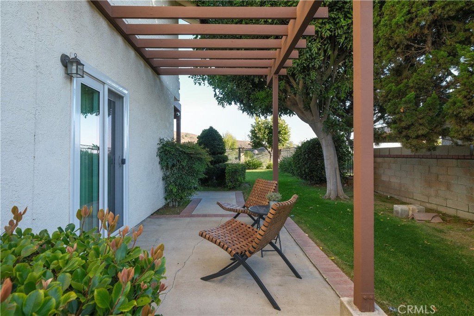
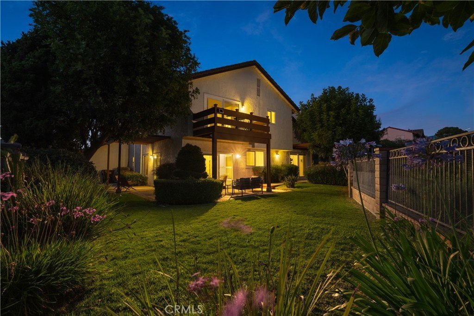
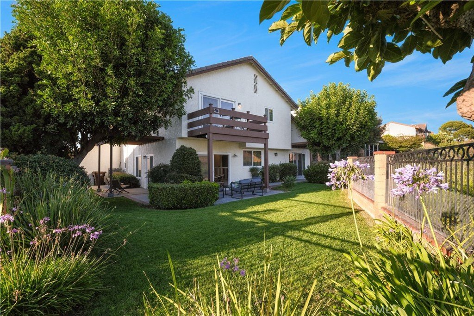
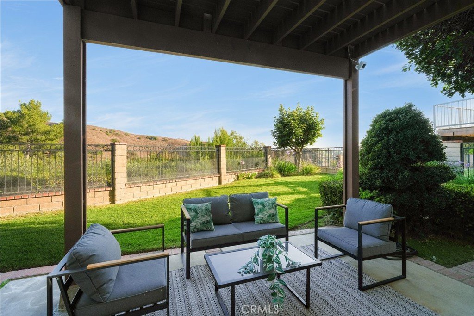
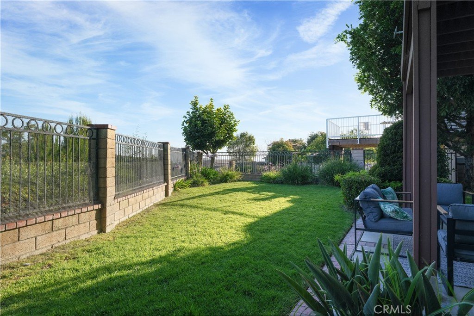
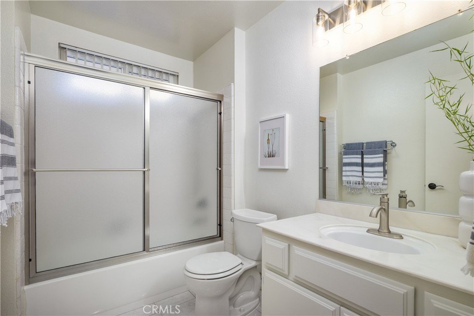
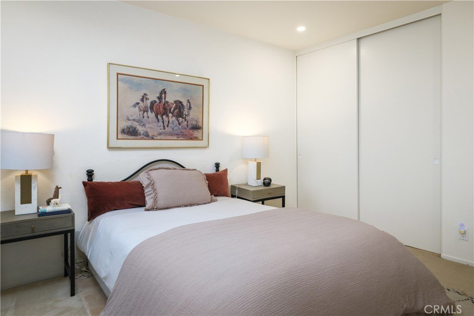
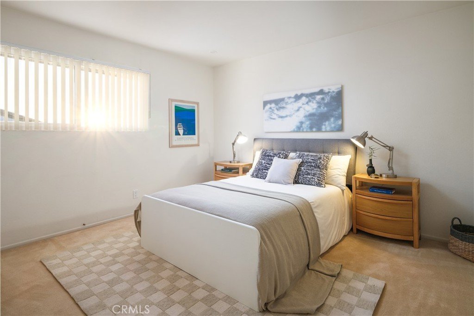
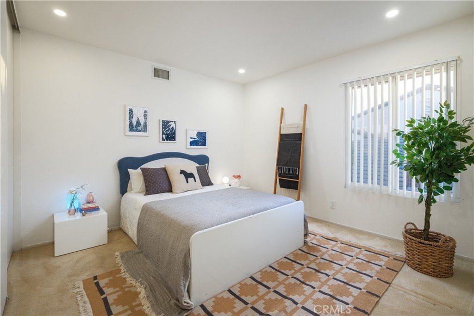
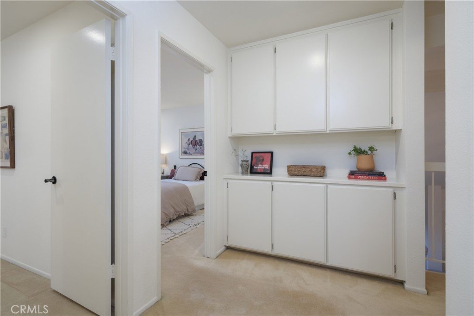
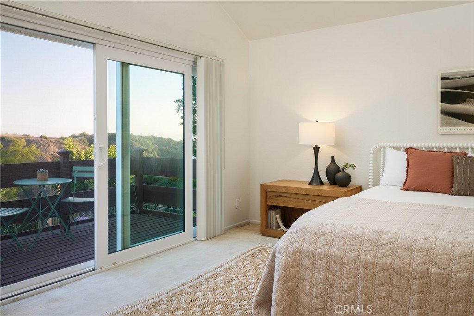
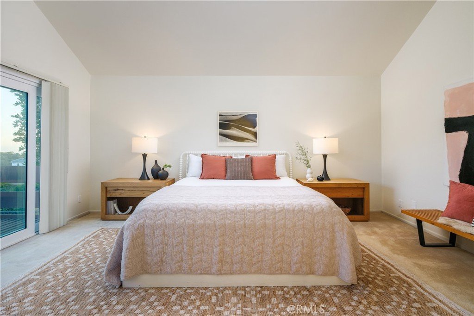
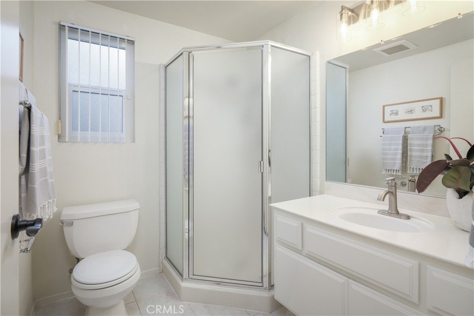
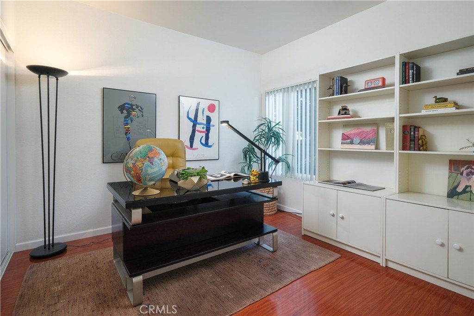
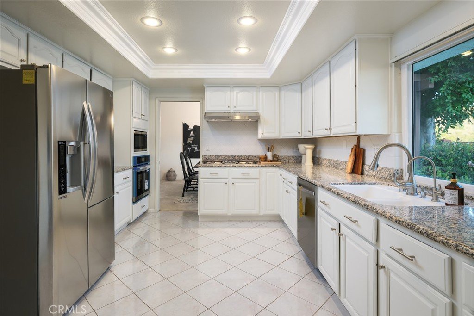
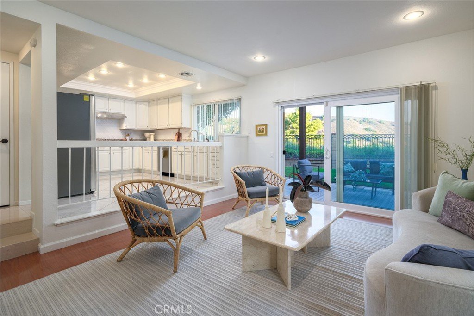
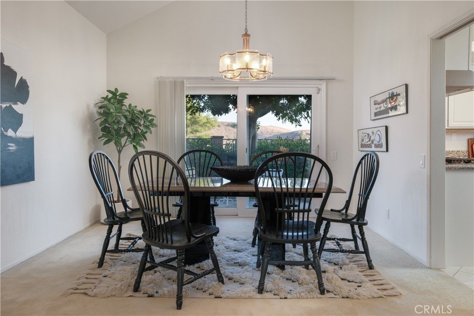
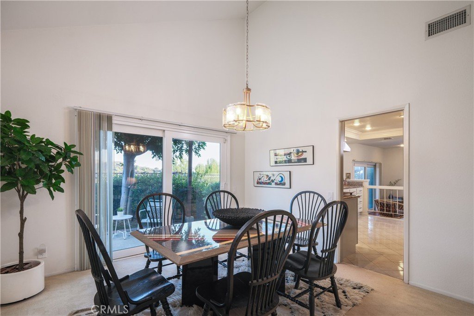
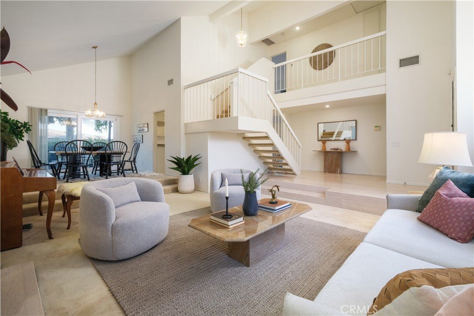
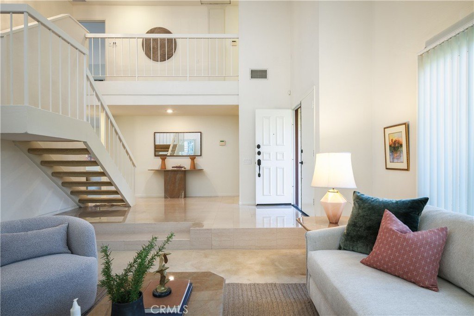
Set amid the serene rolling hills of Whittier's prestigious Spy Glass Estates, this light-filled 5-bedroom, 3-bathroom home offers 2,576 square feet where soaring ceilings, generous proportions, and sweeping canyon views of the Puente Hills Preserve create a tranquil nature retreat. Formal living and dining rooms flow into a family room centered on a cozy fireplace, with warm carpets, hardwood and tile floors throughout and a newly renovated kitchen featuring quartz countertops, brand new stainless steel built-in appliances, and extensive cabinetry. Upstairs, the primary suite indulges with a sunken shower and soaking tub, dual vanities, and his & hers closets, with a private toilet room, joined by three additional generous-sized bedrooms, while a downstairs bedroom and full bath add flexibility for guests or remote work. Outside, a private backyard with sweeping hillside views is perfect made for BBQs, relaxing, and entertaining. Unlike most of Whittier, this home only sits 4 min. away from the 605 freeway and 7 min. from the 60 freeway, making this the MOST accessible neighborhood in all of Whittier. A short drive from Uptown Whittier's buzzing dining scene and its numerous coffee shops and breweries, with easy access to Whittier Narrows Recreation Area and many of Southern California's best hiking trails less than 10 min. away. You will be hard-pressed to find another neighborhood with the views, convenience, and peace and quiet living like this - which is why many of the neighbors here are multi-generational owners and rarely sell.
Show all description
Location
- Directions: All the way up Spy Glass Hill Rd., turn left on Pocasset at the end, property will be on the right.
- Lot Size Acres: 0.1924 acres
Building Details
Amenities & Features
- Pool Features: None
- Parking Features: DoorMulti, DirectAccess, DrivewayLevel, GarageFacesFront, Garage, GarageDoorOpener, Private
- Patio & Porch Features: RearPorch,Concrete
- Spa Features: None
- Parking Total: 3
- Association Amenities: Management
- Utilities: ElectricityConnected,NaturalGasConnected,SewerConnected,WaterConnected
- Window Features: Blinds,DoublePaneWindows,Screens
- Cooling: CentralAir
- Fireplace Features: Gas, LivingRoom
- Heating: Combination,Central,Fireplaces
- Interior Features: BeamedCeilings, Balcony, CathedralCeilings, SeparateFormalDiningRoom, HighCeilings, OpenFloorplan, QuartzCounters, RecessedLighting, SunkenLivingRoom, BedroomOnMainLevel, PrimarySuite
- Laundry Features: WasherHookup,GasDryerHookup,Inside,LaundryCloset
- Appliances: BuiltInRange,ConvectionOven,Dishwasher,EnergyStarQualifiedAppliances,GasRange,GasWaterHeater,Microwave,Refrigerator,RangeHood,Dryer,Washer
Nearby Schools
- Middle Or Junior School: Dexter
- Elementary School: Other
- High School: Whittier
- High School District: Whittier Union High
Expenses, Fees & Taxes
- Association Fee: $90
Agent info
- Agent name: Kenny Liu
- Agent MLS: A39020
- Agent email: kenny@realestgroup.com
- Agent officephone: 626-888-9260
- Agent direct phone: 626-757-1532
Miscellaneous
- Association Fee Frequency: Monthly
- List Office Name: Realest Group, Inc.
- Listing Terms: Cash,CashToNewLoan,Conventional
- Common Interest: None
- Community Features: Foothills,Hiking,PreservePublicLand,StreetLights,Suburban,Sidewalks
- Attribution Contact: 626-888-9260
