




1644 Oak Tree Terrace, Glendora, CA, US, 91741
1644 Oak Tree Terrace, Glendora, CA, US, 91741Basics
- Date added: Added 2 months ago
- Category: Residential
- Type: SingleFamilyResidence
- Status: Active
- Bedrooms: 5
- Bathrooms: 3
- Area: 3935 sq ft
- Lot size: 15171, 15171 sq ft
- Year built: 1977
- Property Condition: UpdatedRemodeled,Turnkey
- View: Hills,Mountains,Neighborhood
- County: Los Angeles
- MLS ID: CV26127750
Description
-
Description:
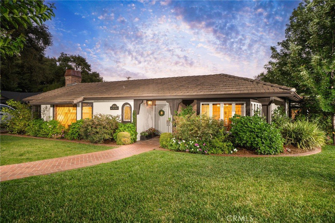
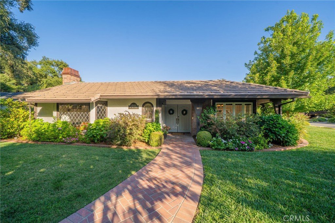
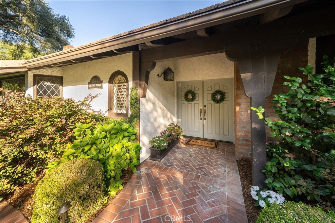
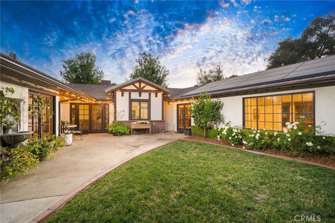
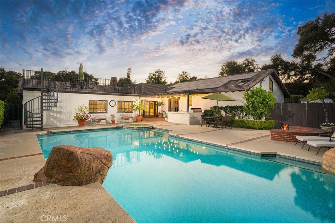
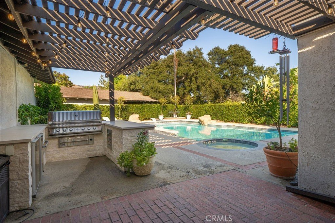
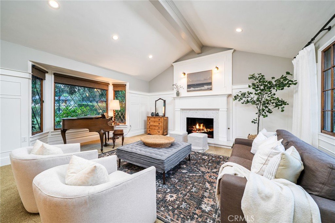
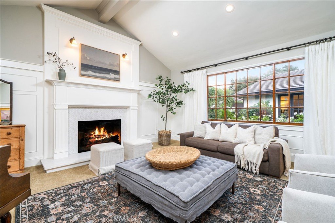
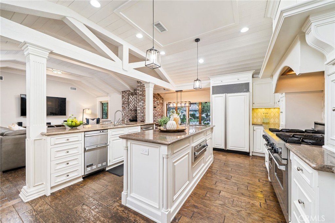
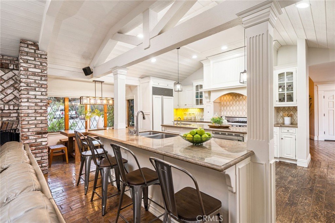
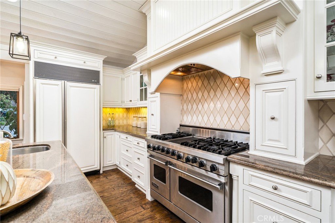
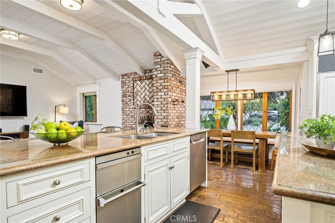
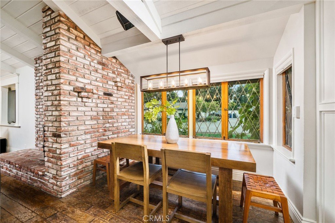
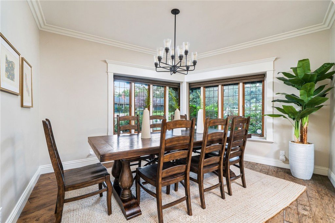
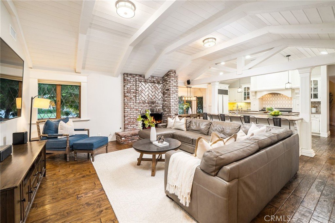
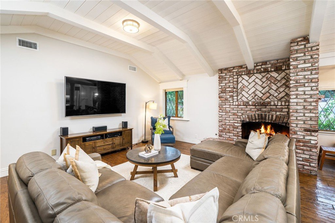
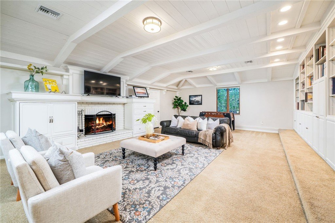
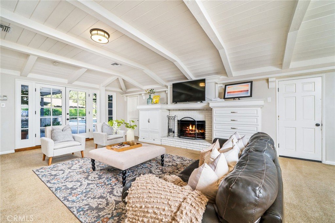
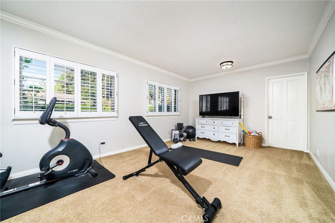
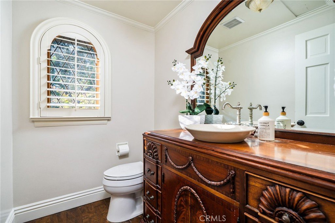
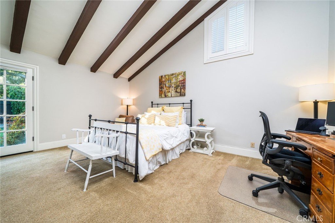
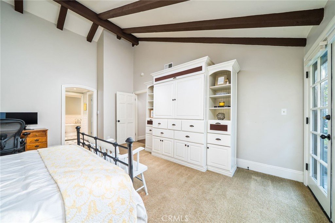
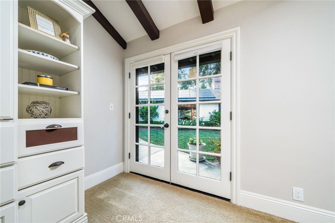
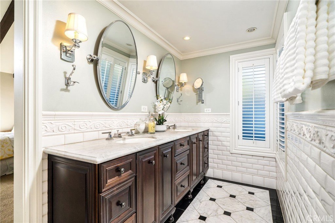
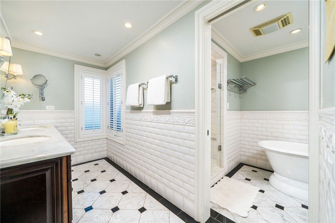
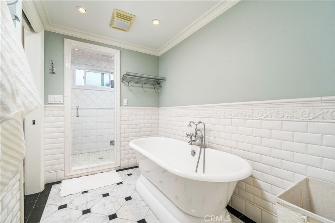
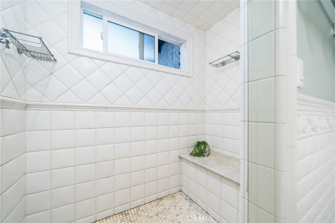
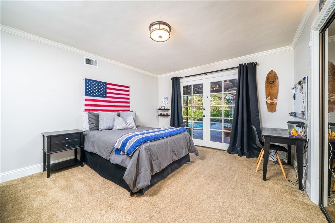
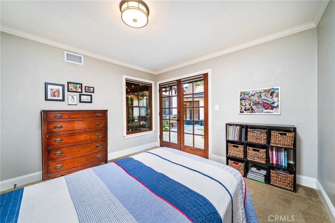
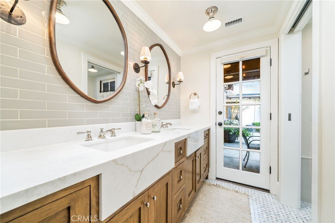
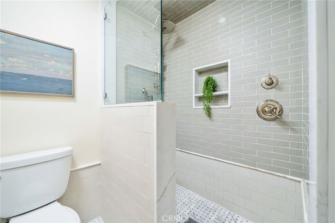
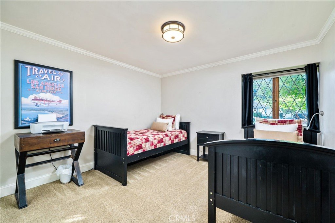
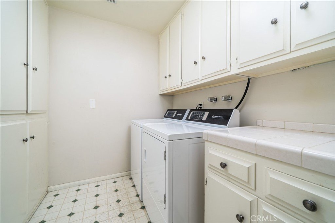
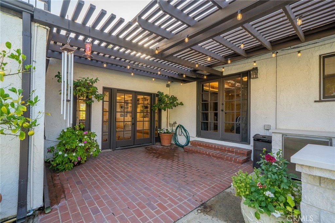
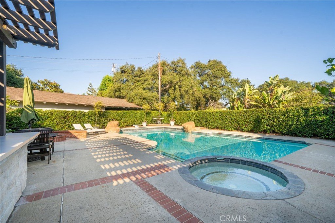
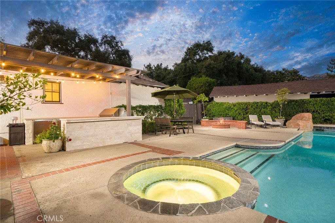
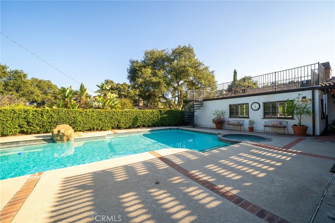
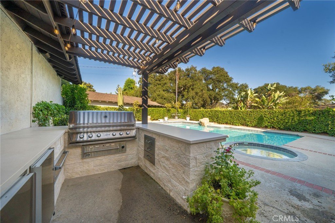
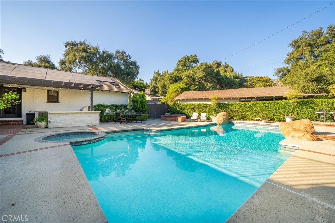
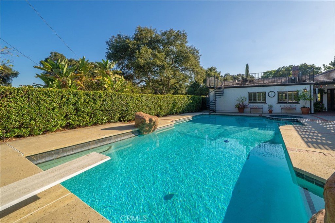
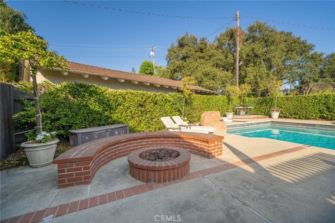
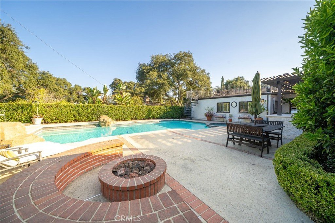
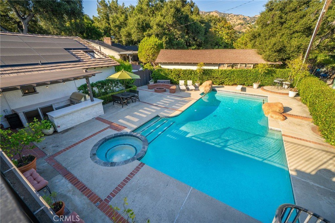
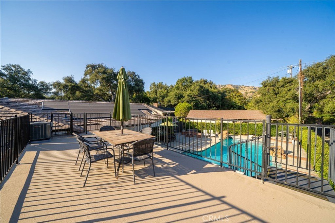
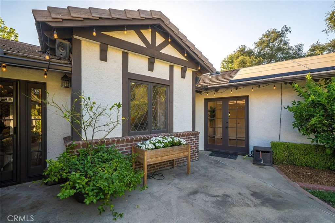
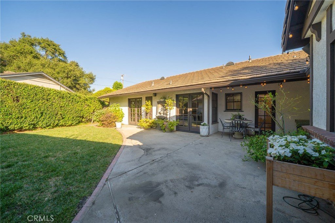
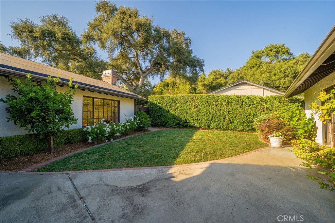
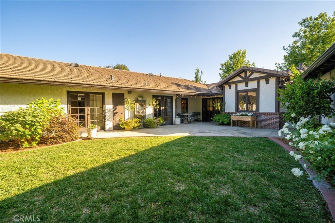
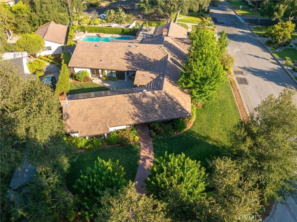
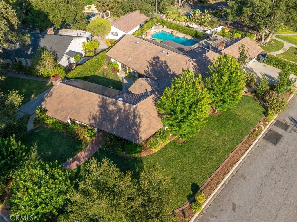
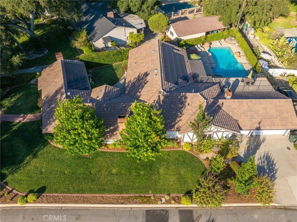
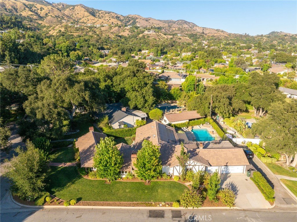
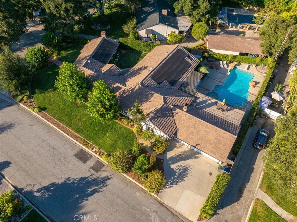
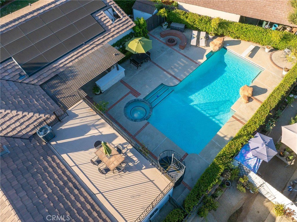
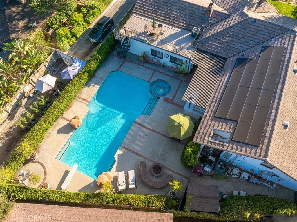
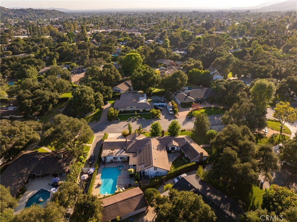
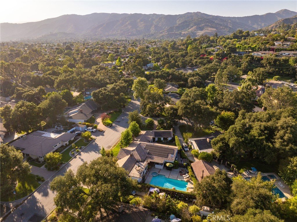
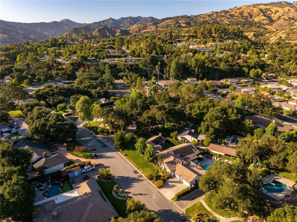
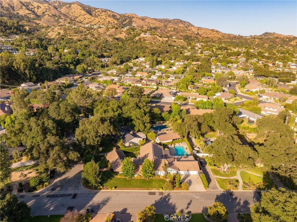
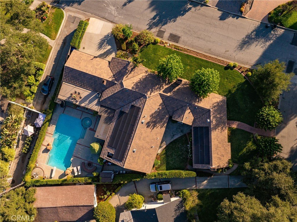
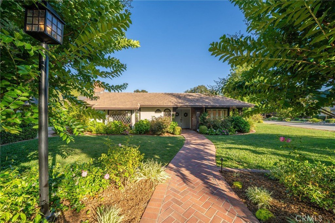
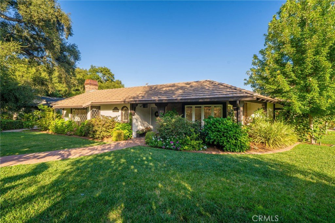
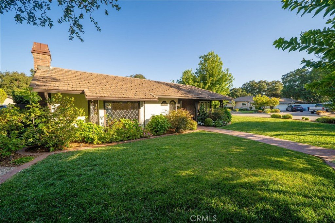
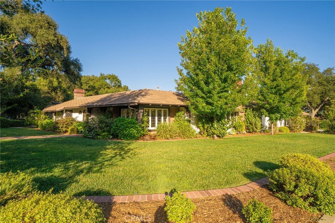
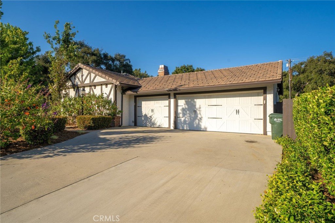
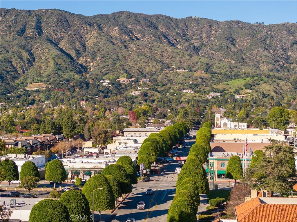
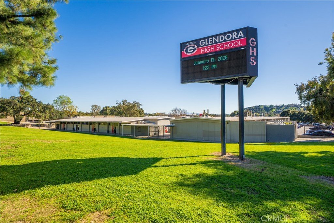
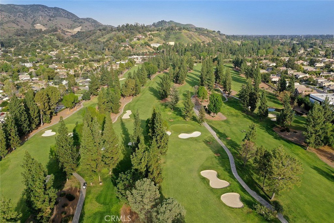
Nestled on a sprawling corner lot in the highly sought-after Oak Tree Rancho Estates of North Glendora, this exceptional Tudor-inspired single-story residence offers timeless character, architectural charm, and modern upgrades. Set among the community's signature oak tree-lined streets and expansive estate-sized lots, this impressive home features 5 bedrooms, 2.5 bathrooms, 3,935 SF of living space, and sits on a generous 15,171 SF lot. A picturesque brick walkway leads to the welcoming front porch and double-door entry. Inside, hardwood floors and a formal entry create a warm first impression, highlighted by views of the private open-air courtyard, an ideal setting for outdoor dining, entertaining, or play. The thoughtfully designed floor plan includes a formal living room with leaded glass windows, a beautifully remodeled marble fireplace, and serene neighborhood views. The gourmet kitchen is the heart of the home, featuring wood cabinetry, granite countertops, a center island, Viking stainless appliances, and a Sub-Zero refrigerator. The kitchen opens seamlessly to the spacious family room with a brick fireplace, French doors to the courtyard, and an adjoining dining area. An expansive bonus room offers incredible versatility with a fireplace, wood-beamed ceiling, custom built-ins, and French doors opening to the backyard. The private primary suite serves as a luxurious retreat with a wood-beamed ceiling, walk-in closet, French doors to the courtyard, and a spa-inspired bathroom featuring a Carrera marble dual-sink vanity, oversized shower, and freestanding soaking tub. Four additional bedrooms, a beautifully remodeled hall bathroom, powder room, and indoor laundry room complete the interior. Designed for both relaxation and entertaining, the backyard showcases a gated pool and spa, expansive deck areas, fire pit, and an incredible rooftop view deck with sweeping views. Additional highlights include hardwood floors, French doors, wood & leaded glass windows, plantation shutters, crown molding, paneled interior doors, soaring ceilings, and wood ceiling details. Recent upgrades include a newer roof (2023), paid solar system with two Tesla Powerwalls, and newer HVAC system. A 3-car attached garage completes this remarkable property. Located within the award-winning Glendora School District, close to Glendora Country Club, and just a short walk to Glendora High School, this is a rare opportunity to own one of North Glendora's most distinctive estate homes.
Show all description
Location
- Directions: N/Foothill W/Lone Hill
- Lot Size Acres: 0.3483 acres
Building Details
- Structure Type: House
- Water Source: Public
- Architectural Style: Tudor
- Lot Features: BackYard,CornerLot,CulDeSac,FrontYard,SprinklersInRear,SprinklersInFront,Lawn,Landscaped,SprinklerSystem,StreetLevel
- Open Parking Spaces: 6
- Sewer: PublicSewer
- Common Walls: NoCommonWalls
- Construction Materials: CopperPlumbing
- Fencing: GoodCondition
- Garage Spaces: 3
- Levels: One
- Floor covering: Carpet, Wood
Amenities & Features
- Pool Features: InGround, Private
- Parking Features: Concrete, DoorMulti, DirectAccess, Driveway, Garage, GarageDoorOpener, GarageFacesSide
- Security Features: CarbonMonoxideDetectors, SmokeDetectors
- Patio & Porch Features: Concrete
- Spa Features: InGround,Private
- Parking Total: 9
- Roof: Tile
- Window Features: PlantationShutters,WoodFrames
- Cooling: CentralAir
- Door Features: DoubleDoorEntry,FrenchDoors,MirroredClosetDoors,PanelDoors
- Exterior Features: Lighting
- Fireplace Features: BonusRoom, FamilyRoom, LivingRoom
- Heating: Central,ForcedAir
- Interior Features: BreakfastBar, BreakfastArea, CrownMolding, SeparateFormalDiningRoom, EatInKitchen, GraniteCounters, HighCeilings, OpenFloorplan, RecessedLighting, Unfurnished, BedroomOnMainLevel, MainLevelPrimary, PrimarySuite, WalkInClosets
- Laundry Features: Inside,LaundryRoom
- Appliances: SixBurnerStove,DoubleOven,Dishwasher,Disposal,GasOven,GasRange,Microwave,Refrigerator,RangeHood,WarmingDrawer
Nearby Schools
- Middle Or Junior School: Goddard
- High School: Glendora
- High School District: Glendora Unified
Expenses, Fees & Taxes
- Association Fee: 0
Agent info
- Agent name: Maureen Haney
- Agent MLS: C30024
- Agent email: Maureen@MAUREENHANEY.COM
- Agent officephone: 626-914-2904
Miscellaneous
- List Office Name: COMPASS
- Listing Terms: Cash,CashToNewLoan,Submit
- Common Interest: None
- Community Features: StreetLights,Suburban
- Attribution Contact: 626-216-8067
