















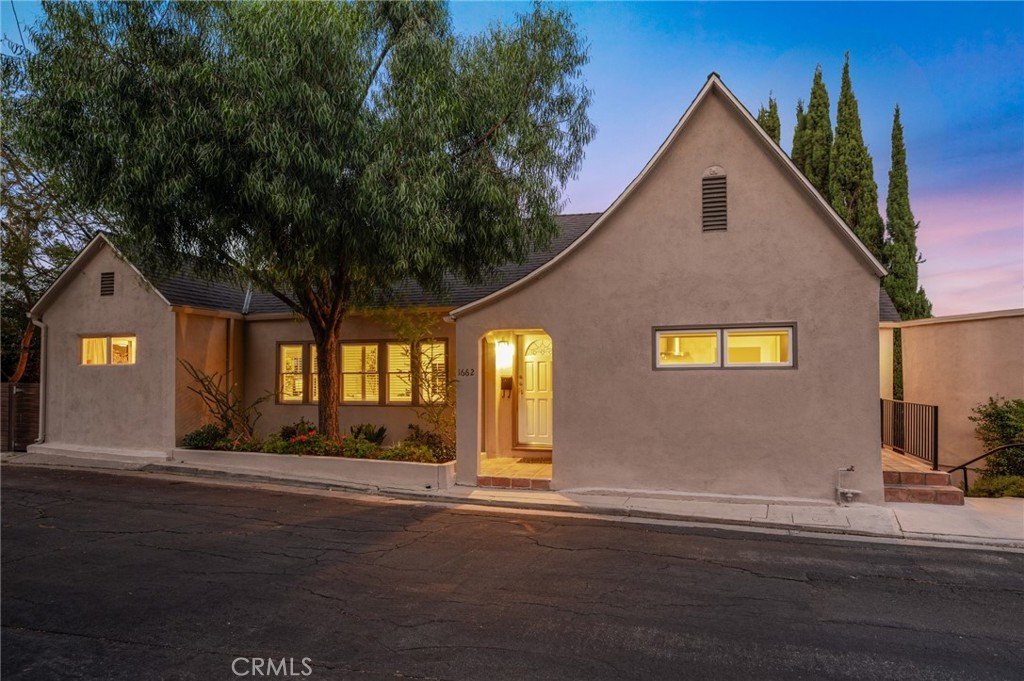
1662 Rotary, Los Angeles, CA, US, 90026
1662 Rotary, Los Angeles, CA, US, 90026Basics
- Date added: Added 2 months ago
- Category: Residential
- Type: SingleFamilyResidence
- Status: Active
- Bedrooms: 4
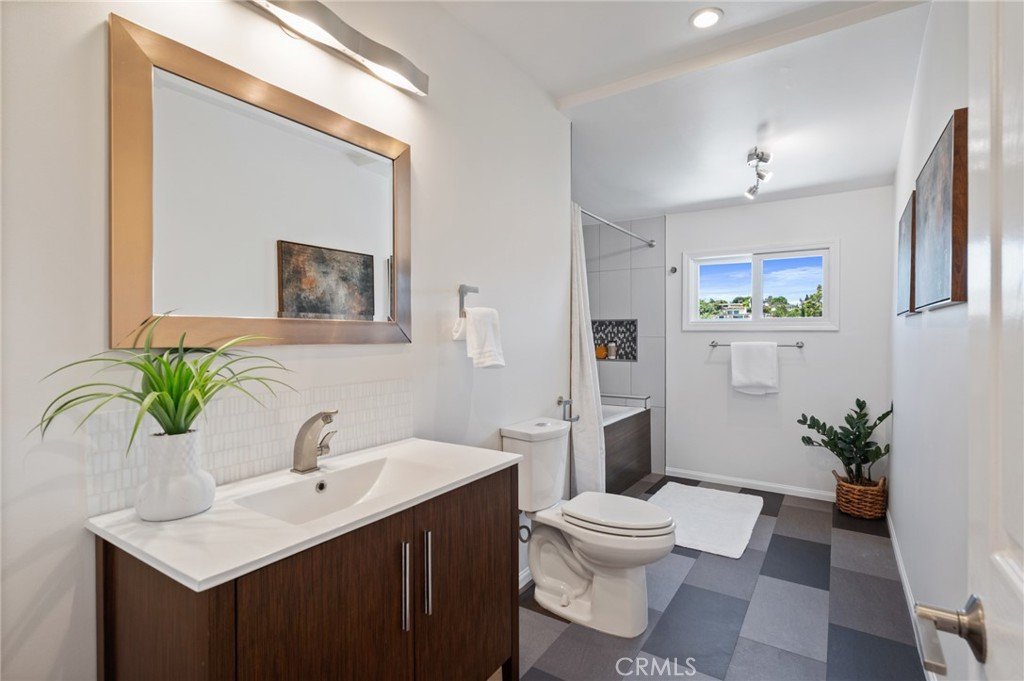
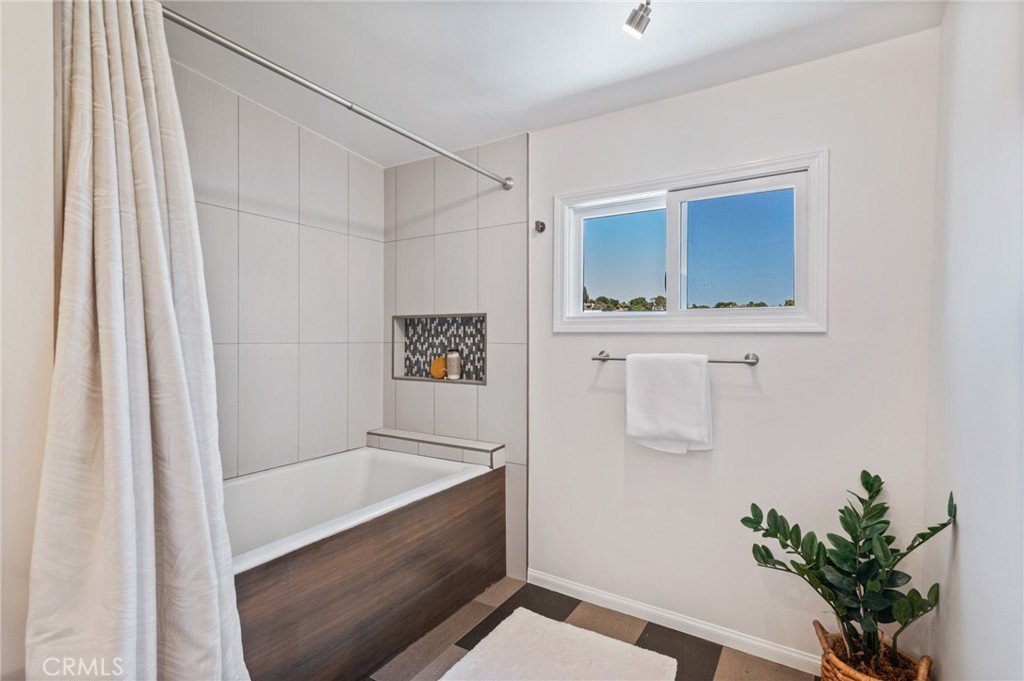
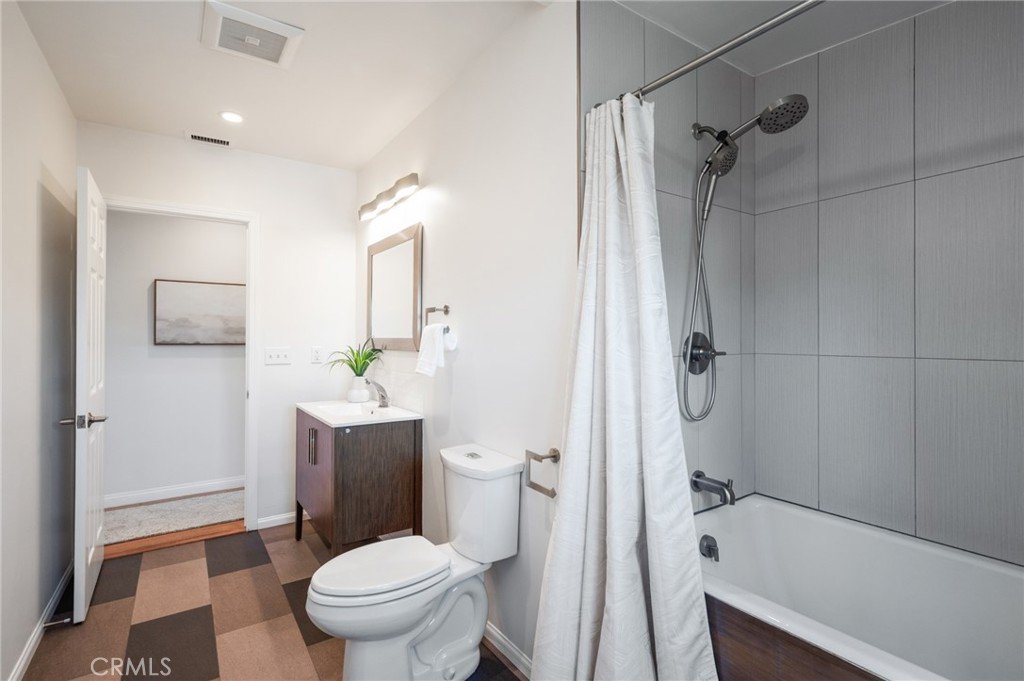
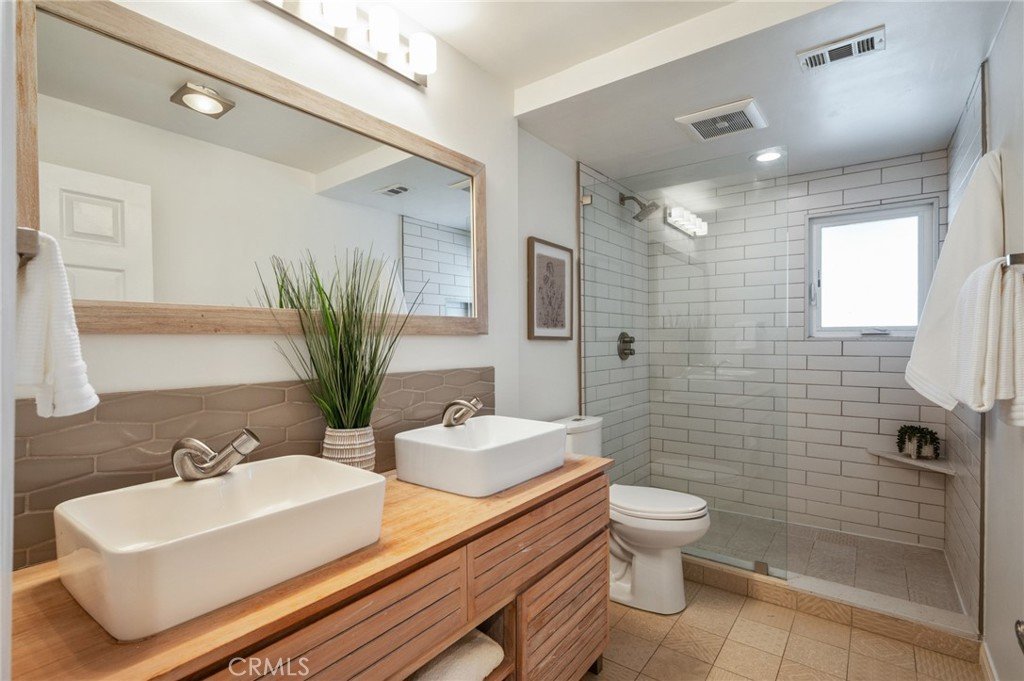
- Bathrooms: 2
- Area: 2166 sq ft
- Lot size: 3268, 3268 sq ft
- Year built: 1926
- View: CityLights,Mountains
- County: Los Angeles
- MLS ID: SB26088275
Description
-
Description:
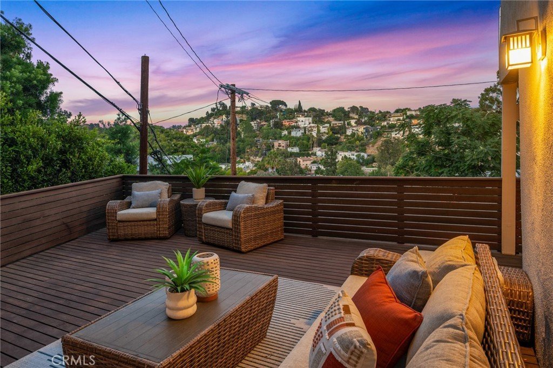
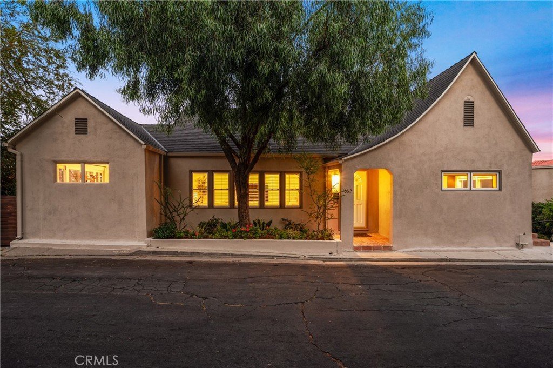
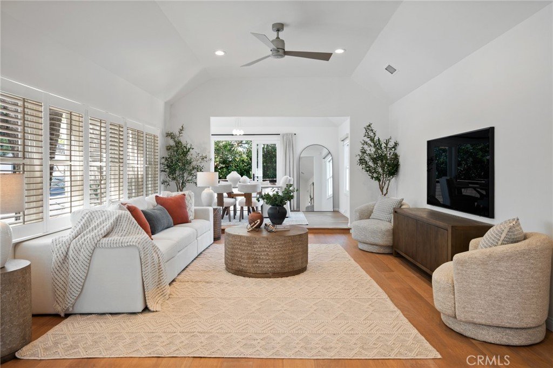
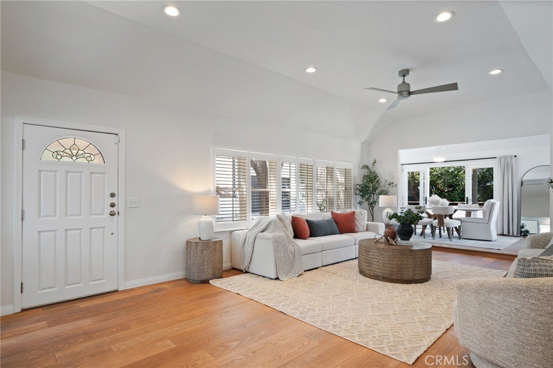
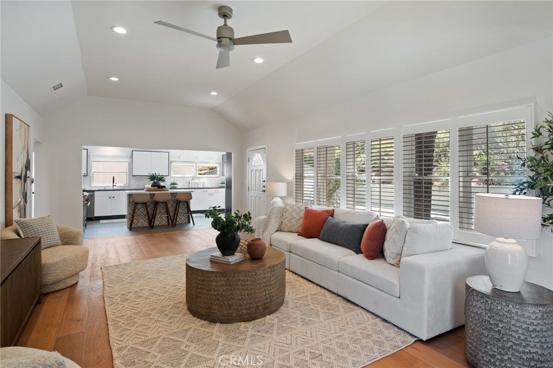
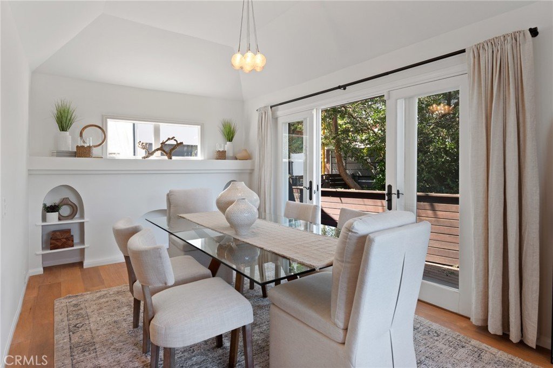
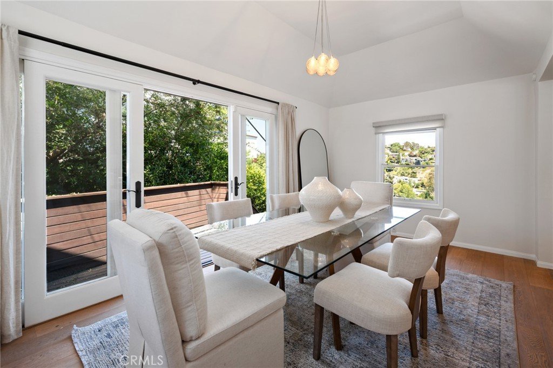
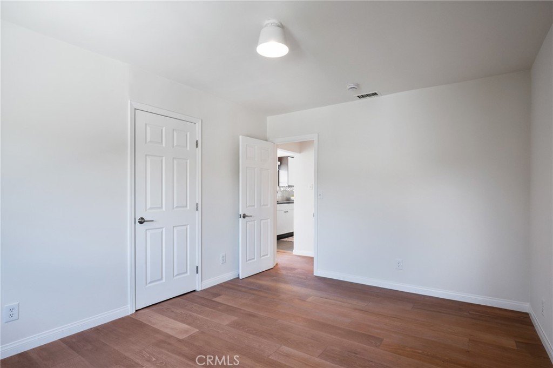
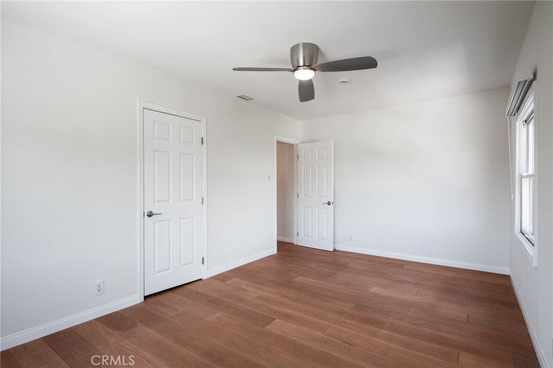
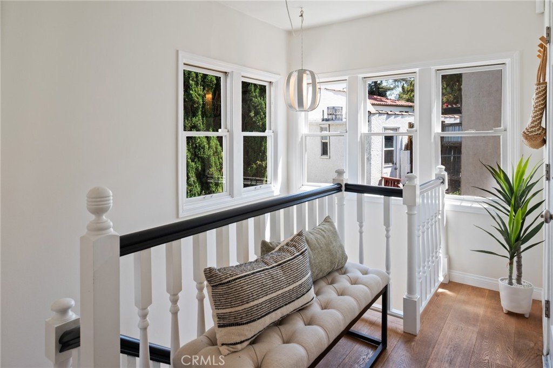
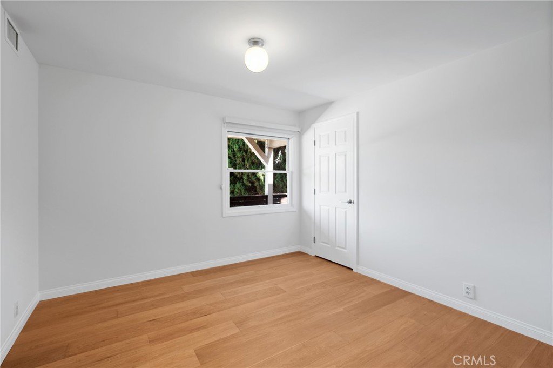
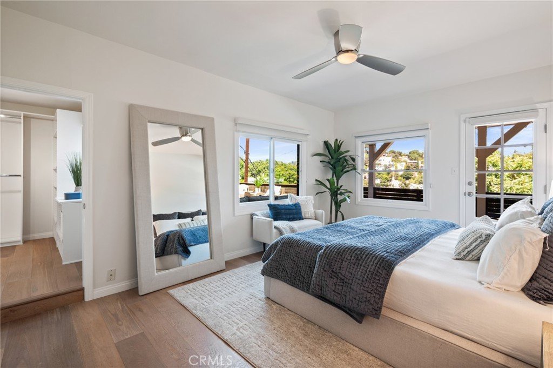
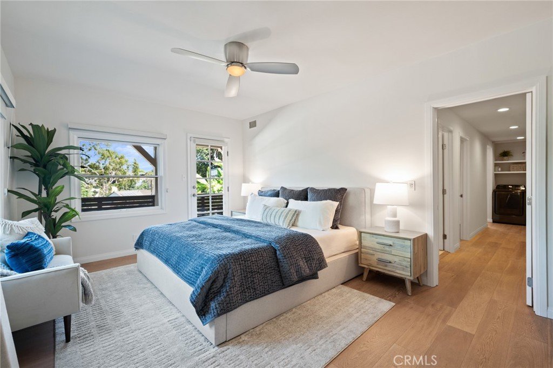
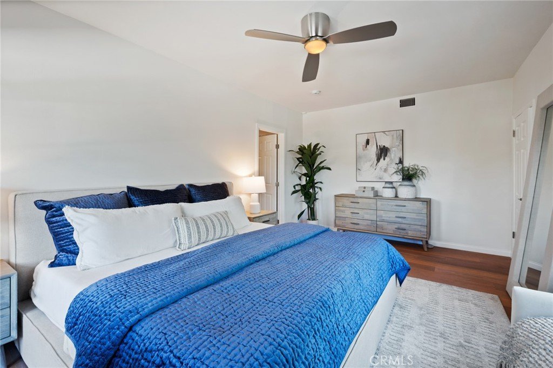
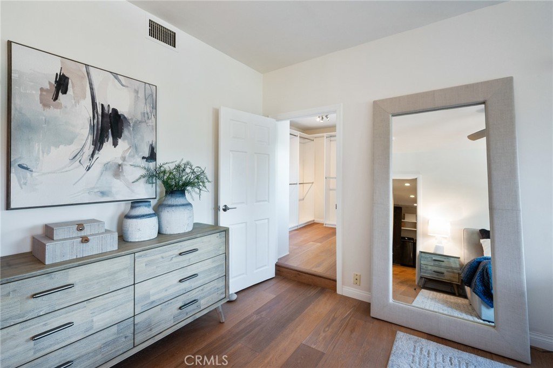
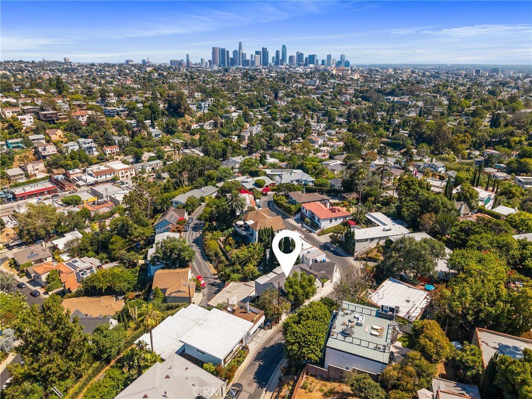
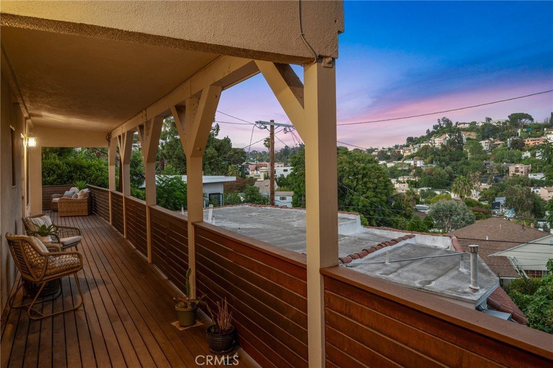
Tucked into the hills of Silver Lake, this 4-bedroom, 2-bath home offers a great blend of comfort, style, and views. Upon entering you are greeted by a thoughtful open floorplan with wide-plank wood flooring, high ceilings, recessed lighting, and central air. Large windows bring in plenty of natural light, giving the home a bright, welcoming feel. Not to mention the the great views from the dining room and all four bedrooms.
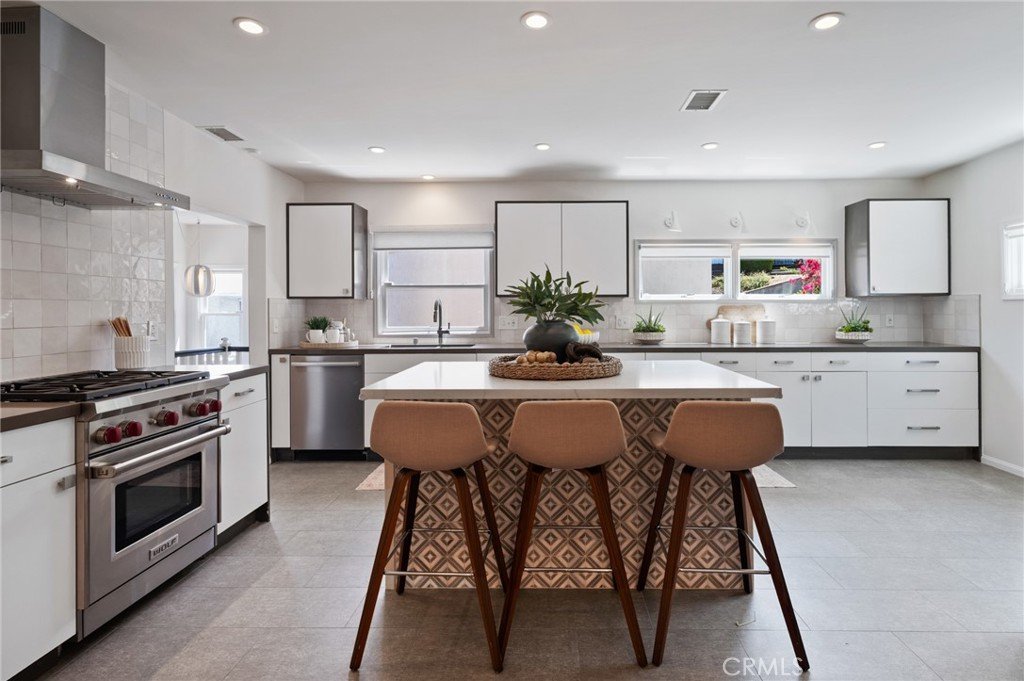
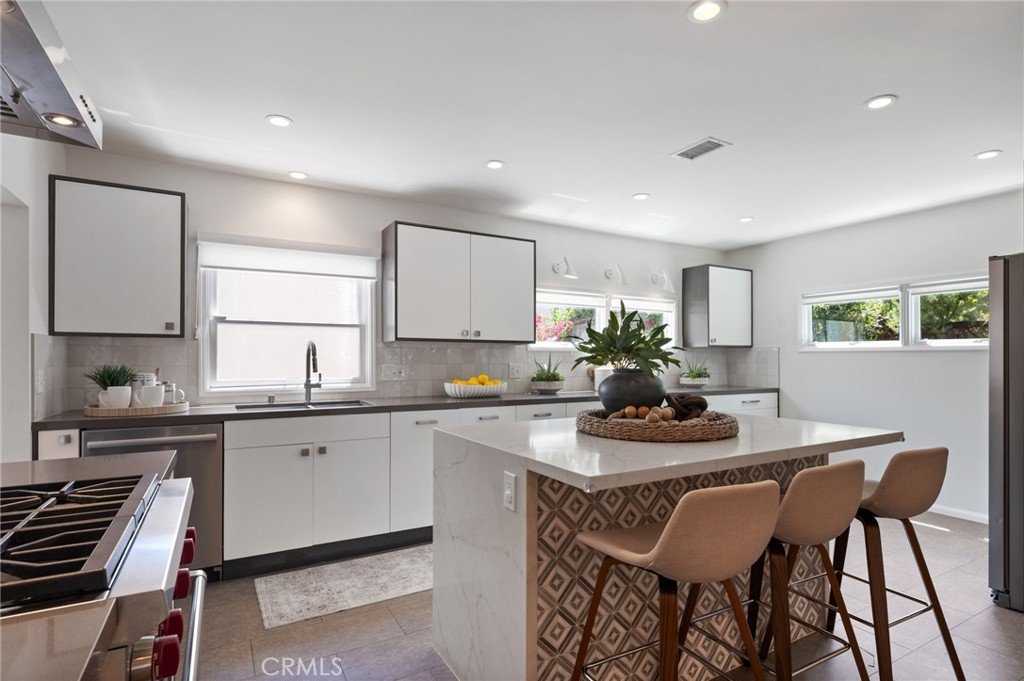
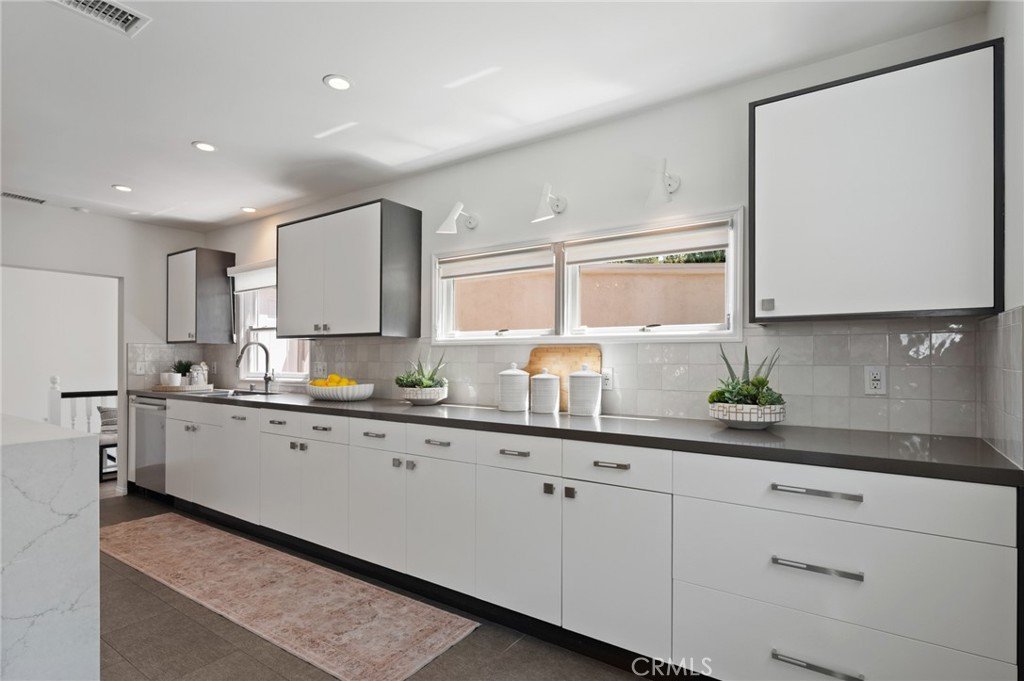
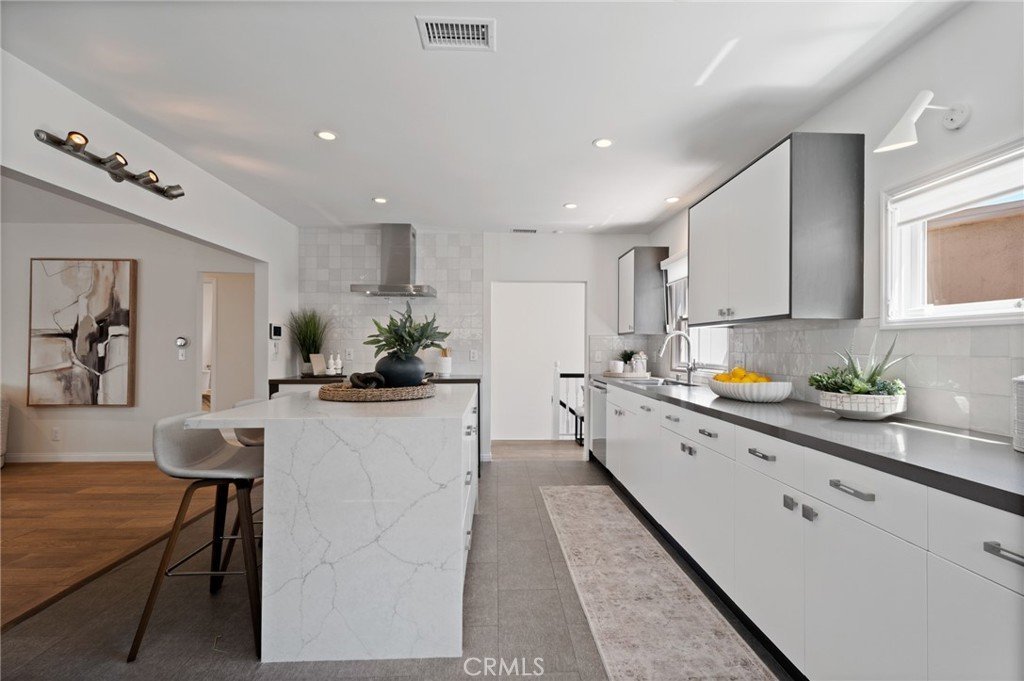
The main living space flows easily into the kitchen, making it ideal for both everyday living and hosting. The kitchen stands out with its custom cabinetry, quartz countertops, Wolf Range, built-in appliances, and large island.
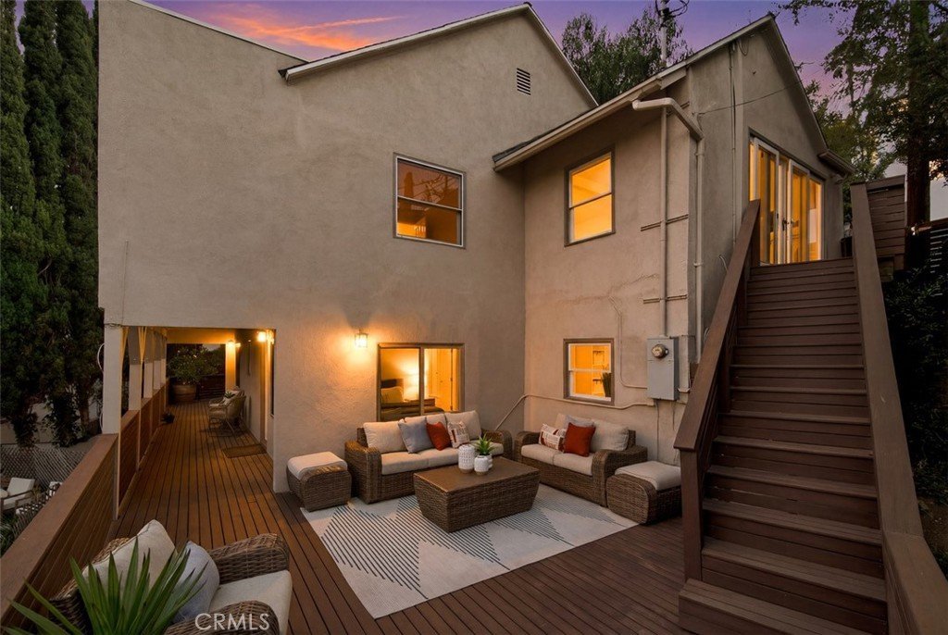
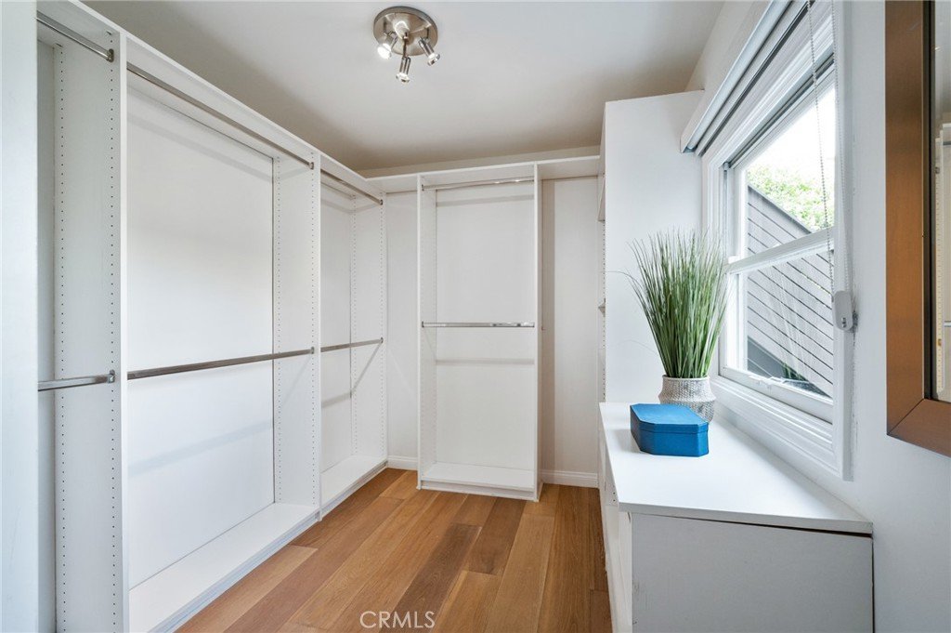
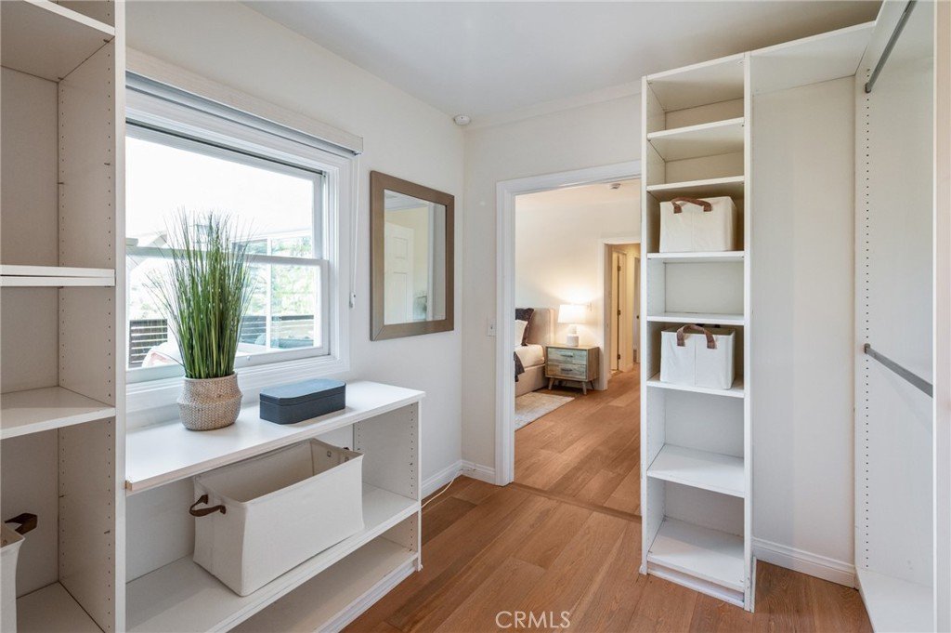
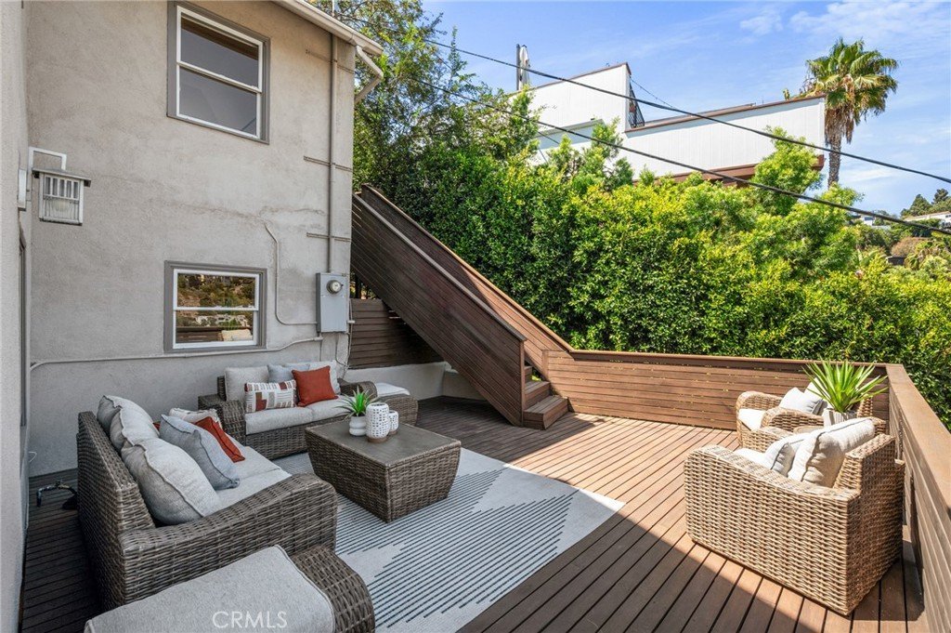
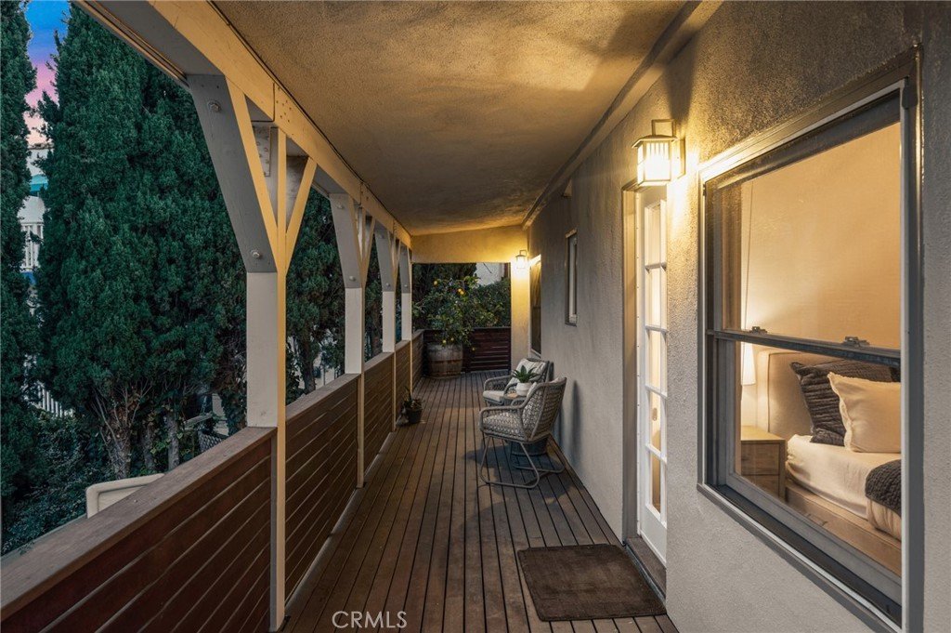
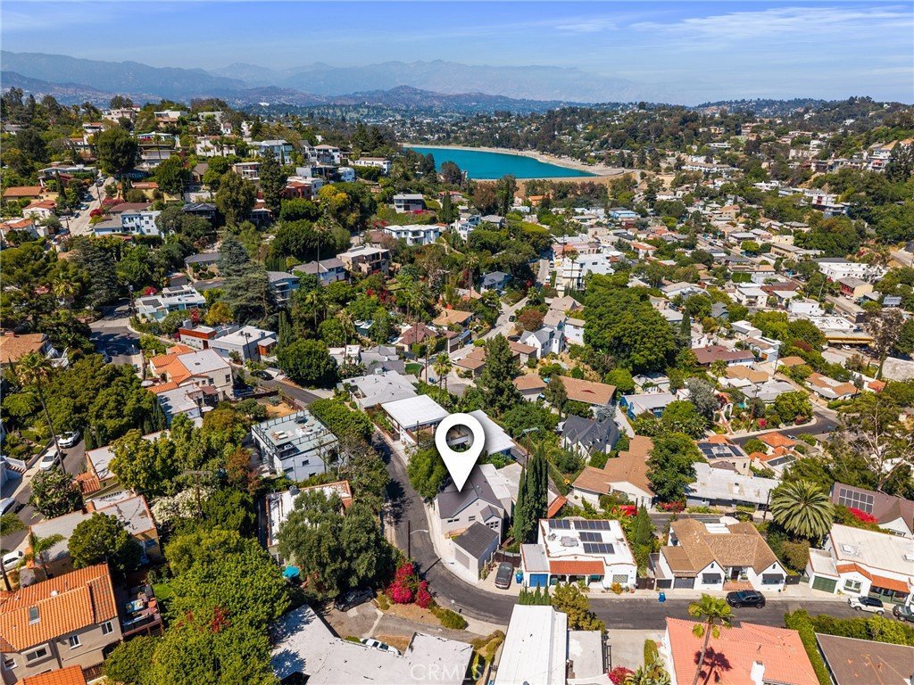
The primary bedroom includes a walk-in closet, and French doors that open to a private deck with beautiful hillside views. From there, the outdoor space continues to a patio area with room to lounge, dine, and take in the scenery. Walking distance to the beautiful Silver Lake Reservoir and its beloved walking paths, children's park, meadow and dog park. Don't miss all the great shops and restaurants the area has to offer.
Show all description
Location
- Directions: Redesdale Ave to Elfie Pl
- Lot Size Acres: 0.075 acres
Building Details
- Structure Type: House
- Water Source: Public
- Lot Features: SprinklersInRear
- Sewer: PublicSewer
- Common Walls: NoCommonWalls
- Garage Spaces: 1
- Levels: Two
Amenities & Features
- Pool Features: None
- Spa Features: None
- Parking Total: 1
- Utilities: SewerConnected
- Cooling: CentralAir
- Fireplace Features: None
- Heating: Central
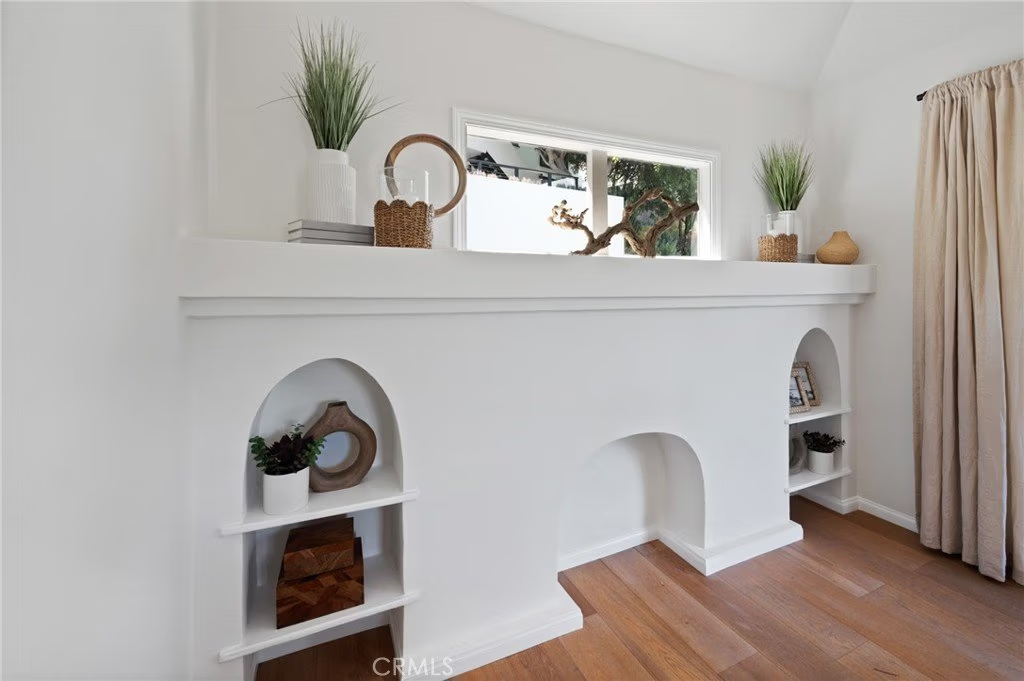
- Interior Features: BuiltInFeatures, Balcony, RecessedLighting
- Laundry Features: Inside
- Appliances: Dishwasher,FreeStandingRange,Refrigerator,RangeHood
Nearby Schools
- High School District: Los Angeles Unified
Expenses, Fees & Taxes
- Association Fee: 0
Agent info
- Agent name: Tracey Nesicolaci
- Agent MLS: SNESITRA
- Agent email: Tracey@homesbytracey.com
- Agent officephone: 310-546-7611
- Agent direct phone: 310-717-1822
Miscellaneous
- List Office Name: Vista Sotheby’s International Realty
- Listing Terms: Cash,CashToNewLoan,Conventional
- Common Interest: None
- Community Features: Curbs
- Inclusions: Washer/Dryer
- Attribution Contact: 310-717-1822
