








1026 W Avenue J9, Lancaster, CA, US, 93534
1026 W Avenue J9, Lancaster, CA, US, 93534Basics
- Date added: Added 2 months ago
- Category: Residential
- Type: SingleFamilyResidence
- Status: Active
- Bedrooms: 3
- Bathrooms: 2
- Area: 1305 sq ft
- Lot size: 6128, 6128 sq ft
- Year built: 1957
- View: Neighborhood
- County: Los Angeles
- MLS ID: SR26134948
Description
-
Description:
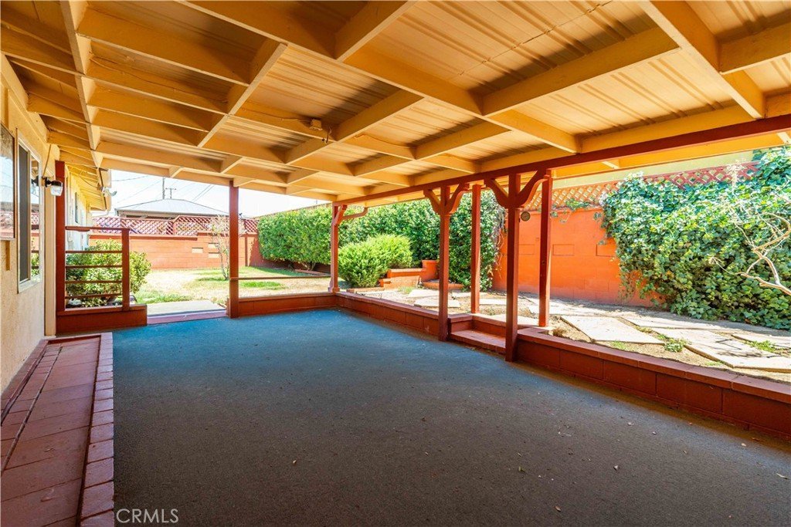
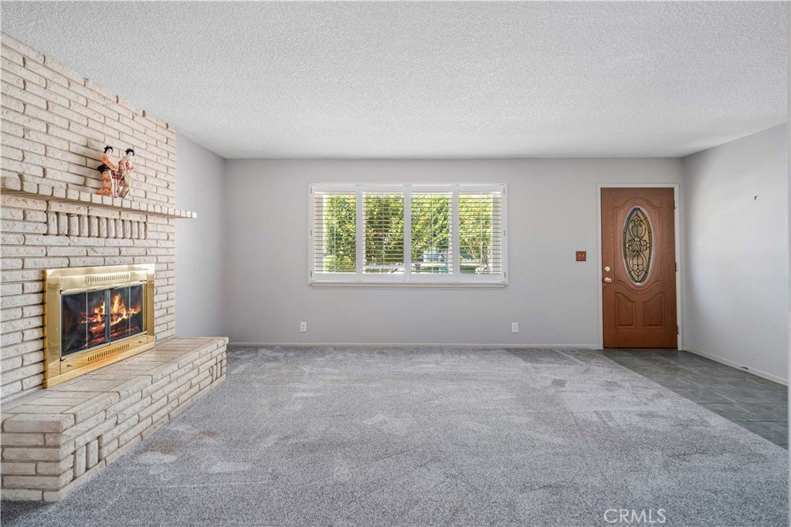
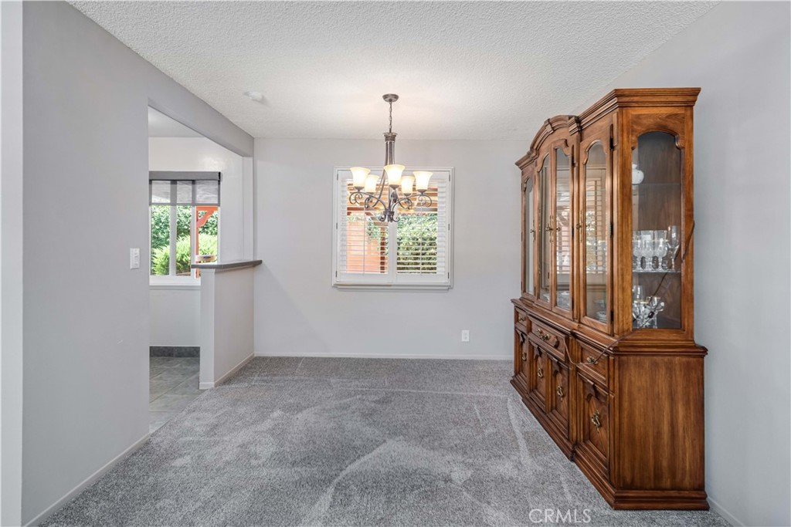
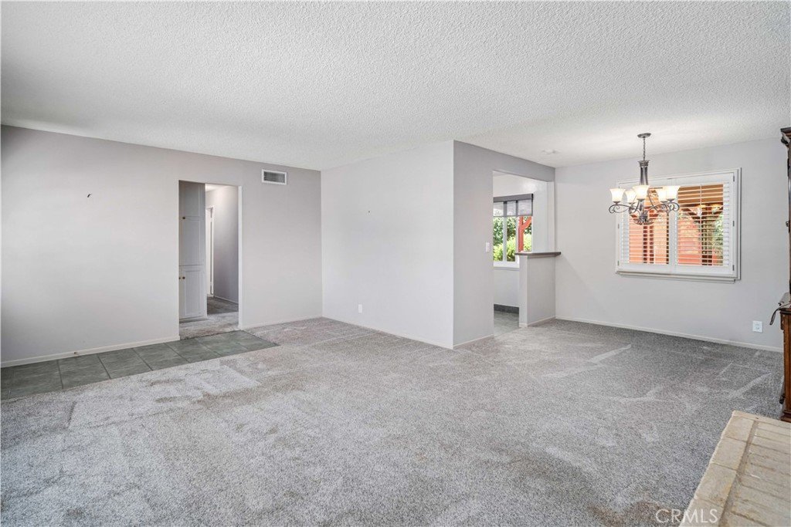
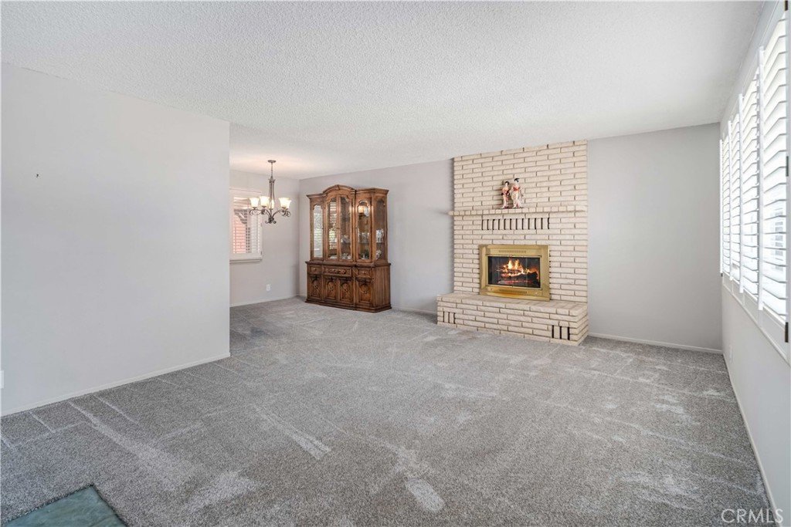
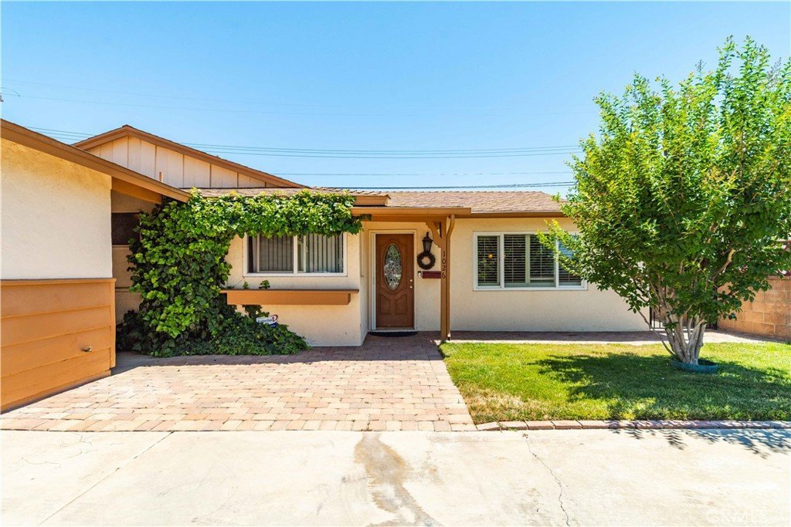
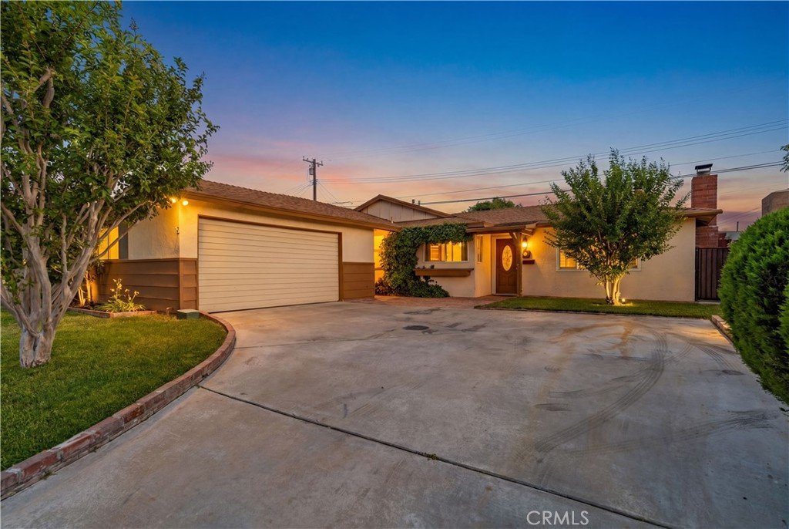
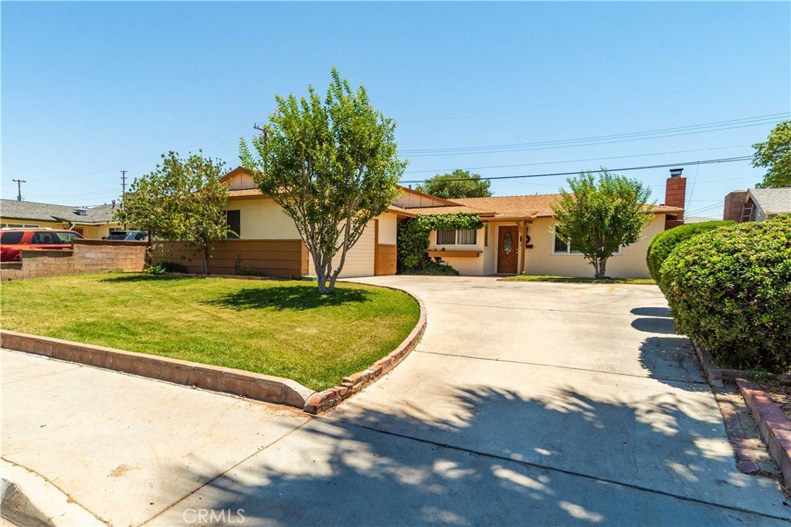
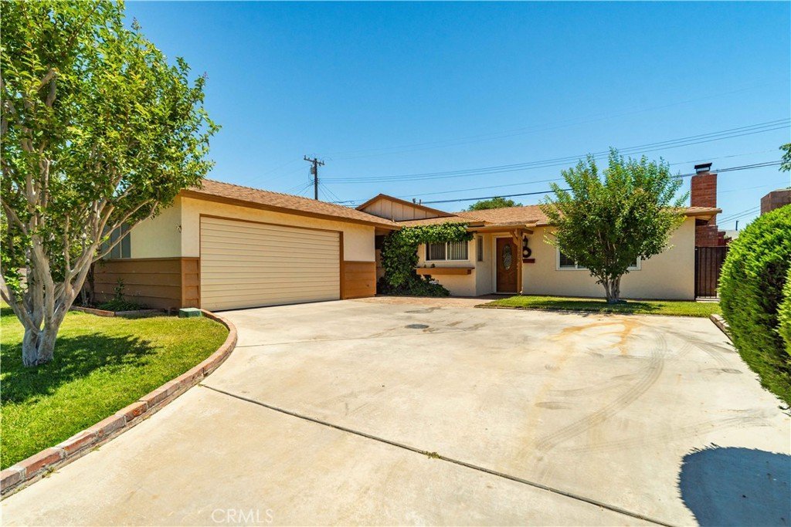
Welcome to this charming West Lancaster 3 bedroom home with wonderful curb appeal! Step inside to a spacious living room featuring a cozy fireplace and plantation shutters! The adjoining dining area overlooks the backyard and patio, creating a bright and inviting space for everyday living.
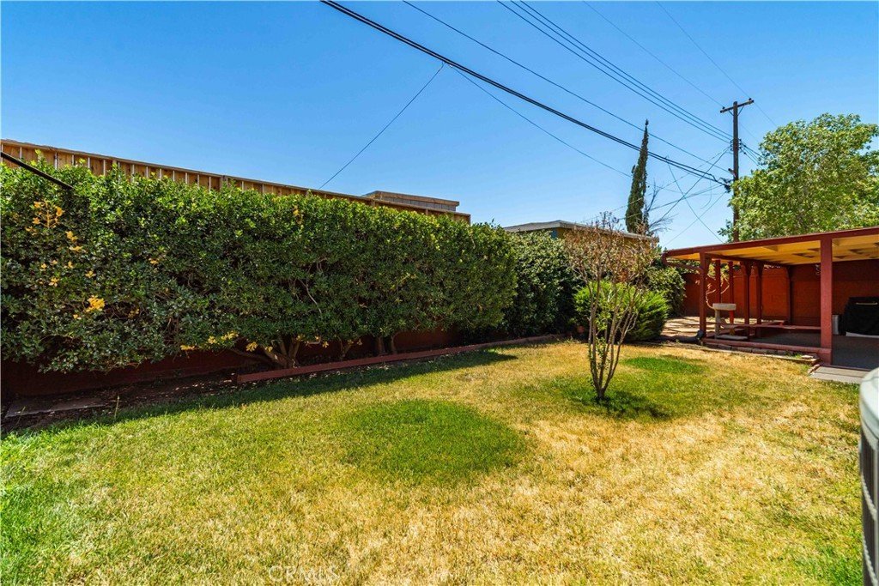
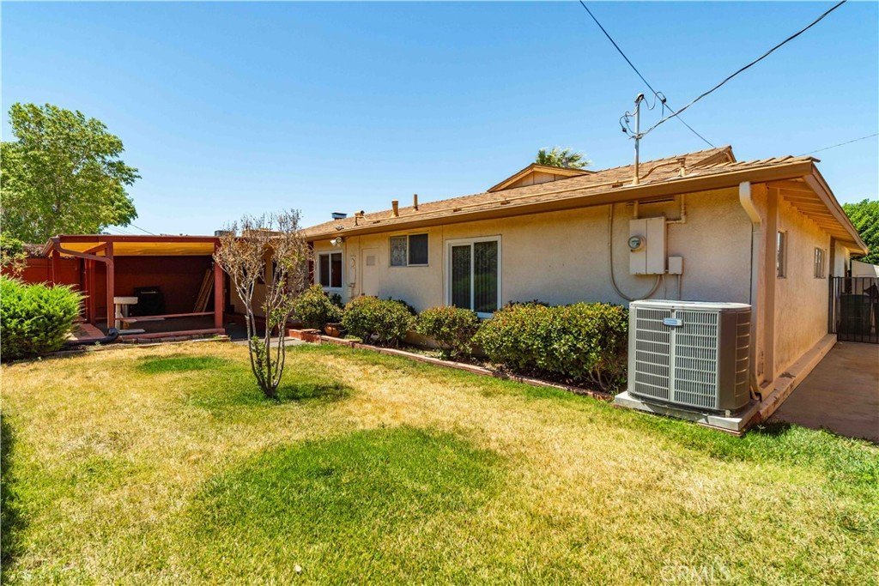
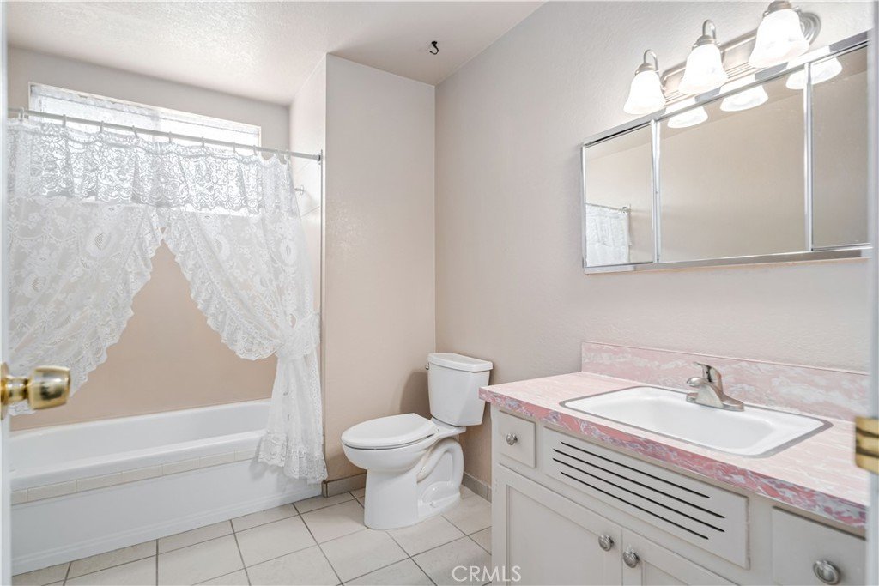
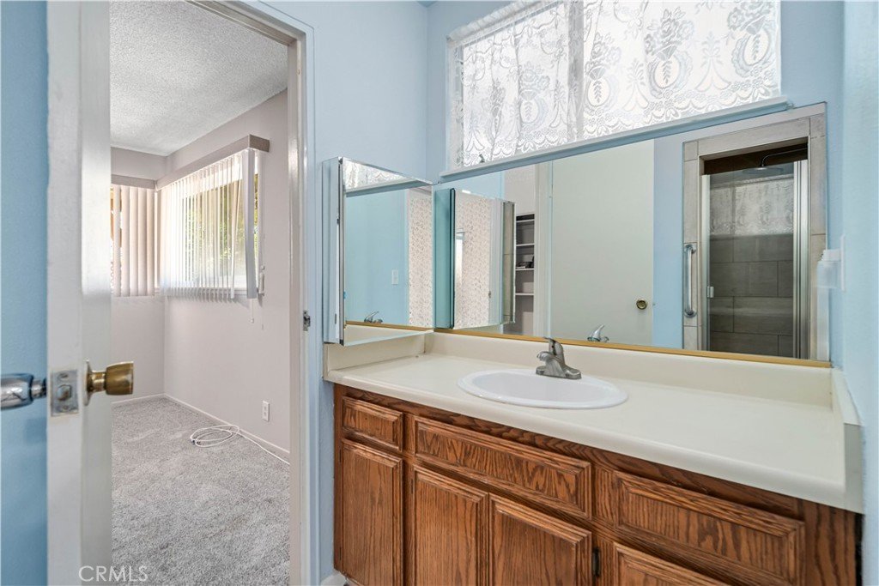
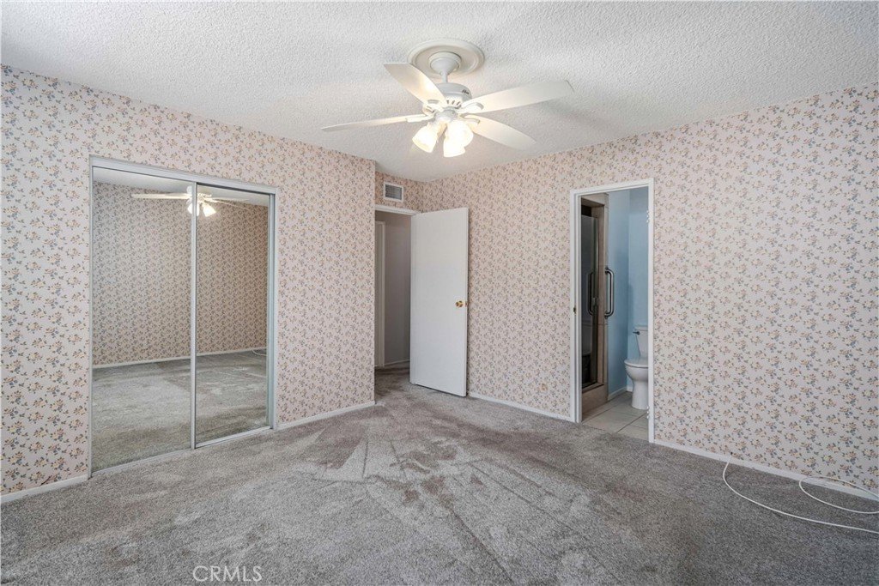
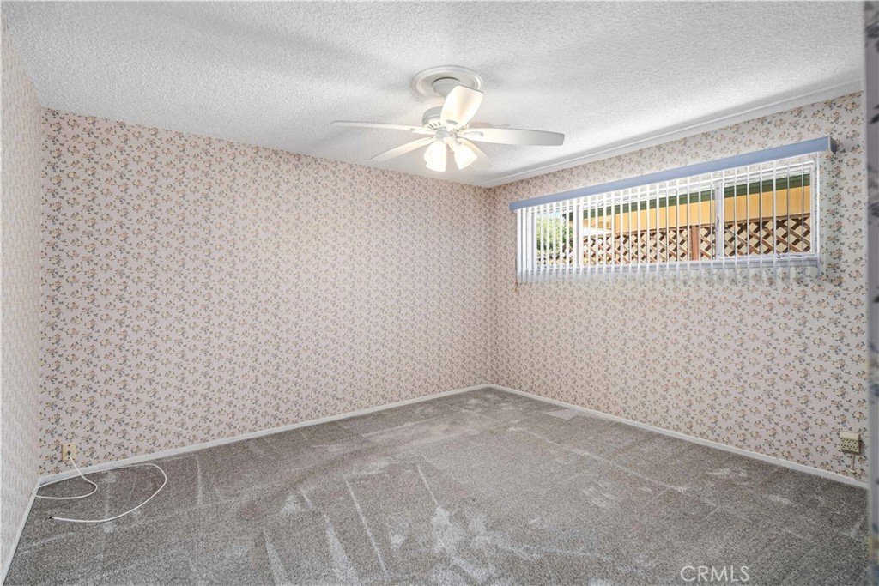
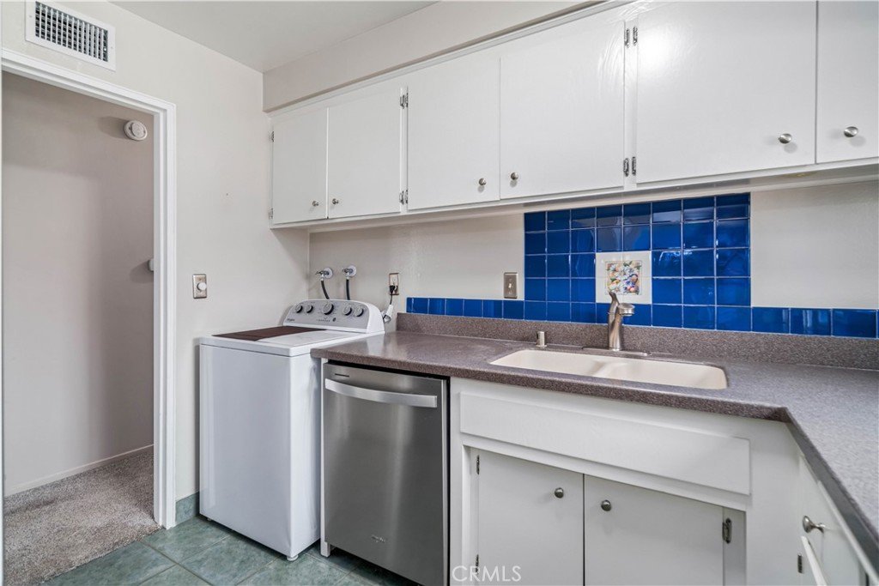
The kitchen offers ample counter space, a convenient eat in area and easy access to the backyard, making it both functional and welcoming. Down the hall you will find the primary bedroom with an attached ¾ bathroom (which can also be accessed from the front bedroom if needed). An additional 3rd bedroom and a full bath complete the interior. Outside, the property features fully landscaped yards with block walls, a detached 2 car garage that shares the home's roofline and is connected by a covered breezeway. Conveniently located near a school, shopping, restaurants, the hospital and with easy freeway access, this delightful home is ready for its next owner. Come see all it has to offer!
Show all description
Location
- Directions: From 10th St W, turn west on Ave J8, south on frontage road to Ave J9 Or go west to 12th St, south to Ave J9 to property.
- Lot Size Acres: 0.1407 acres
Building Details
- Structure Type: House
- Water Source: Public
- Lot Features: Lawn,Landscaped
- Sewer: PublicSewer
- Common Walls: NoCommonWalls
- Garage Spaces: 2
- Levels: One
Amenities & Features
- Pool Features: None
- Parking Total: 2
- Cooling: CentralAir
- Fireplace Features: LivingRoom
- Heating: Central
- Interior Features: AllBedroomsDown
- Laundry Features: InKitchen,Outside
Nearby Schools
- High School District: Antelope Valley Union
Expenses, Fees & Taxes
- Association Fee: 0
Agent info
- Agent name: Maggie Ward
- Agent MLS: F207012759
- Agent email: maggiewardrealtor@gmail.com
- Agent officephone: 661-209-1776
- Agent direct phone: 661-940-0922
Miscellaneous
- List Office Name: Maggie Ward Realty
- Listing Terms: Cash,Conventional,FHA
- Common Interest: None
- Community Features: Curbs,StreetLights,Sidewalks
- Attribution Contact: 661-209-1776
