





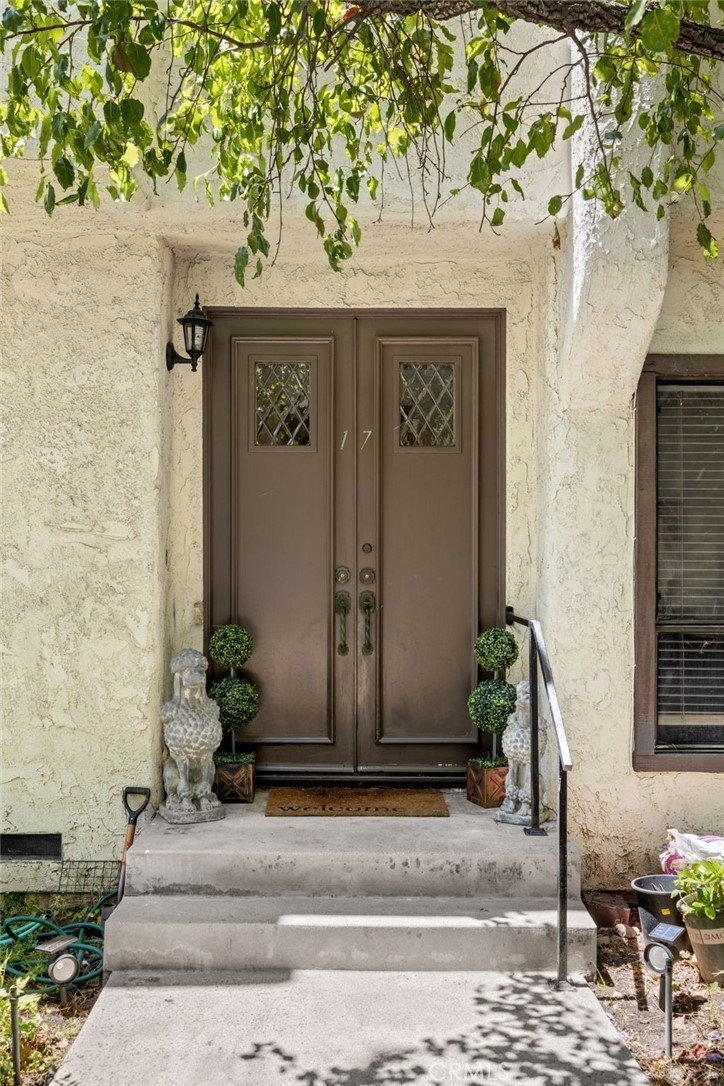

3200 Fairesta Street 17, La Crescenta, CA, US, 91214
3200 Fairesta Street 17, La Crescenta, CA, US, 91214Basics
- Date added: Added 1 month ago
- Category: Residential
- Type: Townhouse
- Status: Active
- Bedrooms: 3
- Bathrooms: 3
- Area: 1710 sq ft
- Lot size: 44662, 44662 sq ft
- Year built: 1977
- Property Condition: Turnkey
- View: Mountains
- County: Los Angeles
- MLS ID: NP26134782
Description
-
Description:
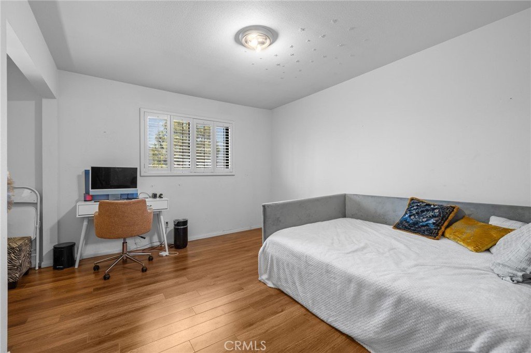
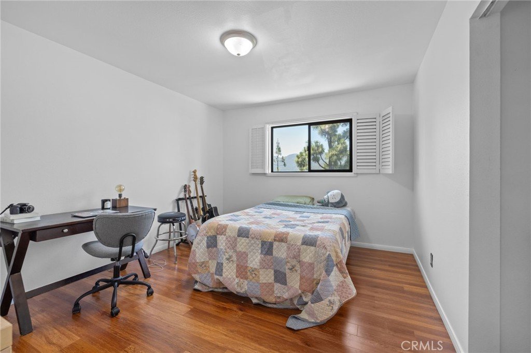
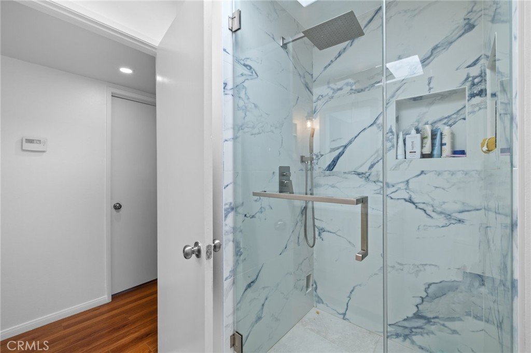
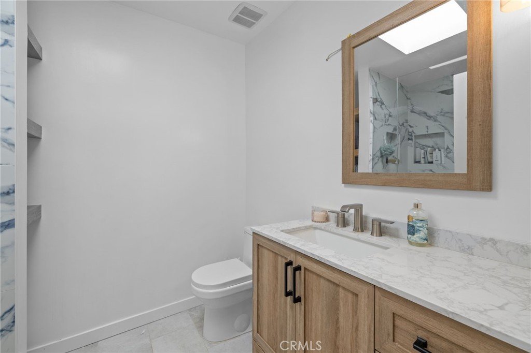
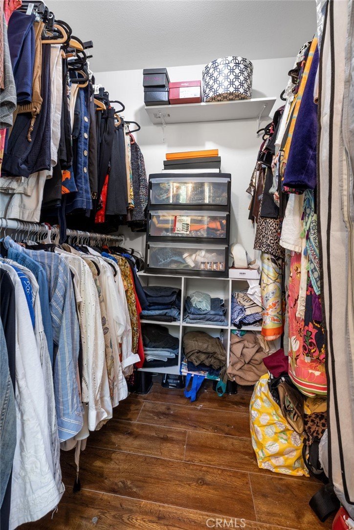
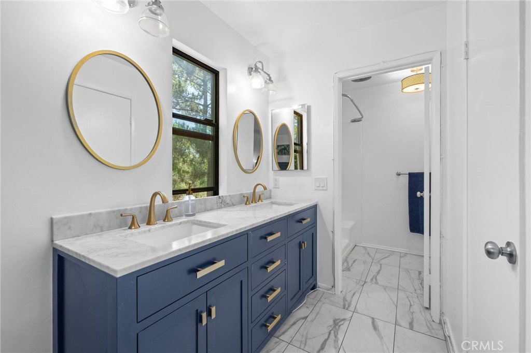
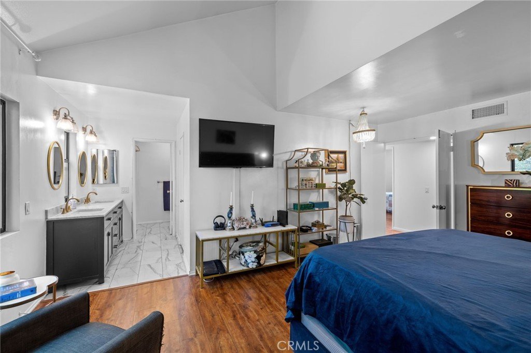
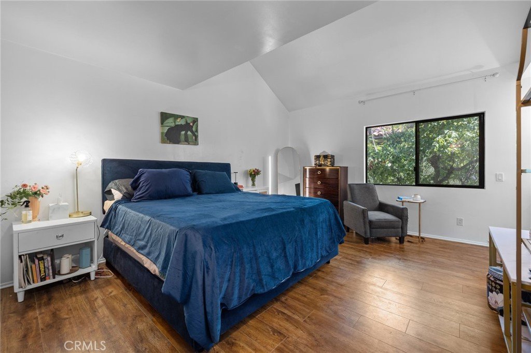
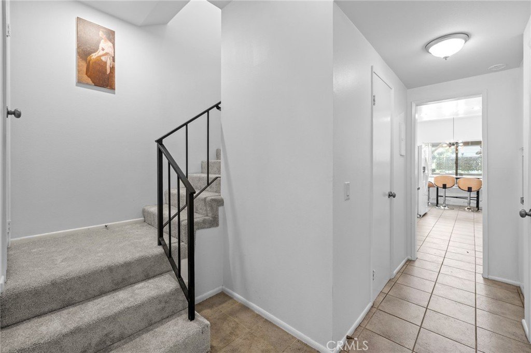
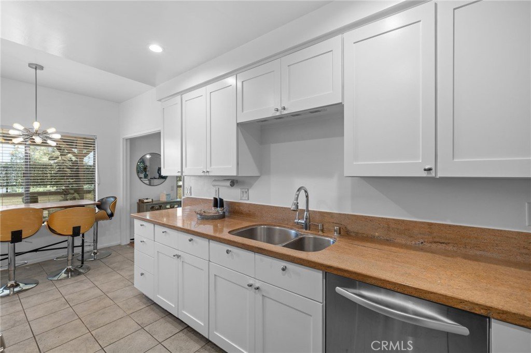
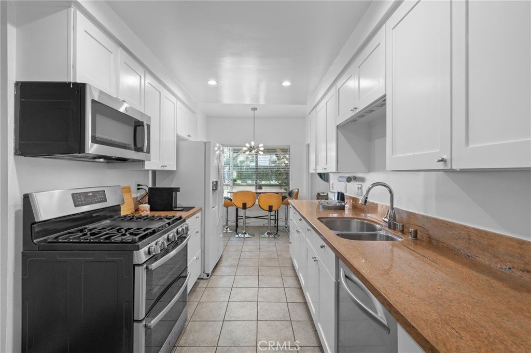
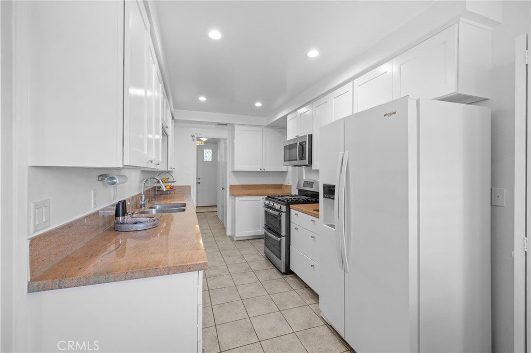
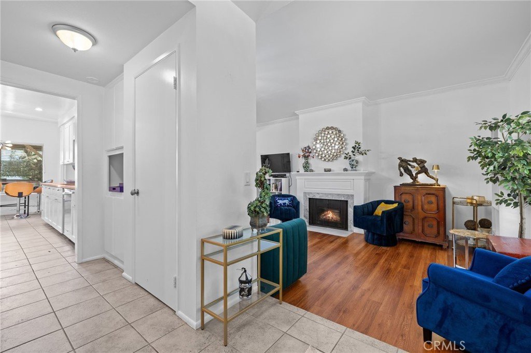
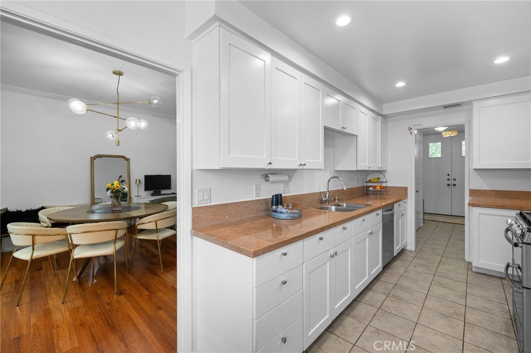
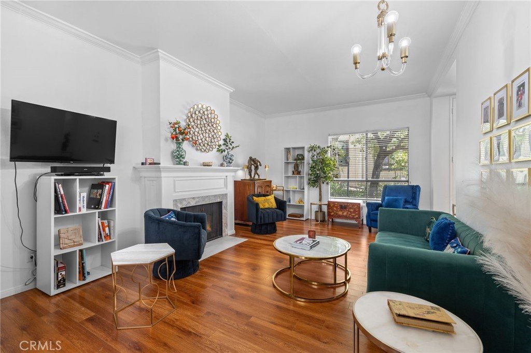
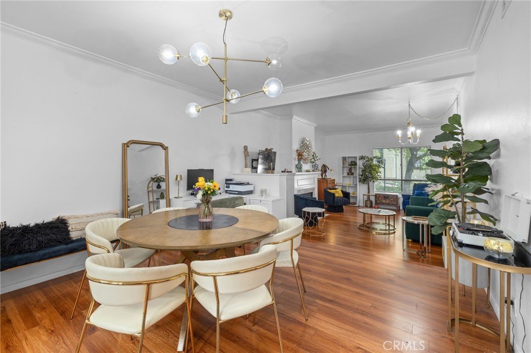
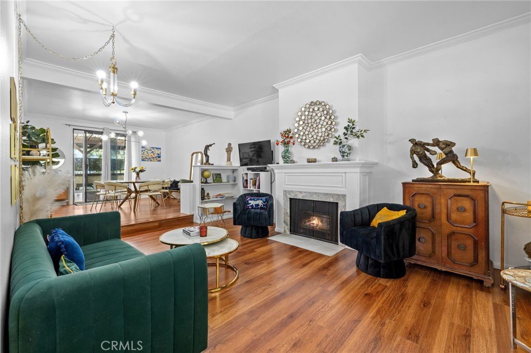
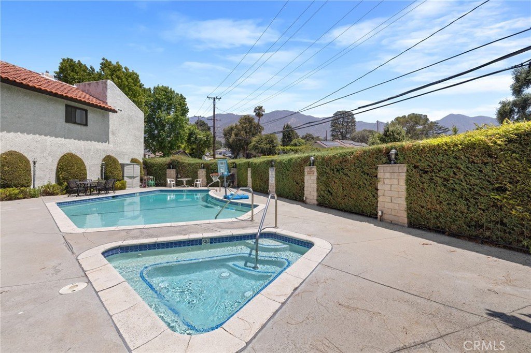
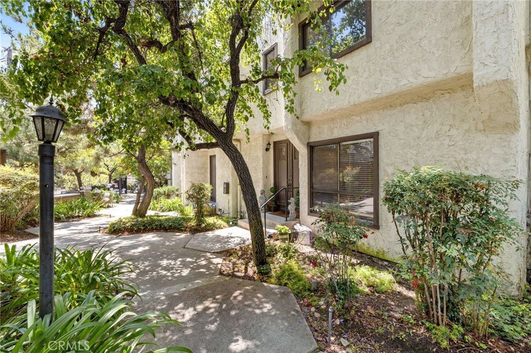
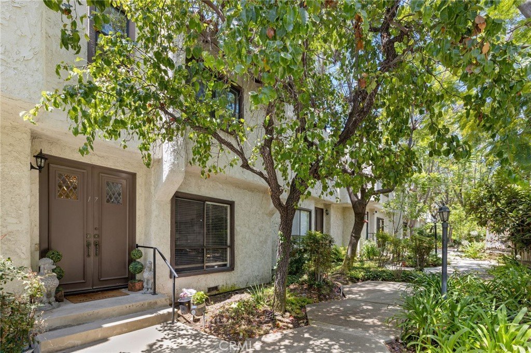
This is your opportunity to own a beautiful home in a very desirable location with spectacular mountain views! This home has 3 bedrooms and 2 recently remodeled full bathrooms, including a guest bathroom downstairs. You will enjoy this open, spacious floor plan, complete with Luxury vinyl plank flooring throughout, as the dining area flows into the living room with a gorgeous fireplace, which creates a great space for entertaining. The kitchen is equipped with ample storage, beautiful granite counters, and stainless steel appliances. The home has been freshly painted throughout. There are awesome mountain views from the kitchen, dining room, and breakfast nook! The laundry is indoors with a stacked washer and dryer. Relax in the spacious primary bedroom with vaulted ceilings, a walk-in closet, and a beautiful bathroom ensuite. This home is in proximity to top-rated schools, restaurants, stores, and coffee shops, as well as the 210 freeway! Your guests will enjoy the lush walkway leading up to this beautiful home. The community boasts a very nice pool and spa for your enjoyment!
Show all description
Location
- Directions: North of Foothill Blvd. to Pennsylvania, on the left
- Lot Size Acres: 1.0253 acres
Building Details
- Structure Type: MultiFamily
- Water Source: Public
- Architectural Style: Modern,Traditional
- Lot Features: SprinklersInFront,SprinklerSystem,Walkstreet
- Sewer: PublicSewer
- Common Walls: TwoCommonWallsOrMore,NoOneAbove,NoOneBelow
- Fencing: WroughtIron
- Foundation Details: Slab
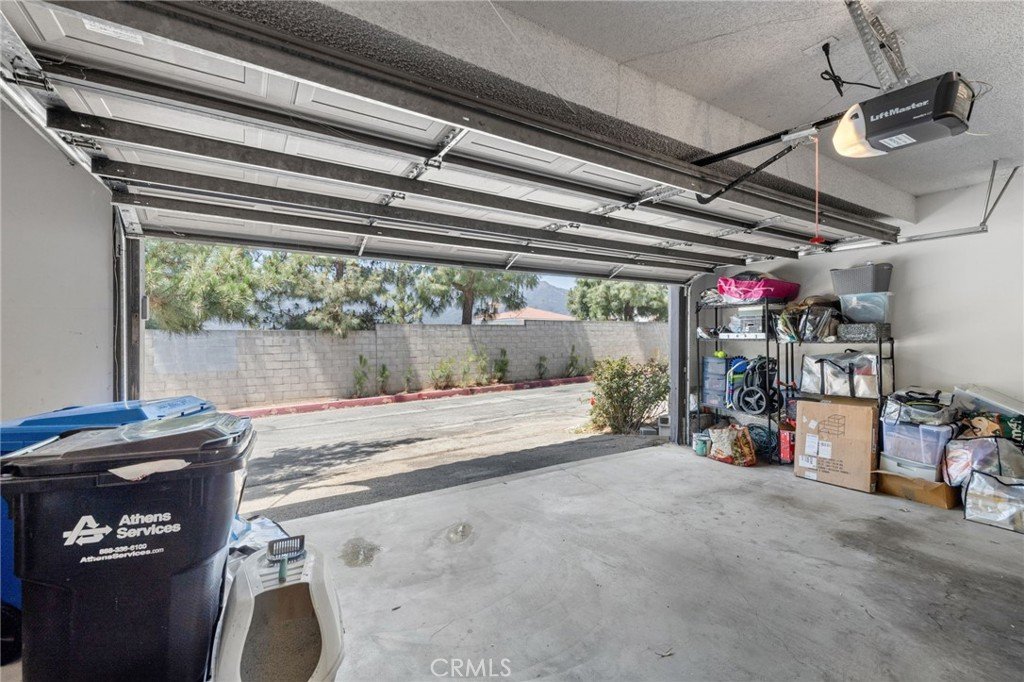
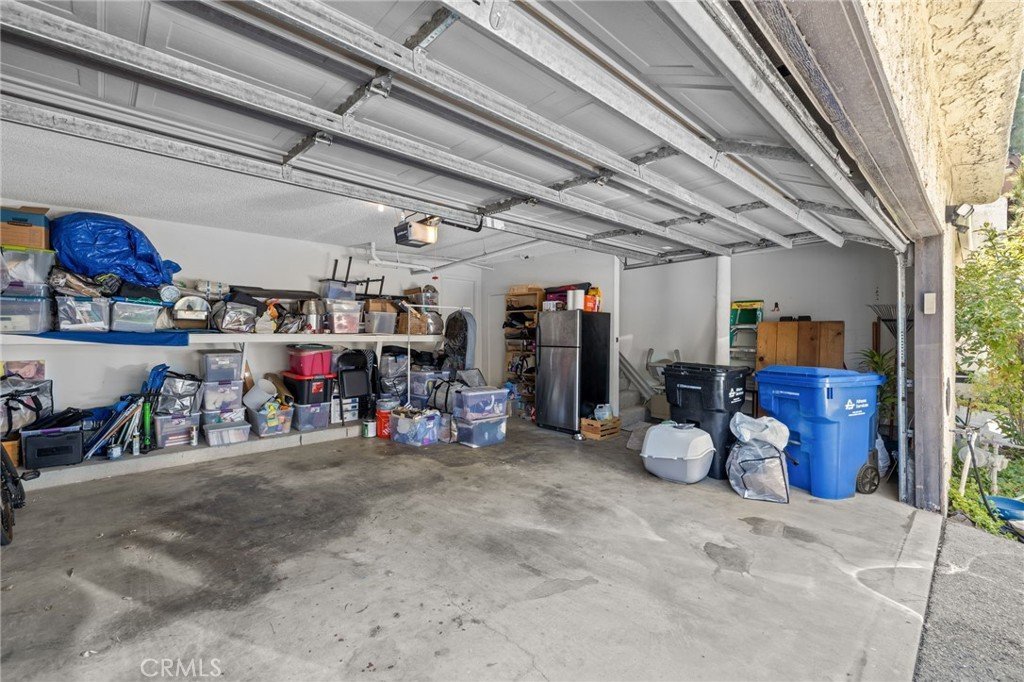
- Garage Spaces: 2
- Levels: Two
- Floor covering: Vinyl
Amenities & Features
- Pool Features: Community, Fenced, Heated, Association
- Parking Features: DoorMulti, DirectAccess, Garage, Paved, GarageFacesRear
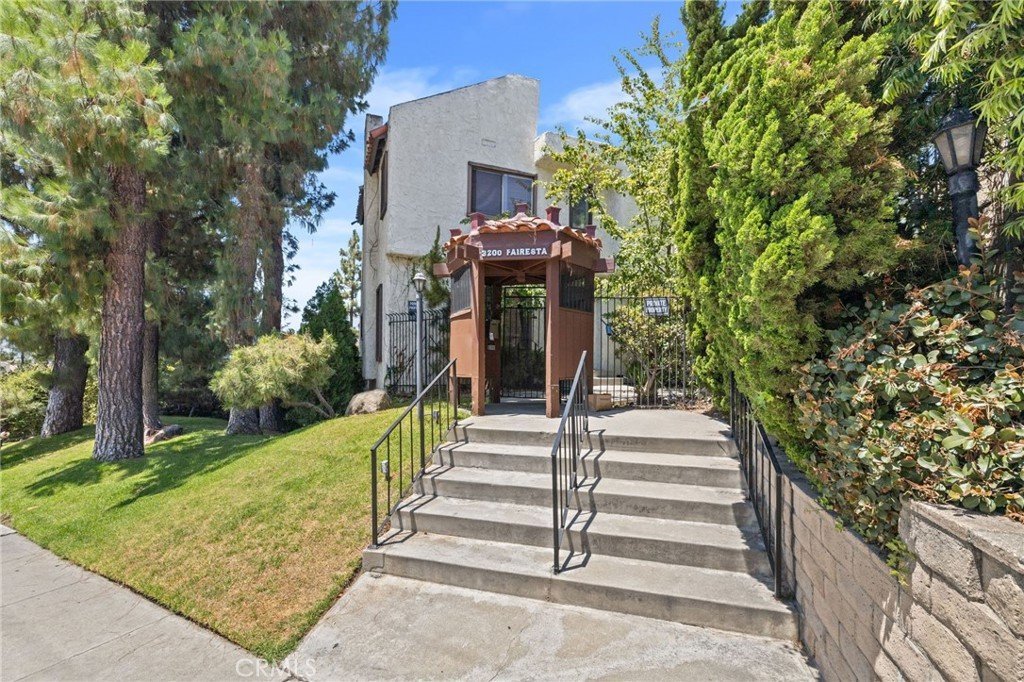
- Security Features: GatedCommunity, SecurityLights
- Patio & Porch Features: Covered,Deck,Patio
- Spa Features: Community,InGround
- Accessibility Features: None
- Parking Total: 2
- Association Amenities: MaintenanceGrounds,Management,Pool,SpaHotTub,Trash,Water
- Utilities: CableAvailable,NaturalGasConnected
- Cooling: CentralAir
- Electric: Standard
- Fireplace Features: LivingRoom
- Heating: ForcedAir
- Interior Features: Balcony, BreakfastArea, CrownMolding, GraniteCounters, HighCeilings, AllBedroomsUp, GalleyKitchen, WalkInClosets
- Laundry Features: Inside,LaundryCloset
- Appliances: ConvectionOven,Dishwasher,Freezer,GasRange,IceMaker,Microwave,Refrigerator,WaterHeater,Dryer,Washer
Nearby Schools
- High School District: Glendale Unified
Expenses, Fees & Taxes
- Association Fee: $420
Agent info
- Agent name: Vel Turney
- Agent MLS: U11295
- Agent email: vturney@msn.com
- Agent officephone: 949-650-0770
Miscellaneous
- Association Fee Frequency: Monthly
- List Office Name: Partners Real Estate
- Listing Terms: Cash,CashToNewLoan
- Common Interest: Condominium
- Community Features: Suburban,Sidewalks,Gated,Pool
- Attribution Contact: 949-246-2812
