






1123 Florence, Burbank, CA, US, 91505
1123 Florence, Burbank, CA, US, 91505
$1,288,000
Request infoBasics
- Date added: Added 2 months ago
- Category: Residential
- Type: SingleFamilyResidence
- Status: Active
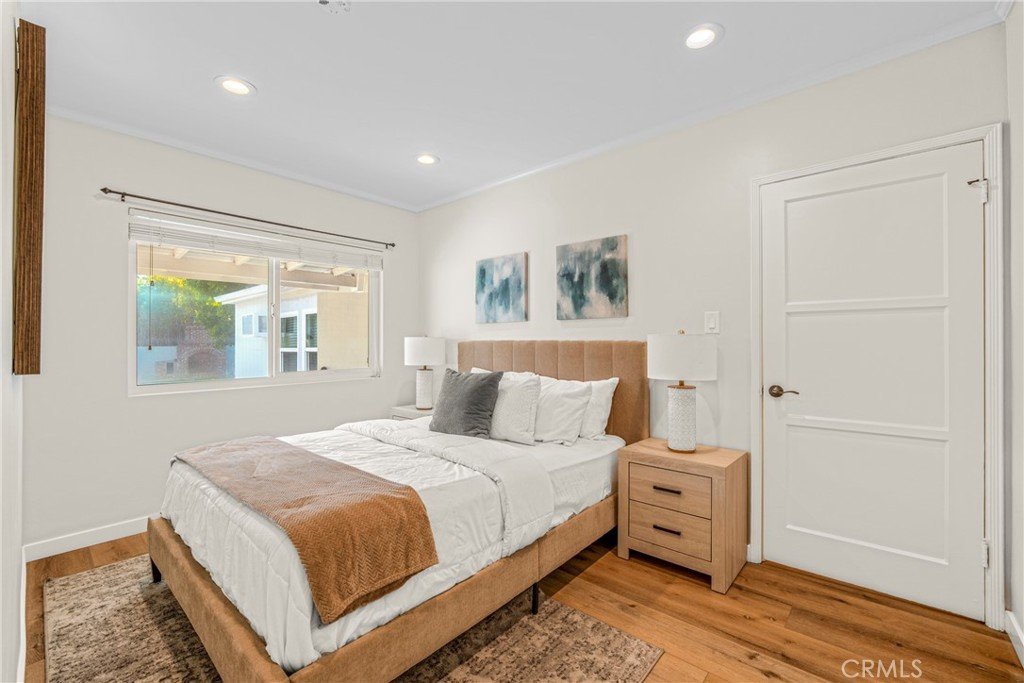
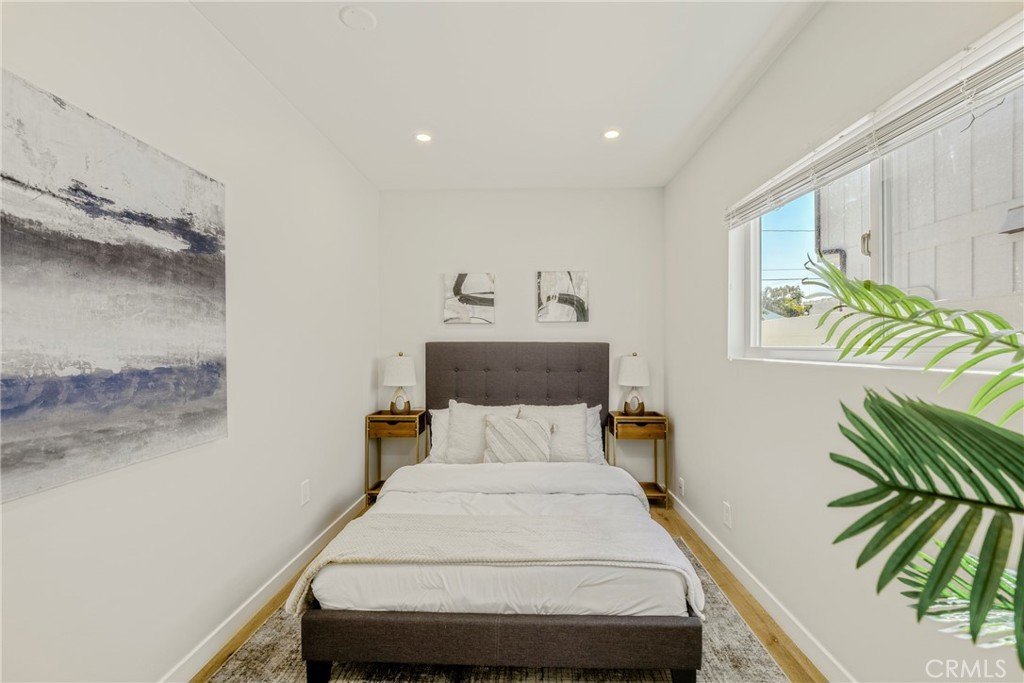
- Bedrooms: 3
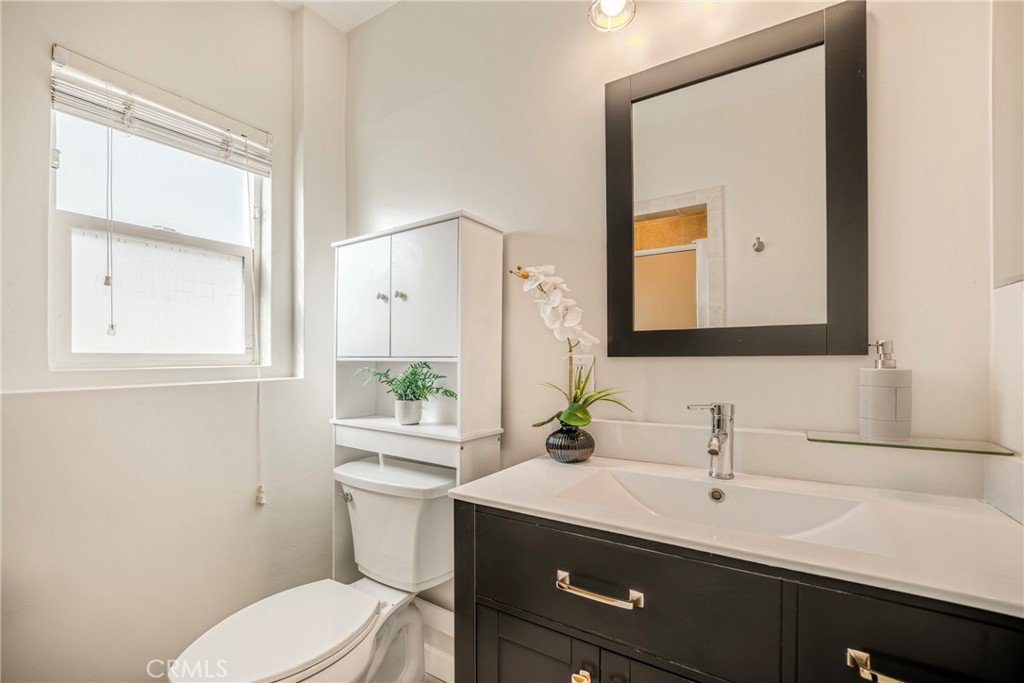
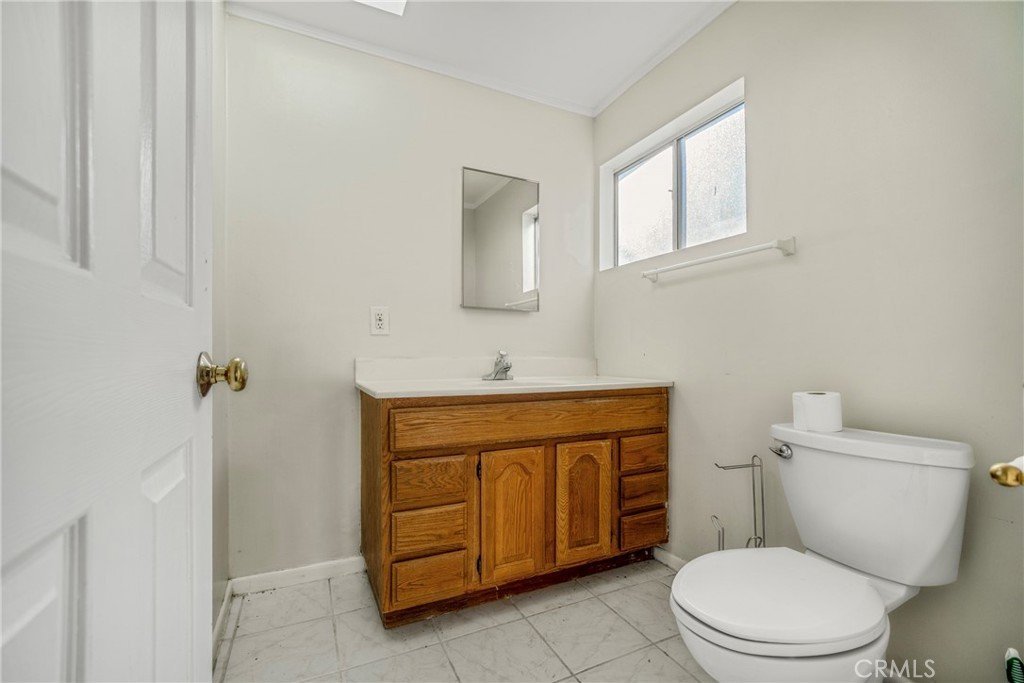
- Bathrooms: 2
- Area: 1460 sq ft
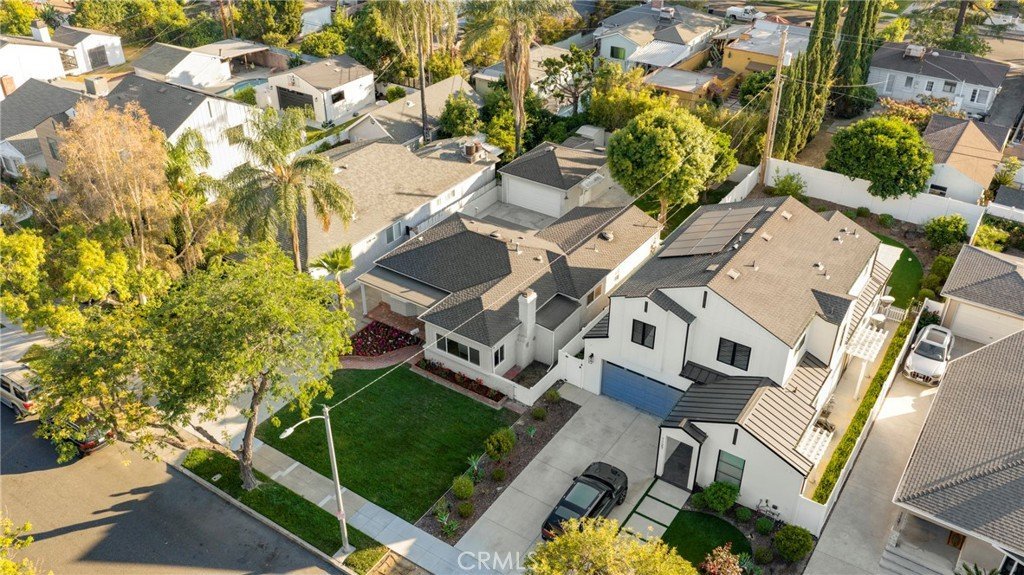
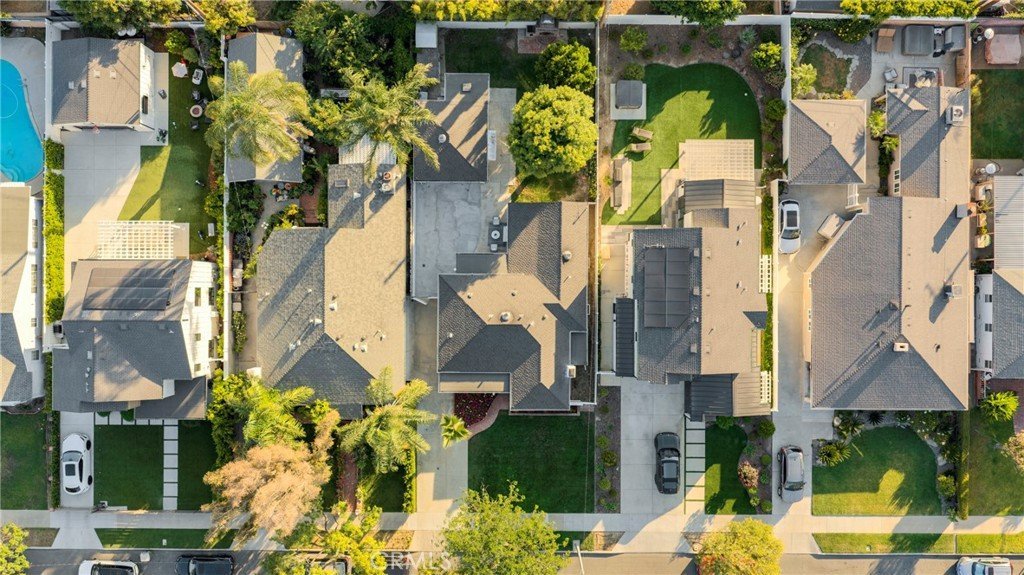
- Lot size: 6752, 6752 sq ft
- Year built: 1939
- Property Condition: UpdatedRemodeled
- View: Neighborhood
- Zoning: BUR1
- County: Los Angeles
- MLS ID: SR26134200
Description
-
Description:
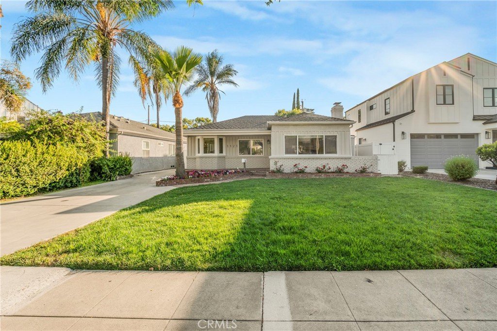
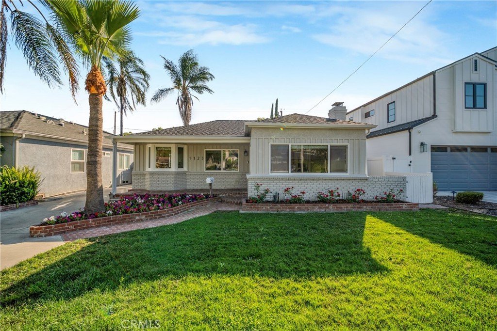
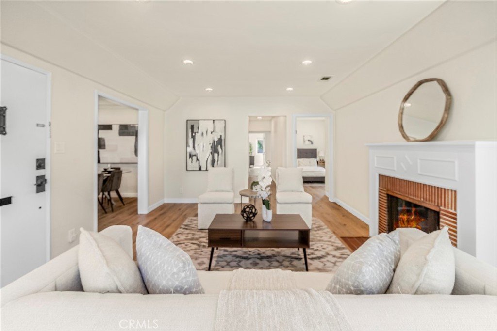
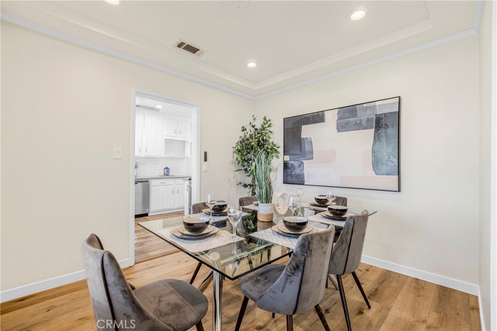
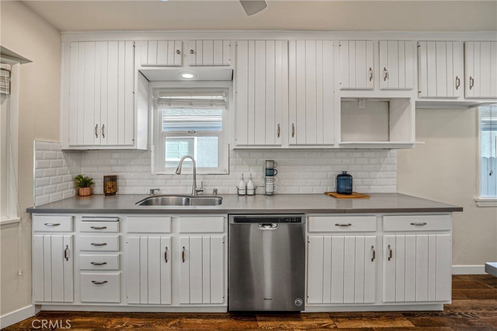
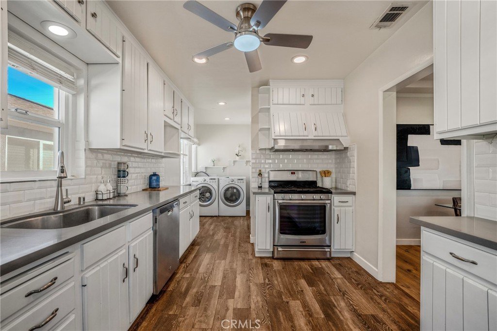
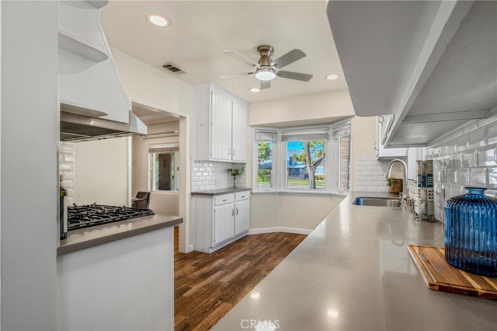
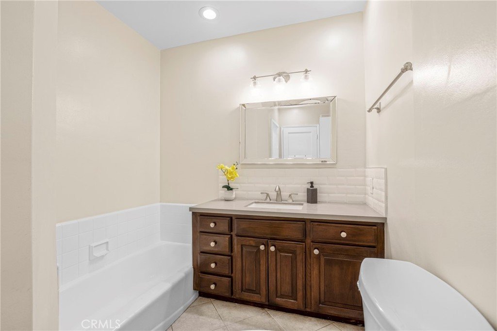
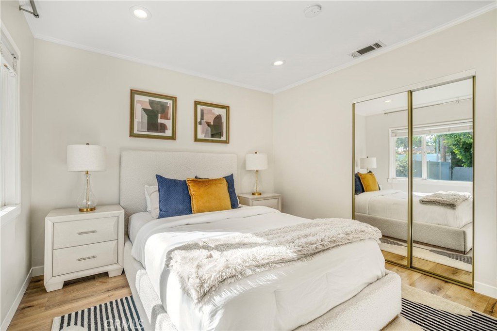
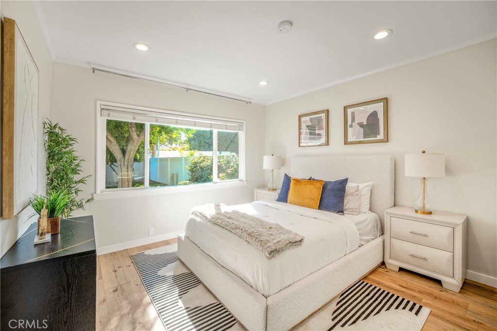
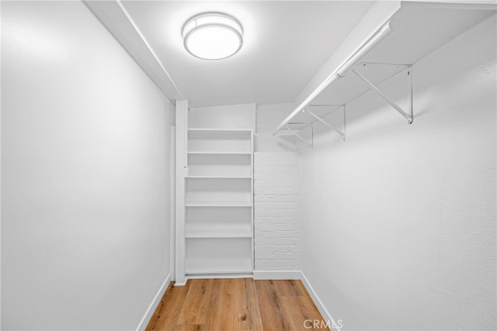
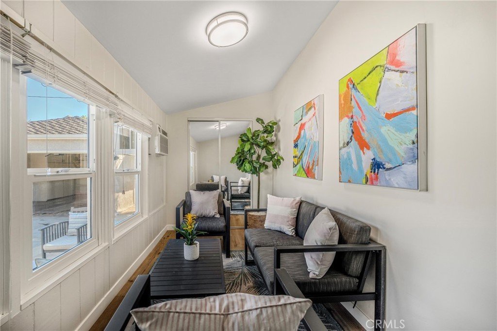
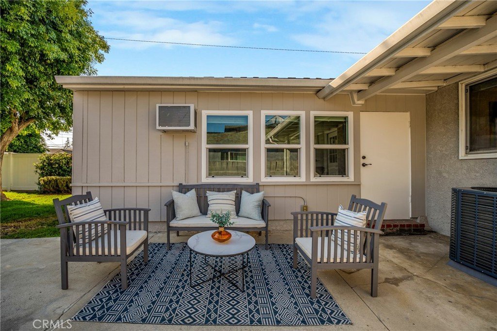
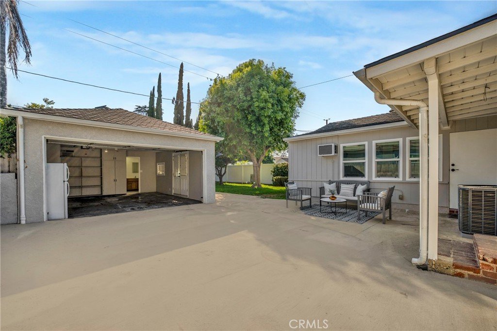
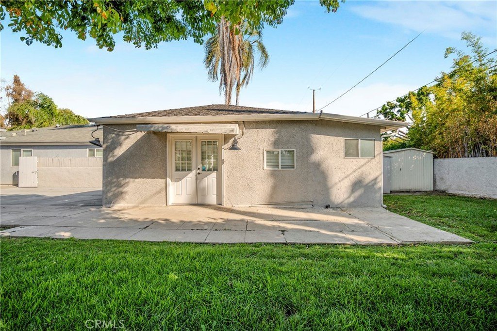
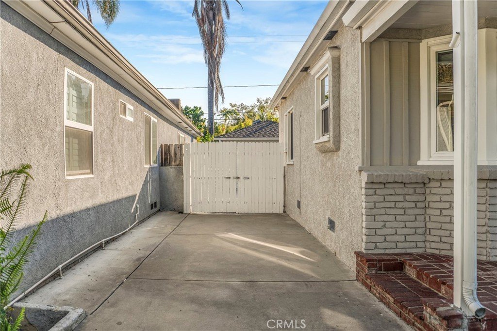
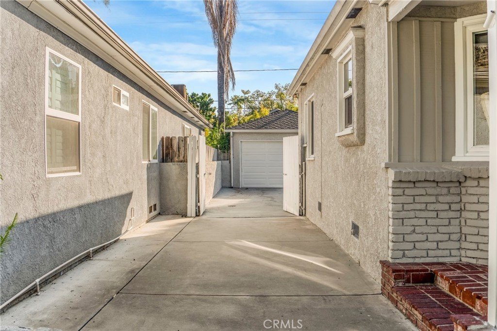
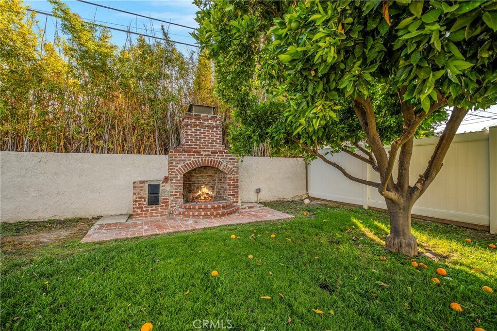
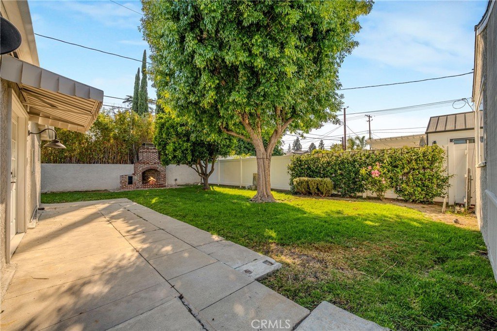
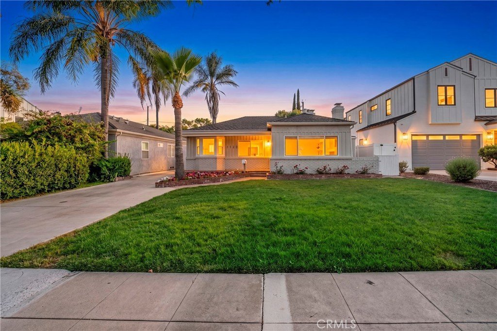
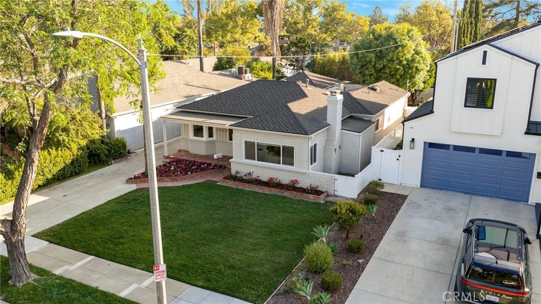
New on the Market... Centrally located...Gorgeous well maintained 3-bedroom, 2-bathroom home. Updated Roof and HVAC, kitchen except cabinets, interior doors, windows and more! Both bathrooms have stall showers; one has shower stall and separate tub. Long driveway leads you to a two-car detached garage with automatic roll-up garage door. Beautiful backyard great for entertaining. This home is in walking distance to Chandler walking/bike path, restaurants and shops. This home will not last long. home is professional staged.
showings begin 6/20/2026
Show all description
Location
- Directions: Burbank & Buena Vista
- Lot Size Acres: 0.155 acres
Building Details
- Structure Type: House
- Water Source: Public
- Architectural Style: Modern,Ranch
- Lot Features: BackYard,FrontYard,SprinklersInRear,SprinklersInFront,Landscaped,NearPark,RectangularLot,SprinklersTimer
- Sewer: PublicSewer
- Common Walls: NoCommonWalls
- Foundation Details: Raised
- Garage Spaces: 2
- Levels: One
- Floor covering: Laminate, Tile
Amenities & Features
- Pool Features: None
- Parking Features: DoorMulti, Driveway, Garage, GarageDoorOpener
- Security Features: SmokeDetectors
- Patio & Porch Features: Concrete
- Spa Features: None
- Parking Total: 2
- Utilities: ElectricityAvailable,ElectricityConnected,NaturalGasAvailable,NaturalGasConnected
- Window Features: Blinds
- Cooling: CentralAir
- Fireplace Features: LivingRoom
- Heating: Central
- Interior Features: SeparateFormalDiningRoom, AllBedroomsUp
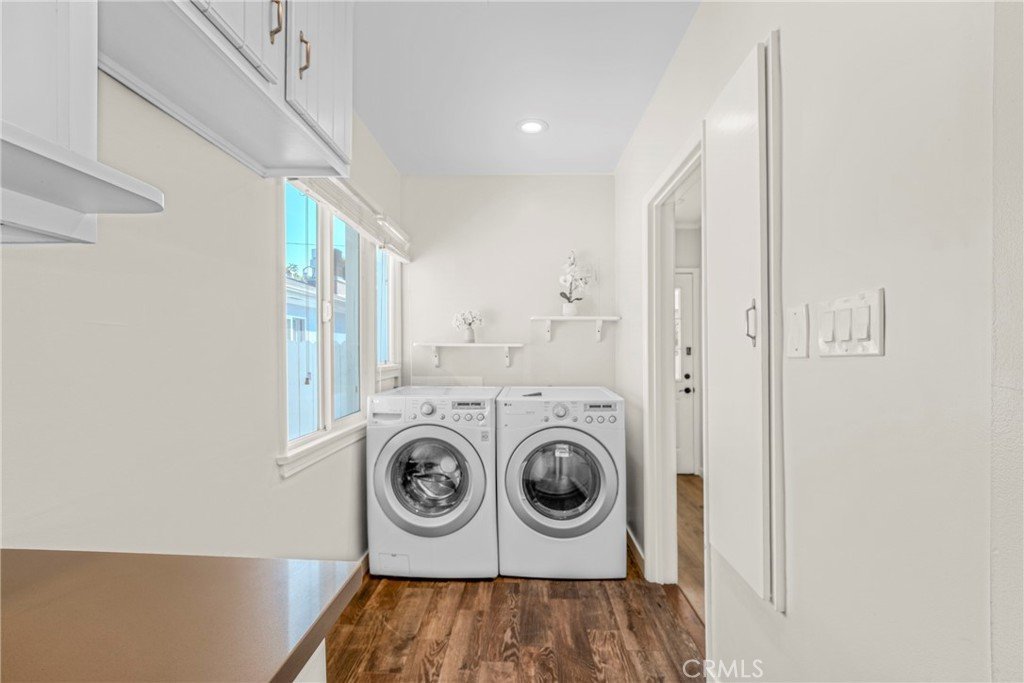
- Laundry Features: InKitchen
- Appliances: Dishwasher,GasCooktop,Disposal,GasOven,GasWaterHeater
Nearby Schools
- High School District: ABC Unified
Expenses, Fees & Taxes
- Association Fee: 0
Agent info
- Agent name: Valerie Basile
- Agent MLS: F210082971
- Agent email: valb4re@aol.com
- Agent officephone: 818-993-8900
Miscellaneous
- List Office Name: Coldwell Banker Envision
- Listing Terms: CashToNewLoan,Conventional,Exchange1031
- Common Interest: None
- Community Features: Biking,Curbs,StreetLights,Sidewalks,Park
- Inclusions: washer/dryer/sheds
- Attribution Contact: 818-404-5014
Ask an Agent About This Home
Powered by Estatik
