
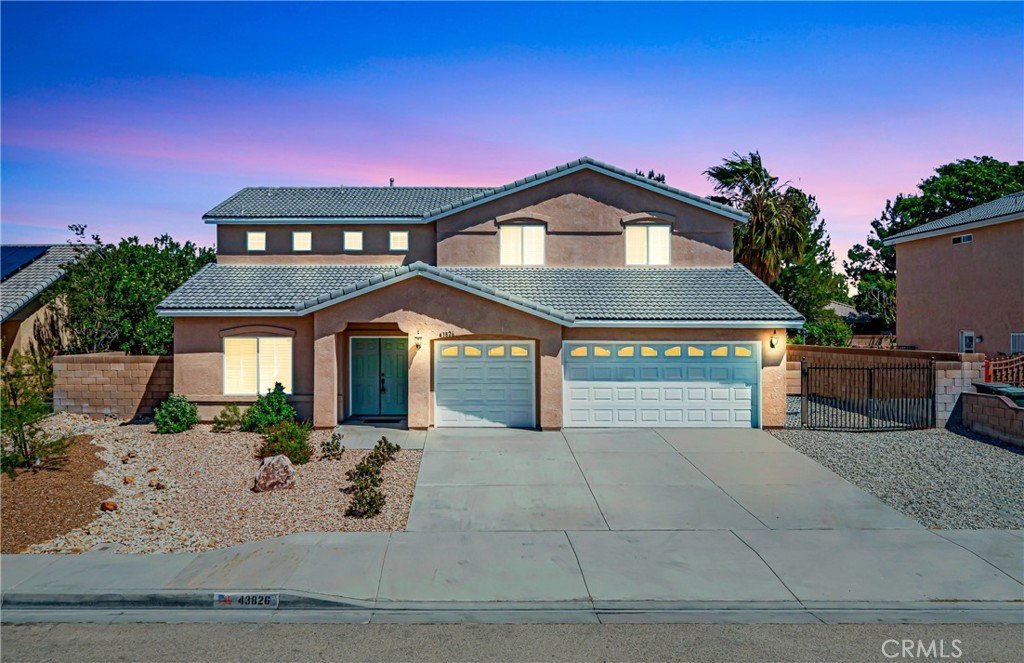
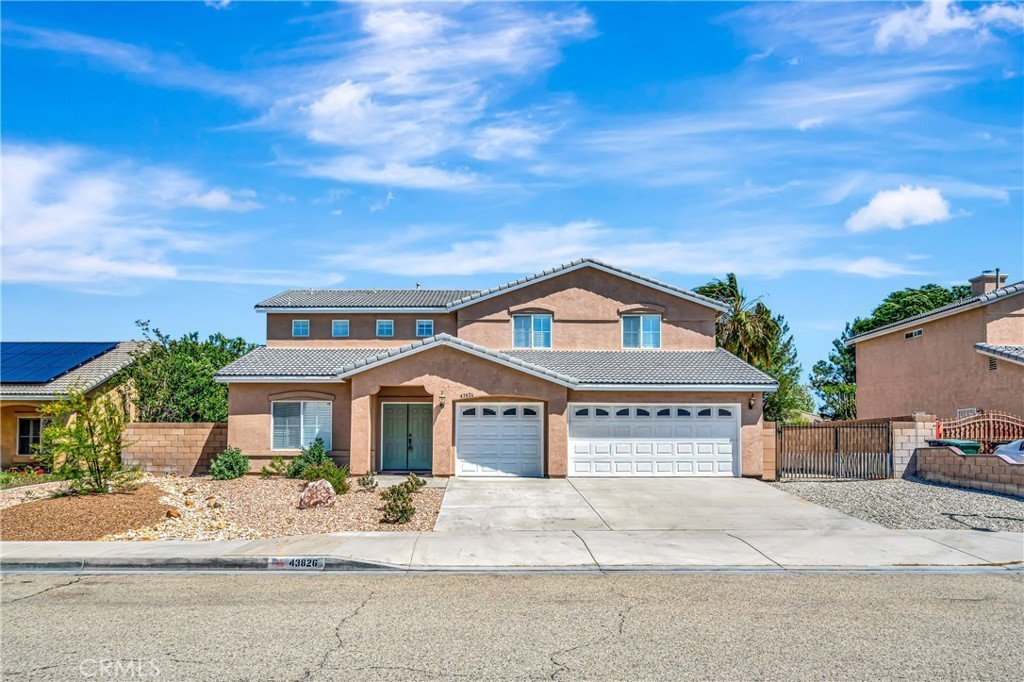
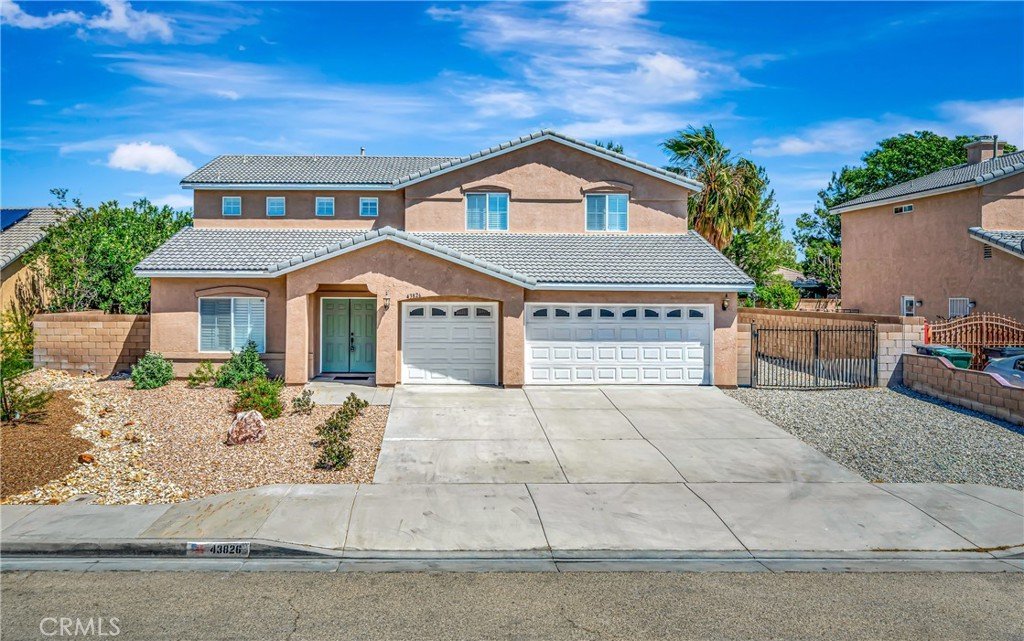
43826 Generation, Lancaster, CA, US, 93536
43826 Generation, Lancaster, CA, US, 93536Basics
- Date added: Added 2 weeks ago
- Category: Residential
- Type: SingleFamilyResidence
- Status: Active
- Bedrooms: 6
- Bathrooms: 3
- Area: 2518 sq ft
- Lot size: 8883, 8883 sq ft
- Year built: 2002
- View: None
- County: Los Angeles
- MLS ID: SR26087236
Description
-
Description:
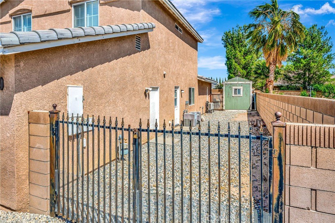
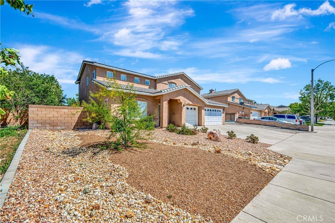
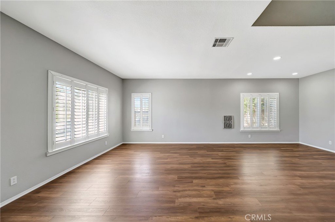
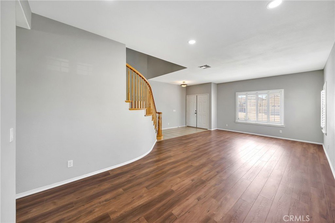
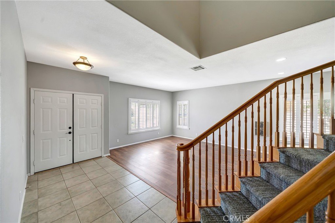
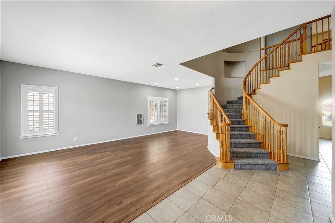
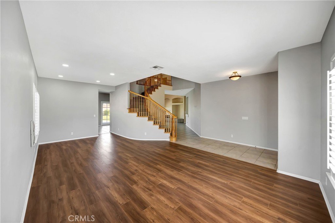
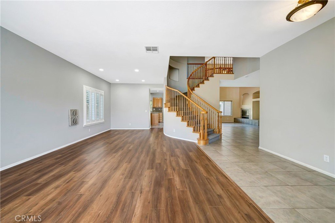
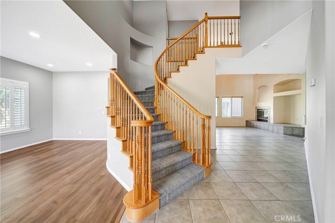
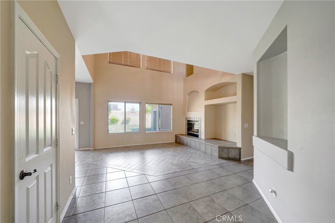
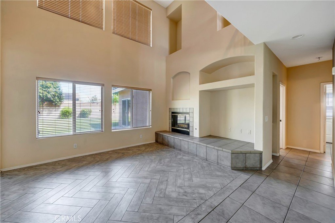
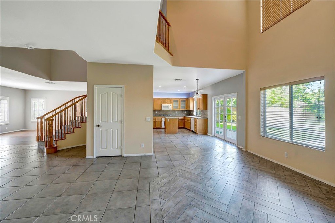
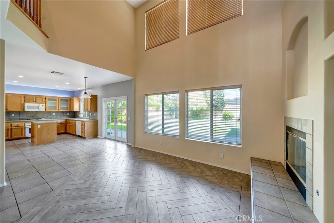
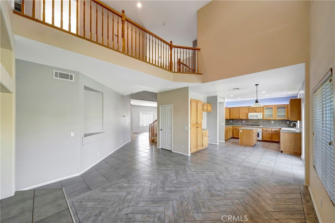
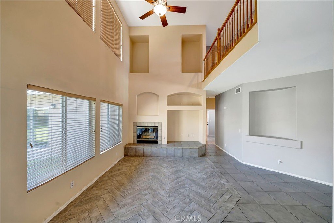
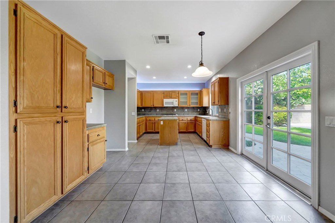
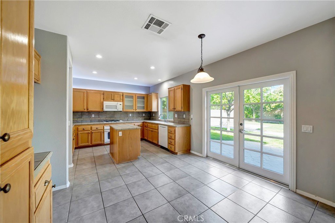
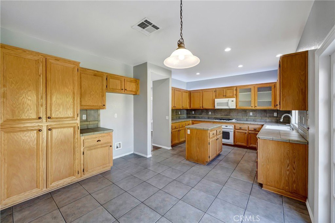
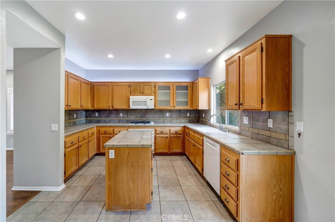
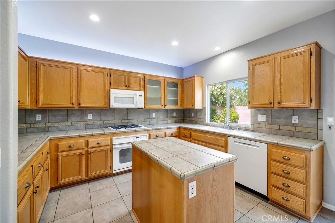
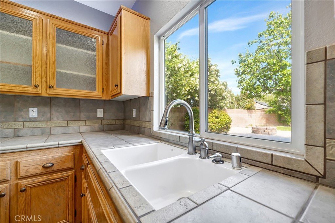
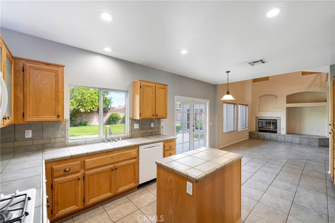
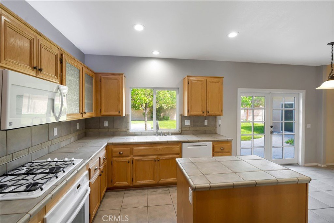
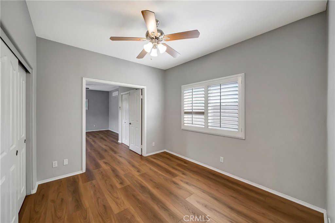
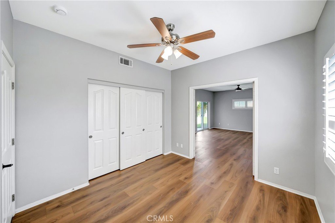
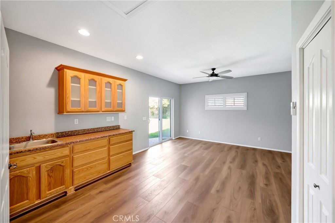
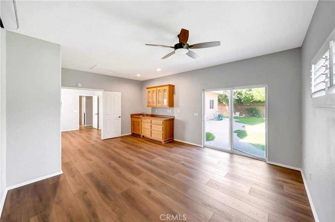
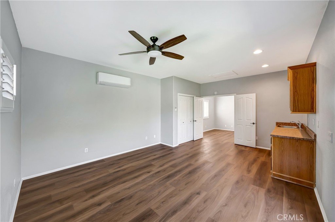
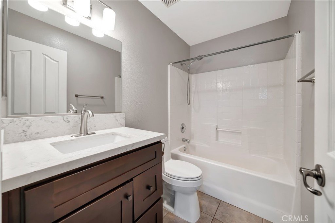
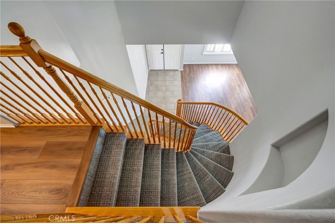
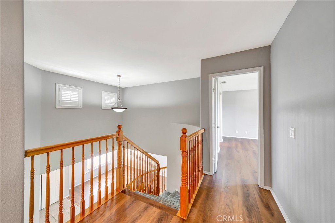
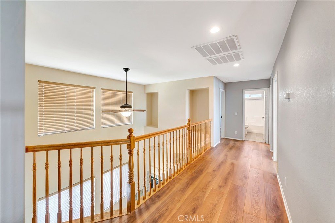
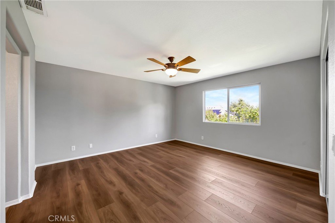
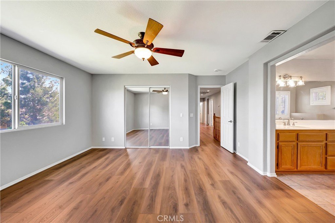
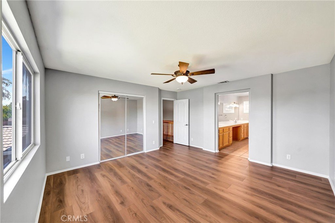
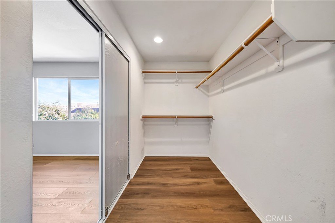
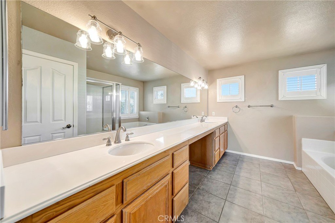
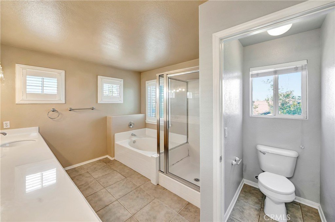
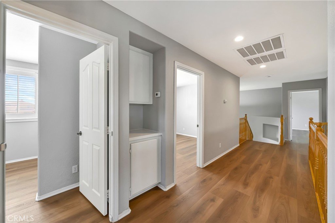
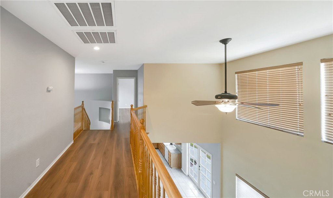
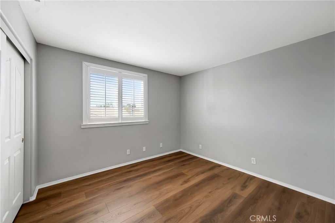
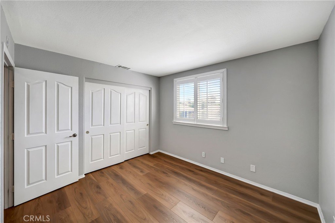
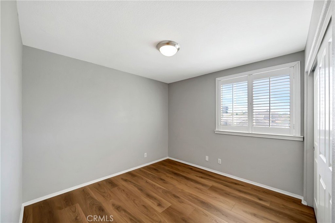
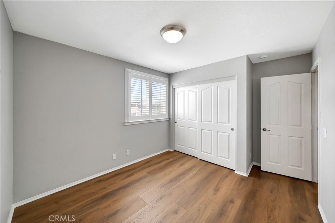
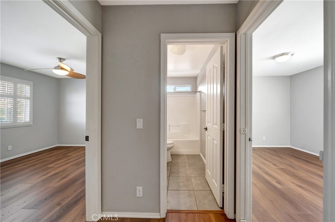
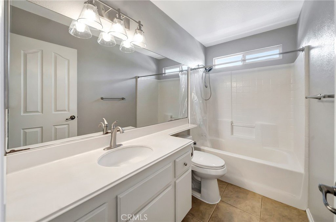
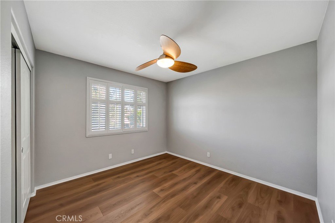
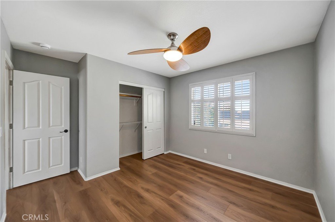
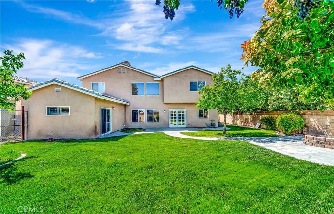
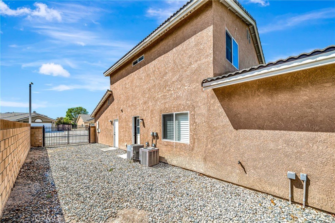
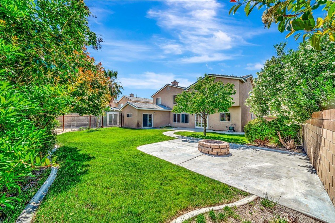
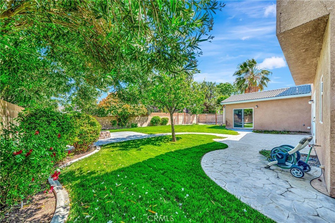
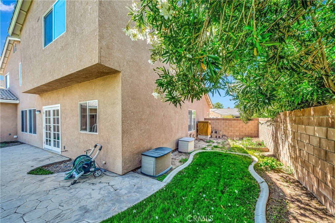
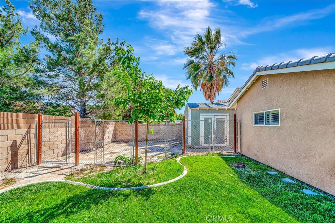
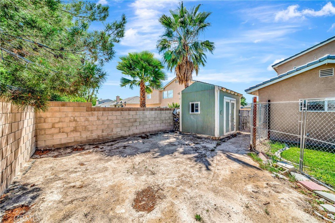
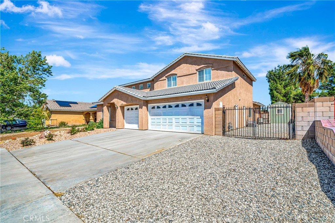
RV Access!! Guest Quarters!! Beautifully Remodeled from Top to Bottom. This Gorgeous Property Features a Main Residence Plus an Attached Guest Room, Offering a Private 1-Bedroom, and Guest Bathroom with Its Own Living Room Perfect for Extended Family, Multi-Generational Living, or Rental Income Potential. The Home Showcases Brand-New Vinyl Flooring Throughout, Plantation Shutters, and New Paint. This Open Floor Plan Features a Beautiful Kitchen with Custom Cabinetry, Tiled Countertops, a Center Island, and White Appliances. Upstairs, Offers Four Additional Bedrooms and a Guest Bathroom. The Spacious Primary Suite is a True Retreat Featuring a Separate Soaking Tub and Shower, Dual Sinks, and an Expansive Walk-In Closet. The Bathrooms Offer a Clean, Well-Maintained Layout Ready for Your Personal Touch. Step Outside to an Oversized Backyard Fully Enclosed with Block Walls, Luscious Green Grass, a Dedicated Dog Run, and Paved RV Access for all of Your Toy Needs Featuring Power, and a Sewer Dump Station. Centrally Located Near the 14 Freeway, Antelope Valley College, Antelope Valley Hospital, and Major Shopping Centers, This Turnkey Property Offers Exceptional Style, Comfort, Versatility, and Income Potential.
Show all description
Location
- Directions: Directions: 25th St West to J-8 to 22nd St West to Generation
- Lot Size Acres: 0.2039 acres
Building Details
- Structure Type: House
- Water Source: Public
- Lot Features: BackYard,FrontYard
- Sewer: PublicSewer
- Common Walls: NoCommonWalls
- Garage Spaces: 3
- Levels: Two
Amenities & Features
- Pool Features: None
- Spa Features: None
- Parking Total: 3
- Cooling: CentralAir
- Fireplace Features: FamilyRoom
- Heating: Central
- Interior Features: PrimarySuite, WalkInPantry, WalkInClosets
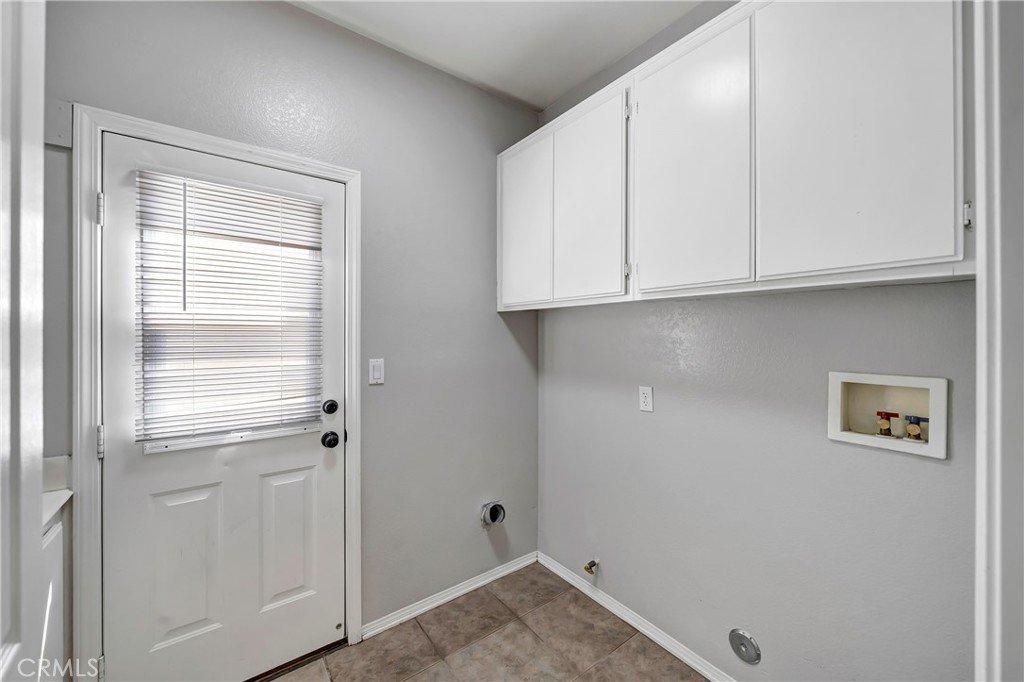
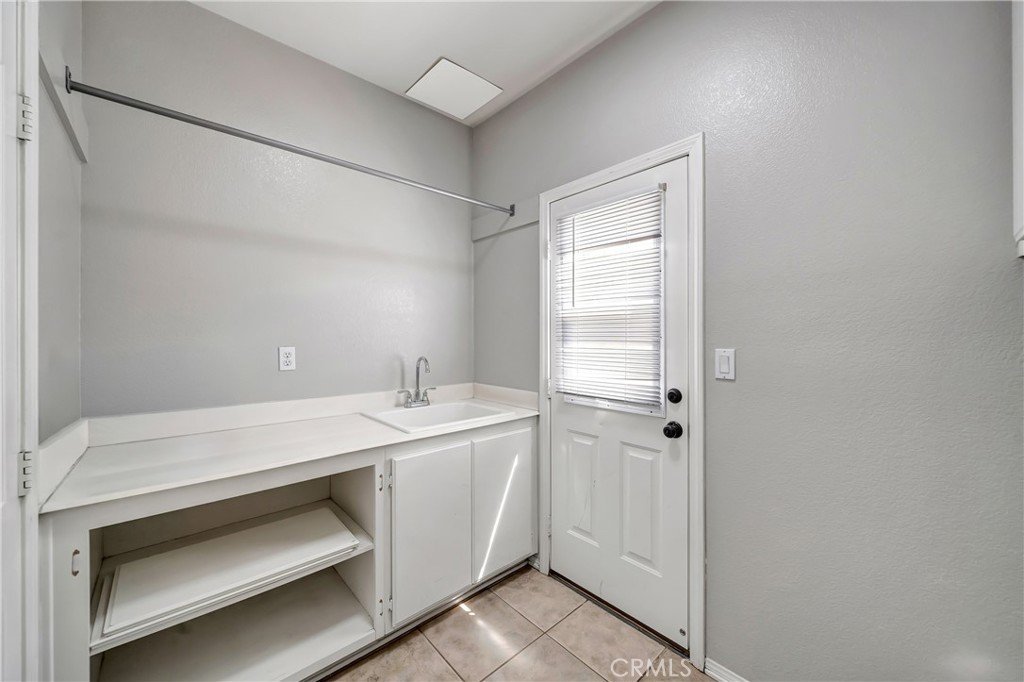
- Laundry Features: Inside,LaundryRoom
Nearby Schools
- High School District: Antelope Valley Union
Expenses, Fees & Taxes
- Association Fee: 0
Agent info
- Agent name: Christie Limpus
- Agent MLS: F150574621
- Agent email: christierealtor67@gmail.com
- Agent officephone: 661-948-4646
Miscellaneous
- List Office Name: Berkshire Hathaway HomeServices Troth, Realtors
- Listing Terms: Cash,Conventional,FHA,VaLoan
- Common Interest: None
- Community Features: Curbs,StreetLights,Sidewalks
- Attribution Contact: 661-810-3145
