





31511 Cherry, Castaic, CA, US, 91384
31511 Cherry, Castaic, CA, US, 91384Basics
- Date added: Added 2 months ago
- Category: Residential
- Type: SingleFamilyResidence
- Status: Active
- Bedrooms: 3
- Bathrooms: 2
- Area: 1396 sq ft
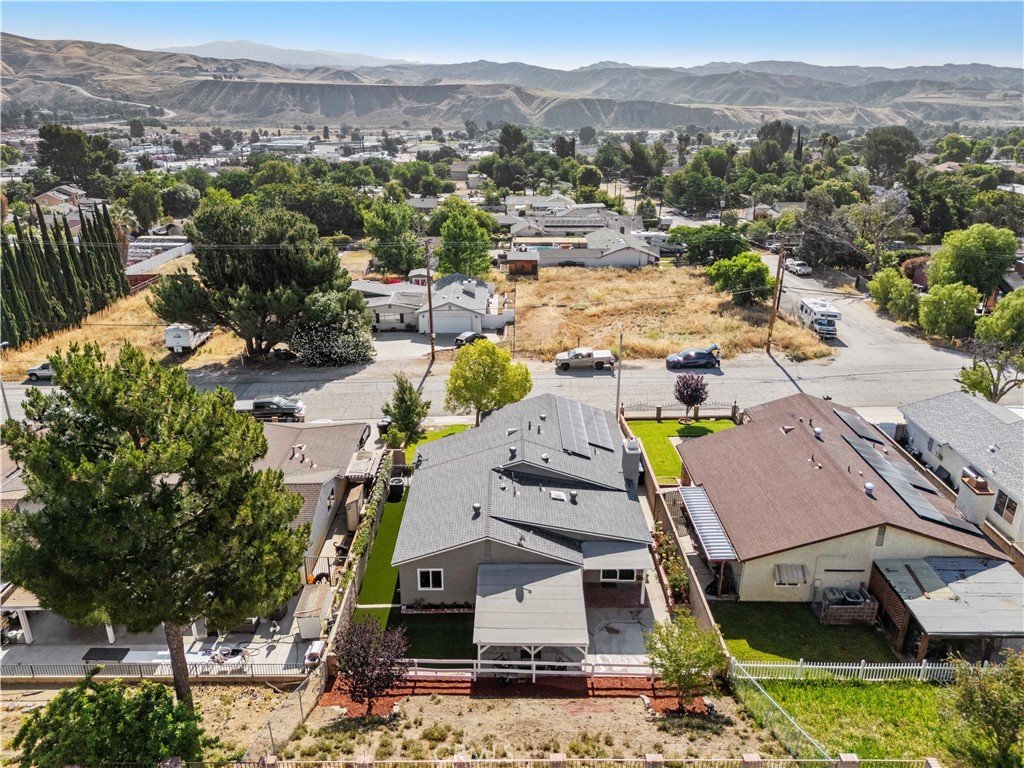
- Lot size: 6709, 6709 sq ft
- Year built: 1981
- Property Condition: UpdatedRemodeled
- View: None
- Subdivision Name: Meadowood (MDWD)
- County: Los Angeles
- MLS ID: SR26107719
Description
-
Description:
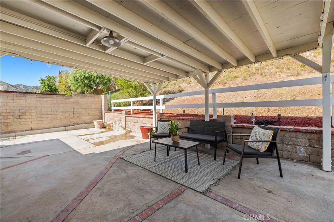
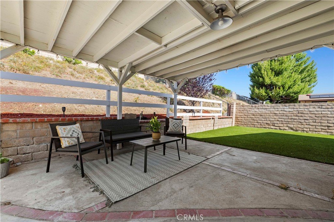
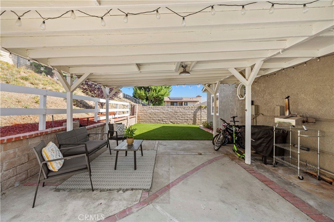
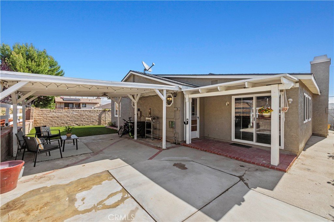
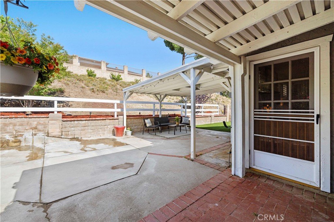
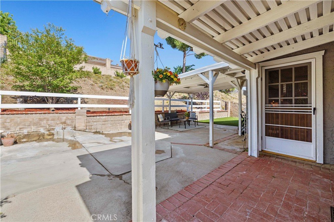
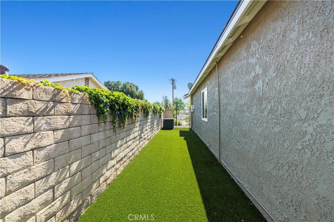
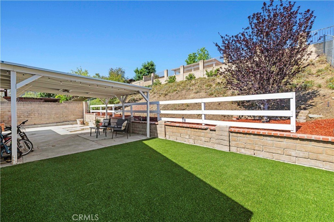

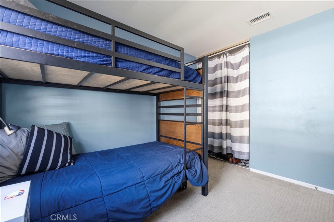
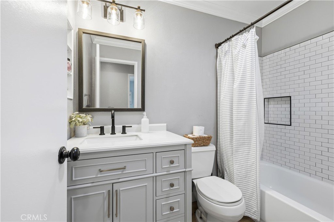
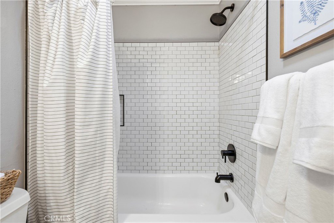
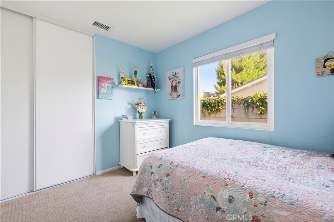
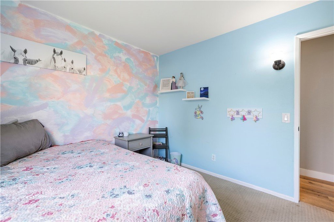
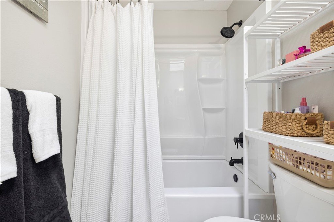
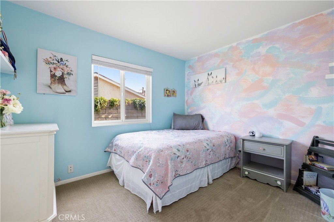
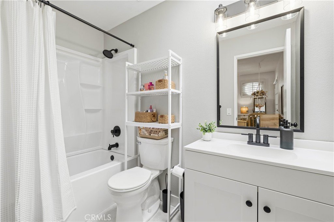
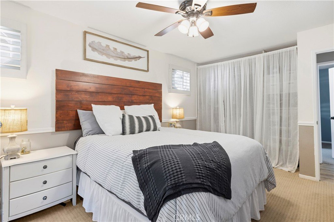
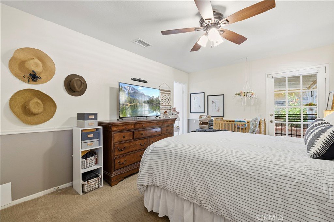
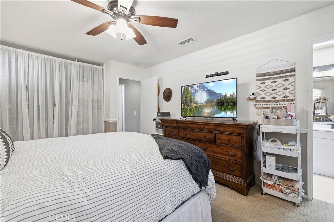
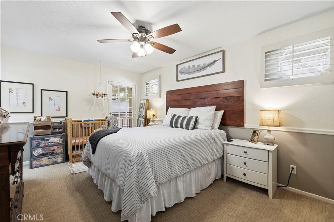
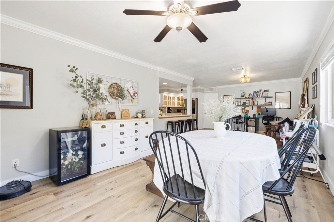
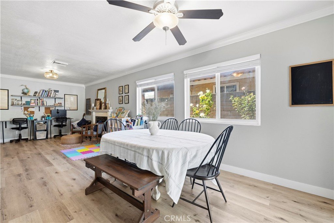
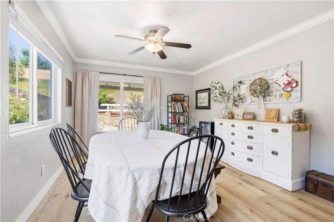
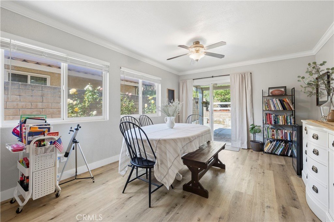
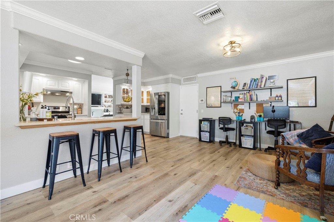
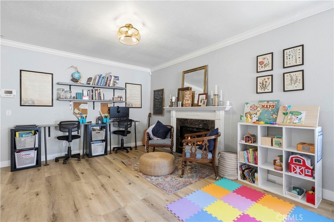
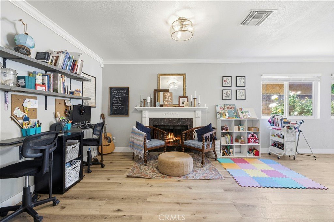
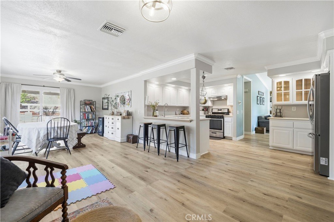
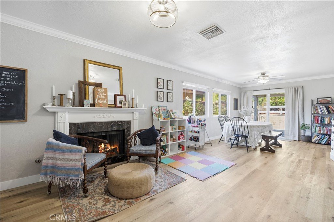
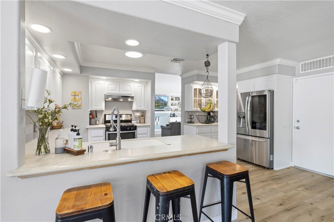
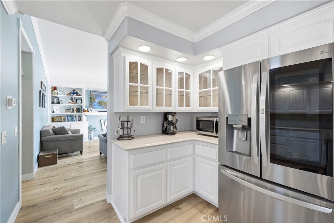
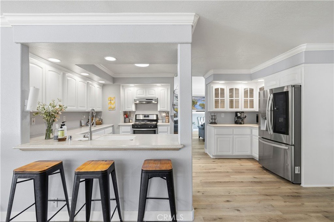
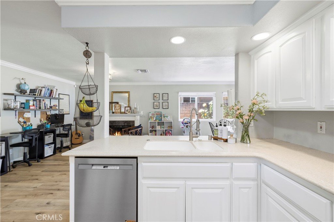
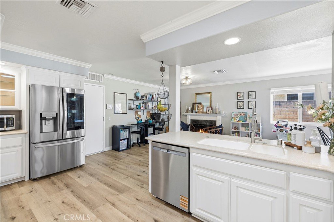
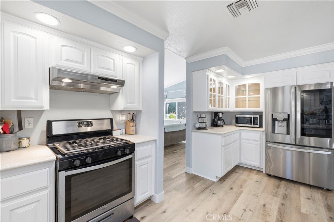
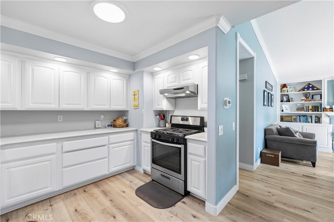
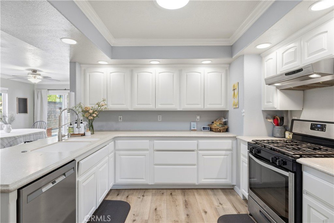
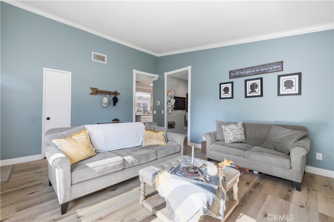
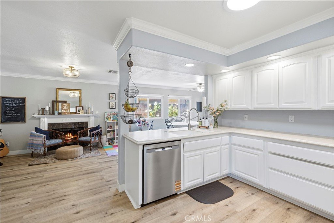
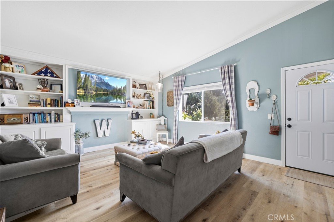
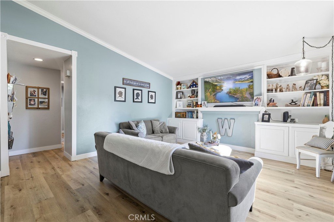
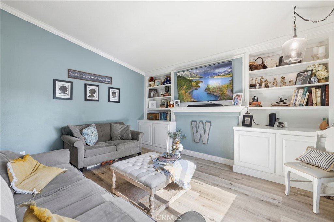
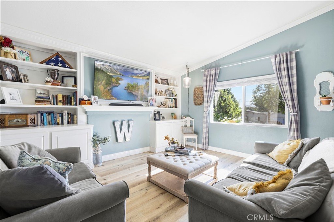
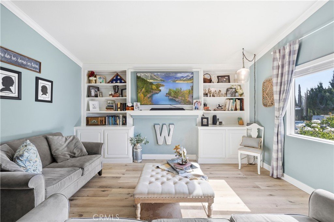
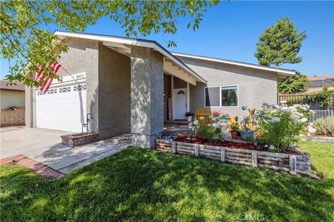
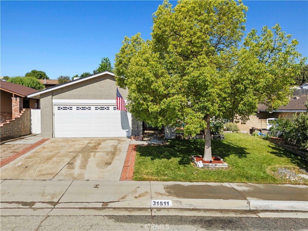
Charming single story Castaic 3 bedroom, 2 bathroom home offering 1,396 sq ft of beautifully upgraded living space! This inviting residence perfectly blends comfort, style, and thoughtful enhancements throughout. Step inside to gorgeous upgraded vinyl flooring that flows seamlessly through the home, creating a warm and modern atmosphere. The spacious kitchen features crisp white cabinetry, ample counter space, and opens directly to the welcoming family room perfect for both everyday living and entertaining. Relax by the cozy fireplace in the living room, while skylights in the kitchen and primary bathroom fill the home with natural light. The updated primary and guest bathrooms showcase refreshed finishes, while newer upgraded blinds throughout add both elegance and privacy. Custom built-ins in the family room provide added charm and functionality. Outside, enjoy low-maintenance living with upgraded turf in the backyard and side yards, creating the perfect outdoor retreat. With solar for energy efficiency and an ideal single-story layout, this home offers the perfect blend of modern upgrades, convenience, and timeless appeal.
Show all description
Location
- Directions: Lt on Parker Rt on Cherry
- Lot Size Acres: 0.154 acres
Building Details
- Structure Type: House
- Water Source: Public
- Architectural Style: Traditional
- Lot Features: BackYard,FrontYard,SprinklersInRear,SprinklersInFront,Lawn,Landscaped,SprinklersTimer,SprinklerSystem,Yard
- Sewer: PublicSewer
- Common Walls: NoCommonWalls
- Garage Spaces: 2
- Levels: One
- Floor covering: Carpet, Vinyl
Amenities & Features
- Pool Features: None
- Parking Features: Concrete, DirectAccess, DoorSingle, GarageFacesFront, Garage
- Patio & Porch Features: Concrete,Covered
- Spa Features: None
- Parking Total: 2
- Roof: Composition
- Window Features: Blinds,DoublePaneWindows,Screens
- Cooling: CentralAir
- Door Features: SlidingDoors
- Fireplace Features: LivingRoom
- Heating: Central
- Interior Features: CeilingFans, SeparateFormalDiningRoom, EatInKitchen, OpenFloorplan, RecessedLighting, AllBedroomsDown, MainLevelPrimary
- Laundry Features: InGarage
- Appliances: Dishwasher,GasCooktop,Disposal,GasOven,GasWaterHeater,Refrigerator,WaterToRefrigerator,WaterHeater
Nearby Schools
- High School District: William S. Hart Union
Expenses, Fees & Taxes
- Association Fee: 0
Agent info
- Agent name: Eric White
- Agent MLS: SR207097096
- Agent email: ericwhite1@hotmail.com
- Agent officephone: 661-255-2650
Miscellaneous
- List Office Name: RE/MAX of Santa Clarita
- Listing Terms: Cash,CashToNewLoan,Conventional,FHA,VaLoan
- Common Interest: None
- Community Features: Curbs,Lake,Park,StormDrains,Sidewalks
- Attribution Contact: 661-313-6971
