
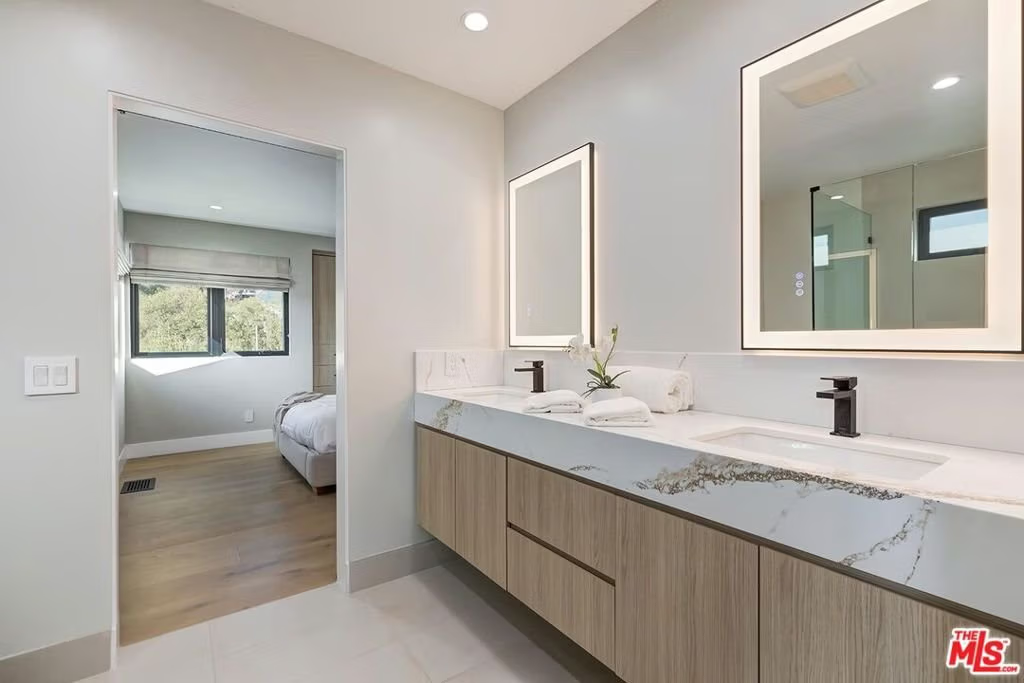
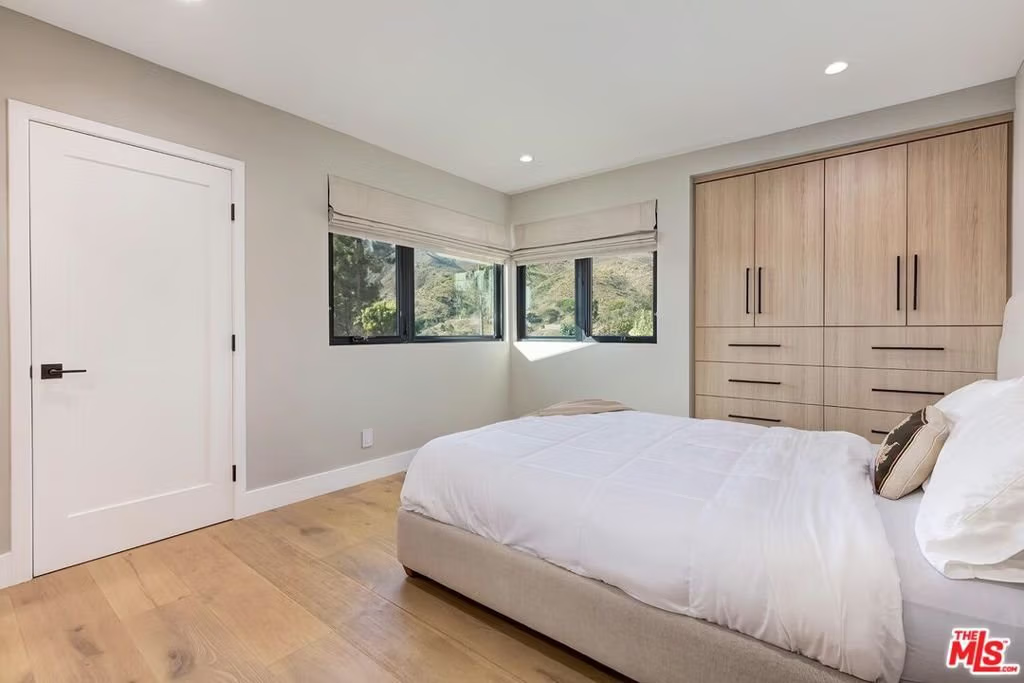
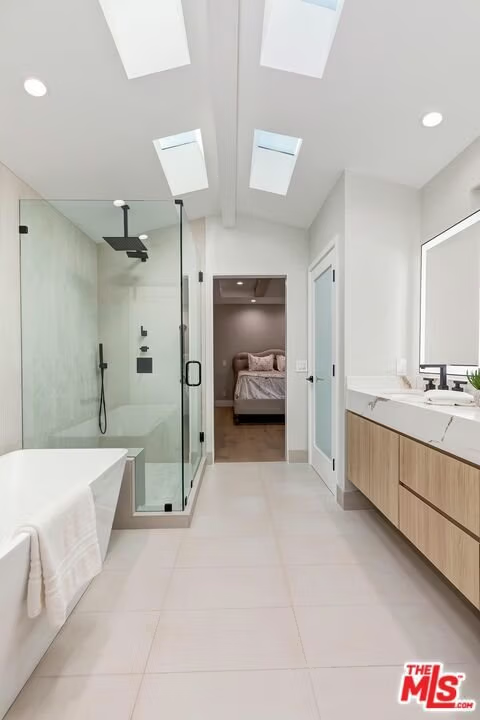

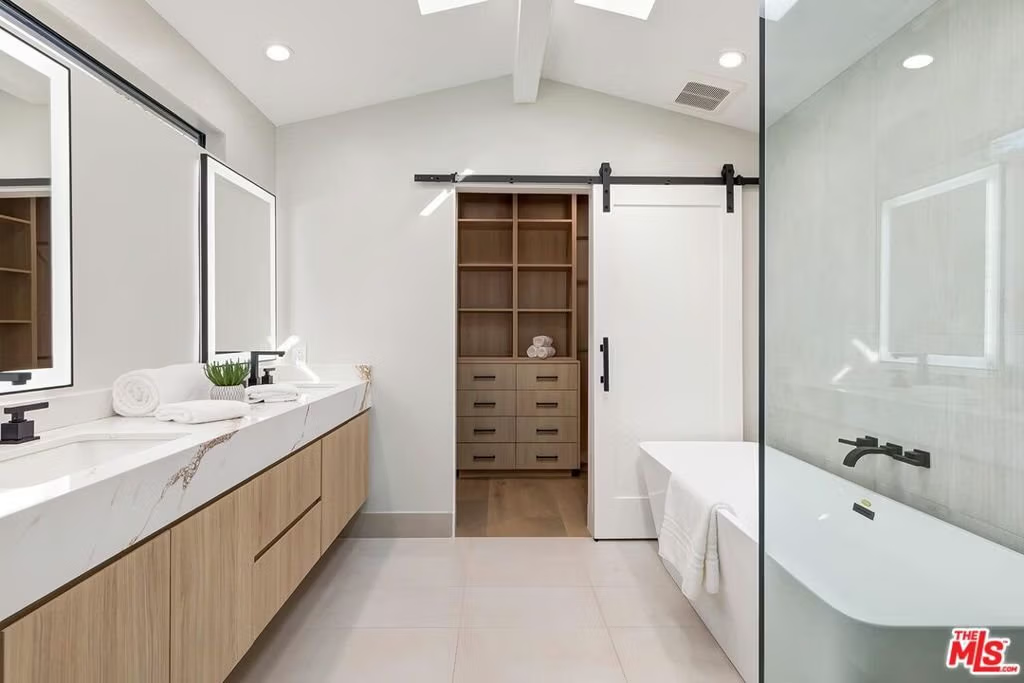







17810 Sabbiadoro Way, Pacific Palisades, CA, US, 90272
17810 Sabbiadoro Way, Pacific Palisades, CA, US, 90272Basics
- Date added: Added 7 months ago
- Category: Residential
- Type: SingleFamilyResidence
- Status: Active
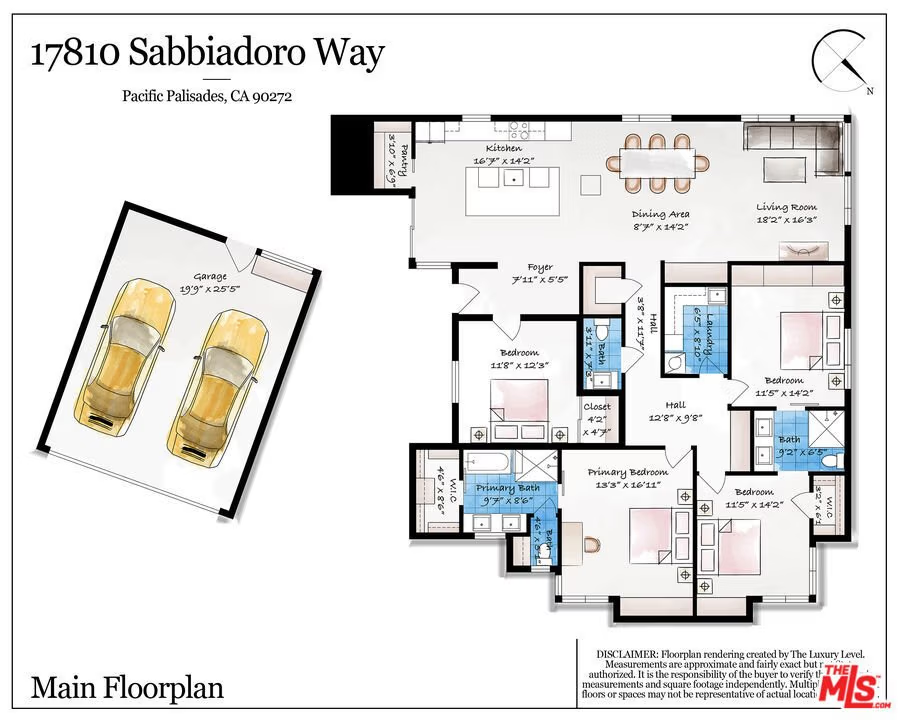
- Bedrooms: 4
- Bathrooms: 3
- Area: 2300 sq ft
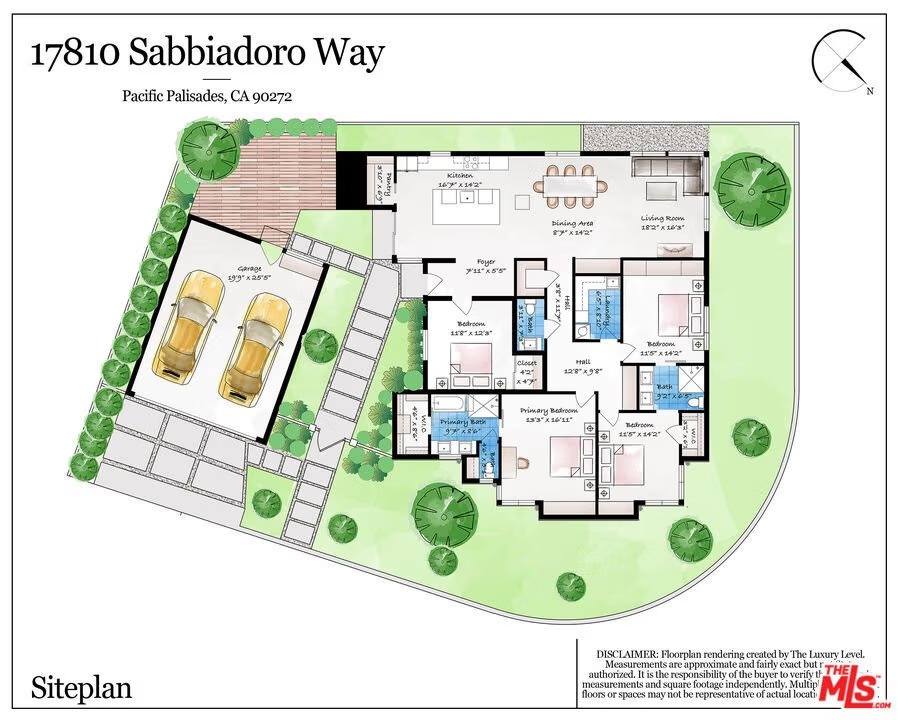
- Lot size: 5149, 5149 sq ft
- Year built: 1957
- Property Condition: AdditionsAlterations,UpdatedRemodeled
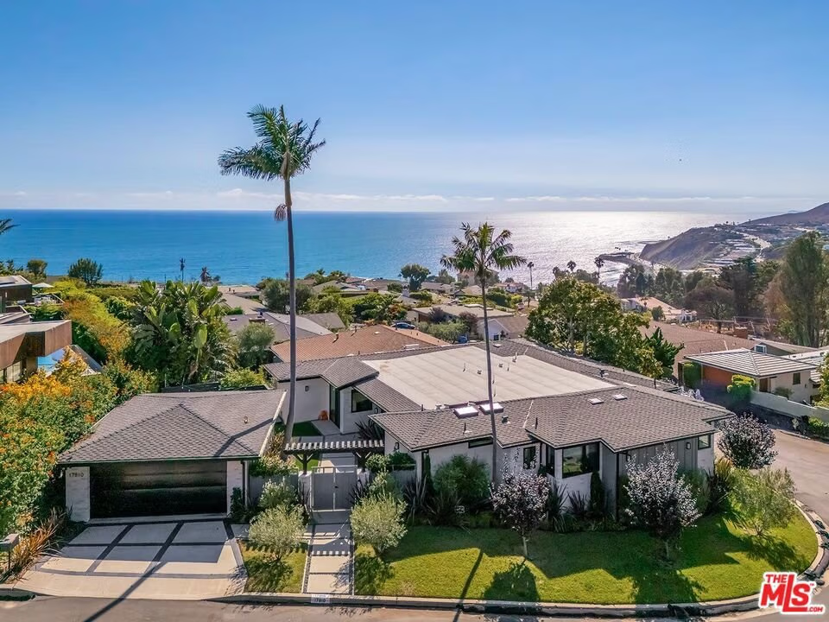
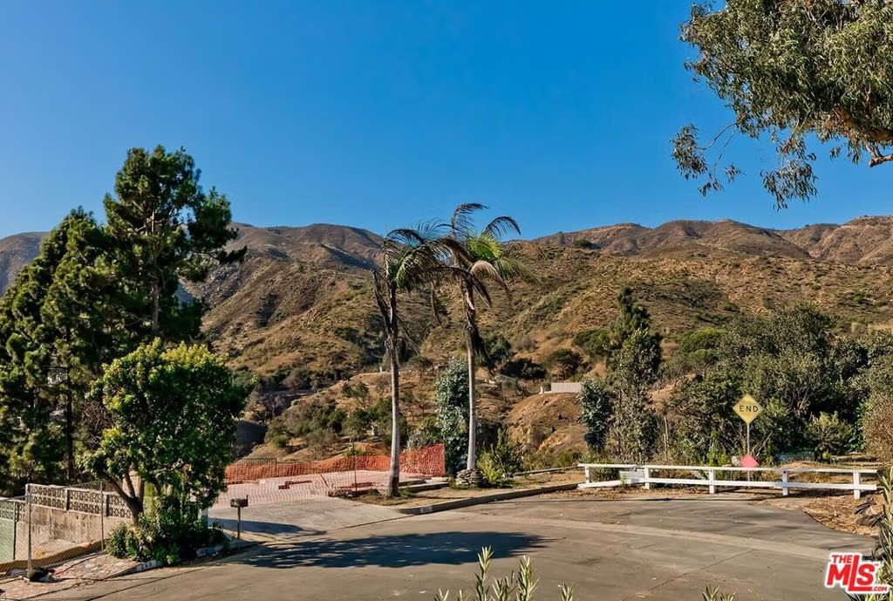
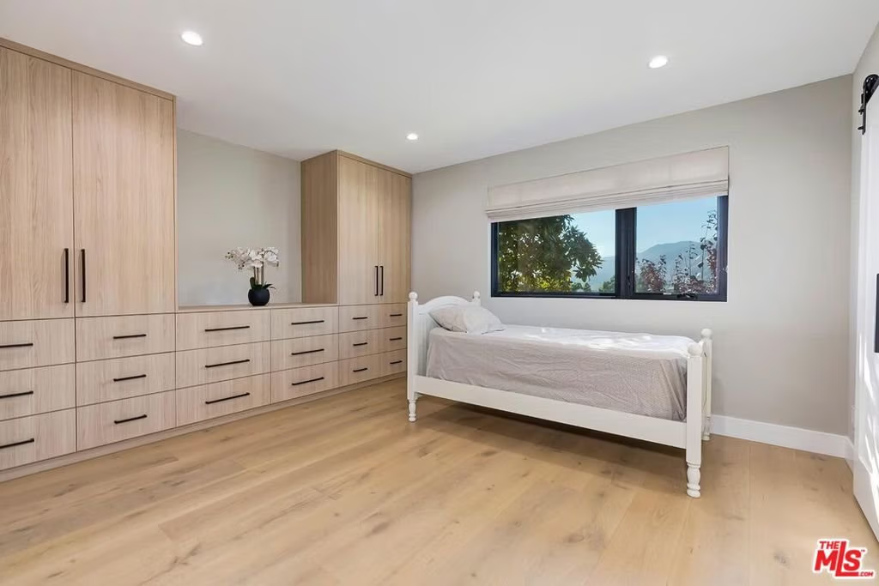
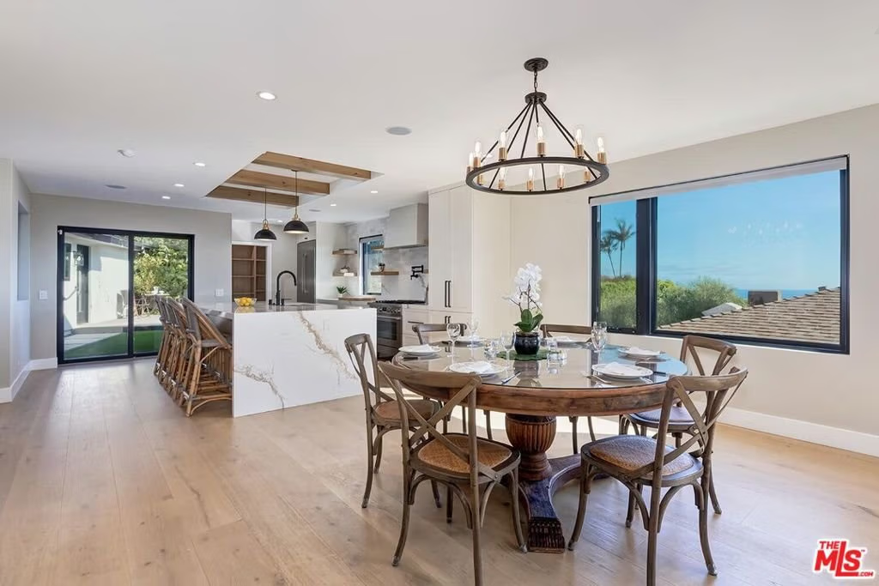
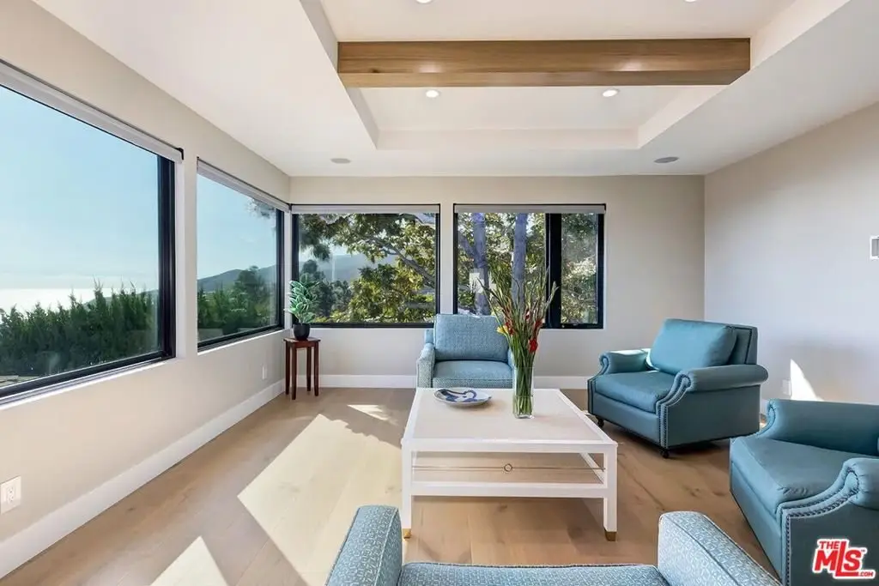
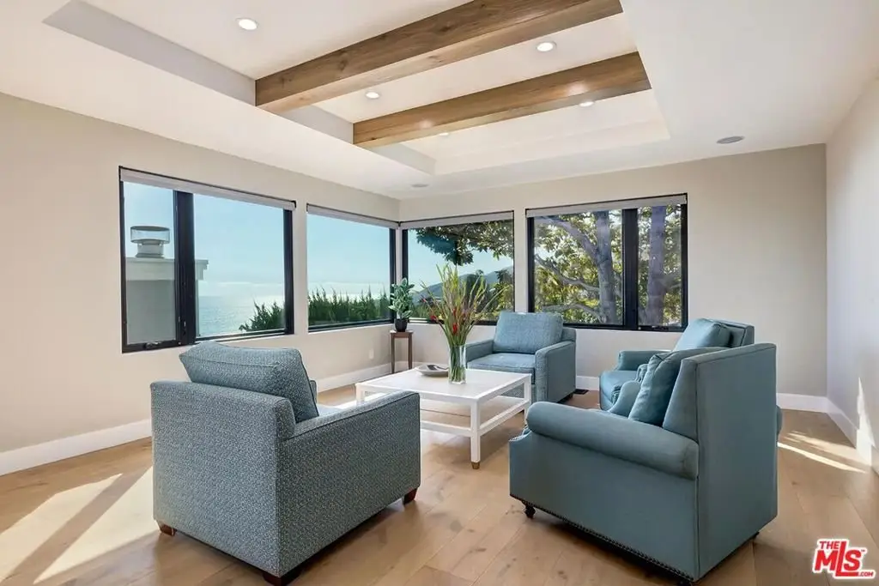
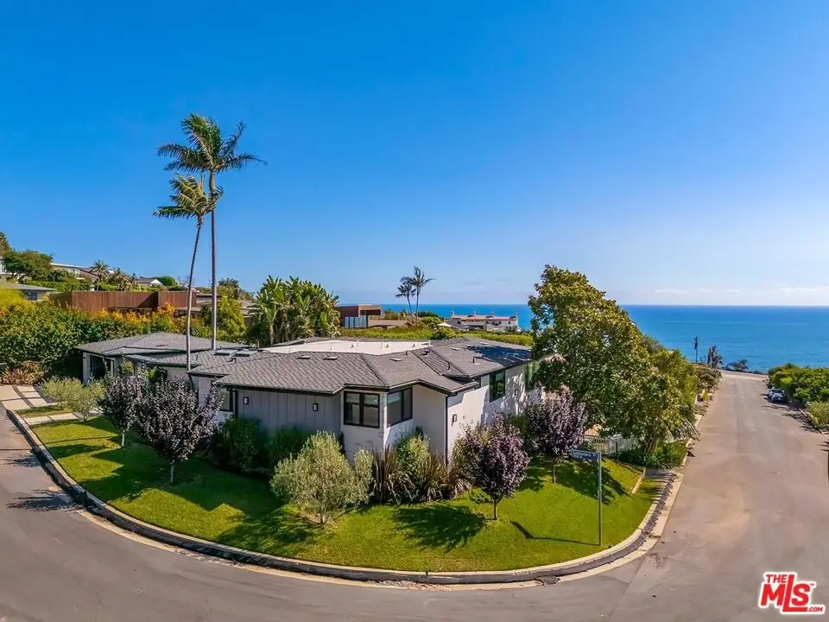
- View: Hills,Ocean
- Zoning: LAR1
- County: Los Angeles
- MLS ID: 26636235
Description
-
Description:
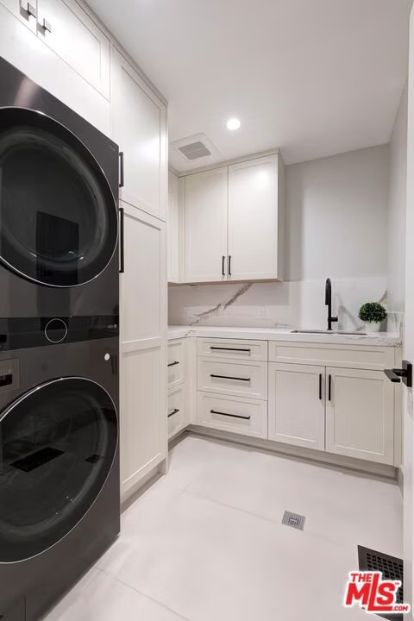
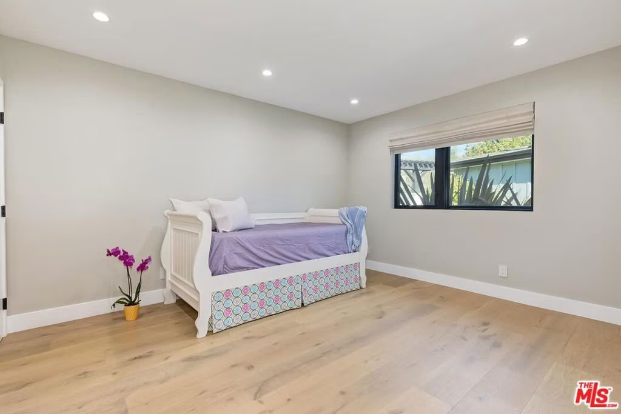
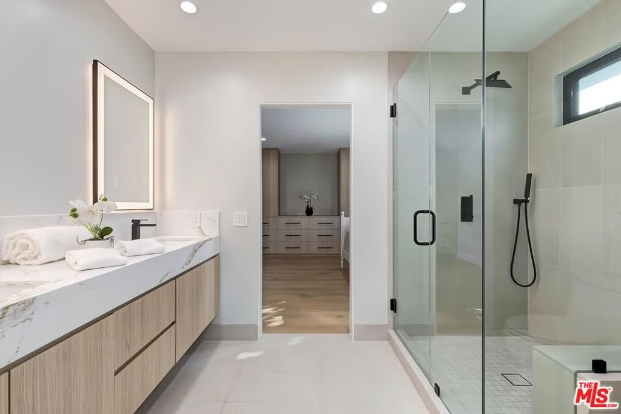
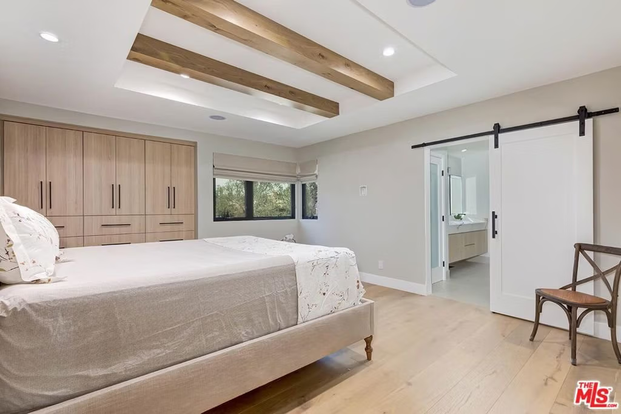
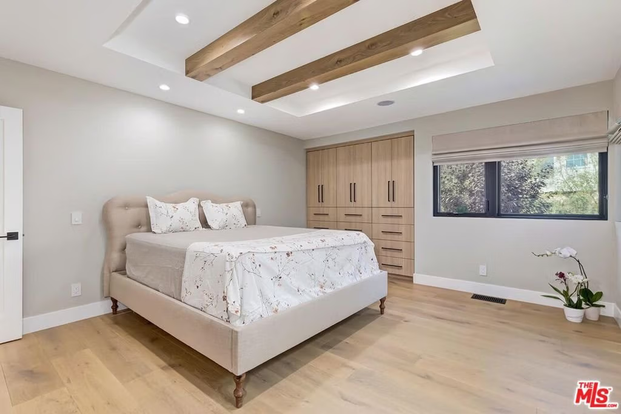
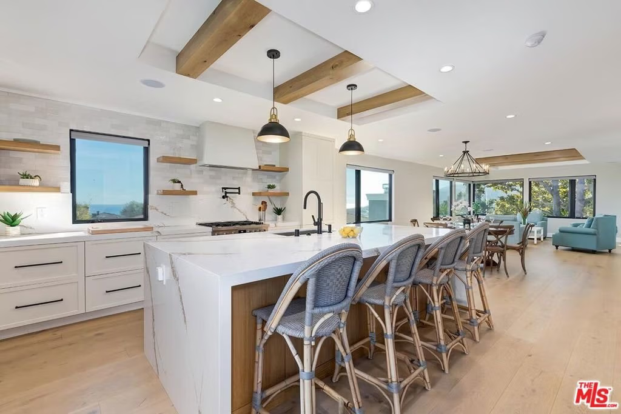
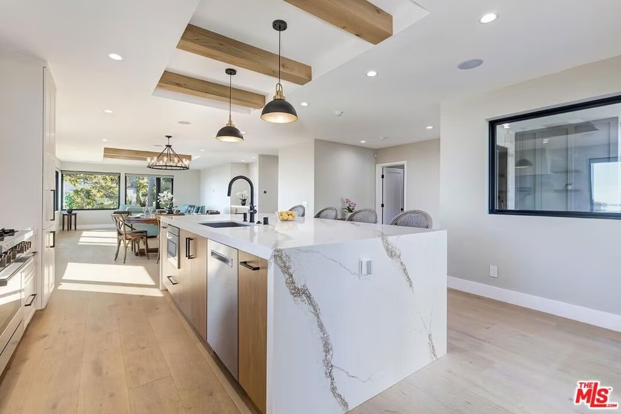
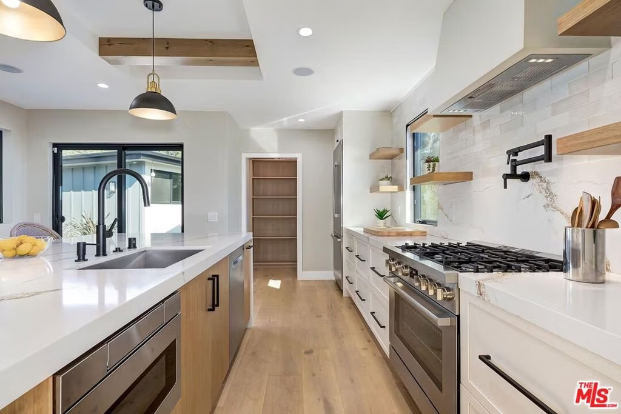
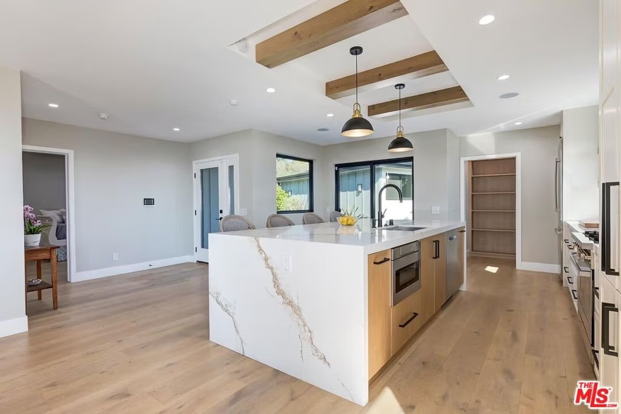
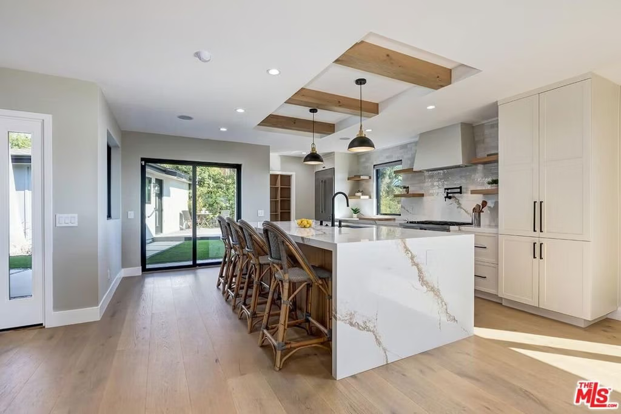
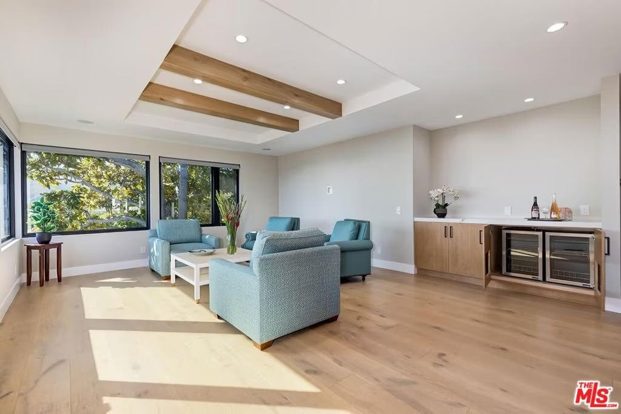
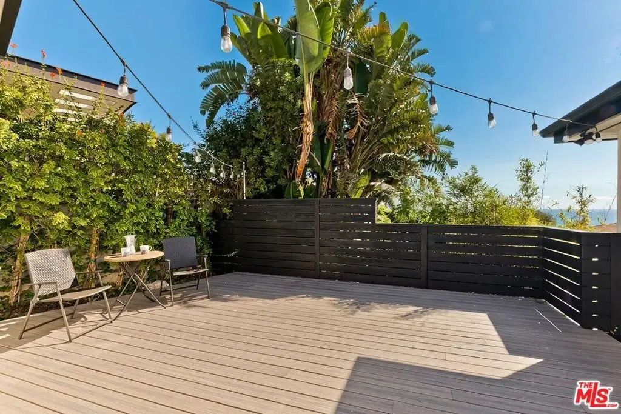
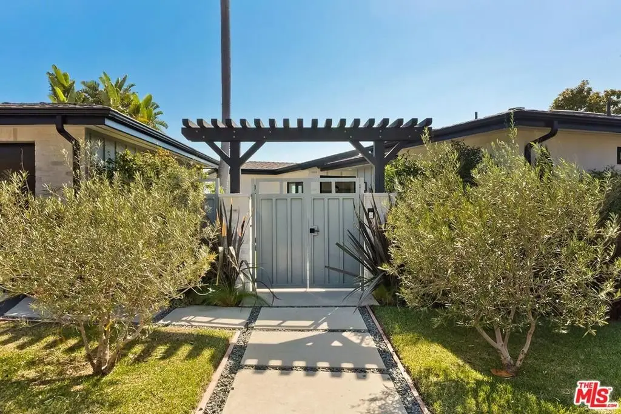
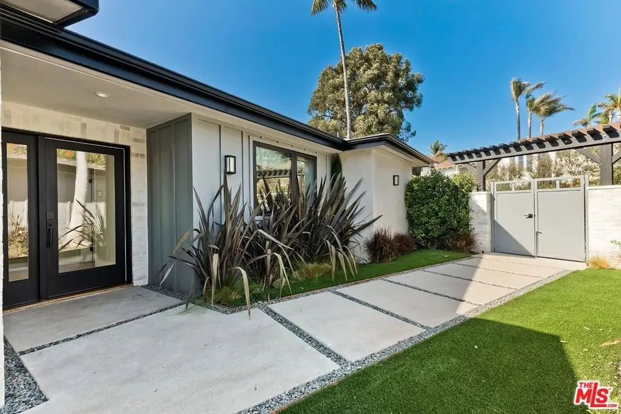
Ocean Views. One-Story. Totally Turnkey. Zero Guesswork! Move-in ready, this single-level contemporary 4 bedroom home provides something increasingly rare in today's market: comfort with confidence. Renovated and expanded in 2023, the home is perched on a corner lot with ocean and mountain views and was not burned in the fire. It was completely and fully remediated for smoke, with clearance testing as proof, and meets current fire-safety and code compliance standards. Designed for easy, low-maintenance living, modern systems and thoughtful finishes are already in place eliminating unknowns and future projects. True turnkey opportunity at a price point that reflects this special moment in time for this type of home an opportunity not easily replicated. Convenient to Palisades amenities including Vons on PCH and Starbucks on Palisades Drive, this home offers a calm, modern coastal lifestyle with confidence built in.
Show all description
Location
- Directions: Fastest and best route to property is: PCH to Sunset, to Los Liones, to Tramonto, to Bellino, to Sabbiadoro (not via Apple or Google maps!)
- Lot Size Acres: 0.1182 acres
Building Details
Amenities & Features
- Pool Features: None
- Parking Features: DoorMulti, Garage, Private, OnStreet, SideBySide
- Security Features: CarbonMonoxideDetectors
- Patio & Porch Features: Deck
- Spa Features: None
- Parking Total: 2
- Roof: Composition,Shingle
- Window Features: DoublePaneWindows
- Cooling: CentralAir
- Fireplace Features: None
- Furnished: Unfurnished
- Heating: Central
- Interior Features: BreakfastBar, DryBar, SeparateFormalDiningRoom, OpenFloorplan, JackAndJillBath, WalkInPantry
- Laundry Features: LaundryRoom
- Appliances: Dishwasher,Disposal,Microwave,Oven,Range,RangeHood,Dryer,Washer
Expenses, Fees & Taxes
- Association Fee: $200
Agent info
- Agent name: Nora L Wendel
- Agent MLS: CLW-X61727
- Agent email: nora.wendel@compass.com
- Agent direct phone: 310-918-2064
Miscellaneous
- Association Fee Frequency: Annually
- List Office Name: Compass
