













3718 2nd, La Crescenta, CA, US, 91214
3718 2nd, La Crescenta, CA, US, 91214Basics
- Date added: Added 2 weeks ago
- Category: Residential
- Type: SingleFamilyResidence
- Status: Active
- Bedrooms: 2
- Bathrooms: 1
- Area: 880 sq ft
- Lot size: 4001, 4001 sq ft
- Year built: 1925
- Property Condition: Turnkey
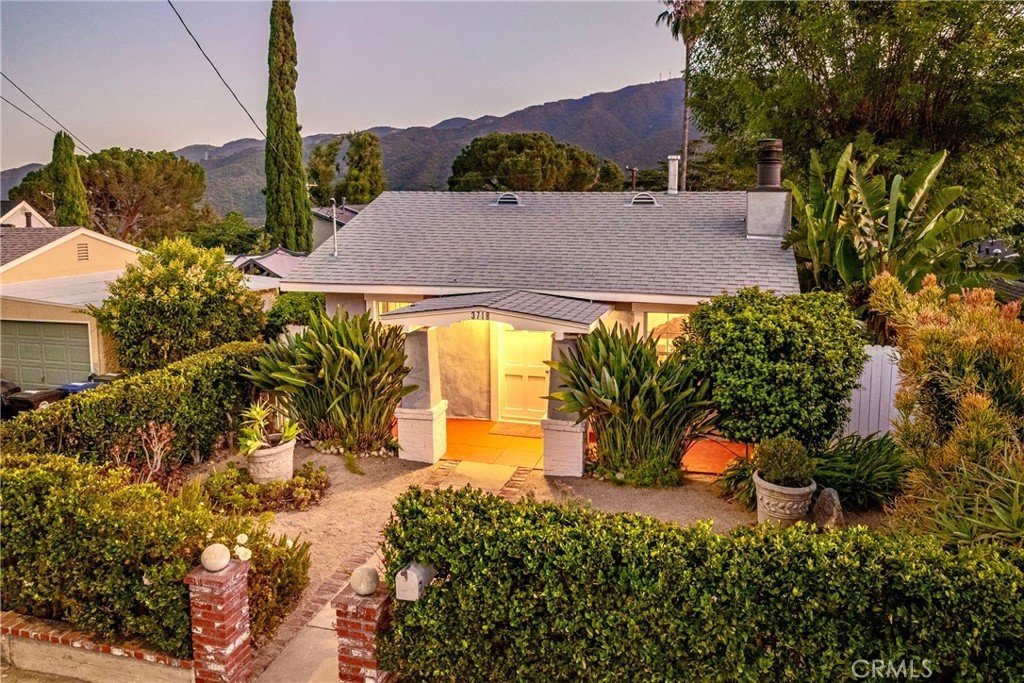
- View: Mountains,Neighborhood
- County: Los Angeles
- MLS ID: SR26126652
Description
-
Description:
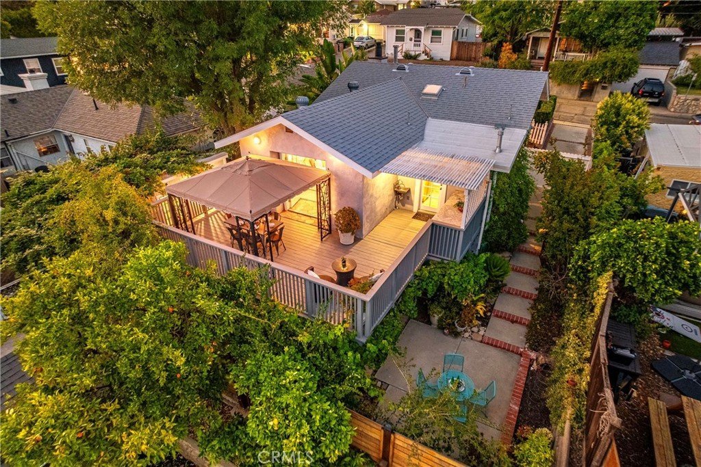
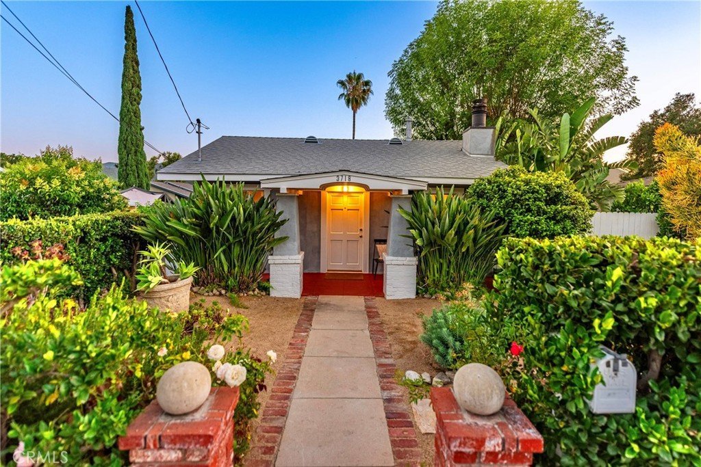
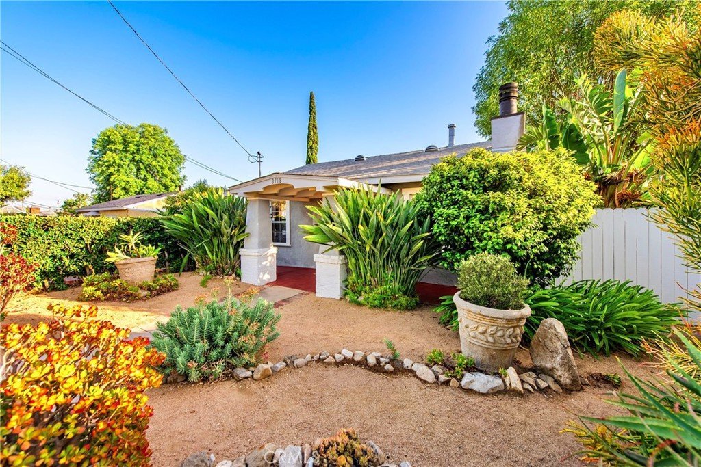
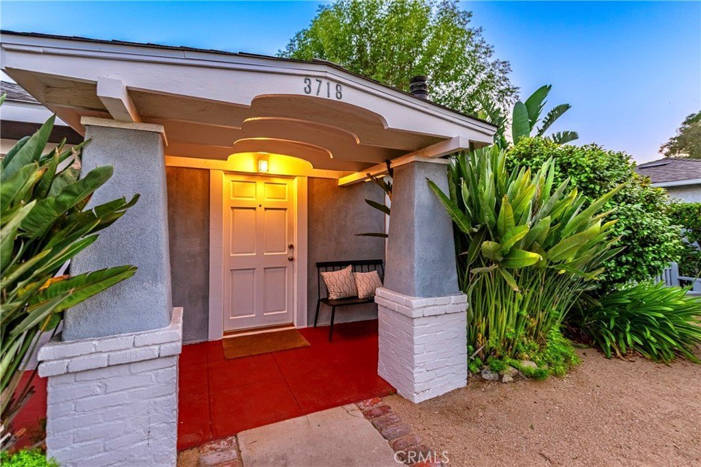
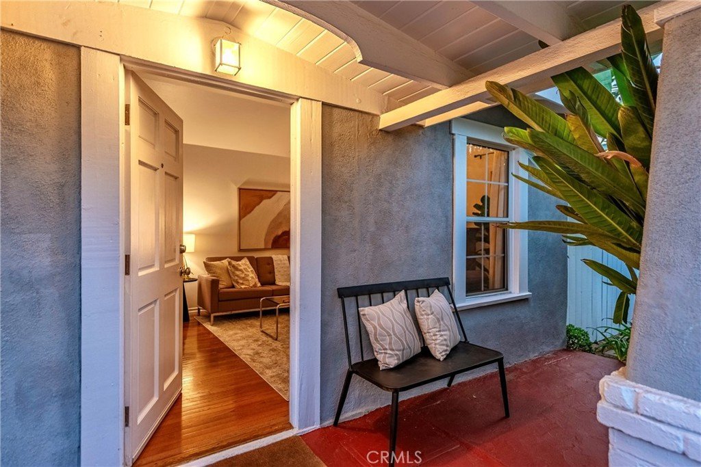
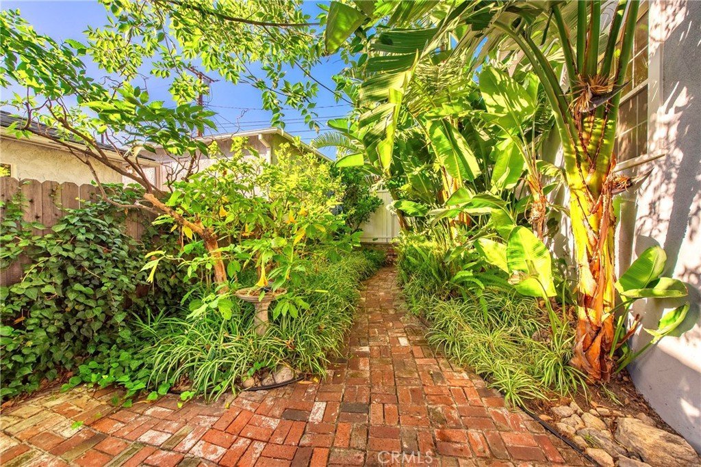
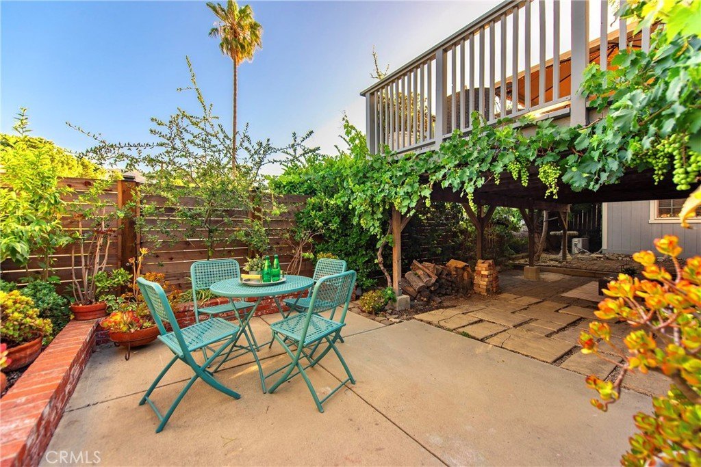
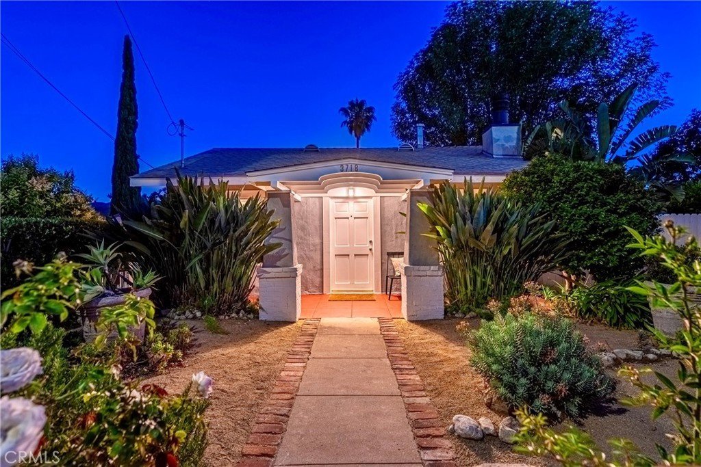
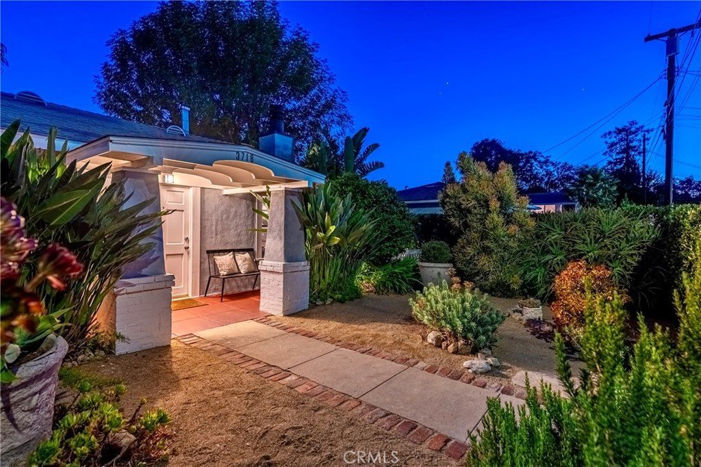
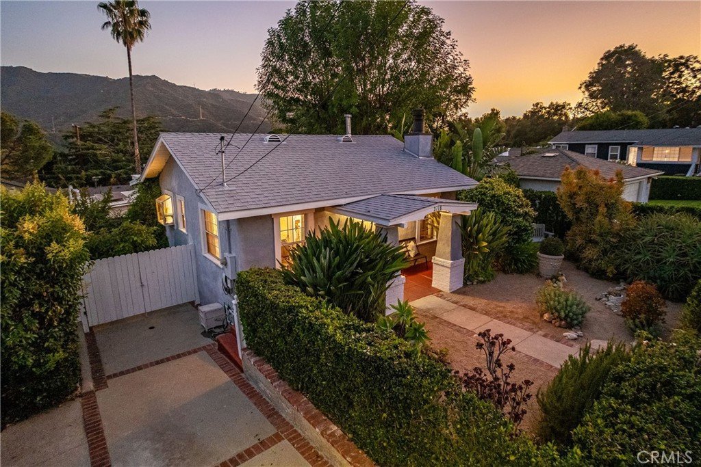
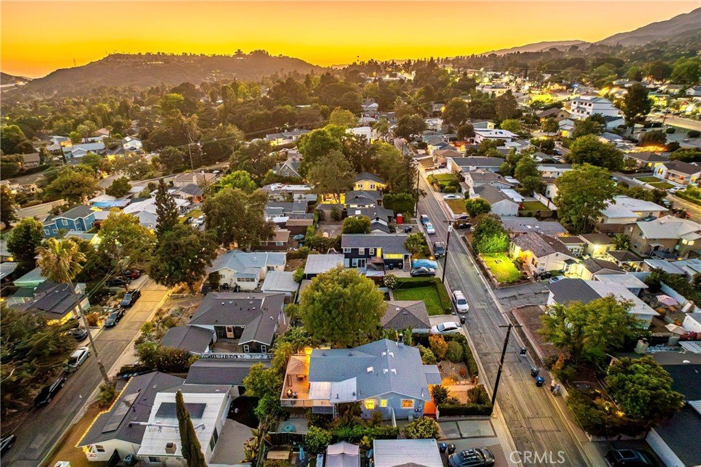
Imagine a morning without a rush, where your day begins with a neighborhood stroll or a peaceful moment on your deck, taking in the view. Welcome to the community of La Crescenta Highlands, designed for connection and convenience. Behind the hedges and a thoughtfully designed, water-wise garden, is a welcoming, private home.
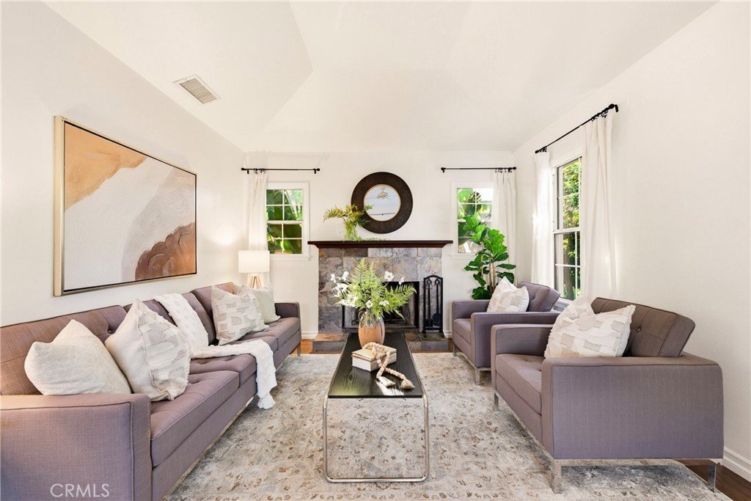
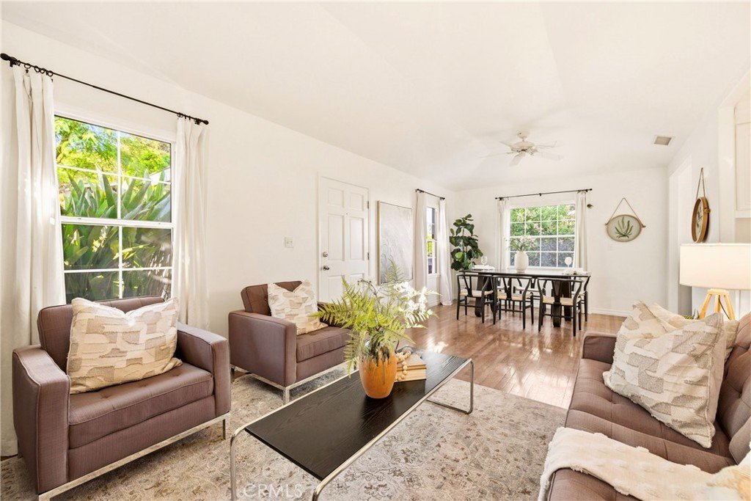
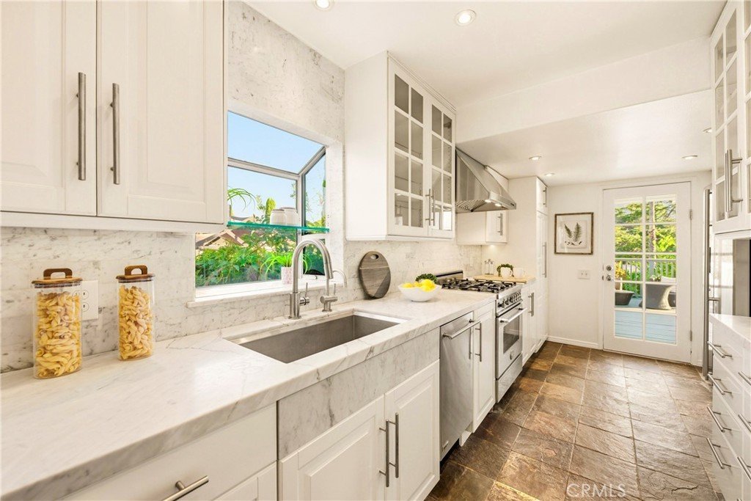
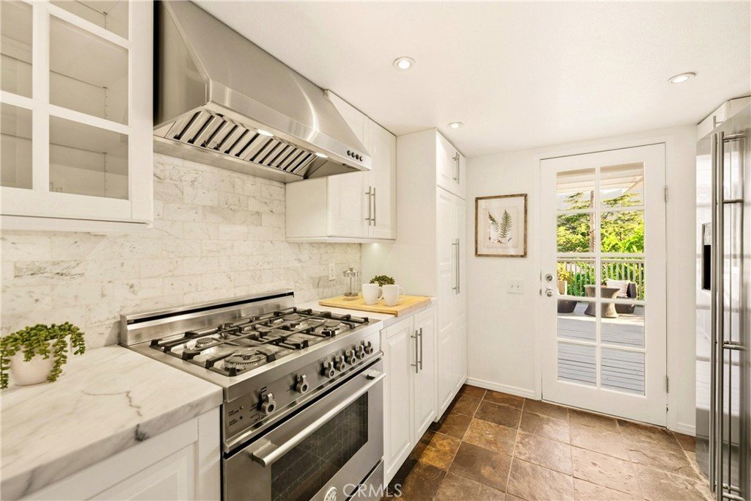
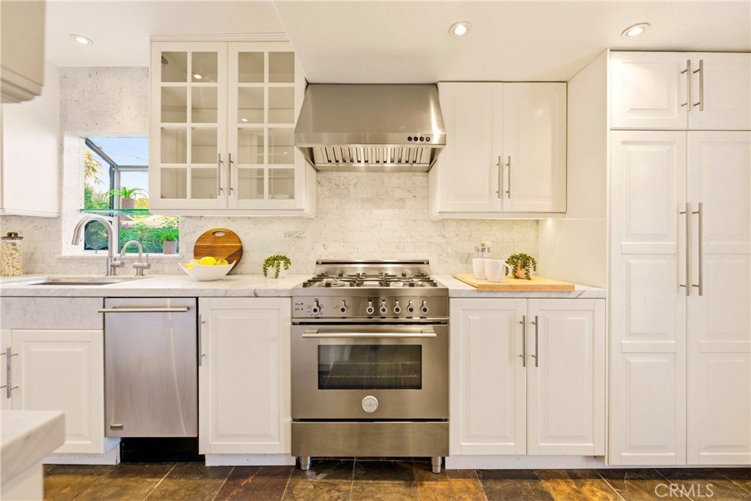
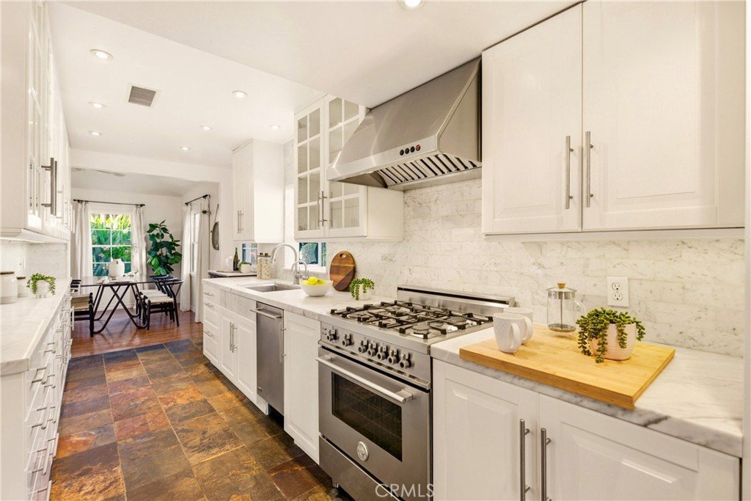
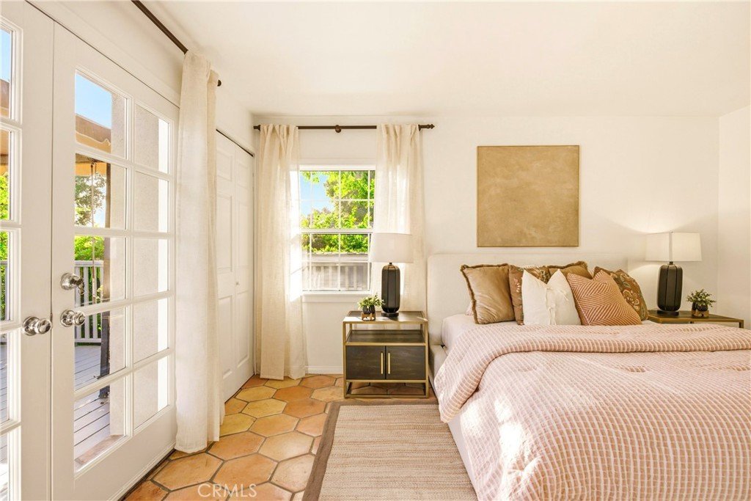
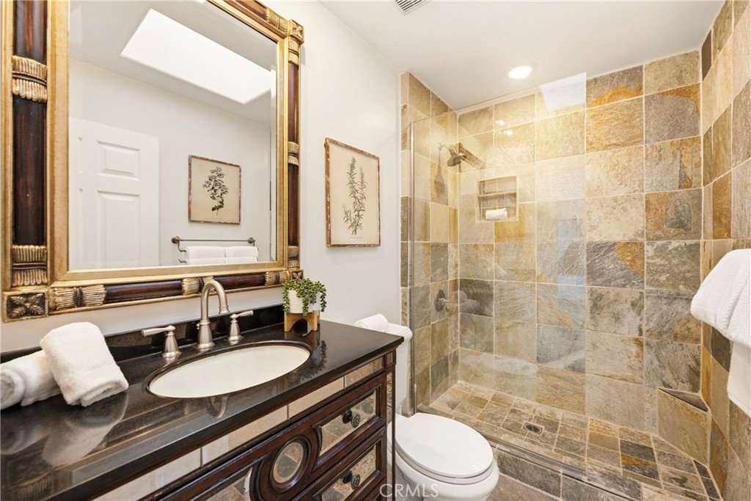
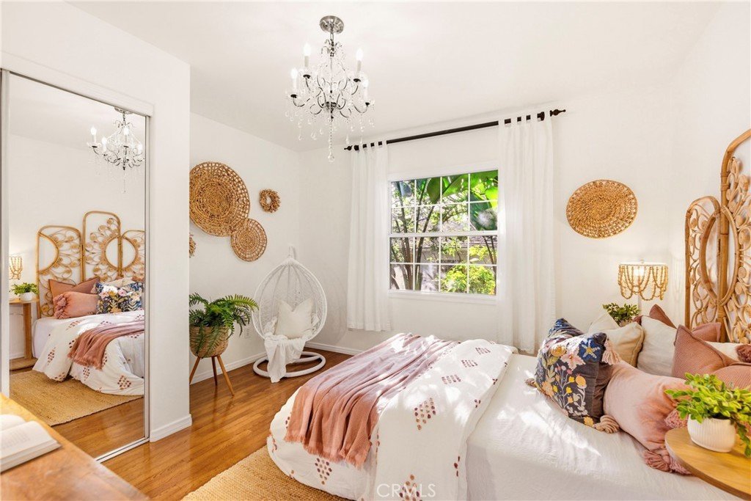
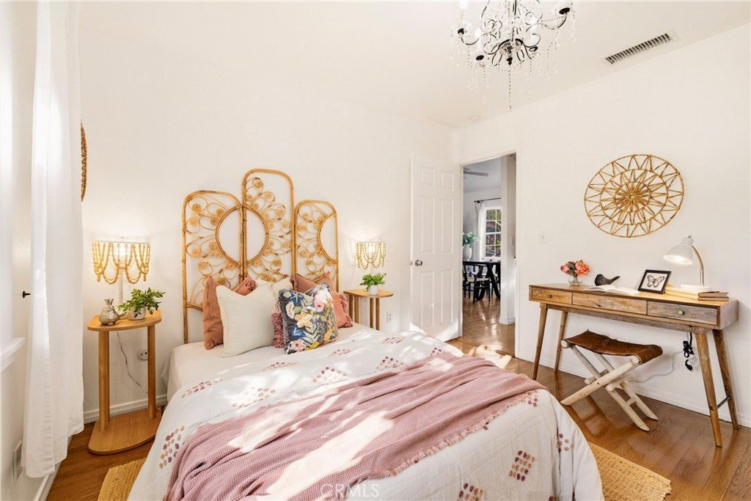
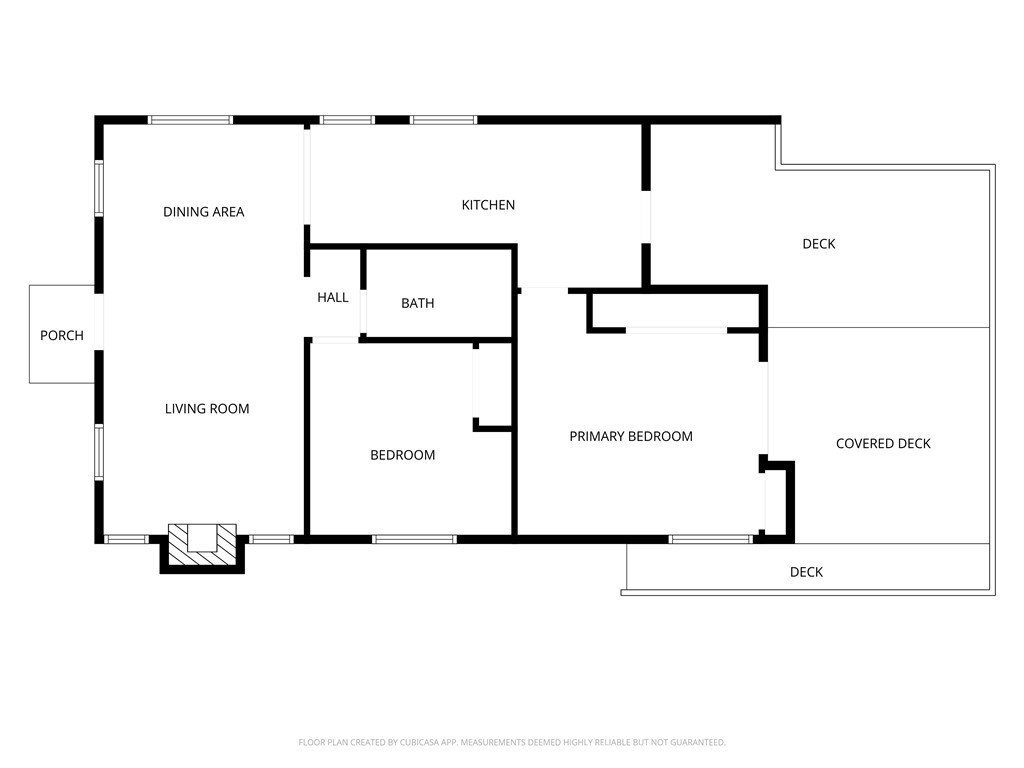
Once you step inside this two-bedroom, one-bathroom house, the raised ceilings create an airy environment where sunlight fills the living area. Anchored by a cozy wood-burning fireplace, the living room connects to the dining area before flowing into the kitchen. This chef-designed space is tailored for both quiet mornings and hosting guests. High-end cabinetry and premium appliances meet seamless marble countertops, while an instant hot water dispenser awaits your first cup of coffee or tea.
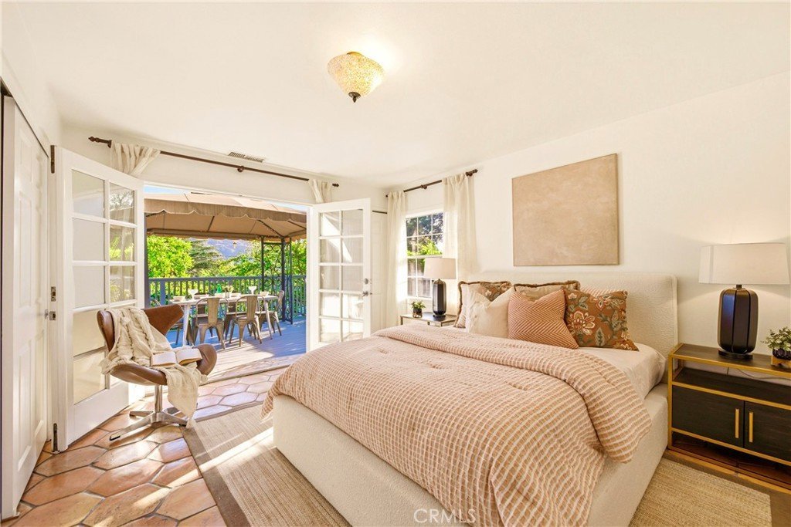
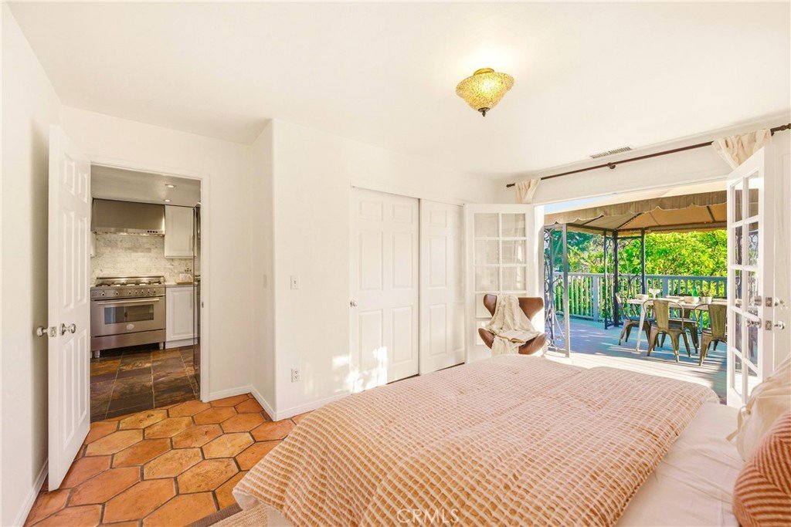
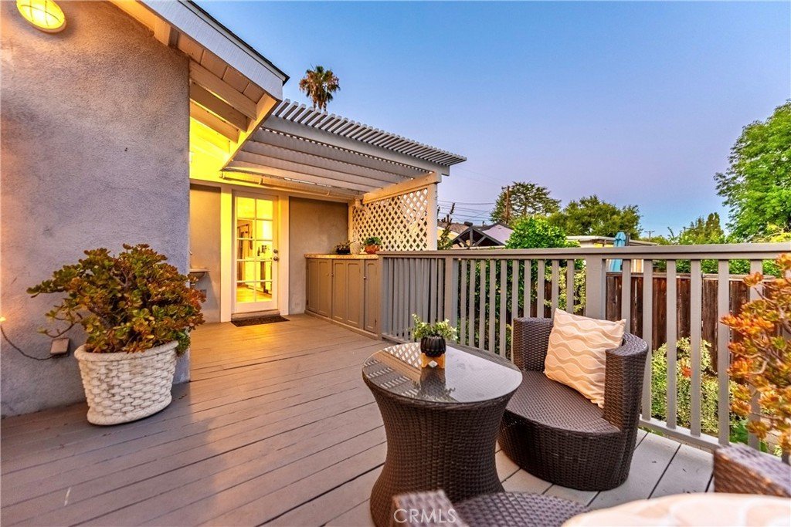
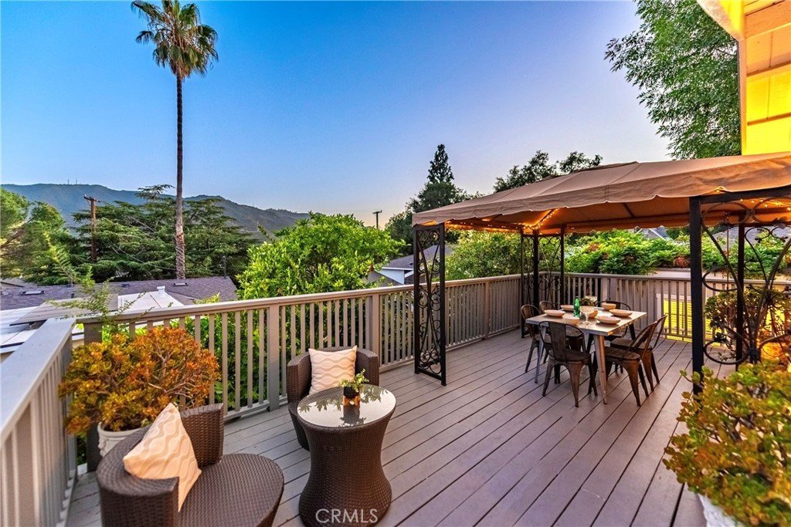
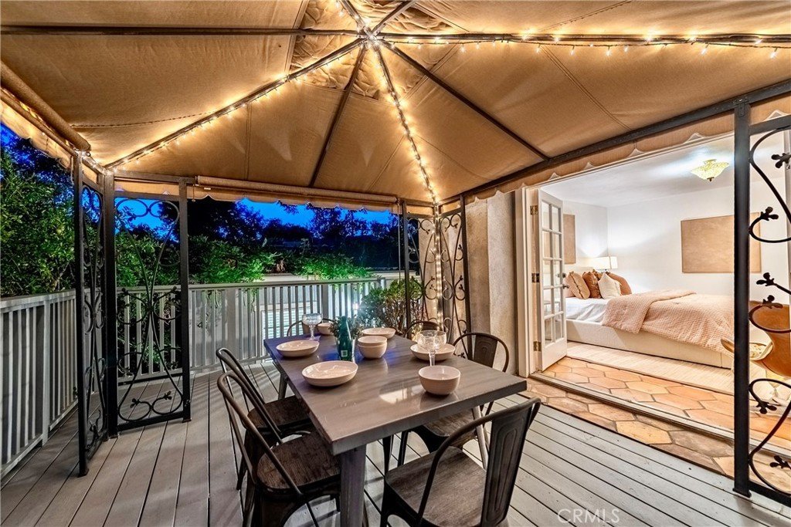
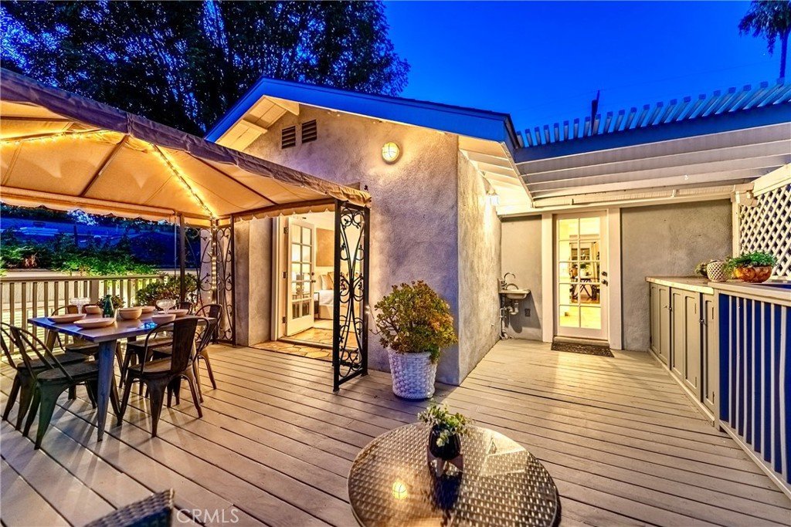
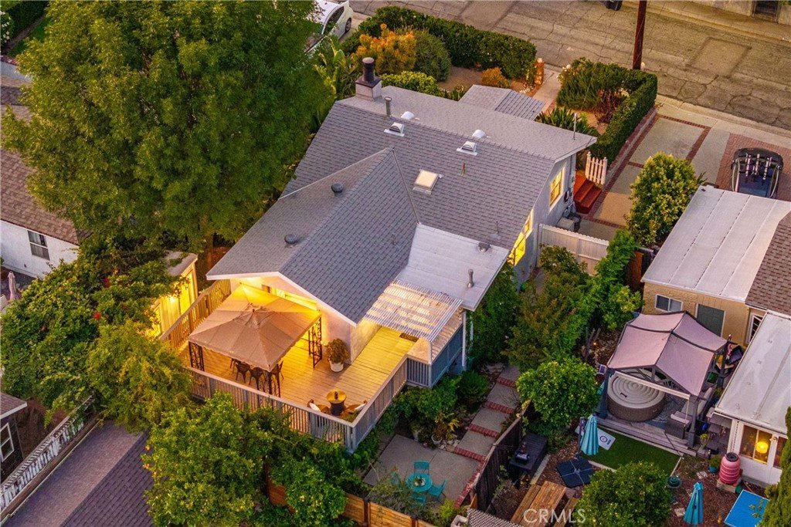
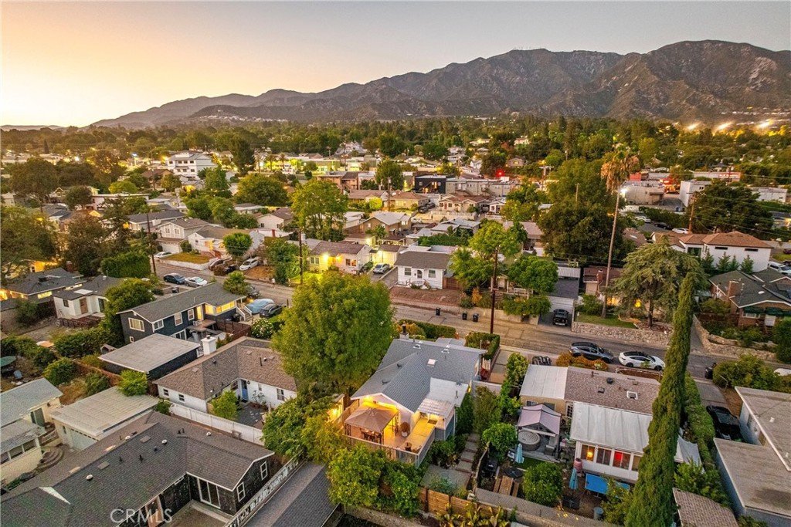
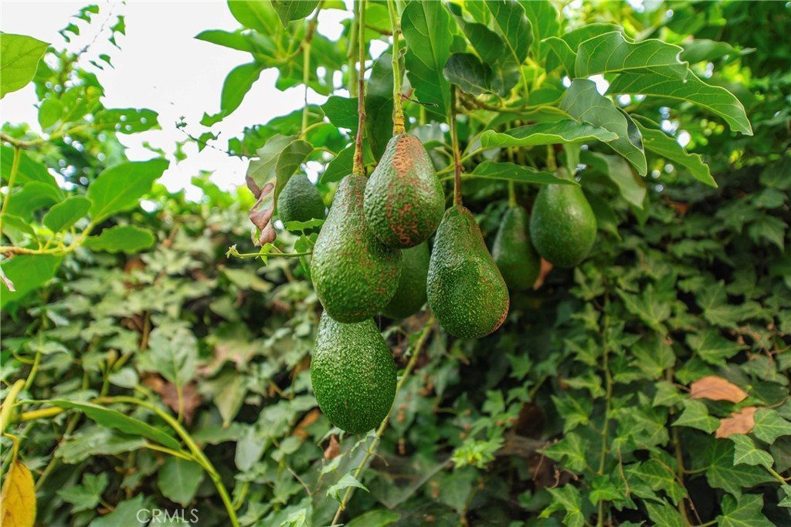
Just outside, a sprawling redwood deck connects to your kitchen and primary bedroom. Here, evenings are framed by panoramic views of the Verdugo Mountains. The backyard offers a secluded space of its own, featuring a great selection of fruit trees, including avocados, plums, nectarines, peaches, pomegranates, lemons, and grapes.
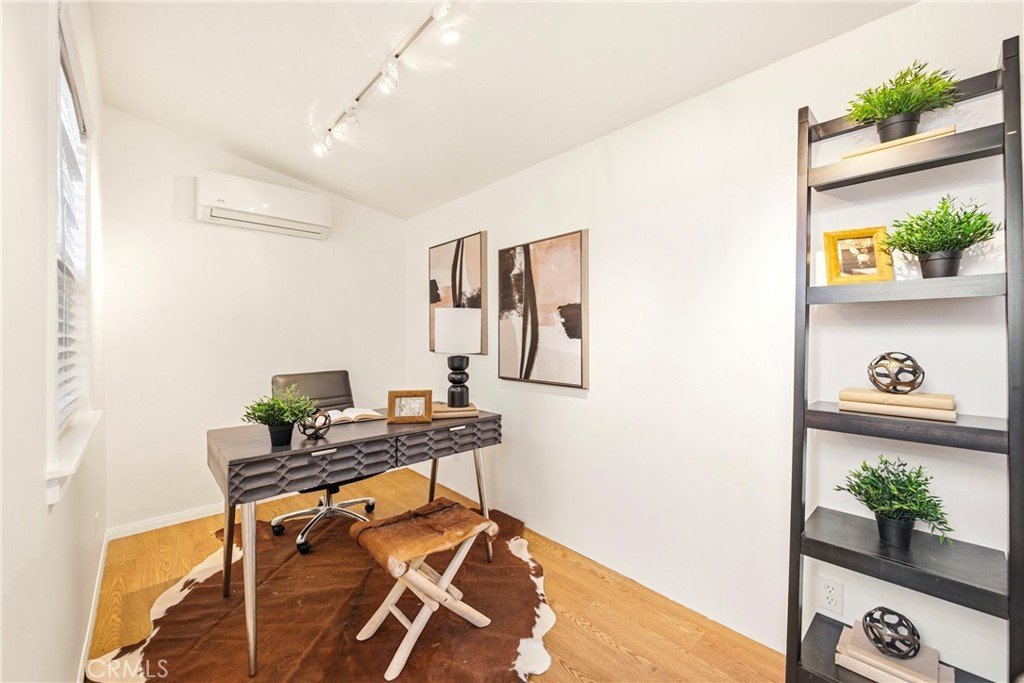
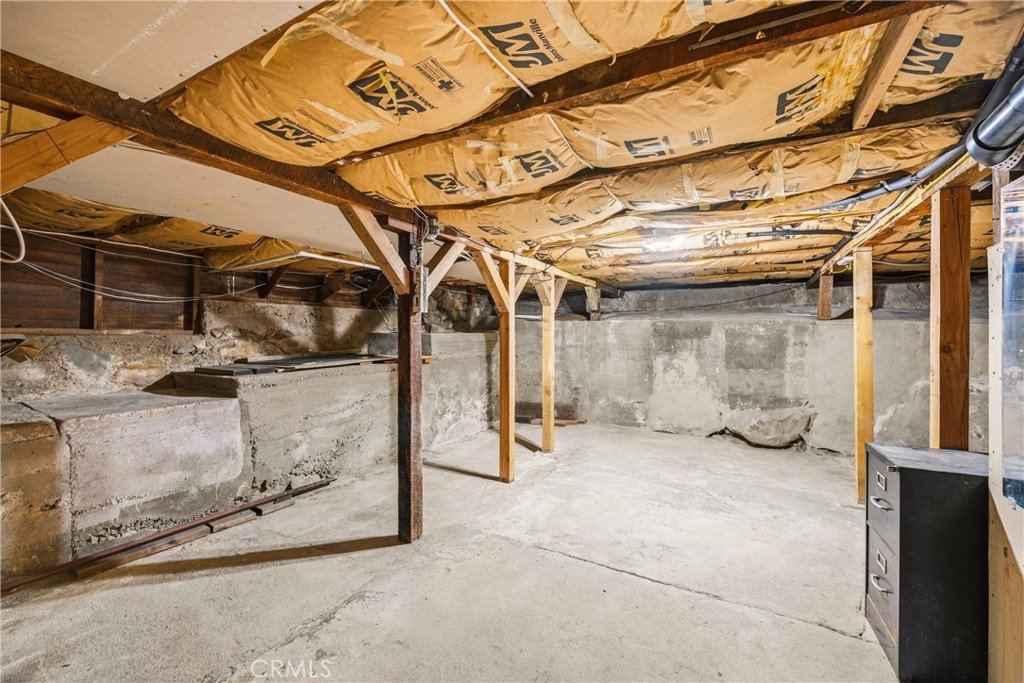
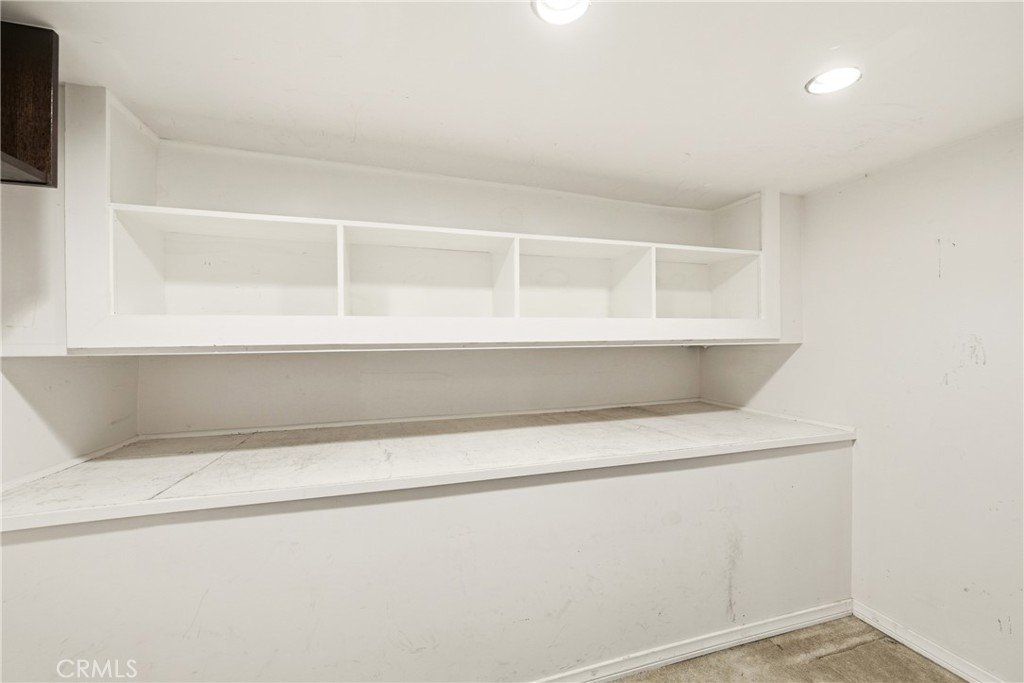
For maximum versatility, a detached bonus space has its own AC/heat split, offering a dedicated room for remote work or creative projects away from the main house. Beneath the home is a massive basement featuring reinforced foundations with large concrete buildouts, providing deep storage and potential for a workshop or private studio. With a recently replaced roof and a dedicated Tesla charger, the property is modern and practical.
Beyond the front door, the neighborhood invites you to slow down and connect. Set within the award-winning Glendale Unified School District, and served by multiple "Blue Ribbon" schools, this location offers exceptional educational opportunities. You are also just a short distance from the hiking trails, dog park, and skate park at Crescenta Valley Park.
Morning routines are easy with a quick trip north to Foothill for everyday amenities and local favorites. On the weekends, a short drive drops you into the heart of Montrose Village and the Montrose Shopping Park for brunch and shopping. Offering easy access to major freeways for a short commute to the Studios, JPL, Caltech, Glendale, Pasadena, Burbank, and downtown Los Angeles, this is a home that works perfectly for all stages of life.
Show all description
Location
- Directions: South of Foothill, between Boston and Lauderdale
- Lot Size Acres: 0.0919 acres
Building Details
- Structure Type: House
- Water Source: Public
- Basement: Unfinished
- Architectural Style: Bungalow
- Lot Features: ZeroToOneUnitAcre,BackYard,DripIrrigationBubblers,FrontYard
- Open Parking Spaces: 1
- Sewer: PublicSewer
- Common Walls: NoCommonWalls
- Construction Materials: Stucco
- Foundation Details: BrickMortar,Combination,PillarPostPier
- Garage Spaces: 0
- Levels: Two
- Floor covering: Tile, Wood
Amenities & Features
- Pool Features: None
- Parking Features: Driveway, OnStreet
- Patio & Porch Features: Deck
- Spa Features: None
- Accessibility Features: None
- Parking Total: 1
- Roof: Composition
- Utilities: CableConnected,ElectricityConnected,NaturalGasConnected,PhoneConnected,SewerConnected,WaterConnected
- Window Features: DoublePaneWindows
- Cooling: CentralAir
- Fireplace Features: Gas, LivingRoom, WoodBurning
- Heating: Central
- Interior Features: Balcony, CeilingFans, AllBedroomsUp, BedroomOnMainLevel, MainLevelPrimary
- Laundry Features: Outside
- Appliances: ConvectionOven,Dishwasher,Disposal,GasRange,Refrigerator,WaterHeater
Nearby Schools
- High School District: Glendale Unified
Expenses, Fees & Taxes
- Association Fee: 0
Agent info
- Agent name: Marcel Jany
- Agent MLS: SR207065832
- Agent email: marcel@marcelyourhome.com
- Agent officephone: 818-223-9100
Miscellaneous
- List Office Name: Berkshire Hathaway HomeServices California Properties
- Listing Terms: Cash,CashToNewLoan,Conventional
- Common Interest: None
- Community Features: Biking,Curbs,DogPark,Foothills,Hiking,Park,StreetLights
- Direction Faces: Northeast
- Exclusions: Select potted succulents and staging
- Inclusions: All appliances, Gazebo on deck
- Attribution Contact: 818-424-7981
