









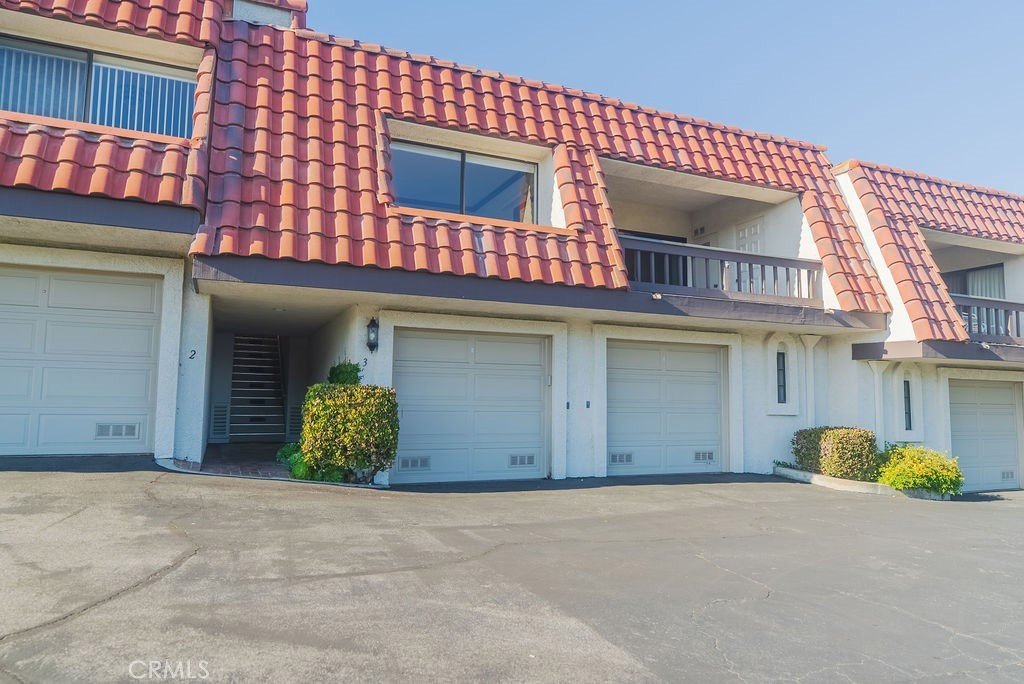
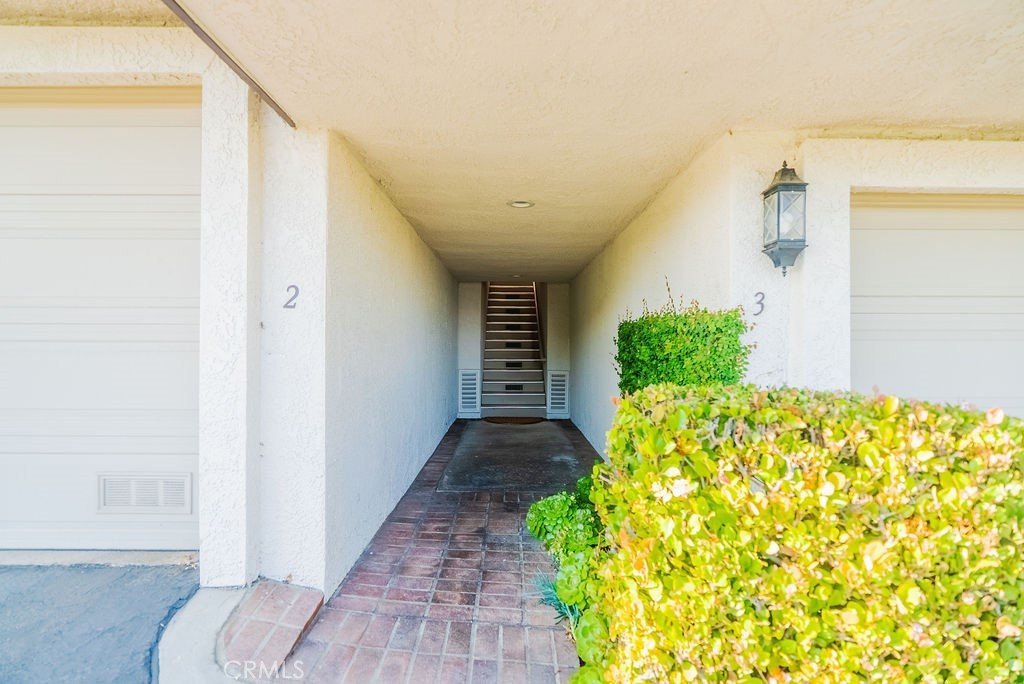

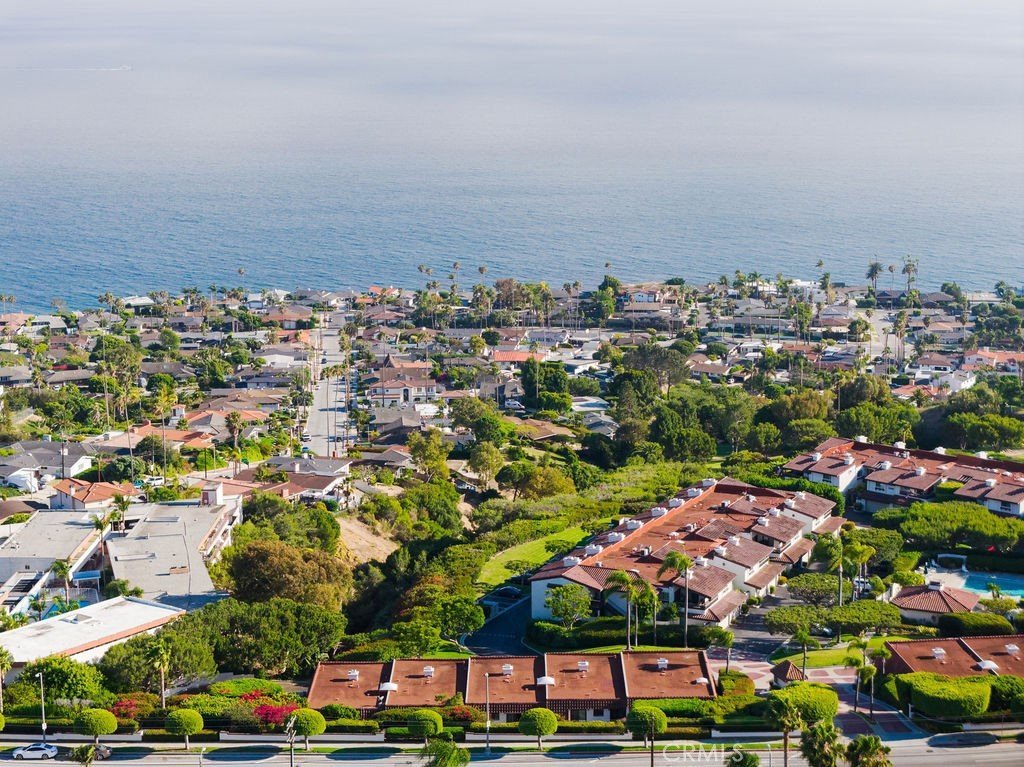
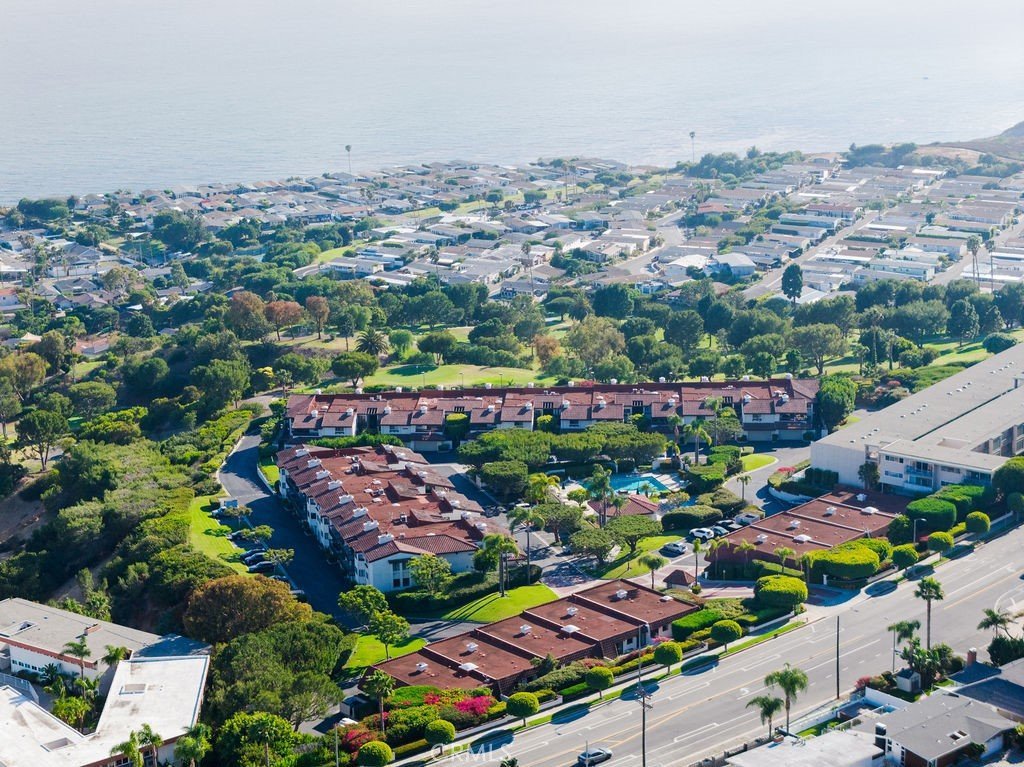

2201 W 25th Street 3, San Pedro, CA, US, 90732
2201 W 25th Street 3, San Pedro, CA, US, 90732Basics
- Date added: Added 2 months ago
- Category: Residential
- Type: Condominium
- Status: Active
- Bedrooms: 2
- Bathrooms: 2
- Area: 1408 sq ft
- Lot size: 385072, 385072 sq ft
- Year built: 1984
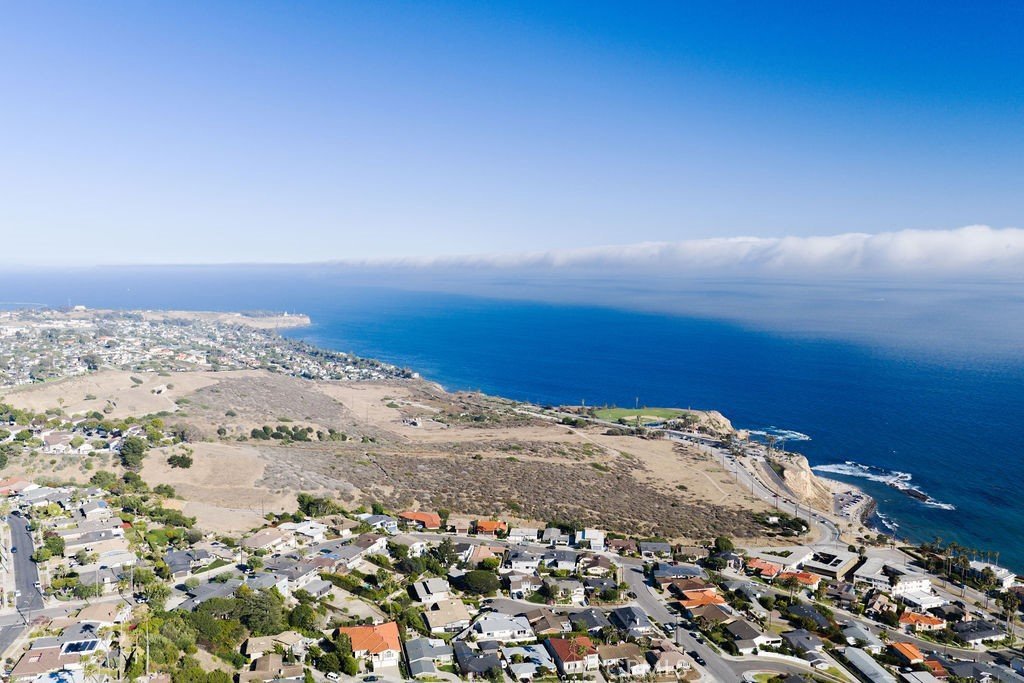
- View: Coastline,Ocean
- Zoning: lard3
- County: Los Angeles
- MLS ID: SB26135203
Description
-
Description:
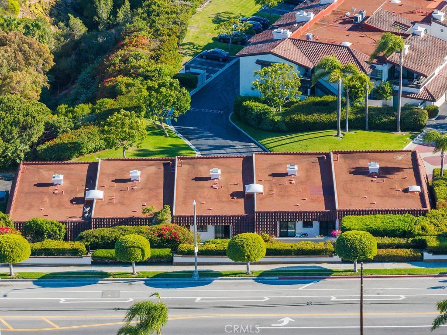
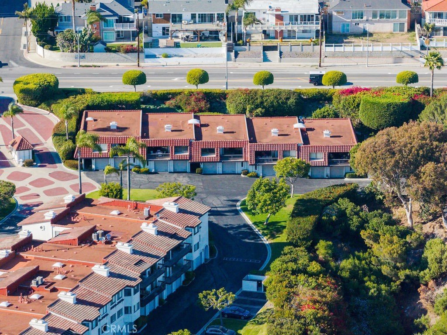
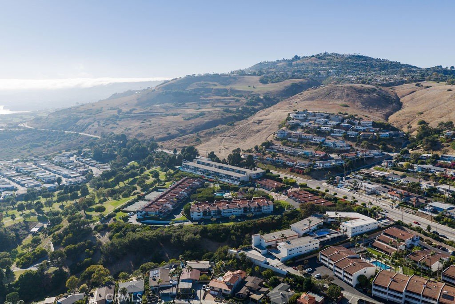
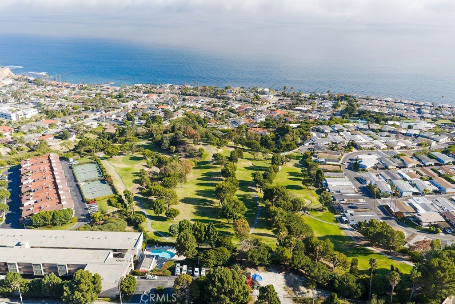
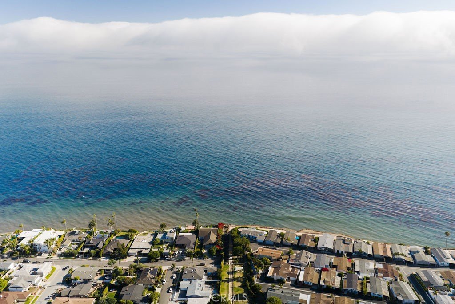
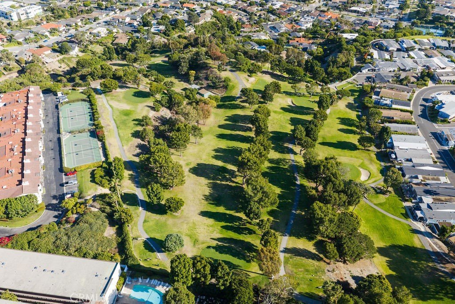
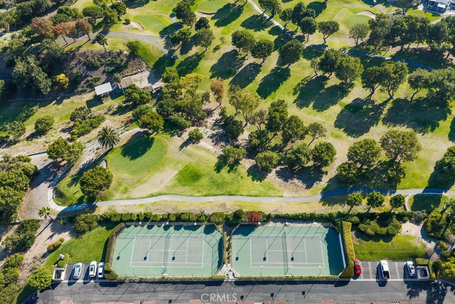
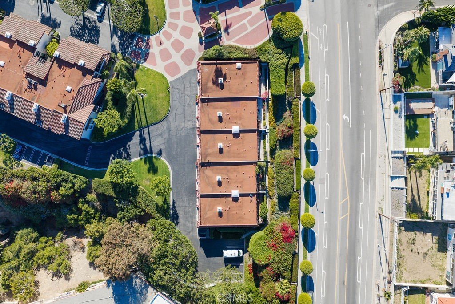
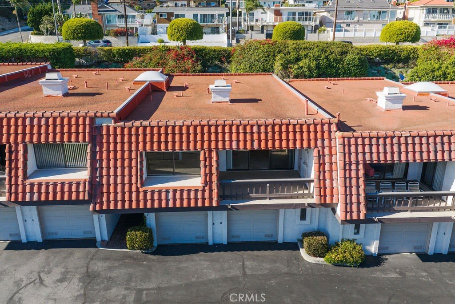
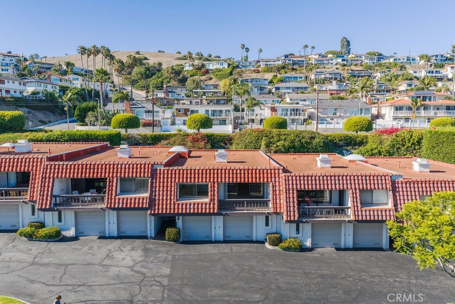
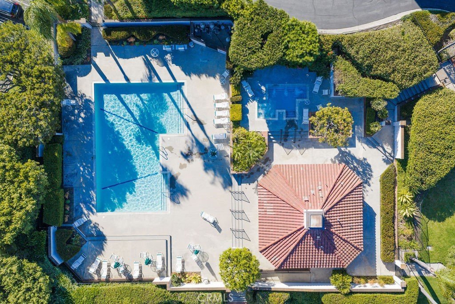
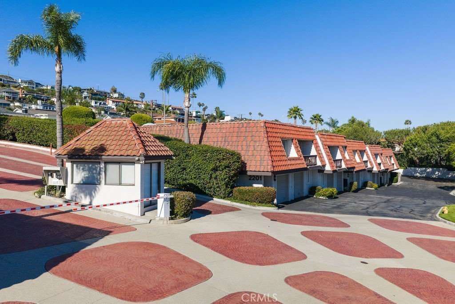
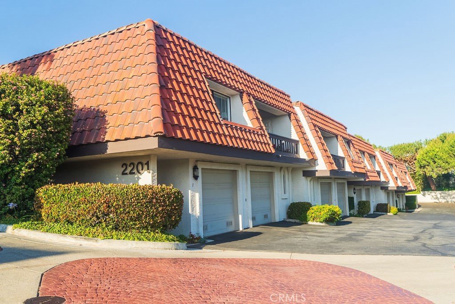
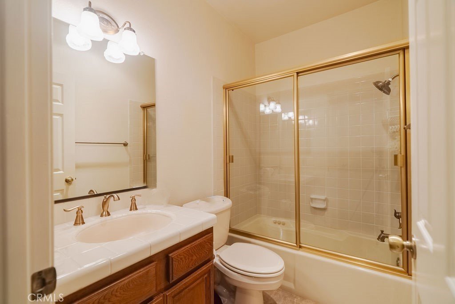
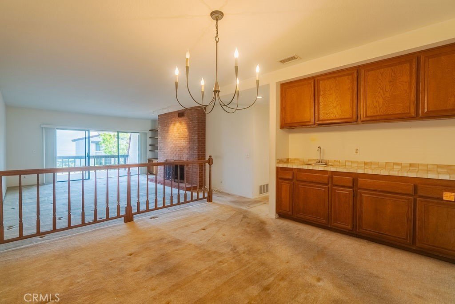
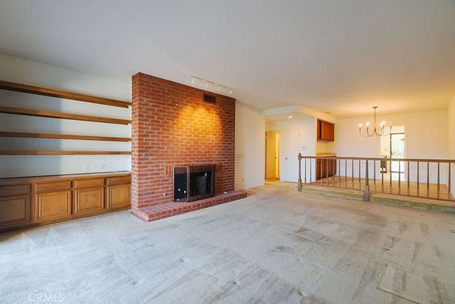
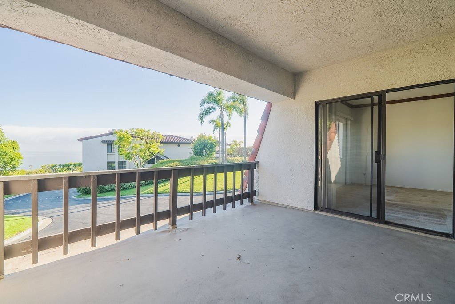
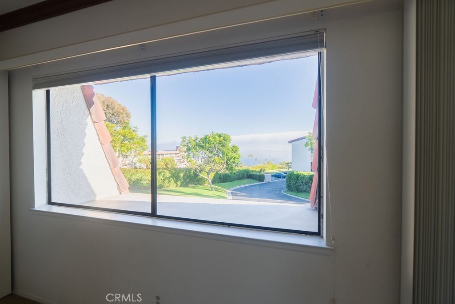
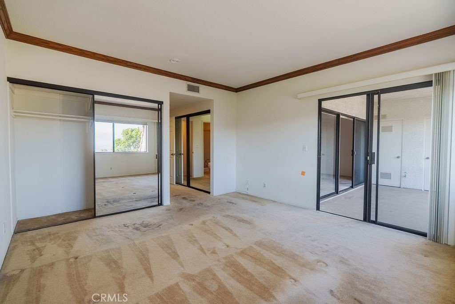
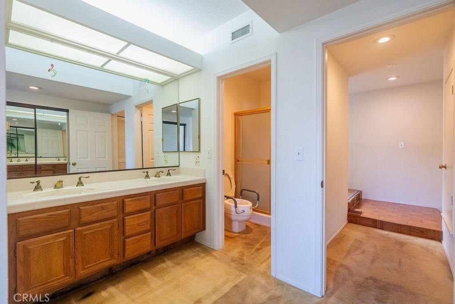
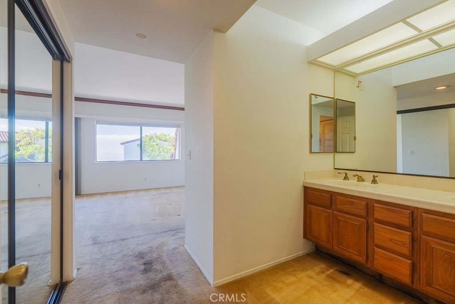
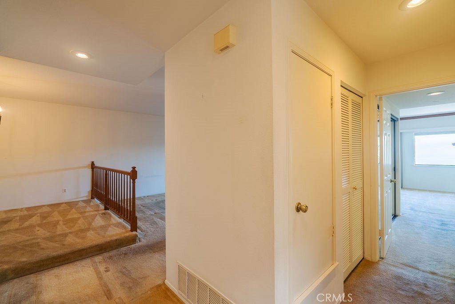
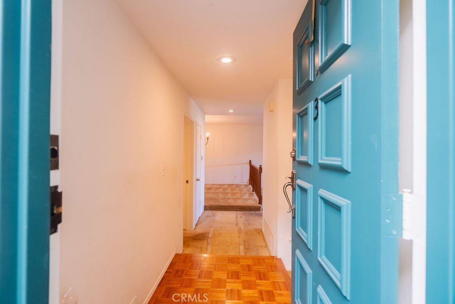
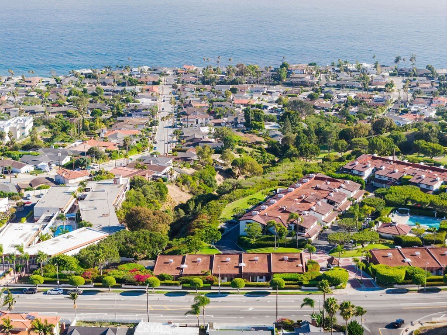
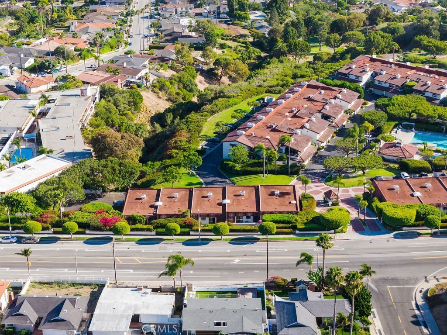
Amazing 2 bedroom, 2 bath condominium located in gated South Shores Racquet Club community. Wake up to sweeping ocean views from the living room, covered patio balcony and master bedroom and enjoy community features such as a sparkling swimming pool & spa, a clubhouse, & tennis courts - this is resort living! The living space sits on top of your two-car garage without no one above or below you. As you enter the unit, the formal entry opens into a beautiful living room that features a fireplace with floor to ceiling brick and raised hearth, built-in bookcases and shelvin, and a slider to the covered balcony. The space flows smoothly into the dining room, which has it’s own built-ins and connects to the family kitchen. The kitchen boasts lots of cabinetry and counter space, along with an electric cooktop, hood, wall oven & microwave, dishwasher, trash compactor and refrigerator. A sunny window and back door open to the private back patio. The primary suite can be accessed from the front entry hall or the slider from the covered balcony and offers two closets. The primary bathroom has dual sinks in the vanity area and a convenient shower stall. From the other side of the formal entry, you can access the hall bathroom and large second bedroom. The bathroom enjoys a tub with shower and the second bedroom has its own slider to the back patio. Full size washer & dryer are stacked in a closet near the primary suite. There is ample storage space several closets and in the garage. Located within a secure gated community, this residence places you moments from San Pedro’s waterfront parks, dining, shopping, and nightlife—offering luxury coastal living with effortless access to everything the area has to offer.
Show all description
Location
- Directions: Palos Verdes Drive South to 25th Street
- Lot Size Acres: 8.84 acres
Building Details
Amenities & Features
- Pool Features: Community, Heated, InGround, Association
- Parking Features: ControlledEntrance, DoorMulti, GarageFacesFront, Garage, GarageDoorOpener, OnSite, Paved, Private, SideBySide
- Security Features: CarbonMonoxideDetectors, GatedCommunity, SmokeDetectors
- Patio & Porch Features: Concrete,Covered,FrontPorch,Open,Patio
- Spa Features: Association,Community,InGround
- Accessibility Features: SafeEmergencyEgressFromHome
- Parking Total: 2
- Roof: CommonRoof
- Association Amenities: Clubhouse,ControlledAccess,MaintenanceGrounds,Insurance,Management,OutdoorCookingArea,Barbecue,Pool,RecreationRoom,SpaHotTub,Security,TennisCourts,Trash
- Utilities: ElectricityConnected,NaturalGasConnected,SewerConnected,WaterConnected
- Window Features: Blinds,DoublePaneWindows
- Cooling: CentralAir
- Door Features: MirroredClosetDoors,SlidingDoors
- Electric: Volts220
- Fireplace Features: LivingRoom, RaisedHearth
- Heating: Central,Fireplaces
- Interior Features: BuiltInFeatures, Balcony, CrownMolding, SeparateFormalDiningRoom, EatInKitchen, Storage, TileCounters, AllBedroomsUp, BedroomOnMainLevel, MainLevelPrimary, PrimarySuite
- Laundry Features: Inside,LaundryCloset,Stacked
- Appliances: Dishwasher,ElectricCooktop,ElectricOven,GasWaterHeater,Microwave,Refrigerator,RangeHood,TrashCompactor,Dryer,Washer
Nearby Schools
- High School District: Los Angeles Unified
Expenses, Fees & Taxes
- Association Fee: $775
Agent info
- Agent name: Marla Kuresa
- Agent MLS: SBKUREMAR
- Agent email: marlakuresa@comcast.net
- Agent officephone: 916-201-5487
Miscellaneous
- Association Fee Frequency: Monthly
- List Office Name: Kuresa Realty
- Listing Terms: Cash,Conventional
- Common Interest: Condominium
- Community Features: Biking,Curbs,Park,StreetLights,Sidewalks,Gated,Pool
- Direction Faces: South
