









877 Francisco, Los Angeles, CA, US, 90017
877 Francisco, Los Angeles, CA, US, 90017Basics
- Date added: Added 2 months ago
- Category: Residential
- Type: Condominium
- Status: Active
- Bedrooms: 1
- Bathrooms: 1
- Area: 519 sq ft
- Lot size: 128959, 128959 sq ft
- Year built: 2017
- Property Condition: Turnkey
- View: CityLights
- County: Los Angeles
- MLS ID: CV26134971
Description
-
Description:
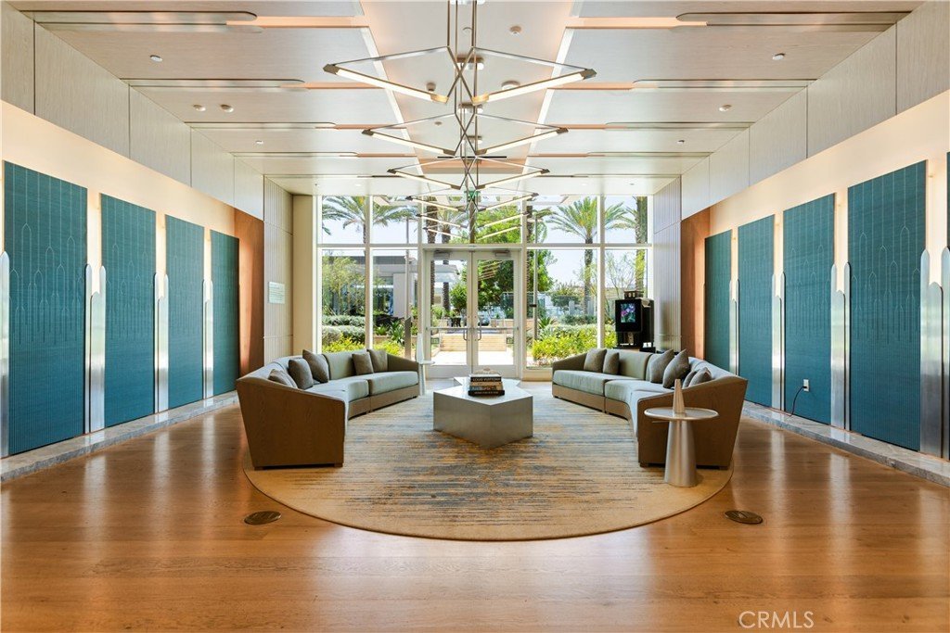
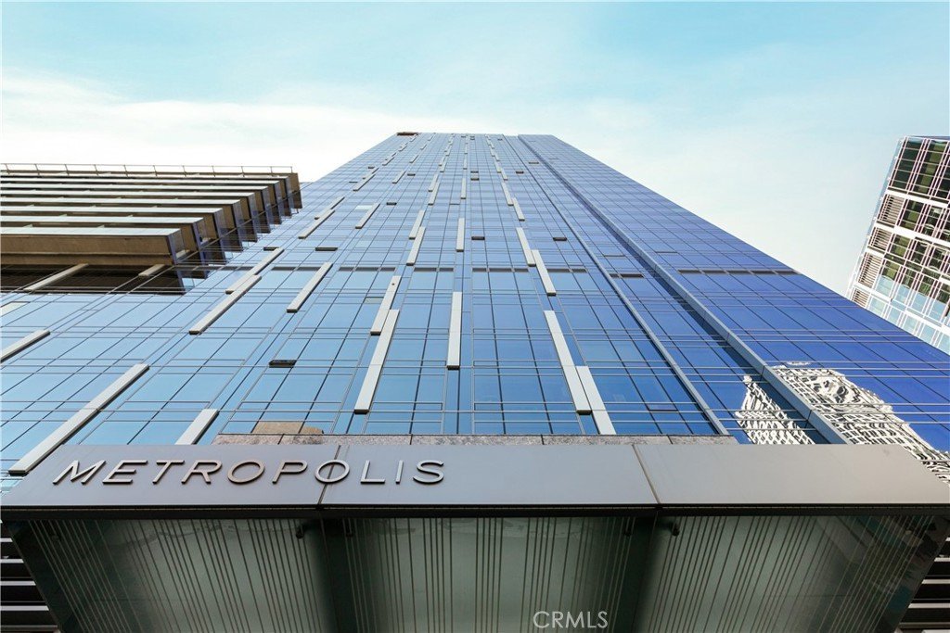
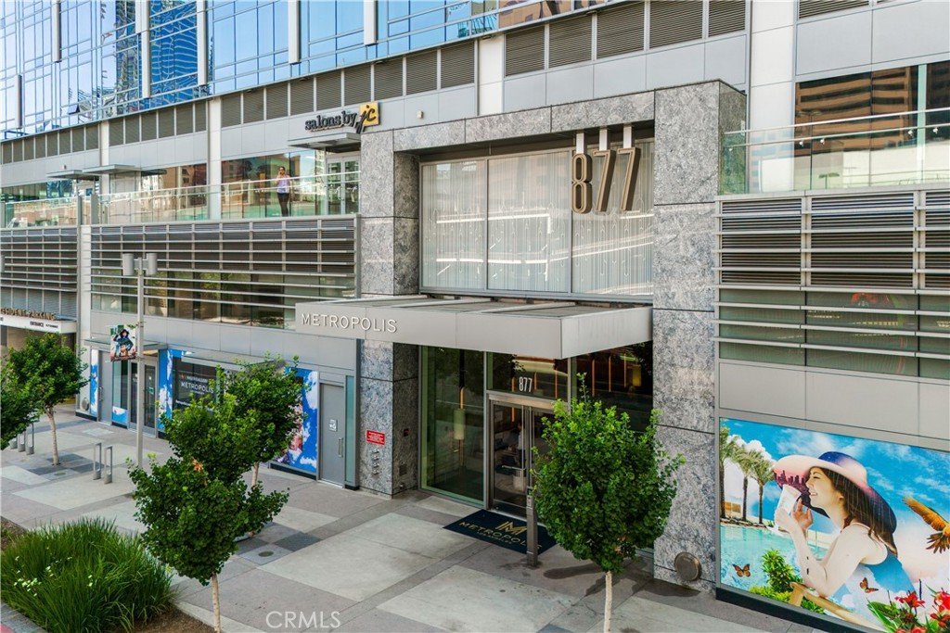
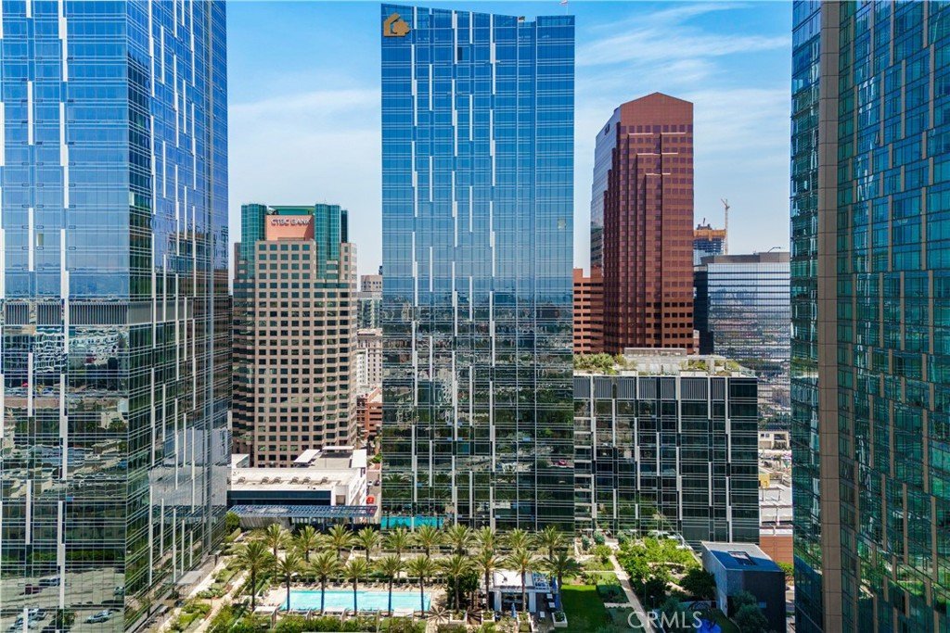
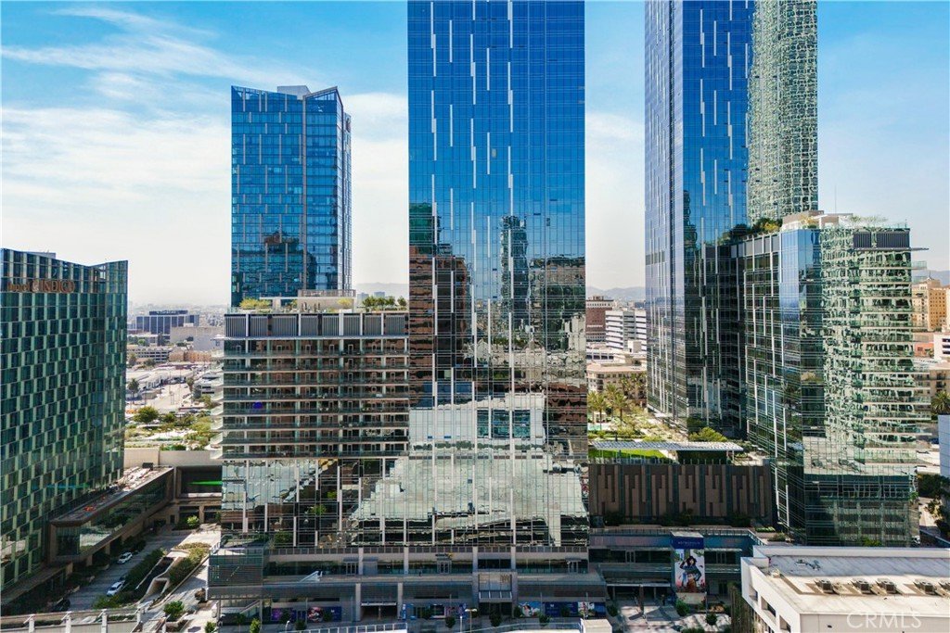
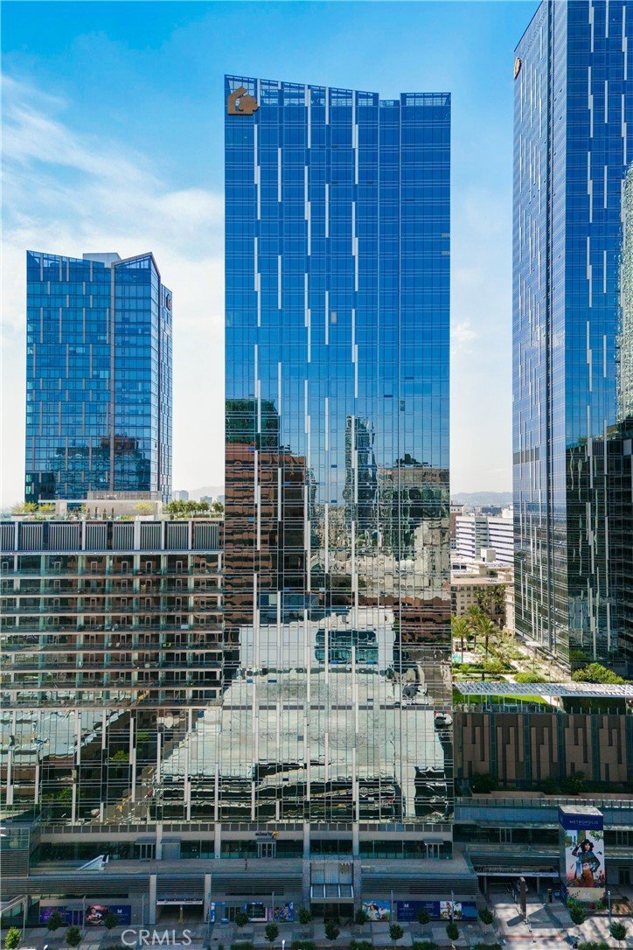
Experience elevated living at the prestigious Metropolis Residences, one of Downtown Los Angeles’ most iconic luxury high-rise communities.
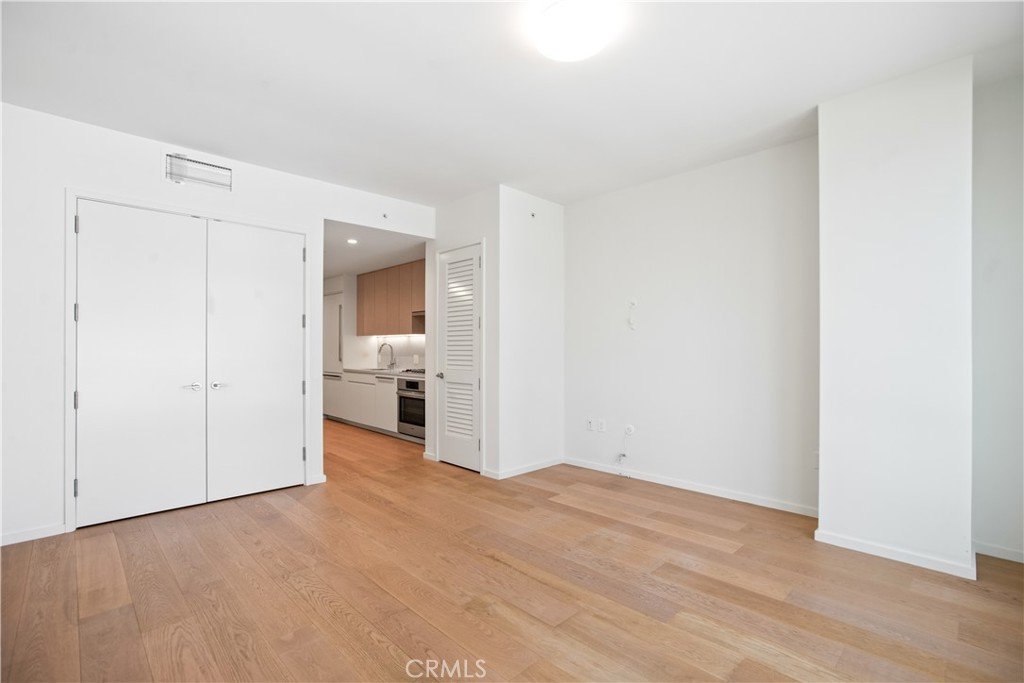
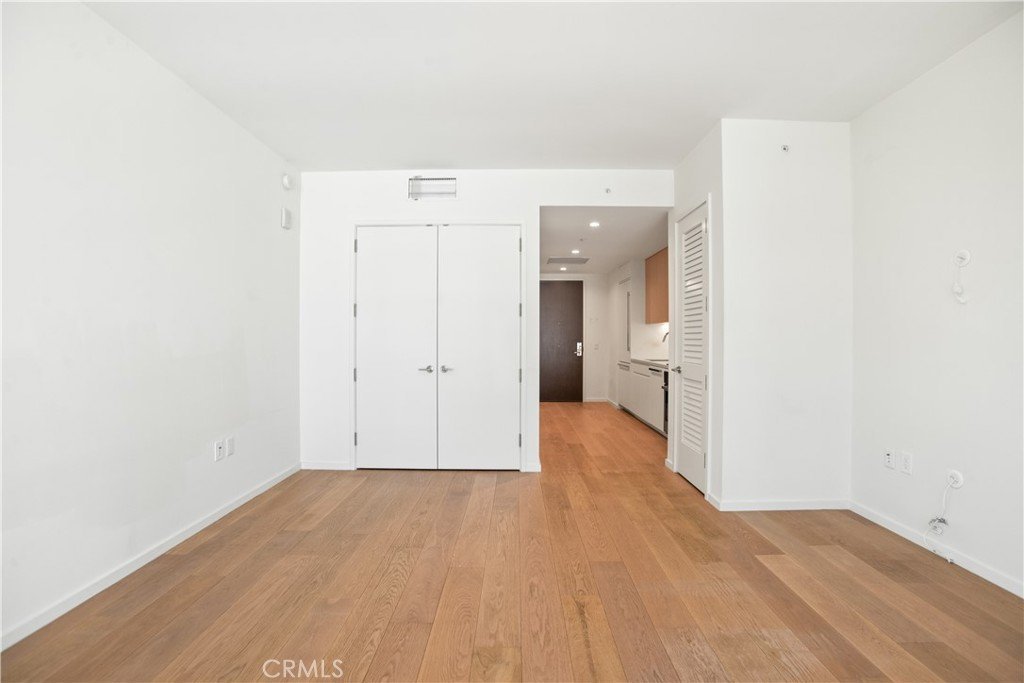
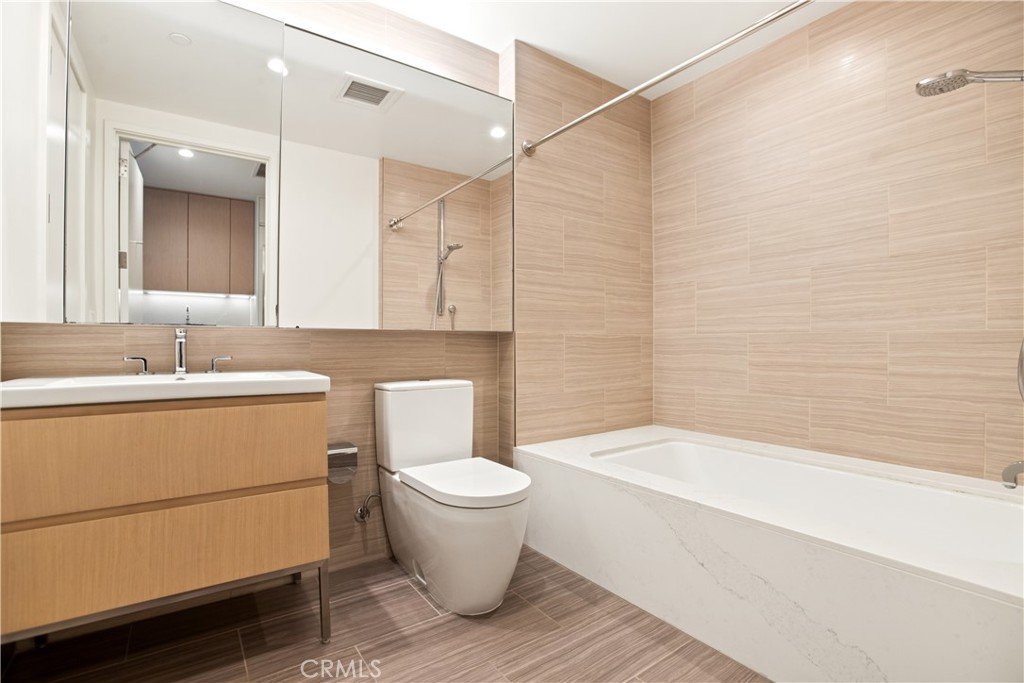
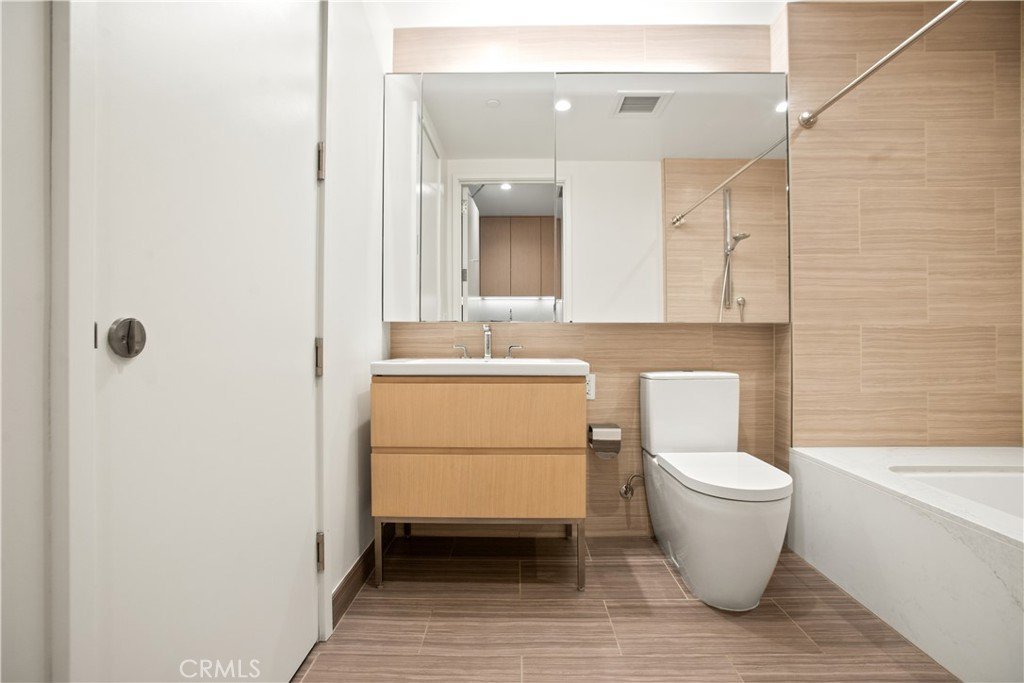
Located in the vibrant South Park District, this impeccably upgraded studio residence with a thoughtfully designed sleeping alcove offers 519 square feet of refined living where sophisticated design, modern functionality, and luxury finishes come together seamlessly.
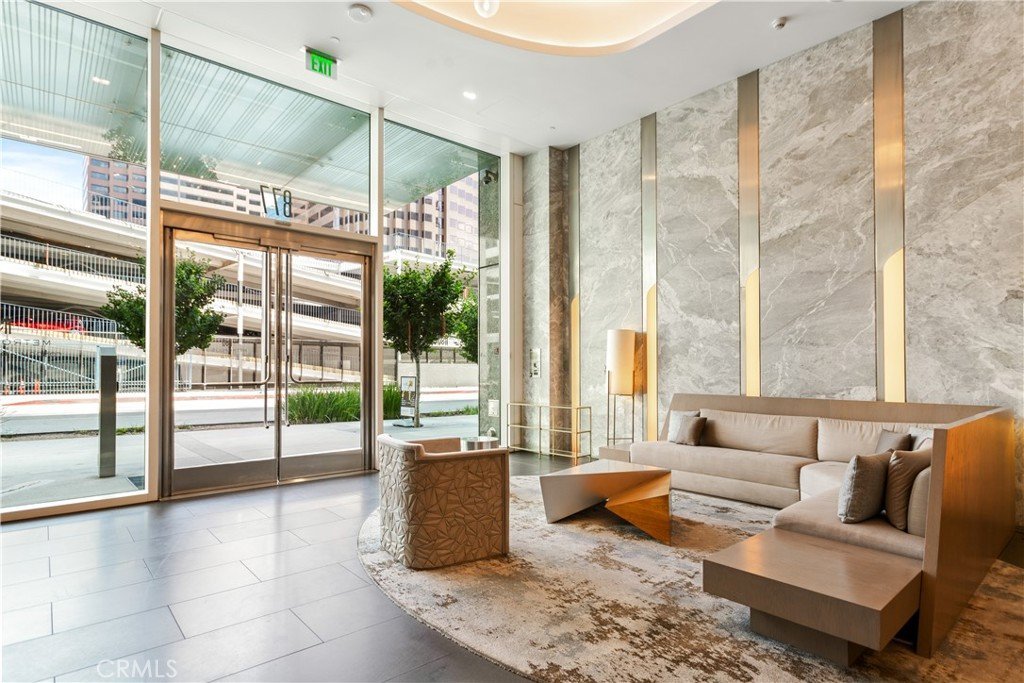
Perched on the 7th floor of Metropolis Tower II, the residence enjoys southwest-facing city views and a desirable location away from freeway noise. Residents enjoy 24-hour concierge service, controlled access, and professional security.
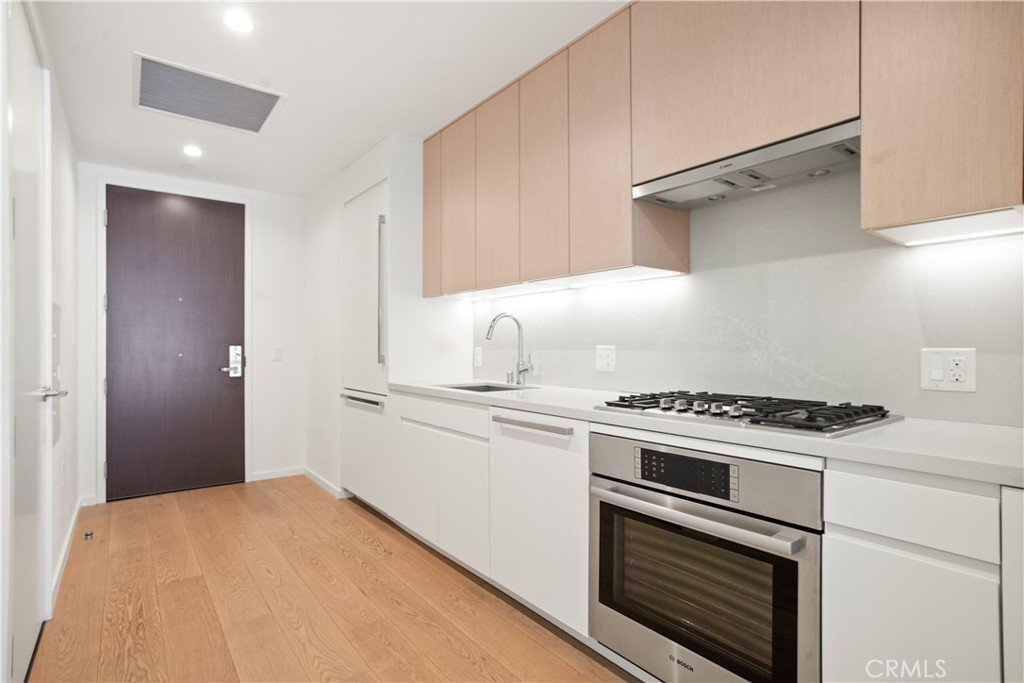
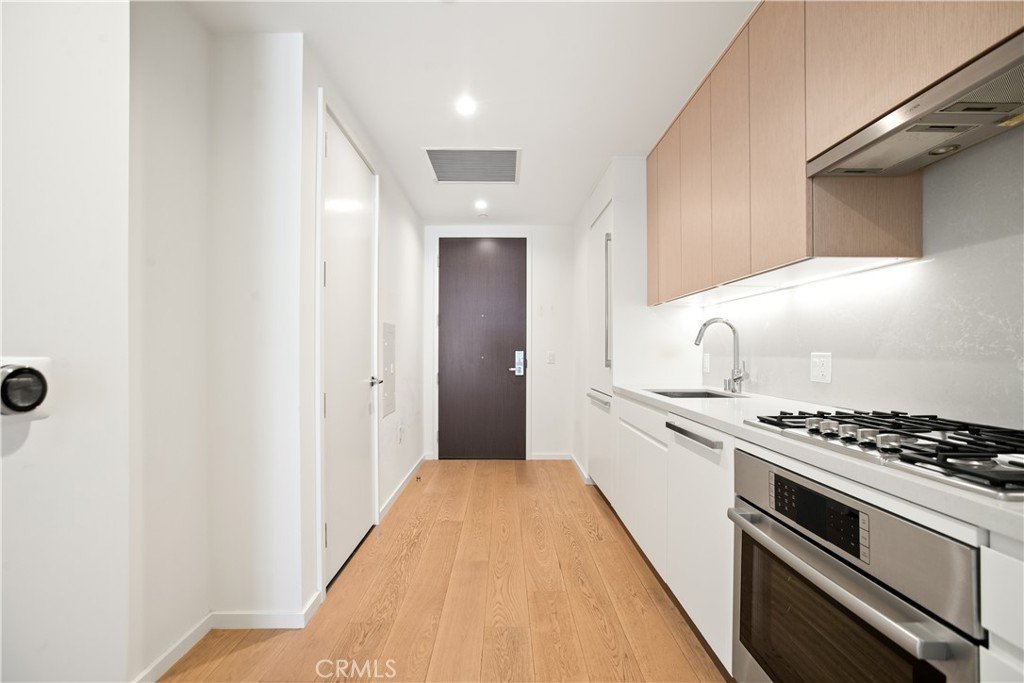
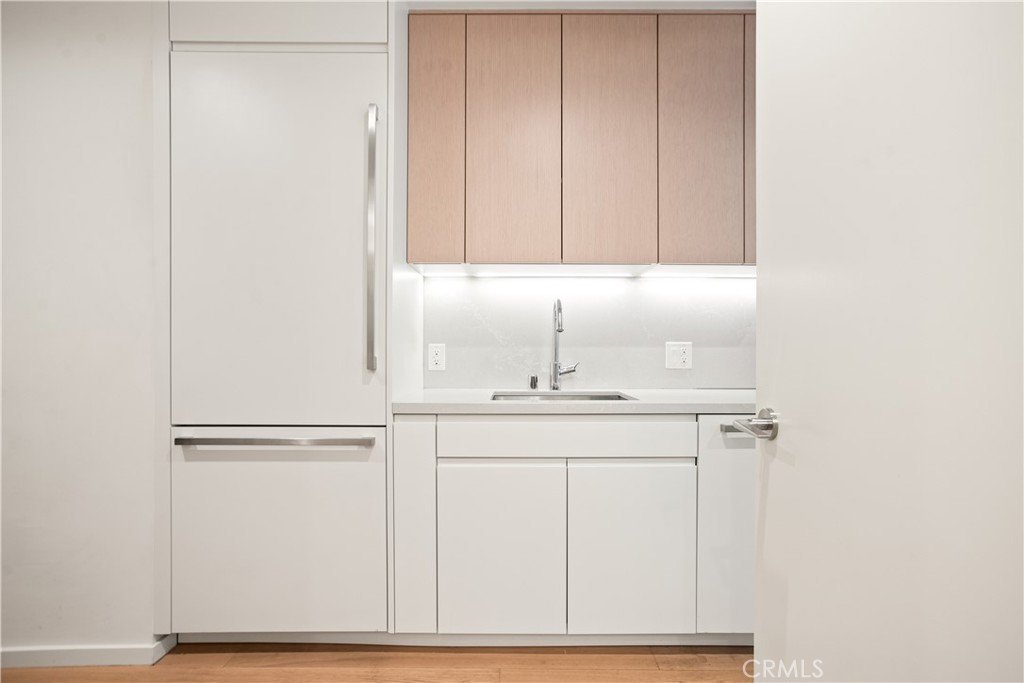
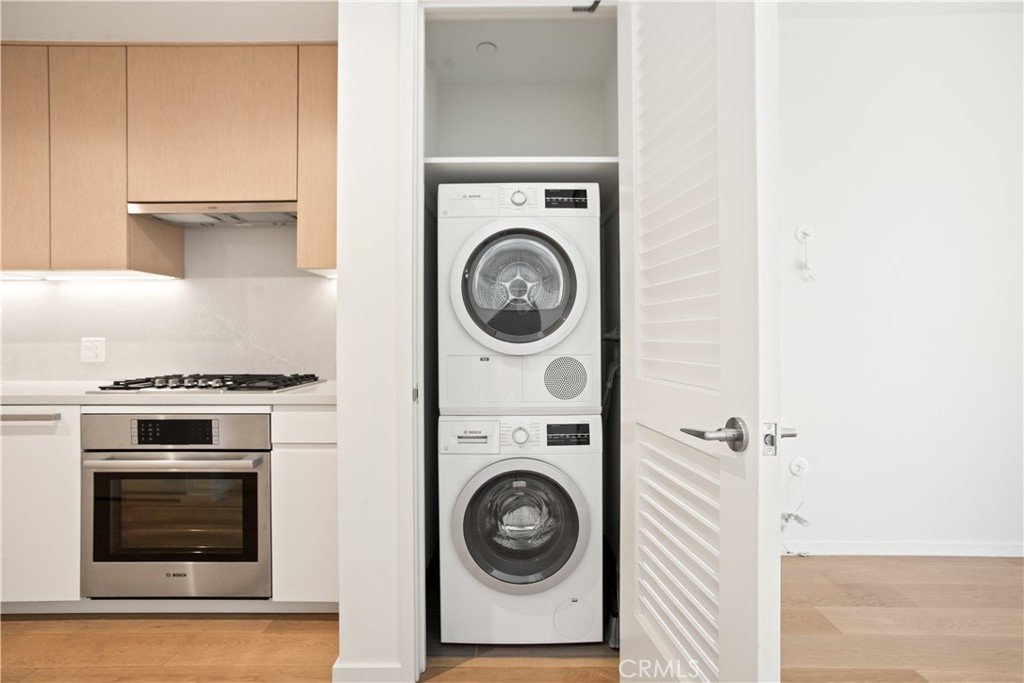
Floor-to-ceiling windows fill the home with natural light, highlighting custom cabinetry, expanded wardrobe storage, and designer blackout shades. The chef-inspired kitchen is appointed with premium Bosch appliances, including a built-in cooktop and oven, while the integrated panel-ready refrigerator and dishwasher blend seamlessly into the custom cabinetry, creating a sleek, modern aesthetic. An in-unit Bosch washer and dryer further enhance everyday convenience.
The residence includes one designated parking space on the same 7th-floor level, just steps from the unit. Additional features include convenient elevator access, AT&T Fiber availability, and access to Level 2 and Level 3 EV charging stations within the secured parking structure. HOA dues include water, gas, trash, and parking, providing exceptional value and convenience.
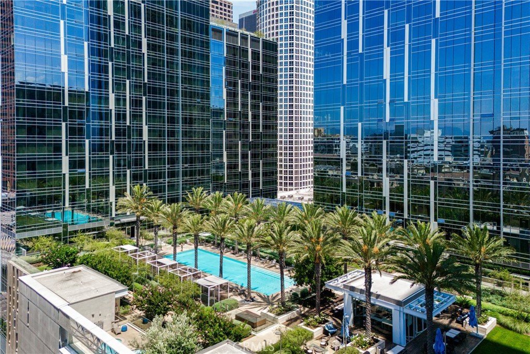
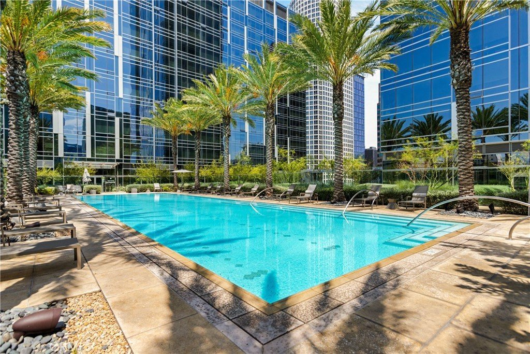
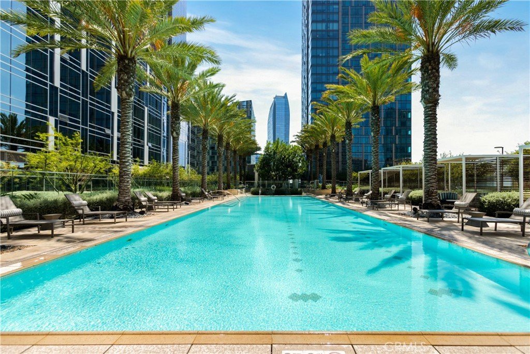
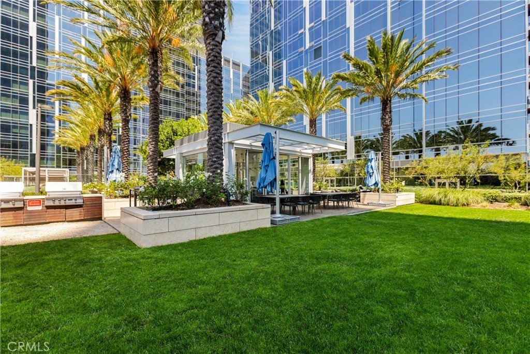
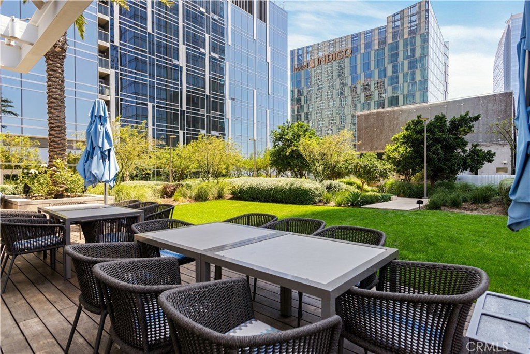
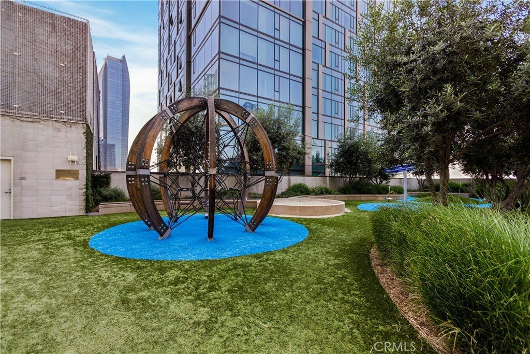
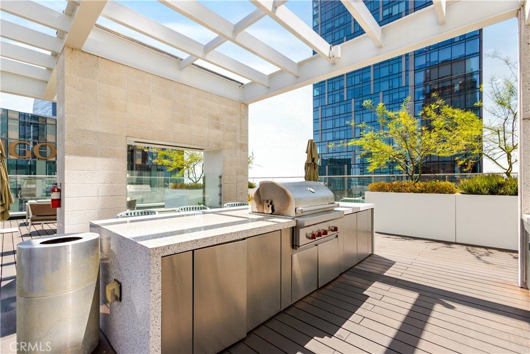
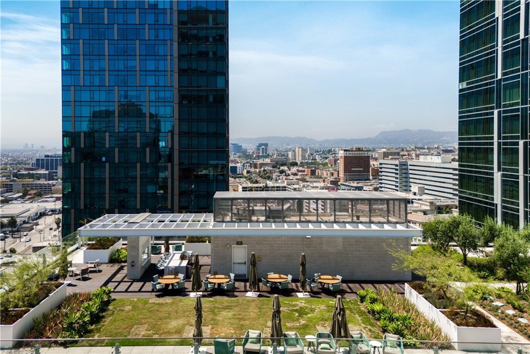
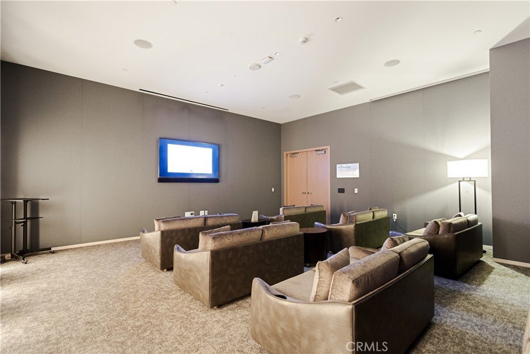
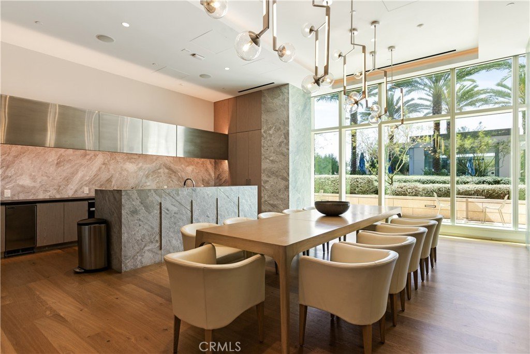
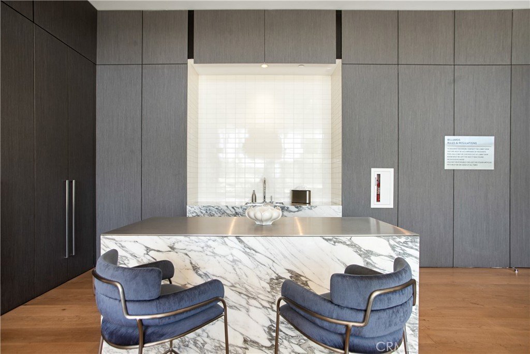
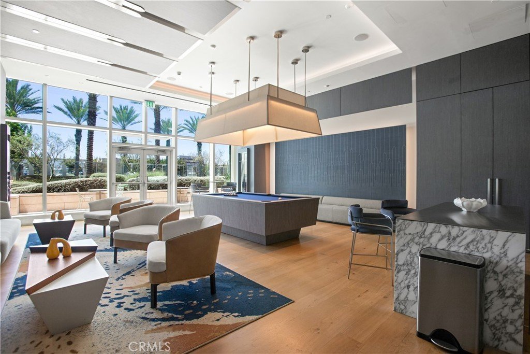
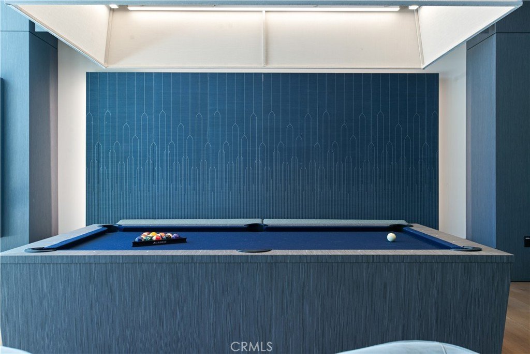
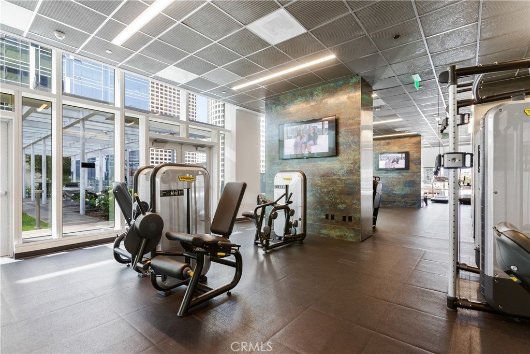
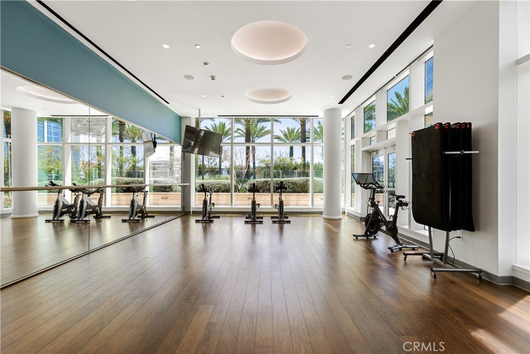
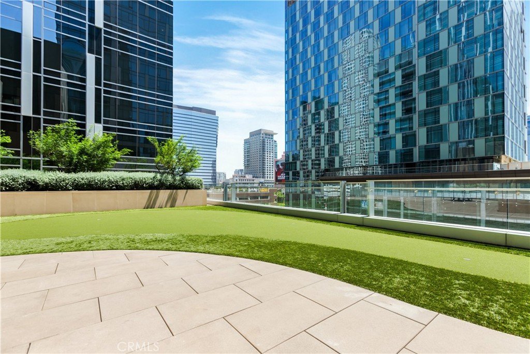
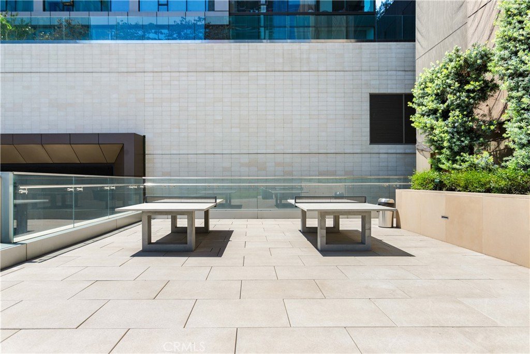
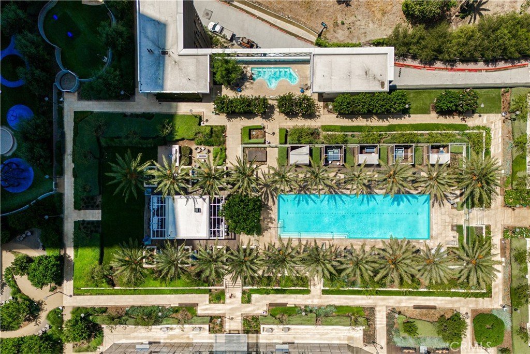
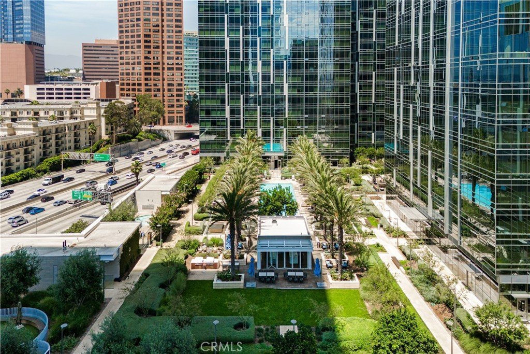
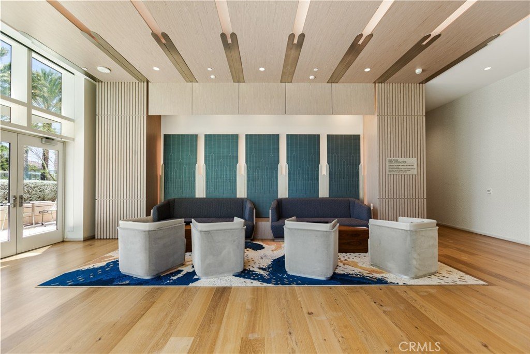
Residents enjoy an exceptional collection of resort-inspired amenities, including a state-of-the-art fitness center, yoga studio, recreation lounge, billiards and game rooms, private screening theater, landscaped gardens, outdoor entertaining spaces with BBQ areas, a putting green, dedicated dog park, and concierge services available around the clock.
Ideally situated moments from L.A. Live, Crypto.com Arena, the Financial District, world-class dining, luxury shopping, and premier entertainment destinations, this residence offers the ultimate live-work-play lifestyle in the heart of Downtown Los Angeles.
Whether envisioned as a sophisticated primary residence, elegant pied-à-terre, or premier investment opportunity, this exceptional home represents a rare offering within one of Downtown Los Angeles’ most sought-after luxury communities. A residence of this caliber is more than a home—it is a statement of modern sophistication, timeless design, and elevated urban living.
Show all description
Location
- Directions: North of James M Wood Blvd, South of 8th St, West of Francisco St, East of 110 Freeway
- Lot Size Acres: 2.9605 acres
Building Details
- Structure Type: House
- Water Source: Public
- Architectural Style: Modern
- Sewer: PublicSewer
- Common Walls: TwoCommonWallsOrMore
- Garage Spaces: 0
- Levels: One
Amenities & Features
- Pool Features: Community, Heated, InGround, RoofTop, Association
- Parking Features: Assigned
- Security Features: TwentyFourHourSecurity, SmokeDetectors
- Patio & Porch Features: Rooftop
- Spa Features: Community,Heated
- Accessibility Features: AccessibleElevatorInstalled,Parking
- Parking Total: 0
- Association Amenities: BilliardRoom,Clubhouse,ControlledAccess,DogPark,FitnessCenter,FirePit,Gas,HotWater,Insurance,MeetingRoom,Management,OutdoorCookingArea,Barbecue,PicnicArea,Playground,Pool,PetsAllowed,Guard,Sauna,SpaHotTub,Security
- Utilities: CableConnected,NaturalGasConnected,PhoneConnected,SewerConnected,WaterConnected
- Cooling: CentralAir,HighEfficiency
- Electric: Volts220InGarage,Volts220
- Exterior Features: Barbecue
- Fireplace Features: None
- Heating: Central
- Interior Features: BreakfastArea, Elevator, HighCeilings, OpenFloorplan, RecessedLighting, Storage, SolidSurfaceCounters, TrashChute, Unfurnished, WiredForData, PrimarySuite
- Laundry Features: Inside,LaundryCloset,Stacked
- Appliances: SixBurnerStove,BuiltInRange,Dishwasher,Disposal,GasOven,GasRange,Refrigerator,RangeHood,Dryer,Washer
Nearby Schools
- High School District: Los Angeles Unified
Expenses, Fees & Taxes
- Association Fee: $873
Agent info
- Agent name: Anthony Soto
- Agent MLS: CV45763
- Agent email: Anthony.s@weregroupinc.com
- Agent officephone: 626-609-9418
Miscellaneous
- Association Fee Frequency: Monthly
- List Office Name: WERE REAL ESTATE
- Listing Terms: Cash,CashToExistingLoan,Conventional
- Common Interest: Condominium
- Community Features: DogPark,Golf,Park,Pool
- Inclusions: Stove/Oven, refrigerator, washer/dryer.
- Attribution Contact: 626-234-9517
