
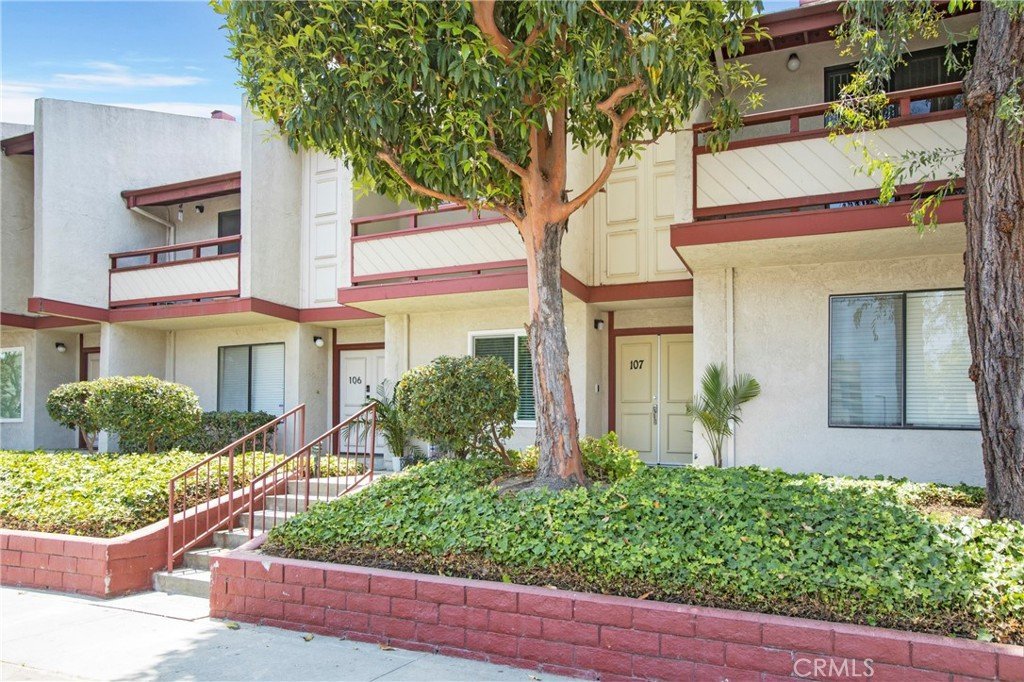
946 W 220th Street 107, Torrance, CA, US, 90502
946 W 220th Street 107, Torrance, CA, US, 90502Basics
- Date added: Added 2 months ago
- Category: Residential
- Type: Townhouse
- Status: Active
- Bedrooms: 2
- Bathrooms: 2
- Area: 1135 sq ft
- Lot size: 77750, 77750 sq ft
- Year built: 1981
- Property Condition: UpdatedRemodeled,Turnkey
- View: None
- Zoning: LCC4*
- County: Los Angeles
- MLS ID: OC26135328
Description
-
Description:
Exquisite Two Story Townhome style completely remodeled with all the bells and whistles from the kitchen to the bathrooms to the bedrooms!!! No one above or below you for maximum PRIVACY. Talk about Aesthetics!! This is amazing!! Enter on the main floor through the huge double doors, walk right into the cinema quality Family Room complete with the maximum ENTERTAINMENT system including surround sound. This kitchen will blow your socks off with the Quartz Countertops, white shaker style cabinetry & drawers with soft closing features, touchless faucet on the new stainless steel sink, and newer appliances. A Chef's delight!! An upgraded downstairs 1/2 Bath with newer fixtures makes living here even more convenient for you and user friendly for your guests. There is an enclosed private back patio right off the kitchen thru the newer slider doors that enjoys cool breezes. It's almost always in the shade below the upstairs deck. Seller has a mood lighting system for ambiance in the evenings. There is newer waterproof wood style vinyl flooring throughout the downstairs and up the stairs and to the bedrooms. The stairs have a SAFE non slip carpet that can be removed if desired. The primary bedroom has soaring ceilings, direct access to the bathroom, huge closet area, and also has a built in entertainment system that is included. Each ample sized bedroom has a balcony, plenty of closet space with closet organizers. The upstairs bath has been updated & upgraded w/marble flooring, double quartz countertop sinks, & fancy multi-sprayer body shower fixture. The Central A/C System was installed in '19, along with a newer electrical panel. The location is SUPER CONVENIENT to freeways, hospitals, shopping, everything you need is right there. This complex has a Recreational pool, jacuzzi spa & sauna, clubhouse, & BBQ area in addition to being pet friendly with a nice lawn area for them to stroll around. 2 car covered carport with extra storage space in the SECURE gated parking area for added safety. Water, including hot water, trash and sewer are included in the HOA dues. Workers, Doctors and nurses that work at Harbor UCLA Medical Center should not miss out on this, a perfect close-by home or retreat between shifts. Turnkey sale for right price!
Show all description
Location
- Directions: From Carson and Vermont, go south on Vermont, turn right on 220th and go about a block. Street or guest parking available.
- Lot Size Acres: 1.7849 acres
Building Details
- Structure Type: MultiFamily
- Water Source: Public
- Lot Features: Paved,RectangularLot,SprinklersTimer,SprinklerSystem,StreetLevel
- Open Parking Spaces: 0
- Sewer: PublicSewer
- Common Walls: TwoCommonWallsOrMore,NoOneAbove,NoOneBelow
- Construction Materials: Drywall,Frame,Stucco
- Fencing: Wood,WroughtIron
- Foundation Details: Slab
- Garage Spaces: 2
- Levels: Two
- Floor covering: Vinyl
Amenities & Features
- Pool Features: Community, Gunite, HeatedPassively, Heated, InGround, SolarHeat, Association
- Parking Features: Assigned, Carport, DetachedCarport, DrivewayLevel, Paved
- Security Features: ClosedCircuitCameras, CarbonMonoxideDetectors, SecurityGate, GatedCommunity, KeyCardEntry, SmokeDetectors
- Patio & Porch Features: RearPorch,Concrete,Covered,Deck,Enclosed,FrontPorch,Lanai,Patio,Porch
- Spa Features: Community,Gunite,Heated,InGround,SolarHeat
- Accessibility Features: SafeEmergencyEgressFromHome
- Parking Total: 4
- Roof: Composition
- Association Amenities: Clubhouse,HotWater,MeetingRoom,Management,MaintenanceFrontYard,OutdoorCookingArea,Barbecue,PicnicArea,Pool,PetRestrictions,PetsAllowed,SpaHotTub,Trash,Water
- Utilities: CableConnected,ElectricityConnected,NaturalGasConnected,SewerConnected,WaterConnected
- Window Features: Blinds,CustomCoverings
- Cooling: CentralAir
- Door Features: DoubleDoorEntry
- Fireplace Features: Electric, FamilyRoom
- Heating: Central
- Interior Features: BreakfastBar, BuiltInFeatures, Balcony, EatInKitchen, Furnished, HighCeilings, QuartzCounters, RecessedLighting, AllBedroomsUp
- Laundry Features: CommonArea
- Appliances: Dishwasher,Freezer,Disposal,GasRange,Microwave
Nearby Schools
- High School District: Los Angeles Unified
Expenses, Fees & Taxes
- Association Fee: $422
Agent info
- Agent name: Kirby Ellis
- Agent MLS: DELLIKIR
- Agent email: kirbycbglobal@gmail.com
- Agent officephone: 949-837-5700
- Agent direct phone: 714-267-2000
Miscellaneous
- Association Fee Frequency: Monthly
- List Office Name: Coldwell Banker Realty
- Listing Terms: Cash,CashToNewLoan
- Common Interest: Condominium
- Community Features: Sidewalks,Gated,Pool
- Direction Faces: North
- Attribution Contact: 714-267-2000
