
























117 34th Street, Manhattan Beach, CA, US, 90266
117 34th Street, Manhattan Beach, CA, US, 90266Basics
- Date added: Added 1 month ago
- Category: Residential
- Type: SingleFamilyResidence
- Status: Active
- Bedrooms: 7
- Bathrooms: 10
- Area: 7605 sq ft
- Lot size: 5398, 5398 sq ft
- Year built: 2018
- Property Condition: Turnkey
- View: Coastline,Ocean,Pool
- County: Los Angeles
- MLS ID: SB26126376
Description
-
Description:
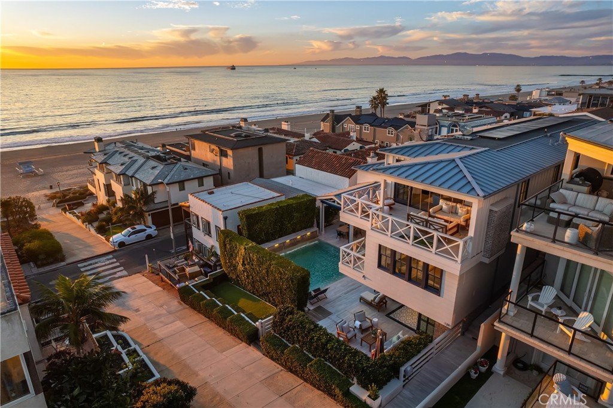
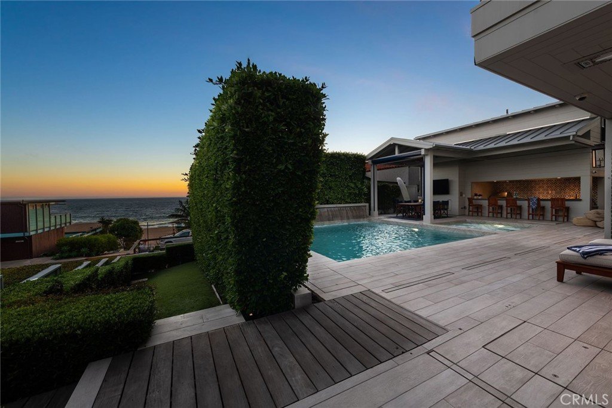
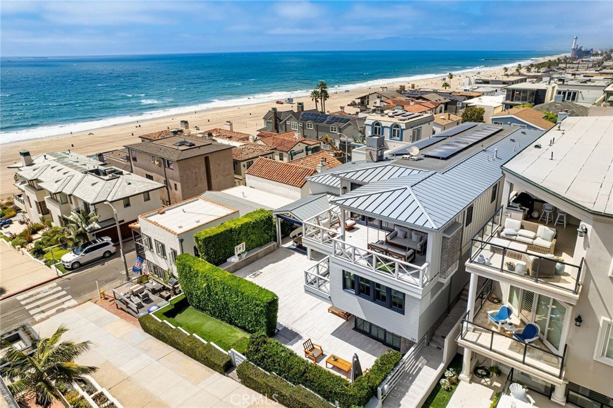
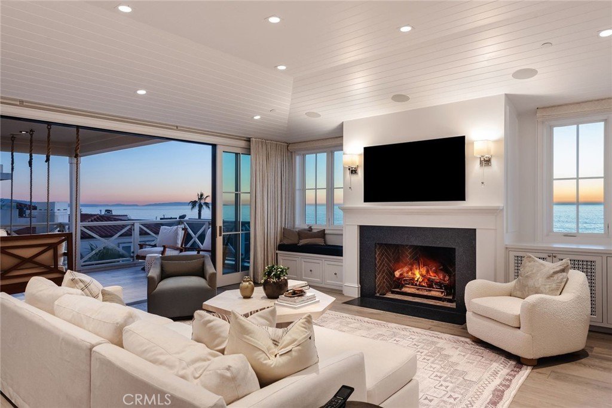
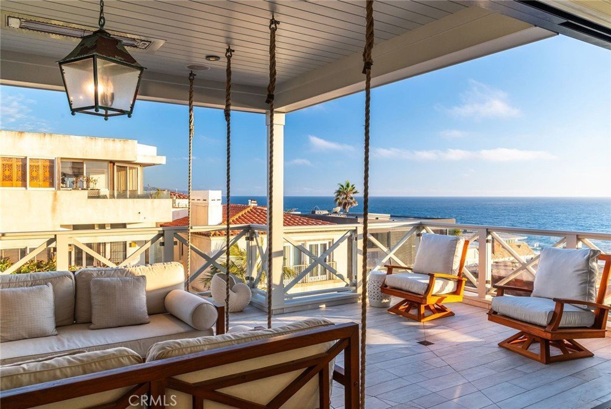
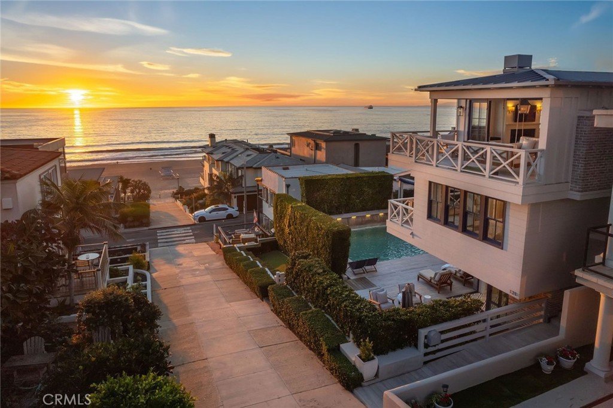
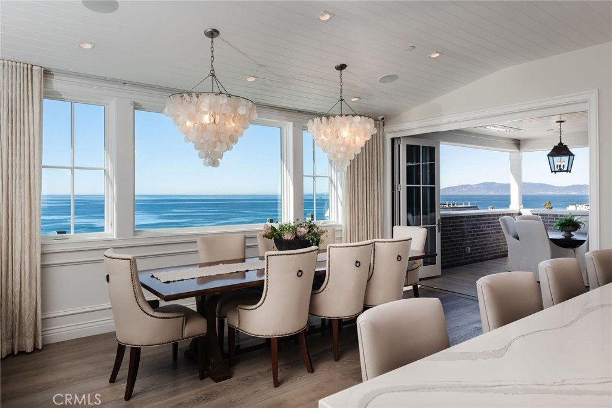
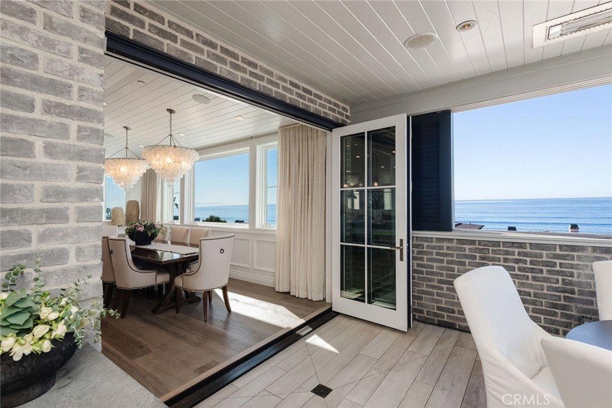
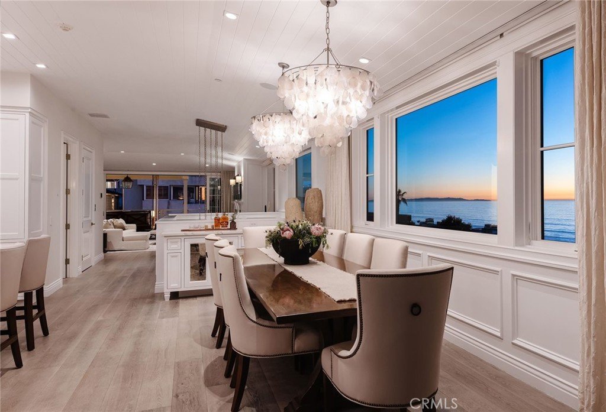
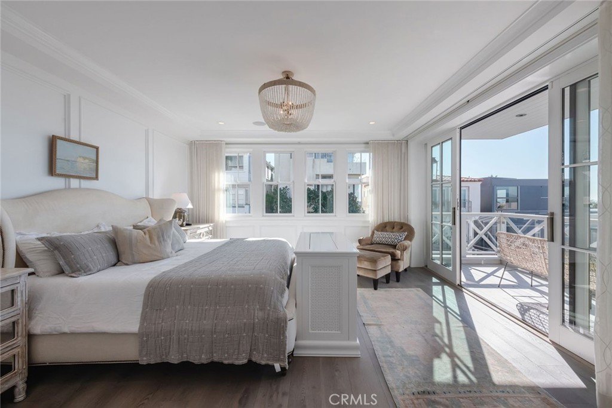
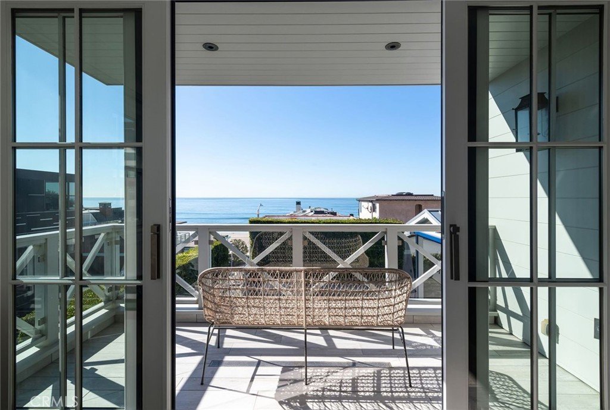
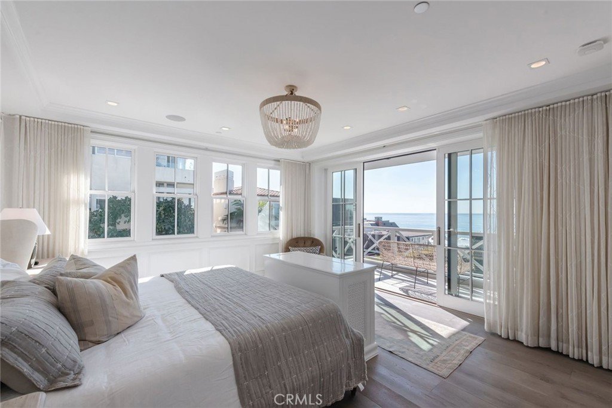
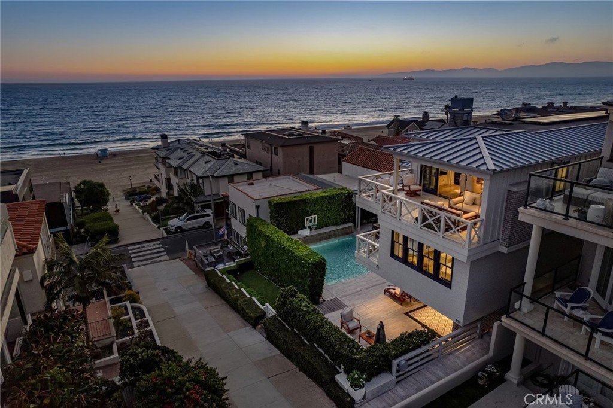
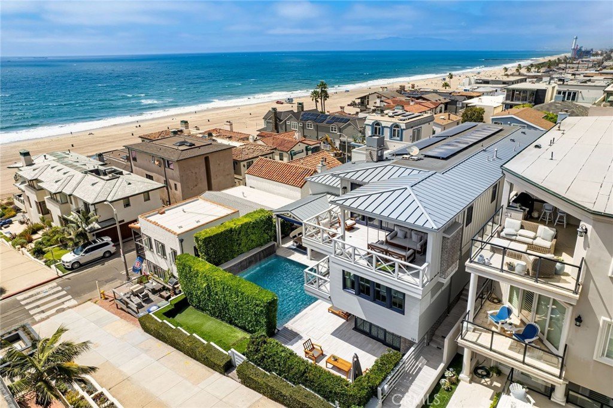
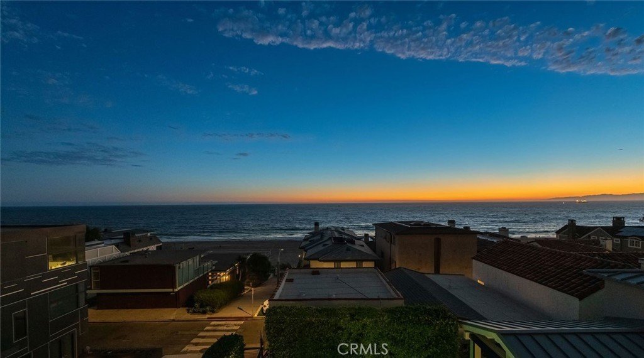
Perfectly positioned on an exclusive double-lot walk street in Manhattan Beach, this one-of-a-kind custom estate represents the pinnacle of coastal luxury living. Designed with sophistication and functionality in mind, the property offers a rare combination of privacy, scale, and world-class amenities, complemented by panoramic ocean views stretching from Catalina Island to Malibu.
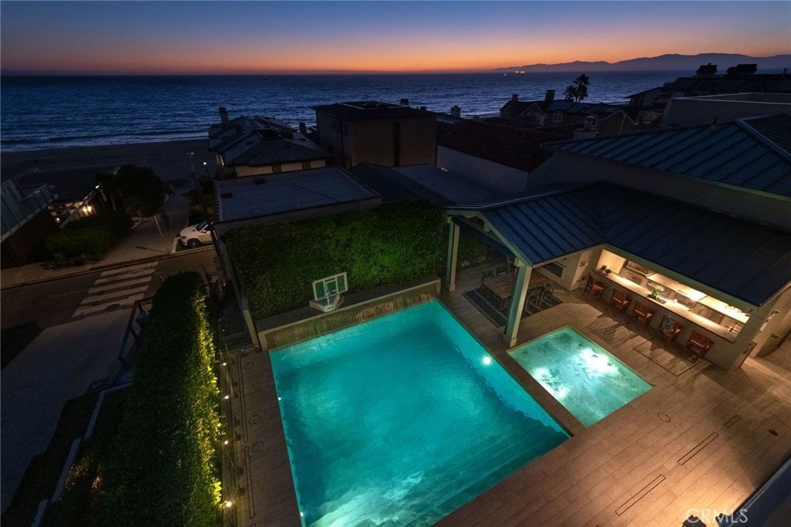
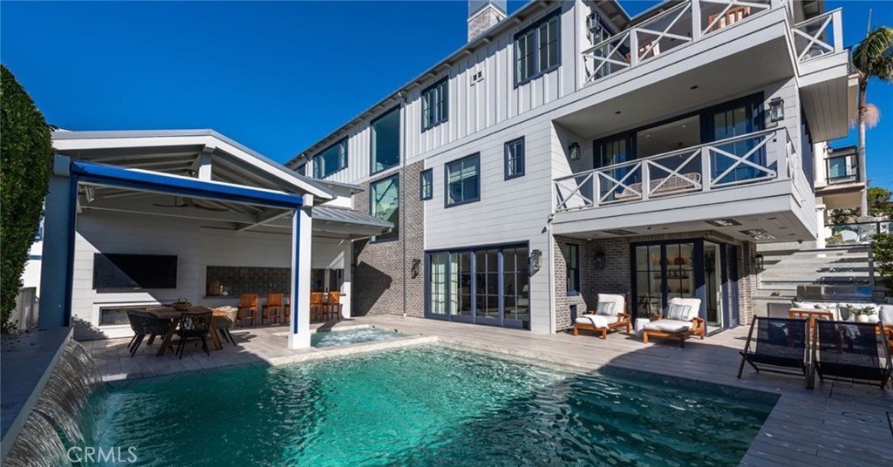
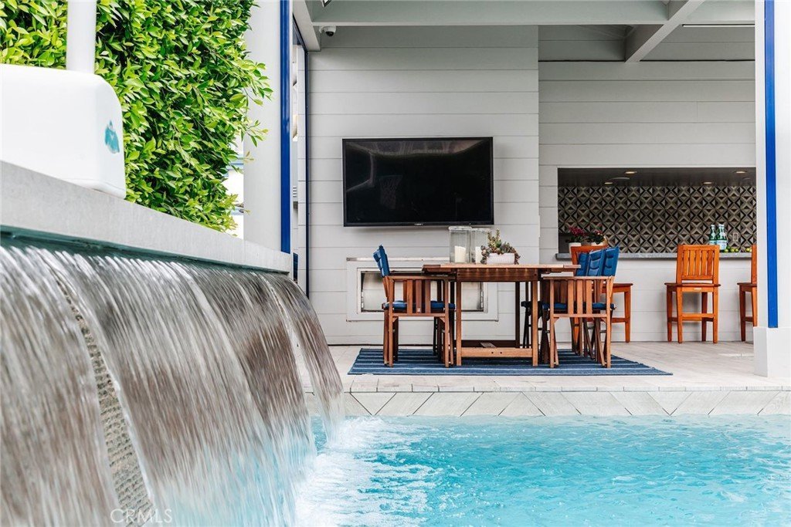
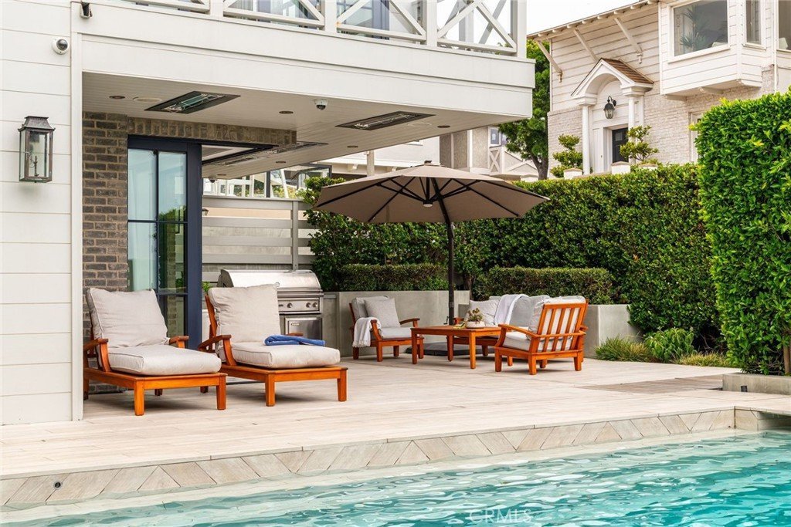
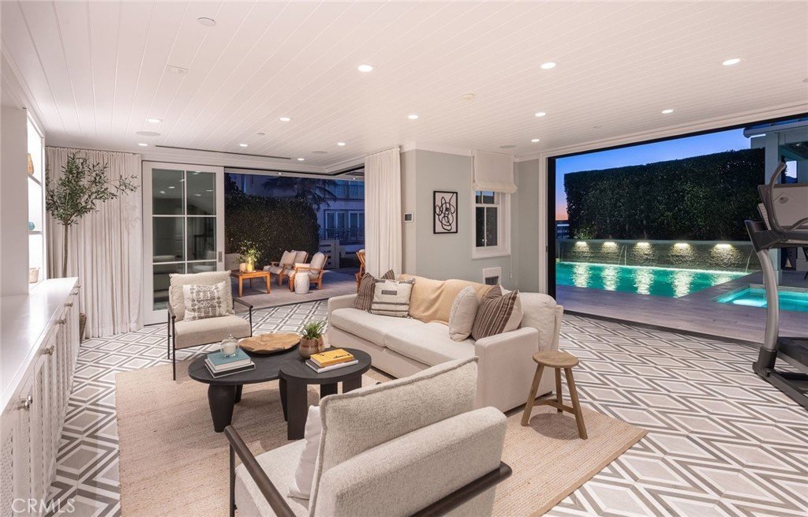
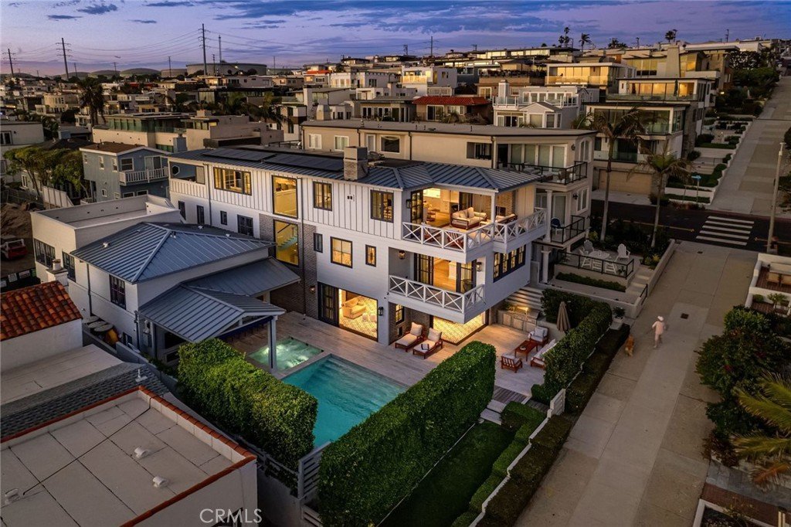
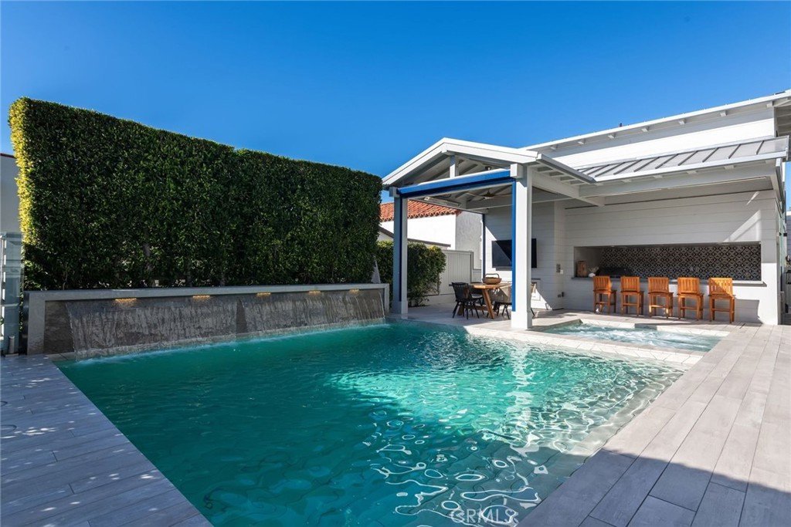
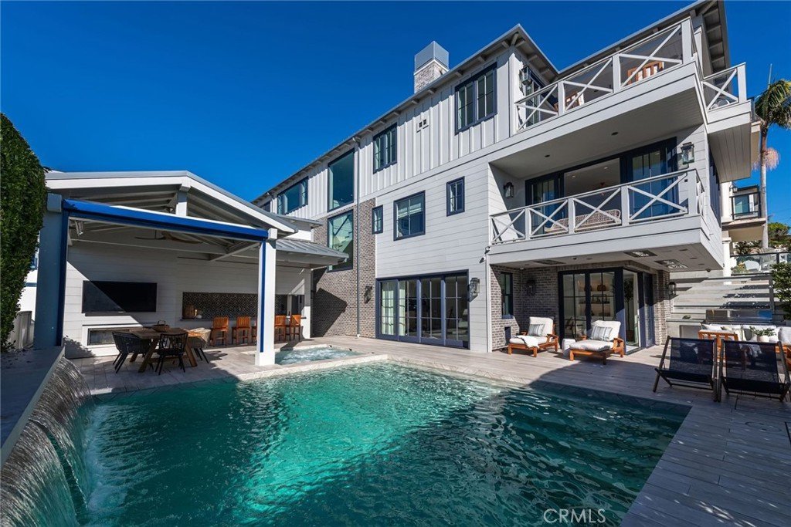
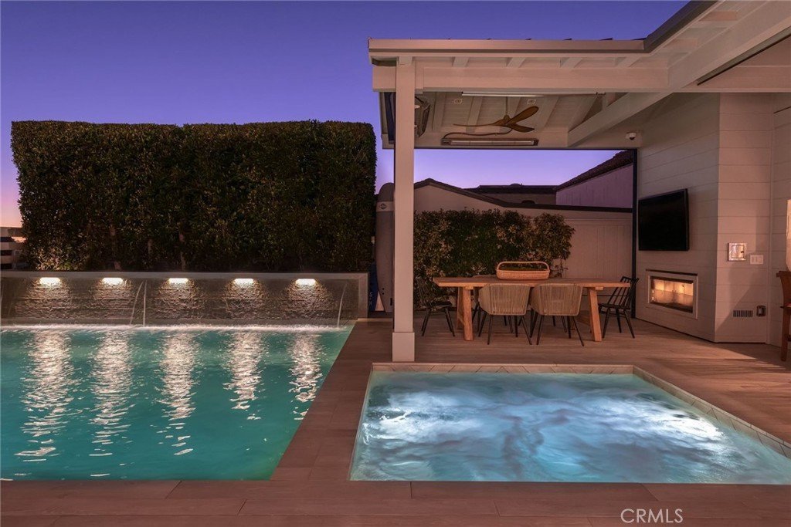
At the heart of the estate is its most extraordinary feature: a one-of-a-kind pool and spa with an AKVO Spirolift movable floor system. This remarkable innovation transforms from a flush entertainment deck into a fully functional pool with adjustable depths, creating exceptional flexibility for entertaining, relaxation, and recreation. Rarely seen in residential properties, it serves as the centerpiece of an outdoor environment designed for unforgettable gatherings.
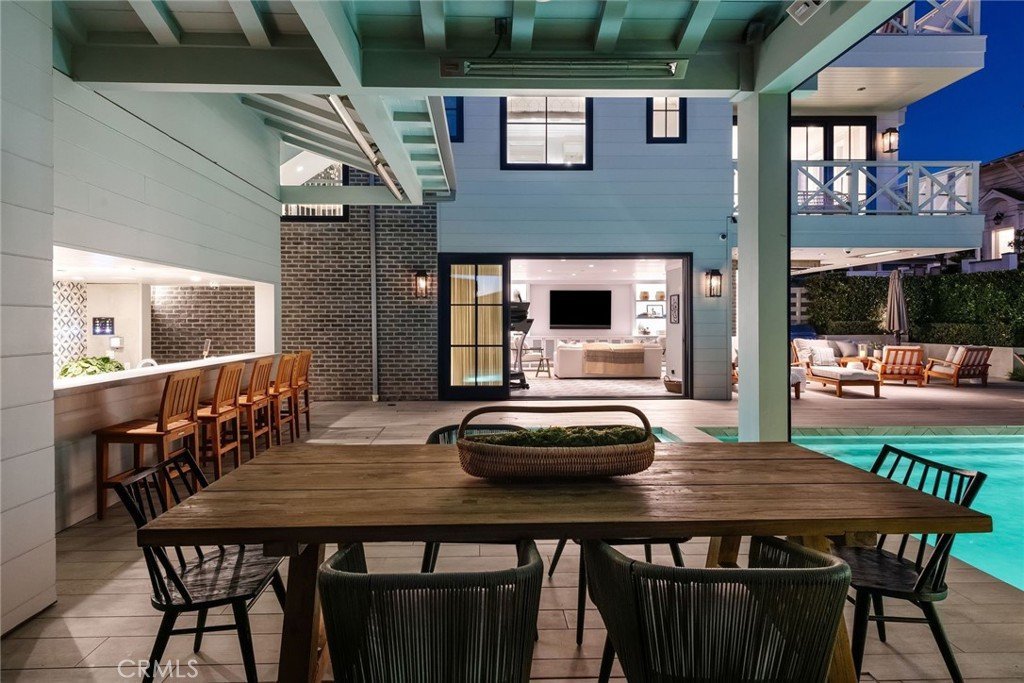
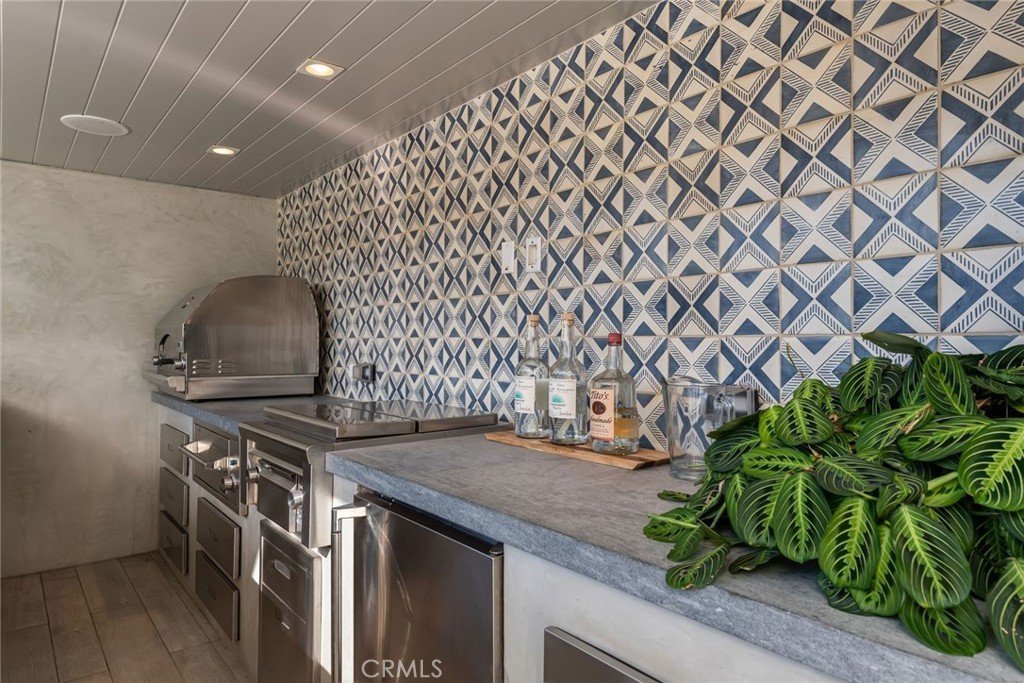
Surrounding the pool is an exceptional collection of private outdoor living spaces, including multiple entertaining areas, expansive gathering spaces, and a fully equipped Lynx outdoor kitchen with a pizza oven and dual BBQ stations. Every outdoor space has been thoughtfully designed to maximize enjoyment while maintaining an unparalleled sense of privacy.
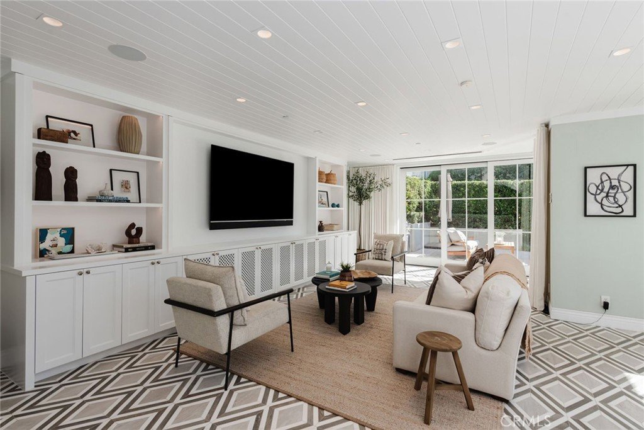
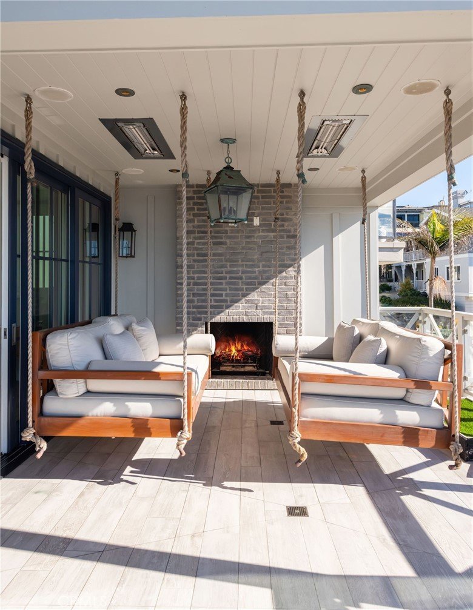
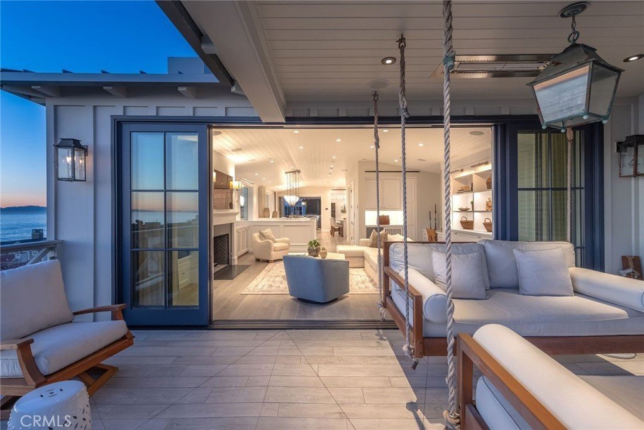
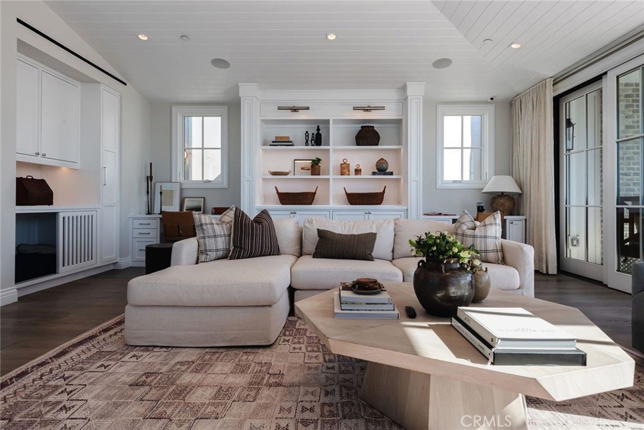
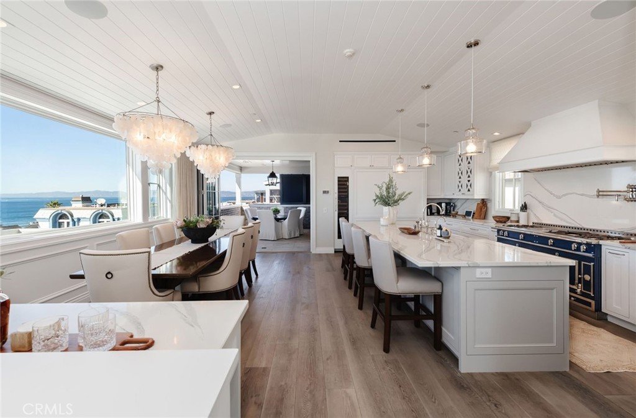
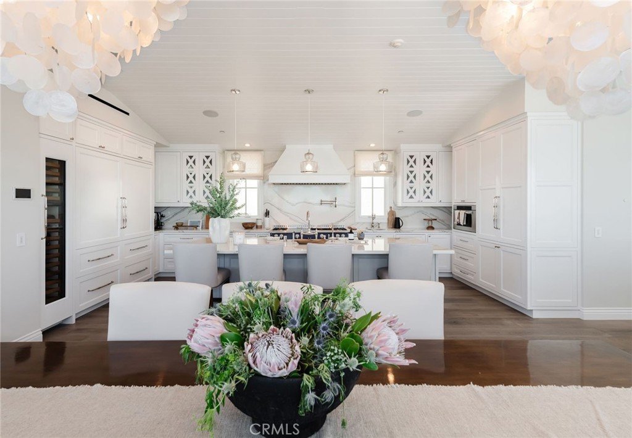
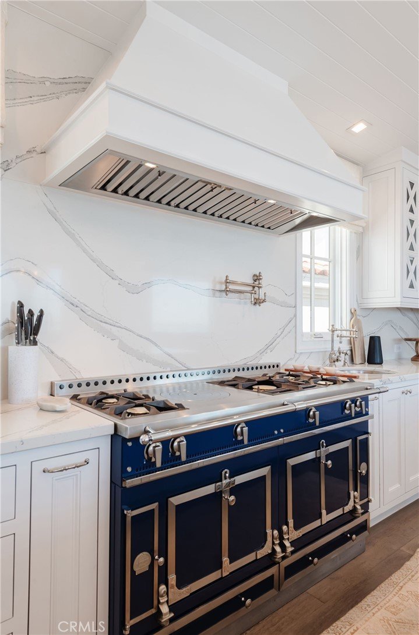
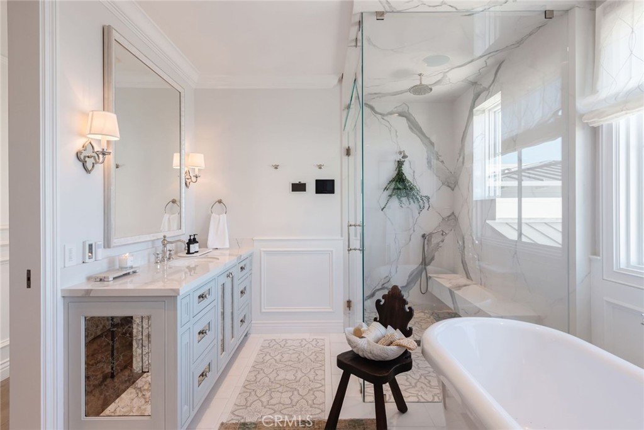
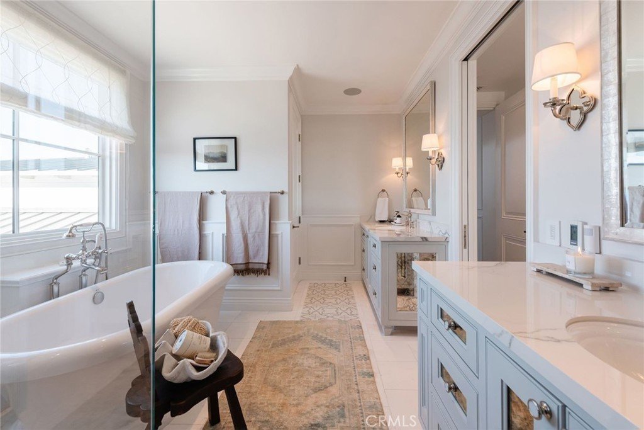
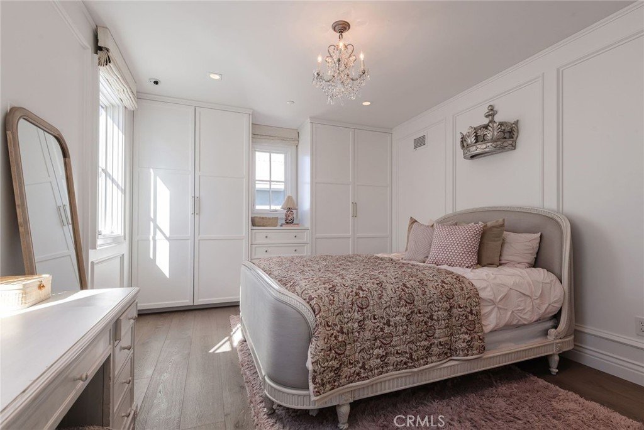
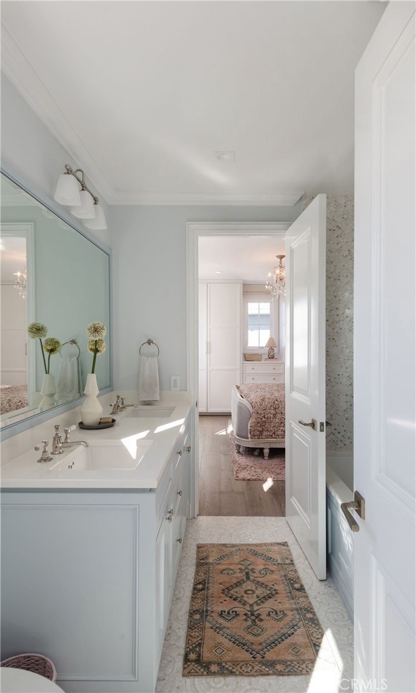
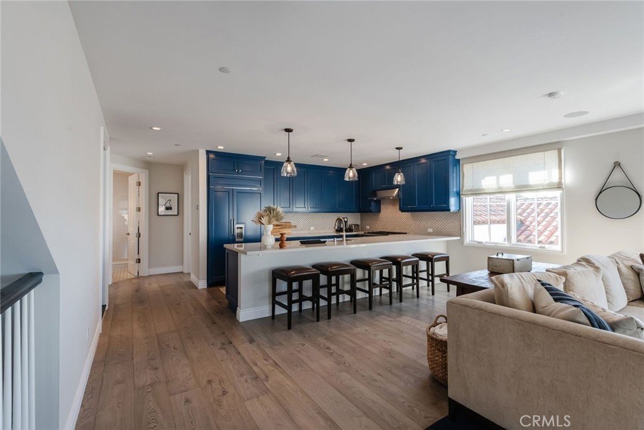
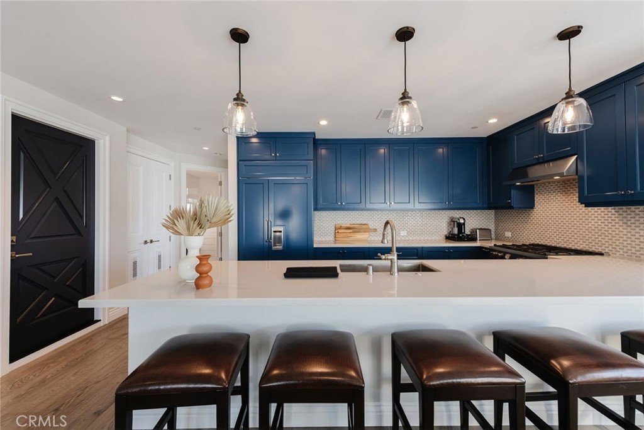
The main residence features 5 bedrooms and 7 bathrooms, highlighted by a showcase kitchen with a 60" La Cornue range, dual 36" refrigerator/freezer, wine refrigeration, and premium finishes throughout. Multiple living and entertaining spaces flow seamlessly indoors and out, including two expansive ocean-view terraces—one designed for outdoor dining and grilling, the other featuring a fireplace and dual suspended swing sofas overlooking the Pacific Ocean.
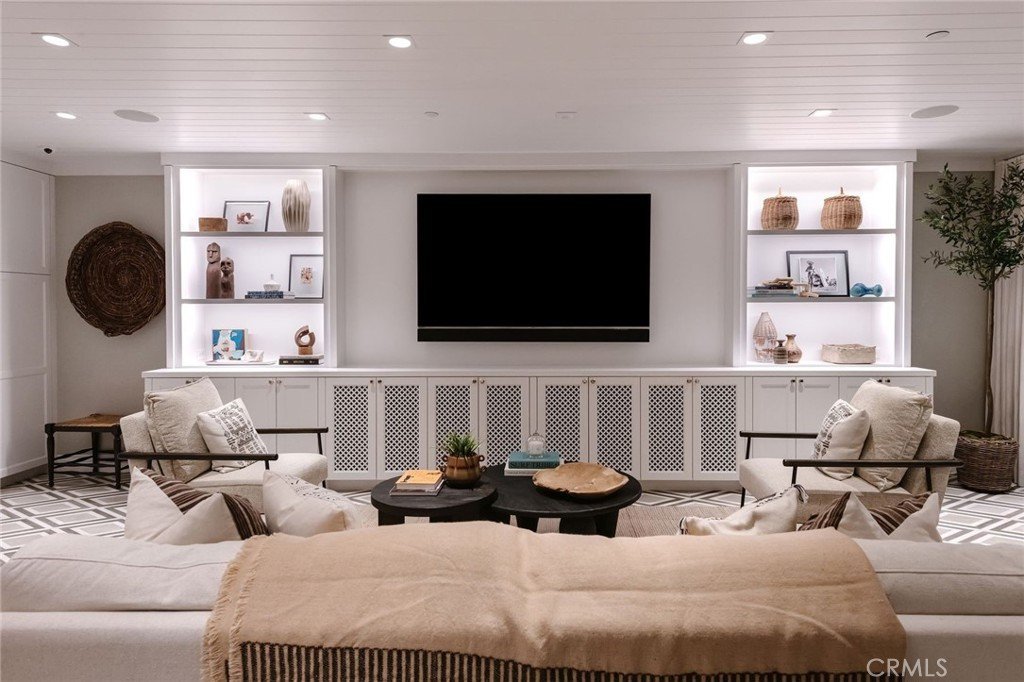
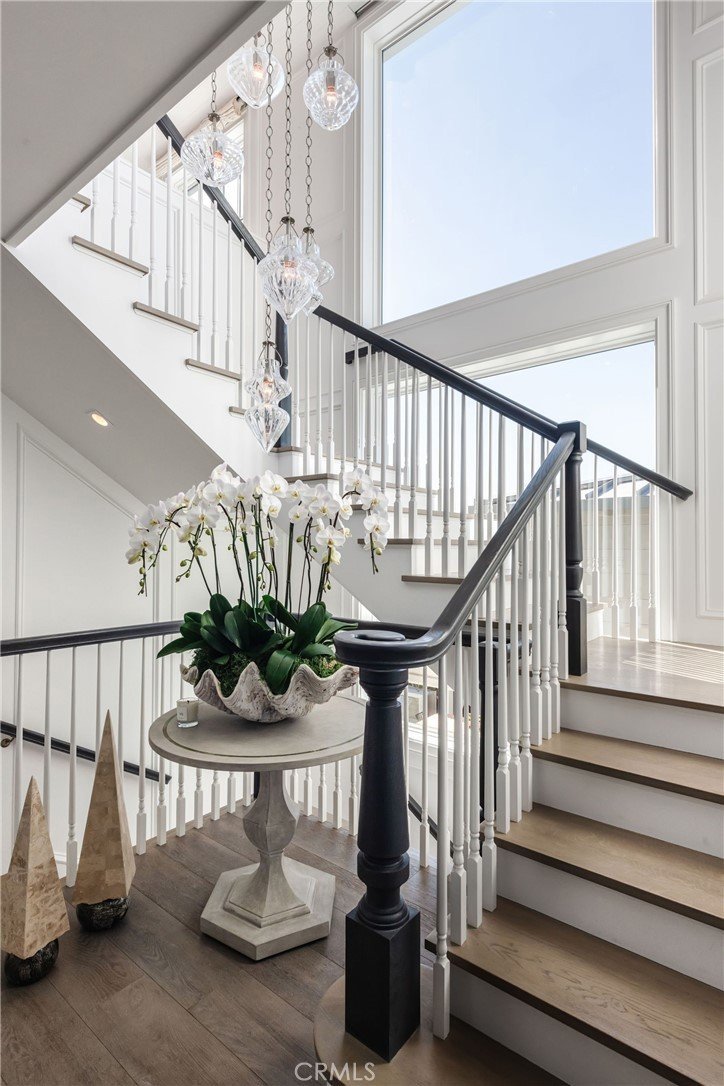
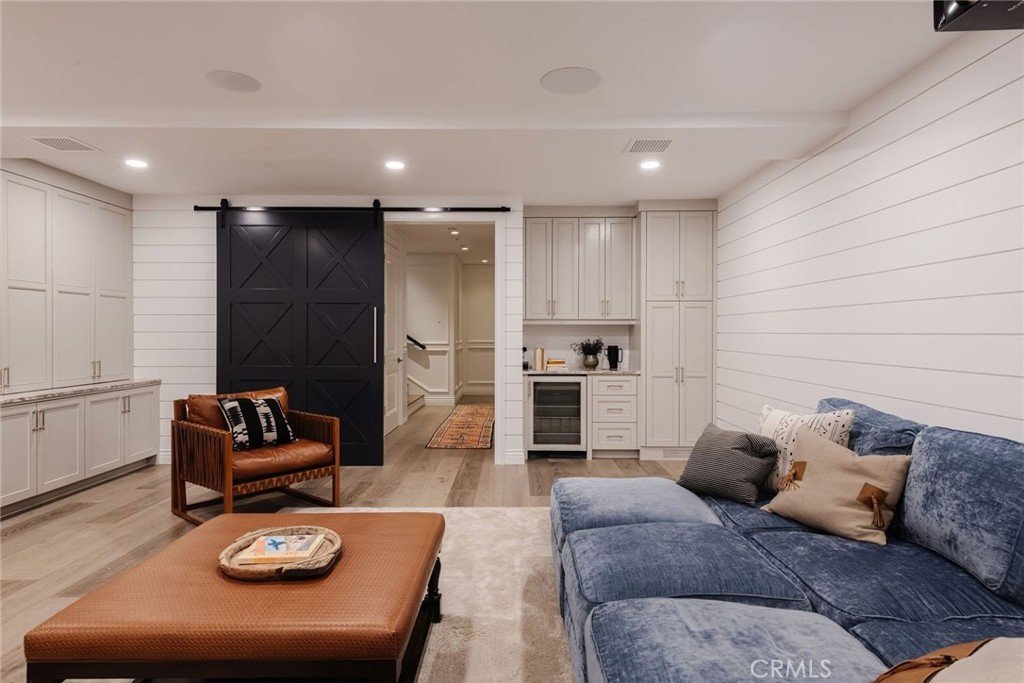
Additional amenities include a dedicated home theater with cinema-quality projection, hidden trophy room, climate-controlled glass and steel wine display, four-stop elevator, smart-home automation, Lutron shades, designer lighting, solar panels, and Tesla Powerwalls.
Complementing the main home is a beautifully appointed guest house featuring 2 bedrooms, 2 bathrooms, an outdoor pool bath with shower, and a rooftop deck with panoramic ocean views.
With parking for five vehicles, spectacular coastline views from Catalina Island to Malibu, and a coveted location near the best of Manhattan Beach and Los Angeles, this extraordinary estate offers a lifestyle rarely found and nearly impossible to replicate.
Show all description
Location
- Directions: Manhattan Ave to west on 34th
- Lot Size Acres: 0.1239 acres
Building Details
- Structure Type: House
- Water Source: Public
- Basement: Finished
- Architectural Style: Custom
- Lot Features: Landscaped,RectangularLot,Walkstreet
- Sewer: PublicSewer
- Common Walls: NoCommonWalls
- Construction Materials: CopperPlumbing
- Fencing: ExcellentCondition
- Foundation Details: Slab
- Garage Spaces: 5
- Levels: ThreeOrMore
- Other Structures: GuestHouseDetached,GuestHouse
- Floor covering: Wood
Amenities & Features
- Pool Features: Heated, InGround, PoolCover, Private, Waterfall
- Parking Features: DirectAccess, Garage, GarageFacesRear
- Security Features: SecuritySystem, ClosedCircuitCameras, FireDetectionSystem, FireSprinklerSystem, SmokeDetectors
- Patio & Porch Features: RearPorch,Covered,Deck,FrontPorch,Rooftop,Tile
- Spa Features: Heated,InGround,Private
- Accessibility Features: None
- Parking Total: 5
- Waterfront Features: OceanSideOfHighway
- Utilities: CableConnected,ElectricityConnected,NaturalGasConnected,PhoneConnected,SewerConnected,WaterConnected
- Window Features: CustomCoverings
- Cooling: CentralAir,Zoned
- Door Features: InsulatedDoors,PanelDoors
- Electric: ElectricityOnProperty,PhotovoltaicsSellerOwned
- Exterior Features: Barbecue, Lighting
- Fireplace Features: GreatRoom, GuestAccommodations, Outside
- Heating: ForcedAir,Zoned
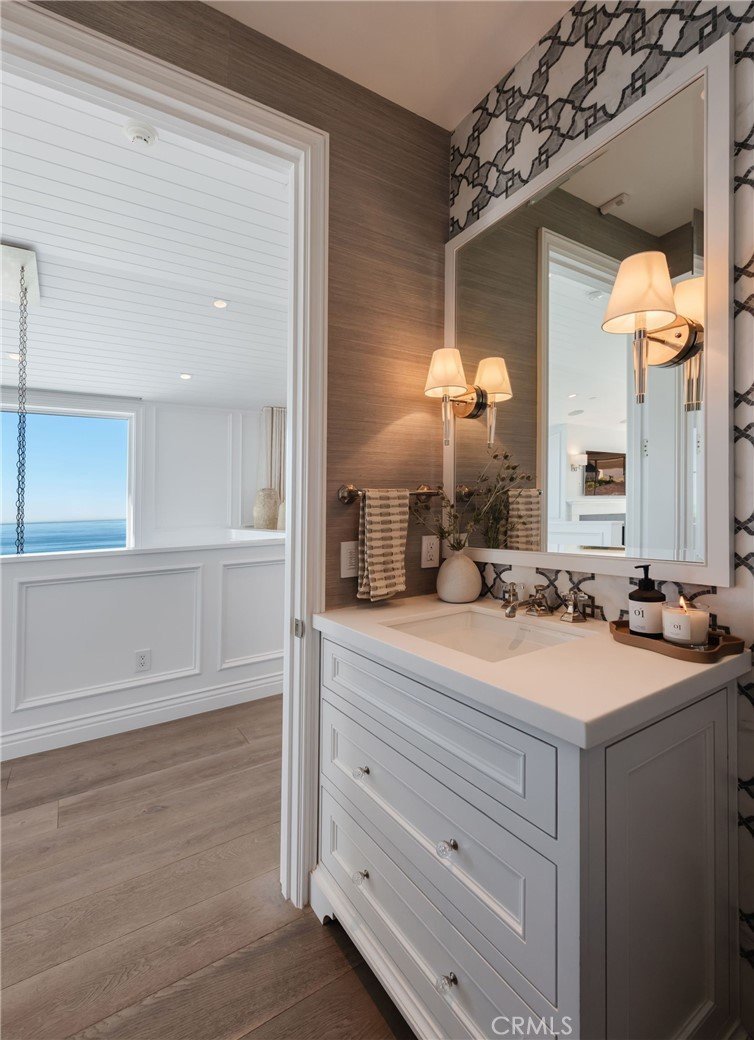
- Interior Features: BuiltInFeatures, Balcony, BreakfastArea, CrownMolding, DryBar, Elevator, HighCeilings, LivingRoomDeckAttached, OpenFloorplan, RecessedLighting, Storage, SmartHome, WiredForData, WoodProductWalls, WiredForSound, BedroomOnMainLevel, JackAndJillBath, MainLevelPrimary, PrimarySuite, WineCellar, WalkInClosets
- Laundry Features: LaundryRoom,Stacked
- Appliances: SixBurnerStove,Barbecue,Dishwasher,FreeStandingRange,Disposal,GasRange,Microwave,Refrigerator,RangeHood,TanklessWaterHeater,VentedExhaustFan,WaterPurifier,Dryer,Washer
Nearby Schools
- High School District: Manhattan Unified
Expenses, Fees & Taxes
- Association Fee: 0
Agent info
- Agent name: June Emerson
- Agent MLS: SEMERJUN
- Agent email: emer1919@aol.com
- Agent officephone: 310-546-7611
- Agent direct phone: 310-546-7611
Miscellaneous
- List Office Name: Vista Sotheby’s International Realty
- Listing Terms: Cash,CashToNewLoan
- Common Interest: None
- Community Features: Suburban
- Attribution Contact: 310-721-4787
